39 results - Attic flat buy: Canton St. Gallen

1 / 14
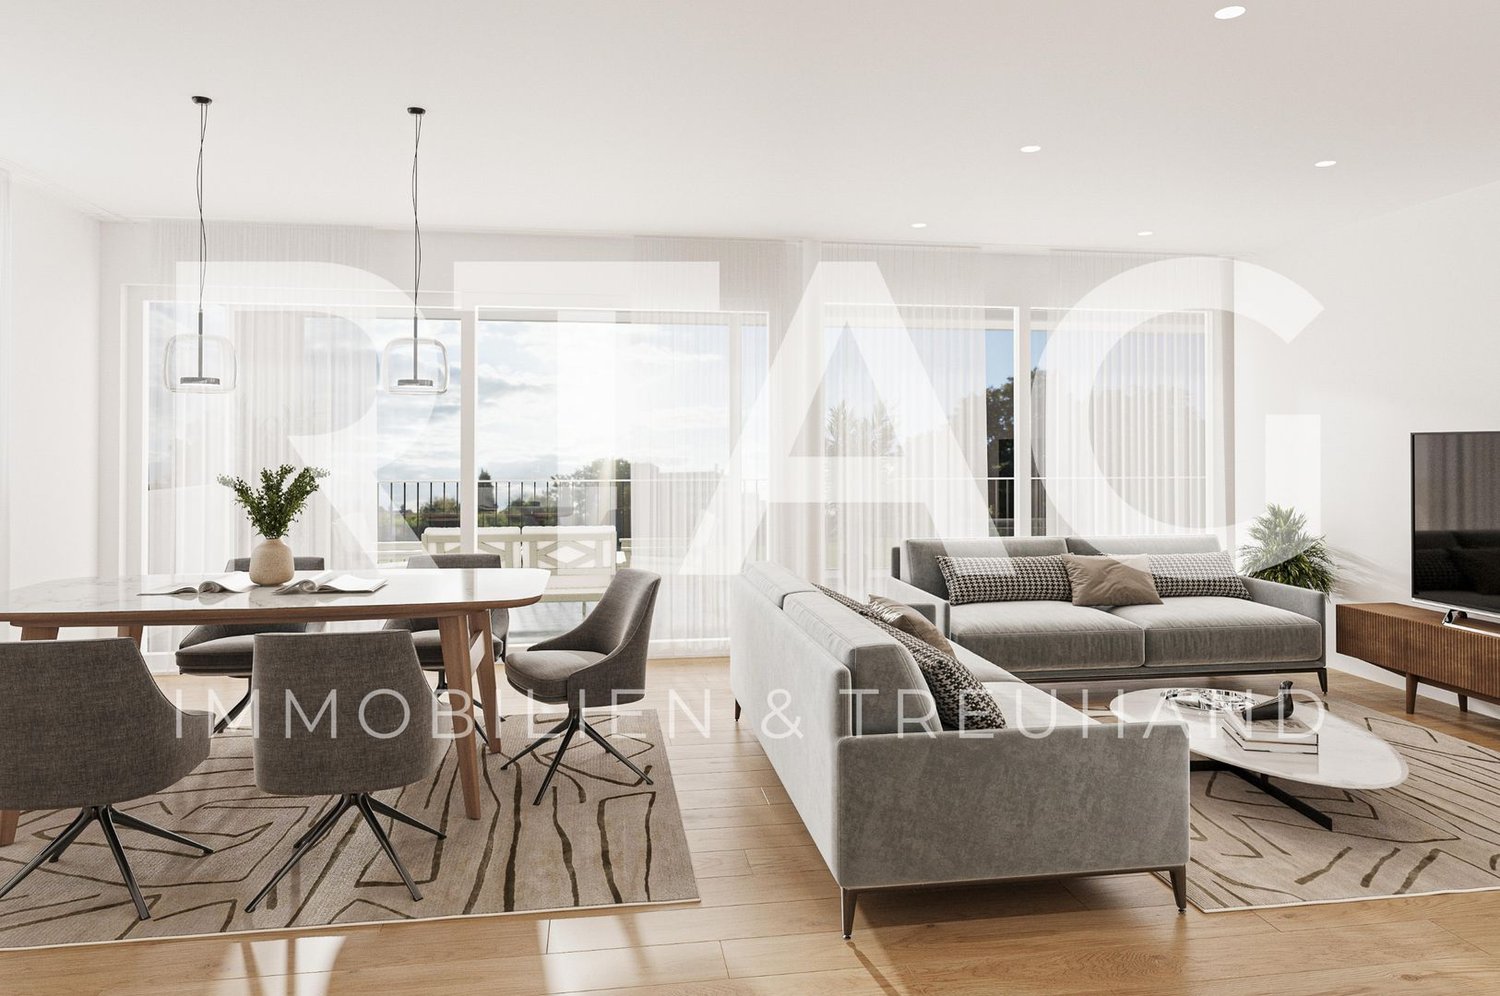
3.5 rooms109m²CHF 945,000.–
Rüeterswilerstrasse 22-28, 8735 St. Gallenkappel

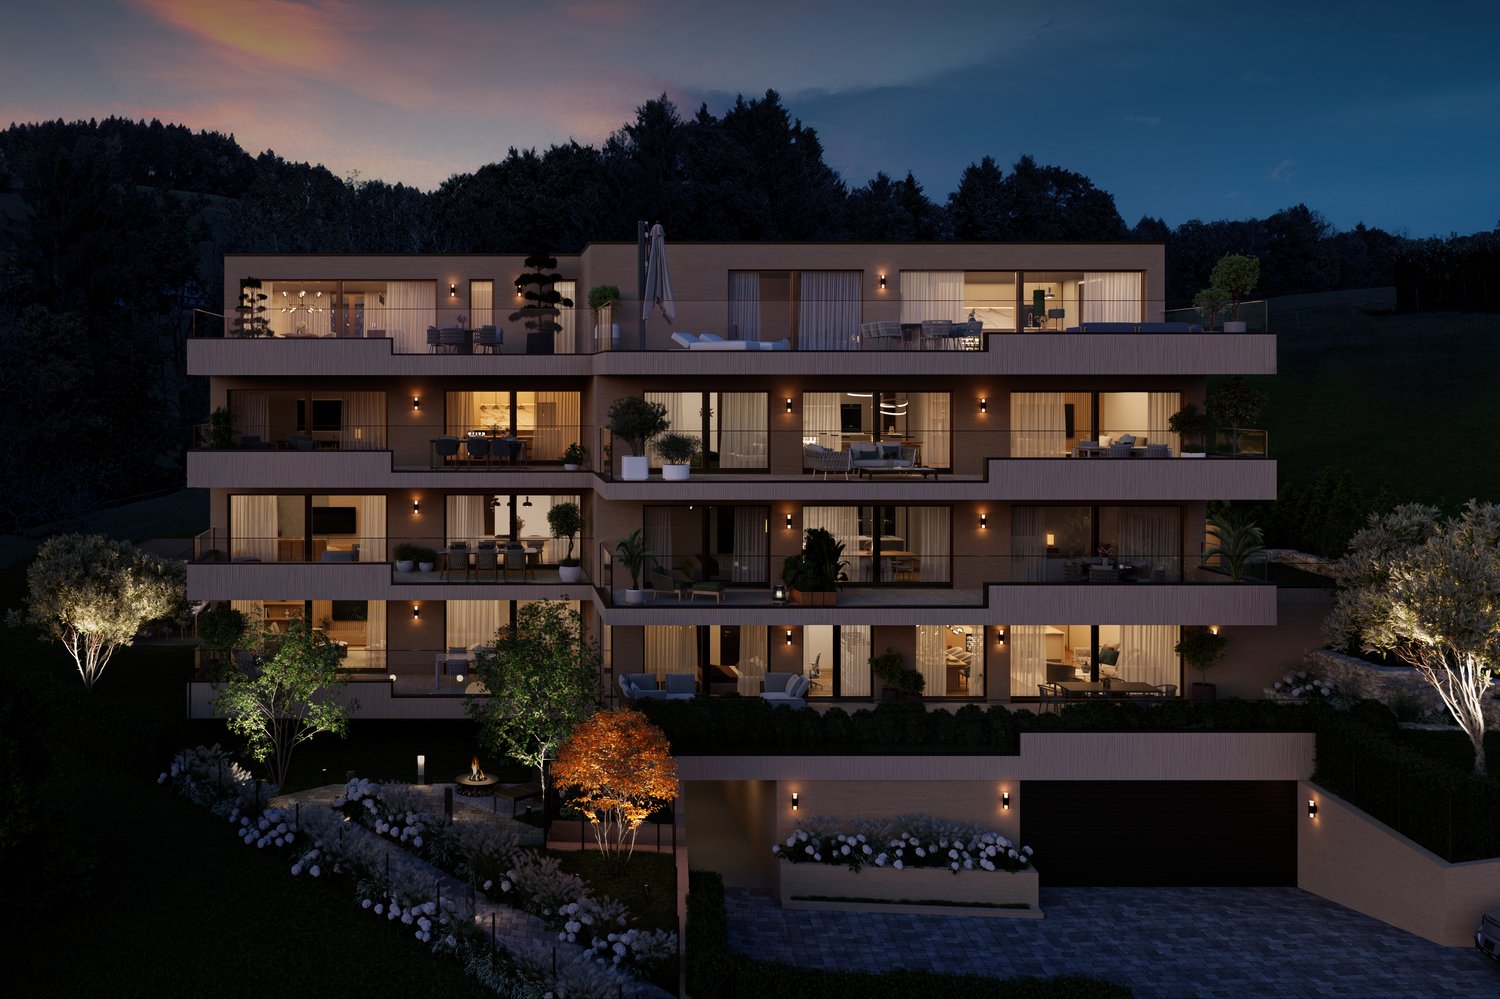
New construction project Four Crowns - 3.5 room attic apartments

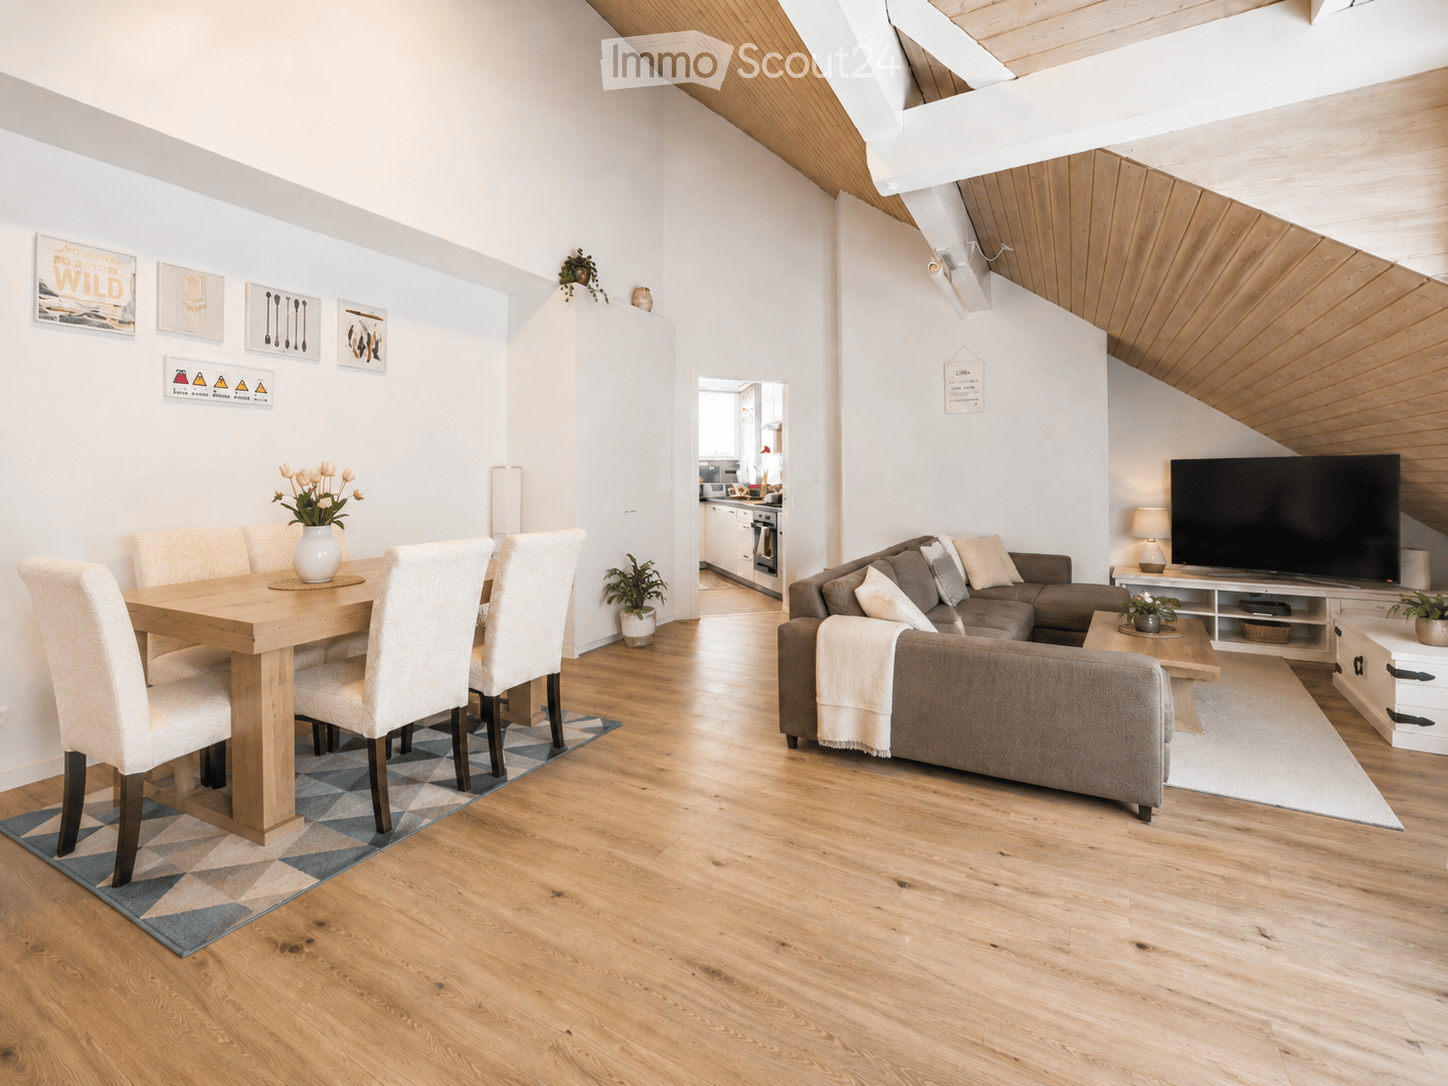
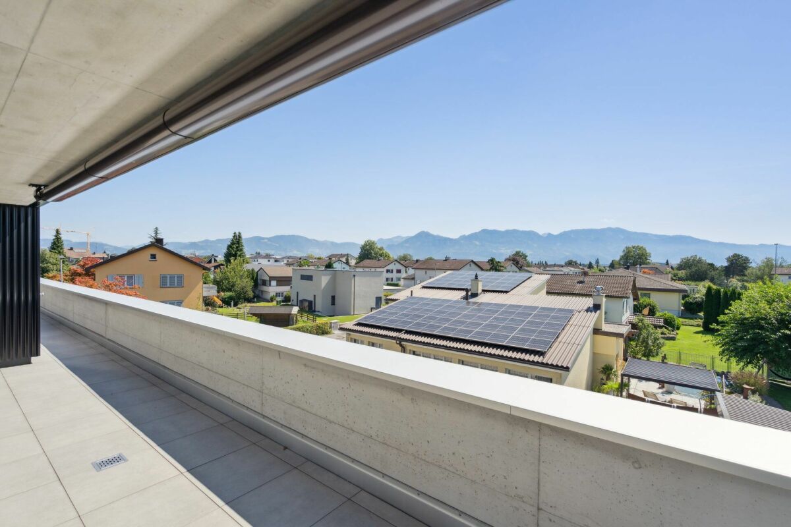
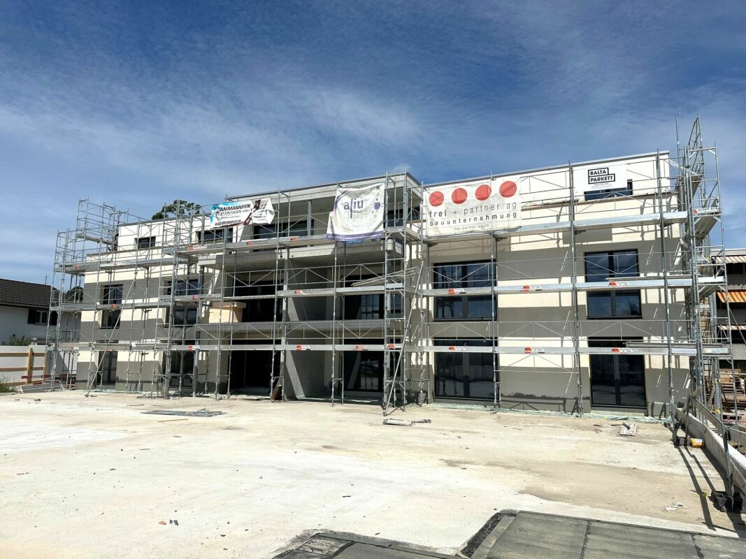
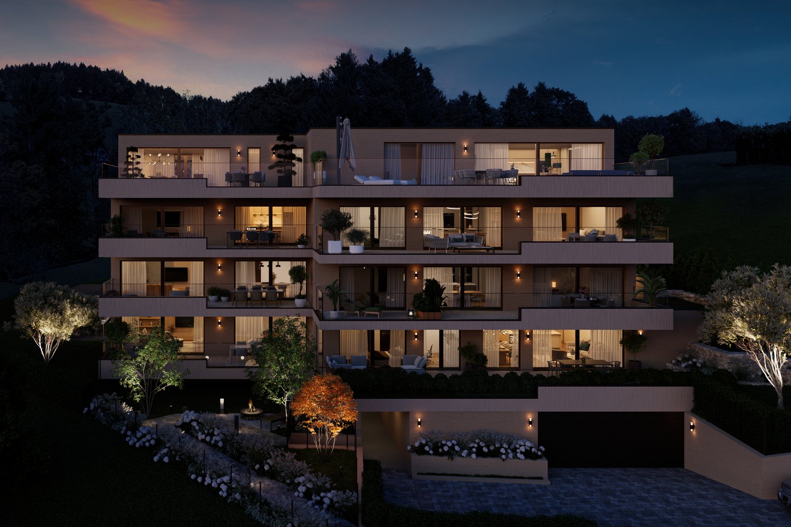
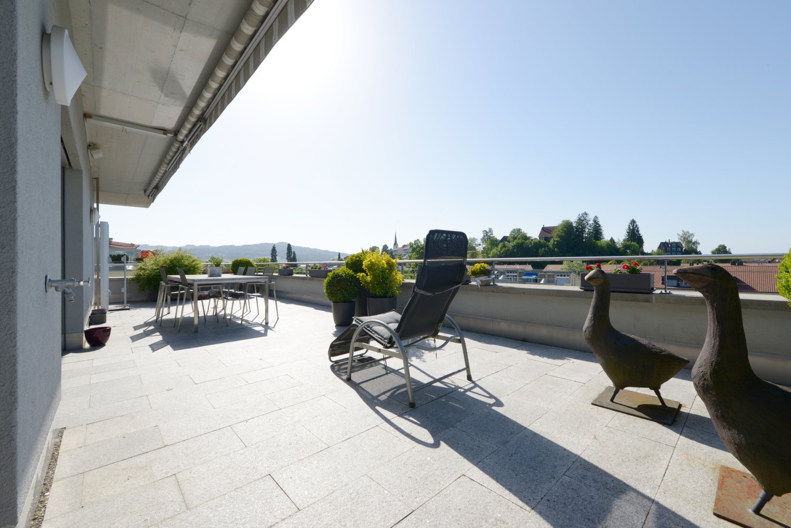
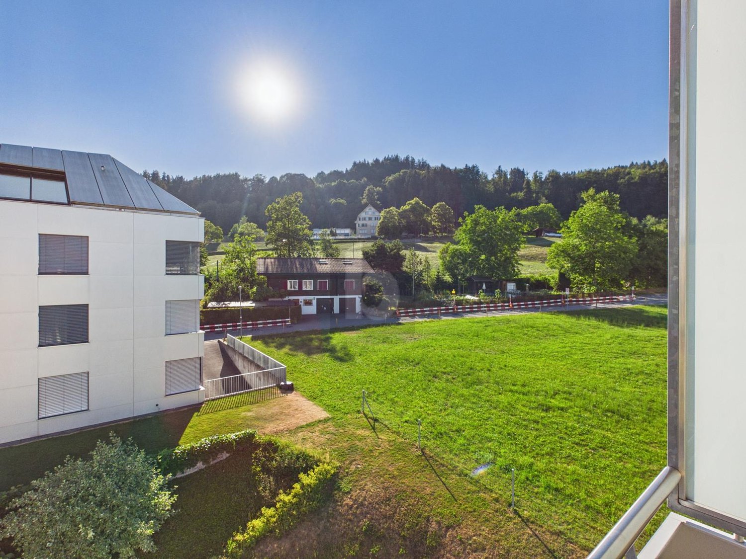
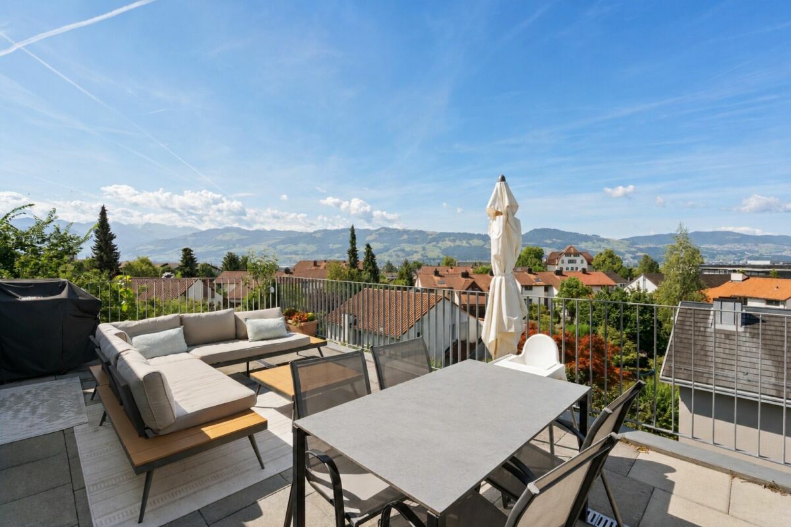
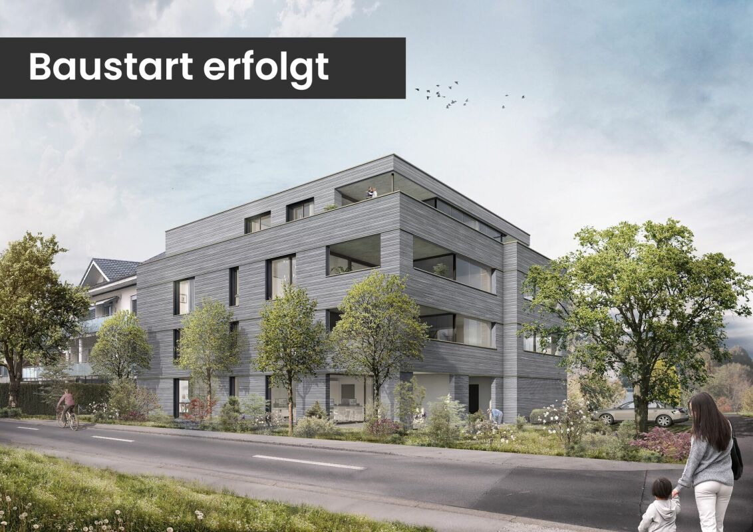
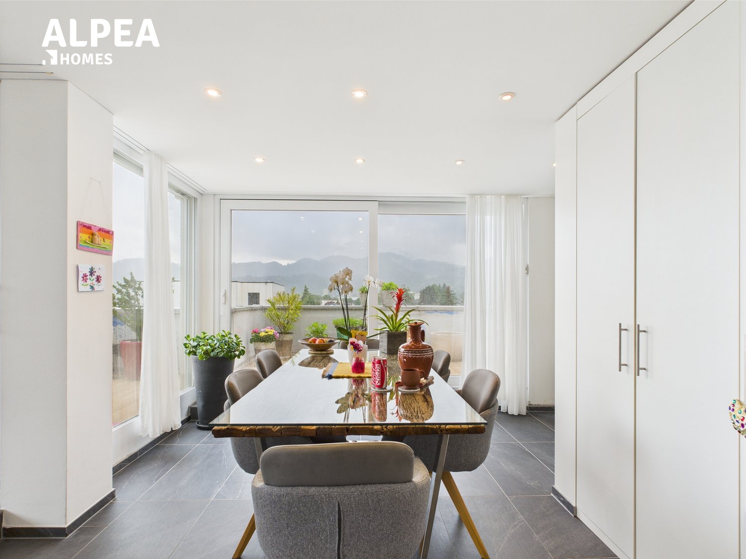
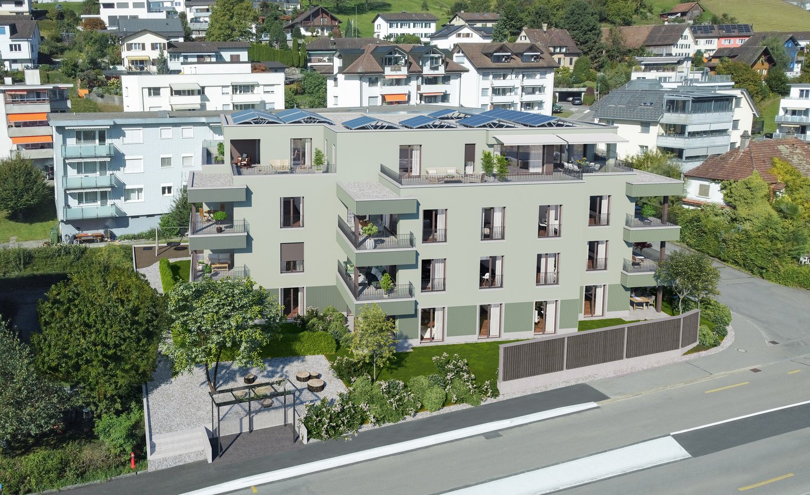
Modern 3.5 room new building attic apartments in St. Gallenkappel In the midst of a breathtaking landscape, four stylishly designed multi-family houses are being built. The new construction project "Four Crowns" combines modern living comfort with sustainable construction and a unique natural location.The balanced apartment mix includes, among other things, 4 3.5-room attic apartments with a living area of 109 m². These impress with their modern architecture and thoughtful room concepts and are located in buildings A and B. All 3.5-room attic apartments have two bathrooms. One with shower, toilet and washing tower, one with bathtub and toilet as a master bedroom. From the 107 m² large, partially covered terraces, you and your guests can enjoy a breathtaking panoramic view of the pre-Alps.For the modern expansion, high-quality materials and components are planned, which, taking into account sustainability and ecological aspects, are intended to offer the greatest possible comfort. The windows and sliding doors are made of a plastic-metal combination and have very good thermal and sound insulation values. The underfloor heating with individual room control gets its heat from a resource-saving earth probe heat pump system. The Free-Cooling function of the system increases the feel-good climate in summer.Further energy efficiency is achieved through a large photovoltaic system. A video intercom system at the entrances, practical built-in cabinets, high-standing ovens and steamers from well-known quality brands in the open kitchens, and other highlights are part of the high-quality equipment.A spacious underground garage, spacious cellar and hobby rooms, bicycle and motorcycle parking spaces, as well as an attractive playground with various play equipment and seating areas, are part of the extended offer.The apartments will be ready for occupancy in the fall of 2026. Personal needs and wishes can be incorporated into the implementation to a certain extent and depending on the planning status.More information, such as availability, floor plans, a brief construction description, and further impressions can be found on the project homepage vierkronen.ch.

Travel time
-
1 / 6
  • Parking space
  • Balcony / Terrace
  • View
  • +5
4.5 rooms123m²CHF 1,190,000.–
Nöllenstrasse 2, 9443 Widnau

4.5-Room Attic Apartment

LOCATION • Attractive residential area in the northern part of Widnau • Family-friendly neighborhood • Good sunlight thanks to south-facing orientation • Panoramic views from upper floors • Ideal traffic connection via municipal road 2nd class • Optimal traffic connection with highway access in the municipality • Bus stop approximately 100 meters away • SBB train station within walking distance OVERALL CONSTRUCTION • Multifamily house with appealing architecture • High-quality construction; low-maintenance building envelope • Eight generously designed condominiums distributed over three residential floors • Varied apartment mix of 2.5-, 3.5-, and 4.5-room apartments • Sustainable equipment: solar water heat pump with geothermal probe • Photovoltaic system • Two underground parking spaces for each 3.5- and 4.5-room apartment • One underground parking space for the 2.5-room apartment • Four visitor parking spaces and one reserve parking space • Basement compartment for each residential unit • Three storage rooms • Bicycle room • Technical room APARTMENTS • Timeless construction: cleverly designed floor plans • Bright rooms with partially floor-to-ceiling windows • Open living, dining, and kitchen area with access to separate pantry • Two sanitary areas in 3.5- and 4.5-room apartments • Covered and uncovered terraces or balconies • Garden areas • Outdoor storage room on the ground and upper floors • Low-temperature underfloor heating and cooling [Freecooling] • Individual room temperature control • Decentralized small fans in enclosed rooms • Electric roller shutters in all rooms • Apartment-internal utility room with washing tower • Pantry and partially additional storage room in the apartment • Individual interior design according to your wishes OPTIONAL FOR PURCHASE • Underground parking space: CHF 40,000.00 • Storage: from CHF 20,000.00 FURTHER INFORMATION • Construction start planned: spring 2026 • Move-in planned: summer 2027 Have we sparked your interest? We would be happy to send you our detailed sales documentation and/or answer any questions you may have.

  • Parking space
  • Balcony / Terrace
  • View
  • +5
Travel time
-
1 / 12
4.5 rooms161m²CHF 1,295,000.–
Emserenstrasse 2, 9434 Au SG

Living with a view of the Berneck vineyards - Emseren development, Au

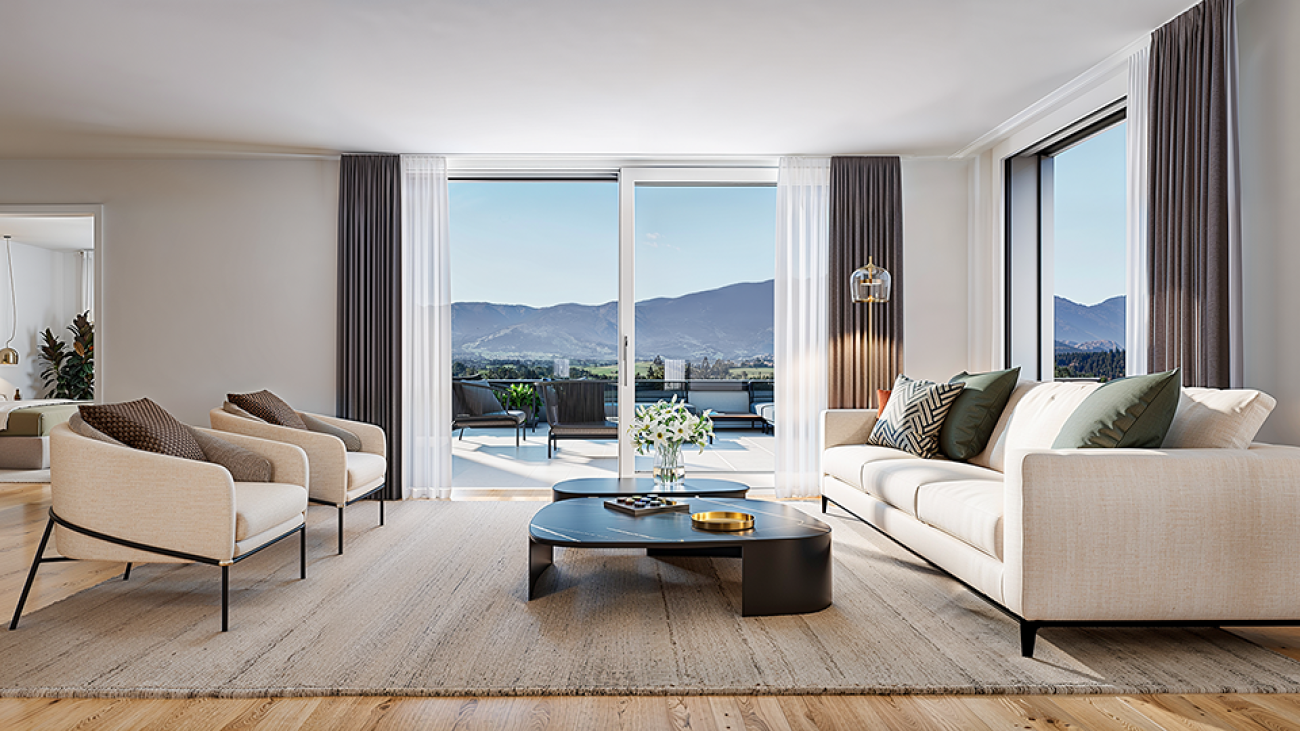
Last available apartment in the popular Emseren development on Emserenstrasse in Au! Enjoy pleasant living and restful sleep even on hot summer days - thanks to the integrated Free-Cooling system.New residential development on Emserenstrasse, 9434 Au3.5 / 4.5 room attic apartmentThose who want to combine modern living with sustainability, comfort, and a great view will find a rare opportunity here. At the entrance to Au, coming from Berneck, a high-quality residential and commercial development with contemporary architecture has been created.The exclusive attic apartment is the last available property in this popular development and impresses with its spacious design, high-quality construction standard, and unobstructed view.Profile • Modern residential and commercial development with underground parking • Two multi-family houses with rental apartments and commercial spaces • Two multi-family houses with condominiums • Last available condominium within the development Your benefits at a glance • Unobstructed view over the roofs of Au to the Berneck vineyards • Flexible use as a 3.5 or 4.5 room apartment • High-quality, ecological, and durable construction • Energy-efficient construction according to Minergie standards • Photovoltaic system for sustainable electricity production with low energy costs and long-term value stability • Hot water preparation using self-generated electricity from the photovoltaic system • Heat generation using a ground-source heat pump • Integrated summer cooling (Free Cooling) via the underfloor heating for a pleasant room climate even during heat waves • Controlled living space ventilation for continuous fresh air supply • Low-maintenance, high-quality facade design made of metal and wood • Intelligent load management for e-mobility in the underground parking garage ("Power to Garage") Apartment • Spacious and high-quality interior design that meets the highest living standards • The kitchen and floor coverings in the living and sleeping areas can be selected according to the buyer's personal preferences • Main bedroom with walk-in closet and en-suite bathroom • Separate bathroom with bathtub, shower, sink, and toilet • Household room with washing machine and dryer • Spacious storage room in the kitchen area • Elevator directly to the apartment • Large window areas for bright rooms • Two partially covered terraces with a view over the Rhine Valley and the surrounding mountains The images used in this ad show already completed apartments within the same development and serve as a reference for the possible construction standard.Take the opportunity to secure the last available condominium in this sought-after development. We would be happy to provide you with the detailed sales documents and are available for a personal viewing.Have we sparked your interest? Then don't hesitate and request the sales documents. We look forward to your contact.
Travel time
-
  • 3 story house, balconies, gardens, terrace, garage, fire pit, trees, mountains
  • open dining area, dining table, chairs, chandelier, kitchen with island, balcony, sliding glass door, view
  • modern design, wooden cabinets, marble countertop, island with a sink, integrated appliances, large dining table, flower vase, wine glasses
  • Modern terrace, covered, large seating area, round tables, view of mountains and houses
  • large bed with beige and brown bedspread, wooden headboard, two lamps, carpet, wardrobe with hanging clothes, large glass sliding door
  • walk-in closet with LED lights, various clothes, handbags, and suitcases
  • Contemporary bathroom with dual sinks, large mirror, separate shower, bathtub, towel rack, candles, modern fixtures, illuminated ceiling light, wooden floor, clean design
1 / 7
3.5 rooms100m²CHF 945,000.–
Rickenstrasse, 8737 Gommiswald

New construction project Solterra - 8 exclusive condominiums

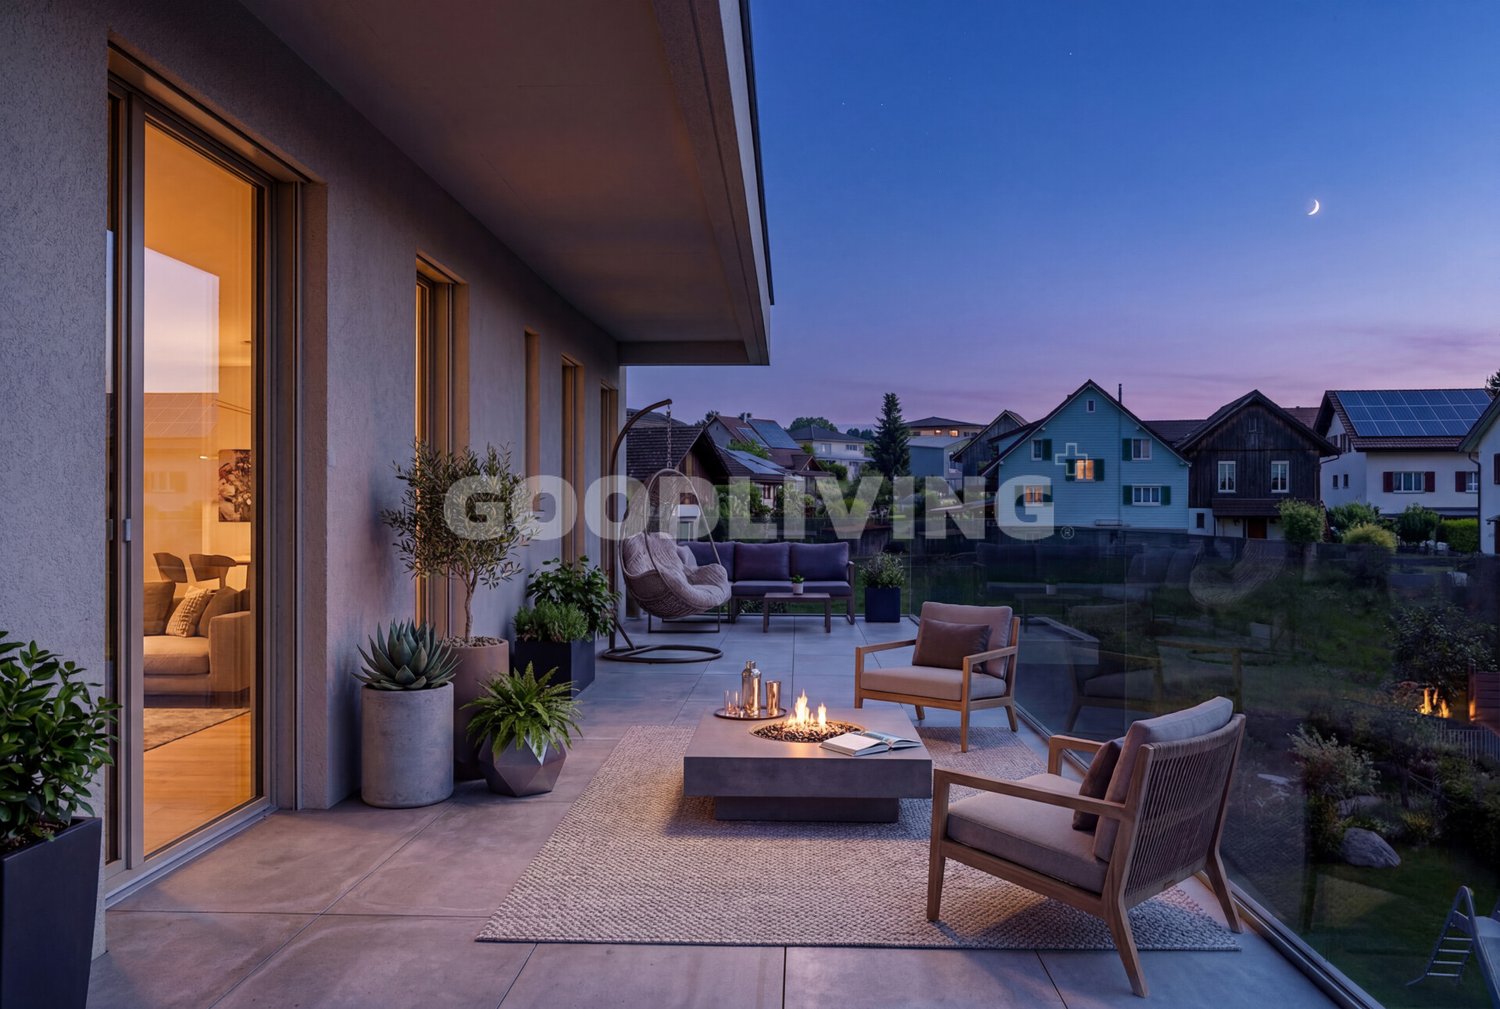
Solterra – Where living becomes a home.Above the Linth area, on a sunny slope along the Rickenstrasse in Gebertingen (Gde. Gommiswald), the new construction project Solterra is creating eight exclusive condominiums with 2.5 to 5.5 rooms. Solterra stands for living comfort, timeless architecture, and high-quality materials. Well-thought-out and optimally designed floor plans ensure the best possible use of the available living space. The large window areas, combined with the ideal southwest orientation of the building, promise bright and airy rooms.Generously designed terraces and garden areas extend the living space outdoors and create space for relaxation and togetherness. Each apartment has a southwest-facing, covered terrace for long sun hours and atmospheric sunsets. On the opposite sides of the building are the garden seating areas with an unobstructed view of forests and meadows.Within one's own four walls, floor coverings in the interior and exterior areas, kitchen fronts, worktops, and sanitary lines can be selected according to personal preferences and needs. The outdoor areas can also be designed according to one's own ideas. This gives each apartment a personal style and makes it a real home.Highlights • Timeless architecture and high-quality materials combined in an attractive sunny location. • Well-thought-out and efficient floor plans for optimal space utilization. • Each apartment has a master bedroom with an adjacent en-suite bathroom. • Throughout the apartment, there are floor-to-ceiling windows and many sliding glass doors. • Spacious terraces and garden seating areas with more than average space. • Noble glass railings on the terraces for a modern appearance. • Unobstructed view of mountains, forests, and meadows. • High energy efficiency thanks to the PV system, heat pump, and controlled apartment ventilation. • Opportunity for individual design with given budgets. Have we been able to arouse your interest? Do not hesitate to contact us so that we can share prices, floor plans, construction description, and other valuable information with you.

Travel time
-
  • modern apartment building, multiple floors, balconies, outdoor seating areas, garden, illuminated at night
  • modern kitchen, stainless steel faucet, marble countertop, view of landscape
  • wooden chairs, tables, sofa, outdoor umbrella, rug, trees, mountains, villas
  • modern style bedroom with a large bed, wooden floor, sliding glass door to terrace, ceiling lamp, built-in wardrobe, table with books and a decorative vase
  • bedroom with a bed, headboard, bedside table, wall lamp, and a view
  • two white sinks with modern faucets, round mirror, brown countertop, illuminated mirror
1 / 7
2.5 rooms75m²CHF 695,000.–
Rickenstrasse, 8737 Gommiswald

New construction project Solterra - 8 exclusive condominiums

Solterra – Where living becomes a home.Above the Linth area, on a sunny slope on Rickenstrasse in Gebertingen (Gde. Gommiswald), the Solterra new construction project is creating eight exclusive condominiums with 2.5 to 5.5 rooms. Solterra stands for living comfort, timeless architecture, and high-quality materials. Well-thought-out and optimally designed floor plans ensure the best possible use of the available living space. The large window areas, combined with the ideal southwest orientation of the building, promise bright and airy rooms.Generously designed terraces and garden areas extend the living space outdoors and create space for relaxation and togetherness. Each apartment has a southwest-facing, covered terrace for long sun hours and atmospheric sunsets. On the opposite sides of the building are the garden seating areas with an unobstructed view of forests and meadows.Within one's own four walls, floor coverings in the interior and exterior areas, kitchen fronts, worktops, and sanitary lines can be selected according to personal preferences and needs. The outdoor areas can also be designed according to one's own ideas. This gives each apartment a personal style and makes it a real home.Highlights • Timeless architecture and high-quality materials combined in an attractive sunny location. • Well-thought-out and efficient floor plans for optimal space utilization. • Each apartment has a master bedroom with an adjacent en-suite bathroom. • Full-height windows and many sliding doors throughout. • Spacious terraces and garden seating areas with more than average space. • Elegant glass railings on the terraces for a modern appearance. • Unobstructed view of mountains, forests, and meadows. • High energy efficiency thanks to PV system, heat pump, and controlled apartment ventilation. • Option for individual design with given budgets. Have we been able to arouse your interest? Do not hesitate to contact us so that we can share prices, floor plans, construction description, and other valuable information with you.

Travel time
-
1 / 9
3.5 rooms100m²CHF 790,000.–
Weidenhofstrasse 21, 9323 Steinach

HIGHLIGHT IN CLOSE PROXIMITY TO THE LAKE

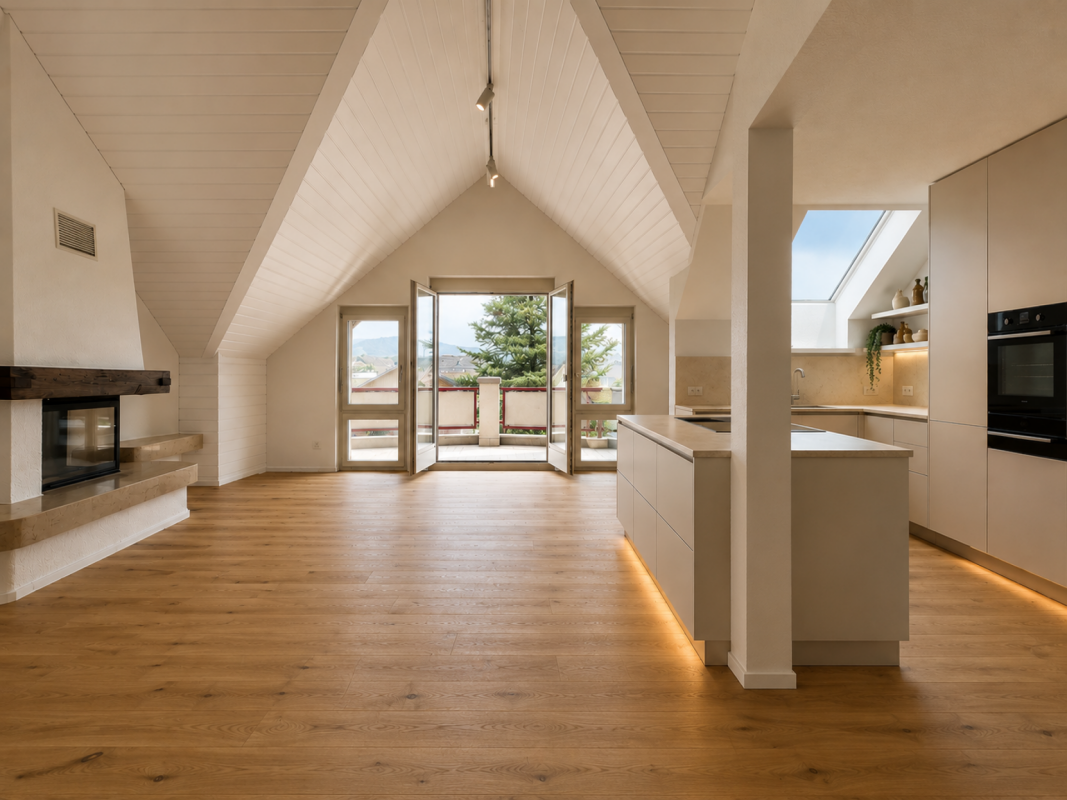
This stylishly renovated 3.5-room attic apartment in Steinach impresses with a generous living feel, special roof architecture, and a view towards Lake Constance.The heart of the apartment is the open living and dining area with high ceilings, oak parquet flooring, and a cozy chimney.The new, high-quality kitchen with a spacious cooking island fits elegantly into the living area. Two stylishly renovated bathrooms with a freestanding bathtub and a floor-level shower provide additional comfort.The two other rooms can be used ideally as bedrooms, guest rooms, or home offices.Two balconies offer daytime and evening sun as well as a beautiful view of the surroundings.The comprehensively modernized interior spaces combine contemporary living comfort with the unmistakable charm of an attic apartment.A special home in an attractive location and immediate proximity to Lake Constance.The following highlights are offered by this property: • Spacious apartment • Modernized interior • High-quality kitchen • Velux roof windows • Chimney • Oak parquet floor • Two stylish bathrooms • Flooded with light • Inviting, with high ceilings • Two balconies with daytime and evening sun • Beautiful view • Proximity to the lake • Washing machine and dryer • Attic and cellar compartment • Photovoltaic system • Two garage parking spaces, each CHF 35,000.- • And, and, and Has the offer sparked your interest? Contact us, we would be happy to show you the apartment in person during a viewing.

Travel time
-
New building
1 / 7
5.5 rooms148m²CHF 1,340,000.–
Im Hebler 13, 9450 Altstätten

Im Hebler Living | Terrace. Panoramic view. Quality of life.

Im Hebler Living | Penthouse in AltstättenIm Hebler Living is a high-quality new construction project with only five exclusive condominiums in the heart of the St. Gallen Rhine Valley. The highlight of the project is the attic apartment W5, a home for people who appreciate generosity, privacy, and timeless architecture.On approximately 148 m² of living space, you can expect a well-thought-out room concept with four bedrooms, two bathrooms, and a bright living and dining area. Generous window surfaces create an open living feeling and harmoniously connect the interior spaces with the extensive outdoor areas.The centerpiece of this apartment is the impressive terrace with approximately 126 m² of space. Here, spaces for relaxed hours, joint evenings with family and friends, or quiet moments with a view of Altstätten and the surrounding landscape are created. Indoor and outdoor spaces merge into a living experience that is rarely found in everyday life.Sustainable building technology with a geothermal heat pump, photovoltaic system, and free-cooling system ensures high living comfort and long-term value retention. The elevator conveniently connects the underground garage to the attic floor.Further information, floor plans, visualizations, and project details can be found at:www.imheblerliving.chHighlights at a glance: Highlights at a glance+ Exclusive 5.5-room attic apartment+ Only five condominiums in the entire building+ 148.1 m² net living area+ 126 m² terrace+ Four bedrooms+ Two bathrooms+ Spacious living and dining area+ Elevator directly to the attic floor+ Geothermal heat pump with free-cooling+ Photovoltaic system+ High-quality materials+ Basement compartment with power connection+ Bike room (2 storage spaces per apartment)+ Ski and sports room with storage for each apartment+ Underground parking space excl. CHF 40'000.- / 45'000.-+ First occupancy 2027I would be happy to present the project to you personally and accompany you, together with the architect, on the way to your future home.As long as the construction progress permits, individual change requests and personal construction ideas can be incorporated into the planning. This creates an apartment that is optimally tailored to your needs.C. De CarvalhoGerman / English / French / Portuguese

Travel time
-
1 / 6
  • Balcony / Terrace
  • Garage
4.5 rooms91m²CHF 595,000.–
9030 Abtwil SG

PREISHIT ! SCENIC VIEW / OR RENTAL OBJECT

This attractive 4.5-room attic apartment in Abtwil convinces with a quiet, family-friendly location and a well-maintained living environment. The apartment, renovated in 2025, offers bright rooms, a spacious living and dining area, and a sunny terrace with a beautiful view of the surrounding countryside.The apartment is currently rented and is therefore suitable for capital investors as a profitable investment as well as for owner-occupiers with a long-term perspective. Schools, public transportation, and shopping facilities are located in close proximity, ensuring a high level of living comfort.This BETTERHOMES offer is characterized by the following advantages:- attractive 4.5-room attic apartment- renovated in 2025- sunny terrace with beautiful views- bright living and dining area- family-friendly and quiet location- school and bus stop within walking distance- very well-maintained condition- single garage for CHF 25,000.-- currently rented- and, and, and ...Interested? Contact us for a non-binding viewing, also online viewing possible!Didn't find what you're looking for? Over 2,000 more offers at: www.betterhomes.ch - the real estate fair mediatorWant to market your own property?Take advantage of our expertise: https://www.betterhomes.ch/de/profitierenDo you want to have a property valued?Find out its value now with our free valuation, immediately and without obligation!https://www.betterhomes.ch/de/knowledge/estimationMore detailsLocation: preferred and family-friendlyCondition: very goodBathrooms / wet cells: 1 (1 x shower / WC / sink)Heating system: gasPublic transportation: bus, 250 mSchools: Ebnet school campus, 220 mShops: Denner, 850 m

  • Balcony / Terrace
  • Garage
1 / 13
5.5 rooms178m²CHF 1,690,000.–
8646 Rapperswil-Jona

5.5-room attic penthouse apartment with mountain view in Wagen, Rapperswil-Jona

Flooded with light and high-quality finished 5.5-room penthouse attic apartment - www.immobilienexpert.ch - 178 m2 net living area, 128 m2 terrace area, total usable area of 340 m2. Direct access to the apartment with the elevator!Suitable for a couple or a family who prefer spacious living conditions. Finish: High-quality interior design with a well-thought-out room concept. Comfortably, you can reach your new attic apartment directly from the underground parking garage with the elevator, making the apartment wheelchair accessible! Large living and dining area, open kitchen with high-quality kitchen appliances. Electrically operated lamella shutters, glazed terrace section with outdoor chimney.Very large, southwest-facing terrace with a fantastic panoramic view of meadows and hills and a view over the roofs of Wagen.From the bedroom, direct access to the large parental bathroom with whirlpool, shower, double sink and toilet. Separate dressing room with very high-quality built-in wardrobes (Rolf Zürcher). A second bathroom, also with shower, toilet and double sink. A separate room with a washing tower on the living level and a central vacuum cleaner complete the living comfort.Recently, a photovoltaic system was built on the roof of the property, and the energy yield benefits the owners.Two underground parking spaces with charging stations for electric vehicles. The large cellar is directly accessible from the underground parking space. The property is very well maintained. The team of Immobilienexpert GmbH would be happy to show you this fantastic attic apartment!

1 / 5
4.5 rooms161m²CHF 1,890,000.–
Rotenrainstrasse 5, 8645 Jona

Spacious attic apartment with sunny terrace and panoramic view in Jona

Spacious attic apartment with sunny terrace and panoramic view in Jona Spacious living with a panoramic view in the popular Lenggis area of Jona. This exclusive attic apartment with 161 m² of net living space impresses with a well-thought-out floor plan, high-quality construction standard, sunny terraces, and a quiet, family-friendly location.Highlights at a glance • Exclusive attic apartment with 161 m² of net living space • Elevator in the stairwell • Two spacious terraces, main terrace over 30 m² • Wonderful panoramic view and optimal sunlight • Parquet flooring in all rooms • Timelessly designed bathrooms • Underfloor heating • Separate room thermostats in each room • Two practical storage rooms (including washing machine and dryer) • Basement compartment and separate hobby room (16 m²) • Well-maintained multi-family house with only eight parties • Excellent infrastructure with public transportation • Shopping facilities, schools, and recreational areas in the immediate vicinity • Bicycle room for shared use • Two underground parking spaces This attic apartment combines spacious living, high comfort, and a top-class location - a home for people who value quality, peace, and quality of life.We would be happy to provide you with the detailed sales documentation with many more information upon request.

Travel time
-
1 / 4
2.5 rooms77m²CHF 850,000.–
Unterdorfstrasse 22, 9443 Widnau

Sustainable Living - Unterdorfstrasse, Widnau

Ecological, sustainable, and forward-thinking New residential and commercial building Unterdorfstrasse 22, 9443 Widnau2.5-, 3.5- & 4.5-room apartmentsAt Unterdorfstrasse in Widnau, a modern residential and commercial building is being constructed, with sustainability and ecological responsibility at the forefront of the planning. The successful outcome of this project is not only a contribution to environmental protection but also a valuable investment in the future. Despite the reduced ecological footprint, all modern requirements for a healthy indoor climate, soundproofing, and living comfort are fully met. In addition to the ground-floor commercial space, six apartments with sizes of 2.5, 3.5, and 4.5 rooms are planned on the upper floors.Fact sheet- Residential and commercial building with underground parking in a central location with ideal connections to public and private transport, diverse supply options in the immediate vicinity- 6 apartments (2.5, 3.5, 4.5 rooms)- 1 commercial space of 106 m² on the ground floor with excellent visibility, including a large archive space in the basement- Expected readiness for occupancy in summer 2027Your benefits at a glanceEcological and extremely high-quality construction in hybrid construction (combination of wood and solid construction)- Maximum energy efficiency and high living comfort thanks to Minergie-P-Standard construction with perfectly insulated, airtight building envelope- Heat generation and summer cooling using a ground-source heat pump- Sustainable electricity production for self-sufficiency and additional value creation thanks to a photovoltaic system- Intelligent load management for e-mobility in the underground garage (C1 "Power to Garage")- Controlled living space ventilation for continuous fresh air supply- Water softening system to reduce the lime content in the water- Spacious basement compartment per apartment and generous bike/storage room for shared use for bicycles, strollers, etc.- Barrier-free access via elevator to all floors- High-quality and ecologically valuable environmental designApartment featuresWell-thought-out and functional floor plan concept- Large, covered outdoor areas (1st/2nd floor) in the form of loggias and winter gardens, covered with high-quality wooden grating for a cozy atmosphere- Thanks to the glazing, the winter garden area can be used in a variety of ways throughout the year- The attic apartments also feature their surrounding terraces and the outdoor area accessible from all rooms- Open living and dining area with beautiful kitchen island and quality household appliances- Two modern sanitary areas per apartment- Practical, apartment-internal storage room with washing machine and dryer- High-quality and appealing interior design that leaves almost no wishes unfulfilled and can be individually designed depending on the construction progressHave we sparked your interest? Then don't hesitate and request the sales documents. We look forward to your contact.

Travel time
-
1 / 4
3.5 rooms103m²CHF 1,050,000.–
Unterdorfstrasse 22, 9443 Widnau

Living with a view over the roofs - Unterdorfstrasse, Widnau

Ecological, sustainable, forward-looking New residential and commercial building Unterdorfstrasse 22, 9443 Widnau2.5-, 3.5- & 4.5-room owner-occupied apartmentsIn Unterdorfstrasse, Widnau, a modern residential and commercial building is being constructed, with sustainability and ecological responsibility at the forefront of the planning. We understand the successful result of this project not only as a contribution to environmental protection but also as a valuable investment in the future. Despite the reduced ecological footprint, all modern requirements for a healthy indoor climate, soundproofing, and living comfort are fully met. In addition to the ground-floor commercial space, six owner-occupied apartments with sizes of 2.5, 3.5, and 4.5 rooms are planned on the upper floors.Fact sheet- Residential and commercial building with underground parking in a central location with ideal connections to public and private transport, diverse supply options in the immediate vicinity- 6 owner-occupied apartments (2.5, 3.5, 4.5 rooms)- 1 commercial space of 106 m² on the ground floor with excellent visibility, including a large archive space in the basement- Expected readiness for occupancy in summer 2027Your advantages at a glanceEcological and extremely high-quality construction in hybrid construction (combination of wood and solid construction)- Maximum energy efficiency and high living comfort thanks to Minergie-P-Standard construction with perfectly insulated, airtight building envelope- Heat generation and summer cooling using a geothermal heat pump- Sustainable electricity production for self-sufficiency and additional value creation thanks to a photovoltaic system- Intelligent load management for e-mobility in the underground garage (C1 "Power to Garage")- Controlled living space ventilation for continuous fresh air supply- Water softening system to reduce the lime content in the water- Spacious cellar compartment per apartment and generous bike/storage room for shared use for bicycles, strollers, etc.- Barrier-free access via elevator over all floors- High-quality and ecologically valuable environmental designApartmentWell-thought-out and functional floor plan concept- Large, covered outdoor areas (1st/2nd floor) in the form of loggias and winter gardens, covered with high-quality wooden grating for a cozy atmosphere- Thanks to the glazing, the winter garden area can be used in a variety of ways throughout the year- The attic apartments also score with their surrounding terraces and the outdoor area accessible from all rooms- Open living and dining area with beautiful kitchen island and quality household appliances- Two modern sanitary areas per apartment- Practical, apartment-internal storage room with washing machine and dryer- High-quality and appealing interior design that leaves almost no wishes unfulfilled and can be individually designed depending on the construction progressHave we piqued your interest? Then don't hesitate and request the sales documents. We look forward to your contact.

Travel time
-

Suggested properties for you based on search results

Other interesting objects