42 results - Attic flat buy: Canton Bern

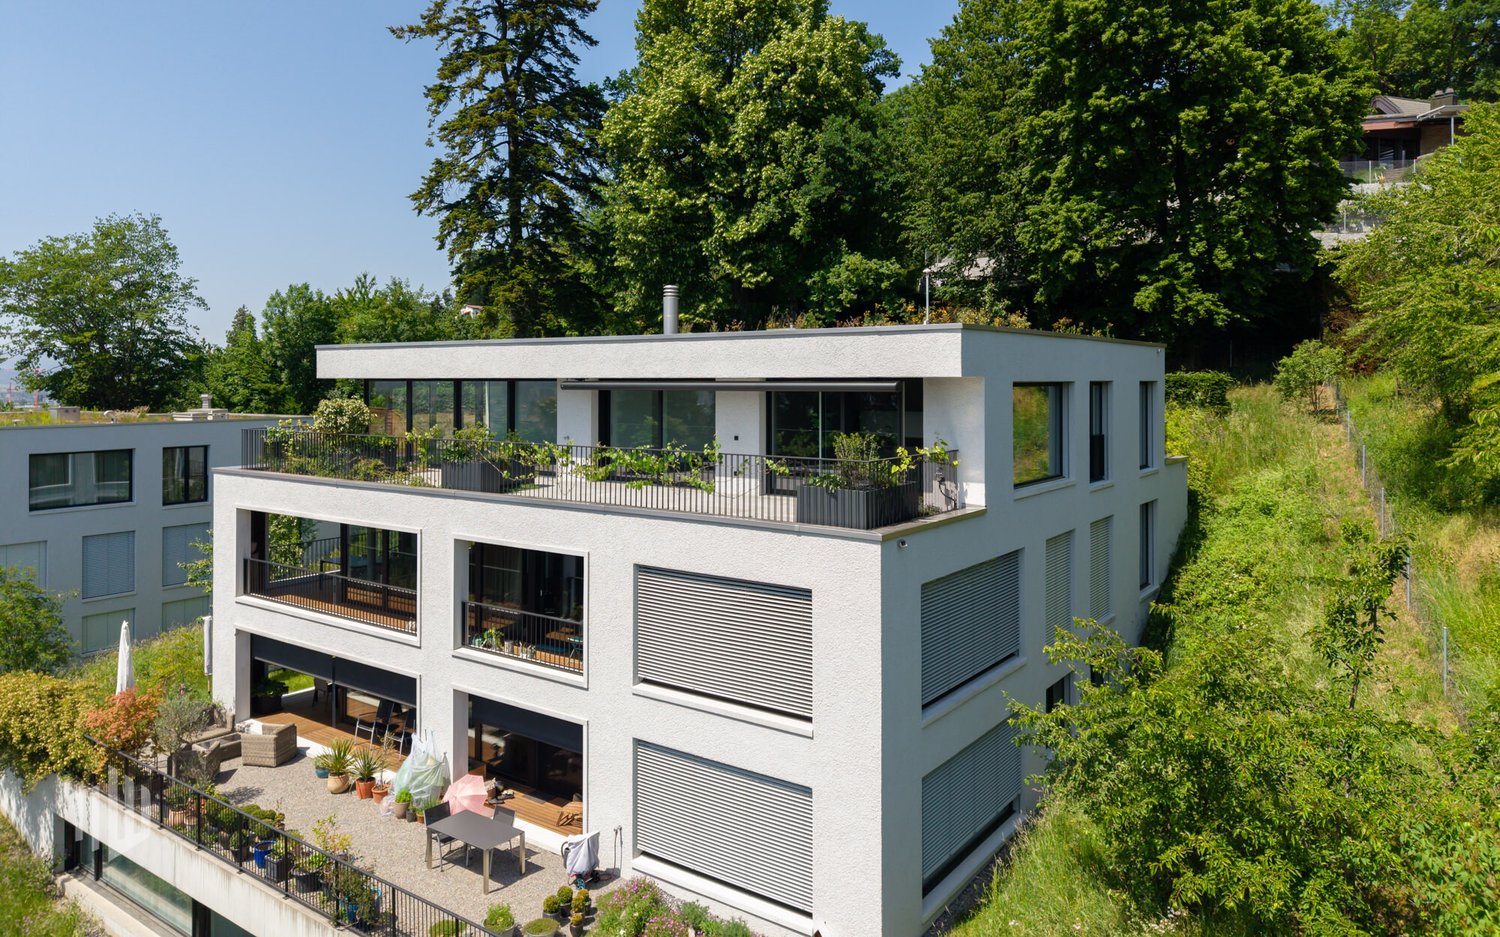
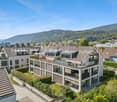
  • A modern multi-story residential building with balconies, surrounded by greenery and a scenic mountain view in the background.
  • Aerial view of a residential area with multiple apartment buildings, solar panels on rooftops, green spaces, and a road with parked cars.
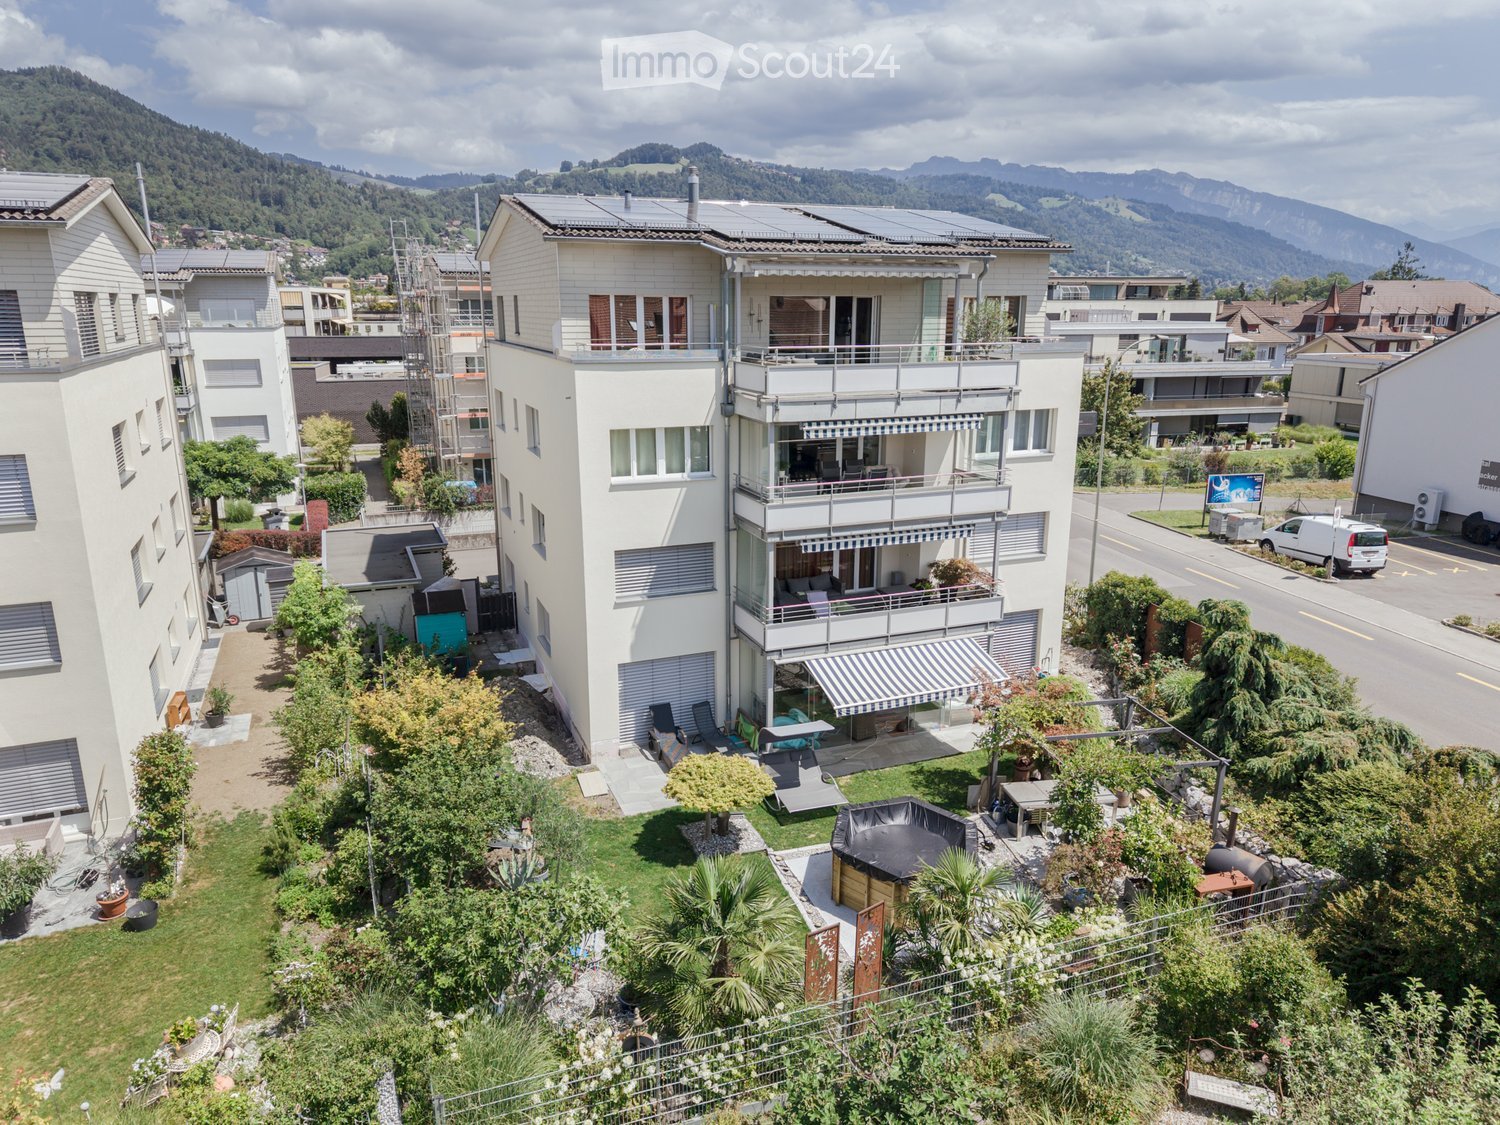
  • Aerial view of a modern residential building with solar panels on the roof, surrounded by a well-maintained garden and a street with parked cars.
  • Bright room with large windows, a wicker chair, and a silver candelabra on the floor.
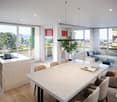
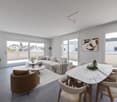
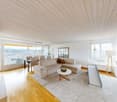
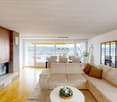
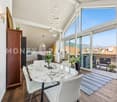
  • Modern living room with large windows offering a scenic mountain view, a green sectional sofa, a round coffee table, an ottoman, a fireplace, floor lamps, and decorative items including picture frames and a plant.
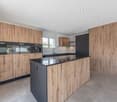
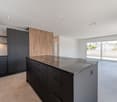
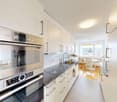
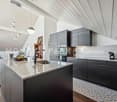
  • Modern kitchen with stainless steel cabinets, dark countertop, built-in appliances, and a view of the sea through large windows.
  • Bright living room with a green sofa, cat tree, wicker chair, white cabinet, and a fireplace. The room features large windows, picture frames, and a decorative wreath on the wall.
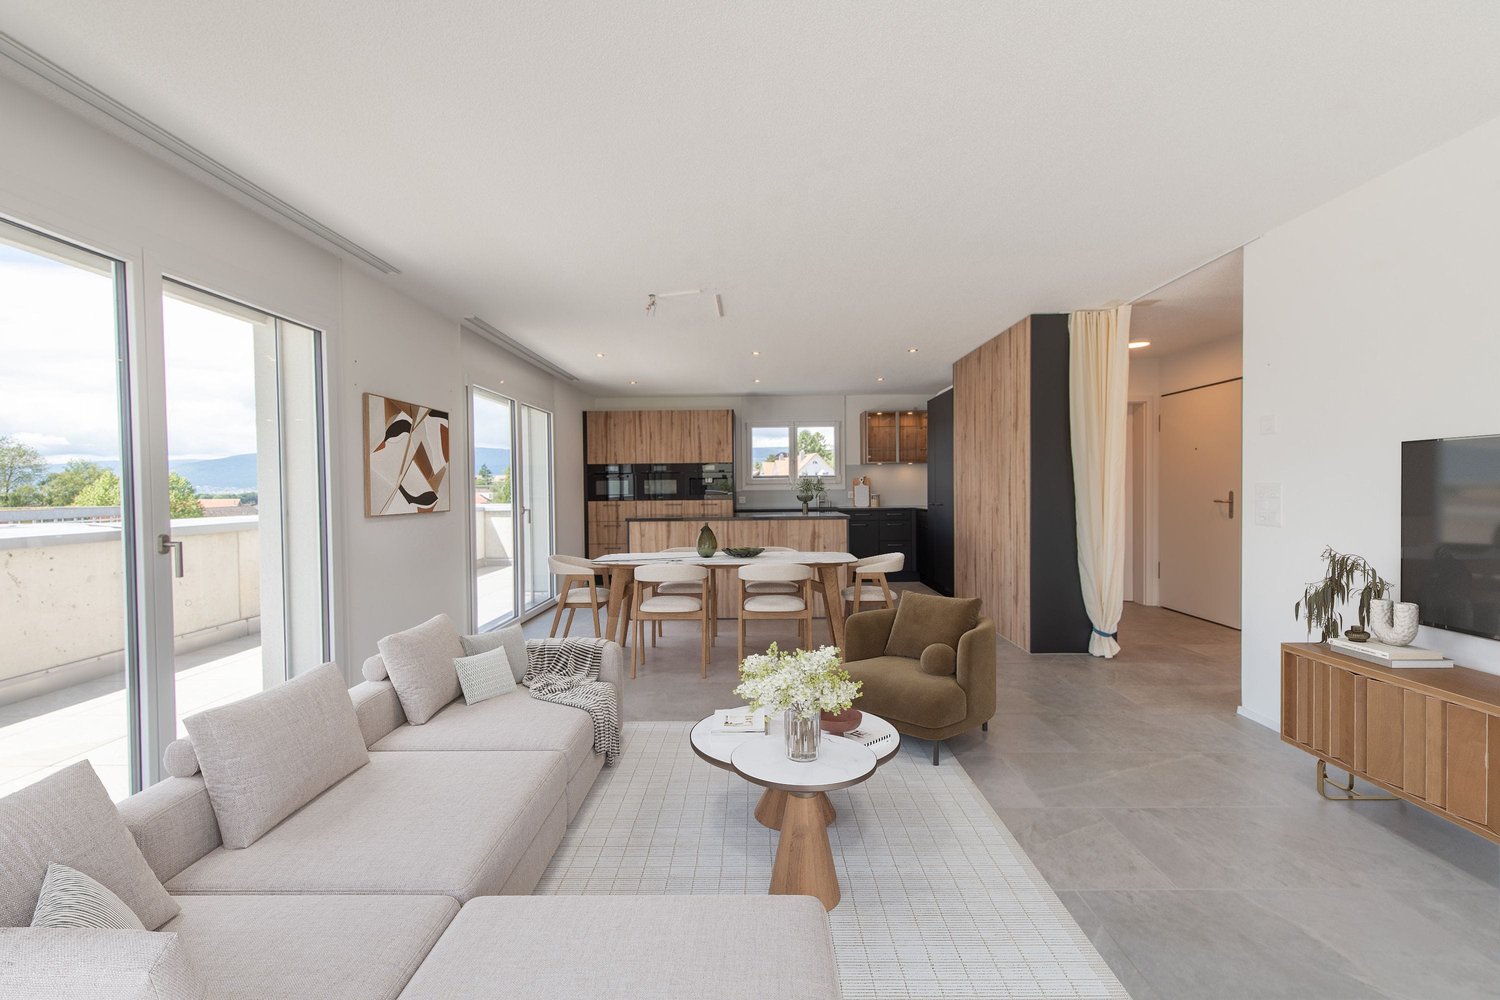
  • Open-plan living and dining area with a green sofa, wooden dining table, bench seating, wicker chair, cat tree, modern kitchen cabinets, pendant lights, and decorative items.
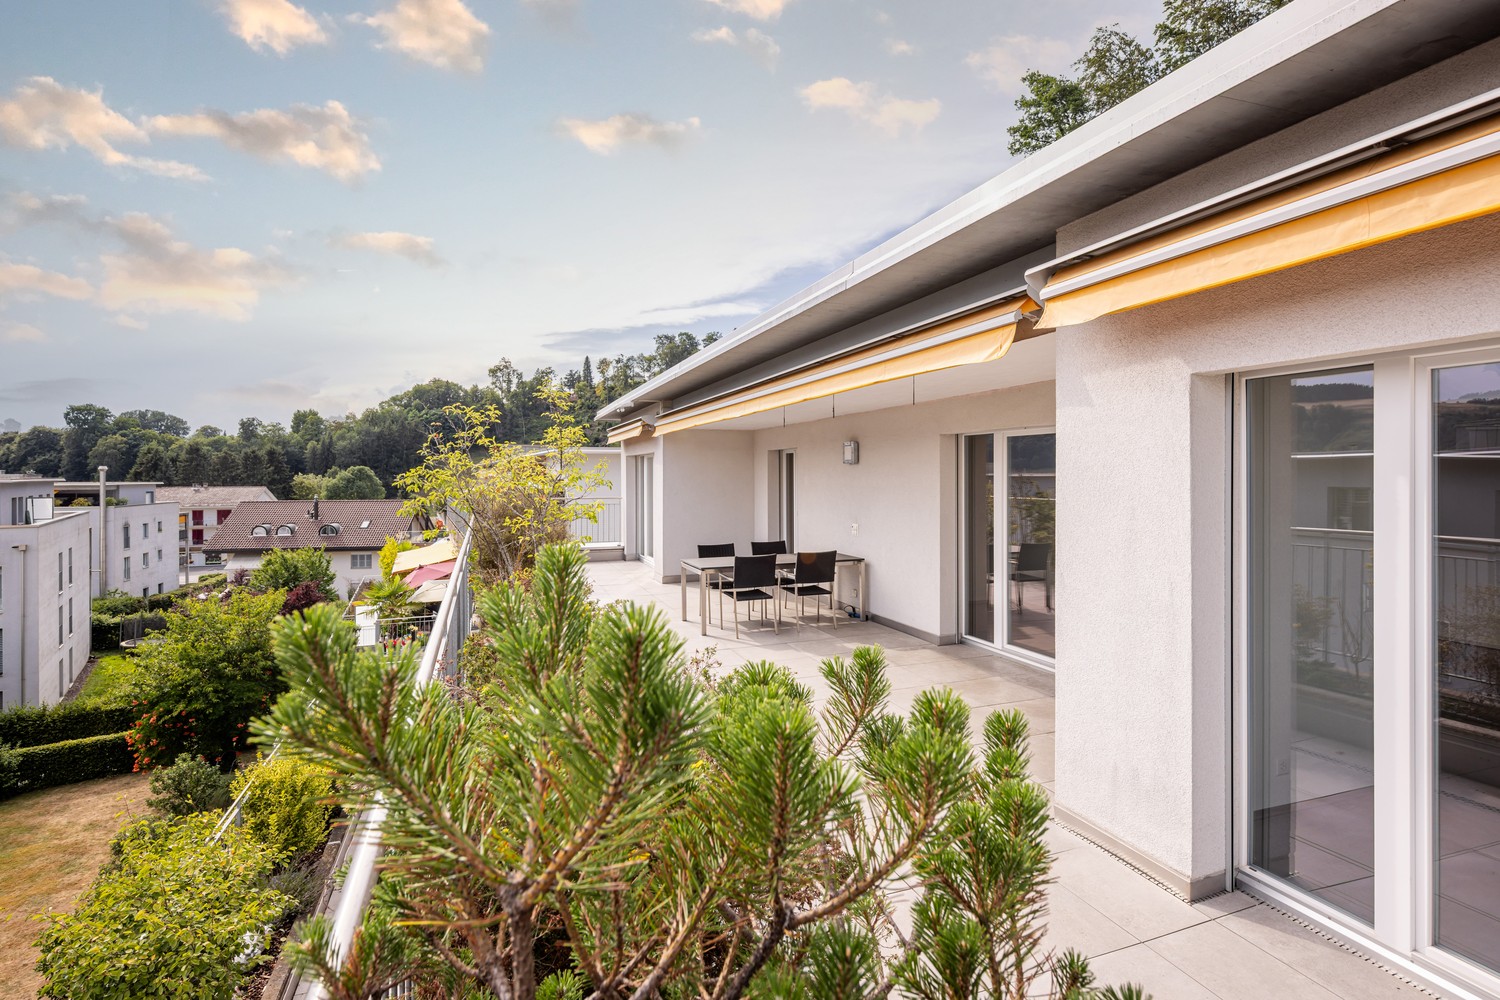
  • Balcony with potted plants, decorative lanterns, and a scenic mountain view in the background.
  • Modern bathroom with white tiles, bathtub, sink, mirror, and towel rack. Features a shower area with a curtain and a small basket with decorative items on the edge of the bathtub.
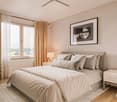
  • A modern bedroom with a large bed, patterned bedding, and pillows. The room features wooden flooring, white walls, and a large window with light-colored curtains. A black shelf holds decorative items, and a small black cabinet is visible near the window.
  • Cozy bedroom with a single bed, wooden nightstand, mirror, decorative vase, and a clock on the wall. Light-colored curtains and a grey rug complete the space.
  • Bright living room with wooden flooring, large windows offering a scenic view, two black leather chairs, a small table, and a television.
  • Balcony with modern wicker furniture, including a sectional sofa, coffee table, and armchair, overlooking a residential area.
  • Balcony with a view of mountains, featuring a grey sofa, wicker chair, small table, and several potted plants.
  • A multi-story house with balconies, surrounded by greenery and a scenic mountain view in the background.
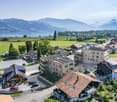
  • Aerial view of a residential area with houses, apartments, and solar panels on rooftops, surrounded by greenery and mountains in the background.
  • Aerial view of a residential area with multiple houses, solar panels on rooftops, parked cars, and a backdrop of mountains.
1 / 18
4.5 rooms118m²CHF 1,100,000.–
Top
Hohmadpark 54, 3604 Thun

Attic apartment in Thun with a dreamy panoramic view

Discover this spacious and modern 4.5-room attic apartment in a 4-family house in Hohmadpark 54 in Thun.The modern multi-family house was recently retrofitted with a PV system. The facade was repainted this year. Additionally, the communal garage will be equipped with e-mobility. A lift and extra-wide parking space in the communal garage round off the offer comfortably.The apartment offers: • Bright living room with fireplace: The attic apartment, which spans the entire floor, is sunny from morning to evening. The high rooms give the home a unique living feel. A fireplace provides a cozy atmosphere. • Picturesque views: From the kitchen window, you can enjoy a magnificent view of the Eiger, Mönch, and Jungfrau. The large roof terrace offers a stunning panoramic view of the Niesen and the Stockhorn range. • Accessible by lift: Each of the four floor apartments in the house is directly accessible by lift. • Spacious secondary rooms: The spacious basement on the lower floor includes an adjacent wine cellar and a laundry room with a washing machine and dryer (replaced in 2025). The location is sunny – both in summer and winter, the apartment benefits from plenty of natural light and bright rooms.Location & Infrastructure: The apartment is located in an excellently connected residential area in Thun. Thun train station is about 13 minutes' walk away, as is the Dürrenast bus stop, which is just 4 minutes on foot. An Aldi supermarket is located in the immediate vicinity (2 minutes' walk), and the Blümlisalp pharmacy is 4 minutes away. Families appreciate the proximity to the primary school and kindergarten Hohmad (6 minutes' walk). Lake Thun and the mountain world of the Bernese Alps are also nearby.This exclusive attic apartment combines modern living, nature, and urban life at the highest level.For more information, please refer to the attached sales dossier. Also, note the additional documents, information, and photos in the download area (the link can be found on the last page of the sales dossier).Have we piqued your interest? Then we look forward to your call on 033 437 00 55. We would be happy to show you this interesting property during a personal viewing.

Travel time
-
1 / 31
3.5 rooms110m²CHF 1,170,000.–
Asylstrasse 61, 3063 Ittigen

Attic duplex with winter garden and panoramic terrace

There are apartments that are well-cut. And there are apartments that give you a second world on the top floor. This 3.5-room attic duplex apartment belongs to the second category: downstairs a spacious living floor, upstairs an attic floor with an open winter garden and extensive roof terrace – connected by an elegant spiral staircase.THE ATTIC FLOOR – WINTER GARDEN & TERRACEThe brightly lit winter garden under the beautiful roof slope is heated with its own Swedish stove and can be used all year round thanks to the glass sliding door – a room between indoors and outdoors, as you rarely find.It is followed by the roof terrace: approximately 10 x 5 meters over the entire length, statically reinforced and designed for a whirlpool – the hot and cold water pipes are already laid. The view sweeps over Bern and Ostermundigen to the chain of the Bernese Alps and the Jura.THE LIVING FLOORThe large, bright living room is the center of the apartment – its heart is the elaborately built-in tile/storage stove with a bench. In addition:– Spacious, impeccably maintained kitchen– Quiet bedroom and separate study– Bathroom with shower and double sink– Individually designed guest toilet with an artistic touch– Balcony, protected with milk glass on the side– Elevator up to the apartment doorYOUR HIGHLIGHTS✓ Open winter garden with roof slope – heated with its own Swedish stove✓ Roof terrace over the entire length (approx. 10 x 5 m) – whirlpool possible✓ Panoramic view over Bern to the Bernese Alps and the Jura✓ Tile/storage stove with bench in the large living room✓ Elevator to the living floor✓ Parking space in the garage including basic installation for a charging station (additional purchase CHF 35,000.–)✓ Very quiet location in the second row – popular residential area✓ Tax-friendly municipality, just a few minutes from the city of BernNUMBERS & FACTS– 3.5 rooms on two floors (attic duplex, floor ownership)– 110 m² net living area, usable area approx. 143 m²– Interior volume approx. 350 m³– Built in 1996, well-maintained multi-family house– Available by arrangementPARKING & STORAGEThe apartment includes a basement compartment and a parking space in the garage with basic installation for a charging station – this is acquired for CHF 35,000.– in addition to the purchase price (obligatory purchase). A second, rented parking space can be taken over on request. The building also has a communal room and a bicycle room; the playground is currently being renovated.THE LOCATIONIttigen combines what many are looking for: the RBS station can be reached in about 8 minutes on foot, the S7 takes you to Bern main station in just over 10 minutes at 15-minute intervals. Schools and the Talgut center are located in the village, the Wankdorf (A1/A6) motorway access is just a few minutes' drive away – and the Worblental invites you to recreation right in front of the door. Ittigen has also been one of the most tax-friendly municipalities in the canton of Bern for years.VIEWING & DOCUMENTSVirtual 360° tour, video tour, and detailed sales documentation available – we look forward to your contact.Riesen + Partner Property AGNicolas Riesen079 516 55 33 | info@riesenproperty.ch | riesenproperty.ch

Travel time
-
New building
Gioacchino Calà

Gioacchino Calà

1 / 13
Gioacchino Calà

Gioacchino Calà

  • Parking space
  • Balcony / Terrace
  • Garage
  • +2
5.5 rooms181m²CHF 2,200,000.–
Spiezstrasse 59, 3645 Gwatt

New construction project Gwattmoos: 5½-room attic apartment

The entire range of apartments can be found on our website www.casa-immo.chIn Gwatt near Thun, nestled between the glittering Lake Thun and the impressive Alps, a new residential and commercial complex is being built, combining urban life with natural quality. Two modern houses along the main street blend harmoniously into the local landscape and offer space for contemporary living and working.On the ground floor, attractive commercial spaces are being created, which can be used flexibly - whether for service providers, small shops or innovative offices. Above, several apartments of different sizes are distributed, which convince with well-thought-out floor plans, bright rooms and a high-quality finish. The unit for sale is located on the top floor (attic) of house C.Some of the apartments offer wonderful views over the Gwattlischenmoss to the lake or the surrounding mountains. At the same time, residents benefit from the proximity to the city of Thun with its diverse range of culture, gastronomy and shopping opportunities.The project also sets standards in terms of sustainability: the heat supply is provided by a modern heat pump, while a photovoltaic system produces renewable energy directly on site. A double-shell wall construction ensures optimal insulation, energy efficiency and a pleasant room climate - summer and winter. Thus, the architecture combines not only aesthetic demands but also ecological responsibility.With the new building Gwattmoos, a project is being created that combines the qualities of life by the lake, good connections to the city and functional architecture - a new place to live, work and feel good.The entire offer of the Gwattmoos development can be found on our website www.casa-immo.ch/gwattmoosDidn't find the right property? We support you in your search: with our personalized newsletter, you will stay up to date. The search query is non-binding and free of charge. Your details will be treated confidentially and not passed on to third parties. www.casa-immo.ch/suchkunden

  • Parking space
  • Balcony / Terrace
  • Garage
  • +2
Travel time
-
1 / 13
4.5 rooms106m²Price on request
Rosenweg 6, 3232 Ins

Penthouse Highlight with Spectacular Outdoor Area

In the well-maintained residential area in Ins, this modern 4.5-room penthouse apartment awaits you with an exceptional outdoor area, plenty of daylight, and a living feeling that immediately convinces. The spacious terrace with a Jura panorama view, the open living areas, and the high-quality construction create a combination of comfort, privacy, and modern living.Your advantages at a glance:- Spacious 4.5 rooms with a well-thought-out floor plan and approximately 106 m² of living space- Inviting entrance area with practical wardrobe and a built-in closet- Bright living and dining area with large window fronts and direct access to the terrace- Modern kitchen with cooking island, plenty of workspace, and high-quality Miele appliances- Master bedroom with stylish en-suite bathroom and comfortable walk-in shower- Direct terrace access from all bedrooms and study rooms- Second bathroom with freestanding bathtub and integrated washing tower- A réduit and a separate cellar compartment provide ample storage space- Own connections for a washing tower in the shared laundry room- Spacious penthouse terrace with approximately 107 m² of space, covered seating area, optimal sunlight, and a breathtaking Jura panorama view- Two underground parking spaces with electric charging station included, one of which is a disabled parking space- Two additional motorcycle parking spaces are included in the offer- Bicycle cellar and covered outdoor parking spaces for bicycles- Sustainable energy generation through solar collectors- Family-friendly residential area with a communal children's playgroundDon't miss the opportunity to experience this dream home! Would you like more information? Order the detailed sales documentation now using the contact form – we look forward to your contact!

Travel time
-
1 / 13
5.5 rooms123m²CHF 1,195,000.–
Stämpbachpark 7, 3067 Boll

5.5 Room Attic Apartment in Boll

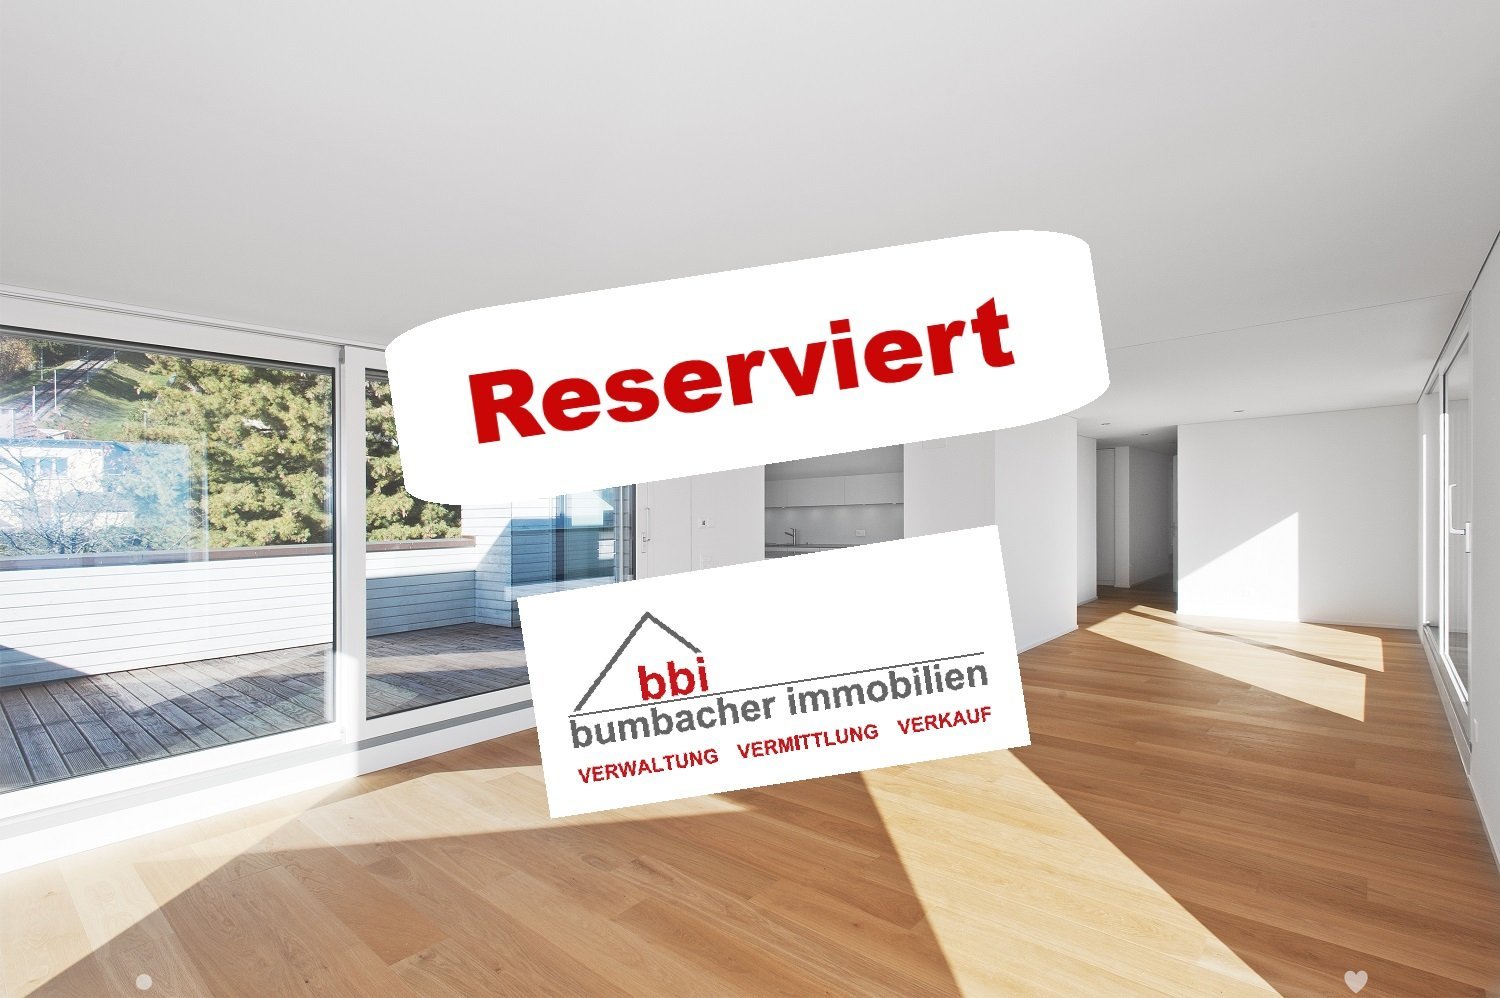
! RESERVED ! Forget the classical standard, this 5½-room attic apartment on the top floor offers a genuine penthouse feeling and maximum privacy. Whoever moves in here doesn't just live, but enjoys a light-flooded, open room concept that immediately creates a holiday atmosphere upon entry. The absolute highlight? Clearly the gigantic, sun-kissed terrace. It's the perfect extension of your living room outdoors: whether for the first coffee in the morning with a view of the greenery, the grill session with friends, or the relaxed glass of wine at sunset. Inside, the spacious living and dining area flows seamlessly into the modern kitchen - perfect for all who like to entertain, but don't want to miss the conversation while cooking. The rooms are cleverly cut and absolutely flexible: master bedroom, stylish home office, or a separate realm for the kids? Everything is possible here. Why this apartment will become your new home: • Penthouse vibe: No one tramples on your head, top floor with plenty of light and a great view. • Outdoor living room: A terrace that deserves its name and is perfectly sunny. • Future-proof and flexible: Whether it's a family increase, a creative workspace in the home office, or space for hobbies, the room layout adapts to your life plans. • No space shortage: Practical secondary rooms and clever storage space directly in the apartment ensure that everyday life remains wonderfully tidy. • All-around comfort: Modern kitchen, contemporary wet cells, own cellar, and convenient parking spaces in the underground garage (no more scratching windows). Sales price:Apartment CHF 1'195'000.-2 EHP CHF 70'000.-Disporaum CHF 30'000.-Total CHF 1'295'000.- This attic apartment is not an ordinary object, but a genuine way of life. Whoever is looking for modern comfort, maximum privacy, and the feeling of being on top will immediately feel at home here. A perfect mix of stylish penthouse vibe and flexible room wonder.

Travel time
-
1 / 13
3.5 rooms181m²CHF 2,480,000.–
Riedstrasse 13, 3600 Thun

ImmoWyss - Stylish attic apartment with lake view in Park Schönegg Thun

We publish only a selection of our offerings on real estate portals. You can find a complete overview of all current objects at any time on www.immowyss.ch. Detailed information about this property with additional images, floor plans, and complete sales documentation can be found at https://www.immowyss.ch/immobilien/?objekt-id=BE318. Living above the roofs of Thun: Exclusive attic apartment in the sought-after Park Schönegg. The arrival already conveys a feeling of privacy and exclusivity: From the entrance hall, you can easily reach your attic apartment with the lift - a living comfort that delights in everyday life and gives guests a special feeling of living already when entering. The entrance area welcomes you with a custom-made built-in wardrobe, whose noble materials and harmonious design stylishly underline the high-quality character of the apartment. Here, elegance and functionality combine to form a harmonious whole. The heart of the apartment is the spacious living, dining, and kitchen area. Light-flooded rooms, flowing transitions, and thoughtful room design create an ambiance of width and coziness at the same time. The large sliding doors open the living room to the terrace and allow the interior and exterior areas to merge seamlessly. Whether during a relaxed breakfast in the morning sun or a glass of wine in the evening - the terrace becomes an extended living room under the open sky. The view speaks for itself: Unique to the city of Thun, Lake Thun, and the popular Niesen. The modern kitchen delights with a spacious work island, plenty of storage space, and a clear formal language. High-quality built-in appliances and all common devices such as oven and dishwasher offer the best conditions for culinary pleasure moments and social hours with family and friends. Directly behind the kitchen is a practical retreat with a washing tower, trough, and custom-made built-in cabinets. This thoughtful secondary room ensures order and additional storage space without affecting the elegant living area. A special highlight is the additional room, which is currently used as a private wellness oasis. The integrated sauna invites you to relax after a long day and is perfectly complemented by an additional shower. A retreat that pampered body and mind and gives the home an extraordinary note. Another special feature is located one floor down. The area at the access via the staircase has been developed into a living space and can be used flexibly as an additional room. Whether as a home office, guest room, hobby room, or personal retreat - this room offers a variety of uses and ideally expands the attractive room offer of the apartment. The most important advantages speak for themselves: - Dreamlike living situation in the park with lake and mountain view - Peace and sun all day - Attic apartment at the highest level - Large, sun-kissed terrace with garden - Access from the entrance hall with the lift directly into your own apartment - A total of 3 separate outdoor areas - 2 parking spaces in the entrance hall are allocated in the regulations - Spacious basement/storage room of approx. 20 m2 Have we sparked your interest? Arrange a viewing appointment today and take a look at the interesting Immo Wyss offer on site. *** SALES DOCUMENTATION *** Download the sales documentation including address, floor plans, and many pictures at www.immowyss.ch. Simply fill out the contact form and you will receive the documents immediately and around the clock by email.

Nadia Balmer

Nadia Balmer

Travel time
-
1 / 16
3.5 rooms118m²CHF 1,480,000.–
Bellevuepark 1, 2562 Port

Modern attic apartment with unobstructable view to Lake Biel

Discover this exclusive 3.5-room attic apartment on the second floor of a modern building from 2018 at Bellevuepark 1 in Port. With 118 m² of living space and a total area of approximately 200 m², this bright apartment offers the highest living comfort in a quiet location. The apartment impresses with: • Minergie certification: Energy-efficient living with modern building substance • Generous room layout: 3.5 rooms with 2.5 meter high ceilings for a airy living feeling. Even the 2.2m x 2.2m bed looks small in the spacious bedroom. • Two bathrooms: Comfortably equipped for maximum convenience • Two private outdoor areas: Terraces with beautiful views for relaxed hours with a view of Lake Biel and over the entire city of Biel • Barrier-free access: Wheelchair accessible with elevator • Garage and parking: Two parking spaces can be purchased in the garage for CHF 35,000 each Location and surroundings The apartment is located in a quiet, sunny and particularly child-friendly residential area. The bus stop "Bellevue" can be reached in just a few minutes' walk (approx. 4 minutes). The primary school Port and the Coop supermarket in Bellmund are also easily accessible on foot in about 7 minutes. Object description This apartment, which was completely renovated in 2020, is available immediately and is ideal for families or couples who place great value on sustainable living, high comfort and an excellent location. The property impresses with its modern architecture, environmentally friendly construction and immediate proximity to all important infrastructure facilities. The bonacasa added value concept: This apartment is ideal for all generations who value self-determination. The integrated concept offers: • Safety: 24/7 emergency call readiness and barrier-free construction. • Service: Optional services such as apartment cleaning, laundry service or meal service can be booked as needed. • Community: Networked living in a pleasant neighborhood. Originally designed as a 4.5-room apartment, the room layout was adapted during the renovation. By merging two rooms, a spacious bedroom with en-suite bathroom was created, making the apartment currently used as a 3.5-room apartment. Thanks to the well-thought-out floor plan, however, there is always the possibility to convert the apartment back into a 4.5 or even 5.5-room apartment with little effort. This flexibility makes the property particularly attractive for different life situations and individual living needs. This apartment combines modern technology (Minergie/Smart Living) with the highest quality of life. Contact us for a viewing!

Travel time
-
1 / 14
5.5 rooms151m²CHF 1,350,000.–
3004 Bern

City-near 5.5 room penthouse apartment with a wonderful view

Beautiful, bright 5.5-room attic apartment in Bern, TiefenauThis spacious 5.5-room attic apartment offers everything you could wish for. The generous living and dining area, open to the kitchen and the terrace, is the ideal place for social hours with your loved ones.From the terrace, you can look out at the Bantiger, the Bernese Alps, and the Freiburg Pre-Alps!Thanks to the large window fronts, you can enjoy a lot of natural daylight and a wonderful atmosphere here.The apartment has a total of 4 lockable rooms, three of which have direct access to the terrace.Experience living comfort and relaxation at the highest level.The most important things in brief • Very large attic apartment with a net living area of approximately 151 m² • sunny, covered seating area (approx. 14.5m²) • spacious terrace (approx. 57 m²) • modern and open kitchen • living room with plenty of daylight through large window fronts • bathroom with shower and bathtub as well as an additional toilet with its own washing tower • 1x underground parking space + 1x outdoor parking space • huge cellar compartment (wine cellar) of approx. 20m² • apartment is in a building rights contract (home fall 2086) The locationThe apartment is located in a central and sunny location. In just a few minutes, you can reach the city of Bern. Shopping opportunities and public transport are only a few meters away from the apartment and can be easily reached on foot.Have we piqued your interest?Then we look forward to your contact!With the following link, you can access the apartment tour:https://youtu.be/fqxIp76obwYThe sales documentation can be found below the pictures.

Marc Leuenberger

Marc Leuenberger

1 / 13
Marc Leuenberger

Marc Leuenberger

  • Parking space
  • Balcony / Terrace
  • Elevator
5.5 rooms239m²CHF 1,890,000.–
Krauchthalstrasse 6, 3324 Hindelbank

Exclusive, ultra-modern 5½-room attic apartment with large terrace

This exclusive 5½-room attic apartment with approximately 239 m² of living space is located in the stylishly renovated Hefeareal area in the center of Hindelbank and is only about 15 minutes from Bern by train.The bright, ultra-modern apartment features an open living, dining, and kitchen area, four rooms, two shower/WC en suite, a wellness bathroom en suite, and a guest WC, combining generosity, design, and highest living comfort in an impressive way.It boasts a spacious living, dining, and kitchen area with an open floor plan and high-quality construction materials. Huge window fronts create an exceptional room feeling and lead directly to the spacious terrace with a view of the Emmental and Grauholz. The stylish winter garden is directly accessible from the kitchen and harmoniously extends the living space outward.The design kitchen, renovated in 2021, meets the highest standards and fits perfectly into the stylish overall picture.Four rooms, two of which have shower/WC en suite, offer flexible usage options and the highest living comfort.The master bedroom impresses with a walk-in closet and an exclusive wellness bathroom en suite with whirlpool bathtub, shower, two sinks, and WC.The room offer is complemented by a representative entrance area, guest WC, laundry room, storage room, réduit, and numerous built-in closets and additional secondary areas in the basement, which can be conveniently accessed with the elevator.A large car parking space and a carport space round off this exceptional offer.This sensational dream apartment is particularly appealing to design-conscious and discerning people who value spacious and representative living. It is also ideal for people who want to stylishly combine living and working, or are looking for a home that perfectly combines exclusivity, peace, and modern lifestyle living.Hindelbank is a municipality in the Emmental administrative district, located about fifteen kilometers northeast of Bern.Shopping facilities, schools, childcare, and public transportation are in the immediate vicinity and can be easily reached on foot. Thanks to the excellent public transportation and highway connections, Bern, Burgdorf, and Zurich can be quickly and easily reached.Target price for the attic apartment CHF 1,890,000.00 including EHP and carportHave I sparked your interest?Would you like to learn more about this property?Then don't hesitate to contact me...I'd be happy to send you the detailed documentation and the link for a virtual tour and show you the property during a personal viewing.You can find more photos on our REMAX website or with the attached link

  • Parking space
  • Balcony / Terrace
  • Elevator
Travel time
-
1 / 9
5.5 rooms184m²CHF 1,890,000.–
Vogelsang 83, 2502 Biel

Exclusive attic apartment with three terraces and impressive panoramic views

In a quiet and yet central residential area in Biel, this high-quality 5.5-room attic apartment awaits you with an impressive panoramic view over the city of Biel to the Bernese Alps.The well-thought-out floor plan, the high-quality construction standard, and the spacious outdoor areas create a living ambiance that meets the highest standards.The apartment is located in a multi-family house built in wood construction and offers the following highlights: • Spacious living area: 184 m² with well-planned room layout • Bright living and dining area: approx. 60 m² with direct access to two terraces • High-quality kitchen: with cooking island, Bora extractor, high-quality appliances, and plenty of storage space • Four versatile rooms: Some with direct access to the terrace and/or en-suite bathroom • Three stylish bathrooms: One with bathtub and two with shower • Practical réduit: With washing tower and controlled apartment ventilation • Three terraces: The largest with pergola and sun sail – ideal for relaxing and enjoying the breathtaking panoramic view • Energy-efficient: Pellet heating with underfloor heating, MINERGIE-ECO standard, and controlled apartment ventilation ensure a pleasant room climate all year round • Comfort: Elevator directly to the attic apartment • Basement compartment: Spacious basement room on the lower floor (approx. 17 m²) • Parking: Up to four garage parking spaces can be purchased separately for CHF 35,000 each. One of the garage parking spaces already has an electric vehicle charging station installed. The apartment is well connected and located in the popular Beaumont quarter. It combines modern living, energy efficiency, and a family-friendly environment in Biel. A rare opportunity that you should not miss!ContactHave we sparked your interest? We would be happy to send you the detailed sales documentation with further information.Consulting & Salesbumbacher immobilien gmbhWillestrasse 38957 SpreitenbachTel. 056 410 22 11

Travel time
-
1 / 13
5.5 rooms121m²CHF 720,000.–
Mühledorfstrasse 1, 3018 Bern

5.5-Room Attic Dream in Bern

High above Bern, on the 20th floor, this bright 5.5-room attic apartment awaits you: 121 m² living space, 22 m² terrace, and 8 m² balcony - with impressive panoramic views and urban comfort. • Highlights: Attic on the 20th floor; communal rooftop terrace on the same level; built in 1971, with renovated elements in 2024; comfortable access via 3 elevators. • Interior: Spacious living/dining area with closed fireplace; bright parquet and friendly materials; 4 flexibly usable rooms for sleeping, working, or guests; 2 wet zones (DU/WC and bath/WC); practical storage room near the terrace. • Kitchen: Separate, bright kitchen with window and breakfast area; high-built oven, ceramic glass cooktop; plenty of storage space thanks to upper and lower cabinets. • Outdoor spaces: 22 m² terrace with large glass sliding doors; 8 m² balcony with removable safety net - child-friendly and secure; extensive panoramic views. • Parking & Technology: Underground parking space available; gas heating, heat distribution via radiators. • Location Bern Bümpliz-Bethlehem: Bern Bümpliz Nord train station approx. 2 minutes' walk; motorway access under 1 km; Bern-Belp airport around 9 km; public transport at frequent intervals; shopping and leisure in the center of Bümpliz and Westside. The building is located on municipal land and is subject to building rights.Availability: by arrangement.

Travel time
-
1 / 26
5.5 rooms152m²CHF 1,220,000.–
3296 Arch

Exclusive 5.5-room attic apartment with 152 m² terrace & panoramic view!

Dream attic apartment with 152 m² terrace, outdoor kitchen & Jura view! This exclusive 5.5-room attic apartment in Arch, Bern, offers an exceptional combination of spacious living, high-quality equipment, and a unique outdoor area. The property, built in 2023, comprises only 5 parties and thus provides a pleasantly quiet and private living environment.The apartment has approximately 151 m² of living space and an impressive 152 m² large terrace that presents itself like an additional living room. Thanks to the well-thought-out floor plan, almost every room has direct access to the terrace. The high-quality parquet floor throughout the apartment, the modern equipment, and the spacious rooms create a stylish and at the same time very cozy atmosphere.A particular highlight is the lift with direct access to the apartment. The entire apartment is wheelchair accessible and thus particularly comfortable and suitable for long-term use.The spacious living and dining area forms the heart of the apartment. The open, high-quality kitchen has plenty of storage space, spacious work surfaces, and a large American refrigerator. The room layout is modern and well thought out, offering both spacious communal areas and sufficient privacy.The master bedroom impresses with a directly connected bathroom and a walk-in closet. A second bathroom is available for the other occupants and guests. The spacious storage room offers additional storage space and has its own washing machine and dryer.The terrace - an exceptional outdoor living spaceThe absolute highlight of this attic apartment is the 152 m² large terrace. A private outdoor area has been created here, which is rarely found in this form.A high-quality outdoor kitchen, a TV area, a 12-meter-long sunshade, and a reinforced fixture and preparation for a whirlpool make the terrace the ideal place for relaxed hours and social evenings.The beautiful panoramic view of the Jura mountain range and the proximity to the Aare and the recreational area round off the special living experience.Apartment advantages at a glance- 5.5-room attic apartment- 151 m² living space- 152 m² large private terrace- Year of construction 2023- Property with only 5 parties- High-quality and modern construction standard- Well-thought-out, spacious floor plan- Lift directly into the apartment- Wheelchair accessible- Terrace access from almost all rooms- High-quality parquet floor throughout the apartment- Spacious open kitchen- Large refrigerator- 2 bathrooms- Master bedroom with own bathroom- Walk-in closet- Spacious storage room with washing machine and dryer- Underfloor heating- Heat pump- Electric sunshades in the entire apartment- 12-meter sunshade on the terrace- Outdoor kitchen- TV on the terrace- Preparation for whirlpool- Reinforced terrace construction for whirlpool- Beautiful panoramic view of the Jura mountain range- Large cellar- Quiet living location- Recreational area in immediate proximity- Proximity to the Aare- 2 parking spaces à CHF 35,000.- (obligatory purchase)- One of the two parking spaces with electric vehicle charging stationThe property and locationThe modern property from 2023 is located in a quiet and pleasant living area in Arch. With only five parties, there is a manageable and private atmosphere.The natural surroundings, the proximity to the Aare, and the good opportunities for recreation make the location particularly attractive. At the same time, the attic apartment offers a beautiful panoramic view of the Jura mountain range.Your new homeThis attic apartment convinces with its rare combination of spacious living space, high-quality interior design, and an exceptionally large private terrace.151 m² living space, 152 m² outdoor space, direct lift access, master suite with own bathroom and walk-in closet, high-quality kitchen, and the extensive equipment of the terrace make this property a special home.An attic apartment for all those who want to combine spacious and modern living, privacy, nature, and an exceptional outdoor area.Take advantage of this offer and convince yourself!Interested? Contact us for a non-binding viewing!Do you want to sell your house or apartment worry-free, but don't know what price you can sell it for?We will tell you the current market value of your property, discreetly and non-binding! Are you interested in a first free and non-binding information conversation? Don't hesitate and contact us!

1 / 10
3.5 rooms75m²CHF 662,500.–
Kleinfeldstrasse 3, 2543 Lengnau BE

Stylish and modern attic apartment

Highlights • In close proximity to Biel and Solothurn • Attic apartment with large terrace • Unobstructed view • Quiet location • New building • Very well-maintained • Lift available • Underground parking 3.5-room attic apartment This modern attic apartment is located in a new building in the heart of the village of Lengnau and combines modern living comfort with a quiet living environment - in close proximity to Biel and Solothurn.On approximately 75 m² of living space, you will find two bedrooms, one bathroom, a shower, and an open kitchen with living and dining area. The spacious living room leads to a dreamy corner terrace of 35 m² - perfect for enjoying sunny days in a relaxed atmosphere.The finishes are high-quality and the apartment is in excellent condition.An underground parking space is optionally available and not included in the sales price (CHF 35,000.-).Thanks to the quiet location and functional room layout, this property is ideal for a small family or a couple who appreciates the charm of village life without wanting to sacrifice proximity to urban infrastructure.Interested in a viewing?Very gladly! Beforehand, we check your purchasing potential together in a first, non-binding conversation. This exchange also gives you all the important information about financing your future property.French version available in the sales brochure

Travel time
-
1 / 11
4.5 rooms165m²CHF 1,990,000.–
Zimmerwaldstrasse 15, 3122 Kehrsatz

EXCLUSIVE PENTHOUSE APARTMENT WITH LUXURIOUS FINISHES

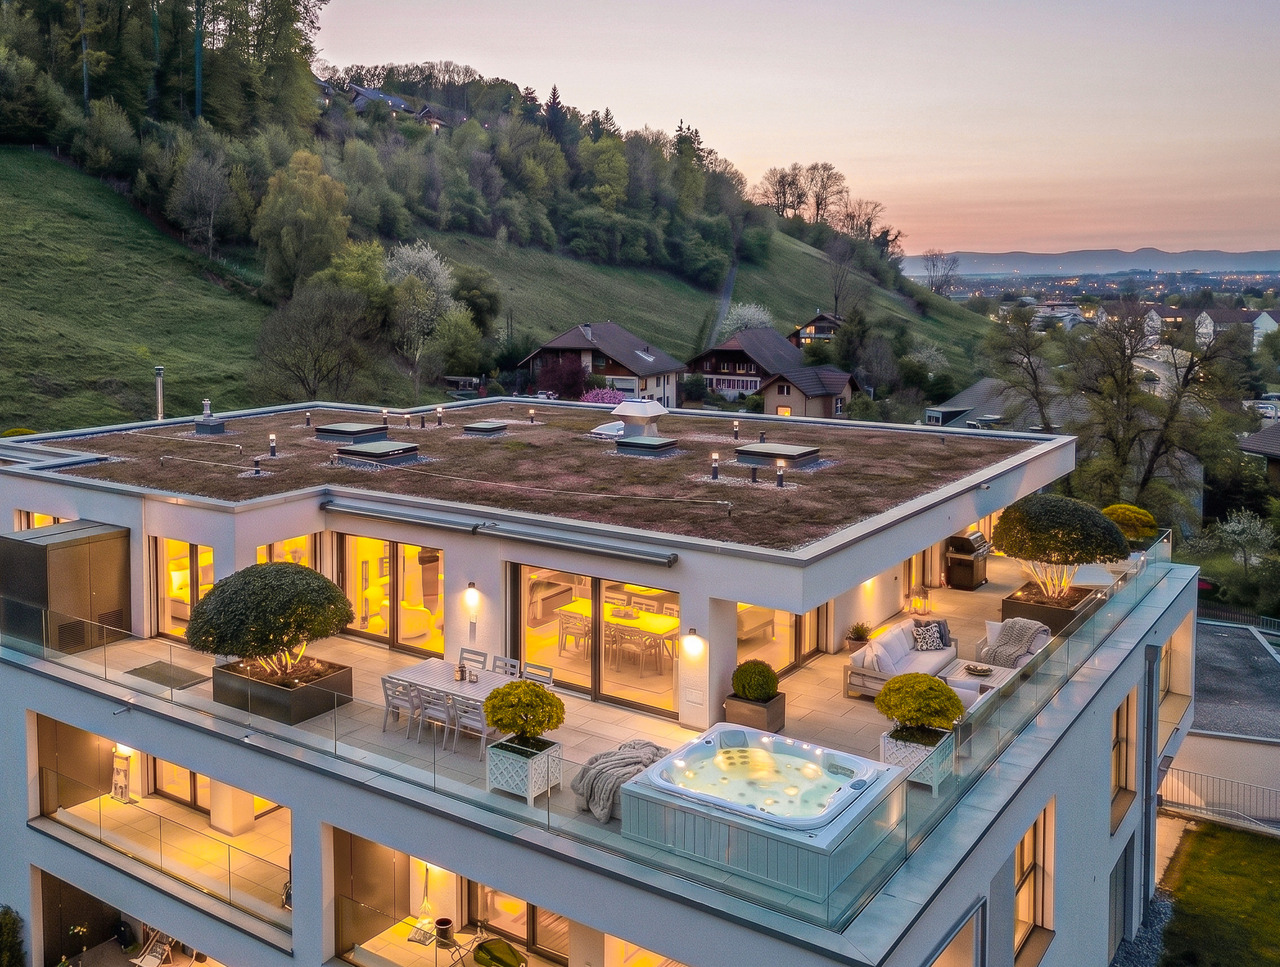
A home that's more than just living: This high-quality penthouse apartment combines modern design, maximum privacy, and an impressive terrace with unobstructable views, a retreat for the highest standards.In a quiet, slightly elevated location in Kehrsatz, you'll find an exclusive 4.5-room penthouse apartment from 2023 with approximately 165 m² of living space. Spacious room proportions, high-quality materials, and a well-thought-out room concept create a living experience at the highest level.The bright and airy living and dining area with large window fronts forms the heart of the apartment and opens seamlessly to the approximately 115 m² large terrace, perfect for relaxed hours, stylish evenings, and unforgettable moments with a far-reaching view. A special highlight is the private Jacuzzi in the outdoor area.The open-design kitchen with high-quality appliances, integrated Quooker, wine fridge, and warming drawer meets the highest standards. The clearly separated retreat area with master bedroom, dressing room, and en-suite bathroom provides privacy and comfort. Two additional rooms offer flexible usage possibilities.The property is located in a quiet, well-maintained residential area with optimal sunlight and excellent connections - the city of Bern is just a few minutes away.The two indoor parking spaces can be purchased separately and are not included in the purchase price. The price is CHF 40,000.00 each.Highlights at a glance:- Exclusive 4.5-room penthouse apartment with approximately 165 m² of living space- Year of construction 2023 - modern new building in high-quality construction- 115 m² large terrace with unobstructable views- Private Jacuzzi in the outdoor area- Spacious, bright living and dining area- High-quality design kitchen with Quooker, wine fridge, and warming drawer- Master area with dressing room and en-suite bathroom- Two stylish wet cells with noble materials- Air conditioning in the master area- Floor-to-ceiling doors and modern lighting concept- Own laundry room with washing tower- Elevator with direct access to the apartment- Two indoor parking spaces (one with a wall box)- Quiet, elevated location with optimal sunlight- Perfect combination of nature and urban proximity (Bern can be reached in a few minutes)Such apartments are rare - we look forward to showing you this special home in person.

Christian Andres

Christian Andres

Travel time
-

Suggested properties for you based on search results

Other interesting objects