110 results - Attic flat buy: Canton Aargau

1 / 12
3.5 rooms90m²CHF 1,045,000.–
Im Feld 2E, 5452 Oberrohrdorf

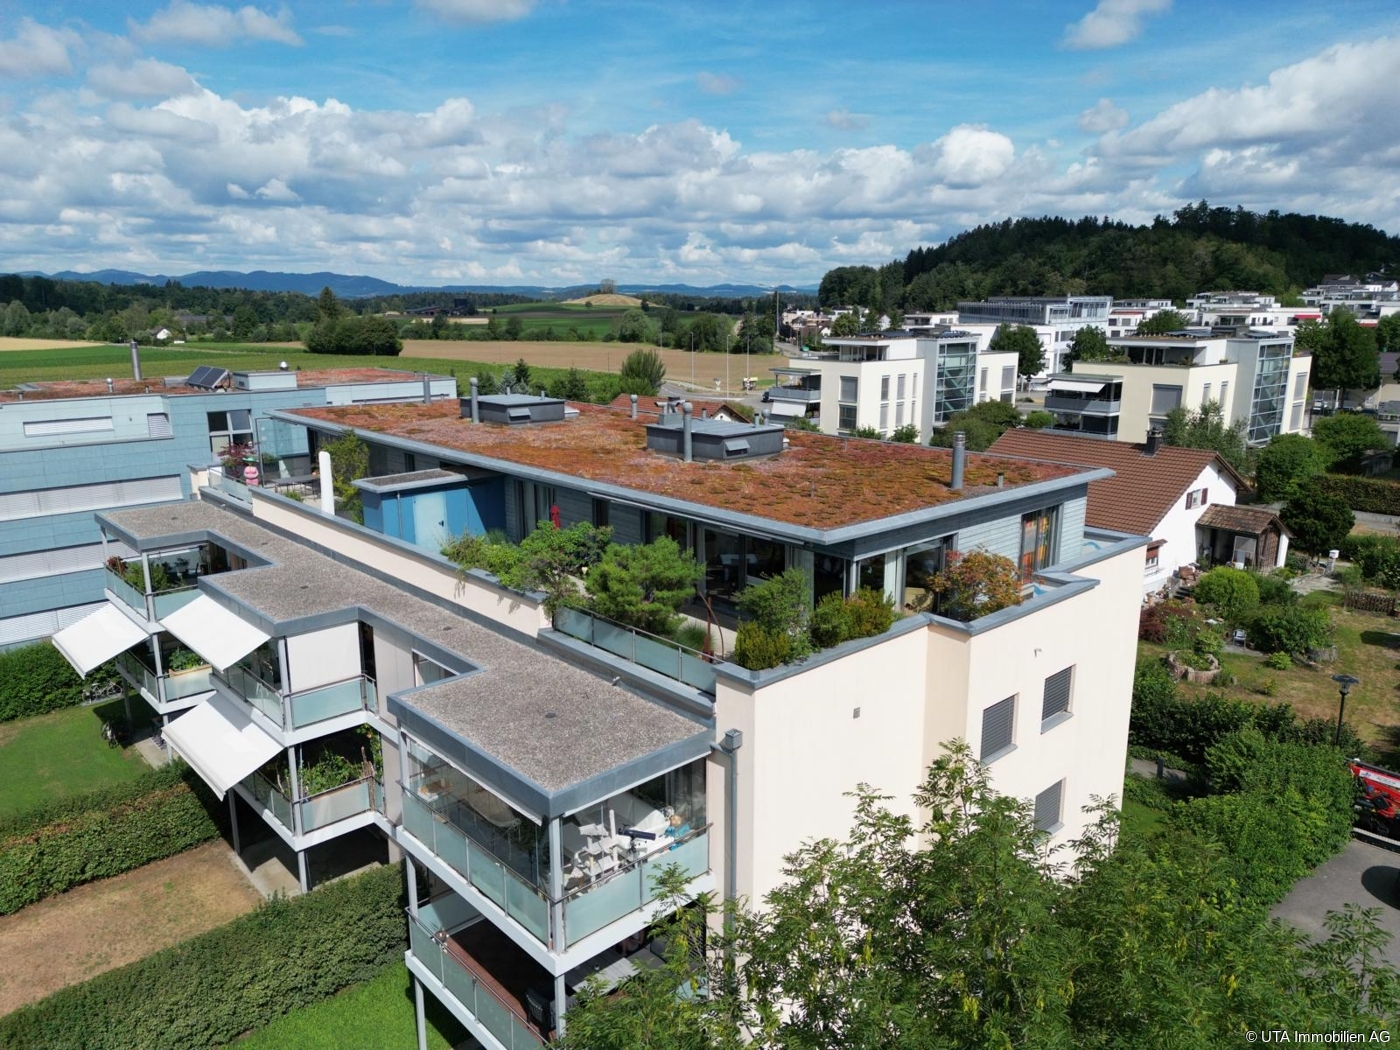
Exclusive 3.5-room attic apartment in Oberrohrdorf

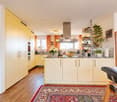
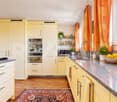
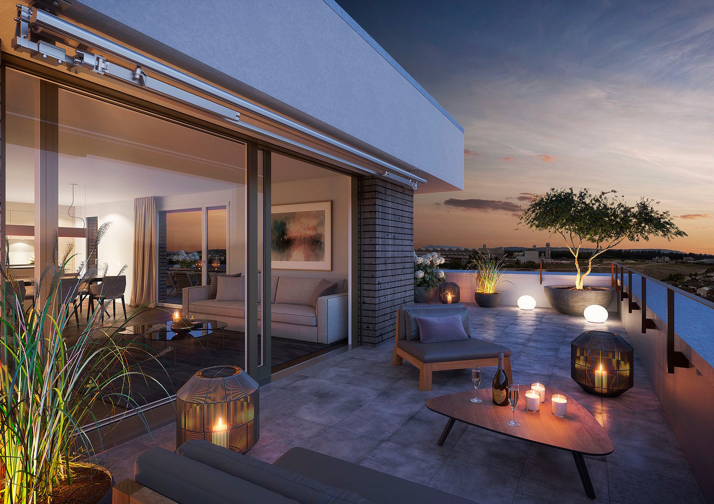
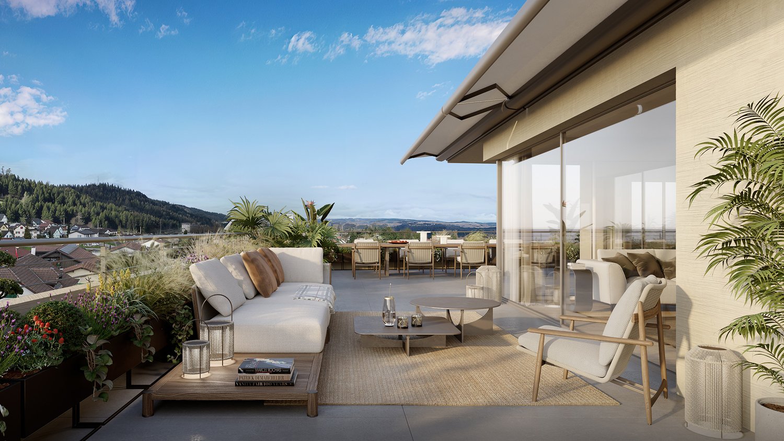
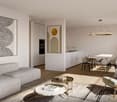
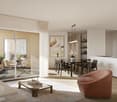
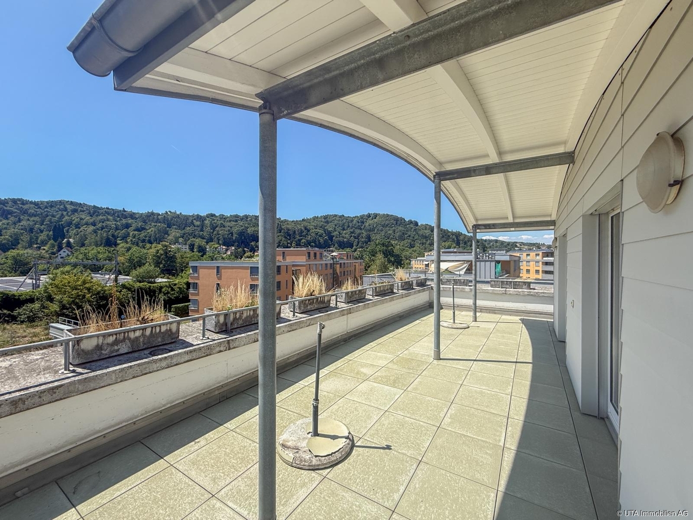
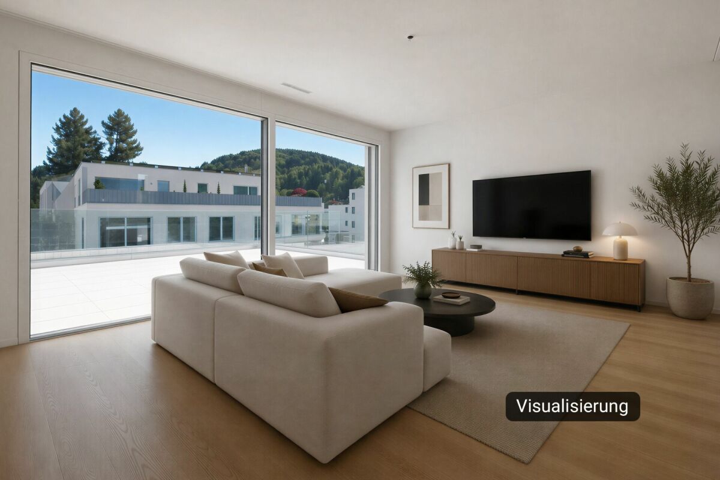
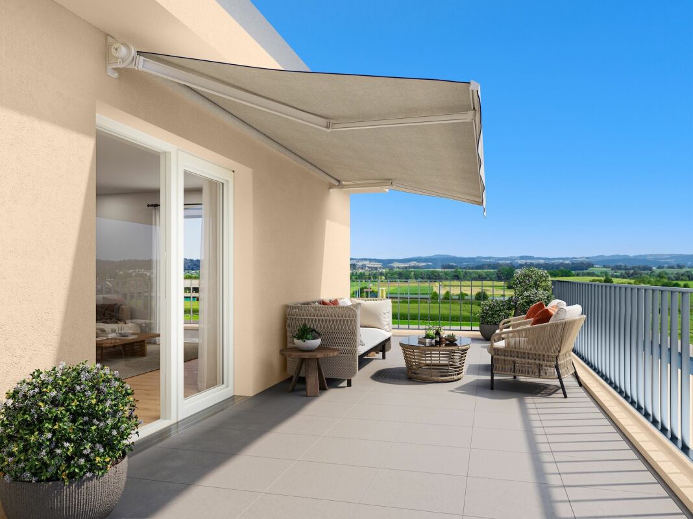
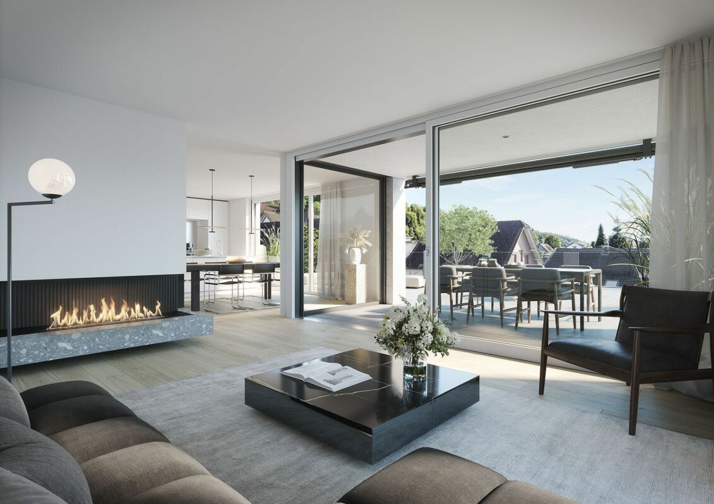
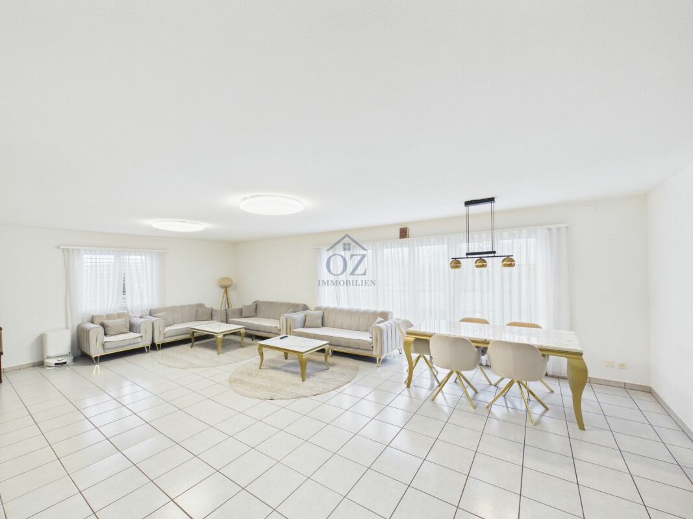
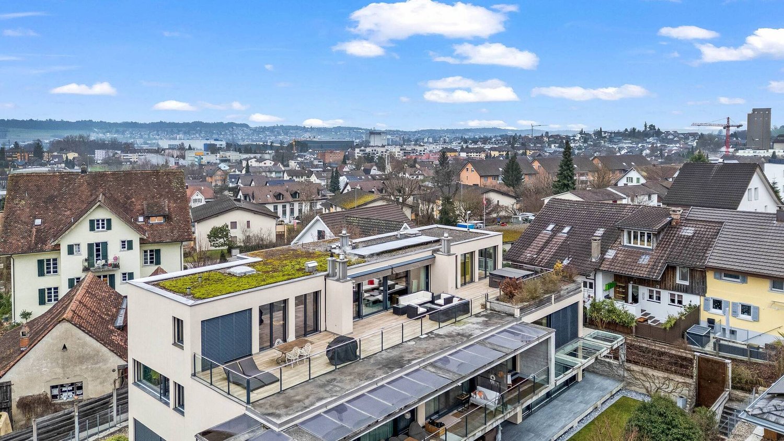
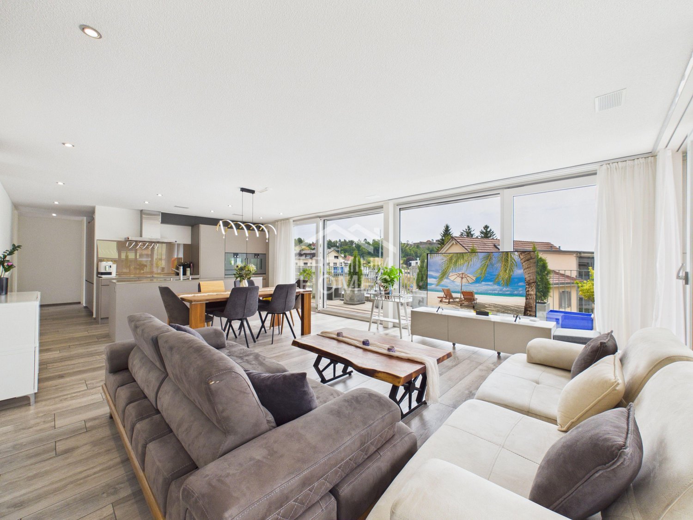
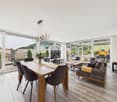
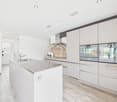
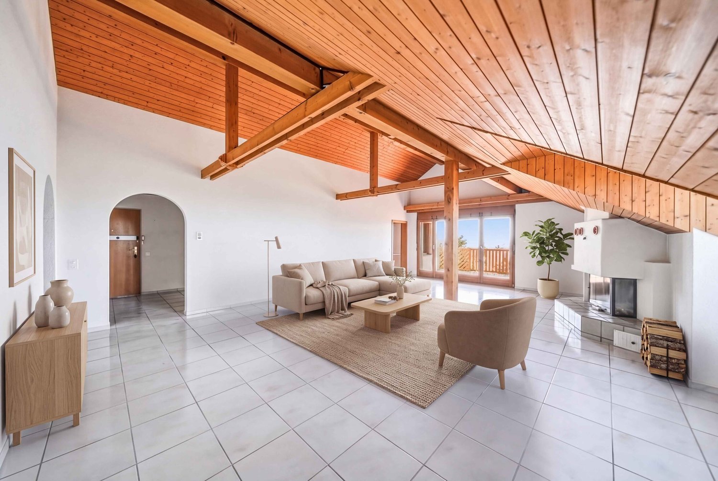
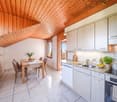
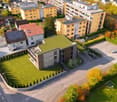
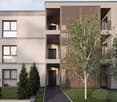
Welcome to this high-quality 3.5-room attic apartment on the 2nd floor of a modern residential complex in Oberrohrdorf. The apartment, built in 2014 and freshly renovated in 2025, impresses with high-quality furnishings, a well-thought-out floor plan, and a sunny location amidst green surroundings.The modern multi-family house with floor-to-ceiling windows and a green roof is nestled in a quiet, natural environment with a view of the distant mountains.The apartment offers: • Bright, open living areas: Spacious rooms with dark oak parquet, white walls, and floor-to-ceiling windows create a welcoming atmosphere. • Modern kitchen: Stylish kitchen with white cabinets, central kitchen island, large windows with a view of the outdoors. • 2 balconies & 1 terrace with a view: Spacious glass sliding doors lead to the two covered balconies with modern railings and a beautiful view of the green suburban landscape. • 2 bathrooms: Modern and equipped with skylights. • Built-in closets: Practical built-in closets in the rooms for optimal storage solutions. • Modern entrance area: Elegant hallway with large glass sliding doors and built-in lighting. • Elevator in the house: Convenient access to all floors – the apartment is also wheelchair accessible. Equipment features at a glance: • Living area: 90 m² (total area 130 m²) + basement • Room height: 2.5 m • Minergie-certified – energy-efficient and sustainable • 1 underground parking space – for CHF 35,000.– • 2 balconies & 1 terrace with a beautiful view • Child-friendly and wheelchair accessible • Quiet & sunny location – both during the day and at night

Travel time
-
1 / 13
2.5 rooms60m²CHF 630,000.–
Eigenmatt, 5082 Kaisten

Modern living in a green environment - Attic apartments

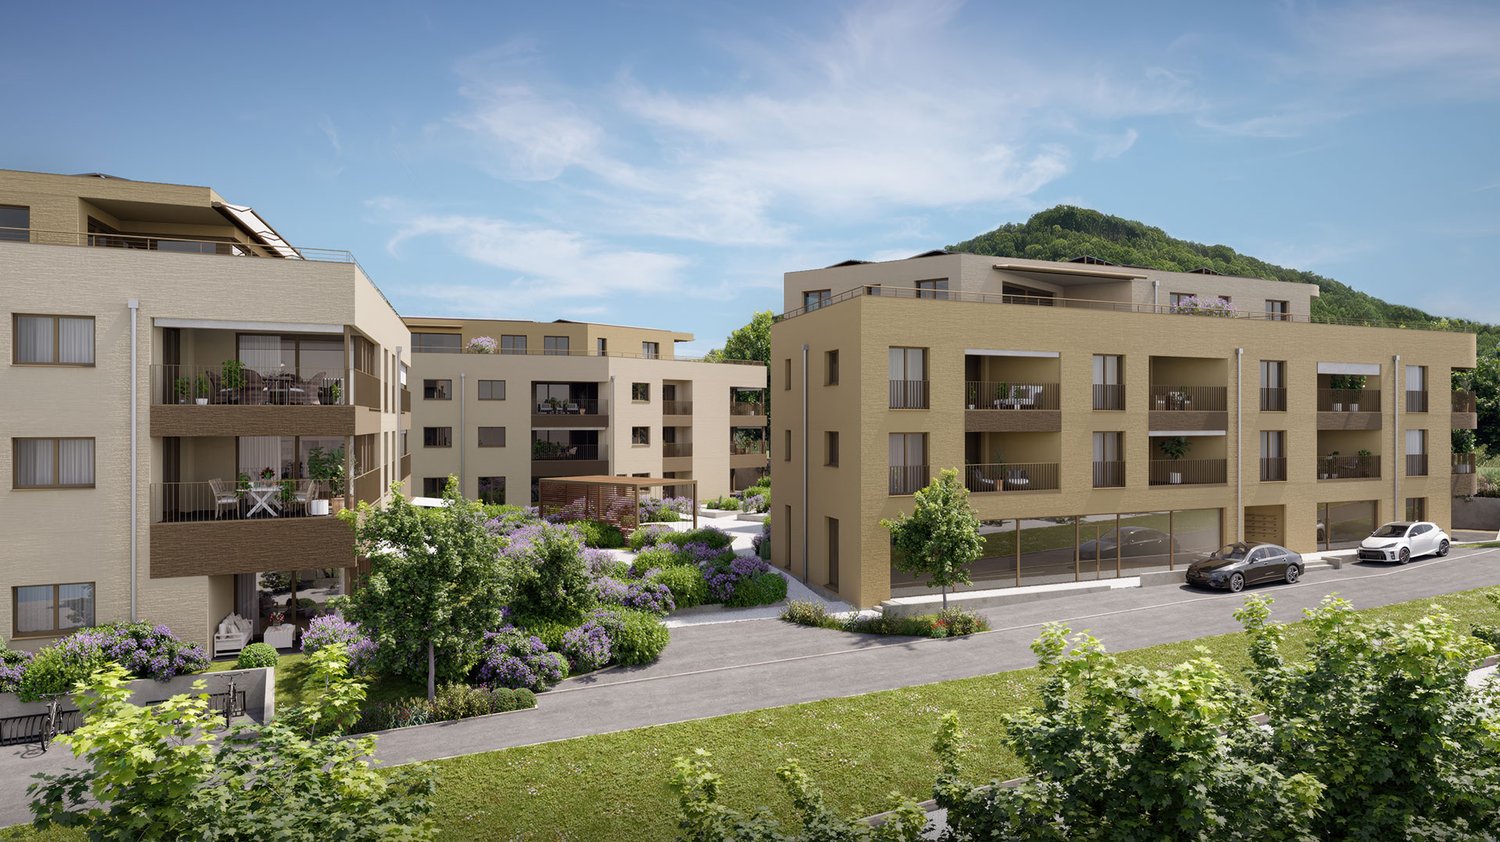
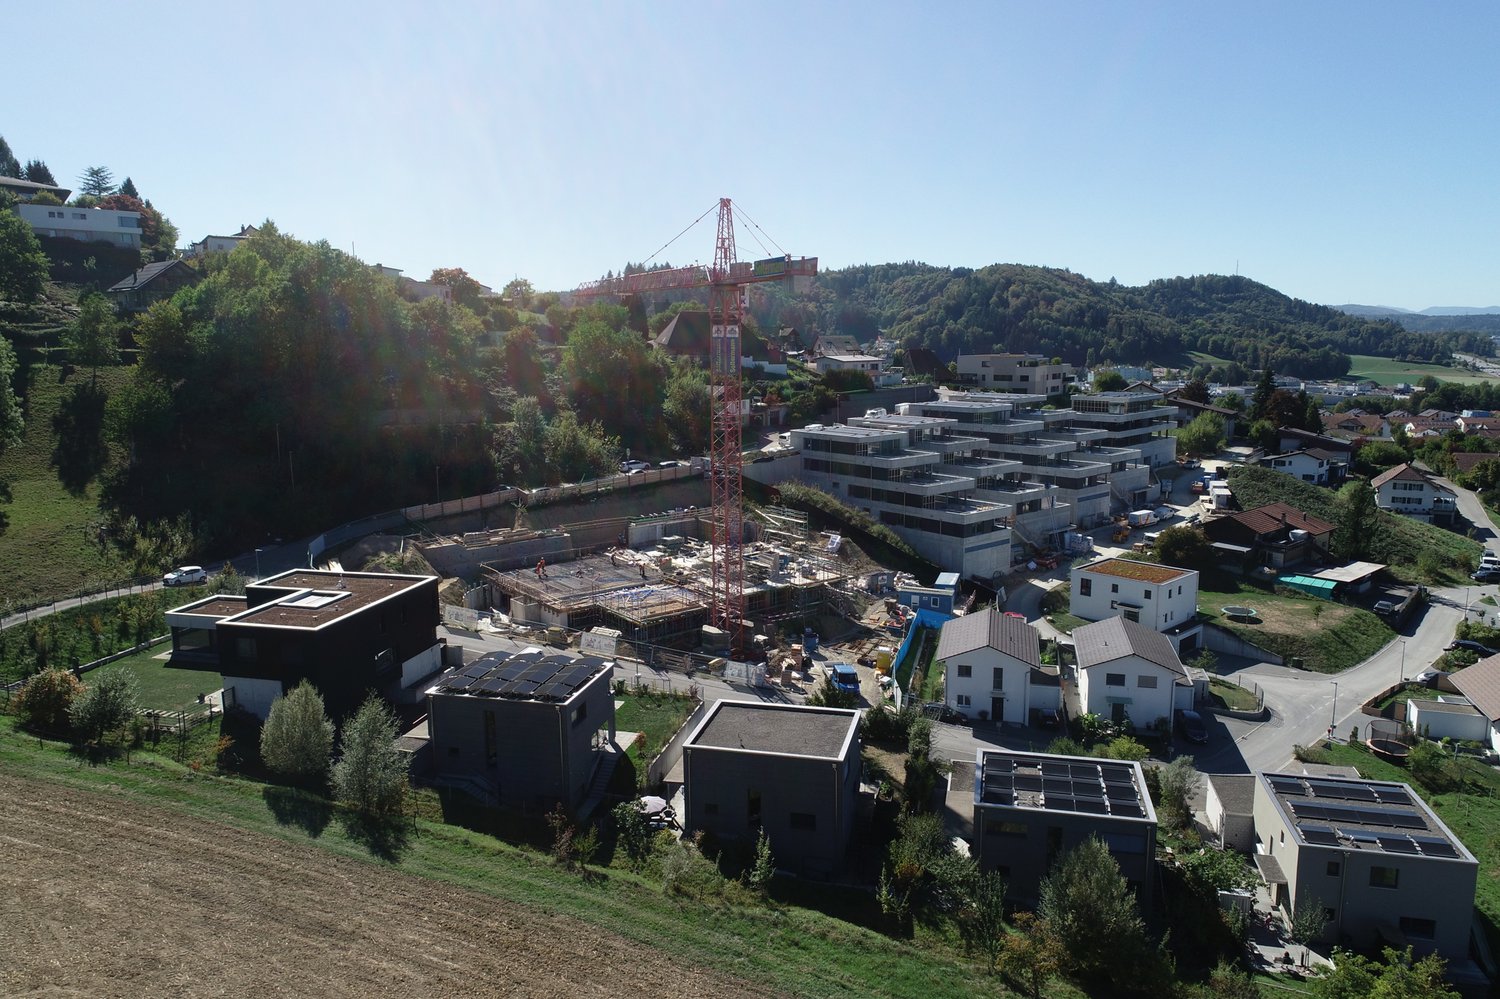
Are you looking for a new home in an architecturally unusual, if not unique, development? And would you like to design the interior of your future home yourself? In close proximity to the green zone, next to a picturesque brook and just a few steps from the village center, this development with a total of 28 apartments, spread over four multi-family houses, is being built. You can expect bright and airy rooms with cleverly arranged loggias, which provide a lot of privacy.The most important facts:- Modern and elegant architecture with floor-to-ceiling panoramic windows- Bright and airy living rooms with beautiful views- Exceptional facades- Outdoor areas with loggias or roof terraces- Clever and thoughtful arrangement of apartments with privacy- High-quality interior design according to your wishes- Comfort ventilation for each apartment- Good transport links thanks to nearby bus stop- Various hobby rooms- Car garage with preparation for electric cars- Construction start summer 2026, move-in around summer 2028The following apartments are available:2.5-room attic apartment with 60 m² living space, shower/WC, terrace 80 m², CHF 6300003.5-room attic apartment with 86 - 93 m² living space, bathroom/shower/WC, separate WC or shower/WC, terrace 75 - 136 m², from CHF 8650004.5-room attic apartment with 108 - 130 m² living space, bathroom/WC, shower/WC, terrace 102 - 128 m², from CHF 10600005.5-room attic apartment with 170 m² living space, shower/WC, bathroom/shower/WC, dressing room, terrace 160 m², CHF 1490000Location within KaistenThe development is located in a very quiet area and partially with direct access to the brook. The through road leads only to the Ittenthal district and is therefore little trafficked. The bus stop with regular connections to Frick (with excellent express train connections) and Laufenburg is only two minutes' walk away. The village center with Volg store, including post office, various restaurants, bank, primary school, kindergarten, and other service offerings is also within walking distance. The next motorway exits are located in Frick and Eiken. Basel can be reached in 30, Zurich in 40 minutes by car.Special featuresIn addition to the perfect location and exceptional architecture, the development impresses with a spacious meeting area in the midst of plenty of greenery and without traffic. Here, you don't just live, you live life to the fullest!For whom are the objects suitable?The different apartment sizes appeal to all age groups with different (living) needs. Whether family, singles, working or retired couples, everyone will find their ideal home here.FinishingYou can expect a high-quality interior design that you can help shape. Suitable budgets are available for this purpose. Your wishes and ideas are welcome!RemarksThe development is being realized by JKB Immobilien AG, Frick, which was already responsible for the Triangolo development (Im Brüel, former kindergarten, see also the pictures) in Kaisten. The well-known architectural firm Bäumlin + John AG from Frick is responsible for planning and execution. https://eigenmatt-kaisten.ch Interested? Then simply contact us so that we can provide you with detailed documents.Do you want to know the value of your property? Our free and non-binding real estate valuation tool will be happy to help you further at https://www.remax.ch/de/immobilien/bewerten

Baran Demir

Baran Demir

1 / 11
Baran Demir

Baran Demir

  • Balcony / Terrace
  • Elevator
  • Wheelchair access
4.5 rooms121m²CHF 1,165,000.–
4663 Aarburg

Newly valued attic apartment in Aarburg!!

There are places that give you the feeling of having arrived from the very first moment. This stylish attic apartment combines generosity, tranquility, and a living atmosphere that makes you feel at home immediately. Here, you can enjoy a home that gives you a little more quality of life every day and offers space for all the moments that make life special.The spacious terrace extends the living space in a unique way and quickly becomes your personal favorite spot, whether for your first coffee in the morning, cozy hours with family and friends, or relaxed evenings in the fresh air. Here, living and enjoying are combined in a harmonious way.Whether as a couple, family, or for people who consciously choose a comfortable and age-appropriate home with a future, this attic apartment offers the ideal framework for every stage of life. A place where you can arrive, feel at home, and enjoy life to the fullest. So, no wishes are left unfulfilled. Take advantage and convince yourself! This PREMIUM HOMES offer includes: • Attractive residential location • Family-friendly neighborhood • Short distances to shopping, schools, and public transportation • Good traffic connection • Spacious floor plan • Open, modern kitchen • Parent's area with en-suite bathroom • Second bathroom • Age-appropriate living concept • Newly valued construction standard • Floor-to-ceiling windows • Triple glazing • Controlled apartment ventilation • Insect protection • Spacious terrace • Sunny orientation • Integrated irrigation system • High privacy • 148 m² terrace • Gross living area 121 m² • Net living area 107 m² • Two underground parking spaces each CHF 35,000.- Interested? We would be happy to take you on a non-binding tour! Do you want to sell your house or apartment worry-free? We will tell you the current market value of your property, discreetly and non-bindingly! Are you interested in a first non-binding exchange of ideas? Don't hesitate and contact us. We look forward to hearing from you.

  • Balcony / Terrace
  • Elevator
  • Wheelchair access
1 / 8
5.5 rooms148m²CHF 1,400,000.–
Richtplatzweg 8b, 5615 Fahrwangen

Triangle Fahrwangen - Living between Lake and Mountain

Are you looking for a home in a charming, family-friendly residential area? Then an apartment in the Triangel development might be just what you're looking for.The project:- 2.5- to 5.5-room apartments- High-quality, sustainable materials for co-creation- Well-thought-out room layout with floor-to-ceiling windows- Bright living/dining area with open kitchen- Parent's bedroom with en-suite bathroom- Spacious outdoor areas (garden / loggia or terrace)- Wheelchair-accessible apartments with elevator access- Laundry room with private washing machine / dryer in each apartment- Wood chip district heating for hot water and heating- Photovoltaic system on the main roof- Attractive play and meeting areas as well as a covered outdoor area- Available from late September 2028The location:- In a family-friendly, central location- Shopping and restaurants within a few minutes' walk- Kindergarten and primary school within walking distance, secondary school in neighboring municipalities- Idyllic recreational areas (Hallwilersee within short distance)- Good traffic connections (car and public transport)For more information, please visit our project website: www.triangel-fahrwangen.chContact us, ask us your questions.We look forward to your call at 056 203 50 13We would be happy to provide you with the detailed brochure for this project and look forward to getting to know you better in a conversation.

Travel time
-
1 / 8
4.5 rooms125m²CHF 1,030,000.–
Kirchgasse 23, 5742 Kölliken

CHILEGASS Kölliken ATTIKA | MODERN | FIRST OCCUPANCY

Discover modern living comfort in an attractive location in Kölliken! The CHILEGASS development combines a natural environment directly adjacent to the agricultural zone with excellent accessibility. Shopping facilities, schools, and public transport are within comfortable distance. The proximity to the A1 motorway makes the location particularly attractive for commuters. At the same time, nearby recreational areas, hiking and cycling trails, and numerous leisure activities invite you to enjoy and relax. _APARTMENT The exclusive 4.5-room attic apartment impresses with a well-thought-out floor plan concept, spacious room proportions, and a net living area of 125.9 m². The bright living/dining area with open kitchen creates a stylish living ambiance and is perfectly complemented by the impressive, approximately 72 m² large terrace with wonderful privacy. Generous window surfaces provide a unique living feeling and connect the interior and exterior spaces in a harmonious way. A special highlight is the direct, lockable lift access, which offers a high level of comfort and privacy. High-quality materials such as noble parquet in the living rooms and elegant ceramic tiles in the wet cells underline the upscale living character. Two stylishly equipped bathrooms, one with an integrated washing tower, a practical reduction, and a separate cellar compartment with 11.8 m² round off this attractive living offer ideally. _DEVELOPMENT The modern CHILEGASS development includes several high-quality conceived condominiums with spacious outdoor areas and high living comfort. All apartments are barrier-free accessible via elevator. The sustainable energy supply is provided by a air-water heat pump and low-temperature floor heating. Parking spaces, bicycle rooms, and visitor parking spaces complement the attractive overall offer. The modern architecture, the natural location, and the high-quality construction make CHILEGASS an ideal place for people who want to combine modern living with high quality of life. _HIGHLIGHTS Exclusive 4.5-room attic apartment 125.9 m² net living area Spacious terrace with 72 m² Bright living/dining area with open kitchen High-quality interior design with noble materials Two stylish bathrooms Reduction with washing machine and dryer in the apartment Sustainable air-water heat pump Comfortable floor heating Elevator with direct, lockable access to the apartment Parking spaces available We would be happy to send you the detailed sales documentation. Please contact us via the contact form. More information is also available at www.chilegass-koelliken.ch. Note: The visualizations shown are partially representations of different apartments within the development. They serve exclusively to illustrate the possible standard of construction and may differ from the actual execution of the offered apartment.

Travel time
-
1 / 18
4.5 rooms139m²Price on request
Eibenweg 1, 5702 Niederlenz

A dream home with a view - Exclusive attic apartment with large terrace and view of Lenzburg Castle

The development Modern living quality in an exclusive developmentThe traffic-free development convinces with its quiet, family-friendly location and a harmonious architecture with optimal south orientation. Embedded in a well-maintained environment with a high proportion of green spaces, a living concept is created that combines peace, comfort, and quality of life in an ideal way.The two elegant multi-family houses fit perfectly into the natural topography and each comprise only eight condominiums. This creates a manageable and private living atmosphere with special charm. The buildings have two full floors and an attic floor, offering an attractive selection of 3.5-room, 4.5-room, and exclusive 4.5-room attic apartments.Particular attention was paid to spacious and well-thought-out floor plans. Spacious living rooms, practical reducers, and generous outdoor areas create a living feeling with plenty of space. Each apartment has a large balcony or a spacious terrace with an integrated utility room. Depending on the apartment, an additional balcony is available on the rear side. A separate cellar compartment is also part of each residential unit.The buildings are constructed according to the modern Minergie standard and meet the highest demands for energy efficiency, sustainability, and living comfort. The entire development is designed to be wheelchair accessible, offering living quality for all generations.Access is via attractive footpaths and conveniently and weather-protected via the shared underground garage with a total of 30 parking spaces and a covered entrance. A separate bicycle room is available in each house.A residential development that perfectly combines modern living, sustainability, and high quality of life. The apartment The feel-good oasis with a large terraceWelcome to your new home - an exceptionally spacious apartment with 139 m² of living space and an impressive 89 m² large terrace with a covered seating area. Here, high-quality materials, well-thought-out room layout, and a unique living feeling come together to create a home that leaves no wishes unfulfilled.Already when entering the apartment, you are greeted by an inviting entrance area with 8.5 m², which offers ample space for wardrobe and storage. The heart of the apartment is the bright and airy living and dining area with 45.2 m². Thanks to the generous window fronts and direct access to the terrace, a harmonious transition between indoors and outdoors is created.The modern kitchen with 10.2 m² offers plenty of workspace and storage space for discerning hobby cooks. Additional comfort is provided by the practical reducer with 6.4 m² and integrated comfort ventilation.The private retreat area includes three spacious bedrooms. The master bedroom with 21.3 m² features an exclusive en-suite bathroom with shower and toilet (9.9 m²) and offers the highest living comfort. Another bedroom with 14.3 m² delights with direct access to a 7 m² large balcony. The third room with 13 m² is ideal as a children's room, guest room, or home office.An additional shower toilet with 4.9 m² rounds off the well-thought-out room offer.A special highlight is the exceptional 89 m² large terrace with a covered seating area. Whether cozy grill evenings with friends, relaxed hours in the sun, or a stylishly furnished outdoor living area - here you can enjoy a unique living feeling with plenty of space and privacy.The highlights at a glance • Spacious 139 m² living space • High-quality interior design with noble materials • Bright and airy living and dining area with 45.2 m² • Modern kitchen with plenty of space • Three spacious bedrooms • Master area with own bathroom en suite • Additional balcony at the bedroom • Practical reducer with comfort ventilation • 89 m² terrace with covered seating area • Direct access to the outdoor area from the living room An apartment for people who appreciate generosity, quality, and a special living atmosphere. Here you don't just live - you enjoy every day. The kitchen Dream kitchen for high demandsThe high-quality kitchen makes the heart of every cooking enthusiast beat faster and combines modern design with first-class functionality. Equipped with high-quality appliances from V-Zug, it offers everything needed for enjoyable cooking moments and convivial gatherings.Two ovens from V-Zug enable maximum flexibility when preparing demanding menus, while the dishwasher and the spacious refrigerator of the same quality brand make everyday life comfortable. The modern cooktop is optimally integrated into the spacious kitchen landscape.A special highlight is the impressive, accessible-from-both-sides cooking island. It offers plenty of workspace, numerous storage options, and becomes the central meeting point for family and guests thanks to the integrated bar.Here, more than just a kitchen is created - a stylish living space that combines cooking, enjoyment, and conviviality at the highest level. The living, dining room with large terrace Spacious living and dining area with direct terrace accessThe bright and airy living and dining area forms the heart of this attractive apartment. Thanks to the generous living space and the well-thought-out floor plan, the room can be designed and furnished in a variety of ways.Large window fronts create a pleasant living atmosphere and let in plenty of daylight. From the living area, you can directly access the spacious terrace, which ideally extends the living room and creates a perfect connection between indoors and outdoors.Whether relaxed hours outdoors, convivial evenings with family and friends, or a cozy retreat at the sun - the large terrace offers a variety of uses and gives the living area a special living quality.A place to live, enjoy, and feel good - with plenty of space, light, and direct access to the outdoors. The bedrooms and bathrooms Private retreat with castle viewThe sleeping area, separated from the living area, ensures peace, privacy, and a pleasant living feeling. Accessed via a separate corridor, the bedrooms form their own retreat oasis for the whole family.The spacious master bedroom with approximately 21 m² delights with direct access to the adjacent bathroom with shower and toilet - a comfortable private area that meets the highest demands.The two other bedrooms also convince with their spacious room proportions and versatile uses. One of the rooms has direct access to the balcony and offers a magnificent view of Lenzburg Castle - a special highlight with unique charm.A separate shower with toilet is available for the two rooms, providing additional comfort for families and guests.The well-thought-out room layout, the spacious rooms, and the clear separation of living and sleeping areas create a home that perfectly combines privacy, comfort, and living quality. The technology State-of-the-art building technology for the highest living comfortThis exclusive apartment not only convinces with its generosity and high-quality equipment but also with a modern and sustainable energy concept. The heating and hot water preparation are carried out via an environmentally friendly ground-source heat pump, which ensures efficient energy use and low operating costs.Thanks to the integrated comfort ventilation, you can enjoy a pleasant room climate with continuous air exchange at all times. The underfloor heating installed in all living rooms provides cozy warmth and a particularly pleasant living feeling - without disturbing radiators.The housekeeping area is also practical and well-thought-out: the washing machine and dryer are located directly in the reducer within the apartment, allowing for short distances and the highest comfort in everyday life.The modern building technology, combined with sustainable energy supply and well-thought-out details, meets the highest demands for contemporary living.

Travel time
-
Nicolas Götschi

Nicolas Götschi

1 / 10
Nicolas Götschi

Nicolas Götschi

  • Parking space
  • Balcony / Terrace
  • Wheelchair access
4.5 rooms153m²CHF 1,590,000.–
5612 Villmergen

Luxurious and modern attic penthouse with a lot of charm and character

This 4.5-room attic penthouse from 2025 combines modern living, high-quality materials, and a warm, inviting atmosphere. On approximately 153 m² of living space and an impressive 124.5 m² large terrace, you can enjoy plenty of space, privacy, and wonderful moments under the open sky.Inside, high-quality oak parquet, the cozy chimney, and numerous custom-made built-in cabinets create a stylish and at the same time cozy living feeling. The elegant kitchen with granite countertop, Bora cooktop, and high-quality V-ZUG appliances combines design with functionality - cooking is a pleasure here and shared enjoyment becomes an experience.This home also convinces technically: geothermal heat pump, photovoltaic system, and Minergie standard enable modern and energy-efficient operation with pleasantly low ancillary costs. On hot summer days, the integrated cooling system provides pleasant temperatures and additional living comfort.The spacious terrace extends the living space outdoors and offers space for relaxed hours, social evenings, and unforgettable sunsets. This creates a living feeling that goes far beyond a ordinary attic apartment.Purchase price including basement compartment: CHF 1,590,000.Two underground parking spaces can be purchased optionally for CHF 50,000 (extra large) or CHF 40,000. Additionally, a disposal room is available optionally for CHF 35,000.A home for connoisseurs who value style, quality, generosity, and modern technology. Request the complete sales documentation now via the contact form and discover this special penthouse in person.

  • Parking space
  • Balcony / Terrace
  • Wheelchair access
1 / 9
  • View
  • Elevator
4.5 rooms122m²CHF 1,010,000.–
5612 Villmergen

TERRACE AND VIEW SPECTACLE IN VILLMERGEN

In a central location in the popular municipality Villmergen (district Bremgarten, Aargau) we are selling this modern 4.5-room attic apartment, which combines spacious living with high privacy and contemporary finishing standards .An absolute highlight is the approximately 95 m² large terrace, which features several seating areas and a jacuzzi to relax, enjoy and linger on. The wide view and the sunny orientation create a real penthouse feeling - in the middle of Villmergen.The spacious, open living and dining area presents itself bright and inviting. A soapstone stove provides pleasant warmth and a cozy atmosphere. The direct access to the terrace seamlessly connects indoor and outdoor space.The open kitchen is modern in design and with a kitchen island, plenty of storage space and high-quality kitchen appliances - ideal for everyday life as well as for guests.Thanks to year of construction 2013 and careful handling the apartment is in very good condition. Two modern wet areas with shower/WC offer comfort and flexibility.Additional storage space is provided by a cellar and a reduit within the apartment.The parking is conveniently solved: Two indoor parking spaces are included in the purchase price .The location in Villmergen AG impresses with short distances: shopping facilities, school buildings and public transport are within a few minutes walk of reach. This makes this penthouse ideal for couples, families or anyone who want central and yet exclusive living In a central location in the popular town of Villmergen(Bremgarten District, Aargau), we are selling this modern 4.5-room penthouse apartment, which offers spacious living space with a high degree of privacy and contemporary finishes.An absolute highlight is the approximately 95 m² terrace, which features several seating areas and a hot tub for relaxing, enjoying, and linger. The panoramic view and the sunny orientation create a true penthouse feel—right in the heart of Villmergen.The spacious, open living and dining area is bright and inviting. A soapstone stove provides pleasant warmth and a cozy atmosphere. Direct access to the terrace seamlessly connects the interior and exterior spaces.The open kitchen features a modern design and is equipped with a kitchen island, plenty storage space, and high-quality kitchen appliances—ideal for botheveryday life as well as for guests.Thanks to its construction year of 2013 and careful maintenance, the apartment is in very good condition. Two modern bathrooms with shower/toilet offer comfort and flexibility.Additional storage space is provided by a basement and a storage room within the apartment. Parking is conveniently arranged: Two parking spaces in a parking garage can be purchased along with the apartment.The location in Villmergen, AG, is attractive due to short distances: shopping, schools, and public transport are all within a few minutes’ walk. This makes this penthouse apartment ideal for couples, families, or anyone who wants to live in a central yet exclusive location.Interested? For more information, photos, a virtual tour, and viewing options, visit: propertyowner.ch/de/immobilien/25-20142 Get a free property valuation. Be the first to see exclusive listings. As a member of the Swiss Property Owners Association, you’ll benefit from a free property valuation and gain access to exclusive listings on propertyowner.ch before they’re made public.

  • View
  • Elevator
1 / 8
3.5 rooms93m²CHF 850,000.–
Oberwiesenstrasse, 5332 Rekingen AG

Living Park Längg - Rethinking Living

Are you looking for a modern, high-quality owned apartment or a representative office or commercial space in a central location? In the charming heart of Rekingen, the Wohnpark Längg is being created, an attractive living and working environment that convinces with high quality of life, modern architecture, and a family-friendly environment.There are many reasons that speak for this project:- Construction has started!- 3.5- and 4.5-room owned apartments- Office and commercial spaces from 30m2- Well-thought-out, clearly structured room layouts- Sustainable construction with regional, environmentally friendly materials- Spacious outdoor areas (seating area, balcony, or terrace)- Wheelchair-accessible living units with elevator access- Laundry room with washing machine/tumbler- Heat generation with ecological heat pump system- Solar system on the flat roofs- Available from spring 2028The location:- In a sunny, idyllic location, near the Rhine and the German border- Shopping opportunities, services, and restaurants in the village- Kindergarten, primary school within walking distance, secondary school in Bad Zurzach- The nearest cantonal schools are located in Baden and Wettingen- Diverse leisure activities and idyllic recreational areas- Good traffic connections (car and public transport)For more information, visit our project website: www.wohnpark-laengg.chContact us, ask us your questions.We look forward to your call at 056 203 50 17.We would be happy to provide you with the detailed brochure for this project and look forward to getting to know you better in a conversation.

1 / 5
4.5 rooms136m²CHF 1,150,000.–
Neumattweg 42, 5315 Böttstein

PROJECT ANNOUNCEMENT: Exclusive 4.5-room attic apartment with spacious panoramic terrace

Exclusive living with a far-reaching view – Only 5 condominiums In an attractive residential area, a high-quality multi-family house with only 5 residential units will be built starting from construction start 2026. The 4.5-room attic apartment offered here combines spacious room proportions, modern architecture, and an exceptional outdoor area to create a unique living concept. In a quiet and sunny residential area in Böttstein, a modern multi-family house with only five high-quality condominiums is being built with the new construction project "NEUMATT". The timeless architecture, spacious floor plans, and natural surroundings create a living concept for people with high demands on comfort, quality, and quality of life. Living quality at the highest level The attractive new construction project includes exclusive 3.5- to 5.5-room condominiums with spacious outdoor areas, bright living rooms, and high-quality equipment. Spacious window fronts, open living and dining areas, and modern kitchens with cooking islands provide a contemporary living feeling and a pleasant room ambiance.The special highlight of the project is the 4.5-room attic apartment with an impressive terrace of over 100 m² and wonderful privacy. Here you can enjoy exclusive living on one level with unique outdoor space and direct elevator access. Sustainable, modern, and forward-looking Particular emphasis was placed on energy efficiency, comfort, and value retention during planning. High-quality materials, modern building technology, sustainable energy solutions, and a well-thought-out interior design guarantee long-term living quality and low operating costs. The location – close to nature and excellently connected Böttstein combines the tranquility of a rural residential area with an excellent connection to the economic regions of Baden, Brugg, Zurich, and Basel. Shopping facilities, schools, leisure activities, and numerous local recreation areas are located in the immediate vicinity. The proximity to the Paul Scherrer Institute (PSI) and the Innovationspark Innovaare makes the region an attractive place to live. Project overview • New construction of a multi-family house with only 5 condominiums • 3.5- to 5.5-room apartments • Spacious terraces, balconies, and garden areas • Modern architecture with timeless design • Elevator • High-quality interior design • Underground parking with parking spaces • Attractive residential area in a green environment • Construction start planned for SUMMER 2026 • Individual design options during the planning phase Reserve now Secure one of the sought-after apartments in this exclusive new construction project today. Take the opportunity to design your new home during the planning phase and benefit from a modern living concept in a prime location.NEUMATT – Exclusive living in Böttstein. Modern. Sustainable. Worth living.

Travel time
-
1 / 7
3.5 rooms99m²CHF 1,260,000.–
Poststrasse 42, 8957 Spreitenbach

Sun Palace above the roofs of Spreitenbach!

In the village center of Spreitenbach, the new construction project RIVO has been successfully completed. The high-quality condominiums are ready for occupancy and convince with modern architecture and highest sustainability.The multi-family house was realized according to the strict MINERGIE-P standard. Thanks to a controlled living space ventilation (KWL), an environmentally friendly heat pump and a photovoltaic system on the roof, the residents enjoy maximum living comfort and are independent of fossil fuels.Last chance: dreamlike attic apartment No. 302While the first residents are already enjoying their new home, the last available unit (apartment No. 302) is currently being finished. Take the opportunity to secure this final gem in the attractively designed environment.The highlights at a glance: • Ready for occupancy: The project is completed. • Sustainable: MINERGIE-P, geothermal energy and photovoltaics. • Comfortable: Two underground parking spaces can be purchased per apartment. • Central: First-class location directly in the village center. The following points belong to our basic elements and are also included in the price: • Numerous recessed spotlights (entrance, hallway, kitchen, bathroom) • Electrically operated blinds and sun awning • Deck spots in the outdoor area, balcony ceiling • High-quality wood/metal windows • Intercom system with video system • Bicycle and separate stroller room Mr. Michel will be happy to answer all your questions. Are you interested in a first conversation? We look forward to hearing from you.

Travel time
-
1 / 8
3.5 rooms83m²CHF 832,000.–
5623 Boswil

Residential Park South; 3.5 room attic apartment No. 14 with a great view

"Announcement of new construction project - Residential Park South, Flurweidweg 1 & 3 Boswil"In this attractive residential building, two stylish multi-family houses with a total of 25 condominiums (2.5 to 4.5 rooms) for every life concept are being built, as well as two commercial spaces. The thoughtfully planned architecture combines aesthetic design with energy-efficient and sustainable responsibility. Clear lines, inviting living spaces, high-quality construction, and carefully selected materials ensure a long-lasting, future-oriented home with a high quality of living.The units are characterized by functional floor plans, which convince with an exciting room layout. The cleverly planned floor plans with open living and dining areas, as well as modern built-in kitchens, create a cozy living feeling and invite you to linger. Here, functionality, aesthetics, and living comfort come together - a retreat to arrive and feel good.Fulfill your personal living dream and design your new home individually according to your wishes. A comfortable equipment budget allows you to choose from high-quality and modern materials. The combination of solar water heat pump and photovoltaic system provides renewable energy and ensures a good feeling - both ecologically and financially.The green spaces with a generous playground offer families a paradise for children. Balconies, terraces, and private seating areas with garden shares extend the living space outdoors and partially offer a beautiful view. The nearby surroundings invite you to take walks, engage in sports activities, and relax in nature.The underground parking garage offers direct access to the apartments, is prepared for electric vehicles, and can be reached conveniently by elevator - barrier-free from the basement to the attic floor.Equipment & highlights at a glance: • Modern construction and attractive architecture • Sustainable energy supply, geothermal heat pump & photovoltaics • Attractive, high-quality materials for co-design • Balconies, terraces or private seating areas with garden shares • Open living and dining areas with modern built-in kitchen • E-charging stations for electric vehicles prepared • Elevator access from the basement to the attic floor • Playground and green spaces - ideal for children • Perfect for families, couples & singles of all age groups • Walking paths, relaxation in the greenery in the immediate vicinity • Schools, shopping opportunities are easily accessible • Perfect connection to public transport (train station) • Each residential unit with basement compartment and vault • Practical built-in closets for additional storage space • Own washing machine / dryer in each apartment • Balcony / seating area glazing optional possible Secure your dream apartment now!We would be happy to send you the detailed sales documentation. If you are interested, we look forward to your contact and a first personal conversation.

1 / 8
5.5 rooms158m²CHF 2,230,000.–
Haldenweg 11, 5442 Fislisbach

Tré Fislisbach - Exclusive Living in a Private Harmony

On Haldenweg in Fislisbach, Tré is being built - a modern residential unique property with only three condominiums. The building sets a clear architectural accent and creates a private world of tranquility through its clever orientation. Light-filled rooms and protected outdoor areas guarantee privacy.The location convinces with short distances: schools and shopping facilities are easily accessible on foot. Fislisbach also offers an intact village life and recreation at the "Boll" - ideal for morning jogging or excursions into nature.Strategically, the municipality combines rural idyll with urban pulse. Thanks to the nearby Baden-Dättwil motorway connection, Zurich and the airport are quickly accessible, while the spa town of Baden is almost at your doorstep. A location with optimal conditions for work and quality of life.Among other things, you can expect the following highlights: • Only three residential units • Excellent accessibility • Heating via geothermal heat pump • FreeCooling for pleasant room temperatures in summer • Controlled apartment ventilation per unit • High-quality, modern sanitary appliances • E-Mobility preparation for electric vehicles • Quality kitchen with V-Zug appliances • Wood/metal windows with triple glazing • Oak parquet flooring • Wet cells with large-format floor and wall tiles • Ceramic terrace tiles PROJECT WEBSITEhttps://tre-fislisbach.ch/We would be happy to answer your questions and provide a detailed project presentation. We look forward to your contact.

Travel time
-
1 / 4
5.5 rooms179m²CHF 2,380,000.–
Rosenweg 5, 5415 Nussbaumen AG

«SOLAIR» - Two exclusive and extremely spacious terrace houses in a unique panoramic location

Living on a beautiful hill in the midst of a single-family home neighborhood, with a dreamy distant view: Would that be something for you? Then take a look at our «Solair» project. One of the two exclusive houses could become your new home.The southwest orientation ensures you have maximum sunlight. And the impressive and unobstructable distant view towards Siggenthal and the water castle: Simply fantastic! The schools, the «Markthof» shopping center, as well as restaurants and bus stops are within walking distance in just a few minutes.The building, carefully planned by the renowned Endres Architekten AG, Baden, blends optimally into the surroundings. Each house offers you a private green area and, as can be expected, a large terrace: This creates additional living space in the summer. Moreover, you reside in both houses on three spacious floors, which are internally accessible by elevator.The houses meet today's energy-related standards, with which a very good, future-oriented building and living quality is achieved. This includes, among other things, an own earth probe heat pump per house and a controlled apartment ventilation. With the integrated FreeCooling function of the heat pump, the room temperature can be lowered by a few degrees in the summer via the ceiling cooling (TABS).Further information at: www.solair-nussbaumen.ch

Travel time
-
1 / 7
4.5 rooms122m²CHF 1,150,000.–
Leistrasse, 5242 Birr

«Im Lei» Birr - Attractive Condominiums and Single-Family Homes

MUCH LIVING SPACEYou live in a quiet, sunny and above all child-friendly single-family house quarter - right next to an idyllic recreation area. From here, the view opens up to the Birrfelder Ebene and the Mutschellen. Schools, shopping facilities and public transport stops are located in the immediate vicinity. The «Im Lei» project includes fourteen detached 6.5-room single-family homes, seven 6.5-room semi-detached houses and eight multi-family homes with a total of 32 condominiums. Such projects are rarely built today. Each house has a spacious garden and a covered seating area. Between the houses and private gardens, a network of paths of different widths and jointly used open spaces stretches out. A neighborhood square as a meeting, play and recreation area invites you to exchange ideas in the transition between multi-family and single-family homes.HIGH LIVING COMFORTThe multi-family homes are equipped with a central earth probe heat pump and the single and semi-detached homes with their own air-water heat pump. The comfort ventilation in combination with optimal thermal insulation ensures a comfortable living climate with minimal energy consumption.FOLLOWING HIGHLIGHTS AWAIT YOU • At home in nature - a paradise for children • Unique living location adjacent to the recreation area • Spacious garden areas • Heating via own air-water heat pump per house • Controlled ventilation • Free-Cooling • Modern sanitary appliances • Electrical standard with multimedia cabling • E-Mobility preparation for electric vehicles • Handle-less kitchen with steamer, oven, induction cooktop, etc. • Wood/metal windows with 3-fold glazing PROJECT WEBSITEhttps://im-lei.chWe would be happy to answer your questions and provide a detailed project presentation.ADVICE & SALESImmotip AGLandstrasse 1775430 WettingenTel. 056 282 42 82www.derimmotip.chWe have been buying, selling, appraising and planning real estate in the region for 25 years. Let us advise you free of charge.

Travel time
-
1 / 4
  • Balcony / Terrace
  • Elevator
3.5 rooms114m²CHF 915,000.–
5453 Remetschwil

PRICE HIT! NEW BUILD - DESIGN THE INTERIOR WITH!

This modern 3.5-room attic in Remetschwil offers a successful combination of rural tranquility and modern living comfort on 114 m² of living space. The open kitchen is the heart of the apartment and invites you to enjoy and linger. Thanks to individual design options for kitchen, bathrooms, and floors, your personal dream home is created. The loggia and gallery give the living space an additional character, while practical details such as a wardrobe, laundry room with connection for washing machine and tumble dryer, and electric shutters comfortably round off everyday life. Ideal for couples or small families who appreciate modern living in the countryside.This BETTERHOMES offer is characterized by the following advantages:- Design options for kitchen, bathrooms, and floors- Modern architecture in a rural environment- Open kitchen as a central meeting point- Loggia with additional outdoor space- Stylish gallery- Laundry room with space for washing machine and tumble dryer- Electric shutters- Practical wardrobe- Parking space for an additional CHF 35,000.-- and, and, and ...Interested? Contact us for a non-binding viewing!Not found anything suitable? Over 2,000 more offers at: www.betterhomes.ch - the real estate fair mediatorWant to market a property yourself?Benefit from our know-how: https://www.betterhomes.ch/de/profitierenDo you want to have a property valued?Find out its value now through our free valuation, immediately and without obligation!https://www.betterhomes.ch/de/knowledge/estimationMore detailsLocation: rural between Baden and BremgartenCondition: new buildingBathrooms / wet cells: 2 (1 x bathtub / WC / sink, 1 x shower / WC / sink)Heating system: heat pumpPublic transport: bus, 230 mSchools: primary school, 1.1 kmShops: Coop, 2 km

  • Balcony / Terrace
  • Elevator
1 / 5
  • Parking space
  • Balcony / Terrace
  • Garage
  • +2
4.5 rooms131m²CHF 865,000.–
5734 Reinach AG (Reinach (AG))

Your future happiness

This modern attic apartment in a family-friendly location impresses with a well-thought-out living concept and high-quality equipment. As a new building, it presents itself in a nearly new condition and offers a pleasant, modern living feeling.The bright, light-flooded rooms create a friendly atmosphere and are optimally complemented by a generous floor plan. A particular highlight is the extensive terrace, which offers plenty of space to relax and enjoy the outdoors.The apartment has two stylish bathrooms as well as practical ancillary rooms such as a laundry room and a private washing tower. Direct lift access provides additional comfort.The quiet surroundings and a nearby playground underline the family-friendliness of this home. The offer is rounded off by underground parking spaces and comfortable visitor parking facilities. Here, no wishes are left unfulfilled. Take advantage and convince yourself! This PREMIUM HOMES offer includes: • Family-friendly environment • Light-flooded rooms • New building 2022 • Modern, high-quality equipment • Well-thought-out floor plan • Spacious terrace approx. 112 m² • Net living area: approx. 117 m² • Gross living area: approx. 131 m² • Economical geothermal heating • Underfloor heating • Lift access directly to the apartment • Playground • 2 x bathrooms • 1 x basement • 1 x laundry room with washing tower • 2 x underground parking spaces excl. at CHF 35,000.- Interested? We would be happy to take you through a non-binding viewing! Do you want to sell your house or apartment worry-free? We will tell you the current market value of your property, discreetly and non-bindingly! Are you interested in a first non-binding exchange of ideas? Don't hesitate and contact us. We look forward to hearing from you.

  • Parking space
  • Balcony / Terrace
  • Garage
  • +2

Suggested properties for you based on search results

Other interesting objects