





Quick Filters for your search

Quick-filters

We show you quick-filters based on the most used filters by location.

By using these, you can enhance your search experience by finding new and interesting properties to your likings.

4472 results - Properties for sale: District Lugano

1 / 10
4.5 rooms107m²CHF 560,000.–
Via Croglio, 6802 Rivera

Top floor in a noble building

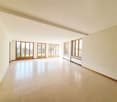
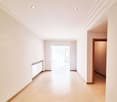
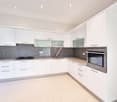
In a sunny and strategic location, comfortably served and well connected, situated on the second and last floor of a modern building constructed in 2014, a cozy 4.5-room apartment that stands out for its bright and well-distributed spaces, contemporary finishes, and a pleasant covered panoramic terrace, ideal for relaxation moments, with an open view of the surrounding hills, also possible as a secondary residence.The apartment, in excellent condition, develops as follows: entrance with a comfortable wardrobe space, large open living area with a fully equipped kitchen and access to the terrace, master bedroom with a windowed bathroom with a shower, also with access to the terrace, and two other bedrooms, served by a second windowed bathroom with a bathtub.The property also includes a basement and three parking spaces in the garage, which can be added to the sale price for 30,000 CHF each, possibly also to be purchased separately.A particularly valuable element is the large storage room of about 40 m², which is tiled and equipped with a forced ventilation system, also located in the garage and included in the price.The heating system is powered by an efficient heat pump and distributed by floor serpentine, while the windows are made of PVC double glazing, ensuring good energy efficiency and low management costs.An ideal solution for those who want to live in a quiet context without giving up comfort, modernity, and housing quality, further enhanced by the presence of three parking spaces in the garage and a large storage room.Our experts are ready to assist you with professionalism and dedication, offering you personalized consulting; contact us to organize a non-binding visit and discover this extraordinary opportunity in person. For more residential and commercial solutions, visit our portal: immoglobalswiss.ch

1 / 13
5.5 rooms250m²CHF 1,350,000.–
6965 Cadro

SPETTACOLARE AND SPACIOUS SEMI-DETACHED HOUSE IN CADRO

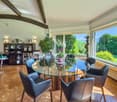
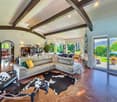
SPETTACOLARE HOUSE! In Cadro, residential area of Lugano, surrounded by greenery and always sunny, close to all main services, not far from the city center and the highway access, we sell a beautiful and spacious semi-detached house with 5.5 rooms, built in 1996 and always maintained in excellent condition, ready to be inhabited, so arranged: On the second floor we find the entrance with a direct view of the elegant living room with exposed wooden beams and fireplace, with new air conditioning, very bright thanks to its large windows that lead to the first covered terrace of 20 m², separate kitchen with pizza/bread oven, a guest bathroom and a study/bedroom (gross area 100 m²) Going down to the first floor, we find the sleeping area, consisting of a new, windowed bathroom with shower (renovated in 2022), two comfortable single rooms, a room used only as a wardrobe/dressing room, and an elegant and spacious master bedroom divided into a wardrobe and bed area, with a brand new, private bathroom en suite, both with bathtub and shower, also renovated in 2022, from the master bedroom and a single room, you access a second terrace of 16 m². (gross area 100 m²)On the ground floor we find the laundry room, a cellar/storage room, the technical room with heat pump, and a wonderful grottino with fireplace and kitchen, with direct access to the approximately 150 m² green area. (gross area 75 m²)The offer is completed by a single garage, an outdoor covered parking space and a space for a third car, all included in the price of CHF 1,350,000.Some images with furniture are for illustrative purposes only and represent digital renderings created with artificial intelligence tools, useful for providing an idea of the possible enhancement of the spaces.If you are looking for a generous solution, built with excellent materials in a panoramic and sunny location, you have just found it, you have the opportunity to live in an elegant solution at the price of an apartment in a condominium. EXCELLENT QUALITY-PRICE RATIO!! CONTACT US AS SOON AS POSSIBLE!!

1 / 13
6.5 rooms240m²CHF 1,300,000.–
Via Campagna 21, 6987 Caslano

CASLANO - SPACIOUS 6.5 ROOM APARTMENT WITH SWIMMING POOL FOR SALE

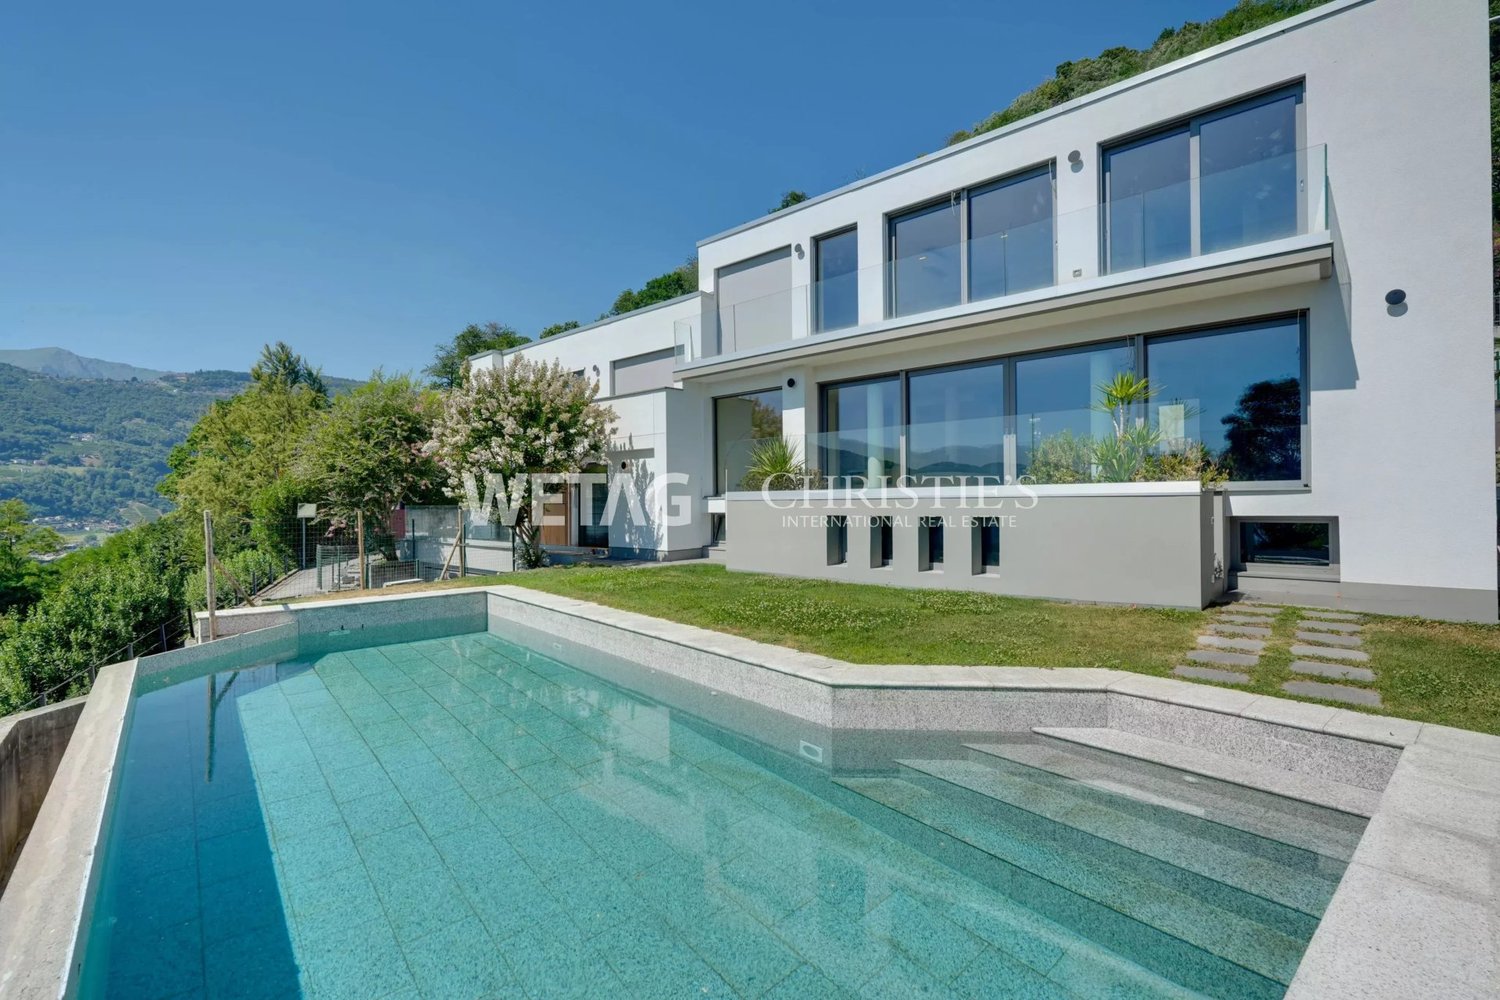
Come and discover this large and bright 5.5-room attic apartment in Caslano, one of the most sought-after areas in Ticino. The property is ideal for families looking for space, comfort, and tranquility.The property is developed as follows:Entrance with wall-mounted cabinets on the left, while on the right is the guest bathroom. Immediately after, the spacious living room welcomes you with a view of the carefully maintained condominium garden. Next to the living room are the kitchen with island and the terrace.As for the sleeping area, it consists of a very large master bedroom with en-suite bathroom, equipped with bidet, bathtub, shower, and double sink, as well as four other bedrooms, three complete bathrooms, and a private laundry room.The property has an efficient heating and cooling system with floor serpentine, guaranteeing optimal thermal comfort throughout the year. Moreover, parking is not a problem since there are 2 external parking spaces and 2 parking spaces in the garage.The price is divided as follows:- Apartment: CHF 1'300'000.-- 2 external parking spaces: CHF 50'000.- (CHF 25'000.- each)- 2 parking spaces in the garage: CHF 100'000.- (CHF 50'000.- each)- TOTAL: CHF 1'450'000.-Do not miss the opportunity to live in this beautiful apartment that combines practicality and tranquility, in a well-connected area close to the main services. This opportunity is really worth a visit, contact us now!

Travel time
-
1 / 13
6.5 rooms270m²CHF 790,000.–
Via Monte Lema 32, 6986 Miglieglia

10 MIN FROM CASLANO - BEAUTIFUL HOUSE FOR SALE IN THE GREEN

RENT TO BUY POSSIBILITYLocated at the foot of the suggestive Monte Lema cable car, this extraordinary independent property of 6.5 rooms is a real opportunity for those seeking ample spaces and independence, particularly suitable for young families.With an unbeatable price, it represents a unique opportunity of its kind.The property, which extends over a spacious surface of approximately 270 square meters, is designed to offer large and bright environments that meet every need. - Ground floor: A charming, flat garden area with a masonry barbecue, ideal for summer barbecues in the company of family, welcomes you. From the outdoor area, you access directly to the living area, where a well-equipped kitchen is combined with a cozy living room equipped with a pellet stove, perfect for recreating a warm and intimate atmosphere. Here you will also find a practical technical room and private laundry, as well as a large hobby room, excellent for your passions and creative activities. A bathroom with shower completes the floor.- First floor: Through wide, bright stairs, we access the first floor where a second exit to the outside awaits, directly connected to the uncovered parking area. Here we find three spacious bedrooms, all with access to a wonderful panoramic terrace, perfect for moments of relaxation and family games. A second bathroom with bathtub completes the floor, ensuring comfort and practicality.- Second floor: We climb further and find ourselves in front of a very large, open attic with exposed beams, which offers a breathtaking view of the surrounding mountains. This versatile space has the potential to be transformed into an independent loft apartment, ideal for eventual two-family use or to be exploited as a short-term rental, thus creating an additional source of income.Built in 2010, this villa is equipped with every modern convenience. The heating system with an air-to-air heat pump, combined with underfloor heating, ensures optimal comfort in every season, creating a welcoming environment both in summer and winter.Immersed in the green, the property is located in an area rich in trails and areas dedicated to children, perfect for active families. The Magliaso FFS station is conveniently reachable by bus in 20 minutes, allowing easy access to all the beauties and points of interest in Ticino. Preparation for solar panels.Do not miss this incredible opportunity! Contact us today to organize a visit and discover why this house is the right choice for you.

Travel time
-
1 / 13
3.5 rooms116m²CHF 890,000.–
Via Molinazzo 14, 6900 Lugano

Sale of a splendid apartment in Cassarate

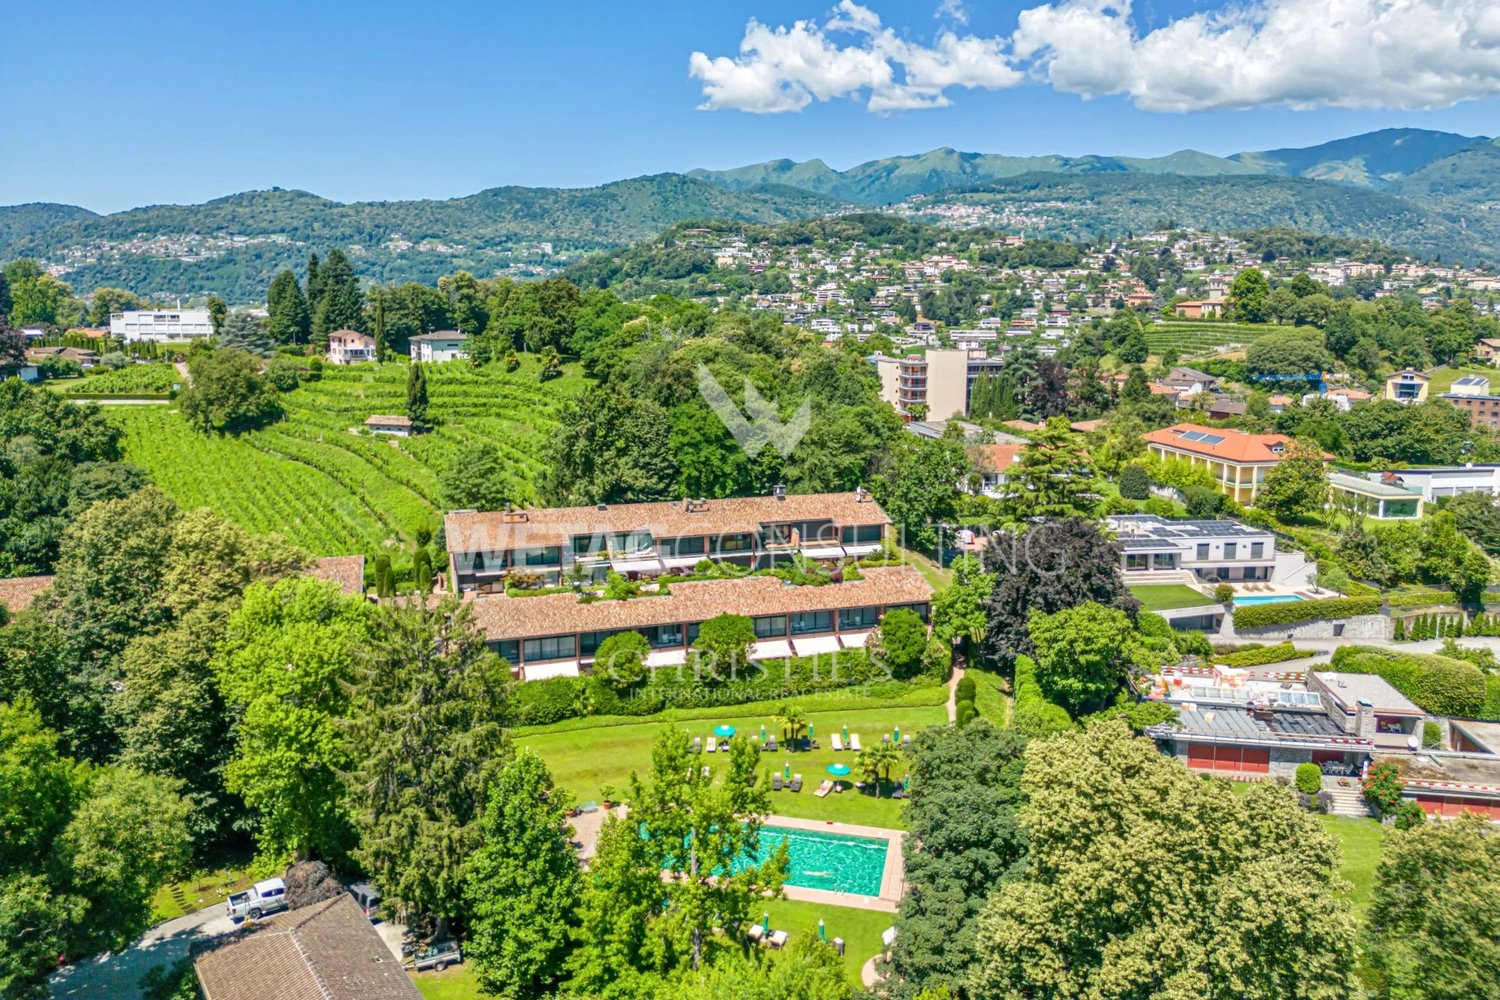
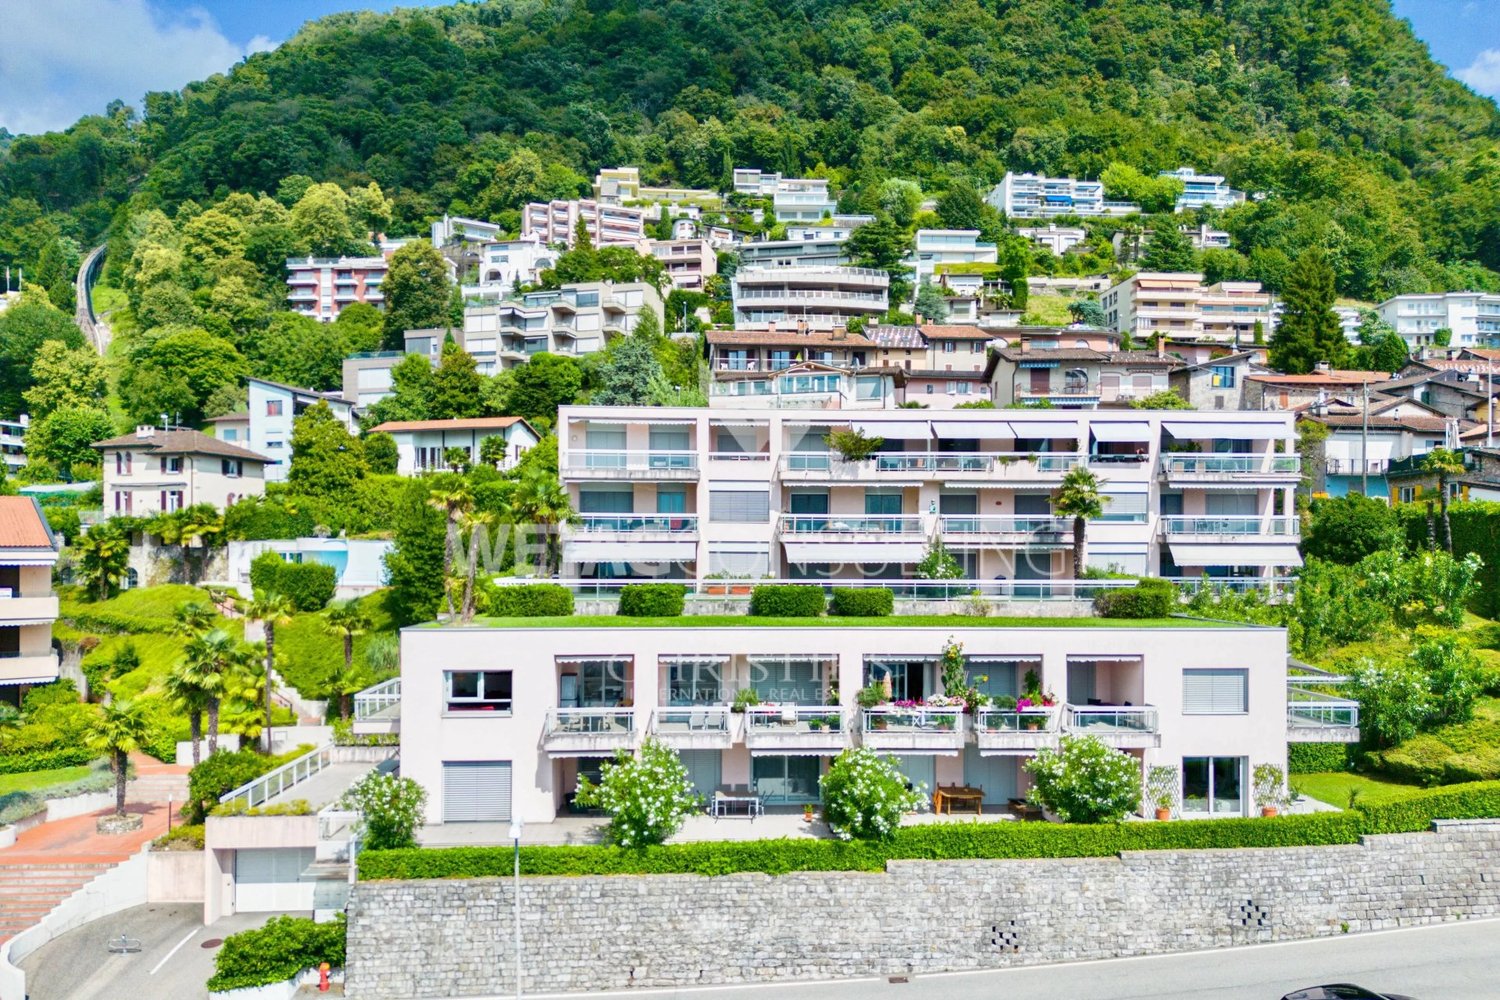
In an exclusive area in Cassarate, in the elegant and noble residential context of Condominio Meta, this splendid apartment of 115 sqm is proposed for sale, located on the second floor and free on two sides, and equipped with two comfortable balconies.The building is characterized by the presence of high-quality and distinctive finishes, such as the facades in red Verona marble and aluminum/steel windows.The apartment has been completely and finely renovated in 2025, using high-quality materials, and consists of a large entrance with a wardrobe, a spacious living area with a refined island kitchen and a very bright living room with large glass walls.The sleeping area includes a comfortable corridor, two large double bedrooms, and an elegant shower room. The second shower room is located in the master suite.The entire apartment is equipped with an elegant and comfortable parquet floor with planks and high-quality finishes. Laundry connection in the apartment. Air conditioning and electric blinds. Complete renovation, including asbestos removal, which was regularly carried out, as well as guarantees for the work done.All services are within walking distance, as well as recreational areas and the lake shore in just 5 minutes. The public transport connections are also excellent.To complete, there is a cellar and a covered parking space in the garage for CHF 50'000.-Contact us today for a visit!

Travel time
-
1 / 20
4.5 rooms90m²CHF 850,000.–
Via Boscioro 33, 6998 Monteggio

Charming single-family house with pool and large plot

Charming single-family house with large garden, pool and development potential in Monteggio This charming single-family house from 1945 is located in Monteggio, near Ponte Tresa (Italy), in a quiet and sunny residential area. The property is currently used as a second home and is suitable as both a holiday home and a permanent residence.The house offers a living area of approximately 90 m² and has three bedrooms, a bathroom with shower and toilet, a separate kitchen and a bright living and dining room with a cozy Swedish stove. In the basement, there is a cellar, a laundry room, a garage and an additional room that can be used in a variety of ways.Outside, a beautiful pergola with a chimney and seating area invites you to spend relaxed hours with family and friends in a peaceful atmosphere.The spacious garden with swimming pool creates a true wellness oasis in the middle of nature – the ideal place to enjoy nature and escape everyday life.The location is ideal for nature and hiking enthusiasts. Numerous hiking trails start in the immediate vicinity. At the same time, shopping facilities, schools and other important services are within a few minutes' drive or reachable by public transport.Interesting development potentialFor investors or buyers with future plans, this property offers a special opportunity: the land-use plan opens up the possibility of realizing a main residence project with further development potential on the approximately 1'728 m² large plot.We would be happy to present you with the relevant documents and information on the building possibilities in person.

Travel time
-
1 / 8
7.5 roomsCHF 1,330,000.–
6978 Gandria

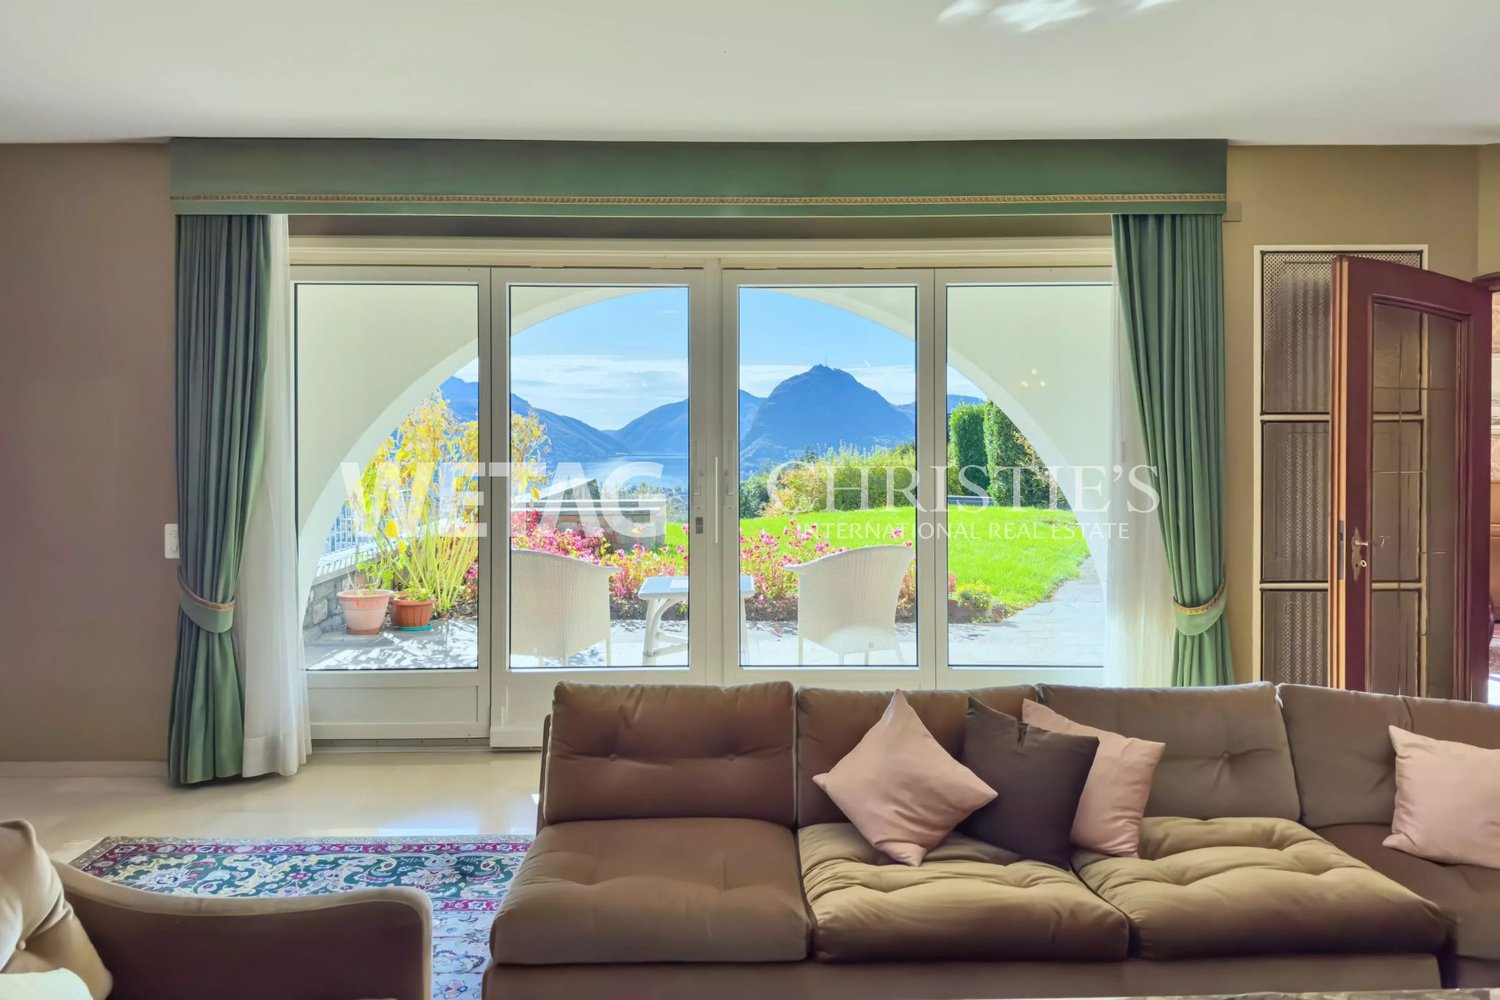
Lakefront house to be renovated with approved project in Gandria

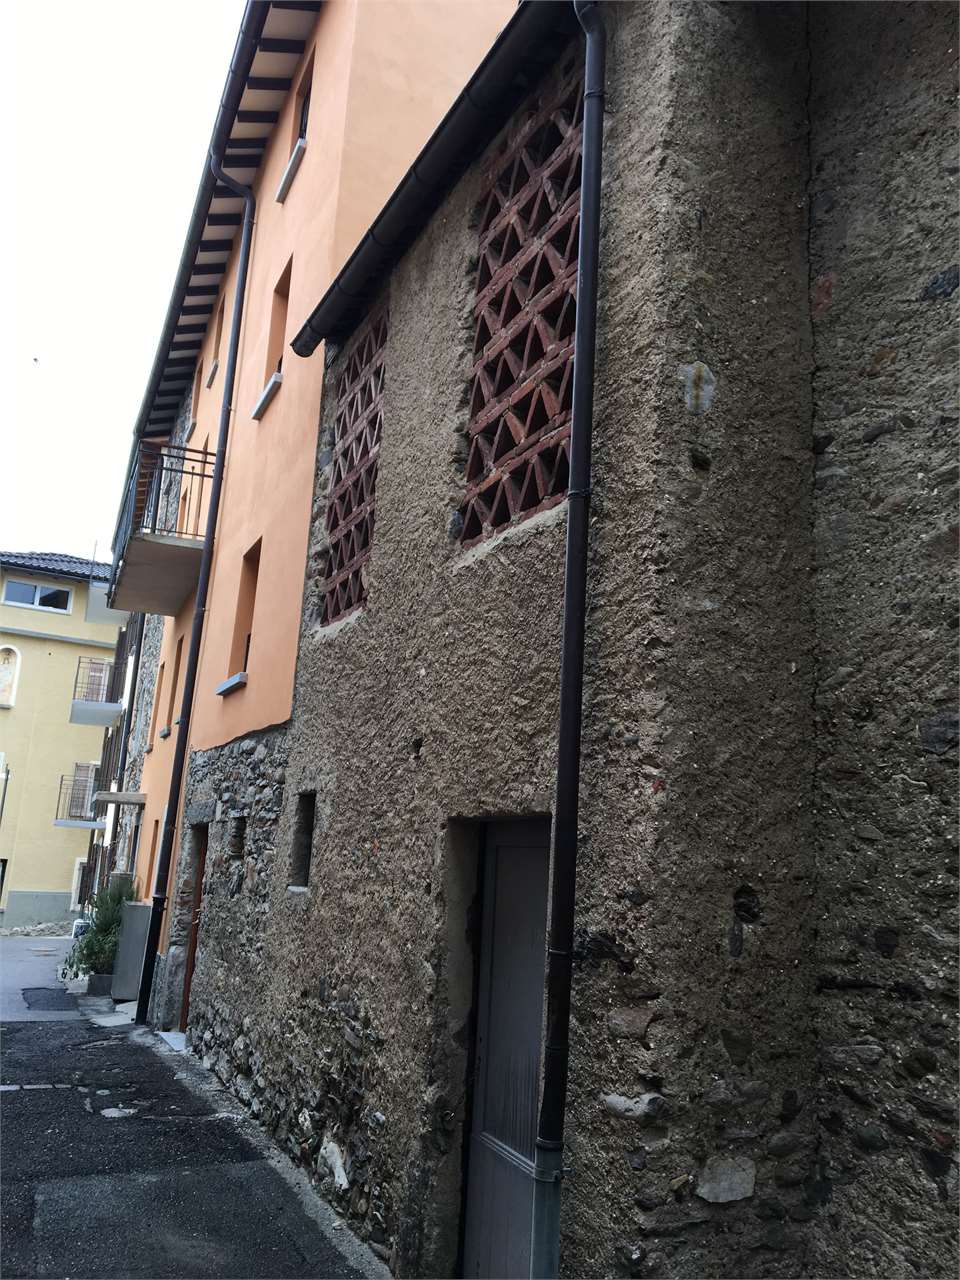
Lakeview house to be renovated with approved license in the heart of Gandria, in one of the most charming and authentic villages of the Lugano municipality. Possibility of using the property also as a secondary residence.The property is sold in its current state with already approved building permit: an advantage that allows the buyer to start work immediately, without waiting for permits.The project involves the creation of two residential units with independent entrances.On the ground floor, a 3.5-room apartment of about 90 m² is planned, consisting of a living area, two bedrooms, and two bathrooms, complemented by a garden of about 20 m². This apartment is also assigned an external grottino, a valuable and versatile space that can be transformed into a small wellness area with a sauna or a private hobby room.Between the first and second floors, a 4.5-room duplex of about 160 m² is planned: on the lower level, it is like a complete apartment with a living area, kitchen, bathroom, and a bedroom, while on the upper, mansard-roofed level, two bedrooms and an additional bathroom are located.The building has a double exposure and is not attached to the slope: this means airy rooms with natural light throughout the day.The panorama is one of the absolute strengths, with a wide lake view that extends up to 180 degrees, offering a spectacular view in every season. An additional value, particularly important in a core area, is the availability of two external parking spaces.This proposal represents a unique opportunity: the already approved building permit makes the operation extremely interesting also for a builder or a promoter, who can start the renovation immediately and turn the investment into income in a short time.Gandria is a small jewel nestled between water and mountain, famous for its picturesque alleys, stone houses, and timeless atmosphere. It is also a highly appreciated tourist destination throughout the year, ideal for those seeking tranquility, beauty, and historical charm, without giving up proximity to the city.MEASURESEntire building: approximately 290 m²Ref.: V-TP-GAN-PER-9

1 / 17
6.5 roomsCHF 2,200,000.–
6914 Carona

Villa with garden and open view of Lake Lugano in Carona

Villa with garden and open view of Lake Lugano in Carona, ideal also as a two-family house.Located in a hill area, surrounded by greenery, this lake villa is surrounded by a large garden and a large wooded area, ideal for those seeking privacy and tranquility.The villa develops on two levels above ground for a total of 6.5 rooms. Thanks to the internal configuration and the presence of independent entrances, the accommodation is particularly suitable as a single or two-family house for two families.On the ground floor there are a living room with access to a porch, the separate kitchen, a bedroom, a storage room and the bathroom. On the same level are the technical room, the cellar and the laundry room.On the upper floor, also accessible via an independent entrance, there is a large living room with fireplace, in addition to a separate, habitable kitchen, a corridor that leads to the sleeping area, a spacious master bedroom, two further bedrooms and two bathrooms. The space extends thanks to a terrace from which you can admire a charming panorama of the lake and the surrounding mountains.Two single garages and three further external parking spaces complete the property.Built in 1979, the villa offers interesting opportunities for enhancement through modernization and customization interventions. The windows are made of wood with double glazing and shutters, the floors are made of terracotta and carpet. The heating is provided by radiators connected to a system powered by diesel fuel.The strengths are undoubtedly the panoramic view and the quiet location in nature. Carona is a town in the Lugano area, appreciated for its characteristic historic center and landscape context. Although immersed in tranquility and nature, the town allows you to reach the center of Lugano in a few minutes. In the vicinity there are panoramic trails, green areas, recreational facilities and numerous opportunities for outdoor activities.MEASURESAccommodation: 218.20 sqmTerraces: 25 sqmGarden: 1765 sqmWooded area: 4121 sqmLand: 6045 sqmRef: V-DD-CAR-NOD-8

1 / 13
5 rooms80m²CHF 220,000.–
Via Monte Bar 7, 6958 Bidogno

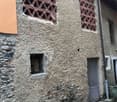
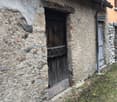
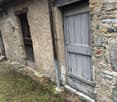
Your retreat with a breathtaking view into the beautiful and untouched Tessin mountain world

ImmoTessin.ch - Your real estate agent in Ticino. At the end of the description, you will find a direct link to the online documentation with many more information, photos, and an exclusive real estate video of this property.High above Tesserete, at 787 meters above sea level in the direction of the idyllic Val Colla, awaits a home that uniquely combines peace, nature, and authenticity. Val Colla is one of the most beautiful and original valleys of the Luganese. Dense chestnut forests, scenic hiking trails, mountain bike routes, and traditional grotti characterize this area, which unfolds its special charm in every season. Whether a leisurely walk through picturesque villages, a hike to Monte Bar, or an excursion into unspoiled nature; relaxation begins right outside your front door. At the same time, you can reach the lively center of Lugano in just a few minutes by car.This characterful house from the early 1900s invites you to rediscover the charm of bygone eras. Already when entering, the beautiful natural stone stairs, the historic connecting doors, the original chimney, and the lovingly designed interior in vintage and shabby-chic style tell stories from another era. At the same time, the house convinces with a well-thought-out floor plan and spacious living areas, which also offer a larger family plenty of space to live. The heart of the house is undoubtedly the inviting kitchen. The former fireplace was stylishly reinterpreted with a Swedish wood stove and gives the room a particularly warm atmosphere. Generous storage possibilities and the beautiful mosaic floor create the perfect setting for long family evenings with board games or for cooking a traditional polenta together, whose aroma fills the whole house. On the same floor, a small entrance area with an impressive historic entrance door welcomes you. From here, you can enter a first room, which is ideal as a bedroom, guest room, or stylish home office. Following the corridor further, the cozy living room with its chimney fireplace opens up. The warm wooden floor leads you out onto the covered terrace, a protected retreat where you can enjoy your coffee in peace in the morning, read a good book, or simply let the silence and the view into the green surroundings take effect. Via the beautiful natural stone staircase, you reach the upper floor. Here are two bedrooms: a spacious master bedroom and a slightly smaller room, which still offers enough space for a double bed. The bathroom is conveniently located between the ground and upper floors and is easily accessible for family members and guests.A spacious attic with its impressive wooden construction offers ample storage space and impressively shows the traditional construction of this house, a place with a lot of character and numerous possibilities for use.The outdoor area is also convincing. A small footpath leads you from the street or from the nearby parking spaces, for which residents can purchase a municipal card for just CHF 300.? per year, directly to this green retreat. The bus stop is also nearby. The garden offers numerous possibilities: create your own vegetable garden, plant fruit trees, or enjoy relaxed summer evenings with an aperitif on the

Travel time
-
1 / 13
4.5 rooms240m²CHF 2,100,000.–
Via Centro Tv 4, 6949 Comano

Un'oasi di Tranquillità: Villa con Piscina e Vista Panoramica

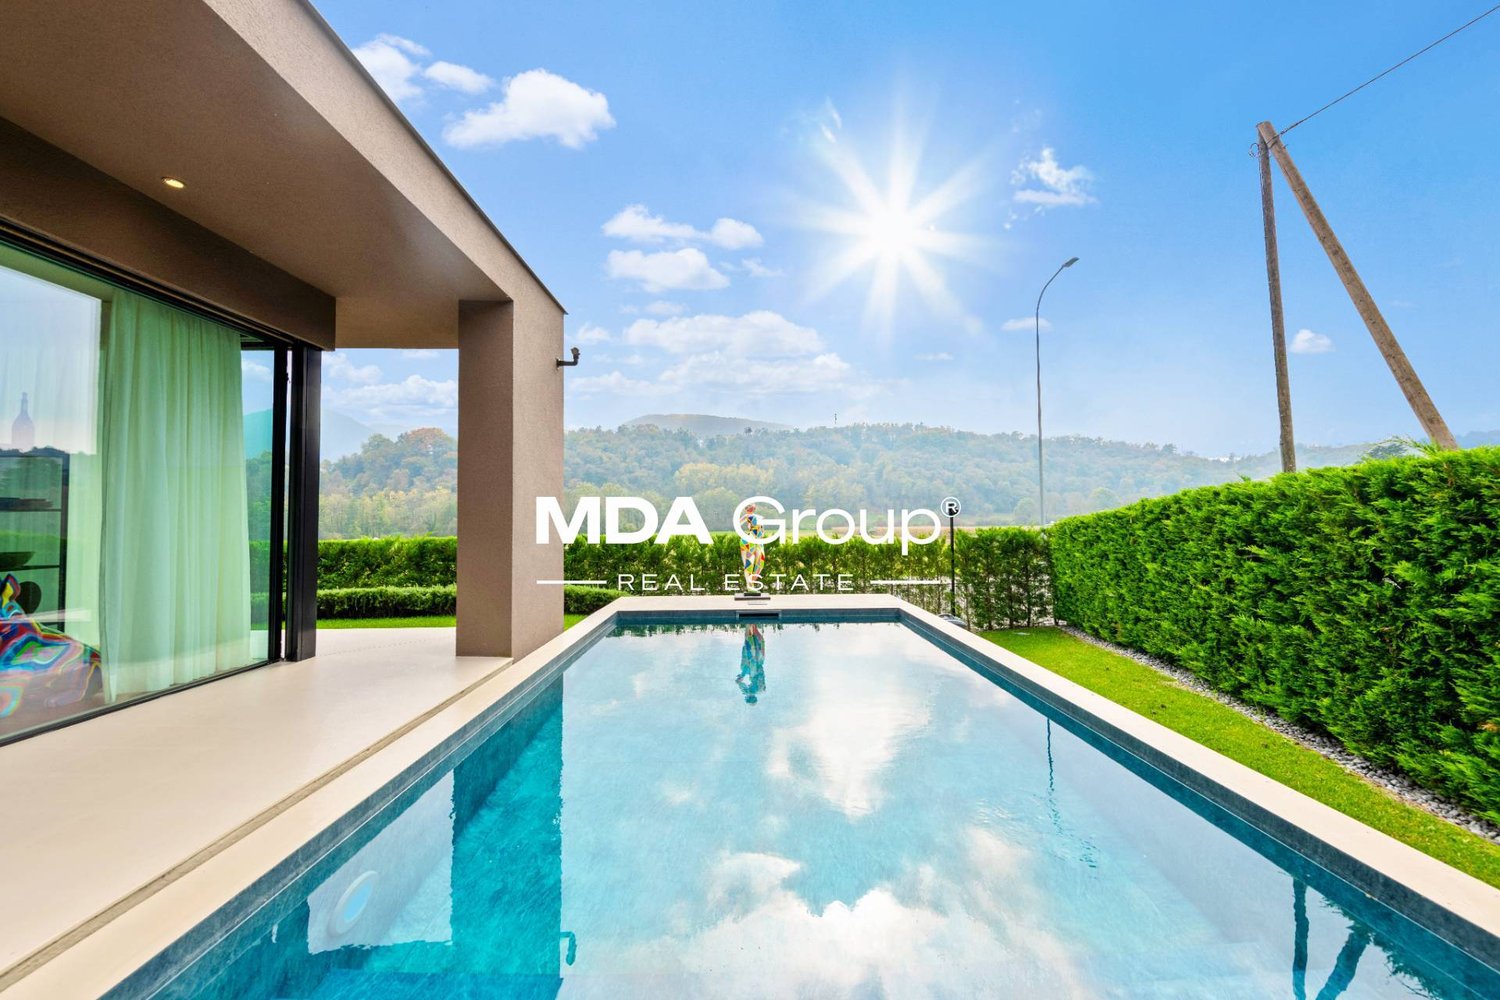
In una zona residenziale tranquilla di Comano, ben soleggiata e immersa nel verde, proponiamo in vendita una spaziosa casa unifamiliare con giardino e piscina.La proprietà è raggiungibile tramite una strada privata e dispone di 2 posti auto esterni e di un garage con accesso diretto all'abitazione.Al piano principale si trovano una moderna cucina aperta sulla zona pranzo, un ampio soggiorno con uscita sulla veranda coperta e sul giardino pianeggiante con piscina, ideali per trascorrere piacevoli momenti all'aperto.La zona notte comprende 3 camere da letto, un bagno con doccia, un secondo bagno dotato di vasca e un servizio per gli ospiti. Una delle camere gode inoltre di una bella vista e di un accesso diretto verso il giardino e la piscina.Al piano inferiore, corrispondente al livello stradale, si trovano diversi locali accessori che rendono l'abitazione particolarmente versatile. La superficie comprende un ulteriore ingresso, uno studio con doccia, una stanza utilizzabile secondo le proprie esigenze, ad esempio come locale hobby, palestra o camera per gli ospiti, una cantina, una spaziosa lavanderia, il vano tecnico e l'accesso interno al garage.La casa è stata regolarmente mantenuta e aggiornata nel corso del tempo. La cucina e i serramenti sono stati rinnovati nel 2011, mentre i bagni sono stati completamente ammodernati nel 2023.Grazie alla sua distribuzione funzionale, agli spazi esterni e alla vicinanza a Lugano, la proprietà è particolarmente adatta a chi desidera vivere in una casa indipendente, pronta all'uso e inserita in un ambiente tranquillo, senza rinunciare alla comodità dei principali servizi.In einer ruhigen Wohngegend von Comano, sonnig und umgeben von Grünflächen, bieten wir ein geräumiges Einfamilienhaus mit Garten und Pool zum Verkauf an.Die Liegenschaft ist über eine Privatstrasse erreichbar und verfügt über 2 Aussenparkplätze sowie eine Garage mit direktem Zugang zum Haus.Im Erdgeschoss befinden sich eine moderne, offene Küche, die in den Essbereich übergeht, ein geräumiges Wohnzimmer mit Zugang zur überdachten Veranda und zum flachen Garten mit Pool, ideal für entspannte Stunden im Freien.Im Obergeschoss befinden sich 3 Schlafzimmer, ein Badezimmer mit Dusche, ein zweites Badezimmer mit Badewanne und ein Gästebad. Eines der Schlafzimmer bietet zudem einen schönen Ausblick und direkten Zugang zum Garten und zum Pool.Im Untergeschoss, das auf Strassenniveau liegt, befinden sich verschiedene Nebenräume, die das Haus besonders vielseitig machen. Die Fläche umfasst einen weiteren Eingangsbereich, ein Büro mit Dusche, ein Raum, der nach Bedarf genutzt werden kann, z.B. als Hobbyraum, Fitnessraum oder Gästezimmer, einen Weinkeller, eine geräumige Wäscherei, den Technikraum und den Zugang zur Garage.Das Haus wurde regelmässig instand gehalten und im Laufe der Zeit modernisiert. Die Küche und die Fenster wurden 2011 erneuert, während die Bäder 2023 komplett modernisiert wurden.Aufgrund der funktionalen Aufteilung, der Aussenflächen und der Nähe zu Lugano eignet sich die Liegenschaft besonders für Personen, die in einem unabhängigen Haus wohnen möchten, das sofort bezugsfertig ist und sich in einer ruhigen Umgebung befindet, ohne auf die Bequemlichkeit der wichtigsten Dienstleistungen verzichten zu müssen.In a quiet residential area of Comano, with plenty of sunshine and surrounded by greenery, we offer for sale a spacious detached house with garden and swimming pool.The property is accessible via a private road and has 2 external parking spaces and a garage with direct access to the house.The main floor features a modern open-plan kitchen and dining area, a large living room with access to the covered veranda and the flat garden with swimming pool, perfect for enjoying pleasant moments outdoors.The sleeping area comprises 3 bedrooms, a bathroom with shower, a second bathroom with bathtub and a guest toilet. One of the bedrooms also enjoys a beautiful view and direct access...

Travel time
-
1 / 8
5.5 roomsCHF 1,050,000.–
6992 Cimo

Renovated house with two apartments and lake view

House with two apartments and lake view in the nucleus of Cimo, a small village in the municipality of Bioggio.The building, dating back to 1900, was completely renovated in 2012, maintaining the charm of traditional architecture, visible in details such as the exposed beams, fireplaces, and terracotta floors.The property of approximately 216 sqm consists of two independent residential units:Ground floor: 1.5-room apartment, consisting of a room, kitchen with dining area with fireplace and bathroom. The flooring is terracotta. Ideal as a pied-à-terre or for rental income.First and second floor: 4.5-room apartment, with a large living area on the top floor and characterized by exposed beams, mansard roofs, and parquet floors. A large terrace offers a view of the lake. On the lower floor, there are 3 bedrooms, 2 bathrooms, and a terrace.On the ground floor, there is a technical room with a heat pump that serves both apartments.The house does not have its own parking spaces, however, at the back, there are 1-2 parking spaces available, which can be used depending on availability, while in front of the building, there are over 30 communal parking spaces, often free.The property is suitable both as a main residence and as an investment, with the possibility of renting the two units separately or living in one and generating income from the other.The village of Cimo offers a quiet and residential context, immersed in nature but well-connected to the main services and communication routes. It is located about 5 minutes by car from Bioggio, where there are shops, schools, banks, and public transport stops; 10 minutes from Lugano-Agno airport and 15 minutes from the center of Lugano. The area is served by pedestrian paths and hiking trails, offering a high quality of life between tranquility, nature, and proximity to the city.Ref.: V-BD-CIM-GAG-24

Suggested properties for you based on search results

Other interesting objects