









4187 results - Properties for sale: District Lugano

1 / 24
  • Parking space
  • Balcony / Terrace
  • Garage
  • +4
3.5 rooms, 105m², CHF 790,000.–
6900 Lugano

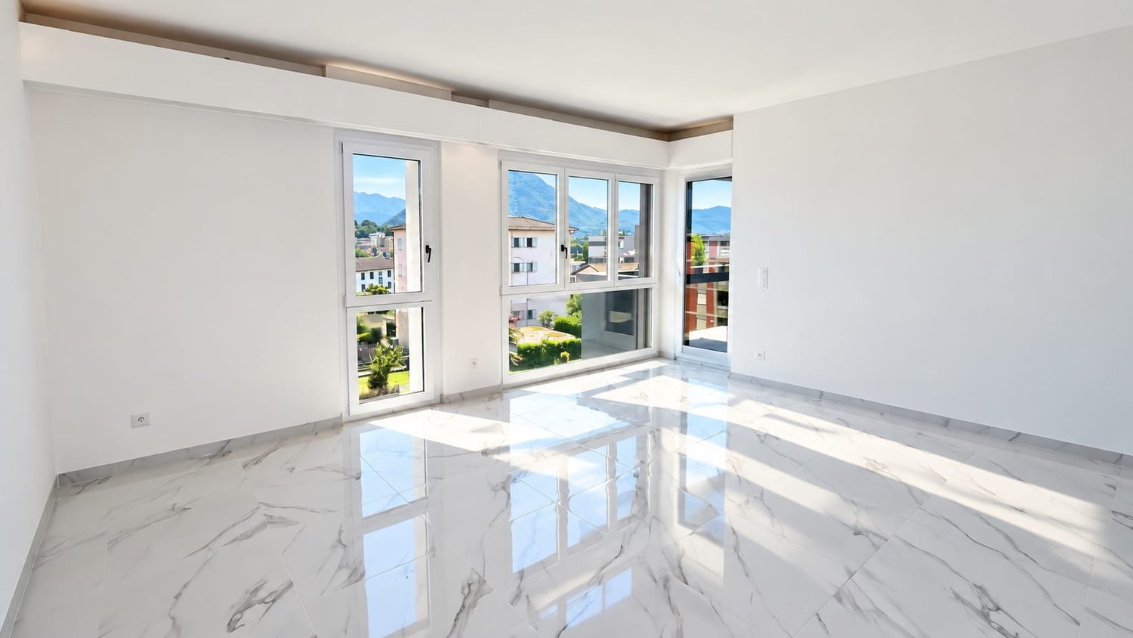
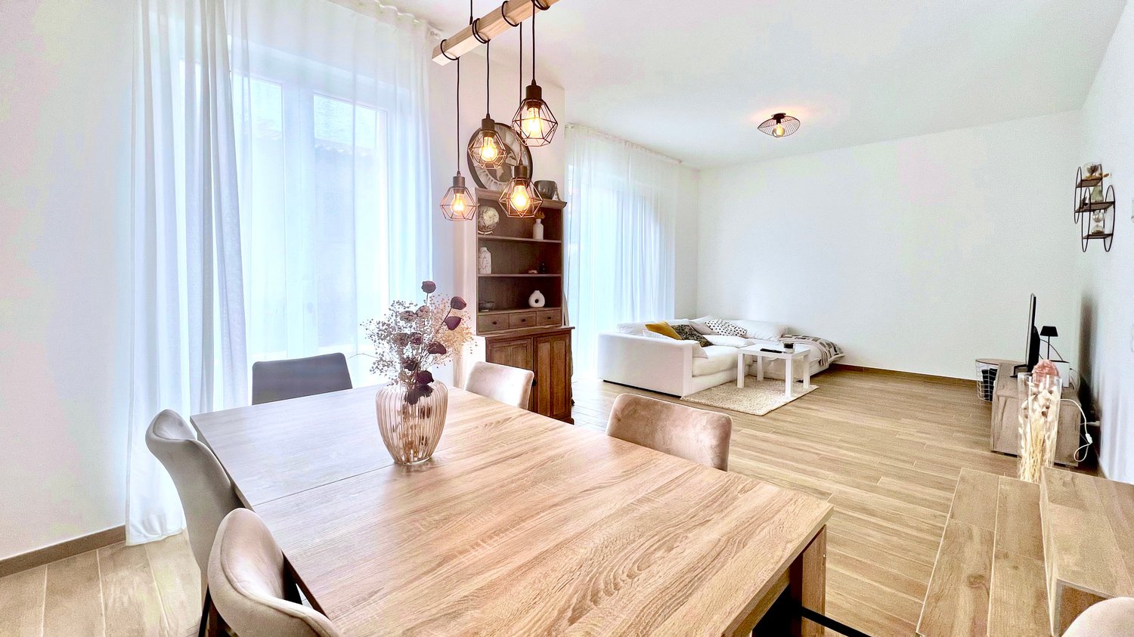
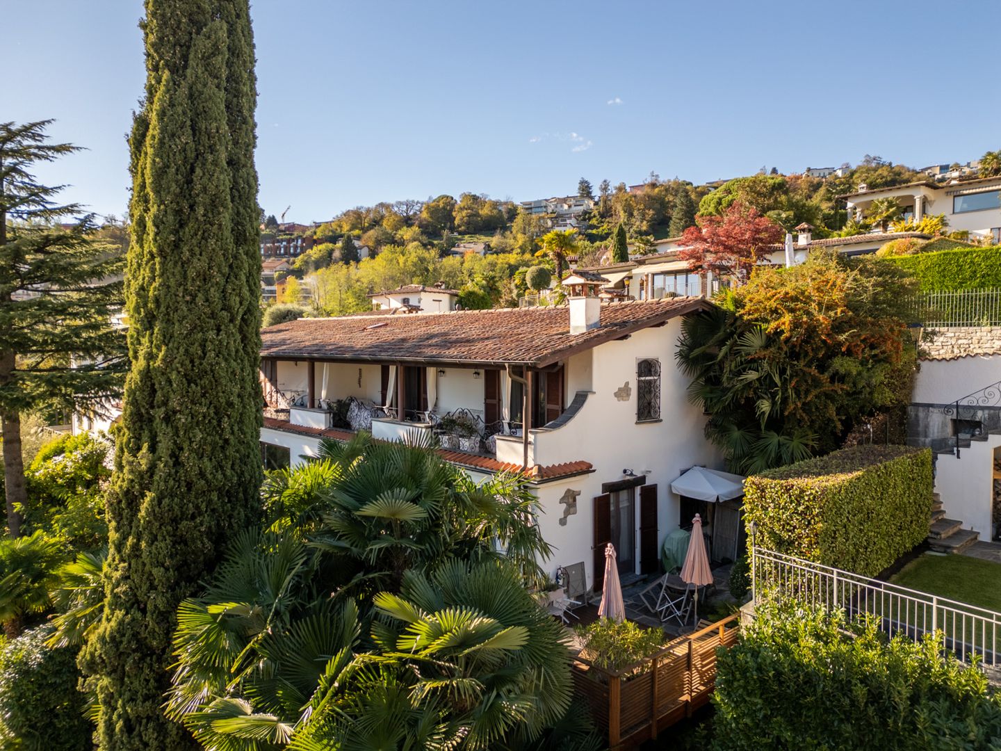
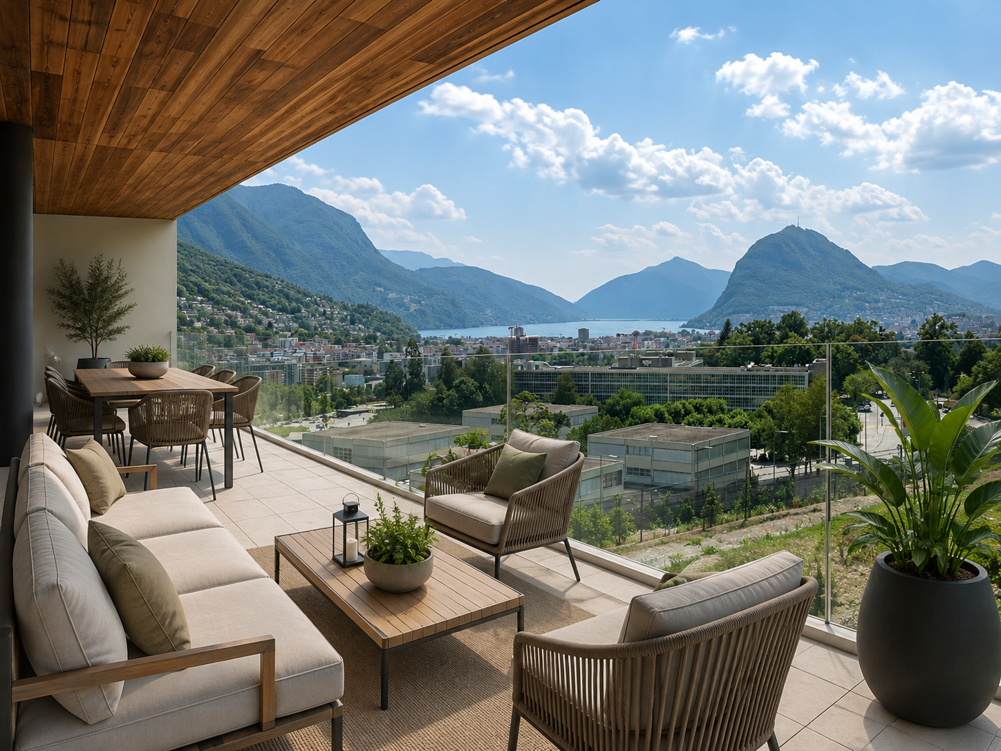
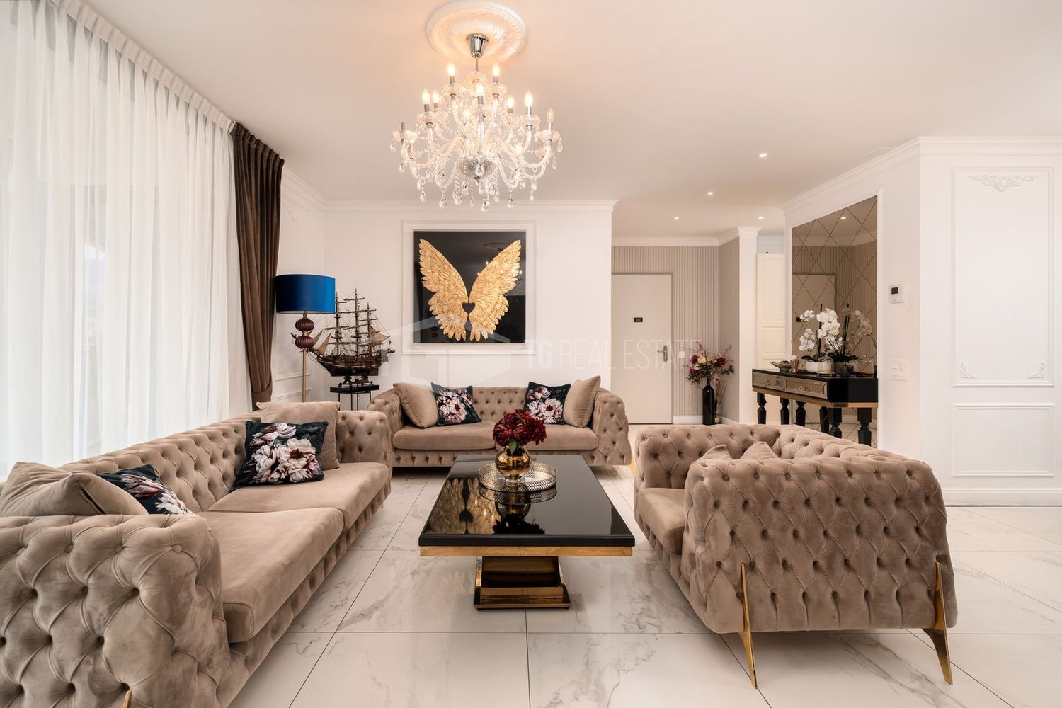
Lugano-Breganzona: 3.5 rooms renovated, 105 m², terrace and 2 bathrooms

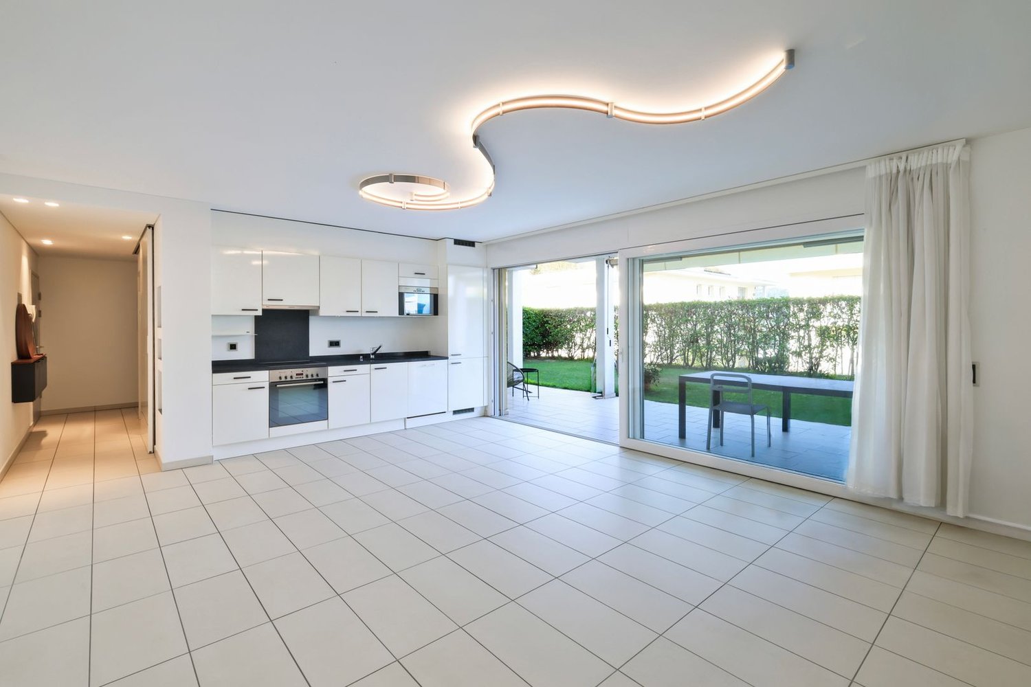
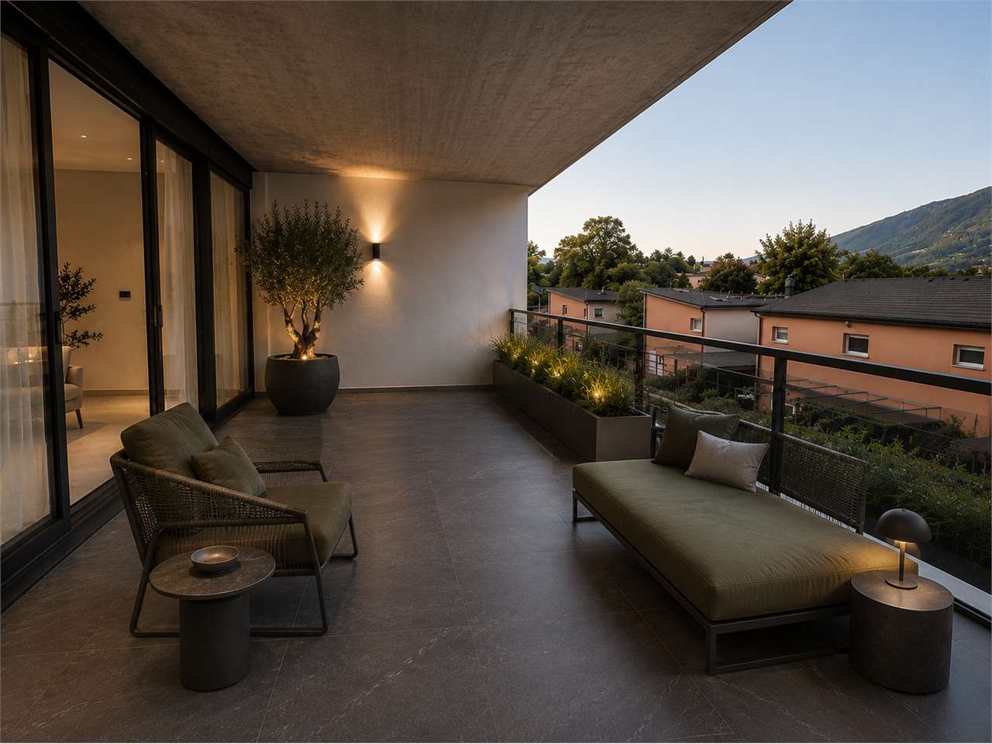
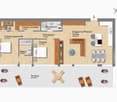
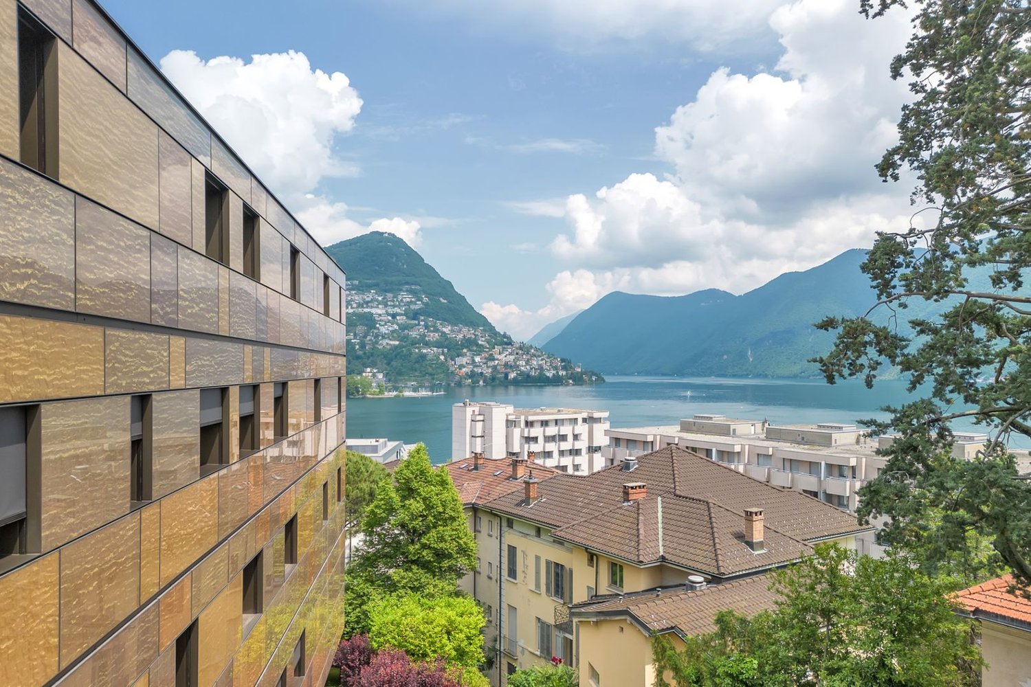
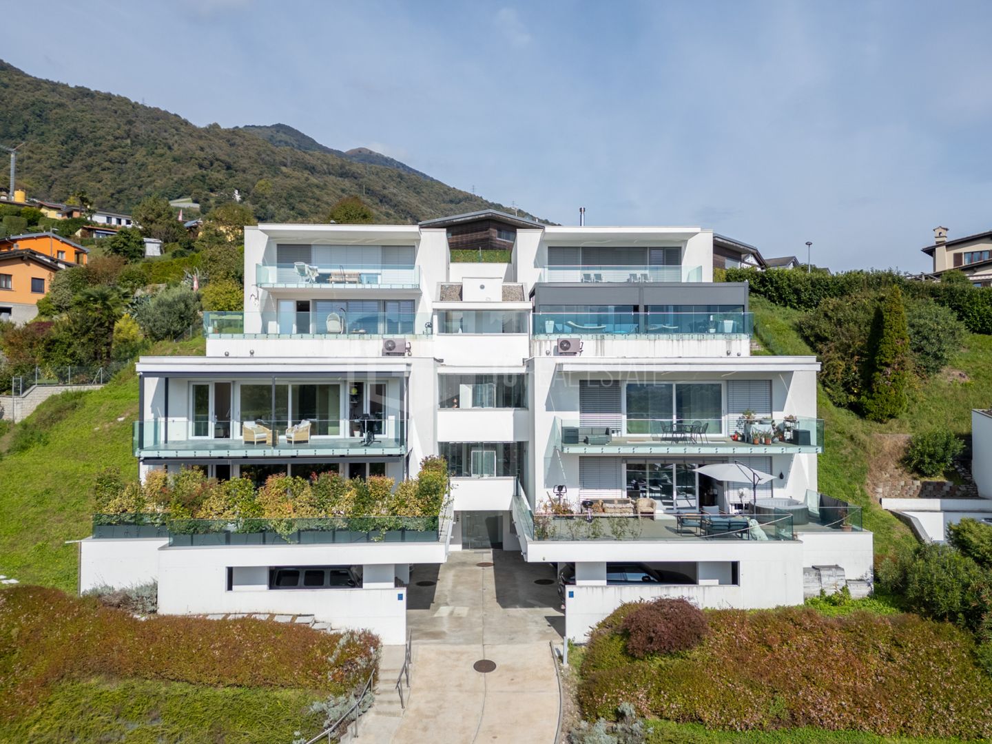
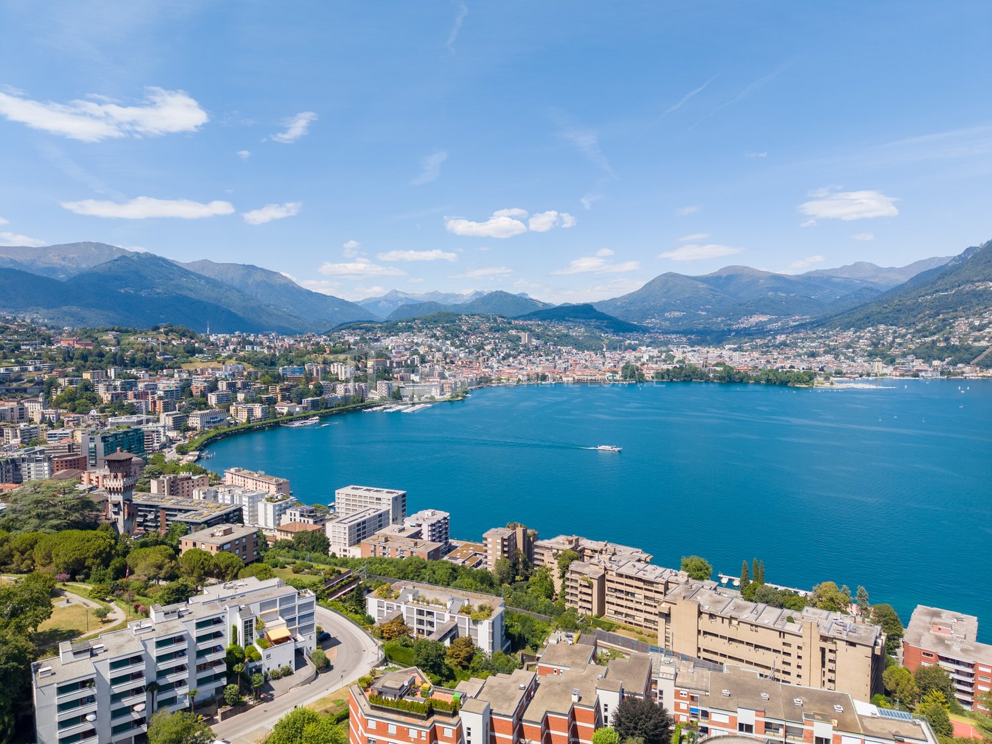
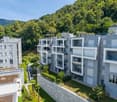
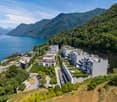
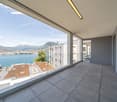
In the heart of Lugano-Breganzona, in a quiet and well-served residential area, we offer for sale a 3.5-room apartment with approximately 105 m² of interior space, completely renovated in 2026 and available immediately.The property is set in a reserved context, back from the main road and surrounded by a condominium park of over 2,000 m², for the exclusive use of residents.The property can be purchased as either a primary or secondary residence.Main features • 3.5 rooms • approximately 105 m² interior space • terrace of approximately 14 m² exposed to the south • 2 bedrooms • 2 bathrooms • private cellar of approximately 12 m² • integral renovation 2026 • condominium expenses approximately CHF 295/month • immediate availability Parking spaces can be purchased separately • covered parking space: CHF 50,000 The living area includes entrance with large wall closet, living room with direct access to the terrace, separate kitchen made to measure, and external storage room.The sleeping area has two bedrooms of generous dimensions, a main bathroom with multifunction shower and a second bathroom with WC and sink.The renovation involved the entire interior spaces and electrical and hydraulic systems.The custom-made kitchen is equipped with Electrolux appliances, induction cooktop, oven, refrigerator/freezer, dishwasher, and extraction fan.The finishes include porcelain stoneware with Carrara marble effect and gray tones, wall-mounted sanitary ware, LED backlighting, and motorized shutters.Additionally, there are: • security door, REI certified • preparation for air conditioning • preparation for washing machine and dryer directly in the apartment One of the distinctive elements of the property is the large condominium park with over 2,000 m², fenced and reserved for residents, with relaxation area, benches, LED lighting, centralized irrigation system, and video surveillance.The building also has a communal laundry room, storage rooms for bicycles, scooters, and motorcycles, and a photovoltaic system for the common areas.Location • bus stop: about 100 m • public parking: about 50 m • pharmacy: about 400 m • kindergarten: about 800 m • Lugano train station: less than 1 km • Moncucco hospital: about 1 km • Civic hospital: about 2 km • Lugano city center: about 1.5 km • Lugano North highway exit: about 4 km A ready-to-live-in solution, characterized by generous spaces, terrace, two bathrooms, private cellar, and complete renovation, just a few minutes from the center of Lugano.The property can be visited by appointment.

  • Parking space
  • Balcony / Terrace
  • Garage
  • +4
1 / 35
5.5 rooms, 147m², CHF 1,350,000.–
Via Bondola 14, 6965 Cadro

Casa Gelsomino

Casa Gelsomino In Cadro, nestled in a quiet and sunny residential area, we are offering for sale a spacious single-family home with 5.5 rooms. The house is distributed over two floors and has been specifically designed for families seeking generous, functional spaces in perfect harmony with nature.The ground floor opens into a bright open-plan living area, featuring a modern kitchen and distinguished by ceiling heights of 2.60 m and a large fixed glazing that impressively brings natural light into the room. A practical guest WC completes this area. The large terrace door leads directly into the private garden, creating a seamless transition between indoor and outdoor spaces – ideal for al fresco dining, relaxing hours, or sociable afternoons with family.On the first floor, the sleeping area comprises three bright, thoughtfully arranged bedrooms. The master bedroom has direct access to the balcony and is equipped with air conditioning. The second bedroom, also with balcony access, is perfect as a guest or study room. The third bedroom is versatile and also offers generous space. A bright bathroom with bathtub and separate shower completes this floor, ensuring the well-being of the entire family. Living comfort is guaranteed by underfloor heating, which provides a pleasant indoor climate in every season.The basement impresses with exceptionally flexible spaces: a spacious hobby room, currently used as a fitness area, two interconnecting rooms ideal as dry storage, a bathroom with shower, a utility room with laundry facilities, and a former utility space now used as a wine cellar – a highlight for connoisseurs.The house is surrounded by a private garden that extends around the building, offering green retreats at any time of day. The property also includes two outdoor parking spaces and a garage, currently used as a hobby room, but easily convertible back to its original purpose.A unique opportunity for those who value space, tranquility, and quality of life – just minutes from the center of Lugano and all essential amenities.Key features: • Generous indoor and outdoor spaces • Air conditioning • Sunny location • Flexible use of space • Primary residence

Travel time
-
1 / 15
  • Parking space
  • Balcony / Terrace
  • Garage
  • +2
4.5 rooms, 137m², CHF 670,000.–
Campia 10d, 6993 Iseo, Svizzera, 6993 Iseo

Semi-detached house with 4.5 rooms - purchase or rent to buy

Opportunity to purchase or through the flexible rent-to-buy formula (rent with purchase right) with a predicted duration of 36 months.Semi-detached house with 4.5 rooms, located in the Residenza Campia.The overall price of the property is CHF 670'000, including two parking spaces.The solution involves an initial deposit of 10% of the sale price (CHF 67'000) through the signing of a purchase agreement and a monthly rent of CHF 1'850, including a share for repayment for the future purchase.The property has a commercial area of approximately 137 m², is located in the municipality of Bioggio (Iseo fraction), and was built in 2014. It was last renovated in 2020.The house extends over three residential levels connected by an internal staircase and is distributed as follows: • Ground floor (living area): main entrance, guest bathroom with shower, separate and equipped kitchen, and a spacious living room characterized by 3.00-meter high ceilings. From the living room, you can directly access the balcony and the approximately 50 m² large, flat garden. • First floor (sleeping area): hallway, master bedroom, two additional bedrooms, and a main bathroom equipped with both a bathtub and a shower. A second balcony completes the floor. • Basement: secondary pedestrian entrance directly from the common garage, hallway, cellar, and separate technical/boiler room. • The property, which is located in the town center and surrounded by the Malcantone, offers an open view of the valley and the Monte Rosa chain, combining the tranquility of the context with the proximity to Lugano, which can be reached in about 15/20 minutes by car. • The two dedicated parking spaces are one in the garage and one outside. • Possibility of purchase as a secondary residence after submitting the authorization application (costs borne by the buyer). • Technical note: The published information and images have a purely illustrative value and do not constitute a contractual obligation.

  • Parking space
  • Balcony / Terrace
  • Garage
  • +2
Travel time
-
1 / 26
  • Parking space
  • Balcony / Terrace
  • Garage
  • +5
4.5 rooms, 170m², CHF 2,350,000.–
6900 Lugano

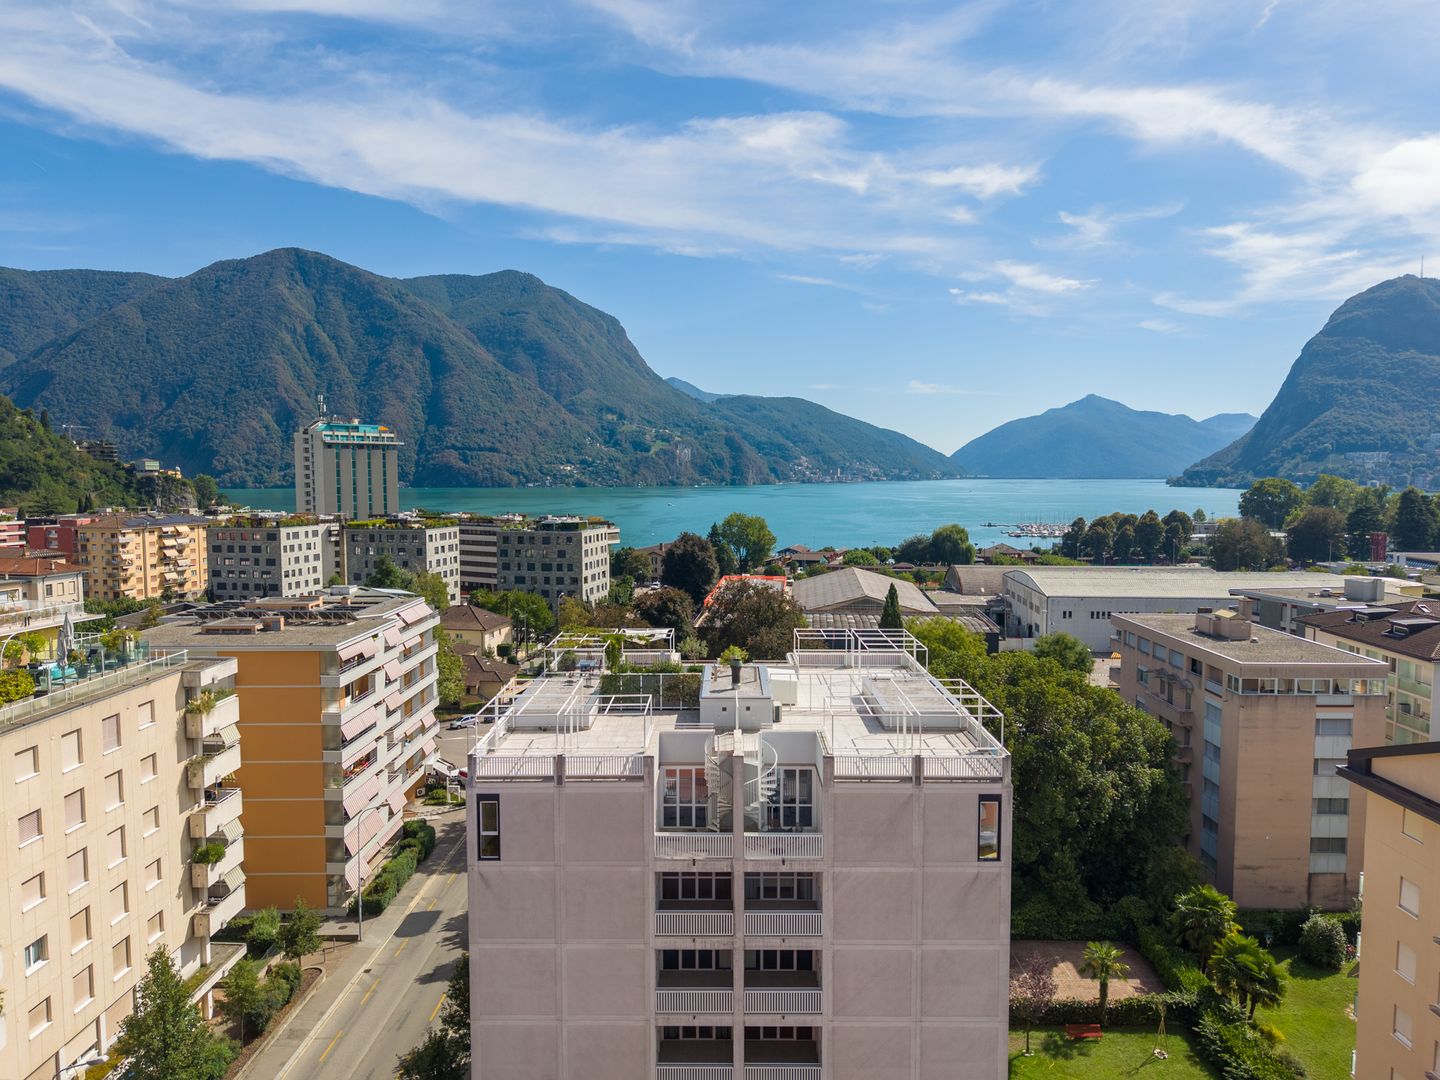
Beautiful duplex in strategic position

Beautiful duplex in strategic position In Lugano-Cassarate, just 2 minutes from the center of Lugano and 1 minute from the lake, we offer a spacious apartment on the fourth floor of a building composed of only 8 units, completely renovated about four years ago.The property offers approximately 170 m² of living space, to which 28 m² of terraces and a private roof garden of 76 m² are added. The latter, accessible directly from the large terrace via a spiral staircase, is one of the distinctive elements of the apartment and features a gazebo, creating a pleasant outdoor space to enjoy during the beautiful season.The living area is characterized by large and bright rooms, enhanced by high ceilings and large glass surfaces. The living room opens directly onto the terrace and benefits from excellent south-east exposure. The kitchen is separate and the floor is completed by a practical guest bathroom.On the lower floor is the sleeping area, consisting of three double bedrooms, all with access to the terrace. The rooms are served by two bathrooms, one with a bathtub and the second with a shower, offering a functional and well-organized distribution of private spaces.The apartment features parquet and gres floors and is equipped with double glazing, blackout curtains, heating, and preparation for air conditioning. Also available is a private washing machine and a large cellar.Two double parking spaces in line in the underground garage complete the property.The proximity to the center of Lugano and the lake, combined with the generous internal and external surfaces and the private roof garden, make this property a particularly interesting solution for those who want to live in a residential context, while keeping the city center and the lakefront easily accessible.

  • Parking space
  • Balcony / Terrace
  • Garage
  • +5
1 / 28
  • Parking space
  • Balcony / Terrace
  • Garage
  • +4
4.5 rooms, 128m², CHF 1,080,000.–
Via Luigi Lavizzari 2A, 6900 Lugano

4.5-room apartment for sale in Lugano

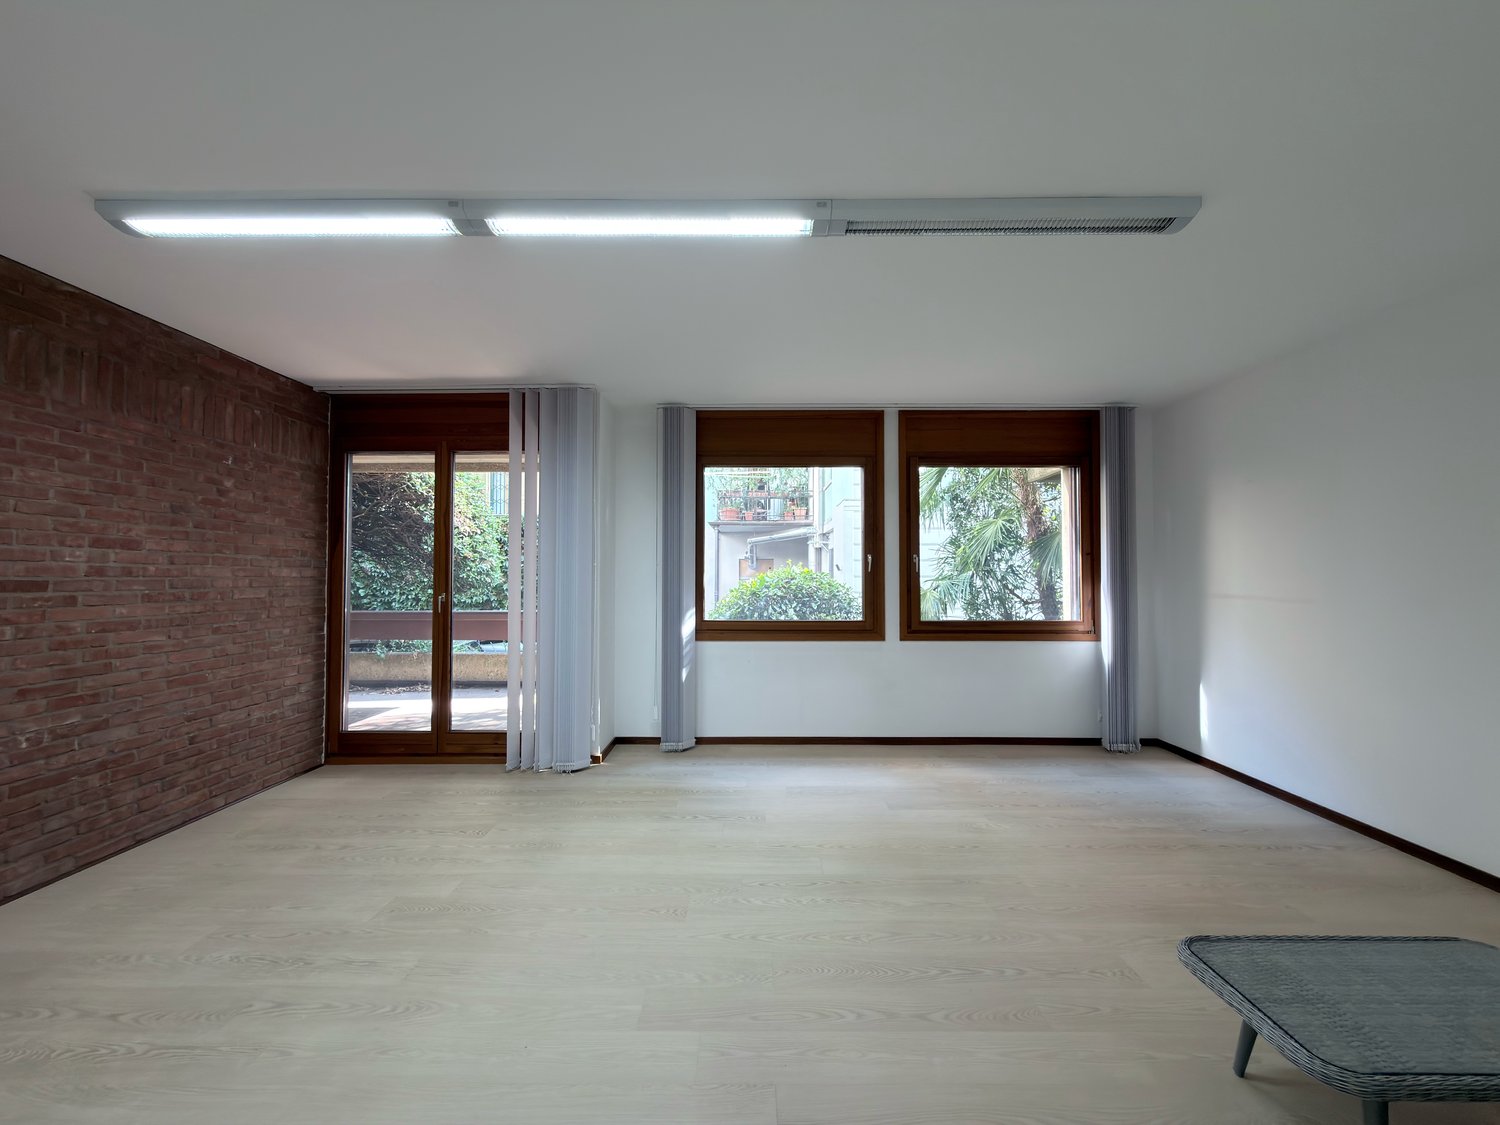
In the center of Lugano, we offer a spacious property with 4.5 rooms and approximately 128 m², located on the ground floor of an elegant building, characterized by carefully maintained common areas and a representative entrance.Originally conceived as an apartment and currently used as an office, the property can be used for both residential and professional purposes, offering an interesting flexibility of use.The rooms are spacious, bright, and well-distributed. The large windows ensure excellent natural lighting and create a pleasant connection to the terrace of approximately 13 m², which is directly accessible from the living room, kitchen, and one of the bedrooms.In the residential configuration, the property has a living room, separate kitchen, three bedrooms, and two bathrooms, with a clear separation between the day and night areas.For professional use, the same spaces lend themselves to a configuration with three offices, a large main room, kitchen, and two bathrooms, making them suitable for professional studios, companies, or representative offices.Each room is equipped with air conditioning, and the property has fiber optics, which guarantees comfort and functionality for both residential and professional use.Two parking spaces, one in a garage and one outside, complete the property.Despite being located in the heart of Lugano, the property enjoys a quiet and reserved atmosphere, with the lake shore, public transportation, and main services easily accessible on foot.Main features: • 4.5 rooms • approximately 128 m² • central location in Lugano • residential or commercial use • bright rooms with large windows • living room and separate kitchen • 3 bedrooms or 3 offices • 2 bathrooms • terrace of approximately 13 m², accessible from multiple rooms • air conditioning in each room • fiber optics • 1 parking space in the garage • 1 outdoor parking space • elevator • available immediately A spacious and versatile solution in the heart of Lugano, ideal for both residential and professional use.

  • Parking space
  • Balcony / Terrace
  • Garage
  • +4
Travel time
-
1 / 23
  • Tumble dryer
  • Washing machine
  • Quiet neighborhood
2.5 rooms, 73m², CHF 610,000.–
Via Carona 17, 6912 Pazzallo

Residenza San Salvatore - A02

Residenza San Salvatore - A02 In Pazzallo, in the sunny and peaceful setting of Lugano, Residenza San Salvatore represents an elegant residential oasis, designed for those seeking quality of life and well-being. We offer for sale a bright 2.5-room apartment with a private garden, conceived to provide comfort, functionality, and harmony in every space.The spacious, light-filled living area opens directly onto the garden, creating a seamless dialogue between indoors and outdoors – an ideal space for relaxation or social gatherings, where natural light takes centre stage.The generous and refined bedroom features a custom-built wardrobe and has private access to the garden, allowing you to enjoy the greenery in complete privacy.Two bathrooms with showers – one en-suite and one guest bathroom – ensure practicality and everyday comfort.Residents of Block A have access to a climate-controlled wine cellar with personal lockers, perfect for storing bottles at the ideal temperature. In addition, there is an underground parking space and a shared laundry room with private connections for a washer-dryer unit.The residence also offers exclusive amenities: a children's playground, a fitness area with Finnish sauna, and well-maintained green spaces, perfect for relaxation and outdoor living.The location is extremely convenient: the bus stop is just a few steps away, while Paradiso train station is reachable in just a few minutes, ensuring fast and frequent connections to Lugano and nearby towns. Additionally, an underground parking space is available for CHF 40,000 – an added value in a highly sought-after area.A unique opportunity for those who wish to live in Lugano in an exclusive setting, surrounded by greenery and all modern comforts.Key features: • Spacious indoor and outdoor areas • Climate-controlled wine cellar • Fitness room with sauna • 1 underground parking space • Primary residence

  • Tumble dryer
  • Washing machine
  • Quiet neighborhood
Travel time
-
1 / 14
  • Balcony / Terrace
  • Garage
  • View
  • +2
3.5 rooms, 139m², Price on request
Via ai Bulétt, 6952 Canobbio

Vivere sopra Lugano - esclusivo appartamento di design con terrazza panoramica

Vivere sopra Lugano - esclusivo appartamento di design con terrazza panoramicaEleganza, panorama e qualità abitativa si fondono in questo esclusivo appartamento di 3.5 locali a Canobbio.Con 98 m2 superficie abitabile netta e una terrazza panoramica coperta di 48 m2, offre una vista impareggiabile sul lago e sulle montagne.La luminosa zona giorno con cucina di design e isola centrale si apre verso l'esterno grazie alle grandi vetrate.La master suite comprende cabina armadio e bagno privato con vasca; lo studio separato da una parete scorrevole è ideale come home office.Una seconda camera e un moderno bagno con doccia completano la proprietà.Punti di forza: • terrazza 48 m2 • vista lago • cucina di design con isola • master suite • home office • materiali di pregio • ascensore • cantina 8 m2 adiacente • autorimessa Ulteriori informazioni & visitaSu richiesta saremo lieti di inviarvi la documentazione di vendita completa con ulteriori informazioni e immagini aggiuntive.In caso di concreto interesse, saremo lieti di invitarvi a una visita personale dell'appartamento, per permettervi di apprezzare dal vivo la qualità degli spazi, l'ampia terrazza panoramica e la straordinaria vista.Saremo lieti di ricevere la vostra richiesta.Wohnen über Lugano - exklusive Design-Wohnung mit SeesichtEleganz, Panorama und höchste Wohnqualität vereinen sich in dieser exklusiven 3.5-Zimmer-Eigentumswohnung in Canobbio.Auf 98 m2 Netto-Wohnfläche und einer gedeckten Panoramaterrasse von 48 m2 geniessen Sie einen unverbaubaren Blick über den Luganersee.Der offene Wohn- und Essbereich mit Designküche und Kochinsel öffnet sich über grosszügige Fensterfronten zur Terrasse.Die Master Suite mit Ankleide und Bad, das durch eine Schiebewand abgetrennte Studio als Homeoffice sowie ein weiteres Schlafzimmer und ein modernes Duschbad schaffen ein durchdachtes Wohnkonzept.Highlights: • 48 m2 Terrasse • Seesicht • Designküche • Master Suite • Homeoffice • hochwertige Materialien • Lift • Abstellraum 8 m2 angrenzend • Tiefgarage Weitere Informationen & BesichtigungGerne stellen wir Ihnen auf Anfrage die ausführliche Verkaufsdokumentation mit weiteren Informationen und zusätzlichen Impressionen zur Verfügung.Bei ernsthaftem Interesse laden wir Sie gerne zu einer persönlichen Besichtigung ein, damit Sie sich vor Ort von der besonderen Wohnqualität, der grosszügigen Panoramaterrasse und der einzigartigen Aussicht überzeugen können.Wir freuen uns auf Ihre Kontaktaufnahme.

  • Balcony / Terrace
  • Garage
  • View
  • +2
Travel time
-
1 / 13
  • Garage
  • Pets allowed
  • View
  • +4
3 rooms, 148m², CHF 2,730,000.–
6976 Castagnola

CONTEMPORARY ELEGANCE WITH LAKE VIEW IN CASTAGNOLA – 3.5 ROOMS

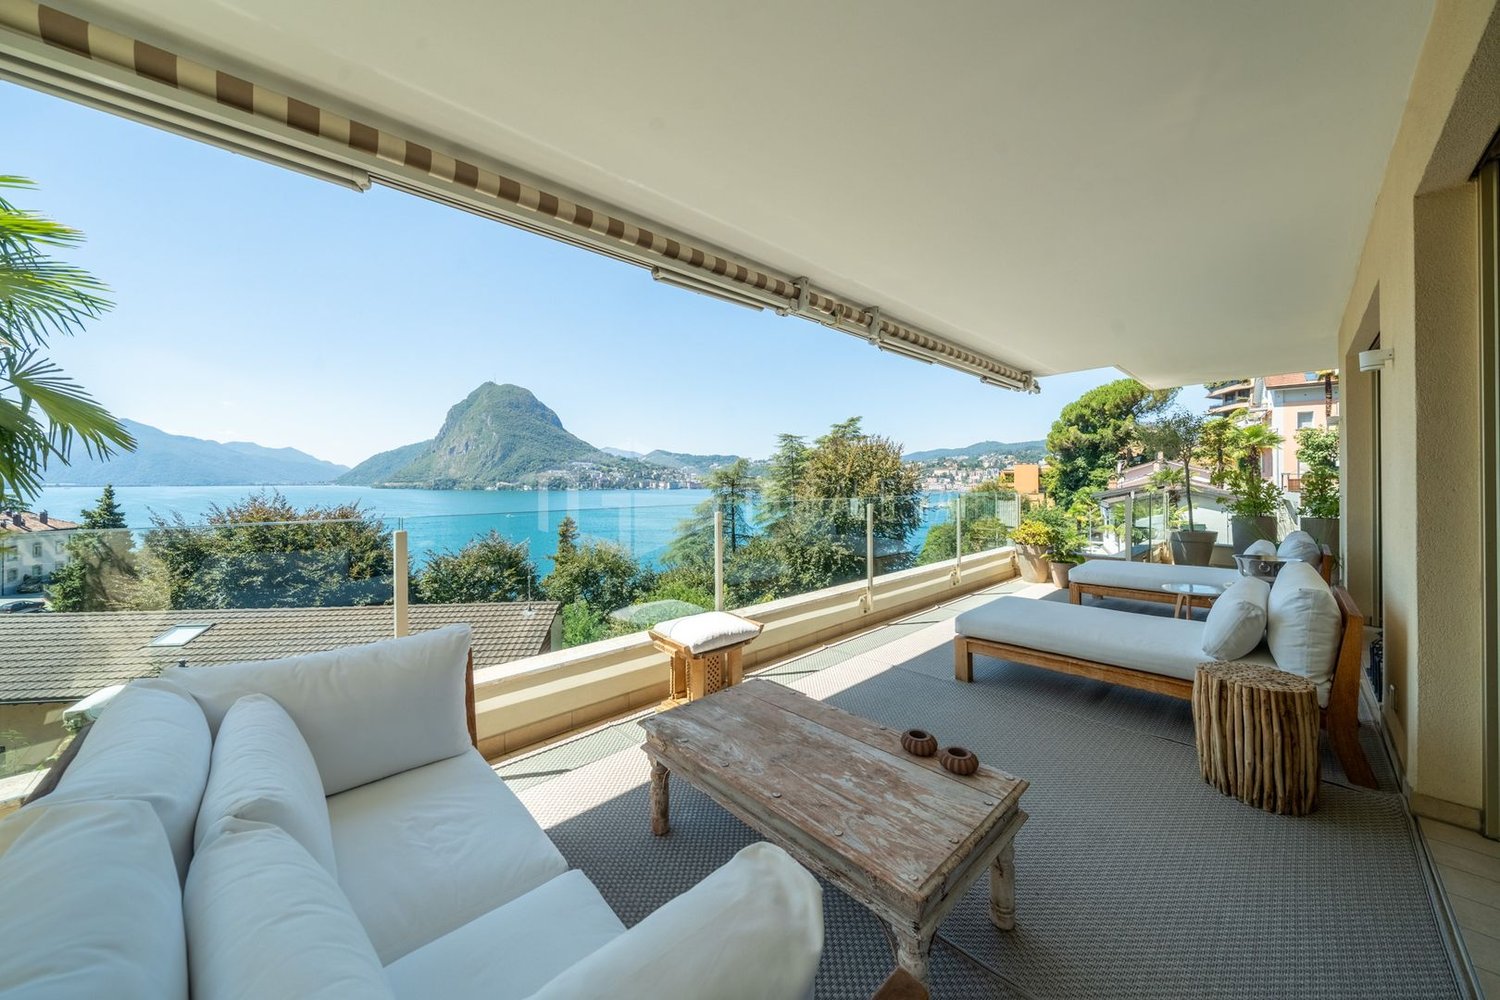
In one of Lugano’s most exclusive and sought-after residential areas, in Castagnola, we offer for sale an elegant 3.5-room apartment located on the third floor of a refined residential building comprising only seven units, ensuring privacy, tranquillity and exclusivity.The location is truly exceptional: Lugano city centre can easily be reached on foot, as can all essential amenities, shops, restaurants, schools and public transport connections. Just a few steps away are the lakeside promenade, renowned swimming areas and the picturesque Gandria Trail, one of the region’s most beautiful panoramic paths, ideal for walks surrounded by nature while enjoying spectacular views over the lake.The apartment was completely renovated in 2018, with particular attention to the quality of the materials and the functionality of the spaces, resulting in a contemporary and elegant home filled with natural light.The entrance opens onto a spacious living area with lounge and dining room, featuring large windows that enhance the magnificent lake views. The modern, fully equipped kitchen has been designed to provide maximum comfort, offering the unique pleasure of cooking while overlooking the lake.One of the property’s most distinctive features is undoubtedly the magnificent 46 m² covered terrace, which wraps around the apartment and creates a natural extension of the interior living spaces. It is the perfect setting for outdoor lunches and dinners, relaxing moments or simply enjoying the beautiful panorama throughout the year.The sleeping area comprises two comfortable bedrooms and two elegant bathrooms, ensuring both comfort and privacy.The property also includes a private cellar and one parking space in the underground garage, available for purchase at CHF 70,000.A second parking space is also available for rent.An ideal residence for those wishing to live in one of Lugano’s most prestigious locations, surrounded by the beauty of the lake and nature while enjoying all the conveniences of city living.

  • Garage
  • Pets allowed
  • View
  • +4
1 / 13
  • View
  • Elevator
  • Mountain view
  • +3
5.5 rooms, 200m², CHF 2,300,000.–
Via Orti 8, 6900 Lugano

STYLISH PENTHOUSE JUST A SHORT WALK FROM THE CENTRE OF LUGANO

STYLISH PENTHOUSE JUST A SHORT WALK FROM THE CENTRE OF LUGANO Situated on the top floor of the modern Residenza Agorà, built in 2017, this elegant penthouse offers approximately 220 m² of living space and represents a rare opportunity for those wishing to live in a bright, refined and well-planned home, just a few minutes’ walk from the centre of Lugano. The flat stands out for its generous spaces, excellent internal layout and the pleasant natural light provided by the large windows. The living area features a spacious living room with an open-plan kitchen, designed to offer a convivial, modern and comfortable setting. The living area opens onto two spacious balconies, ideal for enjoying pleasant moments outdoors. The main sleeping area comprises three bedrooms. The master bedroom has an elegant en-suite bathroom complete with a bath and shower, whilst the other two bedrooms share a second bathroom with a window. Separate from the main sleeping area, near the entrance, is a fourth independent room, ideal as a guest room, study or gym, equipped with a private en-suite bathroom. The property has a total of three bathrooms, and a spacious private utility room with built-in cupboards completes the home’s service areas. The property also includes two convenient parking spaces in the garage, available at a price of CHF 70’000.– each. Thanks to its strategic location, the quality of the property and the clever layout, this penthouse is the ideal solution for those wishing to live in the heart of Lugano in comfort, privacy and elegance.

  • View
  • Elevator
  • Mountain view
  • +3
Travel time
-
1 / 18
  • Parking space
  • Balcony / Terrace
  • Elevator
  • +4
2.5 rooms, 52m², CHF 420,000.–
Via Campione 65, 6816 Bissone

Splendido appartamento in residence con piscina e accesso al lago

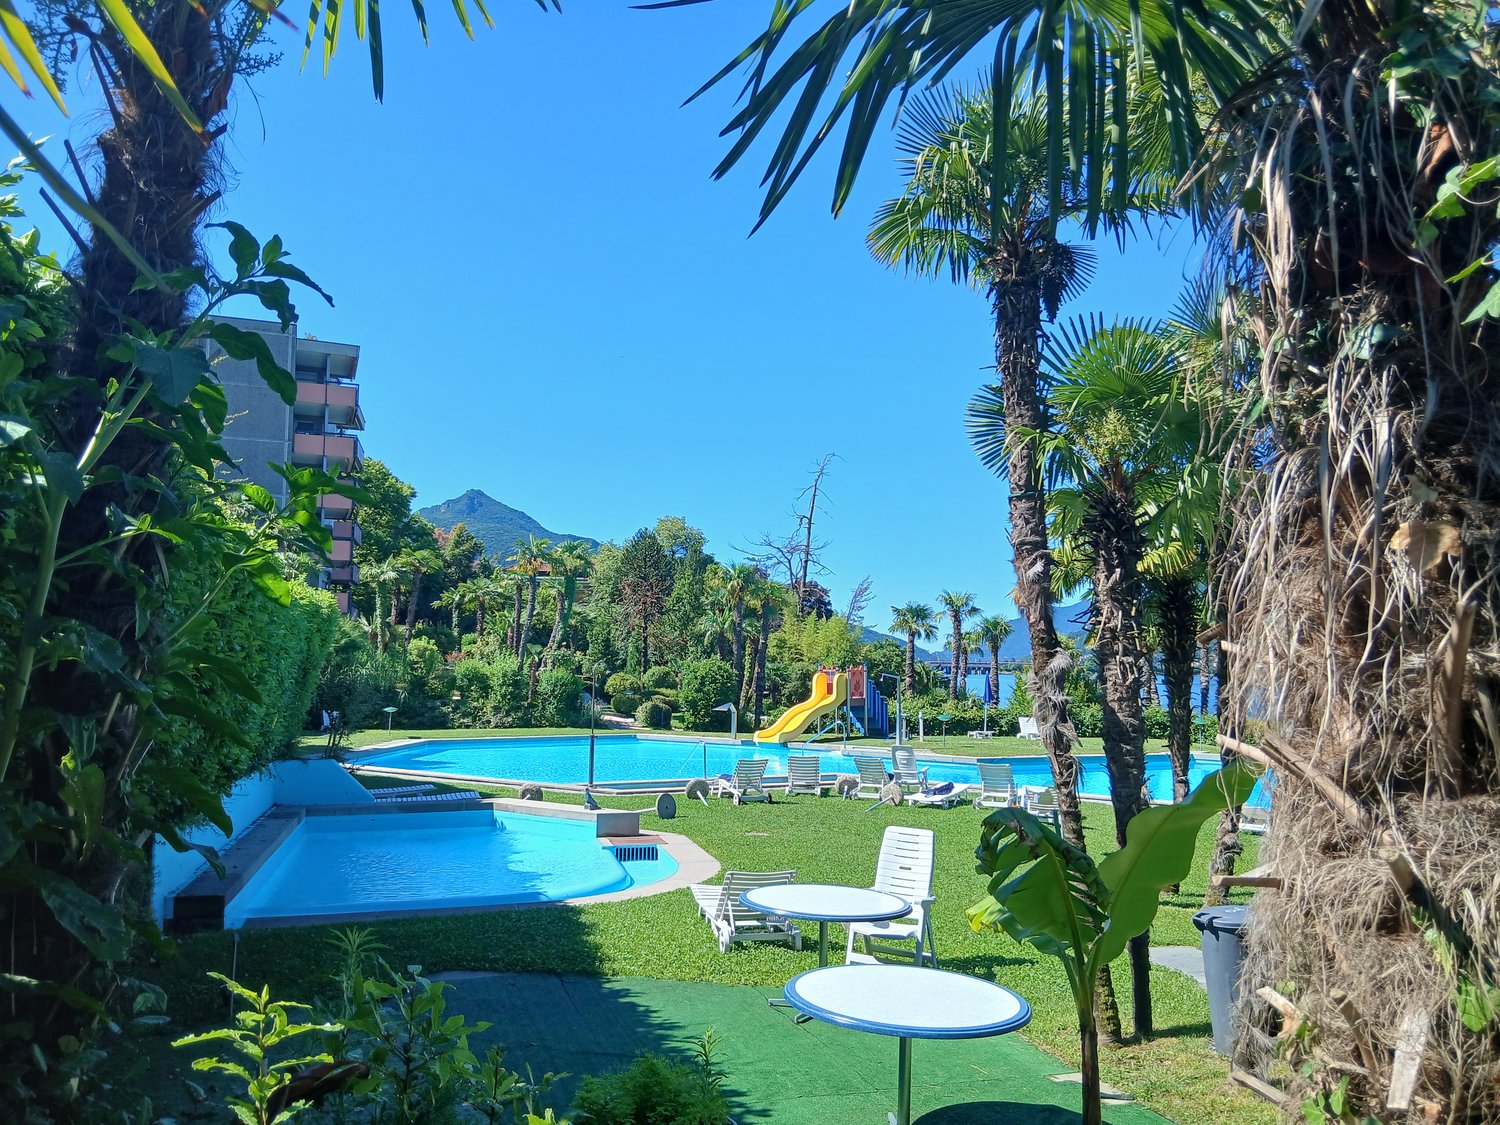
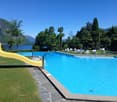
Bissone, in complesso condominiale che affaccia direttamente sul lago di Lugano, vendiamo in esclusiva un appartamento di 2.5 locali con terrazza, situato al secondo piano servito da due ascensori. L'immobile internamente è suddiviso in un ampio soggiorno con angolo cottura, arredato di cucina completa di elettrodomestici praticamente nuova, camera da letto, servizio e terrazza con un gradevole affaccio sul verde condominiale. Si presenta in buone condizioni interne ed è arredato completamente, pronto per essere abitato. E' inoltre dotato di impianto di aria condizionata, molto utile nella stagione estiva. L'appartamento è inserito in un contesto condominiale dotato di due piscine, una grande ed una per bambini, ampia zona verde adibita a solarium, grottino con area pavimentata, piccola spiaggia privata con accesso diretto al lago di Lugano, possibilità di attracco per barche e posti auto scoperti. Data la vicinanza con la città di Lugano, ed il contesto particolare è ideale sia come casa per vacanze che per investimento a reddito con la possibilità di locazioni di lunga o breve durata.In Bissone, in einer Wohnanlage mit direktem Blick auf den Luganer See, bieten wir exklusiv eine 2,5-Zimmer-Wohnung mit Terrasse zum Verkauf an, die sich im zweiten Stock befindet und über zwei Aufzüge erreichbar ist.Die Wohnung ist innen aufgeteilt in ein geräumiges Wohnzimmer mit Kochnische, ausgestattet mit einer fast neuwertigen Einbauküche mit Elektrogeräten, ein Schlafzimmer, ein Bad und eine Terrasse mit einem schönen Blick auf die Grünanlagen der Wohnanlage.Sie befindet sich in gutem Zustand und ist komplett möbliert, sodass sie sofort bezugsfertig ist. Außerdem ist sie mit einer Klimaanlage ausgestattet, die im Sommer sehr nützlich ist.Die Wohnung befindet sich in einer Wohnanlage mit zwei Swimmingpools, einem großen und einem für Kinder, einer weitläufigen Grünfläche, die als Sonnenterrasse genutzt wird, einer Laube mit gepflastertem Bereich, einem kleinen Privatstrand mit direktem Zugang zum Luganer See, Anlegemöglichkeiten für Boote und nicht überdachten Parkplätzen.Aufgrund der Nähe zur Stadt Lugano und der besonderen Lage eignet sich die Immobilie ideal sowohl als Ferienhaus als auch als Renditeobjekt mit der Möglichkeit von Lang- oder Kurzzeitvermietungen.

  • Parking space
  • Balcony / Terrace
  • Elevator
  • +4
Travel time
-
1 / 36
  • Parking space
  • Balcony / Terrace
  • Elevator
  • +3
2.5 rooms, 65m², EUR 335,000.–
6988 Ponte Tresa

A spacious two-room flat in a refurbished building, situated in a beautiful, sunny location in Viconago-Cadegliano

A spacious two-room flat in a refurbished building, situated in a beautiful, sunny location in Viconago-Cadegliano A Private Retreat Above Lake Lugano?Villa Sermini?Set in an elevated and particularly sunny position in Cadegliano-Viconago, above Ponte Tresa, this elegant apartment combines the character of a restored historic palazzo with Mediterranean warmth and far-reaching views across Lake Lugano.The residence occupies the first floor of Villa Sermini, a carefully restored 19th-century property comprising just five privately owned apartments.Offering approximately 65 m² of living space, the apartment features generously proportioned interiors, an open-plan kitchen and dining area, an elegant salon with fireplace, a spacious bedroom, a bright bathroom and three balconies with different outlooks.Comprehensively restored in 2003, the property has been finished with high-quality materials and furnished with carefully selected period-style pieces. It is ideally suited as a refined second home, a private lakeside retreat or an elegant year-round residence.A privileged settingVilla Sermini occupies a peaceful, green position on the sun-drenched hillside above Ponte Tresa.The apartment enjoys sweeping views over the bay of Ponte Tresa, Lake Lugano and the surrounding mountains. Thanks to its excellent orientation, the residence benefits from an abundance of natural light throughout the year.The elevated setting offers peace and privacy without compromising accessibility. Shops, restaurants, services and public transport are available in nearby Ponte Tresa.This balance of landscape, light and convenience is one of the property's defining qualities.Interior layout and designThe apartment offers a generous yet highly practical layout.Quality materials, warm tones and a carefully considered interior concept create an elegant atmosphere with a subtle Mediterranean character. The selected period-style furnishings complement the historic architecture of the palazzo without overwhelming the rooms.The result is a timeless and highly personal home that feels calm, refined and immediately welcoming.Kitchen and dining areaThe entrance opens directly into the spacious kitchen and dining area.The contemporary kitchen offers generous storage and ample work surfaces. The adjoining dining space is filled with natural light through full-height windows and opens onto a narrow balcony overlooking the sheltered internal courtyard.Combining practicality with a private and inviting atmosphere, this area is particularly well suited to relaxed breakfasts or informal evening meals.A combined technical and storage room provides additional space.Salon with fireplace and lake viewsThe open-plan layout creates a natural flow from the kitchen into the living and dining area.The generously proportioned salon forms the elegant yet comfortable heart of the apartment. A relaxed seating arrangement, carefully selected furnishings and an open fireplace give the room character and create a warm atmosphere during the cooler months.The living room opens directly onto a balcony with space for a small dining table.Its open views across Lake Lugano make it a particularly appealing setting for an aperitif, a quiet breakfast or a peaceful evening overlooking the water.Bedroom and bathroomThe spacious bedroom offers ample room for a comfortable sleeping area and benefits from its own private balcony with beautiful lake views.Here, the day begins with an outlook over the water and surrounding landscape, in an atmosphere of tranquillity and privacy.The bright bathroom is enhanced by a generous window frontage and is fitted with a shower, WC, washbasin and electric heated towel rail.Access and accommodation • Entrance level and internal courtyard and barrier-free access to the elevator • Direct access from the parking area and sheltered internal courtyard • Staircase leading to the first floor • Alternatively, convenient access by lift First floor • Generous entrance area opening into the kitchen and dining space • Contemporary kitchen with extensive storage • Dining area with full-height windows • Balcony overlooking the internal courtyard • Combined technical and storage room • Open connection to the living area • Elegant salon with open fireplace • Balcony with dining space and views across Lake Lugano • Spacious bedroom • Private balcony with lake views • Bright bathroom with large windows, shower, WC, washbasin and electric heated towel rail ParkingOne designated outdoor parking space belongs to the apartment.Additional parking for residents and guests is available within the enclosed courtyard of Villa Sermini.Access is provided directly from the road through an electrically operated gate.Key features: • Peaceful elevated position above Ponte Tresa • Excellent year-round sun exposure • Panoramic views over Lake Lugano and the surrounding mountains • Historic palazzo comprising just five private residences • Approximately 65 m² of well-designed living space • Three balconies with varied outlooks • Open fireplace in the living area • Lift access to the first floor • High-quality materials and carefully selected period-style furnishings • Fully furnished and ready for immediate occupation • Easy-to-maintain property with attractive running costs • Convenient access to Lugano, Varese and Milan Malpensa Local amenities and connections • Ponte Tresa offers a broad range of shops, restaurants, services and everyday amenities. • Its traditional Saturday market is well known for its varied selection of fresh produce, regional specialities and everyday goods. • A direct and convenient railway connection also links Ponte Tresa with Lugano. Approximate driving times • Ponte Tresa: approximately 5 minutes • Lugano: approximately 25 minutes • Lugano-Agno Airport: approximately 20 minutes • Varese: approximately 30 minutes • Milan Malpensa International Airport: approximately 45 minutes A home for quiet days by the lakeVilla Sermini offers a distinctive setting for those who value tranquillity, natural beauty and refined living.The historic architecture, sunny position, lake views and carefully composed interiors create an atmosphere equally suited to short stays and longer periods in residence.The apartment combines the intimacy of a private retreat with convenient access to the livelier lakeside towns and the many leisure opportunities surrounding Lake Lugano.It provides an ideal base for days on the lake, excursions throughout Ticino and Lombardy, and exploring the cultural and culinary highlights of Lugano, Varese and the surrounding region.The carefully selected, high-quality furnishings are included in the purchase price.Optional expansion opportunityA separate 3.5-room duplex apartment occupying the ground and first floors of Villa Sermini is also available for purchase.By connecting the two properties through the living area on the first floor, it would be possible to create a considerably larger residence with a total of 5.5 rooms.This configuration offers a wide range of potential uses: • a generous principal residence • a family home with multiple living and sleeping areas • independent suite for guests or adult childrena multigenerational living arrangement • a combination of private living and home office space • a comfortable holiday residence for family and friends An initial concept for linking the two apartments has already been prepared and can be made available upon request.We would be pleased to provide the complete sales dossier and remain at your disposal for further information or to arrange a private viewing.It would be our pleasure to introduce you personally to the distinctive atmosphere of Villa Sermini.Team Zimmermann

  • Parking space
  • Balcony / Terrace
  • Elevator
  • +3

Suggested properties for you based on search results

Other interesting objects