Quick Filters for your search

Quick-filters

We show you quick-filters based on the most used filters by location.

By using these, you can enhance your search experience by finding new and interesting properties to your likings.

4471 results - Properties for sale: District Lugano

1 / 13
7.5 rooms358m²CHF 2,490,000.–
Via 1, 6954 Sala Capriasca

Proprietà di charme con villa, bel rustico e ampio terreno edificabile

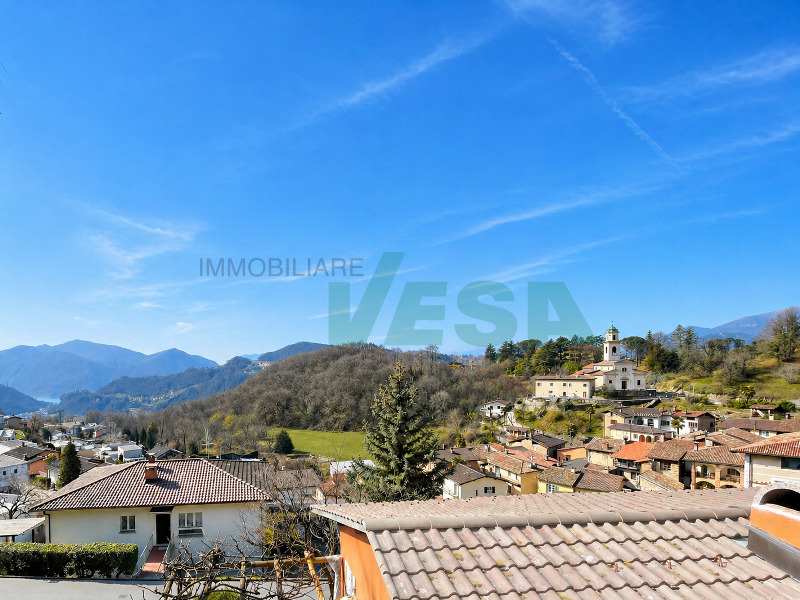
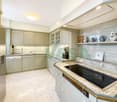
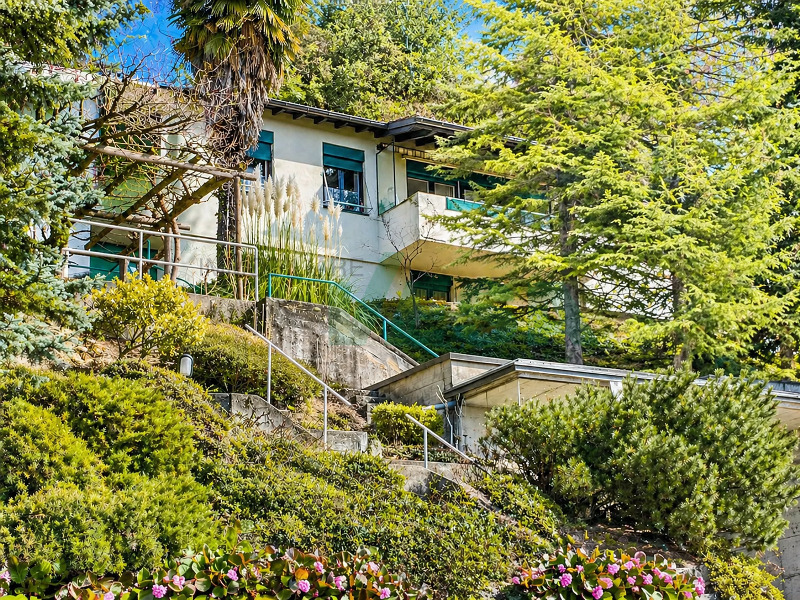
Splendida proprietà con accogliente villa e romantico rustico ristrutturato a Sala Capriasca, in posizione panoramica, soleggiata e immersa nel verde, con vista aperta sulle colline della Capriasca fino al lago. Un'oasi di quiete e charme a soli 15 minuti da Lugano, ideale per chi desidera vivere nella natura senza rinunciare alle comodità.HIGHLIGHTS-Grande terreno di ca. 2'989 m2, di cui ca. 2'123 m2 edificabili-Rustico indipendente ideale per ospiti, studio o a reddito-Contesto verde, privacy e spazi ampi e luminosi-Bella zona residenziale molto tranquilla-Residenza secondaria ammessa-Bosco privato di ca. 889 m2 VILLA Superficie abitabile ca. 230 m2 e locali di servizio di ca. 42 m2.Ingresso con guardaroba e WC ospiti, bel soggiorno con camino, sala pranzo con stufa, cucina aperta attrezzata, terrazza, 2 camere da letto, grande studio (3a camera), bagno con vasca e doccia, lavanderia, locali di servizio, garage e posteggi.RUSTICOSuperficie abitabile ca. 52 m2.Deliziosa ex-stalla ristrutturata con soggiorno e stufa a pellet, angolo cucina, bagno, camera da letto nel soppalco, piano inferiore con caratteristici locali in pietra naturale. ESTERNIGiardino terrazzato con prato, piante ornamentali e alberi da frutto, area relax con fontana alimentata da un ruscello di montagna.----------Wunderschönes Anwesen mit gemütlicher Villa und liebevoll renoviertem Rustico in Sala Capriasca, in sonniger Panoramalage mit freier Sicht über die Hügel der Capriasca bis zum See. Eine grüne und charmante Oase, nur rund 15 Minuten von Lugano entfernt - ideal für naturnahes Wohnen mit Komfort.HIGHLIGHTS-Grosses Gundstück ca. 2'989 m2, davon ca. 2'123 m2 Bauland-Unabhängiges Rustico für Gäste, Atelier oder Vermietung-Ruhige Lage, Privatsphäre, helle und grosszügige Flächen-Sehr ruhige und schöne Wohngegend-Zweitwohnsitz möglich-Privates Waldgrundstück von ca. 889 m2VILLAWohnfläche ca. 230 m2 und ca. 42 m2 Neben-/Diensträume.Entree mit Garderobe und Gäste-WC, Wohnraum mit Cheminee, Esszimmer mit Holzofen, offene Küche, Terrasse, 2 Schlafzimmer, grosses Studio (3. Schlafzimmer), Bad mit Wanne und Dusche, Waschküche, Diensträume, Garage und 3 Parkplätze.RUSTICOWohnfläche ca. 52 m2.Renovierter, ehemaliger Stall mit Wohnraum mit Pellet-Ofen, Küchenzeile, Badezimmer und Schlafzimmer in der Galerie, untere Etage mit charaktervollen Natursteinräumen.AUSSENBEREICHTerrassierter Garten mit Rasen, Zierpflanzen und Obstbäumen, Ruhebereich mit originalem Brunnen (Gebirgsbächlein).----------Wonderful property featuring a cozy villa and a charming renovated rustic cottage in Sala Capriasca, set in a sunny panoramic position with open views over the Capriasca hills and as far as Lake Lugano. A private green oasis full of charm just about 15 minutes from Lugano, ideal for those seeking nature, tranquility and quality living.HIGHLIGHTS-Large plot approx. 2'989 m2including approx. 2'123 m2 building land-Independent rustic cottage ideal for guests, studio or rental-Green surroundings, privacy bright and generous interiors-Very quiet and beautiful residential area-Secondary residence permitted-Private woodland of approx. 889 m2VILLA Living area approx. 230 m2 and approx. 42 m2 of service rooms.Entrance with wardrobe and guest WC, living room with fireplace, dining room with wood-burning stove, open-plan kitchen, terrace, 2 bedrooms, large studio (3rd bedroom), bathroom with bathtub and shower, laundry room, utility rooms, garage and 3 parking spaces.RUSTIC COTTAGELiving area approx. 52 m2.Renovated stable with living room with pellet stove, kitchenette, bathroom and bedroom in the gallery, lower floor with characterful natural stone rooms.OUTDOORSBeautiful terraced garden with lawn, ornamental plants and fruit trees, relaxing area with original fountain fed by a rivulet.
Travel time
-
1 / 13
6.5 rooms240m²CHF 2,150,000.–
Via 1, 6900 Lugano

Bel appartamento 6,5 locali con giardino in tranquilla zona collinare

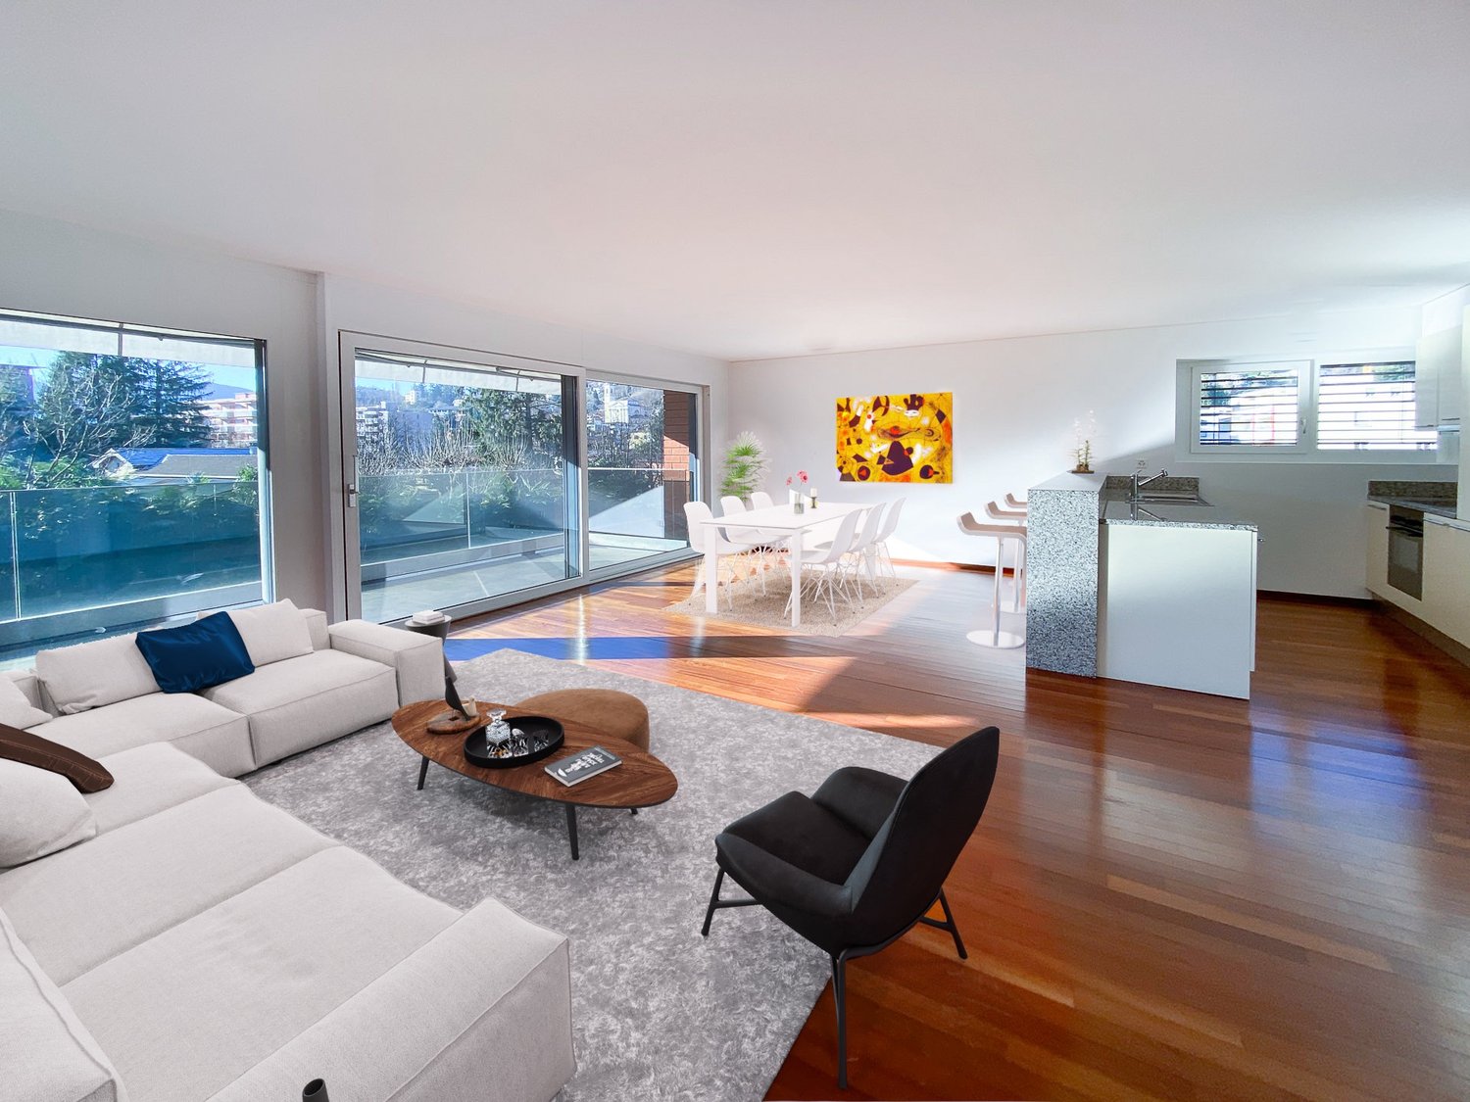
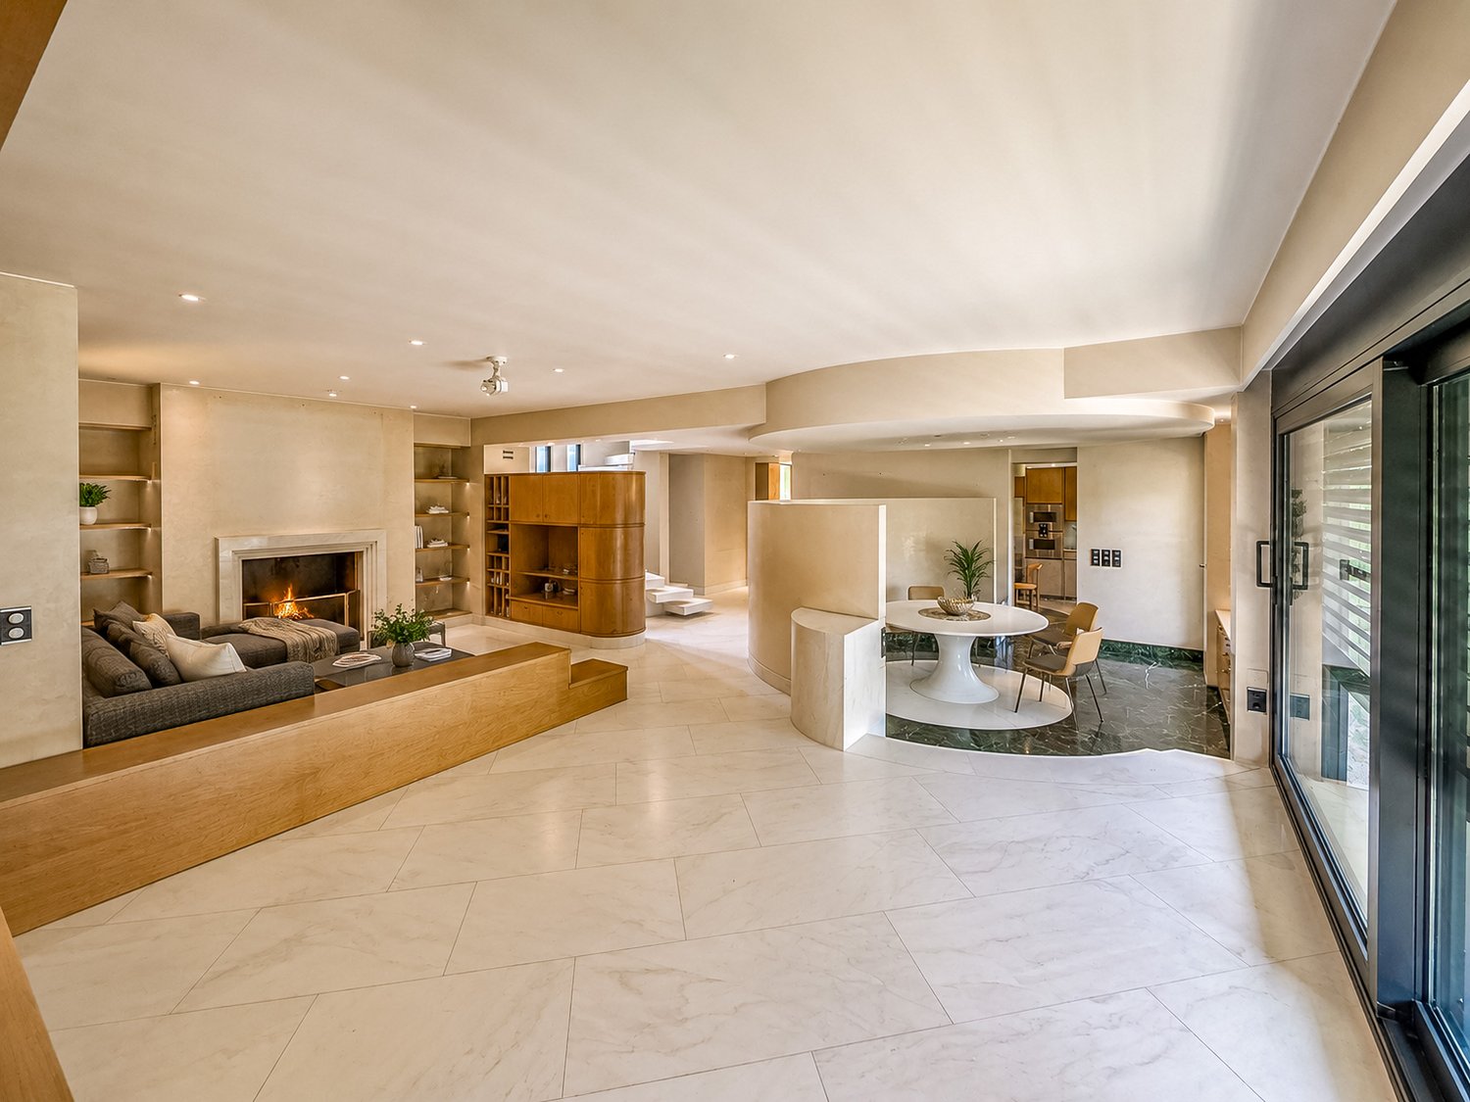
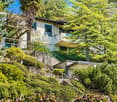
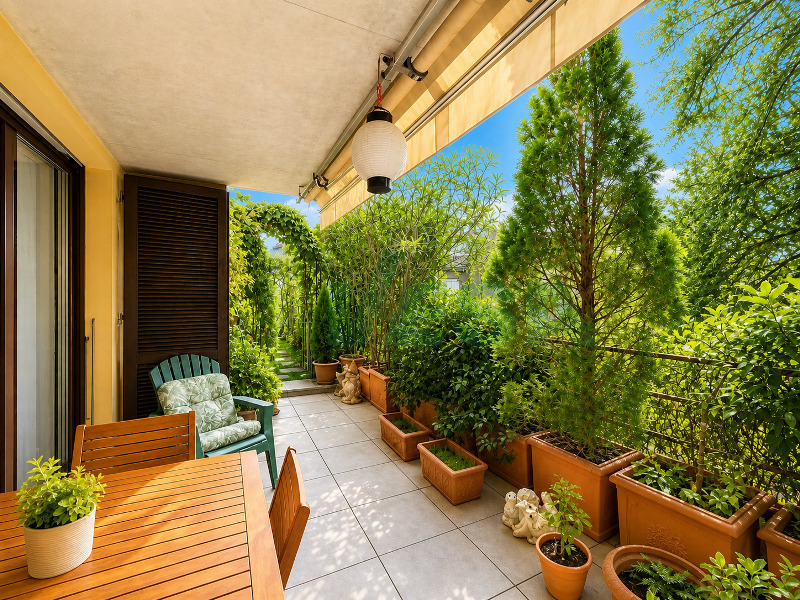
Elegante e spazioso appartamento di 6,5 locali con giardino privato, situato in una signorile palazzina di sole tre unità nella rinomata zona residenziale collinare di Castausio. La posizione è esclusiva, soleggiata tranquilla e al tempo stesso molto comoda, a pochi minuti dal centro di Lugano e dai principali servizi.HIGHLIGHTS-Palazzina signorile di sole tre unità-Zona residenziale esclusiva, a due passi dal centro-Appartamento di 6,5 locali al pianterreno rialzato-Giardino privato e bella terrazza coperta-Finiture di pregio (travertino e parquet di rovere)APPARTAMENTOSuperficie abitabile ca. 240 m2 con giardino privato di ca. 200 m2.L'appartamento occupa tutto il piano e si compone di un grande atrio d'ingresso, ampio soggiorno con zona pranzo e grandi vetrate con uscita su terrazza coperta e giardino, spaziosa cucina abitabile, camera padronale con cabina armadio e bagno en-suite, tre camere da letto, due ulteriori bagni, lavanderia privata in appartamento e ripostiglio. La distribuzione razionale degli spazi rende questa proprietà molto confortevole e rappresentativa.SPAZI ESTERNI E COMODITÀLa terrazza coperta e il giardino che circonda l'appartamento e a cui si accede da ogni locale, garantiscono grande privacy. Locale deposito, cantina e due posti auto (CHF 150'000) in autorimessa.----------Elegante und grosszügige 6,5-Zimmer-Wohnung mit privatem Garten, gelegen in einem gepflegten Haus mit nur drei Einheiten in der renommierten, erhöhten Wohnlage von Castausio. Die Lage ist exklusiv, sonnig und ruhig, zugleich aber sehr bequem, nur wenige Minuten vom Zentrum von Lugano und allen wichtigen Dienstleistungen entfernt.HIGHLIGHTS-Gepflegte Liegenschaft mit nur drei Wohneinheiten-Exklusive Wohnlage in unmittelbarer Nähe zum Stadtzentrum-6,5-Zimmer-Wohnung im Hochparterre-Privater Garten und schöne gedeckte Terrasse-Hochwertige Ausstattungen (Travertin- und Eichenparkettböden)WOHNUNGWohnfläche ca. 240 m2 mit privatem Garten von ca. 200 m2.Die Wohnung nimmt die gesamte Etage ein: Eingang, geräumiges Wohnzimmer mit Essbereich und grossen Fenstern mit Zugang zur gedeckten Terrasse und zum Garten, grosse Wohnküche, Hauptschlafzimmer mit Ankleide und en-suite Bad, drei weitere Schlafzimmer, zwei zusätzliche Bäder, private Waschküche in der Wohnung sowie Abstellraum. Die durchdachte Raumaufteilung macht diese Liegenschaft besonders komfortabel und repräsentativ.AUSSENBEREICH UND KOMFORTDie gedeckte Terrasse und der Garten, der die Wohnung umgibt und von jedem Zimmer aus zugänglich ist, gewährleisten ein hohes Mass an Privatsphäre. Abstellraum, Keller und zwei Autoabstellplätze (CHF 150'000) in der Tiefgarage.----------Elegant and spacious 6,5-room apartment with private garden, located in a well-kept building with only three units in the prestigious hilly residential area of Castausio. The setting is exclusive, sunny and quiet, yet very convenient, just a few minutes from the centre of Lugano and all main services.HIGHLIGHTS-Well-maintained building with only three residential units-Exclusive residential location close to the city centre-6,5-room apartment on the raised ground floor-Private garden and beautiful covered terrace-High-quality finishes (travertine and oak parquet floors)APARTMENTLiving area approx. 240 m2 with a private garden of approx. 200 m2.The apartment occupies the entire floor and comprises an entrance area, spacious living room with dining area and large windows opening onto the covered terrace and the garden, large eat-in kitchen, master bedroom with walk-in wardrobe and en-suite bathroom, three more bedrooms, two further bathrooms, private in-apartment laundry room and storage room. The well-designed layout makes this property particularly comfortable and representative.OUTDOORS AND COMFORTThe terrace and the garden around the apartment and is accessible from every room, ensure a high level of privacy. Storage room, cellar and two parking spaces

Travel time
-
1 / 13
4.5 rooms130m²CHF 890,000.–
Via 1, 6925 Gentilino

Accogliente appartamento 4,5 locali con delizioso giardino privato

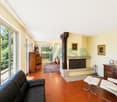
Accogliente appartamento di 4,5 locali con giardino privato, situato in una tranquilla e ricercata zona residenziale di Gentilino (Collina d'Oro), accanto al suggestivo centro storico del villaggio. La posizione è immersa nel verde e offre grande privacy, pur restando comoda e ben collegata a Lugano e ai principali servizi.HIGHLIGHTS-Intero piano in bella palazzina di soli 4 appartamenti-Zona esclusiva e molto ricercata -Giardino privato e terrazza, privacy e tranquillità-Utilizzabile anche come residenza secondaria-Vicinanza a TASIS e Franklin CollegeAPPARTAMENTOSuperfice appartamento ca. 130 m2 con giardino privato ca. 122 m2.L'appartamento occupa l'intero primo piano di una curata palazzina di sole quattro unità, una per piano. Atrio con guardaroba, ampio soggiorno con camino, terrazza coperta e uscita sul giardino, cucina abitabile, tre camere da letto, bagno con doccia e bagno con vasca, entrambi finestrati. L'appartamento è dotato di aria condizionata e si distingue per un'atmosfera particolarmente accogliente e riservata.SPAZI ESTERNI E COMODITÀLa terrazza di ca. 28 m2 e il giardino privato di ca. 122 m2, curato e arricchito da piante mediterranee, creano una vera oasi di tranquillità, ideale anche per chi ha animali domestici. Cantina e garage privato chiuso (CHF 50'000), con ulteriore locale deposito.----------Gemütliche 4,5-Zimmer-Wohnung mit privatem Garten, in ruhiger und sehr begehrter Wohnlage von Gentilino (Collina d'Oro), direkt angrenzend an den charmanten historischen Dorfkern. Die Lage ist von viel Grün umgeben und bietet viel Privacy, bleibt jedoch bequem und gut an Lugano und alle wichtigen Dienstleistungen angebunden.HIGHLIGHTS-Ganze Etage in einem gepflegten Haus mit nur 4 Wohnungen-Exklusive und begehrter Wohnlage -Privater Garten und Terrasse, viel Privatsphäre und Ruhe-Auch als Zweitwohnsitz nutzbar-In der Nähe von American School und Franklin CollegeWOHNUNGWohnfläche ca. 130 m2 mit privatem Garten von ca. 122 m2.Die Wohnung belegt das gesamte Hochparterre eines gepflegten Gebäudes mit nur vier Einheiten, eine pro Etage. Eingangsbereich mit Garderobe, grosses Wohnzimmer mit Kamin, gedeckte Terrasse mit Zugang zum Garten, Wohnküche, drei Schlafzimmer, Bad mit Dusche und Bad mit Badewanne, beide mit Fenster. Die Wohnung ist klimatisiert und bietet ein besonders gemütliches und geschütztes Wohnambiente.AUSSENBEREICH UND KOMFORTDie Terrasse von ca. 28 m2 und der private Garten von ca. 122 m2, liebevoll gestaltet mit mediterranen Pflanzen, bilden eine ruhige Oase, ideal auch für Haustiere. Keller und private, geschlossene Garage (CHF 50'000) mit zusätzlichem Abstellraum.----------Cozy 4,5-room apartment with private garden, located in a quiet and highly sought-after residential area of Gentilino (Collina d'Oro), directly next to the charming historic village centre. Surrounded by greenery, the setting offers a high level of privacy while remaining convenient and well connected to Lugano and all main services.HIGHLIGHTS-Entire floor in a well-kept building with only 4 apartments-Exclusive and highly desirable residential location-Private garden and terrace, excellent privacy and tranquility-Also suitable as a secondary/vacation residence-Close to the American School TASIS and Franklin CollegeAPARTMENTLiving area approx. 130 m2 with a private garden of approx. 122 m2.The apartment occupies the entire first floor of a well-maintained building with only four units, one per floor. Entrance area with wardrobe, spacious living room with fireplace, covered terrace with access to the garden, eat-in kitchen, three bedrooms, a bathroom with shower and a bathroom with bathtub, both with windows. The apartment has AC and offers a particularly warm and private living atmosphere.OUTDOORS AND COMFORTThe approx. 28 m2 terrace and the private garden of approx. 122 m2, beautifully planted with Mediterranean vegetation, create a peaceful oasis.

Travel time
-
1 / 13
5 rooms202m²CHF 930,000.–
Via 1, 6900 Lugano

Accogliente casa unifamiliare/di vacanza con bella vista panoramica

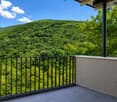
Comoda casa unifamiliare in posizione rialzata e soleggiata sopra il villaggio di Carabbia, con splendida vista panoramica sulle colline, sui boschi circostanti e fino al lago. Una soluzione ideale per chi apprezza la tranquillità e il contatto con la natura, senza rinunciare alla vicinanza della città, dei principali servizi e alle sue comodità.HIGHLIGHTS-Posizione panoramica immersa nel verde-Natura e quiete a pochi minuti dalla città-Ambienti ampi e ben distribuiti-Giardino con bella terrazza-pergola -Superficie terreno di ca. 621 m2CASASuperficie abitabile ca. 180 m2, oltre a ca. 22 m2 di locali di servizio.Ampio atrio d'ingresso, soggiorno con camino, balcone e accesso diretto alla terrazza e al giardino, zona pranzo, ampia cucina ben attrezzata, camera padronale con cabina armadio e bagno en-suite con vasca, due ulteriori grandi camere da letto, bagno con doccia e sauna, WC ospiti, lavanderia, cantina e locale tecnico con termopompa nuova.ESTERNIIl giardino offre anche una piacevole terrazza-pergola e una pratica casetta per gli attrezzi. Garage per due auto e un posteggio esterno.----------Komfortables Einfamilienhaus in erhöhter und sonniger Lage oberhalb des Dorfes Carabbia, mit herrlicher Panoramasicht auf die Hügel, die umliegenden Wälder und bis zum See. Eine ideale Wohnlösung für alle, die Ruhe und naturnahes Wohnen schätzen, ohne auf die Nähe zur Stadt, zu den wichtigsten Infrastrukturen und deren Komfort zu verzichten.HIGHLIGHTS-Erhöhte Panoramalage im Grünen-Naturnahes Wohnen nur wenige Minuten von der Stadt -Grosszügige und gut geschnittene Räume-Garten mit hübscher Pergola-Grundstück von ca. 621 m2 HAUSWohnfläche ca. 180 m2, zusätzlich ca. 22 m2 Nebenräume.Grosszügiger Eingangsbereich, Wohnzimmer mit Kamin, Balkon und Zugang zur Terrasse und zum Garten, Essbereich, geräumige und gut ausgestattete Küche, Hauptschlafzimmer mit Ankleide und en-suite Bad mit Wanne, zwei weitere grosse Schlafzimmer, Bad mit Dusche und Sauna, Gäste-WC, Waschküche, Keller und Technikraum mit neuer Wärmepumpe.AUSSENBEREICHDer Garten verfügt auch über eine schöne Terrassen-Pergola sowie einen praktischen Geräteschuppen. Garage für zwei Autos und einen Aussenparkplatz.----------Comfortable single-family house in an elevated and sunny position above the village of Carabbia, offering beautiful panoramic views over the surrounding hills, woodlands and as far as the lake. An ideal solution for those who value peace and a close connection to nature, without giving up proximity to the city, main services and everyday conveniences.HIGHLIGHTS-Elevated panoramic location surrounded by greenery-Nature and tranquility just minutes from the city-Generous and well-proportioned living spaces-Garden with lovely pergola terrace -Plot of approx. 621 m2HOUSELiving area approx. 180 m2, plus approx. 22 m2 of service rooms.Spacious entrance hall, living room with fireplace, balcony and access to the terrace and garden, dining area, large and well-equipped kitchen, master bedroom with walk-in wardrobe and en-suite bathroom, two further large bedrooms, bathroom with shower and sauna, guest WC, laundry, cellar and technical room with new thermal pump.OUTDOORSThe garden features also a lovely pergola terrace as well as a practical tool shed. Garage for two cars and an outdoor parking space.

Travel time
-
1 / 13
5 rooms202m²CHF 930,000.–
Via 1, 6913 Carabbia

Accogliente casa unifamiliare/di vacanza con meravigliosa vista aperta

Comoda casa unifamiliare in posizione rialzata e soleggiata sopra il villaggio di Carabbia, con splendida vista panoramica sulle colline, sui boschi circostanti e fino al lago. Una soluzione ideale per chi apprezza la tranquillità e il contatto con la natura, senza rinunciare alla vicinanza della città, dei principali servizi e alle sue comodità.HIGHLIGHTS-Posizione panoramica immersa nel verde-Natura e quiete a pochi minuti dalla città-Ambienti ampi e ben distribuiti-Giardino con bella terrazza-pergola -Superficie terreno di ca. 621 m2CASASuperficie abitabile ca. 180 m2, oltre a ca. 22 m2 di locali di servizio.Ampio atrio d'ingresso, soggiorno con camino, balcone e accesso diretto alla terrazza e al giardino, zona pranzo, ampia cucina ben attrezzata, camera padronale con cabina armadio e bagno en-suite con vasca, due ulteriori grandi camere da letto, bagno con doccia e sauna, WC ospiti, lavanderia, cantina e locale tecnico con nuova termopompa.ESTERNIIl giardino offre anche una piacevole terrazza-pergola e una pratica casetta per gli attrezzi. Garage per due auto e un posteggio esterno.----------Komfortables Einfamilienhaus in erhöhter und sonniger Lage oberhalb des Dorfes Carabbia, mit herrlicher Panoramasicht auf die Hügel, die umliegenden Wälder und bis zum See. Eine ideale Wohnlösung für alle, die Ruhe und naturnahes Wohnen schätzen, ohne auf die Nähe zur Stadt, zu den wichtigsten Infrastrukturen und deren Komfort zu verzichten.HIGHLIGHTS-Erhöhte Panoramalage im Grünen-Naturnahes Wohnen nur wenige Minuten von der Stadt -Grosszügige und gut geschnittene Räume-Garten mit hübscher Pergola-Grundstück von ca. 621 m2 HAUSWohnfläche ca. 180 m2, zusätzlich ca. 22 m2 Nebenräume.Grosszügiger Eingangsbereich, Wohnzimmer mit Kamin, Balkon und Zugang zur Terrasse und zum Garten, Essbereich, geräumige und gut ausgestattete Küche, Hauptschlafzimmer mit Ankleide und en-suite Bad mit Wanne, zwei weitere grosse Schlafzimmer, Bad mit Dusche und Sauna, Gäste-WC, Waschküche, Keller und Technikraum mit neuer Wärmepumpe.AUSSENBEREICHDer Garten verfügt auch über eine schöne Terrassen-Pergola sowie einen praktischen Geräteschuppen. Garage für zwei Autos und einen Aussenparkplatz.----------Comfortable single-family house in an elevated and sunny position above the village of Carabbia, offering beautiful panoramic views over the surrounding hills, woodlands and as far as the lake. An ideal solution for those who value peace and a close connection to nature, without giving up proximity to the city, main services and everyday conveniences.HIGHLIGHTS-Elevated panoramic location surrounded by greenery-Nature and tranquility just minutes from the city-Generous and well-proportioned living spaces-Garden with lovely pergola terrace -Plot of approx. 621 m2HOUSELiving area approx. 180 m2, plus approx. 22 m2 of service rooms.Spacious entrance hall, living room with fireplace, balcony and access to the terrace and garden, dining area, large and well-equipped kitchen, master bedroom with walk-in wardrobe and en-suite bathroom, two further large bedrooms, bathroom with shower and sauna, guest WC, laundry, cellar and technical room with new thermal pump.OUTDOORSThe garden features also a lovely pergola terrace as well as a practical tool shed. Garage for two cars and an outdoor parking space.

Travel time
-
1 / 13
8 rooms380m²CHF 2,200,000.–
Via 1, 6956 Lopagno

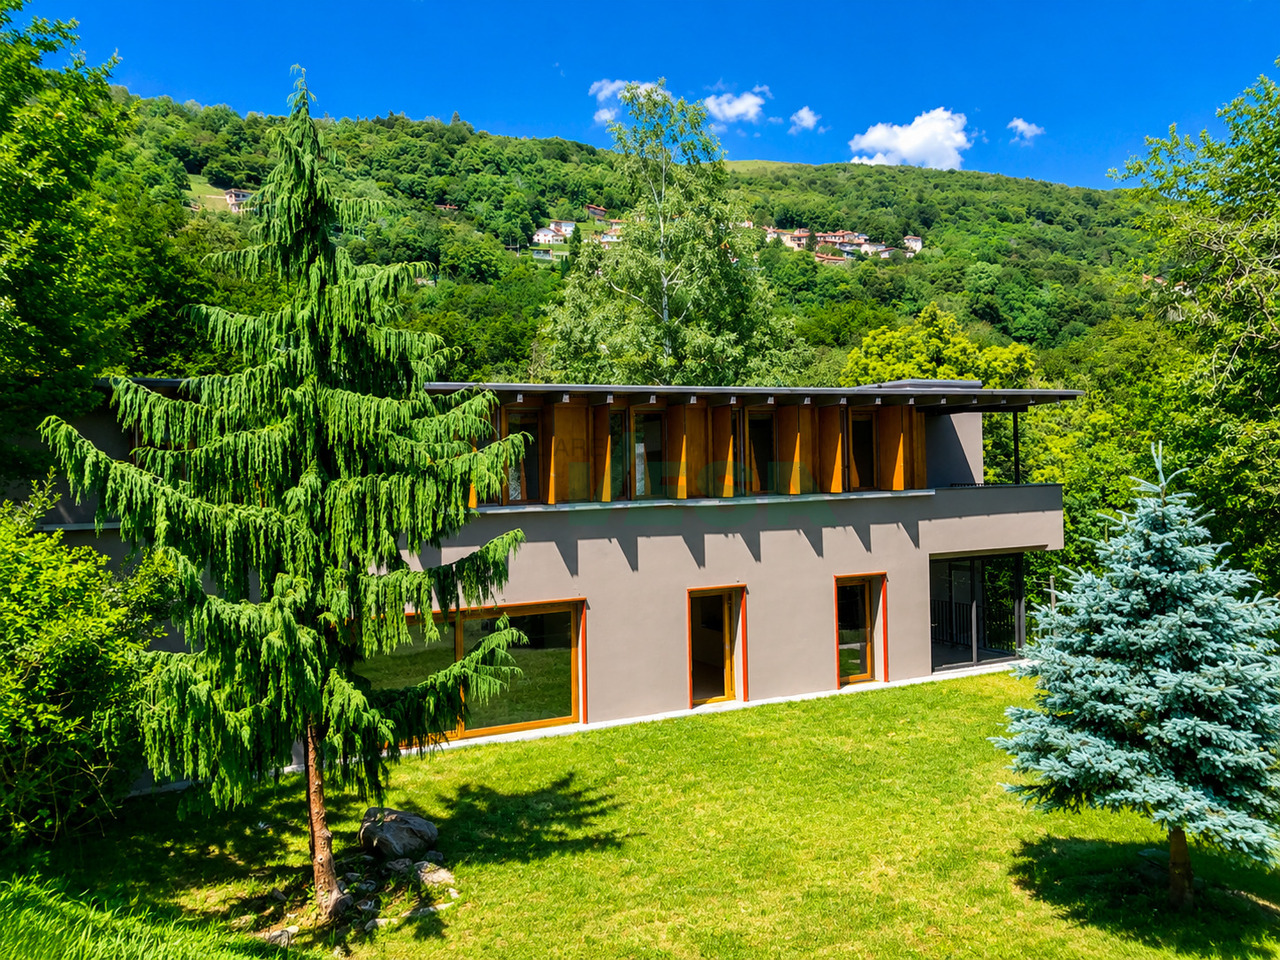
Confortevole e spaziosa villa moderna in posizione idilliaca

Elegante villa d'autore (arch. Edy Quaglia), in ottimo stato, situata in posizione verde e tranquilla con bella vista aperta sulle colline e sulle vallate circostanti. Dotata di ampi spazi e ben soleggiata, la bella proprietà si trova a soli 15 minuti da Lugano, mentre Tesserete con tutti i principali servizi è raggiungibile in pochi minuti.HIGHLIGHTS-Villa d'autore con lift interno-Spazi ampi, luminosi e ben distribuiti-Possibilità di bilocale indipendente-Accogliente architettura contemporanea-Terreno ca. 1'199 m2 suddiviso in 2 lottiVILLASuperficie abitabile ca. 320 m2 e locali di servizio di ca. 60 m2. La villa si sviluppa su 4 livelli collegati da un comodo ascensore. Gli ambienti comprendono un ampio soggiorno con camino, cucina abitabile ben attrezzata, zona pranzo, bel giardino d'inverno, locale studio/TV, 3 camere da letto, terrazza panoramica, 3 bagni, grande locale multiuso (fitness o hobby), lavanderia, cantina vini/dispensa, locale tecnico (termopompa e solare) e tanti armadi a muro. Finiture eleganti e grandi vetrate valorizzano gli spazi.ESTERNIGiardino curato con romantica pergola, terrazza coperta, ampio garage per 3 auto e 2 posteggi esterni. ----------Elegante Architektenvilla (Arch. Edy Quaglia) in sehr gutem Zustand, in grüner und ruhiger Lage mit schöner, offener Aussicht auf die umliegenden Hügel und Täler. Die sonnige Liegenschaft bietet grosszügige Räume und liegt nur 15 Minuten von Lugano entfernt; Tesserete mit sämtlichen wichtigen Dienstleistungen ist in wenigen Minuten erreichbar.HIGHLIGHTS-Architektenvilla mit internem Lift-Grosszügige, helle und gut aufgeteilte Räume-Möglichkeit einer unabhängigen 2-Zimmer-Einheit-Angenehme zeitgenössische Architektur-Grundstück ca. 1'199 m2, aufgeteilt in 2 ParzellenVILLAWohnfläche ca. 320 m2 und Nebenräume ca. 60 m2.Die Villa erstreckt sich über 4 Etagen, die durch einen bequemen Aufzug verbunden sind. Sie verfügt über ein grosszügiges Wohnzimmer mit Kamin, gut ausgestattete Wohnküche, Essbereich, schöner Wintergarten, Arbeits-/TV-Zimmer, 3 Schlafzimmer, Panoramaterrasse, 3 Badezimmer, grosser Mehrzweckraum (Fitness oder Hobby), Waschküche, Weinkeller/Vorratsraum, Technikraum (Wärmepumpe und Solaranlage) sowie zahlreiche Einbauschränke. Elegante Ausstattungen und grosse Fensterflächen unterstreichen die Raumqualität.AUSSENBEREICHGepflegter Garten mit romantischer Pergola, gedeckte Terrasse, grosse Garage für 3 Autos sowie 2 Aussenparkplätze.----------Elegant architect-designed villa (arch. Edy Quaglia) in excellent condition, set in a green and quiet location with lovely open views over the surrounding hills and valleys. The bright property offers generous living spaces and is just 15 minutes from Lugano, while Tesserete with all main services can be reached in just a few minutes.HIGHLIGHTS-Architect-designed villa with internal lift-Spacious, bright and well-laid-out rooms-Possibility of an independent 2-room unit-Welcoming contemporary architecture-Plot of approx. 1'199 m2 divided into two lotsVILLALiving area approx. 320 m2 and service rooms approx. 60 m2.The villa is arranged over 4 levels connected by a convenient lift. The layout includes a large living room with fireplace, well-equipped eat-in kitchen, dining area, lovely winter garden, study/TV room, 3 bedrooms, panoramic terrace, 3 bathrooms, large multi-purpose room (fitness or hobby), laundry room, wine cellar/pantry, technical room (heat pump and solar system) and numerous built-in wardrobes. Elegant finishes and large glazed surfaces enhance the quality of the spaces.OUTDOORSWell-kept garden with a romantic pergola, covered terrace, large garage for 3 cars and 2 outdoor parking spaces.
Travel time
-
1 / 13
10 rooms486m²Price on request
Via Rubiana, 6926 Montagnola

Exclusive villa 2 minutes from TASIS school

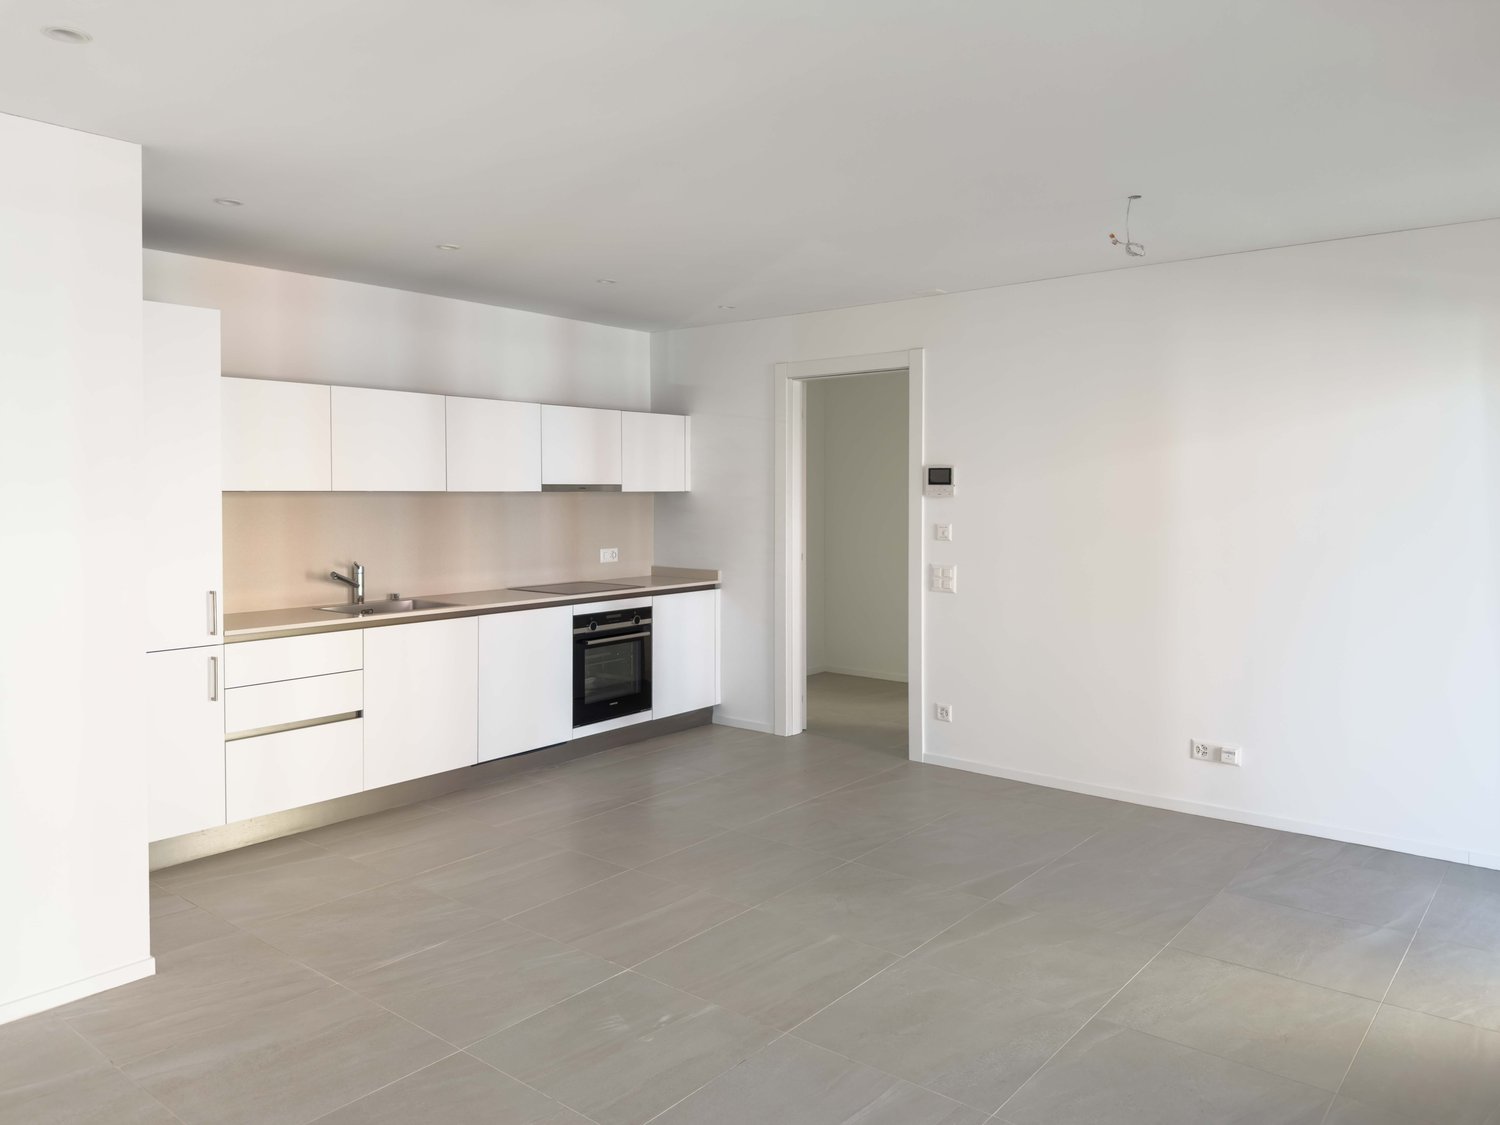
Gentilino, Collina Doro.Possible purchase as a holiday home!A few minutes from the American school TASIS, we propose this splendid villa, fully furnished and for rent, which extends over three floors and was completely renovated in 2010, using high-quality materials to ensure high durability and refined aesthetics.Located in a privileged position, it offers a wide range of comfort and services for a luxurious life.On the ground floor, next to the kitchen and winter garden, there is a luxurious indoor pool with a counter-current system, perfect for relaxing and exercising at any time of the year.The 400 sqm outdoor area offers an ideal space to entertain guests, with a beautiful outdoor pool, a barbecue area, and a pergola to enjoy the summer climate.Going up to the upper floors via a convenient staircase, there are five bedrooms, each with its own private bathroom, ensuring privacy and comfort for every family member or guest.The heating and cooling system through underground serpentine pipes ensures an optimal climate in every season.Furthermore, the property will be subject to improvement works, which include a new pipe system for the pool and an elevator for all floors.But the amenities don't stop here.This extraordinary residence also offers an internal gym area complete with state-of-the-art equipment. Fitness enthusiasts can dedicate themselves to their workouts in total privacy and comfort, without having to leave their residence.Beautiful panoramic rooftop with predisposition for a jacuzzi, in addition to the other luxury and comfort elements.The villa also includes five parking spaces, one in a garage and four outdoors, of which two are covered, providing ample space for the family and guests.This property offers a unique opportunity to live in a prestigious residence, immersed in comfort and luxury, with a complete range of services and amenities for a high-level life.The property can also be rented with a minimum contract of 1 year at CHF 25,000 per month plus approximately CHF 1,000 in consumption costs.Davide Croce+41.76.814.16.81davide@domusrealty.com

1 / 17
6 roomsCHF 3,390,000.–
Via Ronco Nuovo 10b, 6949 Comano

Modern Villa with Pool and Advanced Domotics - Uniqueness and Comfort within Reach

Description In an exclusive and quiet residential area, this splendid villa stands, a perfect fusion of elegance, technology, and comfort. Developed over three levels, the villa offers generous and illuminated spaces, with particular attention to design and innovation.Main Features • Heated pool of 40 m² with hydromassage and outdoor shower with hot water, to enjoy every moment outdoors. • Spacious garden that blends perfectly with the interiors, thanks to the large windows and the fireplace that enriches the living area on the ground floor. • Ernesto Meda kitchen with Siemens appliances, perfect for those who love cooking in an elegant and functional environment. • Wengé floors and bright rooms on the first floor, where the master bedroom with walk-in closet and private bathroom guarantees a luxurious retreat. • Grotto with kitchen and fireplace on the lower floor, ideal for entertaining guests, in addition to a climate-controlled wine cellar and a laundry room. State-of-the-Art Technology • Advanced domotics for controlling systems, lights, and security. • Centralized audio system, alarm, electric shutters, and automated pergola. • Photovoltaic panels and solar panels for a sustainable ecological footprint, with batteries for maximum energy efficiency. • Garden and robot lawn mower to live in complete harmony with nature. Electric vehicle charging station for maximum convenience.Selling price: CHF 3'390'000A villa that is not just a home, but an exclusive living experience where elegance and technology meet to offer you the maximum comfort, modernity, and privacy.

Travel time
-
1 / 13
6.5 rooms225m²CHF 595,000.–
Carabbia, 6913 Carabbia

Villa - Carabbia

Immersi nella tranquillità, tra le case del nucleo storico di Carabbia, alle pendici del monte San Salvatore. E a soli 10 minuti di auto da Lugano. Per coloro che apprezzano l'autenticità di una dimora storica, e l'opportunità di valorizzarla per creare il proprio rifugio.Questo edificio si sviluppa su tre piani fuori terra, ed include anche l'ultimo piano della casa adiacente alla quale è collegato. Al primo piano si trova un'anticamera abitabile, un bagno e una camera matrimoniale con doppio affaccio. Al secondo piano vi sono una seconda camera matrimoniale, un bagno e una grande terrazza coperta; un ponticello verandato conduce all'edificio attiguo dove la proprietà si estende con altri locali: un ampio soggiorno con doppio affaccio - verso la valle e verso la chiesetta di San Siro - una cucina abitabile, una camera singola e un bagno. Al piano terra, da un ingresso separato, si accede ad un altro appartamento di 2,5 locali utile come dépendance o da mettere a reddito.Nell'altra metà dell'edificio si trova invece un monolocale anch'esso con accesso separato oltre a dei locali di servizio.Infine è possibile acquistare un giardino su un fondo separato, a pochi metri di distanza, ad un prezzo di 35'000 fr.Tutta la proprietà è acquistabile anche come residenza secondaria.RIF. 2757____________________________________________________________Nestled in a peaceful setting among the houses of Carabbias historic center, on the slopes of Mount San Salvatore.And just a 10-minute drive from Lugano.For those who appreciate the authenticity of a historic home and the opportunity to restore and transform it into their own retreat.This building spans three above-ground floors and also includes the top floor of the adjacent house, to which it is connected.On the first floor, there is a living area, a bathroom, and a master bedroom with views on two sides. On the second floor, there is a second master bedroom, a bathroom, and a large covered terrace; a covered walkway leads to the adjacent building, where the property extends to include additional rooms: a spacious living room with views in two directionstoward the valley and toward the little church of San Siroa kitchen-dining area, a single bedroom, and a bathroom.On the ground floor, a separate entrance leads to another 2.5-room apartment that can serve as a guesthouse or be rented out for income.In the other half of the building, there is a studio apartment, also with a separate entrance, as well as utility rooms.Finally, a garden on a separate lot, just a few meters away, is available for purchase at a price of 35,000 francs.The entire property is also available for purchase as a second home.REF. 2757

1 / 11
3.5 rooms70m²CHF 450,000.–
via dei Faggi 1, 6912 Pazzallo

Appartamento - Pazzallo

Trilocale completamente ristrutturato al primo piano con terrazzino. Pur non avendo una vista aperta il soggiorno affaccia direttamente su un angolo dinatura a pochi passi, offrendo una sensazione di tranquillità e riservatezza.Cucina separata (con lavatrice integrata), zona notte comprendente due camere e un bagno con doccia.Il condominio dispone di portineria alla mattina, tetto con terrazza panoramica utilizzabile dai condomini, locale lavanderia.A poca distanza si trova la zona commerciale di Grancia e l'imbocco dell'autostrada Lugano sud.Cantina e posto auto in garage condominiale (CHF 50'000.-)Soluzione adatta anche come investimento da mettere a reddito. Acquistabile anche come residenza secondaria.RIF. 3073__________________________________________________________________Completely renovated three-room apartment on the first floor with a small terrace. Despite not having an open view, the living room directly overlooks a corner of nature just a few steps away, offering a feeling of tranquility and privacy.Separate kitchen (with included also a washing machine), sleeping area comprising two bedrooms and a bathroom with shower.The condominium has a morning concierge, a rooftop terrace with panoramic views that can be used by residents, and a laundry room.The Grancia shopping area and the entrance to the Lugano Sud motorway are a short distance away.Cellar and parking space in the shared garage (CHF 50,000) Also suitable as an investment property. Also available as a second home. REF. 3073

Travel time
-
1 / 14
  • Parking space
  • Balcony / Terrace
  • Garage
  • +8
5 rooms250m²Price on request
Via Del Bosco 6, 6962 Viganello

ELEGANT CONTEMPORARY VILLA WITH POOL AND LAKE VIEWS

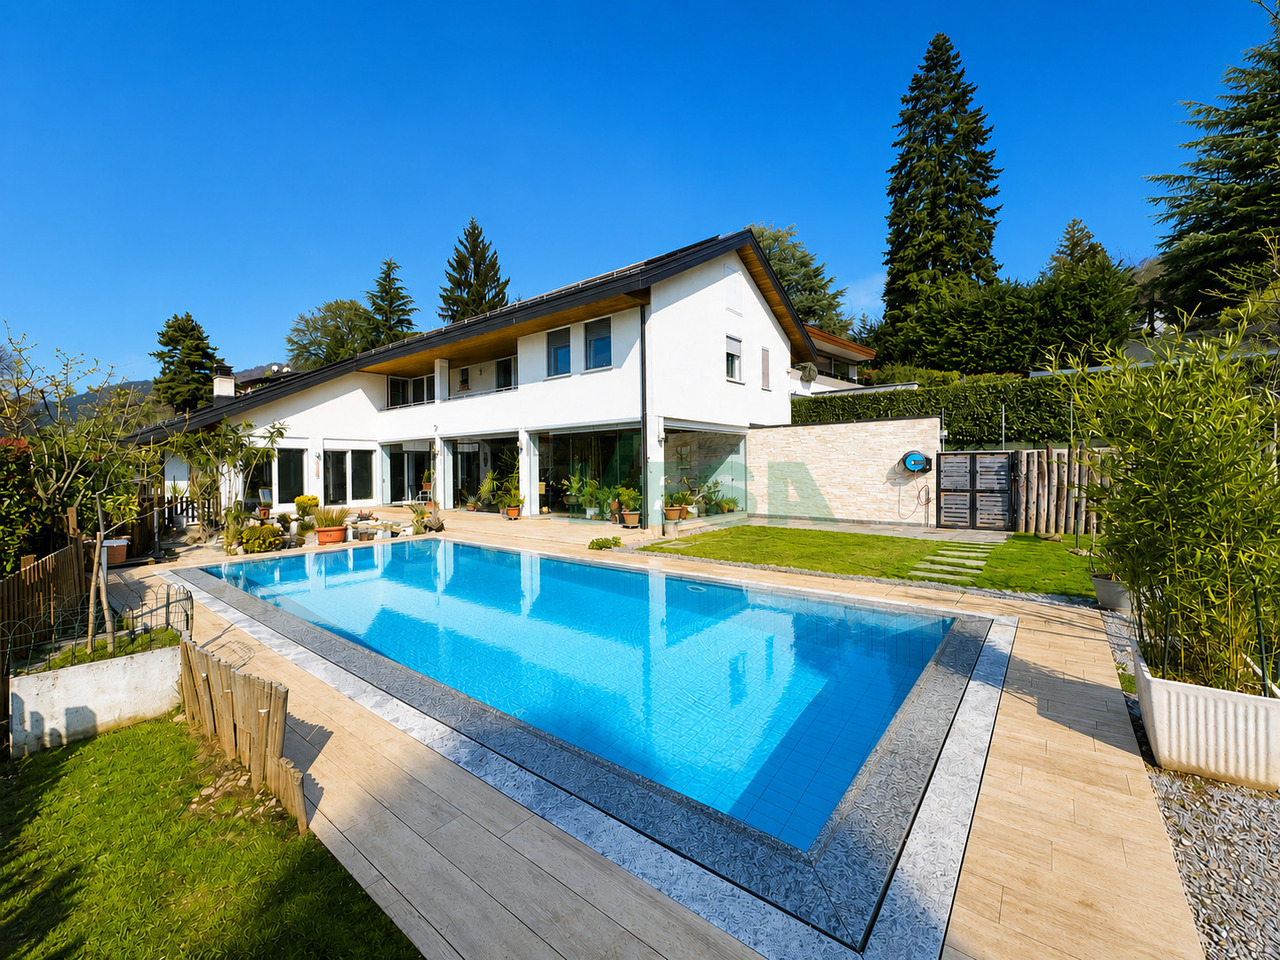
ELEGANT CONTEMPORARY VILLA WITH POOL AND LAKE VIEWS Located in the peaceful and sought-after residential area of Albonago, just a few minutes from Lugano city centre, this elegant contemporary villa is surrounded by greenery and features a private swimming pool, a flat landscaped garden and pleasant open views.Arranged over two levels, the property offers bright interiors, large floor-to-ceiling windows and a functional layout designed for comfortable modern living. The living area includes a welcoming lounge, a contemporary designer kitchen and a dining area with direct access to the garden and covered terraces, creating a seamless connection between indoor and outdoor spaces.The sleeping area provides spacious bedrooms and versatile rooms, making the villa ideal for families or anyone seeking an elegant, move-in-ready home. High-quality finishes and refined contemporary architecture enhance the property's exclusive character.The outdoor areas are among the villa's greatest assets, featuring a beautifully maintained garden, private pool, covered terraces and relaxing outdoor spaces that ensure complete privacy throughout the year. Modern technical features include a heat pump, photovoltaic system and solar thermal installation.An exclusive residence combining privacy, comfort and contemporary living in one of Lugano's most desirable residential neighbourhoods.

  • Parking space
  • Balcony / Terrace
  • Garage
  • +8
Travel time
-

Suggested properties for you based on search results

Other interesting objects