Quick Filters for your search

Quick-filters

We show you quick-filters based on the most used filters by location.

By using these, you can enhance your search experience by finding new and interesting properties to your likings.

4510 results - Properties for sale: District Lugano

1 / 13
5.5 rooms180m²CHF 1,295,000.–
via stazione 36, 6817 Maroggia

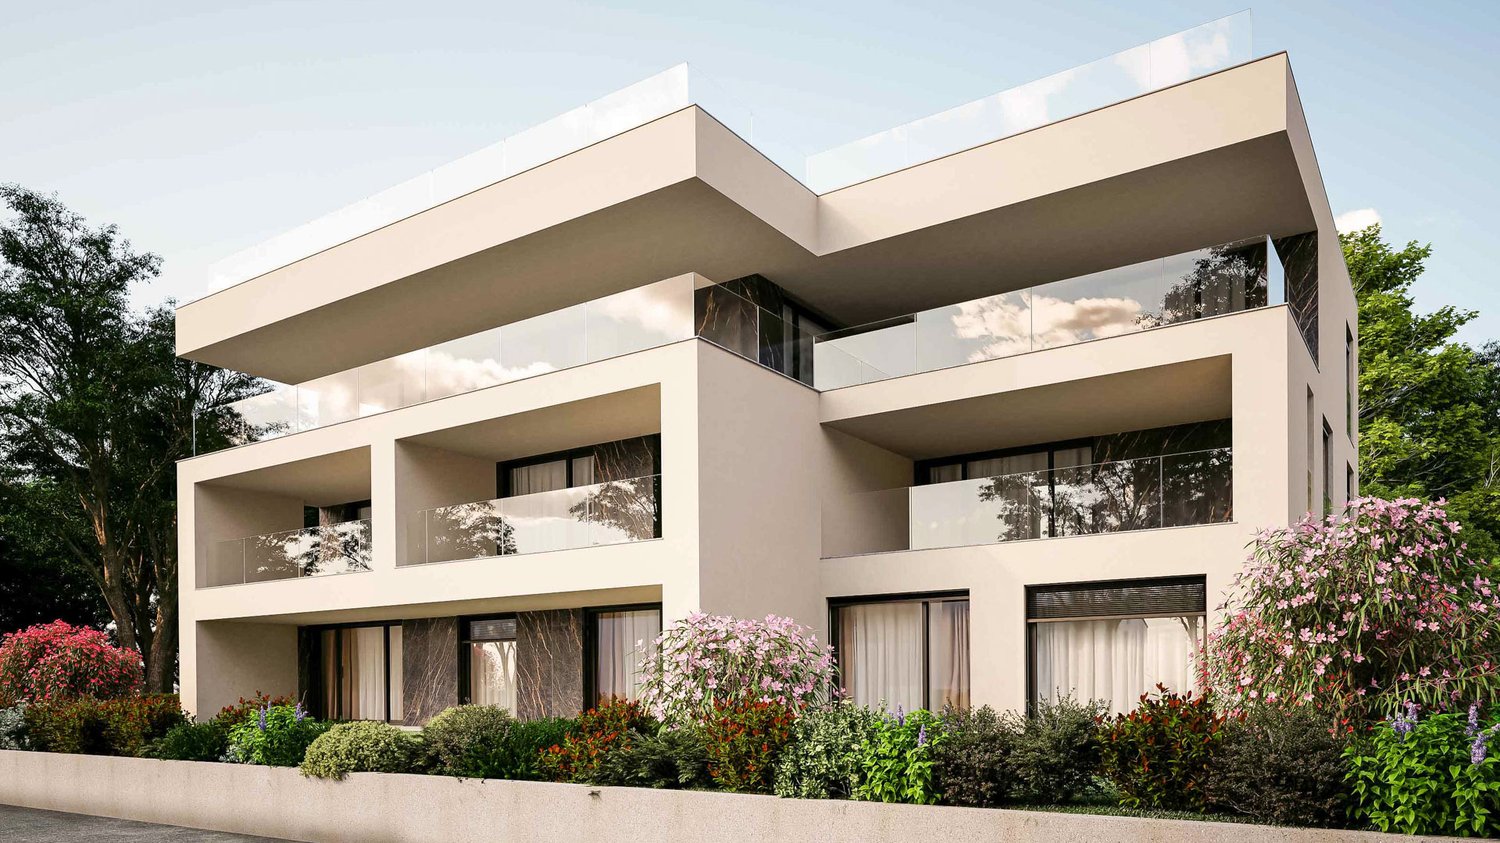
Exclusive 5.5-room apartment

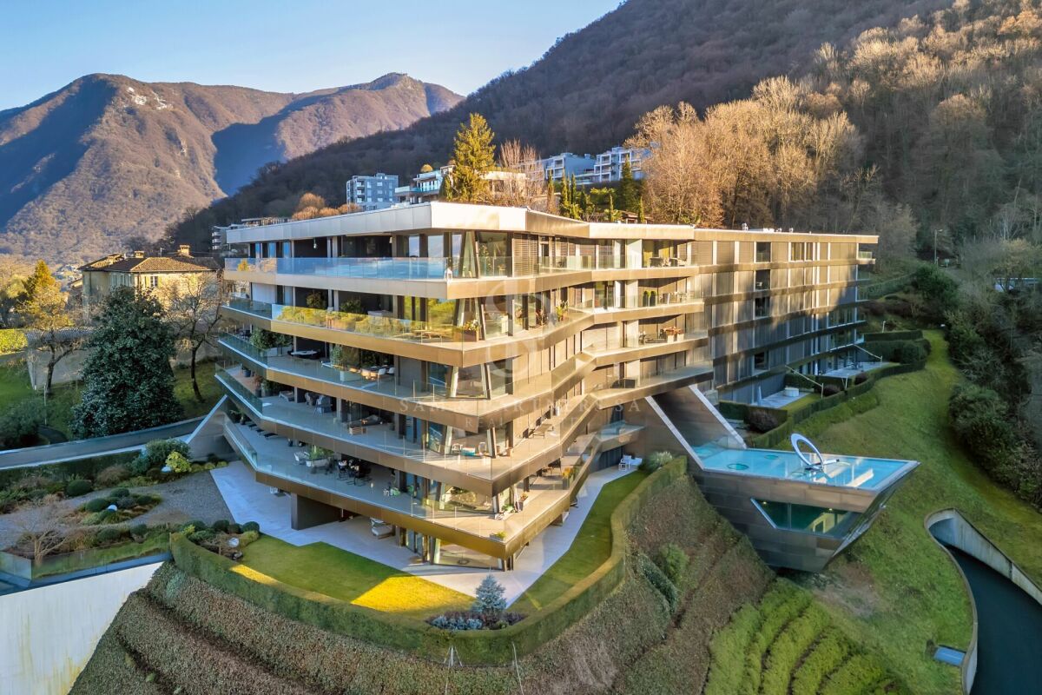
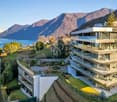
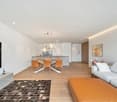
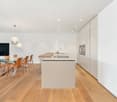
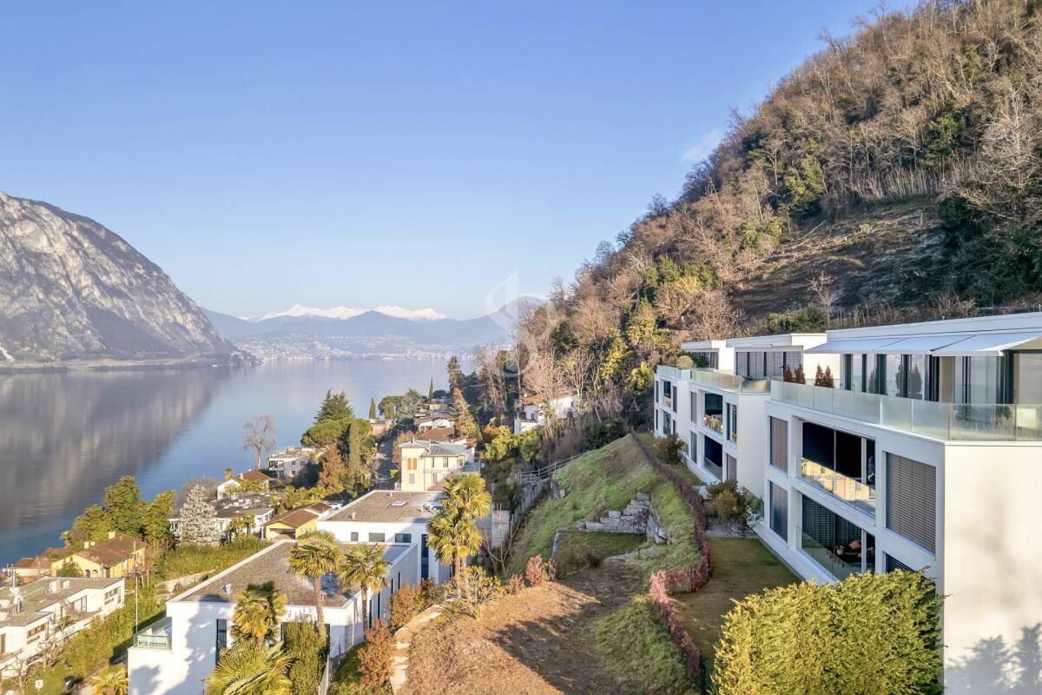
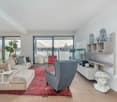
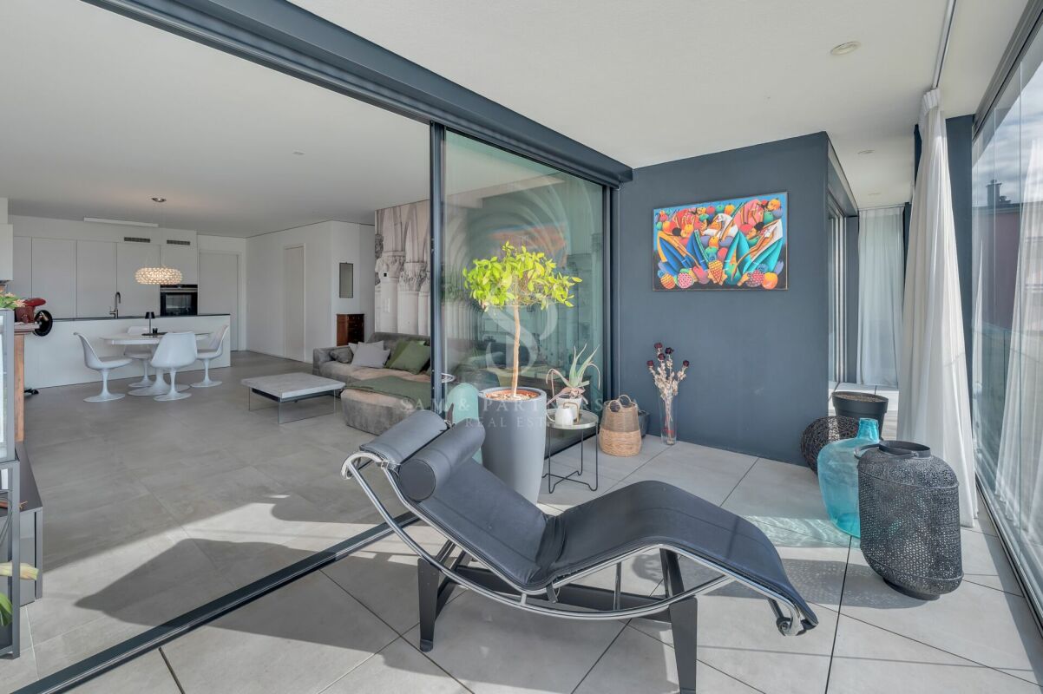
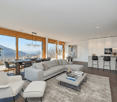
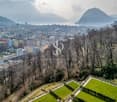
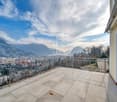
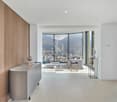
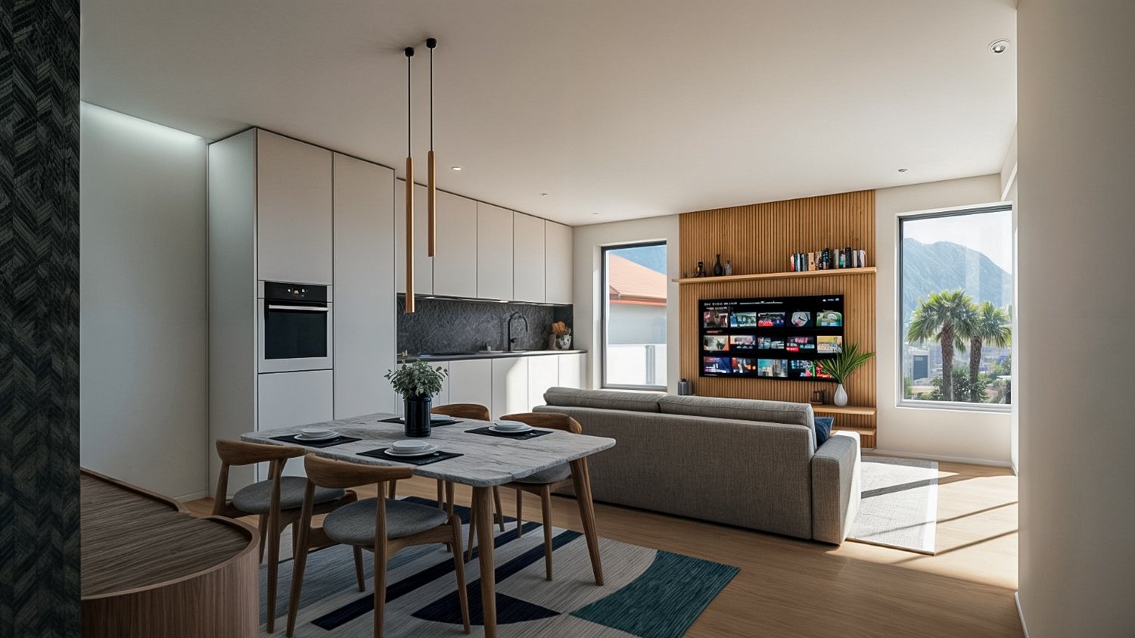
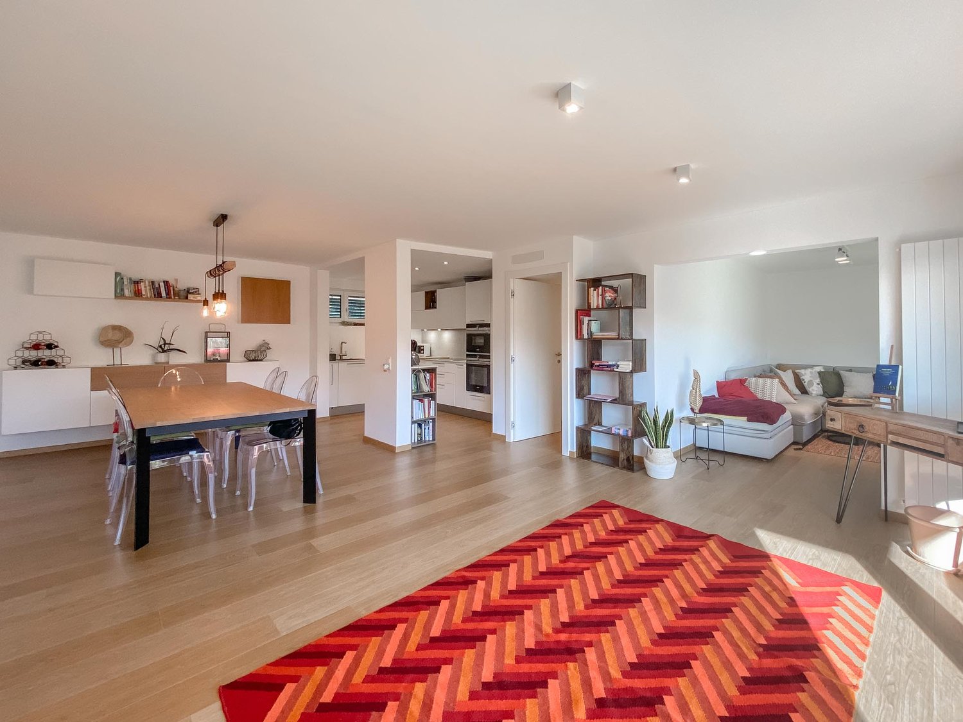
Exclusive 5.5-room apartment with large terrace Residenza Marmel, MelanoWithin the prestigious Residenza Marmel, composed of only five residential units, we propose a refined apartment with 5.5 rooms on the first floor, designed to offer spacious, bright and perfectly distributed environments.The apartment has a Gross Living Area of 148.94 m² and develops with a large living area consisting of a living room and open-plan kitchen with dining area, enhanced by large windows that lead directly to the beautiful covered terrace of 54.61 m², ideal for living outdoors all year round.The sleeping area includes a spacious master bedroom, two single bedrooms, two complete bathrooms (one of which is en-suite) and a private laundry room.A private cellar and preparation for parking spaces in the garage complete the property.The residence enjoys a completely southern exposure, just a few steps from Lake Lugano, the train station and the main services, ensuring a high quality of living in an exclusive and quiet context.Main features5.5 roomsFirst floorGross Living Area: 148.94 m²Commercial area: 180.88 m²Covered terrace: 54.61 m²Private cellar3 bedrooms2 bathroomsPrivate laundry roomLarge living area with open-plan kitchenLift with direct accessGarage with available parking spacesJust a few steps from the lake, the train station and the main servicesStrategic location between Lugano and MendrisioAn ideal solution for those who want large spaces, modern comfort and a privileged location in one of the most sought-after areas of Ceresio.

1 / 10
5 roomsCHF 1,200,000.–
Via Carona (Paradiso), 6912 Pazzallo

Attic 5 rooms with lake view in Pazzallo

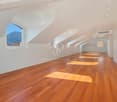
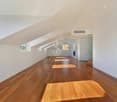
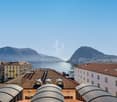
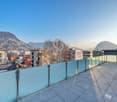
Attic 5 rooms with lake view in Pazzallo, one of the residential areas of Lugano, where all urban services are easily accessible and the accesses to the main road connections are located in the immediate vicinity.The attic, located on the third and last floor, offers an internal surface of about 136 sqm and well-distributed rooms. The entrance opens onto an atrium with a practical wardrobe, from which you can access a large living room that overlooks a spacious terrace with a view of Lake Lugano. The kitchen is semi-habitable. The night area includes a master bedroom, two other bedrooms, a bathroom with whirlpool, a second bathroom with shower and a laundry room inside the apartment.The finishes include marble floors in the living area and parquet in the bedrooms, wooden windows with double glazing and manual shutters. The heating system is a floor heating system, powered by a centralized system with an oil-fired boiler.The price includes 1 basement. It is also possible to purchase 1 double garage for 70,000 CHF.Available for purchase with a right of purchase of 24 months.The residence, built in 1985, consists of four buildings divided by a large condominium lawn. Over the years, the entire complex has benefited from important renovation work, including the renovation of the roof, the replacement of windows and the renewal of the boiler, ensuring a good level of general maintenance.MEASURESApartment: 136 sqmTerraces: 60 sqmCommercial area: 166 sqmRef.: V-BS-PAZ-CAR-11

Travel time
-
1 / 13
3.5 rooms99m²CHF 777,000.–
Via Paredo 1, 6950 Tesserete

Tesserete: new 3.5 rooms in exclusive context of 8 units

Immersed in the tranquility and greenery of Tesserete, Residenza Ferrari is born from a simple idea: to live surrounded by nature without giving up the convenience of the city and its services. An exclusive project designed for those who desire privacy and silence, just a few minutes from the center of Lugano and the main connections: the bus station with connections to the city is just 30 meters away. All essential services, including supermarkets, restaurants, and banks, are in the immediate vicinity. Residenza Ferrari combines contemporary architecture, comfort, and construction technology to create bright and efficient apartments. Each unit is delivered with high-level finishes and interesting possibilities for internal customization to adapt the spaces to one's needs. The project is developed with particular attention to energy efficiency and living comfort: - AIL Solar photovoltaic system with high energy yield - Air-water heat pump of the latest generation - Floor heating and advanced thermal-acoustic insulation - Windows with triple glazing and motorized shading in aluminum - Preparation for home automation and electric vehicle charging - Videophone and modern security systems The construction quality (professional waterproofing systems and high-performance insulation) guarantees efficiency and durability. The interior spaces enhance natural light and the relationship with the outside, where nature becomes an integral part of the house. This charming 3.5-room apartment in new construction spans an area of 99.43 m² (88 m² living area), where elegance and modernity blend in a contemporary and refined environment designed to offer maximum comfort. The entrance leads to a welcoming atrium that introduces the arrangement of the rooms. The sleeping area includes a bedroom, a bathroom with shower, and a spacious master bedroom with private bathroom and direct access to the terrace, ideal for enjoying moments of tranquility outdoors. The daytime area, spacious and bright, combines living room, dining room, and open kitchen in a convivial space flooded with natural light. The large windows create a perfect continuity with the outside, allowing direct access to the terrace, which becomes a natural extension of the living area. The apartment stands out for its privileged location: immersed in calm, but just a few steps from services, schools, and connections. Two parking spaces in the underground garage are available for 50'000.- CHF each. Residenza Ferrari is not just a new construction. It's a new way of living in Ticino: more nature, more comfort, more quality of life.LOCATION / AREA Tesserete is the main fraction of the municipality of Capriasca, as well as the center of most activities and services in the valley. There are schools, shops, banks, sports center, and public facilities that make it a real small town. Capriasca is an area with natural and diversified landscapes and highly sought-after residential areas, just a few kilometers from the city of Lugano (about 8 km) but immersed in greenery.Laundry room with washing machine and dryer for exclusive use.

Travel time
-
1 / 9
3.5 roomsCHF 755,000.–
Via al Doyro, 6815 Melide

3.5-room apartment with partial lake view in Melide

Apartment 3.5 rooms with partial lake view in Melide, in a building located in a quiet residential area, just a few steps from the lake shore.The unit has been the subject of a recent complete renovation.Located on the second floor, the apartment consists of: entrance hall, living room with open kitchen and access to a terrace from which you can admire a partial view of Lake Lugano, master bedroom, second bedroom and bathroom.The contemporary finishes further enhance the privileged position of the property. The floors are made of porcelain stoneware throughout the apartment, while in the bathrooms the tile coverings, the PVC windows with double glazing, the kitchen has been recently replaced. The heating is distributed through floor serpentine connected to a centralized system fueled by diesel.1 basement is included in the price. It is possible to purchase 1 parking space in the garage for 35,000 CHF.The building, built in the mid-70s, will benefit from already planned renovation work, including the renovation of the facades and balconies, work that will give the building a more modern and curated look.A garden and a common laundry room are available to the condominiums.The location is strategic as it is a short distance from the lake shore, the beach of Melide, tennis courts, supermarkets, train station and highway exit.MEASURESApartment: 84.77 sqmTerrace: 7.92 sqmCommercial area: 88.73 sqmRef.: V-NF-MEL-DOY-1

Travel time
-
1 / 10
4.5 roomsCHF 570,000.–
Via Storni, 6802 Monteceneri

4.5 rooms apartment on the top floor in Rivera

Apartment with 4.5 rooms located on the second and last floor of a small residential building in Rivera, in a convenient area for accessing the main services, schools, and the highway.The internal layout includes: entrance hall, spacious living room with open kitchen and large windows overlooking the terrace, master bedroom with private bathroom, two other bedrooms and bathroom. The apartment also has a portion of the garden for exclusive use on the ground floor.The building is equipped with a heating and cooling system with serpentine pipes powered by a heat pump. The windows are made of PVC with double glazing and the kitchen is equipped with high-quality appliances. The floors are tiled in the living area and laminated in the bedrooms.1 basement is included in the price. It is possible to purchase 1 outdoor parking space for 30,000 Chf.The residence has a convenient laundry room, with a washing-drying column dedicated to each apartment.Rivera is a residential area in constant growth, well connected to the rest of the canton thanks to the train station, the proximity to the highway, and the main road axes. The area offers all the essential services: schools, supermarkets, sports center, and green areas, as well as the proximity to Lugano and Bellinzona, which can be reached in a few minutes.MEASURESApartment: 112 sqmTerrace: approximately 10 sqmGarden: 70 sqmBasement: 20 sqmCommercial area: 124 sqmRef.: V-MB-RIV-CRO-24-P2

Travel time
-
1 / 13
2.5 rooms98m²CHF 760,000.–
via Massagno 24, 6900 Lugano

Prestigious 2.5-Room Apartment in Parco Maraini

Lugano - just 5 minutes on foot from the city center, we propose for sale a bright 2.5-room apartment of over 90 m², located on the 2nd floor of the prestigious Residenza Parco Maraini. The property has a covered terrace, ideal for relaxing or dining outdoors, enjoying the view of the surrounding greenery.Parco Maraini was born as a residential structure of high standing towards the end of the 80s. Situated on an area of over 24,000 m², it offers an oasis of peace and tranquility in a dynamic city like Lugano. Large lawns, centuries-old trees, and manicured gardens guarantee an ideal environment for families, pets, and those seeking a relaxed lifestyle.Recently, maintenance work has been carried out in the residence, including the replacement of elevators and the renovation of external facades and internal parts.The apartment consists of a spacious entrance with wall closet, a guest bathroom with connections for the washing machine, a bright living area with large living room and open kitchen connected to the covered terrace, a spacious bedroom, which can be optionally divided to create an ideal home office area, and a second bathroom with shower.The spaces are particularly bright thanks to the large windows that overlook the park's greenery.Residenza Parco Maraini offers numerous exclusive services: internal restaurant, fitness center, physiotherapist, covered swimming pool with free access for residents, large communal garden, and historic park accessible to all condominiums.The apartment includes a cellar and has two indoor parking spaces, available for CHF 70,000 each (not included in the apartment price).The property is located in a strategic position, just 5 minutes on foot from the center of Lugano, close to the railway station, and with easy access to the main road arteries.This apartment is suitable for those who want to live in the city but in a context surrounded by greenery, always feeling on vacation thanks to the tranquility offered by the large historic park.The apartment is currently rented with a contract in place until the expected expiration in 3 years, representing an interesting opportunity for those seeking a profitable real estate investment.For further information or to organize a visit, do not hesitate to contact us:Claudia Andrei +41 77 420 03 56.

Travel time
-
1 / 9
3.5 roomsCHF 930,000.–
Via Tassino, 6924 Sorengo

New 3.5-room apartment with large terrace in Sorengo

New 3.5-room apartment with large terrace in Sorengo, located within a modern building under construction with expected delivery by summer 2026. The residential context is quiet and peaceful, on a dead-end street, just a few minutes' walk from the train station and close to the center of Lugano.Located on the first floor, the 3.5-room apartment consists of a spacious living room with open-plan kitchen and access to the large covered terrace of approximately 25 sqm, hallway, two bedrooms, and a complete bathroom.The internal features include aluminum windows with triple glazing, a modern kitchen of excellent quality, and Grès Porcellanato floors chosen to ensure resistance and aesthetic care.Heating is managed by a heat pump with underfloor distribution. There is also a pre-installation for the air conditioning system.1 cellar is included in the price. Additionally, 1 parking space in the garage is available at a price of 60,000 CHF.The new Residenza delle Querce is a building with modern and sustainable design. Solar panels are planned for the roof, and a common laundry room is available for residents.The location is in a quiet area of Sorengo, on a dead-end street and surrounded by greenery, just a few minutes' walk from the train station and close to the center of Lugano.MEASURESApartment: 82.50 sqmTerrace: 27.40 sqmCommercial area: 96.20 sqmRef.: V-VH-SOR-TAS-A5

Travel time
-
1 / 9
7 roomsCHF 1,800,000.–
Via alla Chiesa, 6808 Torricella-Taverne

Large house with garden and open view

Large and modern house with garden and open view in Taverne, in a quiet and sunny area, but at the same time not very far from shops, restaurants, supermarkets, and commercial activities.Built in the 70s, the house was completely renovated in 2020 with contemporary materials and modern finishes. Currently, it is presented as a two-family house, consisting of 4.5 rooms on the first floor and 3.5 rooms on the ground floor, connected by an external staircase. It can be easily converted into a single-family house.The portion on the first floor is currently rented with a lease contract until June 2022.According to the current layout, the spaces are divided as follows:- ground floor: spacious and bright living room with open kitchen and large windows leading to the terrace and private garden, entrance hall with comfortable wardrobe, master bedroom with closet, bedroom and two bathrooms, one with a connection for the washing machine;- first floor: living room with open kitchen and access to the terrace, entrance hall, master bedroom, two bedrooms, one with access to a balcony, and two bathrooms, one with a connection for the washing machine.4 external parking spaces are available.It is possible to expand the living area by a further 142 square meters, either by building another floor or by expanding the ground floor.The area is quiet and reserved, yet very convenient because it is close to all major services.MEASURESLand: 709 square metersLiving area: approximately 213 square metersFurther buildable area: 142 square metersRef: V-BR-TAV-VIG-3

Travel time
-
1 / 10
4.5 roomsCHF 1,550,000.–
Via ai Ronchi, 6816 Bissone

Semi-detached villa with stunning lake view in Bissone

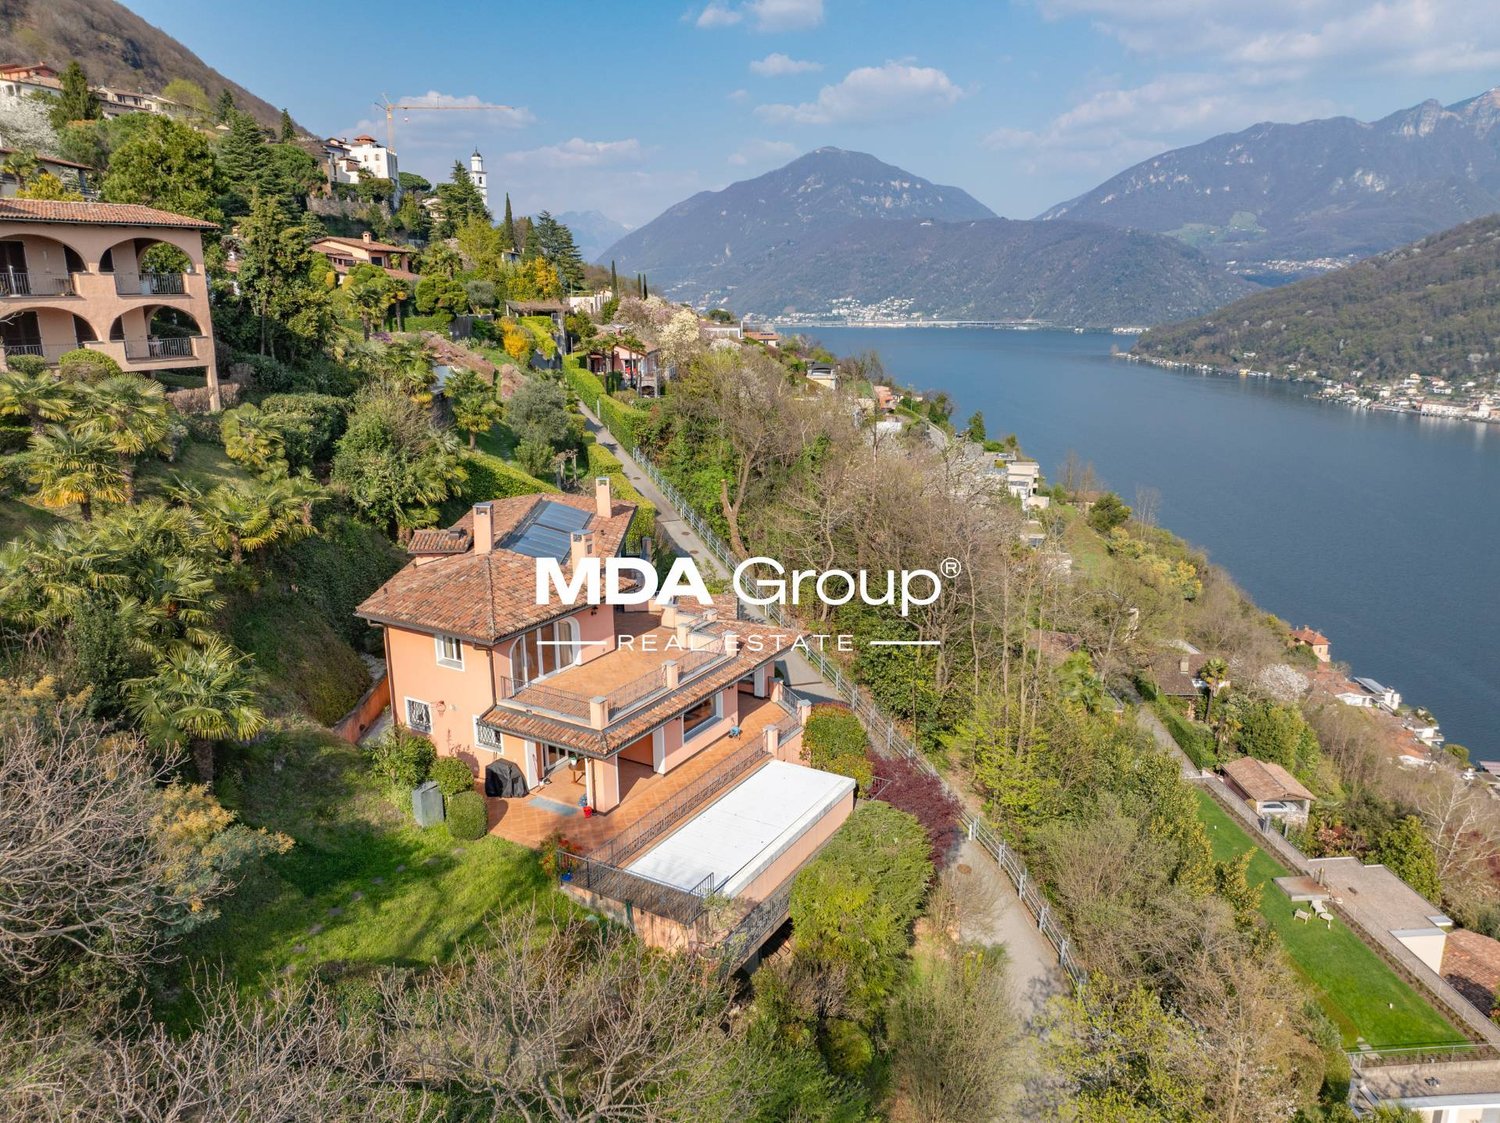
Semi-detached villa with stunning lake view in Bissone, in a privileged and panoramic position, located in a quiet dead-end street that guarantees privacy and quiet.Thanks to its elevated position above the town center, south-west orientation, and large windows, the property receives natural light throughout the day. The panoramic view of Lake Lugano and the surrounding mountains is the most distinctive feature of this house.Outside, the villa is surrounded by a terraced garden, well-planted with palms, ornamental shrubs, and colorful flowers.The house with 4.5 rooms is spread over three levels.The ground floor hosts the living area, with entrance hall with built-in wardrobes, large living room that opens onto a panoramic terrace with lake view, open-plan kitchen with dining area, and guest bathroom.The first floor features the sleeping area with entrance hall with built-in wardrobes, spacious master bedroom with walk-in closet, en-suite bathroom with whirlpool tub and access to a first balcony. A second bedroom with balcony and private bathroom completes the floor.The semi-basement has an independent entrance and hosts a multifunctional room ideal as a study or mini-apartment for guests, in addition to a bathroom, laundry room, and technical room. From this level, you can also enjoy the lake view and access the garden directly.The villa has 2/3 outdoor parking spaces.The location is ideal for families seeking tranquility without giving up proximity to the city of Lugano. The study or mini-apartment on the lower floor is a valid solution for those who need a reserved space to work without interfering with domestic life.Bissone is a highly appreciated municipality for its tranquility, proximity to Lugano, and immediate access to the highway. The area also offers a high quality of life, with restaurants, shops, and lakeside promenades within short distance.MEASURESHouse: approximately 150 sqmTerraces and balconies: approximately 56 sqmLand: 483 sqmRef.: V-AR-BIS-RON-21

Travel time
-
1 / 19
8 rooms240m²CHF 1,250,000.–
6943 Vezia

Semi-detached house in Vezia

Semi-detached house in Vezia, with large garden, veranda, grotto and open view.The accommodation consists of two independent apartments.The first 3.5-room apartment is located on the ground floor and consists of living room, semi-open kitchen, master bedroom, second bedroom and bathroom. The unit also has a portico and a private cellar.The second apartment is a 4.5-room duplex and occupies the first floor and the attic level. The rooms include a spacious living room with access to the terrace, a fully equipped kitchen, master bedroom, additional bedroom and bathroom. An internal staircase leads to the attic level, which consists of a large multi-purpose room that can be used as a hobby room, bedroom or gym, and a second bathroom with connection for the washing machine.In the living room, which is particularly spacious, an additional room/study can be created if needed.Both parts of the house have access to the well-kept garden, the veranda and the characteristic grotto.Built in 1960 and renovated and expanded in 1998, the house is in good condition. The interior finishes include terracotta floors and parquet, equipped kitchens, wooden windows with double glazing, blackout through manual shutters. The heating is guaranteed by an oil-fired boiler shared between the two units: the 3.5-room apartment has a floor heating system, while the 4.5-room duplex is heated by radiators.Available to the property are also 2 external parking spaces for rent, which are permanently used by the family.The location is particularly convenient for families thanks to the proximity to schools, which can be reached on foot. All major services are located in the immediate vicinity: medical offices, pharmacy, gelateria, Manor, etc. The connections are very easy thanks to the presence of public transport and quick access to Lugano or the highway.MEASURES4.5-room duplex apartment: 150 sqm3.5-room apartment: 90 sqmGarden: 373 sqmGrotto: 29 sqmRef.: V-KP-VEZ-RON-32

1 / 9
4.5 roomsCHF 625,000.–
Via alle Vigne, 6963 Pregassona

4.5 rooms in a very well-connected area

4.5 rooms in Pregassona, in a residential area that is particularly well served. In fact, shops, schools, supermarkets, pharmacy, and public transport stops are easily accessible.The property is located on the second floor of a building from the mid-70s, which has recently undergone modernization work and is therefore in excellent condition.Internally, it consists of an entrance, a bright living room with open kitchen, a master bedroom, two rooms, and two bathrooms (one with a washing machine installation).The space extends further thanks to the habitable balcony accessible from the living room.In 2011, the apartment was completely renovated. The internal finishes include tile floors and bathroom coverings, PVC windows with double glazing, an armored entrance door with a camera. The heating is oil-fired and the heat distribution is via radiators. The installation of a gas boiler is planned shortly.The building has a laundry room and a concierge service.The property includes 1 basement included in the price and 1 external parking space that can be purchased for 25,000 Chf.The location is ideal for those who want to have all services and connections at their fingertips.MEASURESApartment: 87.13 sqmBalcony: 10.01 sqmCommercial area: 92.14 sqmRef.: V-BV-PRE-VED-11“The address indicated in the advertisement is purely indicative of the area and does not coincide with the exact position of the property.Contact us to know all the details!”

Travel time
-
1 / 9
4.5 roomsCHF 1,088,000.–
Via Bricola, 6802 Monteceneri

Apartment with garden under construction in Rivera

Apartment with garden under construction in Rivera, in a new residential building with only 5 residential units.Located on the ground floor, the 4.5-room apartment stands out for its large private garden. The interior spaces are distributed as follows: entrance into a spacious and bright living room with open-plan kitchen with peninsula, master bedroom with private bathroom, two bedrooms, another complete bathroom and a guest bathroom. From the living area, you can access the terrace and private garden.1 private laundry room is available, with a separate entrance next to the apartment and therefore easily accessible.1 cellar is included in the price. It is also possible to purchase 2 parking spaces, depending on availability, at the following prices:- Single parking space in the underground garage for 45,000 CHF each- Double parking space in a row in the underground garage for 60,000 CHF each- Outdoor parking space for 20,000 CHF eachThe interior finishes can still be personalized. The materials used are modern and of high quality.The building is equipped with systems that allow to reduce energy consumption and minimize environmental impact. The underfloor heating and hot water supply are managed through a modern heat pump, integrated by thermal solar panels. The windows are made of PVC with triple glazing.Delivery is expected in the first months of 2027.The new residence is located in a convenient and well-connected area, in a part of Rivera where several small and medium-sized buildings are located. This configuration gives the neighborhood a quiet residential atmosphere.Schools, shops and public transportation are available at a short distance.MEASURESApartment: 139.50 m²Terrace: 78.37 m²Garden: 278.70 m²Cellar: 8.22 m²Laundry room: 14.30 m²Sales area: 167.42 m²Ref.: V-MB-RIV-BRI-13-1

Travel time
-
1 / 9
4.5 roomsCHF 930,000.–
Via delle Scuole, 6818 Melano

Large and bright semi-detached house in Melano

Large and bright semi-detached house in Melano, a short distance from the lake and the Lido Comunale.This accommodation, with 4.5 rooms, is spread over three levels and has a roof terrace and a garden where a mini pool jacuzzi has been installed.The ground floor hosts the living area consisting of: entrance hall, large living room with living area with fireplace, separate kitchen and guest bathroom. The space extends further thanks to two terraces and the garden, where the jacuzzi and a tool shed are located.A staircase leads to the upper floor which accommodates the sleeping area: spacious master bedroom with private bathroom, hallway with wall wardrobe, two further bedrooms and bathroom.In the basement there are a large cellar, currently used as a hobby room, the laundry room with drying area and the technical room. These last two spaces are shared with the adjacent house.The house also has a portion of roof terrace, from which you can also see the lake.2 external parking spaces are available.Built in 2012, the house is in excellent condition and can be occupied immediately. The windows are PVC with double glazing, the Scavolini brand kitchen is equipped with quality appliances, the floors are parquet. The heating is by floor heating with a heat pump.The house is located in a residential area a short distance from the lake. The area is well served by all major services. The public transport stop is just a few meters away.MEASURESAccommodation: 130.40 sqmSemi-basement: approximately 40 sqmTerraces: 54 sqmGarden: 100 sqmCommon areas: approximately 40 sqmRef. V-BJ-MEL-FIL-25

Travel time
-
1 / 13
11 rooms610m²CHF 4,290,000.–
Via 1, 6965 Cadro

Spaziosa villa con piscina, grande giardino e appartamento monolocale

Spaziosa villa con piscina e appartamento monolocale indipendente, in splendida posizione panoramica con vista lago, città e montagne, situata in tranquilla e soleggiata zona residenziale nel verde, a pochi minuti dal centro di Lugano e dall'accesso autostradale.HIGHLIGHTS-Ca. 610 m2 abitabili su grande terreno di ca. 1'717 m2-Bel giardino d'inverno di ca. 80 m2, locale multiuso ca. 62 m2-Magnifica piscina e laghetto ornamentale-Appartamento monolocale indipendente di ca. 60 m2-Termopompa, impianto fotovoltaico, ottimo stato di manutenzioneVILLAAmbienti molto spaziosi e luminosi: ampio soggiorno con soffitto a doppia altezza e camino, giardino d'inverno con camino, grande cucina con dispensa, 4 camere con 4 bagni en-suite, soppalco-studio, locale multiuso riscaldato ca. 62 m2, studio, cantina vini, lavanderia, cantine e locali di servizio. Monolocale indipendente ideale per ospiti, familiari o studio professionale.ESTERNI E COMODITÀGiardino pianeggiante di grande privacy con laghetto ornamentale e area naturalistica, splendida piscina 4 x 10 m e numerosi spazi dedicati al relax. Garage, 3 posteggi esterni coperti e ulteriori posti auto.----------Grosszügige Villa mit Swimmingpool und Studiowohnung, in herrlicher Panoramalage mit Sicht auf den See, die Stadt und die umliegenden Berge. Ruhige, sonnige Wohnlage im Grünen, nur wenige Minuten vom Zentrum Luganos und dem Autobahnanschluss entfernt.HIGHLIGHTS-Ca. 610 m2 Wohnfläche auf grossem Grundstück von ca. 1'717 m2-Schöner Wintergarten von ca. 80 m2, Mehrzweckraum von ca. 62 m2-Herrlicher Swimmingpool und Zierteich-Unabhängige Einzimmerwohnung von ca. 60 m2-Wärmepumpe, Photovoltaikanlage, ausgezeichneter ZustandVILLASehr grosszügige und helle Räume: grosses Wohnzimmer mit doppelter Raumhöhe und Cheminée, Wintergarten mit Cheminée, grosse Küche mit Speisekammer, 4 Schlafzimmer mit 4 En-suite-Bädern, Galerie, beheizter Mehrzweckraum von ca. 62 m2, Büro, Weinkeller, Waschküche, weitere Keller- und Technikräume. Die unabhängige Einzimmerwohnung eignet sich ideal für Gäste, Familienangehörige oder als Büro.AUSSENBEREICH UND KOMFORTWeitläufiger, ebener Garten mit Zierteich und naturnah gestaltetem Bereich, herrlicher 4 x 10 m Swimmingpool sowie zahlreiche Plätze zum Entspannen. Garage, 3 gedeckte Aussenparkplätze und weitere Autoabstellplätze.----------Spacious villa with swimming pool and studio apartment, enjoying a panoramic position with beautiful views over the lake, the city and the surrounding mountains. Set in a quiet, sunny residential area surrounded by greenery, just a few minutes from Lugano city centre and the motorway access.HIGHLIGHTS-Approx. 610 m2 of living space on a large plot of approx. 1'717 m2-Winter garden of approx. 80 m2 and multi-purpose room of approx. 62 m2-Magnificent swimming pool and ornamental pond-Self-contained studio apartment of approx. 60 m2-Heat pump, photovoltaic system and excellent condition VILLASpacious and bright interiors featuring: a large living room with double-height ceiling and fireplace, winter garden with fireplace, spacious kitchen with pantry, 4 bedrooms with 4 en-suite bathrooms, gallery study, heated multi-purpose room of approx. 62 m2, study, wine cellar, laundry room, additional storage and utility rooms. The self-contained studio apartment is ideal for guests, family members, staff or as a home office.OUTDOOR AREAS AND COMFORTLarge level garden with an ornamental pond and a beautifully landscaped natural area, magnificent 4 x 10 m swimming pool and numerous outdoor relaxation spaces. Garage, 3 covered parking spaces and several additional parking spaces.

Travel time
-
1 / 13
11 rooms610m²CHF 4,290,000.–
Via 1, 6900 Lugano

Spaziosa villa con piscina, grande giardino e appartamento monolocale

Spaziosa villa con piscina e appartamento monolocale indipendente, in splendida posizione panoramica con vista lago, città e montagne, situata in tranquilla e soleggiata zona residenziale nel verde, a pochi minuti dal centro di Lugano e dall'accesso autostradale.HIGHLIGHTS-Ca. 610 m2 abitabili su grande terreno di ca. 1'717 m2-Bel giardino d'inverno di ca. 80 m2, locale multiuso ca. 62 m2-Magnifica piscina e laghetto ornamentale-Appartamento monolocale indipendente di ca. 60 m2-Termopompa, impianto fotovoltaico, ottimo stato di manutenzioneVILLAAmbienti molto spaziosi e luminosi: ampio soggiorno con soffitto a doppia altezza e camino, giardino d'inverno con camino, grande cucina con dispensa, 4 camere con 4 bagni en-suite, soppalco-studio, locale multiuso riscaldato ca. 62 m2, studio, cantina vini, lavanderia, cantine e locali di servizio. Monolocale indipendente ideale per ospiti, familiari o studio professionale.ESTERNI E COMODITÀGiardino pianeggiante di grande privacy con laghetto ornamentale e area naturalistica, splendida piscina 4 x 10 m e numerosi spazi dedicati al relax. Garage, 3 posteggi esterni coperti e ulteriori posti auto.----------Grosszügige Villa mit Swimmingpool und Studiowohnung, in herrlicher Panoramalage mit Sicht auf den See, die Stadt und die umliegenden Berge. Ruhige, sonnige Wohnlage im Grünen, nur wenige Minuten vom Zentrum Luganos und dem Autobahnanschluss entfernt.HIGHLIGHTS-Ca. 610 m2 Wohnfläche auf grossem Grundstück von ca. 1'717 m2-Schöner Wintergarten von ca. 80 m2, Mehrzweckraum von ca. 62 m2-Herrlicher Swimmingpool und Zierteich-Unabhängige Einzimmerwohnung von ca. 60 m2-Wärmepumpe, Photovoltaikanlage, ausgezeichneter ZustandVILLASehr grosszügige und helle Räume: grosses Wohnzimmer mit doppelter Raumhöhe und Cheminée, Wintergarten mit Cheminée, grosse Küche mit Speisekammer, 4 Schlafzimmer mit 4 En-suite-Bädern, Galerie, beheizter Mehrzweckraum von ca. 62 m2, Büro, Weinkeller, Waschküche, weitere Keller- und Technikräume. Die unabhängige Einzimmerwohnung eignet sich ideal für Gäste, Familienangehörige oder als Büro.AUSSENBEREICH UND KOMFORTWeitläufiger, ebener Garten mit Zierteich und naturnah gestaltetem Bereich, herrlicher 4 x 10 m Swimmingpool sowie zahlreiche Plätze zum Entspannen. Garage, 3 gedeckte Aussenparkplätze und weitere Autoabstellplätze.----------Spacious villa with swimming pool and studio apartment, enjoying a panoramic position with beautiful views over the lake, the city and the surrounding mountains. Set in a quiet, sunny residential area surrounded by greenery, just a few minutes from Lugano city centre and the motorway access.HIGHLIGHTS-Approx. 610 m2 of living space on a large plot of approx. 1'717 m2-Winter garden of approx. 80 m2 and multi-purpose room of approx. 62 m2-Magnificent swimming pool and ornamental pond-Self-contained studio apartment of approx. 60 m2-Heat pump, photovoltaic system and excellent condition VILLASpacious and bright interiors featuring: a large living room with double-height ceiling and fireplace, winter garden with fireplace, spacious kitchen with pantry, 4 bedrooms with 4 en-suite bathrooms, gallery study, heated multi-purpose room of approx. 62 m2, study, wine cellar, laundry room, additional storage and utility rooms. The self-contained studio apartment is ideal for guests, family members, staff or as a home office.OUTDOOR AREAS AND COMFORTLarge level garden with an ornamental pond and a beautifully landscaped natural area, magnificent 4 x 10 m swimming pool and numerous outdoor relaxation spaces. Garage, 3 covered parking spaces and several additional parking spaces.

Travel time
-
1 / 19
4.5 rooms120m²CHF 900,000.–
Via Crevuglio 32B, 6932 Breganzona
Lugano-Breganzona; new and modern apartment with 4.5 rooms and large terrace, 70mq

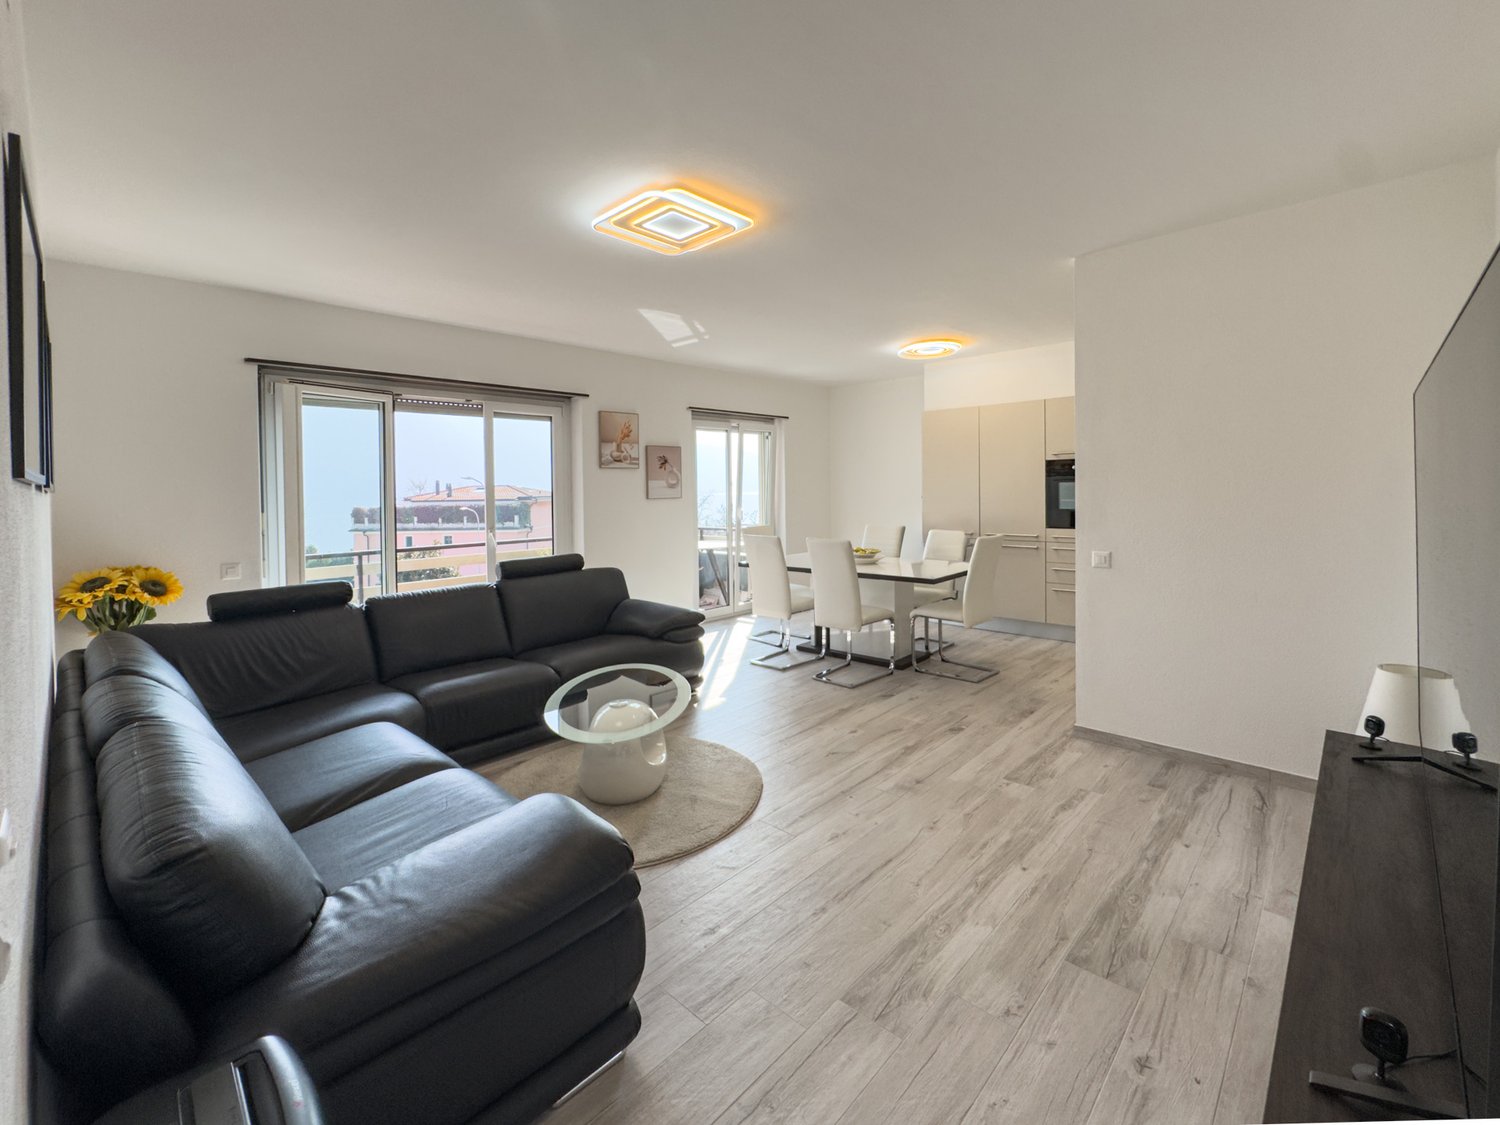
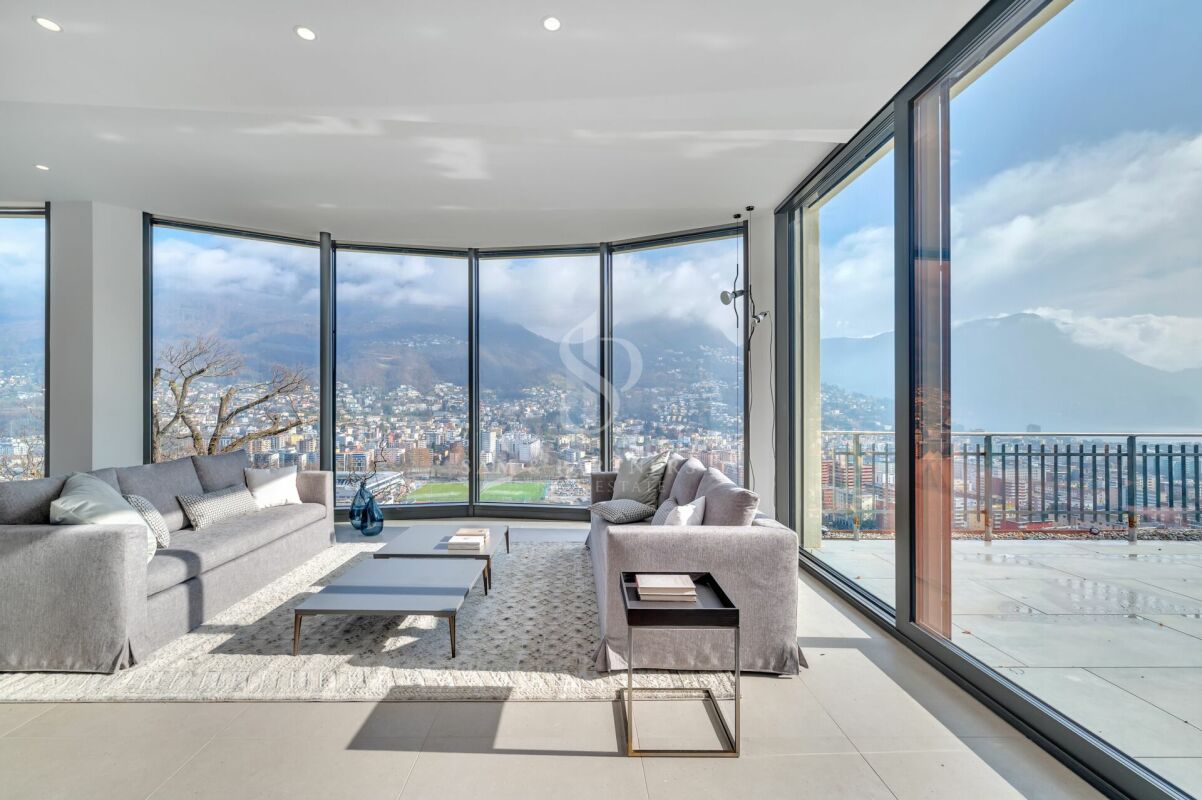
Discover this wonderful, newly built apartment, which has never been lived in, at an exceptional price, located on the first floor of an elegant building in Breganzona. With its 120 sqm of living space and a generous 70 sqm terrace, this property represents the perfect combination of modern comfort and outdoor spaces.The apartment offers: • Spacious living room: Bright and welcoming, perfect for relaxation and conviviality • Three bedrooms: one with en-suite bathroom • Two bathrooms: Modern and functional for maximum comfort, one with shower and one with whirlpool bathtub • Equipped kitchen: Complete with dishwasher, microwave, traditional oven, fridge and freezer, and induction cooktop for maximum practicality • Terrace: A private oasis of 70 sqm to enjoy the sun and tranquility • Basement: Additional storage space of 6.70 sqm for storing itemsPremium features: The building has an elevator and the apartment is fully wheelchair accessible. The area is particularly quiet and sunny, perfect for families with children. • Available for the apartment are two spacious parking spaces in the underground garage for CHF 50,000 each. Strategic location: Breganzona offers an excellent quality of life with all services within reach. The Camara Medi bus stop is just a 6-minute walk away, while the Coop and Denner supermarkets are reachable in 10 minutes. For families, the Via Camara school is a 9-minute walk and the Post Office pharmacy is 10 minutes away.This apartment represents a unique opportunity for those looking for a modern, spacious, and well-connected home that is available immediately. Perfect for those who want to live in a quiet environment without giving up the convenience of urban services.

Travel time
-
1 / 19
4.5 rooms120m²CHF 900,000.–
Via Crevuglio 32B, 6932 Breganzona
New 4.5-room apartment with spacious 70 m² terrace in Breganzona

Discover this beautiful, newly built and never inhabited apartment at an exceptional price, located on the first floor of an elegant building in Breganzona. With its 120 m² living area and a spacious terrace of 70 m², this property offers the perfect combination of modern comfort and generous outdoor spaces.The apartment features: • Spacious living room: bright and inviting, perfect for relaxed and social moments • Three bedrooms: one with en-suite bathroom • Two bathrooms: modern and functional for maximum comfort, one with shower and one with whirlpool bathtub • Equipped kitchen: with dishwasher, microwave, traditional oven, refrigerator, freezer, and induction cooktop for maximum practicality • Terrace: a private 70 m² oasis to enjoy sun and tranquility • Basement: additional storage room of 6.70 m² Premium equipment: The building has an elevator and the apartment is fully wheelchair accessible. The location is particularly quiet and sunny, ideal for families with children.The apartment includes two spacious underground parking spaces at a price of CHF 50,000.- each.Strategic location: Breganzona offers an excellent quality of life with all services in the immediate vicinity. The Camara Medi bus stop is just 6 minutes' walk away, while the Coop and Denner supermarkets are within 10 minutes. For families, the school at Via Camara is 9 minutes' walk away and the post office pharmacy is within 10 minutes.This apartment is a unique opportunity for all those looking for a modern, spacious, and well-connected home that is immediately available. Perfect for all those who want to live in a quiet environment without giving up the proximity to urban services.

Travel time
-

Suggested properties for you based on search results

Other interesting objects