
Rooms
8.5
Living space
420 m2
Selling price
CHF 7,000,000.–
Notify on price drop
"Villa - Caslano"
Address
Via Torrazza, 6987 CaslanoPrice
- Purchase price:
- CHF 7,000,000.–
- Notify on price drop
Main information
- Availability:
- By agreement
- Type:
- Villa
- No. of rooms:
- 8.5
- Number of floors:
- 3
- Surface living:
- 420 m2
- Year built:
- 1968
Characteristics
Cable TV
Parking space
Documents (0)
Description
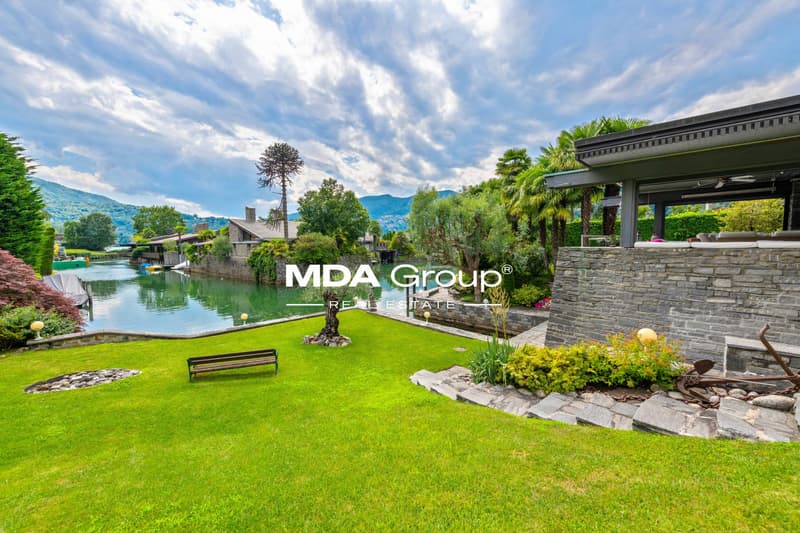

Wonderful villa designed by architect Franco Ponti in the 60s in Caslano, in a residential complex called Piccola Venezia overlooking the lagoon of Lake Lugano.
The villas are designed to blend in with the surrounding environment and offer panoramic views of the lake and surrounding nature. The grounds connected by bridges and walkways create an atmosphere reminiscent of the Venetian canals, a tribute to the unique architecture and atmosphere of Venice.
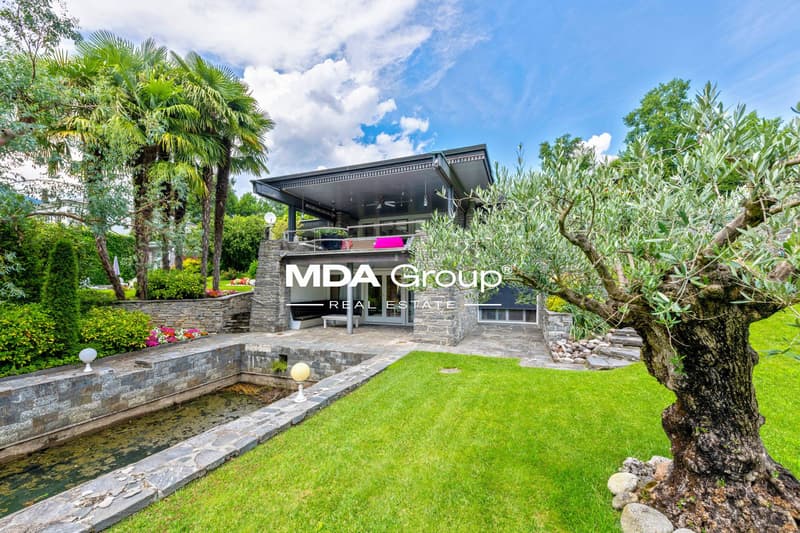
This impressive villa, which we propose, is immersed in a large, well-kept garden with outdoor pool, private dock, and access to the lake.
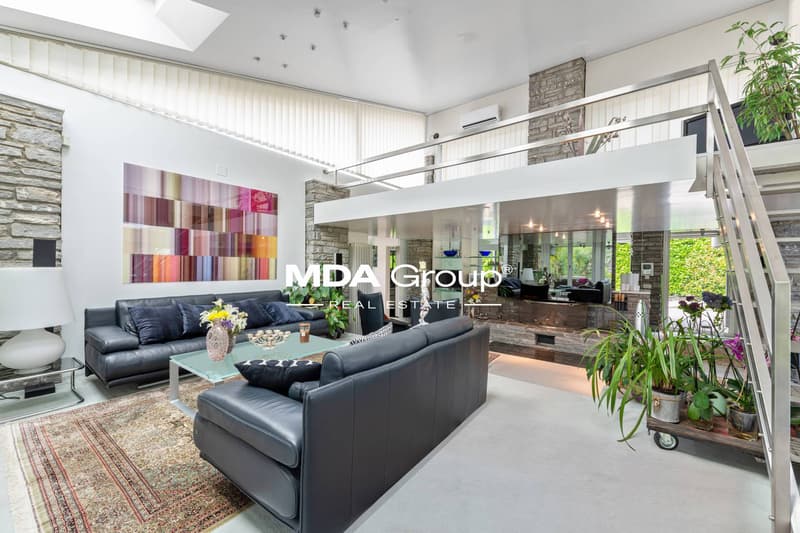
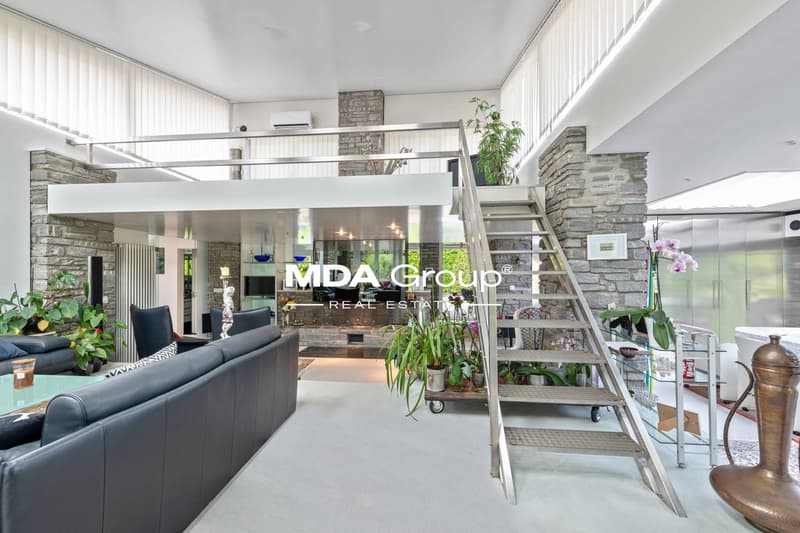
The villa spans 3 levels and offers a total area of 350 sqm and is dominated by exposed stone walls and large windows.
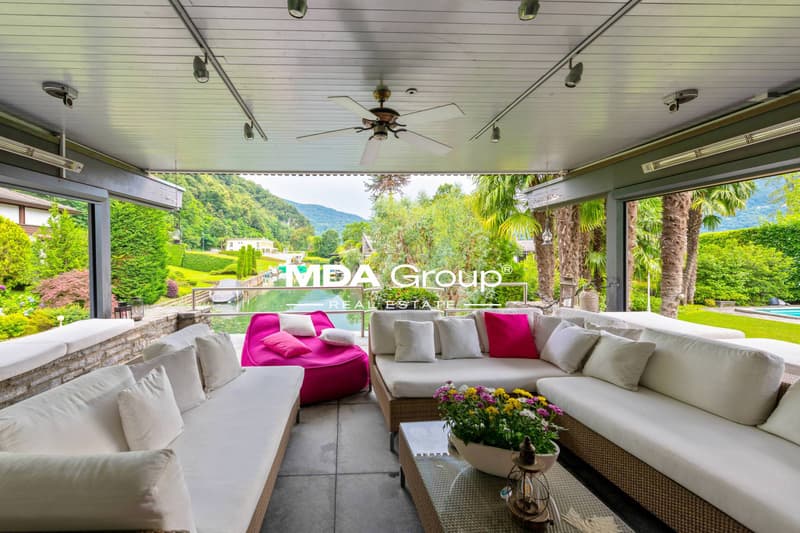
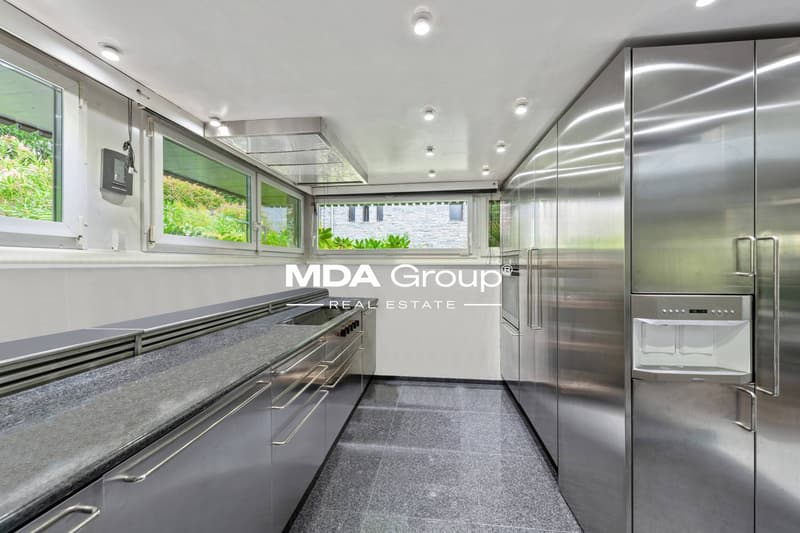
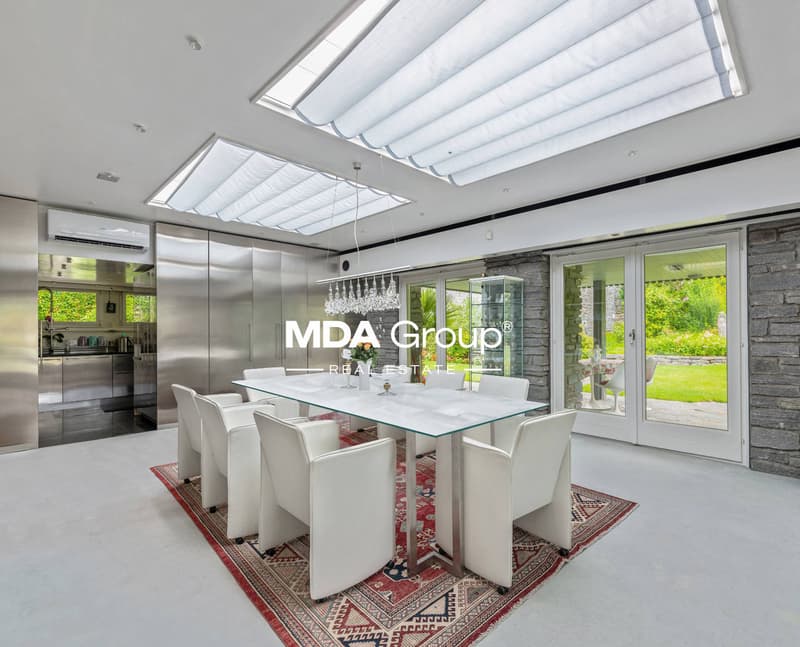
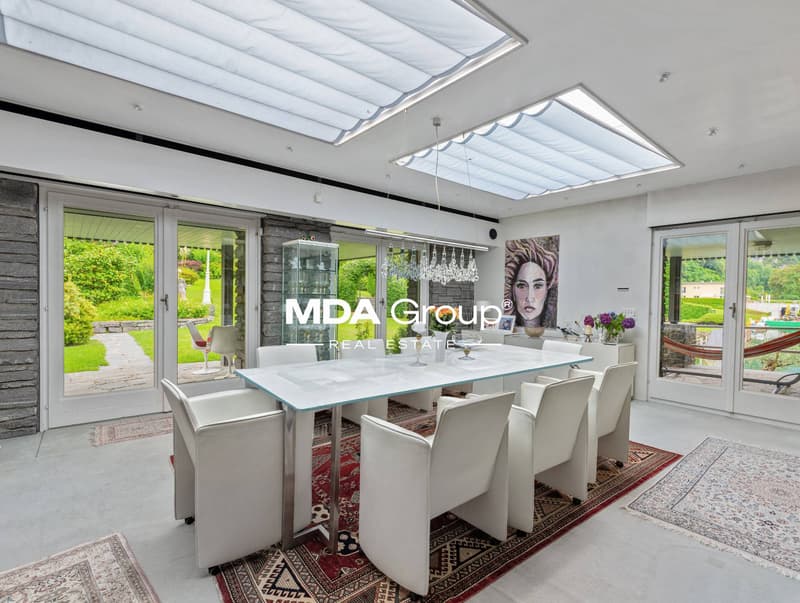
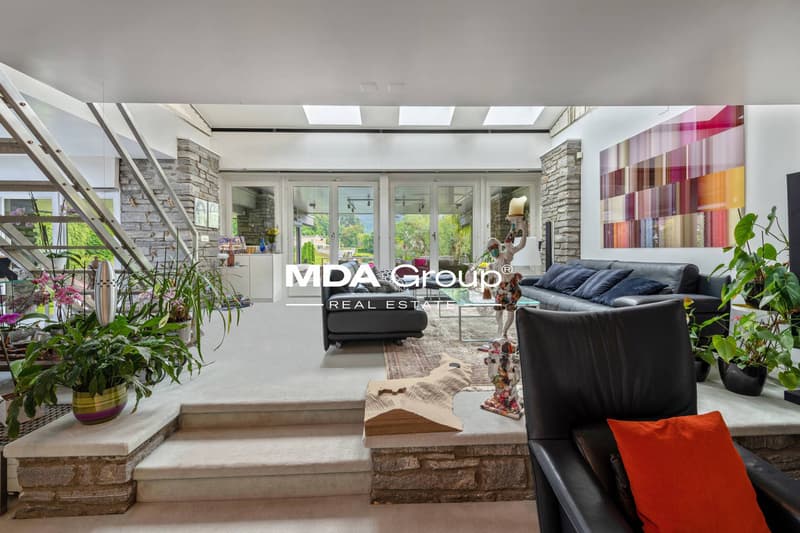
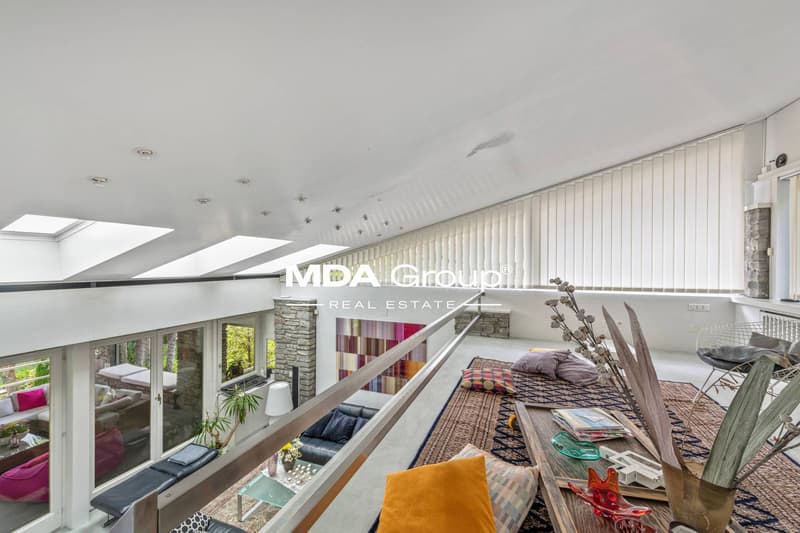
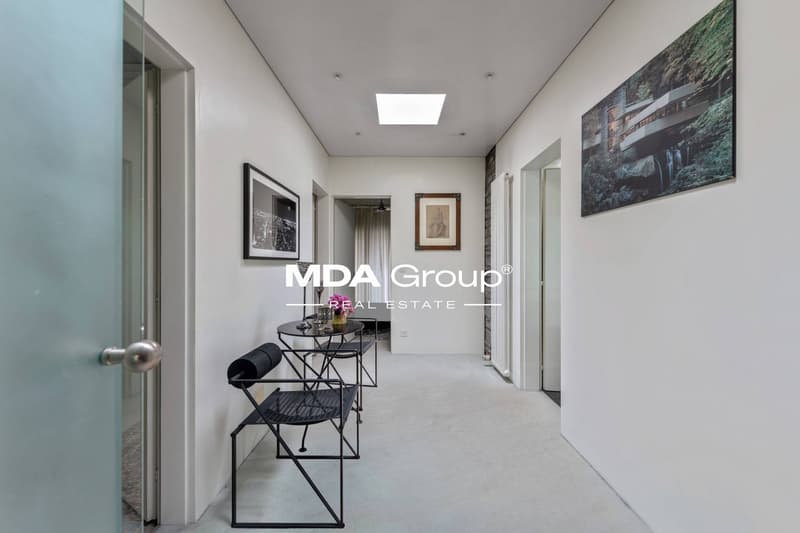
On the first floor, we find a separate kitchen, dining room, large open living room with a dominant fireplace, floor-to-ceiling windows leading to the terrace with a view of the lagoon. Additionally, there is a loft that serves as a relaxation area. On the same floor, there are also 3 bedrooms with 2 bathrooms.
On the lower floor, there is a large master bedroom with en-suite bathroom, living room with bar for organizing parties with friends, and a study with access to the terrace leading to the impressive garden.
The property is completed by a dependency, technical rooms, and 2 garages with 5 covered parking spaces. Additionally, there are other external parking spaces for guests.
It's the perfect place to realize your ideas about a dream home and create a fascinating residence for your family.
WHEN CAN WE INVITE YOU FOR A VISIT?
The villas are designed to blend in with the surrounding environment and offer panoramic views of the lake and surrounding nature. The grounds connected by bridges and walkways create an atmosphere reminiscent of the Venetian canals, a tribute to the unique architecture and atmosphere of Venice.
This impressive villa, which we propose, is immersed in a large, well-kept garden with outdoor pool, private dock, and access to the lake.
The villa spans 3 levels and offers a total area of 350 sqm and is dominated by exposed stone walls and large windows.
On the first floor, we find a separate kitchen, dining room, large open living room with a dominant fireplace, floor-to-ceiling windows leading to the terrace with a view of the lagoon. Additionally, there is a loft that serves as a relaxation area. On the same floor, there are also 3 bedrooms with 2 bathrooms.
On the lower floor, there is a large master bedroom with en-suite bathroom, living room with bar for organizing parties with friends, and a study with access to the terrace leading to the impressive garden.
The property is completed by a dependency, technical rooms, and 2 garages with 5 covered parking spaces. Additionally, there are other external parking spaces for guests.
It's the perfect place to realize your ideas about a dream home and create a fascinating residence for your family.
WHEN CAN WE INVITE YOU FOR A VISIT?
Mortgage Calculator
From dream house to home ownership: the mortgage calculator can help you estimate the affordability of this property.

Free
Create an account for more options
Create your account to manage your favorites across all devices, keep track of your search alerts, and never miss an update. Everything you need for your home search, all in one place!


Contact
- Listing ID
- 4002026410
- Object ref.
- VCASL3.VCASL3.VCASL3