














445 results - Properties for sale: District Jura-Nord vaudois

1 / 13
  • Parking space
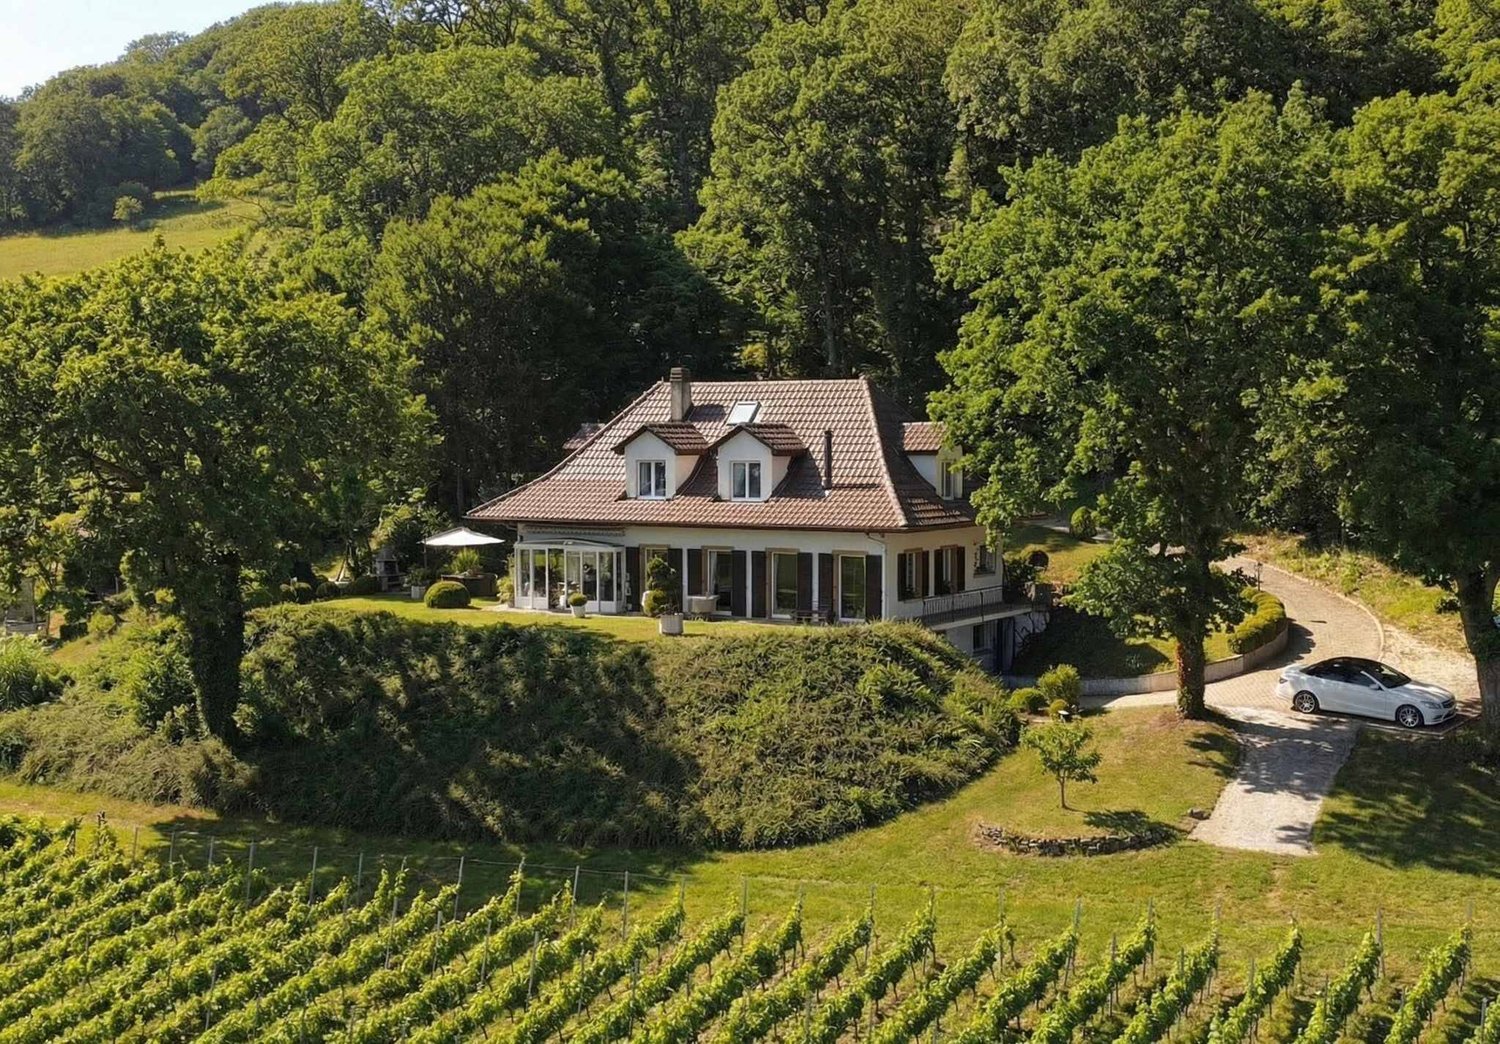
9 rooms300m²CHF 1,800,000.–
Vaud, 1422 Grandson

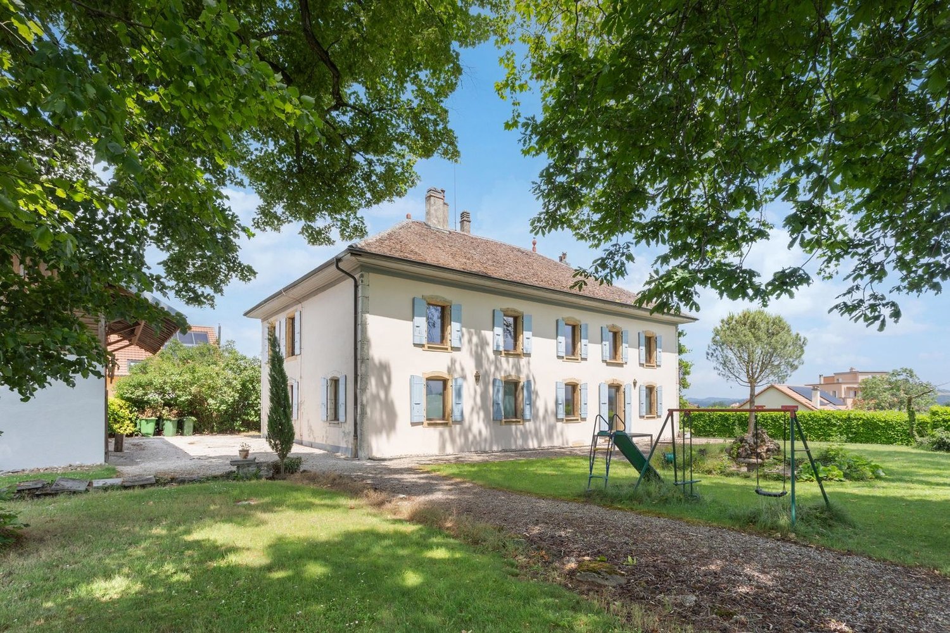
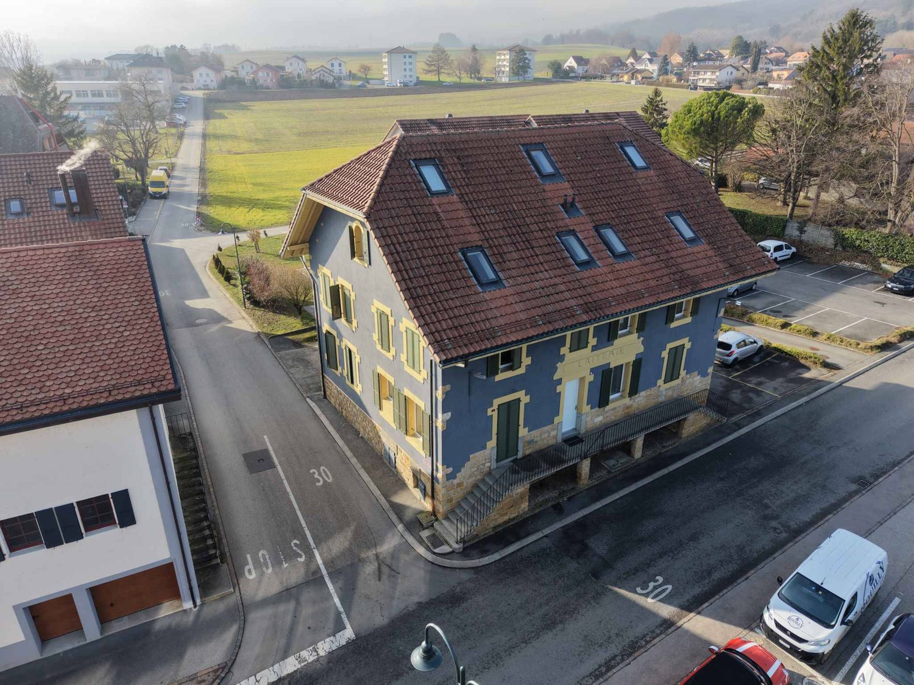
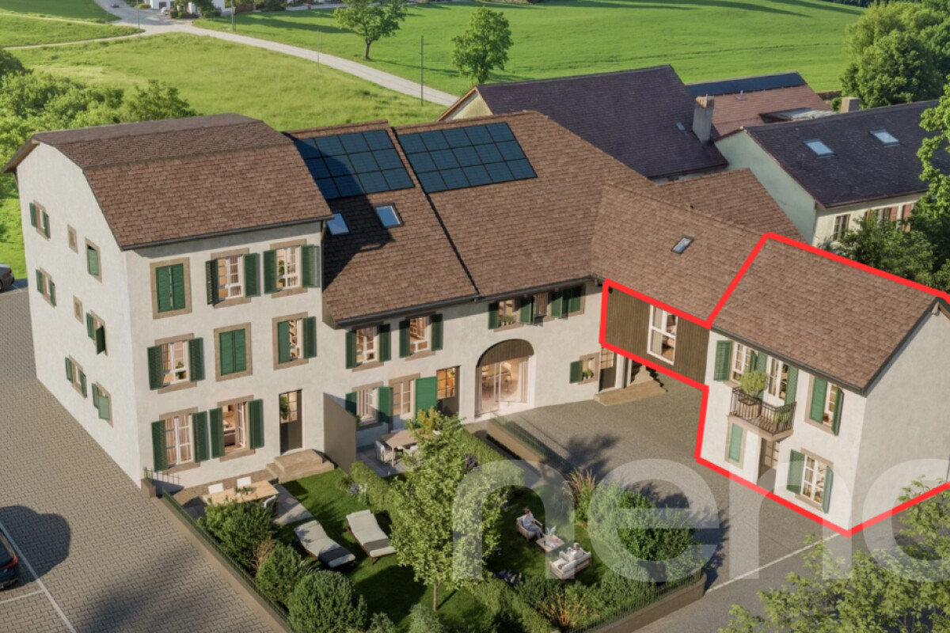
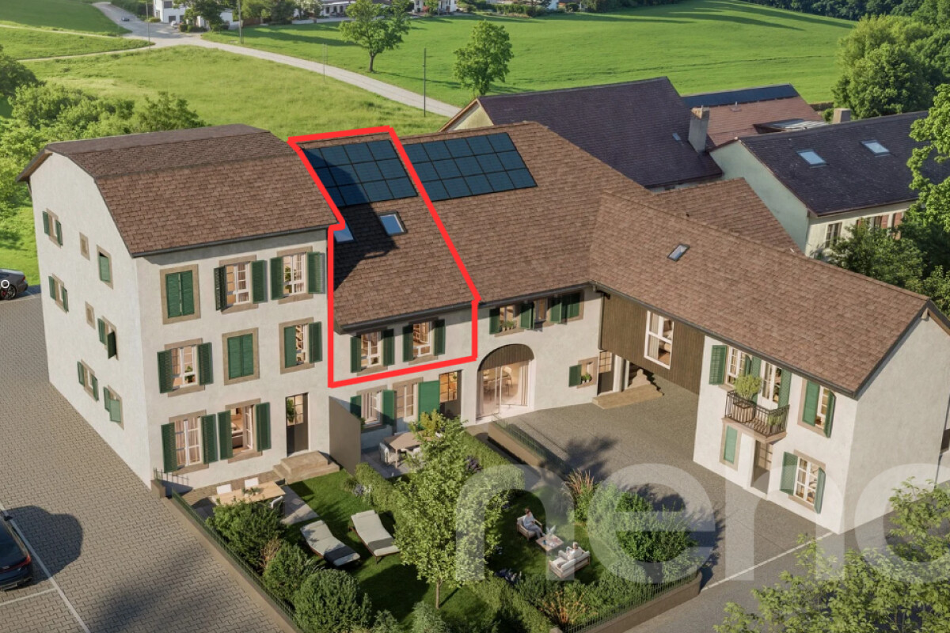
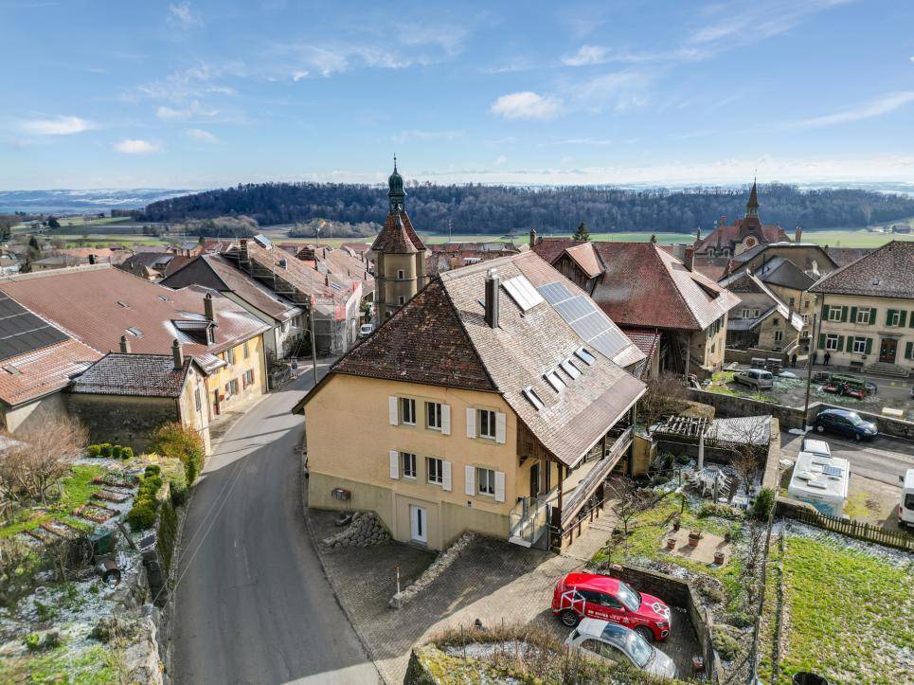
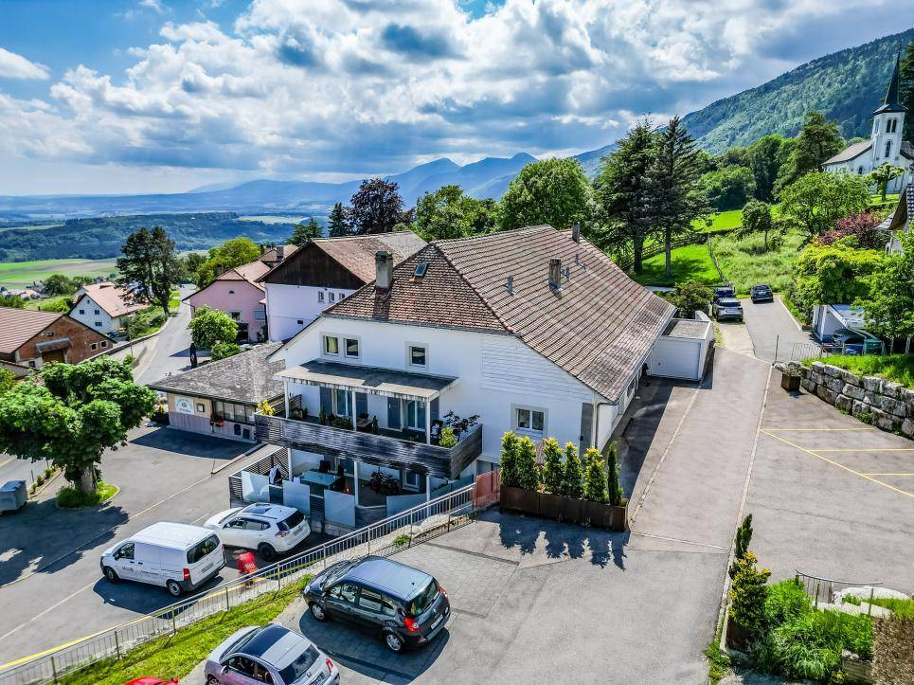
Large village house in Tuileries-de-Grandson - 2 apartments +

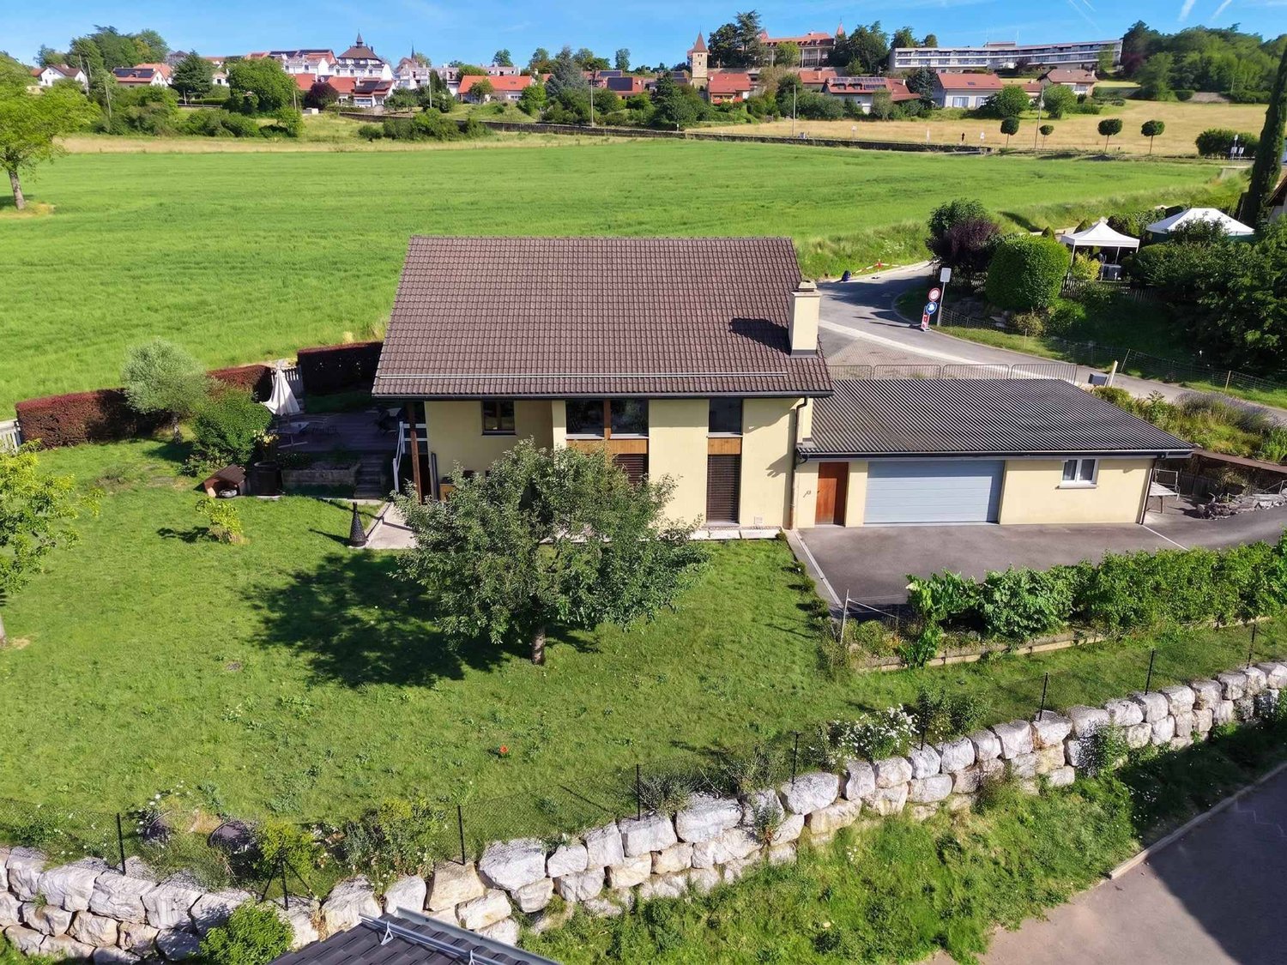
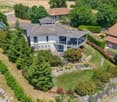
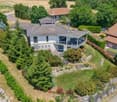
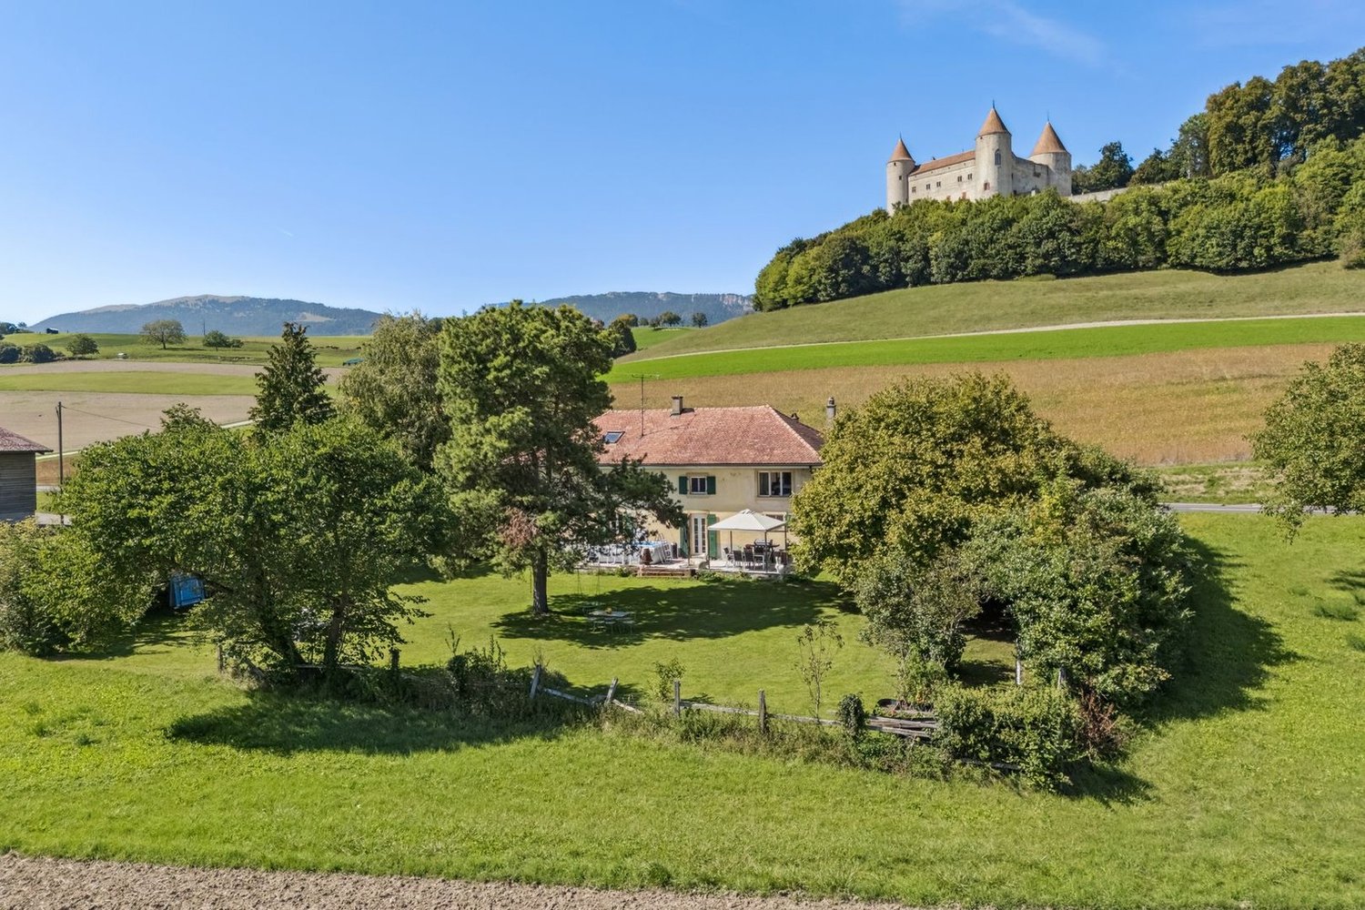
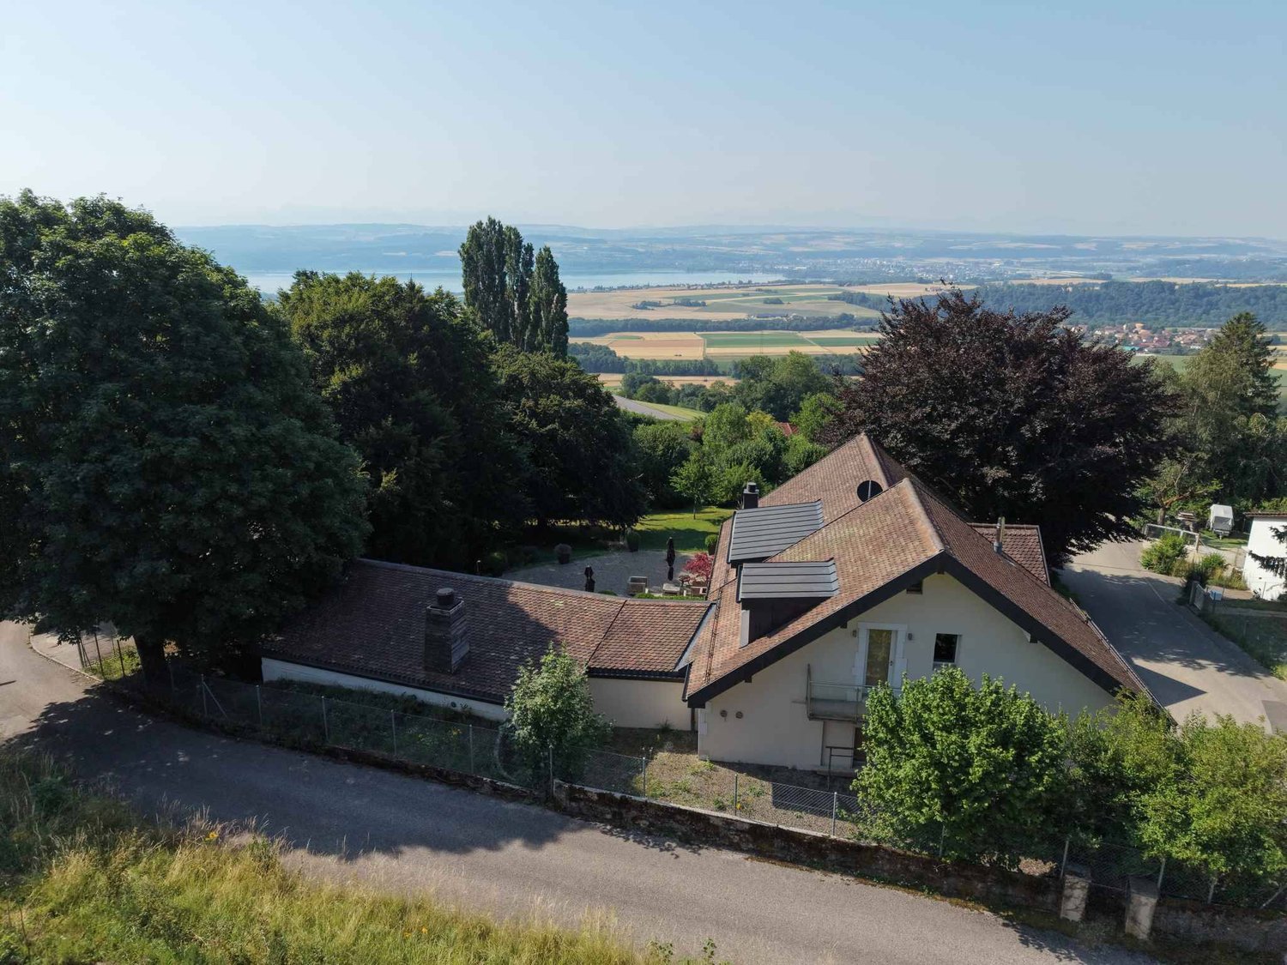
Located in the residential and peaceful area of Tuileries-de-Grandson, this elegant historic building combines period charm and privileged location. Close to highway access and just a few minutes from the center of Yverdon-les-Bains, it offers a calm and practical living environment. Ideal for a family, a multi-generational project, or mixed use of housing and professional space, this property seduces with its generous volumes and beautiful ceiling heights. On the ground floor, beautiful surfaces are adapted to artisanal activity, an office, or a leisure space, completed by cellars, a large laundry room, and a bright veranda opening onto the outdoor courtyard. Upstairs, two independent apartments of approximately 150 m² each benefit from private entrances ensuring perfect intimacy.The first includes three spacious bedrooms, a living room of approximately 30 m² open to the equipped kitchen, and a bathroom, with direct access to a terrace.The second, just as comfortable, offers three bedrooms, a large living room, and a dining room adjacent to the kitchen, decorated with decorative fireplaces. The attic offers over 170 m² of usable space (volume 513 m), an exceptional space that can accommodate a game room, home cinema, workshop, or any other project. The building is located in a village area, which allows for additional amenities to be considered, subject to authorization. Outside, the 678 m² plot includes a garden, a large glazed veranda, and a courtyard that harmoniously connects the different spaces.Over 100 m² of annexes complete the set: an independent room accessible from the street, an old smokehouse of over 16 m², and a vast depot. Four outdoor parking spaces are available, with the possibility of arranging a garage, subject to authorization. This beautiful property constitutes a rare opportunity combining authentic charm, generous spaces, and high potential.Contact us for more information.

  • Parking space
1 / 12
75m²CHF 855,000.–
Rue des Fleurettes 8, 1400 Yverdon-les-Bains

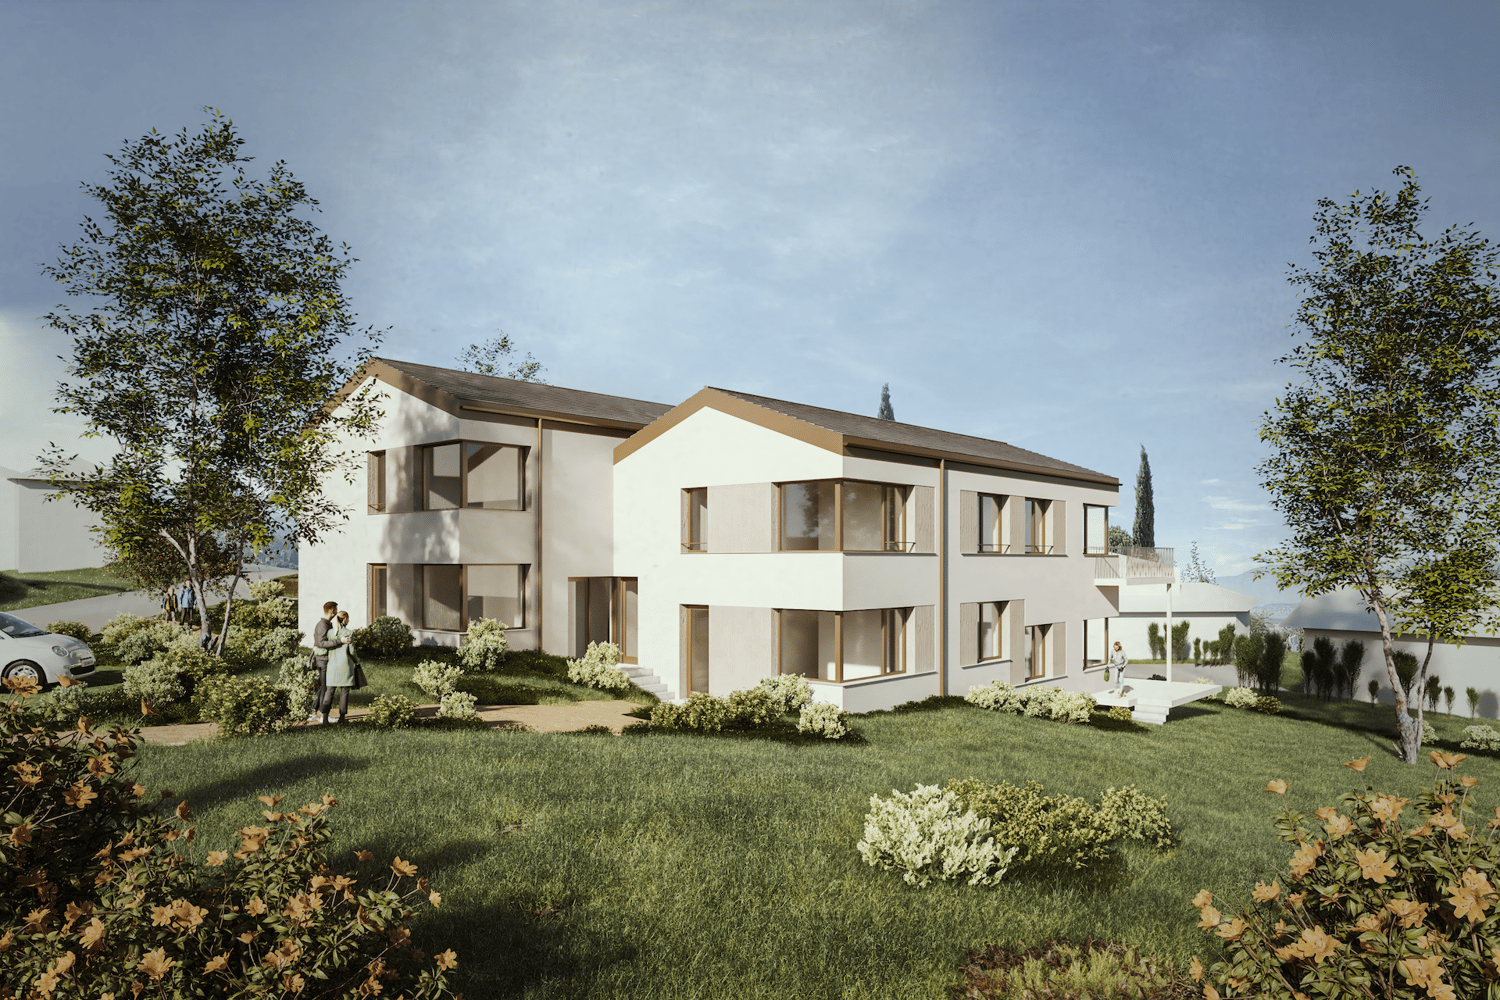
Spacious 3.5-room apartment with terrace and garden

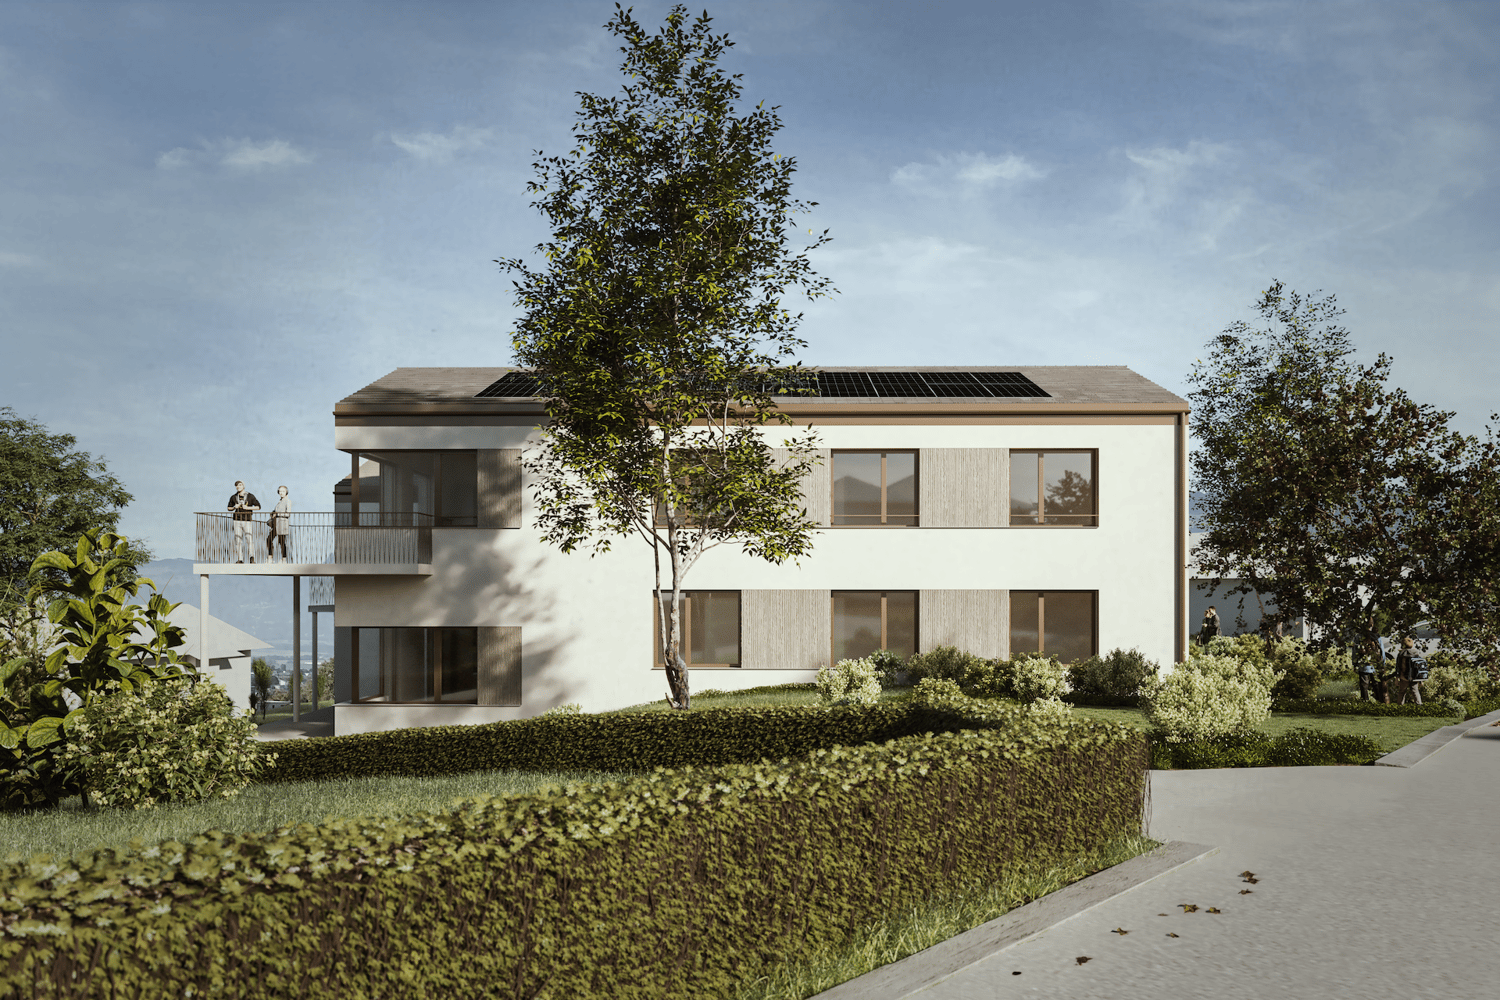
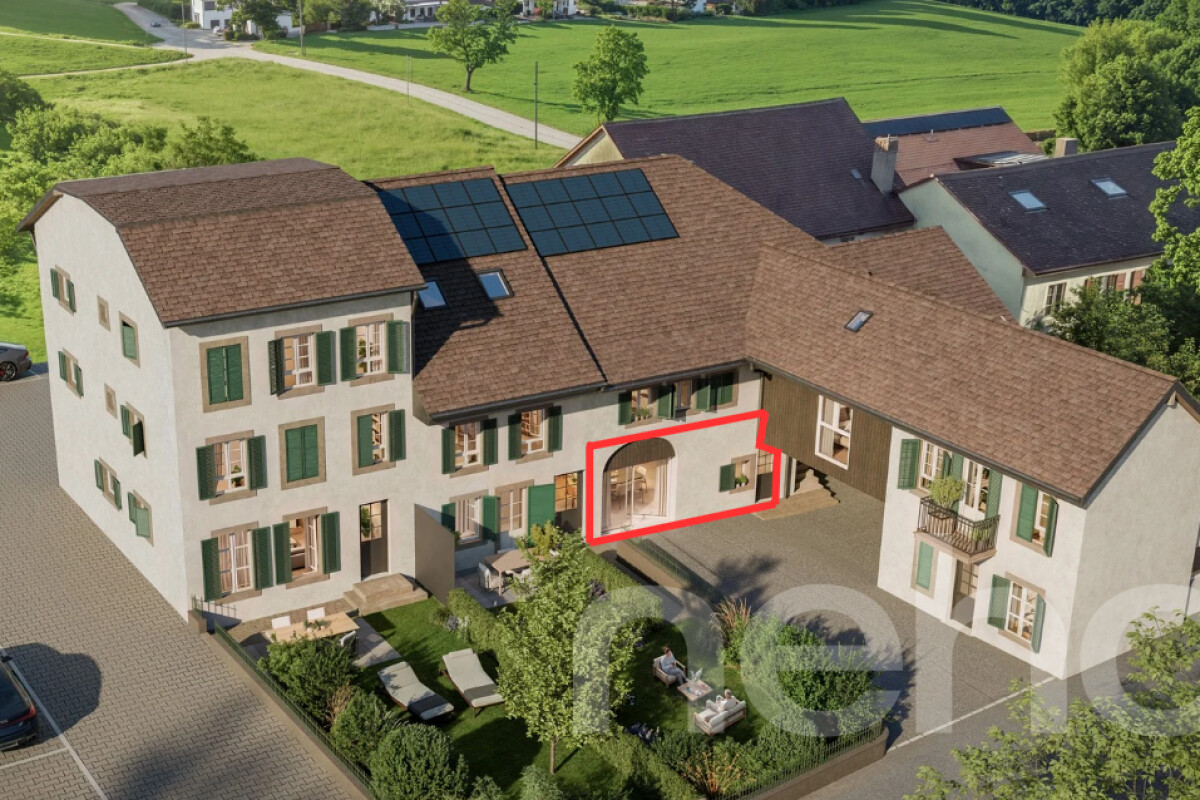
Superb residence of 6 high-standard apartments sold on plansA new way of life in Yverdon-les-Bains starts here!Your future with us begins here!Located in the Rue des Fleurettes, in a calm and green residential area, the OXYGÈNE residence offers an exclusive selection of 6 high-standard apartments.The project is designed as a true haven of well-being, combining contemporary architecture, optimal lighting, and durable comfort.The spacious terraces, large balconies, and private gardens extend the living areas harmoniously towards the outside, offering a natural continuity between interior and environment.The essentials of OXYGÈNE:? Exceptional natural lighting? Private outdoor areas (terraces, balconies, or gardens)? Human-scale residence - only 6 apartments? High-performance energy concept? Accessibility for people with disabilities and daily comfort? Covered parking and private cellar for each apartmentOptimal accessibility:In the immediate vicinity of all amenities, the residence offers quick access to essential infrastructure: schools, local shops, medical centers, and services.The city center of Yverdon-les-Bains is accessible in just a few minutes.Architecture:A contemporary architecture integrated into its environment: with its pure lines and controlled volumes, OXYGÈNE integrates harmoniously into its residential environment.The architecture prioritizes natural light, the opening of spaces, and an elegant, timeless aesthetic.Sustainability:High-performance energy and durable comfort? Floor heating with heat pump? Photovoltaic panels? Modern and efficient designAn eco-responsible project designed to meet the challenges of tomorrow.The apartment: Lot 1This charming 3.5-room apartment on the ground floor seduces with its generous volumes and high-quality finishes.It benefits from a magnificent terrace of over 25 m², extended by a private garden of 97 m², oriented south, ideal for fully enjoying the beautiful days in a pleasant and sunny setting.The apartment offers a harmonious layout with two beautiful rooms and a spacious living area, including a living room, a dining room, and a fully equipped kitchen, offering comfort and conviviality for daily life.An elegant bathroom with connections for a washing machine and dryer completes this property.The triple-glazed windows, equipped with electric shutters, ensure excellent thermal and acoustic insulation.The property also has a large cellar with an electrical outlet and a covered outdoor parking space.The residence also offers a playground for children and a bicycle room.This apartment also represents an interesting real estate investment opportunity.Thank you for your attention!Contact and information:Patrick Darboispatrick@pdarboisimmobilier.ch079/ 688 91 42https://www.pdarboisimmobilier.ch

Patrick Darbois

Patrick Darbois

CEO

Travel time
-
1 / 13
  • View
  • Swimming pool
  • Wheelchair access
12.5 rooms400m²CHF 1,780,000.–
Le Chenit, 1348 Le Brassus

17th-century renovated farm in the heart of the Joux Valley

Discover this magnificent farm dating back to 1683, entirely renovated between 2005 and 2012, located in the heart of the Joux Valley. This exceptional property consists of three separate dwellings: a 9-room main apartment, a 2.5-room apartment, and a studio. A spacious workshop completes this unique ensemble.9.5-room apartment: On the ground floor, you will be charmed by the large living area, where the open kitchen integrates perfectly with its exposed beams, demonstrating the rustic character of the place. The original smokehouse, dating back to the construction of the farm, adds an inimitable touch of charm to this convivial space.Still on the ground floor, you will find a spacious bedroom with an en-suite bathroom, as well as an office space.On the upper floor, the apartment offers three bright bedrooms, a bathroom, and a large space that can serve as a second living room. Additionally, a dormitory has been set up, perfect for hosting sleepovers or convivial moments.2.5-room apartment: This charming 2.5-room apartment combines comfort and practicality, ideal for a single person or a couple. From the entrance, you will be seduced by the charming open kitchen, which opens onto the dining room, creating a convivial space for meals and shared moments. The living room, cozy and bright, invites relaxation, offering a perfect setting to unwind.The apartment also features a comfortable bedroom and a spacious bathroom.Studio: This spacious studio combines charm and modernity, ideal for a person looking for a functional and cozy living space. The fully equipped kitchen offers all the necessary comfort to prepare meals. A shower room completes this space.The real asset of this studio is its skylight, which floods the main room with beautiful natural light, creating a warm and welcoming atmosphere. This architectural detail adds a lot of character and makes this space unique.The spaces, carefully planned, offer an optimal configuration that can be easily adapted to your tastes and needs. This farm, steeped in history, has managed to preserve its old charm while meeting modern requirements.

  • View
  • Swimming pool
  • Wheelchair access
Victorien Gicquel

Victorien Gicquel

Courtier

1 / 13
  • Parking space
  • View
12 rooms420m²CHF 2,850,000.–
CH, 1350 Orbe

Sumptuous historic property on a vineyard estate!

Ideally located in Obre, a town steeped in history, this 19th-century master property will seduce you with its architectural style and its plot enjoying a magnificent and unobstructed view of the town of Obre, the surrounding plains, and mountains.Built between 1816 & 1823 (according to the architectural census of the canton of Vaud) the main building was originally a winegrower's house. Transformed and restored over the years, the building is located on a plot of over 10,000 m2 (subject to LDFR) composed of vines, forests, and pleasure grounds.The house stands on 4 levels and includes basements, ground floor, first floor, and convertible attics. Your future living space benefits from around 12 rooms and could very well be occupied as a main residence, secondary residence, or for commercial activity or an association/foundation. To date, the property consists of an art gallery on the ground floor and a main dwelling on the upper floors.The charm of the place and the elegance of the building owe much to the quality of its location and outdoor spaces, garnished with centuries-old trees of varied species and an exceptional panorama. A very beautiful outbuilding offering garages and various storage spaces complements this unique and rare object on the market.You will understand, it is a property that must be visited! To feel the energy of the place and admire its beauty. In case of questions or to visit, do not hesitate to contact us.

  • Parking space
  • View
1 / 13
  • Parking space
  • Balcony / Terrace
  • Elevator
4.5 rooms142m²CHF 1,245,000.–
A Grandson, 1422 Grandson

Duplex of 4.5 rooms with basement, garden and lake view

Come and discover this spacious 4.5-room apartment with a lake view located in a residential area of Tuileries-de-Grandson.Located in a PPE building of human size (3 units) built in 2018, this apartment is at the cutting edge of technology. It meets the Minergie standards (not certified), has a centralized vacuum cleaner and is equipped with a home automation system. The energy certificate indicates a very efficient building envelope and a very efficient overall energy efficiency (grade A). The heating by geothermal heat pump and photovoltaic panels guarantees a low energy consumption.The apartment is spread over three levels, including a basement, as follows: On the ground floor: An entrance hall of over 13m2 with wall cabinets, a perfectly equipped kitchen and an open living/dining room with direct access to the covered terrace and garden through large windows. Guest toilet.On the first floor: A wide corridor, a large family bathroom, two bedrooms with wall cabinets, a parental bedroom with wall cabinets and an adjacent shower, a large covered balcony of 32m2 accessible from all rooms.In the basement: A large room/cellar currently used as a guest room and a shower/TOILET with washing column. The basement is heated and can be accessed by an internal staircase in the apartment and also has an independent entrance.Two outdoor parking spaces (CHF 30,000.- extra) complete this property. INFORMATION AND VISITS: Alexandra Jerez & Tania Leite 024 424 24 26

  • Parking space
  • Balcony / Terrace
  • Elevator
1 / 10
7.5 rooms202m²CHF 1,630,000.–
Auf Anfrage 1, 1373 Chavornay

Too late already reserved! Family villa in Chavornay

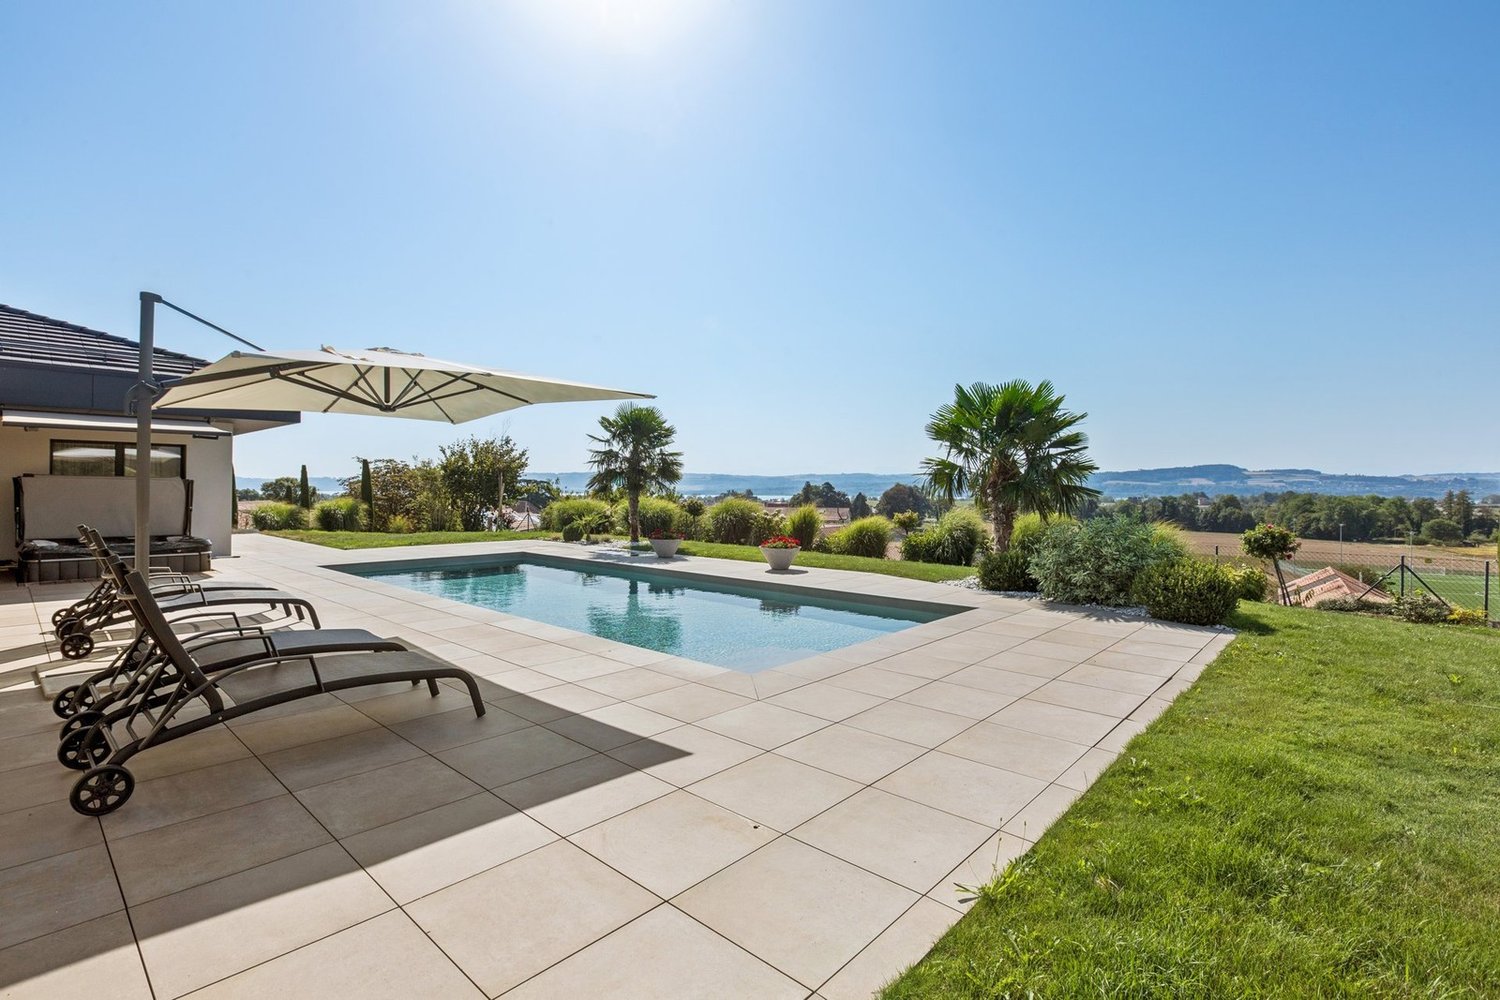
"EXCLUSIVE TO IMMOSKY"In Chavornay, discover this superb individual villa with 7.5 rooms and a covered swimming pool, offering a privileged, spacious, and bright living environment, ideal for a family seeking comfort, calm, and quality of life.Developing a living area of approximately 202 m², this property immediately seduces with its generous volumes and warm atmosphere. The vast living room of approximately 60 m² constitutes the true heart of the house with an elegant and convivial living space, bathed in natural light thanks to large openings to the outside. The house has five spacious bedrooms, ideal for accommodating a large family, receiving loved ones, or creating pleasant and functional workspaces. The harmonious continuity between the interior and exterior spaces reinforces the sensation of space and offers a pleasant living environment for everyday life.Built on a beautiful plot of 1160 m², the property benefits from approximately 897 m² of carefully designed exterior spaces. The garden, green and perfectly maintained, invites relaxation and convivial moments with family or friends. The covered swimming pool represents a real asset, allowing comfortable enjoyment for a large part of the year.On the practical side, the property has a large garage box with a workshop as well as 4 external parking spaces, offering optimal comfort for residents and their guests.Located in a calm and pleasant residential environment, close to amenities and motorway access, this villa perfectly combines quality of life, modern comfort, and high-end amenities.A rare opportunity to discover without delay. For any additional information or to organize a visit, contact:Simon Spasov+41 76 209 80 64simon.spasov@immosky.com

1 / 9
7.5 rooms286m²CHF 1,170,000.–
Auf Anfrage 1, 1442 Montagny près Yverdon

Beautiful house with incomparable character

Unique charm and generous volumes A character house in the heart of the Vaud cantonLocated in a dynamic and highly sought-after region of the Vaud canton, this atypical property seduces at first glance with its singular architecture, beautiful volumes, and atmosphere bathed in light. A true heart-stopper for lovers of open spaces and authentic character.A living area to enjoy, a setting to savorFrom the entrance, the charm operates. The main living room impresses with its spectacular volumes, sublimated by a cathedral ceiling and a beautiful height under the ceiling.The warm living room, adorned with a fireplace, invites relaxation. The dining area, bathed in light thanks to a crosswise orientation, opens onto a contemporary, fully equipped kitchen, combining aesthetics and functionality.A comfortable office, a spacious hall, and a guest toilet complete this level harmoniously.Sleeping area volumes and well-being on the agendaOn the floor, a large open hall offers an breathtaking view of the house's interior volumes.Three large bedrooms each offer comfort, brightness, and tranquility. A modern bathroom and a dressing room complete this sleeping area, designed for daily well-being.Developable basement and independent potentialThe excavated basement reveals beautiful surprises:A vast cellar of 30 m²An annex with independent access, ideal for creating a 2.5-room apartment, a professional space, or a leisure roomThree outdoor parking spaces, included in the price, perfect this rare property.Do you dream of a unique place to live, combining character, comfort, and serenity?Don't miss this opportunity. Contact us to organize a visit! Rafael Marialves + 41 79 638 77 86

1 / 10
2.5 rooms48m²CHF 460,000.–
Route de Suscévaz 9, 1438 Mathod

Charming 2.5-room apartment in Mathod – New, bright and quiet

Discover this beautiful apartment with 2.5 rooms, offering 48 m² of living space and a pleasant 12 m² balcony with a southwest orientation. The apartment is located on the 1st floor of a building constructed in 2020 with an elevator and consists of only 6 apartments, ensuring a quiet environment and excellent quality of life.The apartment charms with its beautiful brightness, functional layout, and excellent condition. The building features gas heating, photovoltaic and thermal solar panels, and very good energy efficiency (CECB B).An outdoor parking space completes this property.Just a few minutes from Orbe and Yverdon-les-Bains, Mathod offers a pleasant living environment with a primary school, a restaurant, a bakery, a convenience store, and quick access to the main roads.Thanks to its location, low maintenance costs, and excellent energy efficiency, this apartment is suitable for both a person wishing to live here and an investor looking for an attractive rental property.The advantages: • 48 m² of living space • 12 m² balcony with southwest orientation • 1st floor with elevator • Construction year 2020 • Gas heating • Photovoltaic and thermal solar panels • CECB B • 1 outdoor parking space • Ideal for a first purchase or a rental investment • Quiet environment near Orbe and Yverdon-les-Bains 360-degree virtual tour: https://tour.giraffe360.com/e5bfc40322a5461ca4e5a571cfb01a97Apartment price: CHF 460’000.-1 outdoor parking space: CHF 15'000.-TOTAL SALE PRICE: CHF 475'000.-For more information and a visit, please contact Mr. Junod at 079 938 45 79

Travel time
-
1 / 18
5.5 rooms170m²CHF 950,000.–
1462 Yvonand

Yvonand - lovely gem

Discover this old, charming semi-detached house located in the center of the La Mauguettaz hamlet! A pleasant terrace will welcome you from the start and you will be seduced by the authenticity of this house once you have crossed the threshold. A beautiful volume with exposed beams sets the tone for the main level, which consists of a spacious, bright living area that includes a living room with a fireplace, a dining room, and a kitchen. Behind this room is an open parental suite with a bathtub, separate shower, separate toilet, and a dressing room. There is also a very practical and spacious storage room located just behind the kitchen. The upper floor, located under the roof of the building, also offers a lot of charm. First, you will find a living area with a small kitchen, a bedroom, and a large, open space that can serve as an office but could also be converted into an additional bedroom. A bathroom with a bathtub and toilet is also located on this level. The entrance of the farm also has the advantage of having a large room with a mezzanine of about 30 m2. It is heated, has a kitchenette, and has its own separate entrance. It could serve as a treatment room, professional office, or for the activity of a craftsman. A storage space and a large, common laundry room are also available for both units at the entrance level. The whole ensemble is very functional while providing a cozy and intimate atmosphere conducive to relaxation in a lovely little corner of the countryside. To add to the rural atmosphere, the rear part of the land regularly hosts sheep. DescriptionThe 5.5-room house on two levels has a living area of approximately 170 m2. The total volume of the farm is 2'385 m3, it is located on a common plot of 2'341 m2, of which a part is in a green area. · Two outdoor parking spaces· Oil heating by radiators· Monthly charges: 320.-/month· Energy certificate C and C· Possibility of taking over the mortgageThe La Mauguettaz hamlet is located 3 km from the center of Yvonand. A bus stop of the "Travys 650" line, which connects Yvonand to Yverdon, is 450 meters from the house. The Domaine Challandes, a farm that offers organic vegetables, fruits, local products, eggs, and other items, is only 100 meters away. This farm also offers an interesting concept for young people: The farm school of La Mauguettaz:https://www.laregion.ch/lecole-a-la-ferme-de-la-mauguettaz/Yvonand has many shops, restaurants, as well as a post office and a Raiffeisen bank. The primary and secondary schools are also located here. Yvonand is a popular commune, not only because of its proximity to Yverdon, but also due to the summer atmosphere and activities generated by the southern shore of Lake Neuchâtel. The beautiful beaches, water sports, bike rides, or walks along the paths in the Grande Cariçaie nature reserve rhythm the seasons throughout the year. HistoryThis large, charming semi-detached house from 1898 was completely renovated and converted into a PPE with two units in 1992. The roof of the farm was completely renewed and insulated in 2021. The terrace was also improved. The general condition is good, but improvements could be considered. AvailabilityAs agreed Call Thierry at 079 135 37 02 for any additional questions or a visit on site!

1 / 13
8 rooms345m²CHF 1,650,000.–
Rue de l'Abbaye 22, 1350 Orbe

Genuine historic multipurpose manor house

The rare alliance of historic prestige and modern technical comfort.In the heart of the medieval town of Orbe, this genuine manor house presents itself as an exceptional object.The interior was carefully renovated in 2021 and 2022 and offers 345 m² of living space, combining the original charm (solid wood floors, wood paneling, Kachelofen) with modern technical efficiency (Buderus heating system, electrical adaptation to OIBT standards).The garden ground floor: a 150 m² space with three uses:The strength of this property lies in the versatility of its garden ground floor with three rooms, which has its own entrance hall and direct access to the outside. Depending on your projects, this space adapts: • Investment option (rental income): Currently rented, this floor generates immediate income, ideal for supporting your financing. • Professional option (independents): Take advantage of the current configuration (waiting room, offices, kitchen and sanitary facilities) to install your own liberal activity or offices, while living in the upper floors. • Family option (intergenerational house): Easily transform this level into an independent apartment to accommodate your loved ones or create a large family house where everyone has their intimacy. The Belle Étage and its attics: the art of bourgeois livingThe first floor, or the Belle Étage, is dedicated to reception and comfort:- A kitchen and dining room with restored original wood paneling.- Four spacious rooms bathed in light, sublimated by an authentic Kachelofen and a marble fireplace.- A bedroom in the attic with its own bathroom and a large attic.The exterior: a green frame to be modulatedThe south-facing urban garden is a true oasis of tranquility. Its management has been designed to adapt to your lifestyle:- Shared version: A common area for the two levels of the house.- Assigned version: Possibility of dedicating the exclusive use of the garden to the ground floor (for a tenant or an office) or reserving it for the main residence of the Belle Étage.Main features- Price: 1'650'000 CHF- Volume: 2'354 m³ offering majestic spaces- Living area: 345 m²- Technical comfort: gas heating and hot water tank from 2021, thermostatic valves, electrical adaptation to standards.- Outbuildings: vaulted cellars with well, double garage with electric gateA unique opportunity to become the guardian of a living heritage, just 30 minutes from Lausanne.Address, visits, house plans, details of the last renovations: Fill out the contact form, you will receive a quick response.

Travel time
-
1 / 13
4.5 rooms160m²CHF 880,000.–
Avenue de Mordagne 17, 1462 Yvonand

Yvonand, for sale, character house + expansion potential

Yvonand, for sale, character house with expansion potential !Price to be discussed !!Discover this character house, just 500 meters from Yvonand beach and 10 minutes from CFF train stationLocated on a 700 m² plot, this partially renovated old farm of 1000 m3, full of charm, offers high-quality materials. Fully habitable in its current state, this property offers significant expansion potential, allowing you to increase the living space or create several apartments according to your projects. With a generous area of 160 m², it presents itself as follows: On the ground floor:- A welcoming entrance hall leading to a semi-fitted kitchen, open to the dining room and living room, perfect for convivial moments- A spacious veranda of 35 m², exposed to the east-southwest, offering beautiful brightness throughout the day- Two comfortable bedrooms, one with a private bathroom (shower) and direct access to the outside- A covered terrace for your summer eveningsA large tree-lined garden.On the upper floor:- A "furnishable" landing offering various layout possibilities- A spacious bedroom on the garden side- An elegant bathroom with a bathtubAccess to the barn. Outside:- A fountain- A large, closed garage- Several parking spaces Heating: The house is currently heated with wood. The necessary preparatory work for the installation of a central heating system has already been carried out. The stove also offers you the possibility of cooking in the winter thanks to its integrated cooker. The house remains cool during the hot summers. Discover a unique and atypical property. Do not hesitate to contact us to discuss the price and organize a visit!More information on: www.montoit.ch or at 079 238 99 44

Travel time
-
1 / 13
4.5 rooms157m²CHF 825,000.–
1337 Vallorbe

Modern 4.5-room apartment with riverfront terrace in Vallorbe (Lot 7)

Discover this exceptional apartment located in Vallorbe, in the canton of Vaud, nestled on the banks of a river and offering a peaceful living environment.Completely renovated in 2019, this 4.5-room apartment offers a generous surface area of 157 square meters, cleverly divided to provide optimal comfort. As soon as you enter, you will be seduced by the warm atmosphere that emanates from this unique living space. The fully equipped and functional kitchen is adjacent to a spacious living room, offering a convivial space to gather with family or friends. A 70 square meter terrace adds a pleasant outdoor space to enjoy sunny days and summer evenings.This apartment also features three bedrooms, each offering a private space conducive to relaxation and rest. A bathroom with a bathtub, toilet, and washing column, as well as a shower room with a toilet, complete this modern and functional layout.For your comfort, the apartment is equipped with double glazing, ensuring optimal soundproofing and absolute tranquility. Additionally, covered parking spaces (25,000 CHF) and outdoor parking spaces (12,000 CHF) are available, offered in addition to the sale price, ensuring practical and secure parking for your vehicles.The privileged location on the riverbank gives this apartment an undeniable charm, offering a true haven of peace in the heart of nature. Don't miss this rare opportunity to acquire an exceptional property in an idyllic setting.Contact us now to get more information and organize a visit.

1 / 12
  • Parking space
  • View
4.5 rooms98m²CHF 975,000.–
A Yverdon-les-Bains, 1400 Yverdon-les-Bains

Beautiful 4.5-room apartment with garden

Construction site opening soon!Discover the 8 apartments in this exceptional real estate project, nestled in the heights of Yverdon-les-Bains, a charming town on the shores of Lake Neuchâtel. Enjoy a dream location, breathtaking views, carefully designed architecture, and flexible apartment layouts to suit all your needs.Each apartment in this project offers a perfect combination of luxury and comfort. With its high-end equipment, contemporary architecture, and ideal location, this residence is a true gem for those seeking the best in terms of housing.The 2 buildings are divided as follows:Building AGround floor:Unit 1 - 4.5 rooms with a living area of approximately 98 m² and a balcony of approximately 16 m²Unit 2 - 3.5 rooms with a living area of approximately 80 m² and a balcony of approximately 23 m²Attic:Unit 3 - 6.5 rooms with a living area of approximately 149 m², a balcony of approximately 16 m², and a terrace of approximately 68 m²Unit 4 - RESERVEDBuilding BGround floorUnit 5 - SOLDUnit 6 - SOLDAttic:Unit 7 - RESERVEDUnit 8 - 6.5 rooms with a living area of approximately 149 m², a balcony of approximately 16 m², and a terrace of approximately 68 m²Note that all apartments have a flexible layout that can be adapted to the tenant's needs.In addition, 8 outdoor parking spaces are available at CHF 20,000 each, as well as an individual garage offer at CHF 50,000.Unique features of the project:- Exclusive location in the heights of Yverdon-les-Bains- Breathtaking views of Lake Neuchâtel and the majestic contours of the Jura mountain range- Contemporary and elegant architecture- High-quality materials and finishes- Flexible apartment layouts to meet all needsWhether you're looking for a spacious apartment for your family or a cozy nest for yourself, this project offers a variety of options to meet your expectations. Don't hesitate to contact us to arrange a meeting. Need more information? www.residences-despins.ch

  • Parking space
  • View
Neiva Martins Julien

Neiva Martins Julien

Responsable d'agence, courtier

1 / 12
7.5 rooms220m²CHF 1,850,000.–
A Cheseaux-Noréaz, 1400 Cheseaux-Noréaz

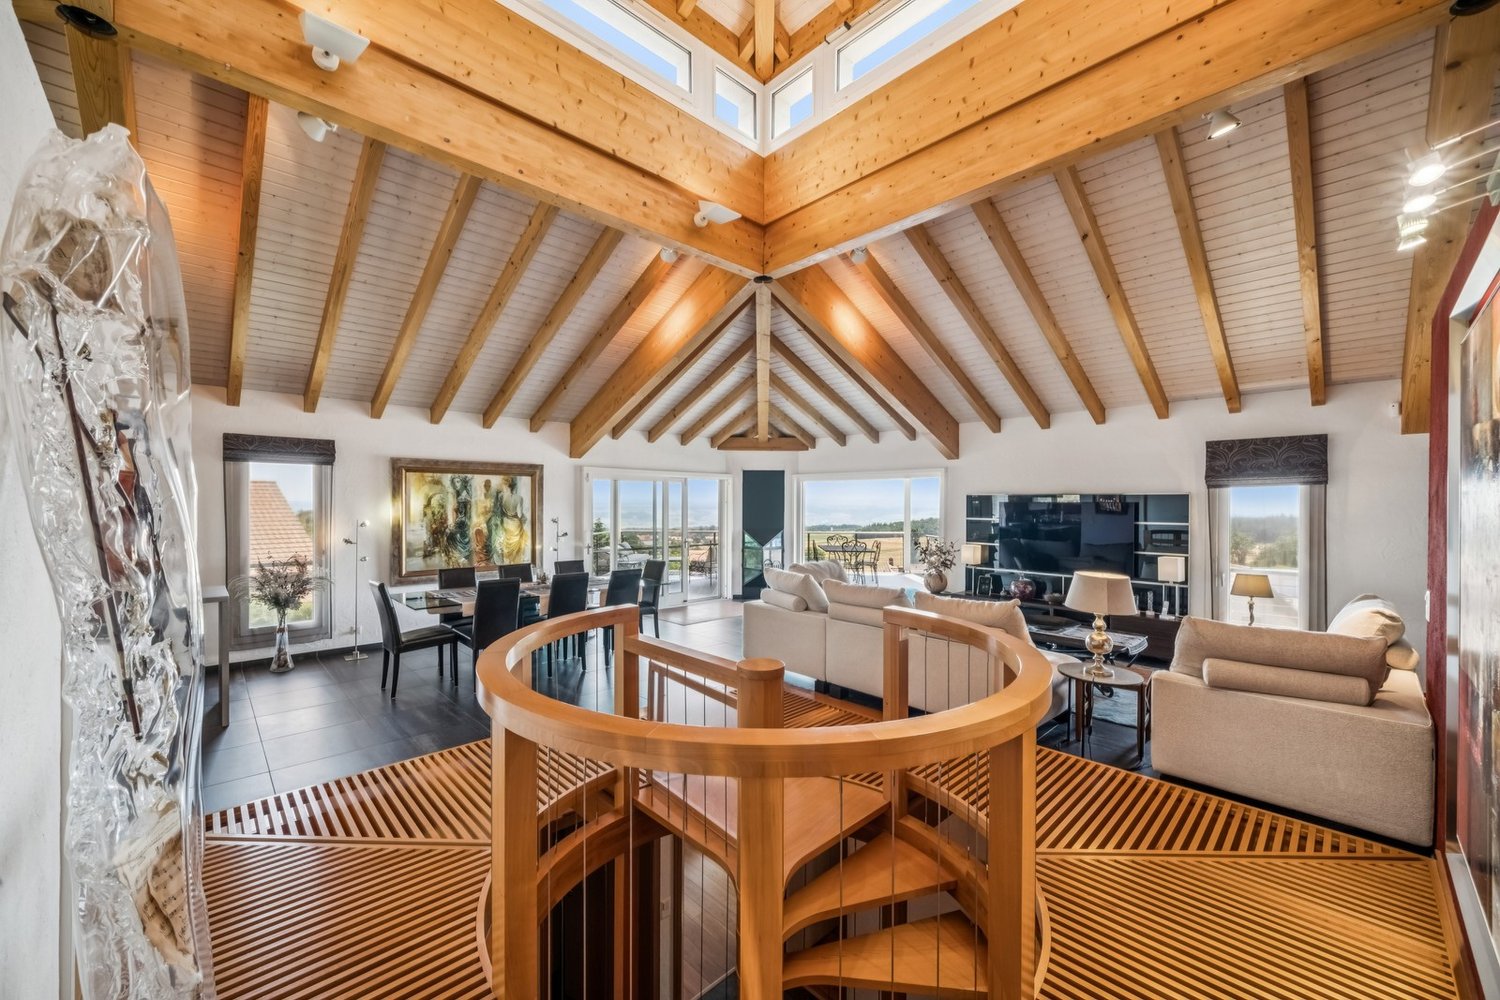
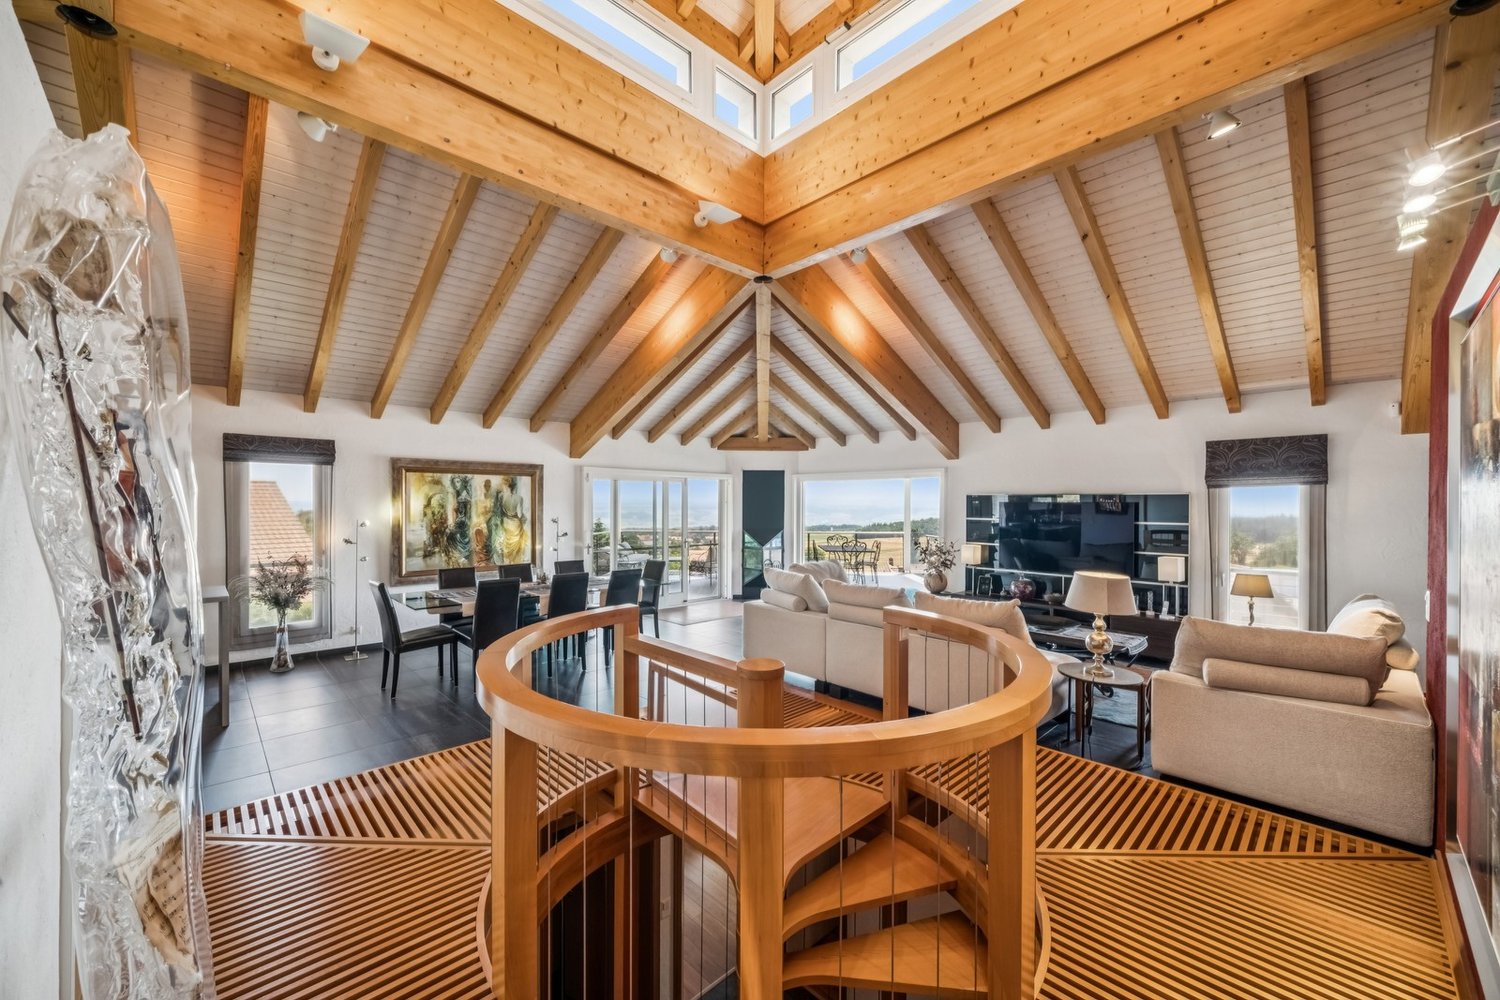
Unique villa in a residential area!

An exceptional living environment in a popular residential area. Ideally located near amenities and educational institutions in Yverdon-les-Bains, this architect-designed villa built in 2012 seduces with its high-end features and functional layout. Nestled on a 1'281 m² wooded plot, it offers a generous living area of approximately 220 m², spread over three levels, with bright and harmonious spaces.An interior designed for comfort and versatility.Lower ground floor: This level accommodates a spacious, independent studio of approximately 50 m², ideal for rental or professional use. It is complemented by practical spaces such as a cellar, laundry room, game room, and technical room.Upper ground floor: The main entrance leads to the night area, which includes a parental suite with dressing room and adjacent private bathroom. Two large bedrooms, one with direct access to a first terrace and the garden.Upper floor: The day area is distinguished by a bright living room and a relaxation/library area in a row. A design kitchen open to the dining area, with access to a large terrace connected to the garden by an external staircase.Modern materials and optimal insulation- Floors in excellent condition.- Windows with high-performance thermal and acoustic insulation.- Gas heating for guaranteed comfort throughout the year.An exterior that invites relaxation- Two large terraces to enjoy the beautiful days.- A wooded garden, a true haven of peace, offering a partial view of the Jura massif mountains.Additional amenities- Coverage for 2 large cars and several outdoor parking spaces.- A practical garden shed for storage.- Recently installed robotic lawn mowerA rare opportunity in a calm and sunny environment!

Riccio Andrea

Riccio Andrea

Courtier

1 / 12
  • Parking space
  • View
  • Elevator
4.5 rooms107m²CHF 760,000.–
A Concise, 1426 Concise

Opportunity to seize!

Dominating the charming village of Concise, this sumptuous 4.5-room attic apartment is located in the prestigious PPE La Raisse residence, a confidential realization composed of only six apartments, offering a privileged living environment that combines elegance, tranquility, and exclusivity.Located on the top floor of the residence, this apartment occupies the attic and benefits from a view of Lake Neuchâtel. The interior architecture highlights beautiful volumes and a warm atmosphere, where each space has been designed to offer comfort and refinement.The heart of the apartment is centered around a vast living room bathed in light, open to a contemporary kitchen perfectly integrated, creating a convivial and elegant living space. This ensemble naturally extends to a private balcony, a true invitation to enjoy the lacustrine panorama and the gentleness of the surrounding environment.The night area offers a harmonious and functional distribution. It consists of two bright rooms, as well as a superb parental suite with a dressing room and a private shower room, constituting an intimate and comfortable space. An additional bathroom and a practical cellar complete this high-quality property.A private cellar on the ground floor and an elevator serving all levels come to perfect the daily comfort.Designed according to modern energy standards, the building benefits from high-performance equipment such as a heat pump with underfloor heating, solar panels, and triple-glazed windows, guaranteeing energy efficiency and well-being in all seasons.Two private outdoor parking spaces are offered in addition at a price of CHF 10,000.- per unit.Just 70 meters from public transportation and in the immediate vicinity of the village's amenities, this rare property offers a unique lifestyle between vineyards and lake shores, in a natural environment where serenity and quality of life are perfectly combined.

  • Parking space
  • View
  • Elevator
Riccio Andrea

Riccio Andrea

Courtier

Suggested properties for you based on search results

Other interesting objects