453 results - Properties for sale: District Jura-Nord vaudois

Patrick Darbois

Patrick Darbois

1 / 12
Patrick Darbois

Patrick Darbois

75m², CHF 855,000.–
Rue des Fleurettes 8, 1400 Yverdon-les-Bains

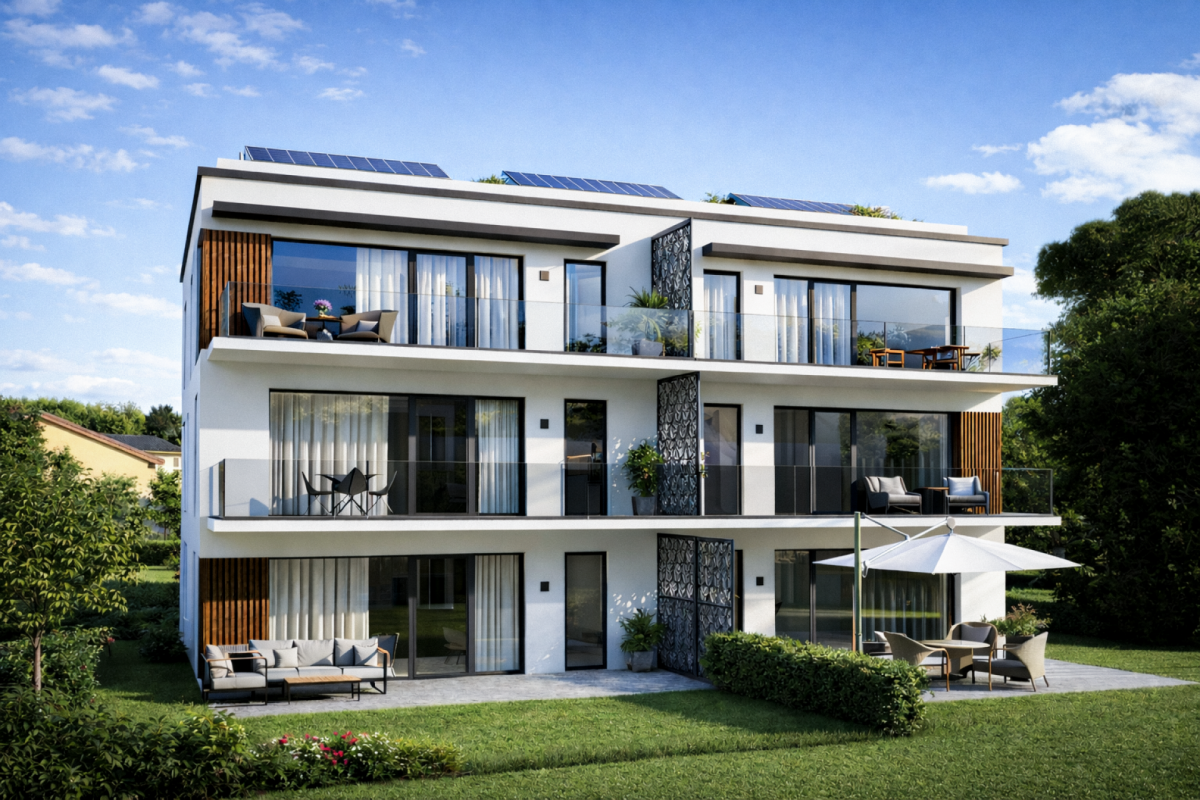
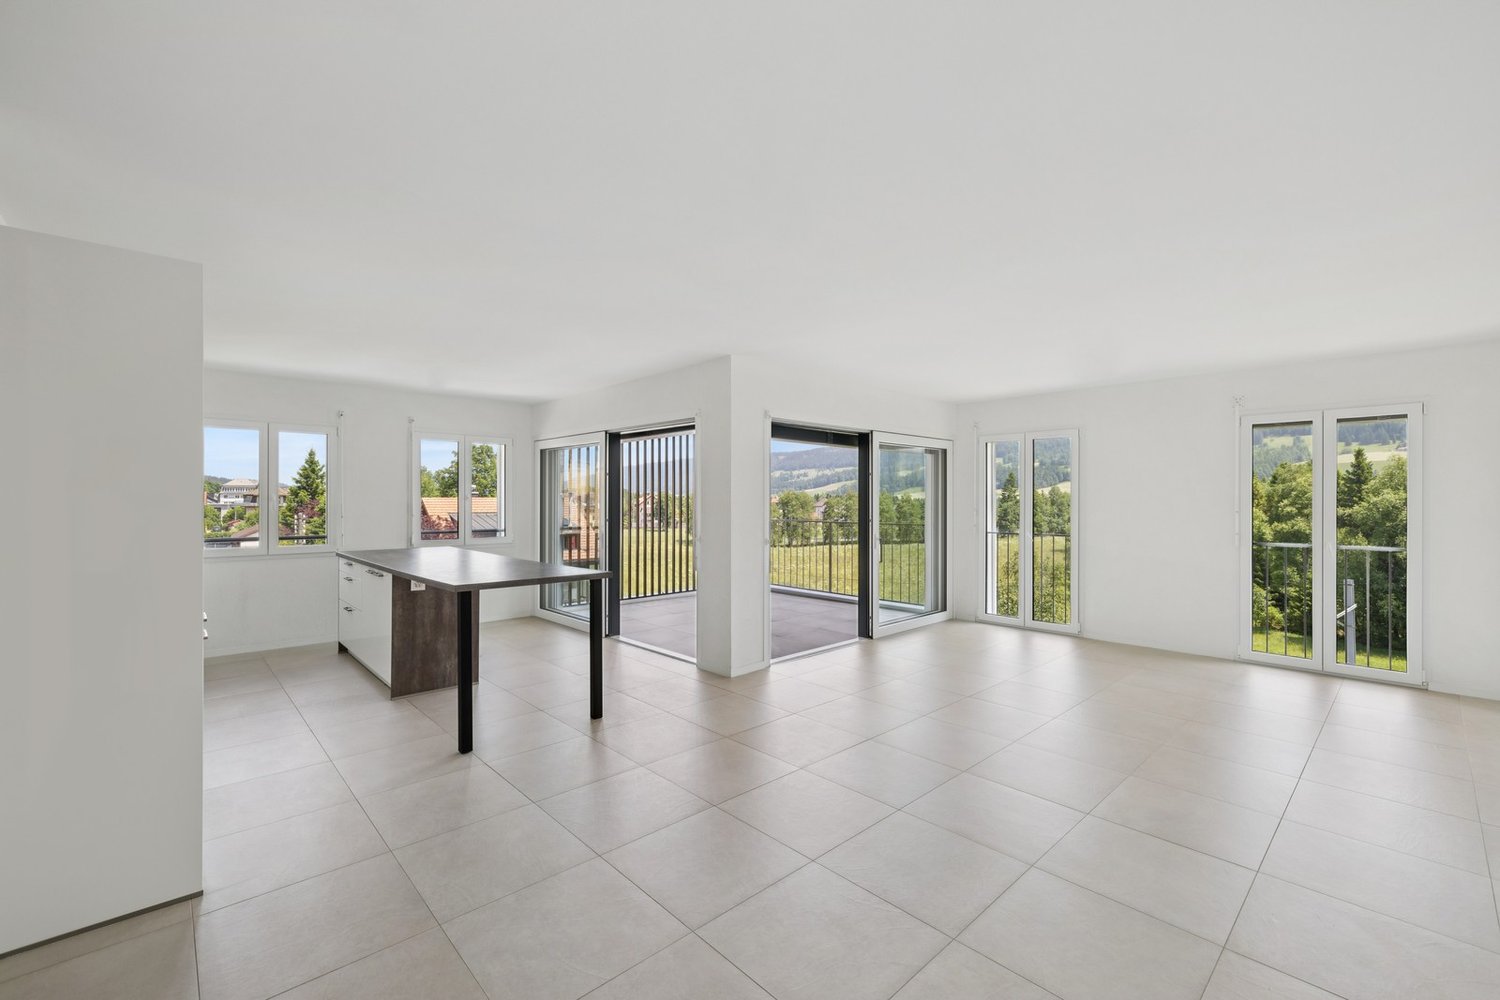
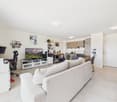
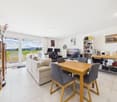
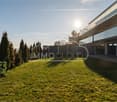
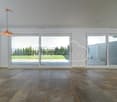
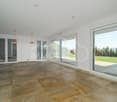
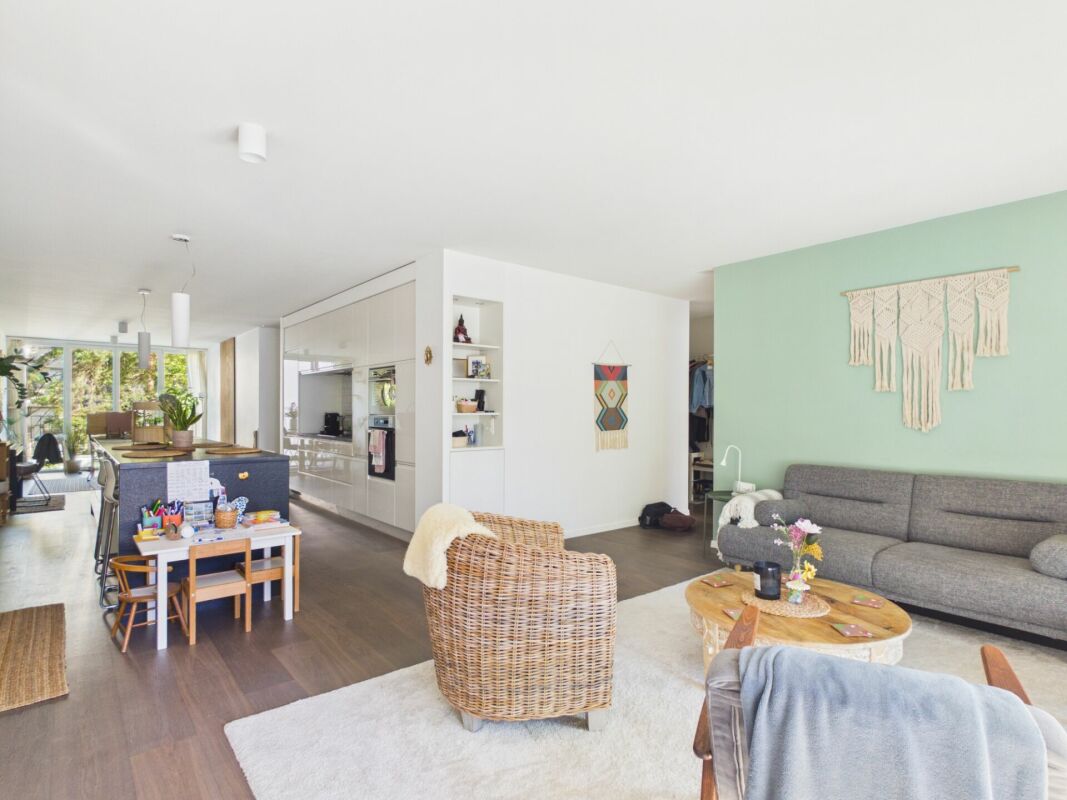
Spacious 3.5-room apartment with terrace and garden

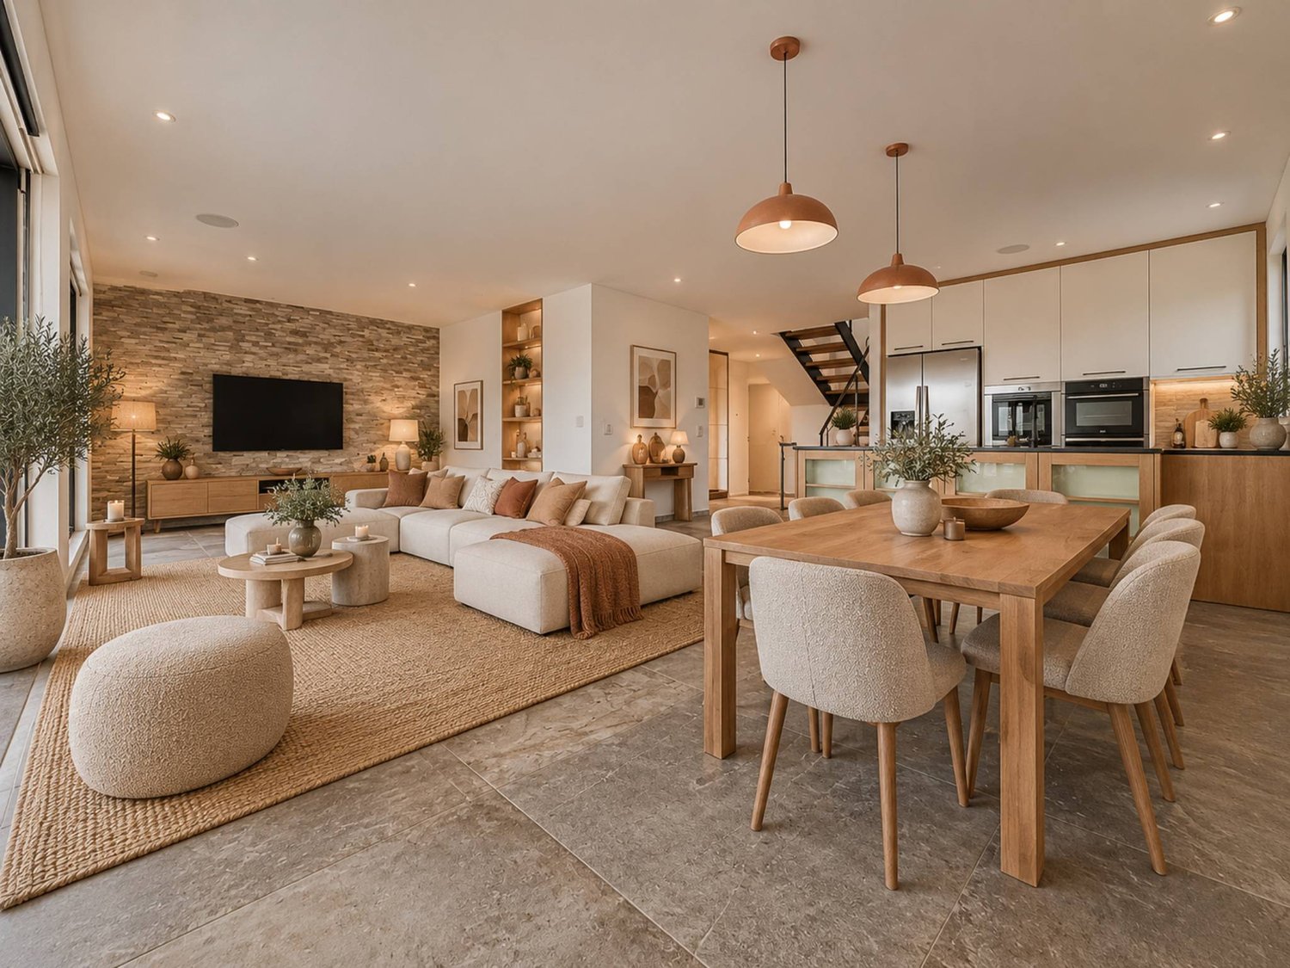
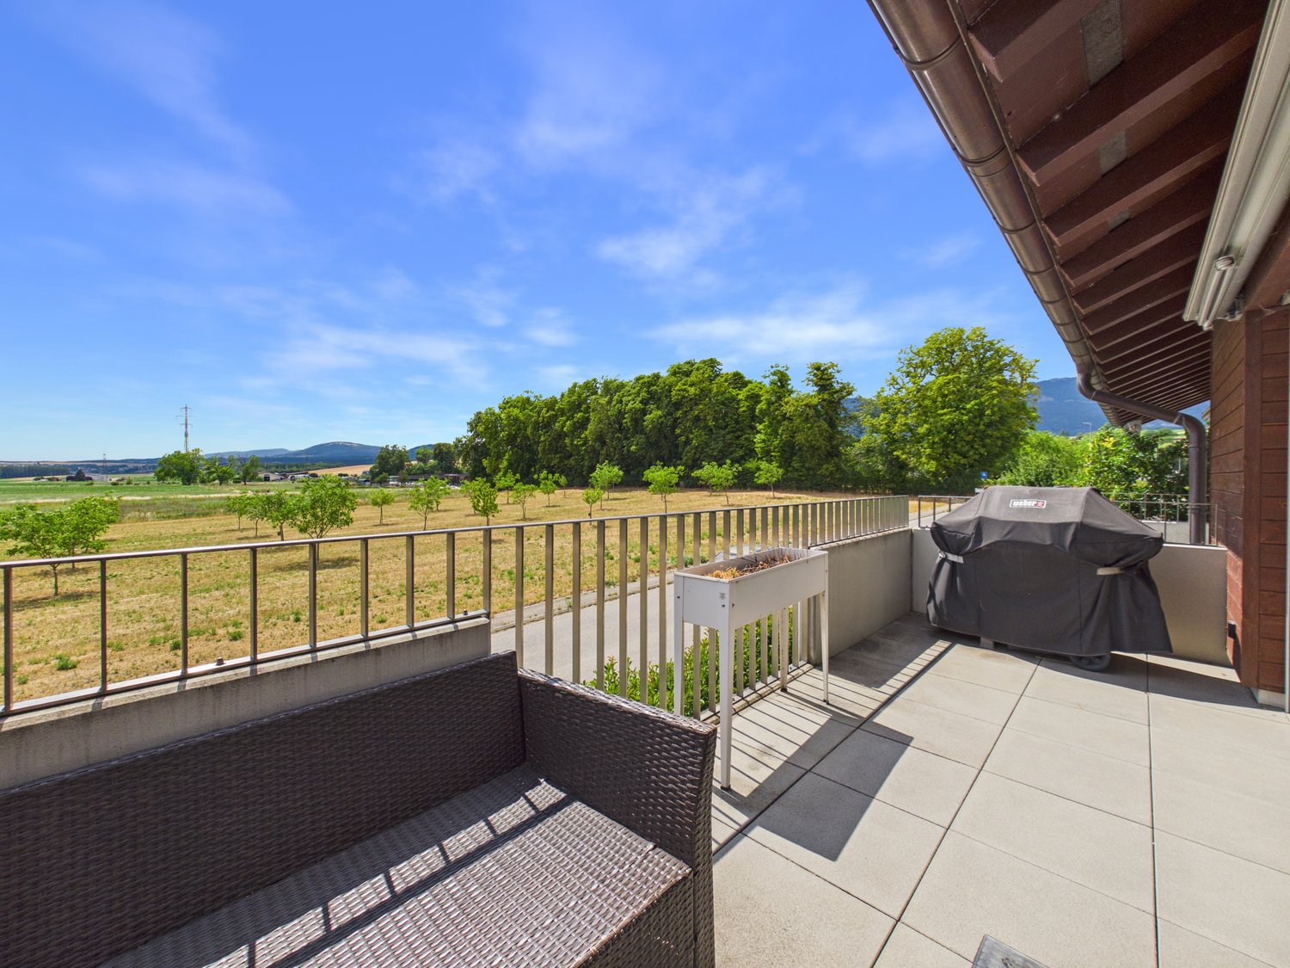
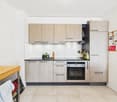
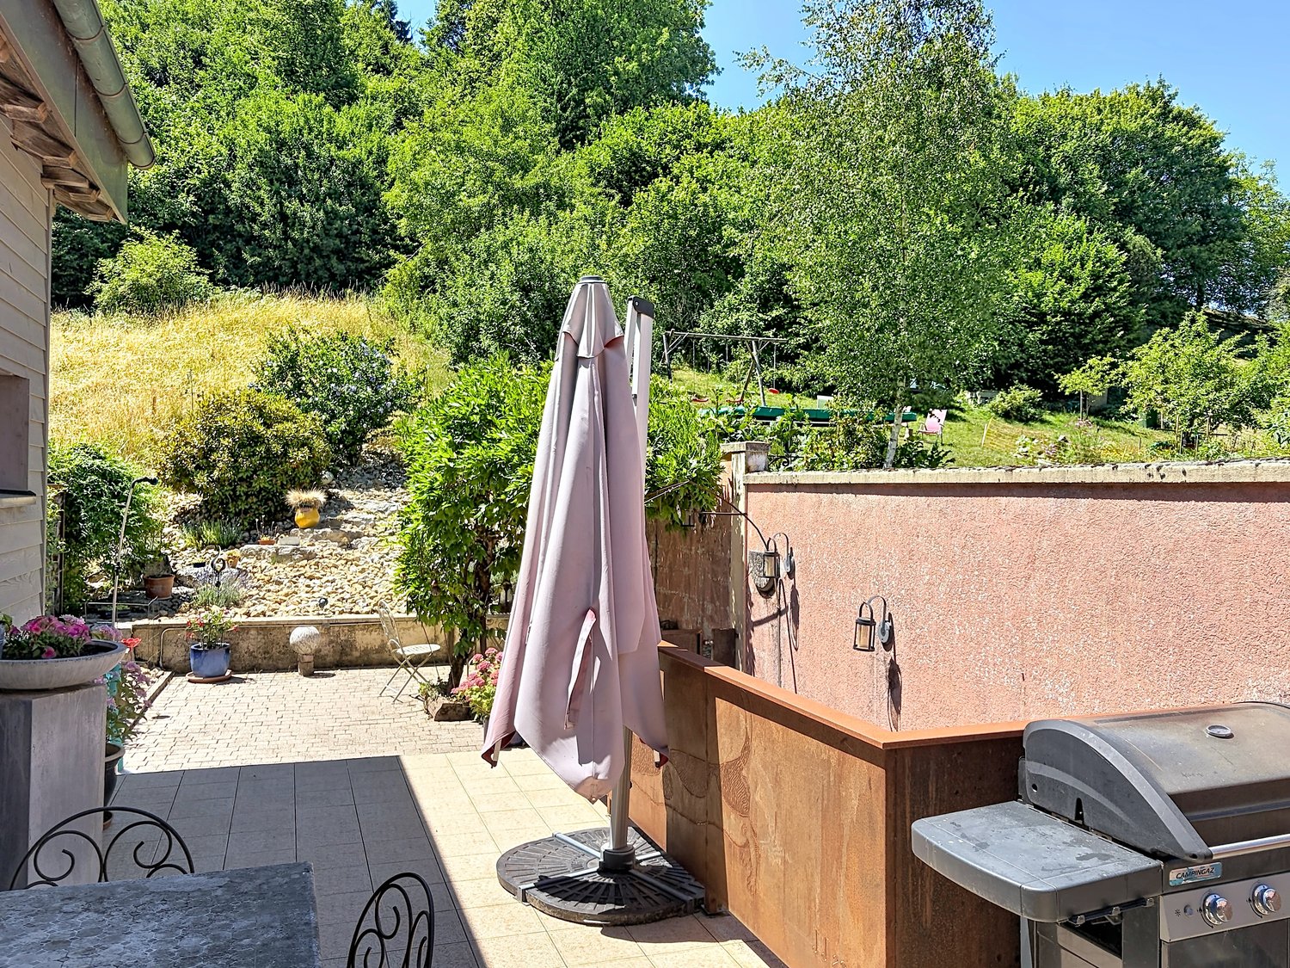
Superb residence of 6 high-standard apartments sold on plansA new way of life in Yverdon-les-Bains starts here!Located on Rue des Fleurettes, in a calm and green residential environment, the OXYGÈNE residence offers an exclusive selection of 6 high-standard apartments.Conceived as a true haven of well-being, this project combines contemporary architecture, optimal natural light, and durable comfort.Generous terraces, spacious balconies, and private gardens harmoniously extend the living spaces outdoors, offering a natural continuity between interior and environment.The essentials of OXYGÈNE:? Exceptional natural light? Private outdoor spaces (terraces, balconies, or gardens)? Human-scale residence - only 6 apartments? High-performance energy design? Accessibility for people with reduced mobility and daily comfort? Covered parking and private cellar for each apartmentOptimal accessibility:In the immediate vicinity of all amenities, the residence benefits from quick access to essential infrastructure: schools, local shops, medical centers, and services. The city center of Yverdon-les-Bains is accessible in just a few minutes. Perfectly served by public transport, the neighborhood is located near the CFF train station, effectively connecting Lausanne, Neuchâtel, and the region's main economic hubs.Architecture:Contemporary architecture integrated into its environment: with its pure lines and controlled volumes, OXYGÈNE harmoniously integrates into its residential environment. The architecture prioritizes natural light, the opening of spaces, and an elegant, timeless aesthetic.Sustainability:High-performance energy efficiency and durable comfort? Floor heating with heat pump? Photovoltaic panels? Modern and efficient designAn eco-responsible project designed to meet tomorrow's challenges.The apartment: lot 1This charming 3.5-room apartment on the ground floor seduces with its generous volumes and high-quality finishes.It benefits from a magnificent terrace of over 25 m², extended by a private garden of 97 m², oriented south, ideal for fully enjoying the beautiful days in a pleasant and sunny setting.The apartment offers a harmonious layout with two beautiful rooms and a spacious living area including a living room, a dining room, and a fully equipped kitchen, providing comfort and conviviality for daily use. An elegant bathroom with connections for a washing machine and dryer completes this property.The triple-glazed windows, equipped with electric shutters, ensure excellent thermal and acoustic insulation.The property also has a large cellar with an electrical outlet and a covered outdoor parking space. The residence offers a playground for children and a bicycle room.This apartment also represents a particularly interesting real estate investment opportunity. Thanks to its modern design, energy efficiency, and attractiveness, it offers high rental potential and guarantees a sustainable and lasting return in a sought-after market.Contact and information:Patrick Darboispatrick@pdarboisimmobilier.ch079/ 688 91 42https://www.pdarboisimmobilier.chDo you want to sell your property?Contact us without obligation and we will come to meet you to evaluate your property for free!

Travel time
-
Victorien Gicquel

Victorien Gicquel

1 / 13
Victorien Gicquel

Victorien Gicquel

  • View
  • Swimming pool
  • Wheelchair access
12.5 rooms, 400m², CHF 1,780,000.–
Le Chenit, 1348 Le Brassus

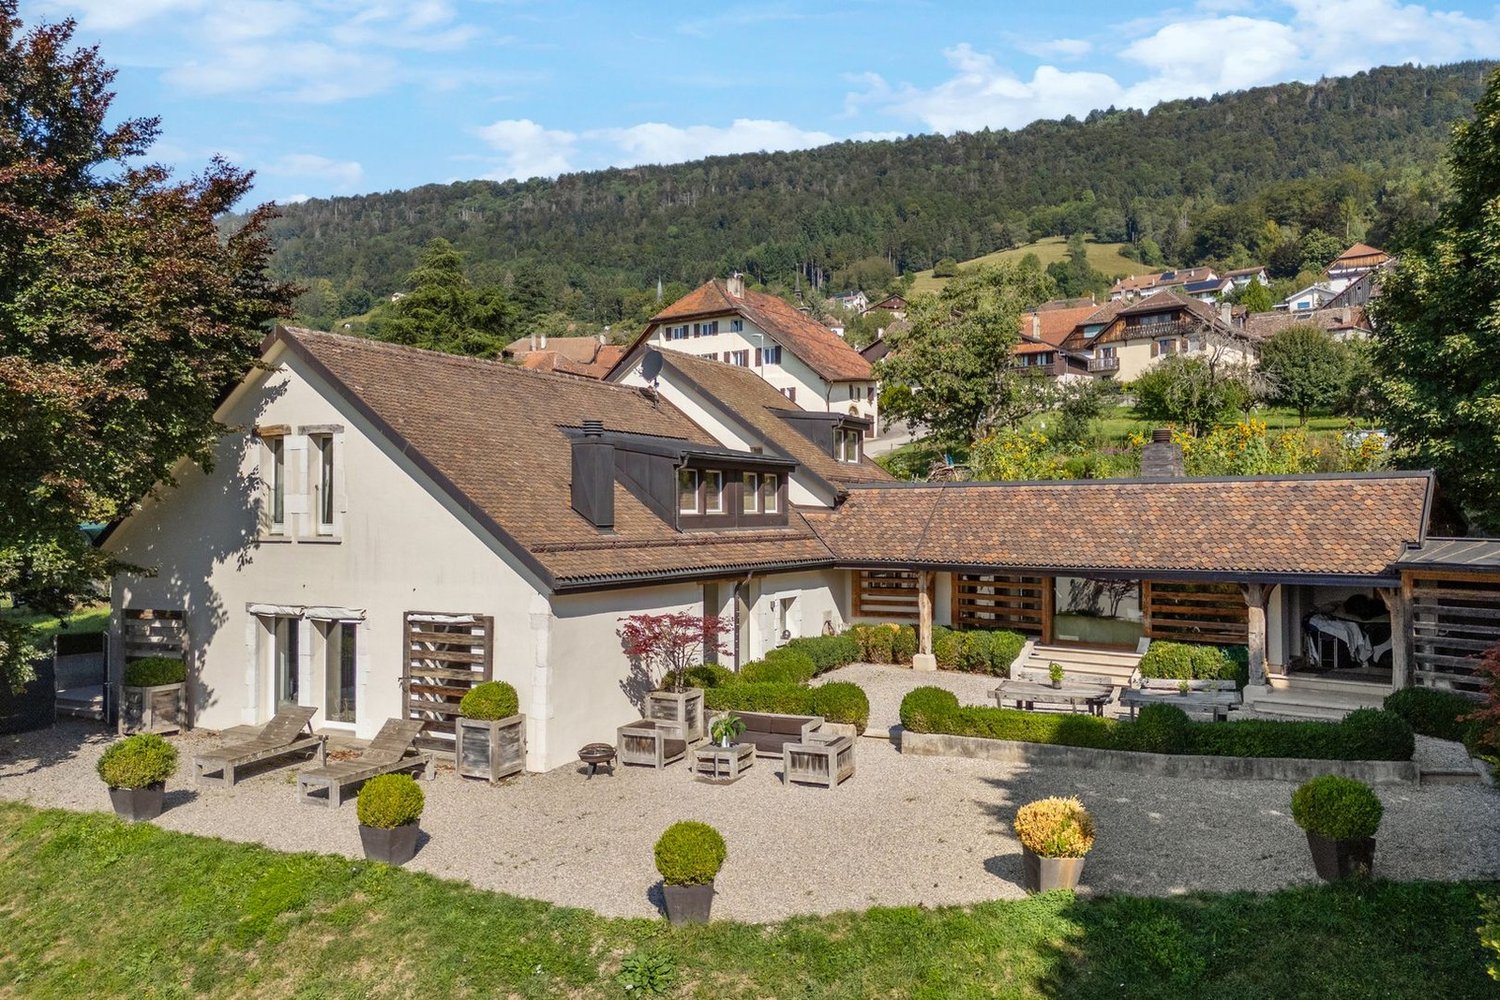
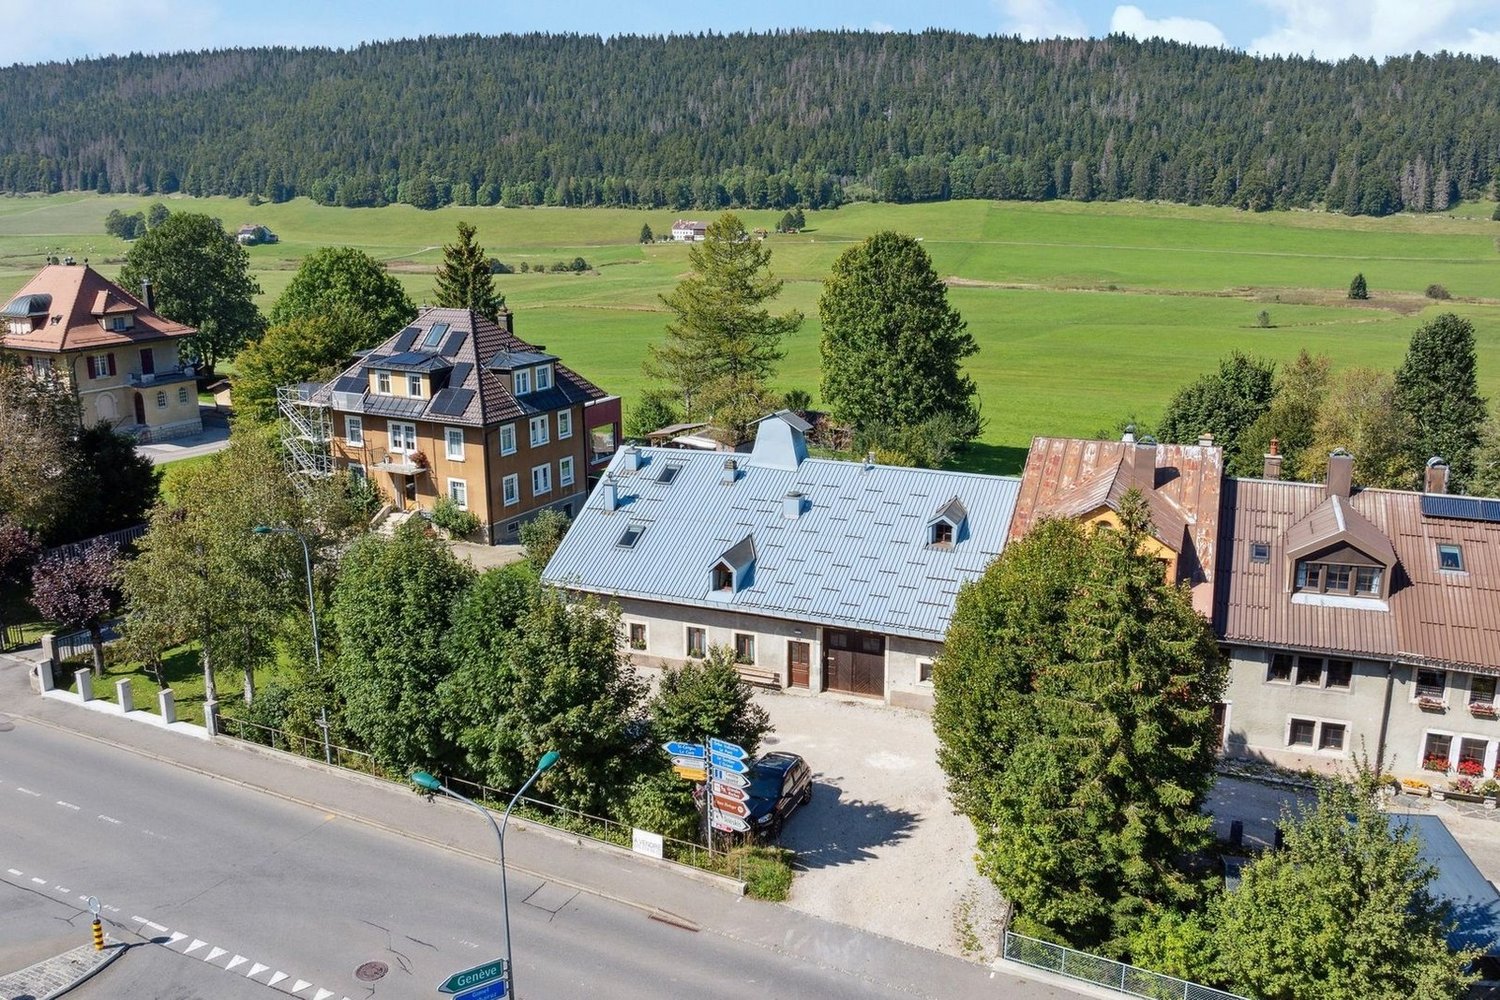
17th century renovated farm in the heart of the Joux Valley

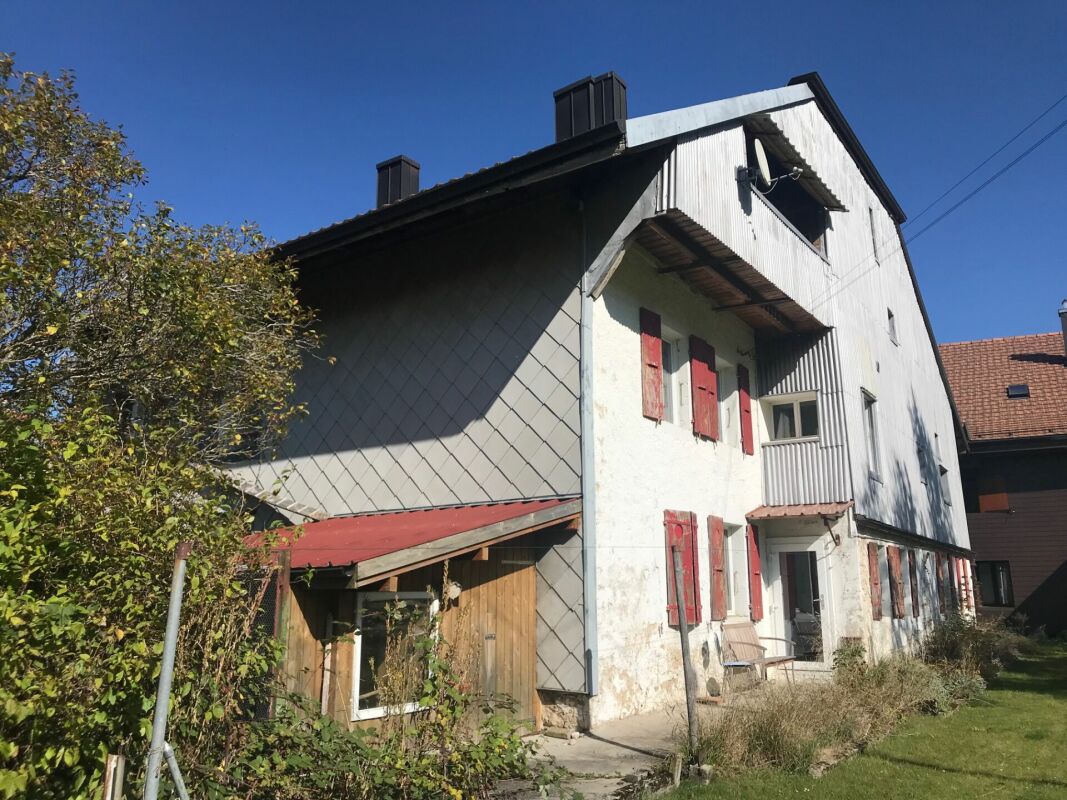
Discover this magnificent farm dating back to 1683, entirely renovated between 2005 and 2012, located in the heart of the Joux Valley. This exceptional property consists of three separate dwellings: a 9-room main apartment, a 2.5-room apartment, and a studio. A spacious workshop completes this unique ensemble.9.5-room apartment: On the ground floor, you will be charmed by the large living area, where the open kitchen integrates perfectly with its exposed beams, demonstrating the rustic character of the place. The original smokehouse, dating back to the construction of the farm, adds an inimitable touch of charm to this convivial space.Still on the ground floor, you will find a spacious bedroom with an en-suite bathroom, as well as an office space.On the upper floor, the apartment offers three bright bedrooms, a bathroom, as well as a vast space that can serve as a second living room. Additionally, a dormitory has been set up, perfect for hosting sleepovers or convivial moments.2.5-room apartment: This charming 2.5-room apartment combines comfort and practicality, ideal for a single person or a couple. From the entrance, you will be seduced by the charming open kitchen, which opens onto the dining room, creating a convivial space for meals and shared moments. The living room, cozy and bright, invites relaxation, offering a perfect setting to unwindThe apartment also has a comfortable bedroom, as well as a spacious bathroom.Studio: This spacious studio combines charm and modernity, ideal for a person looking for a functional and cozy living space. The fully equipped kitchen offers all the necessary comfort to prepare meals. A shower room completes this space.The real asset of this studio is its light well, which floods the main room with beautiful natural light, creating a warm and welcoming atmosphere. This architectural detail adds a lot of character and makes this space unique.The spaces, carefully thought out, offer an optimal configuration that can be easily adapted to your tastes and needs. This farm, steeped in history, has managed to preserve its old charm while meeting modern requirements.

  • View
  • Swimming pool
  • Wheelchair access
1 / 13
  • Parking space
  • Balcony / Terrace
  • Elevator
4.5 rooms, 142m², CHF 1,245,000.–
A Grandson, 1422 Grandson

Duplex of 4.5 rooms with basement, garden and lake view

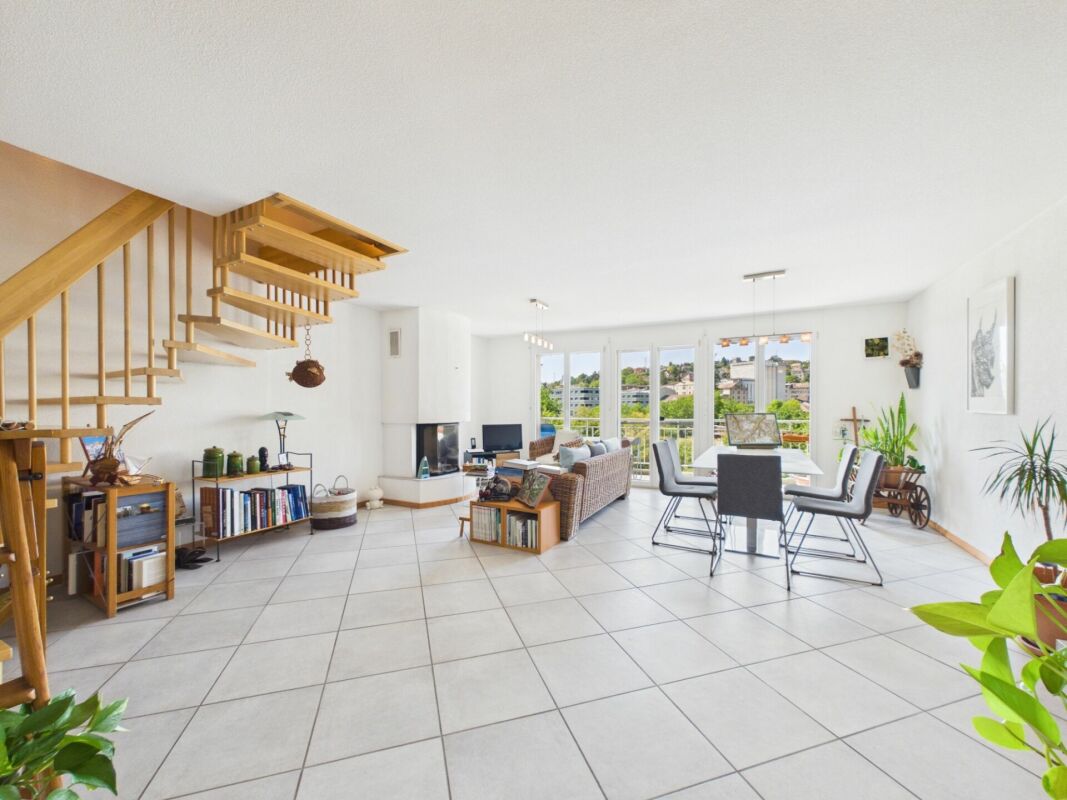
Discover this spacious 4.5-room apartment with a lake view, located in a residential area of Tuileries-de-Grandson.Spread over several levels, this property charms with its beautiful volumes, brightness, and generous outdoor spaces.Located in a small PPE of only three units, built in 2018, the apartment benefits from a weighted area of over 175 m². Its southeast-facing outdoor spaces allow you to fully enjoy the beautiful days and the view. This property offers a particularly pleasant living space, ideal for a family looking for space and comfort.It consists of:Ground floorThe entrance, equipped with wall cabinets, leads to an open kitchen, which opens onto the dining area and a large living room with direct access to the covered terrace and garden. A guest toilet completes this level.First floorThis floor is entirely dedicated to the sleeping area and consists of a wide corridor and three bedrooms, all equipped with wall cabinets and access to the balcony of approximately 37 m². The master bedroom has its own shower room with toilet and Italian shower. A second family bathroom completes this level.BasementThe lower level, which is fully heated, has an independent entrance and offers a large recreation room of approximately 37 m², leaving room for numerous possibilities of arrangement: TV area, game room, office, fitness room, or multipurpose room. A shower room with washing column completes this level.At the cutting edge of technology, this apartment was designed to combine comfort, energy efficiency, and quality of life.Built according to Minergie standards, without certification, it benefits from particularly valuable equipment, including a domotic system that allows for intelligent house management, as well as a centralized vacuum cleaner.Its excellent energy performance is also a significant advantage. The building's energy certificate assigns it class A, both for the efficiency of its envelope and for its overall energy efficiency.Heating, provided by a geothermal heat pump, combined with photovoltaic panels, allows for limiting energy consumption while ensuring excellent thermal comfort throughout the year.A contemporary and particularly well-equipped apartment, where technology, comfort, and energy control have been carefully combined.Two outdoor parking spaces (CHF 30,000.- extra) complete this property.INFORMATION AND VISITS: Alexandra Jerez & Tania Leite 024 424 24 26

  • Parking space
  • Balcony / Terrace
  • Elevator
1 / 9
7.5 rooms, 286m², CHF 1,170,000.–
Auf Anfrage 1, 1442 Montagny près Yverdon

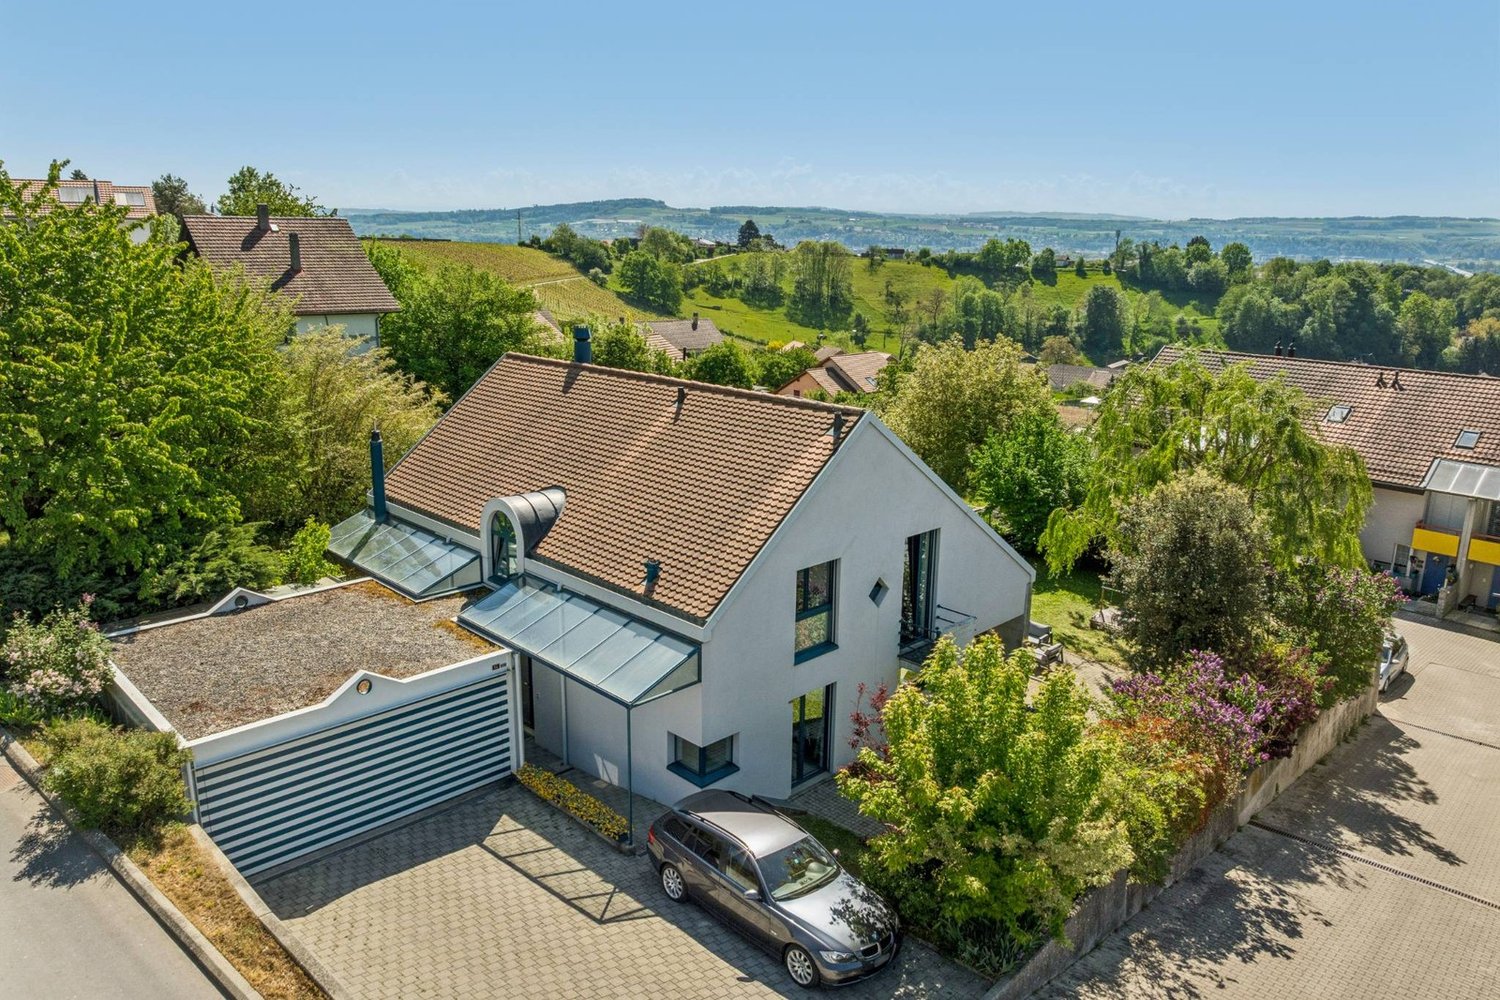
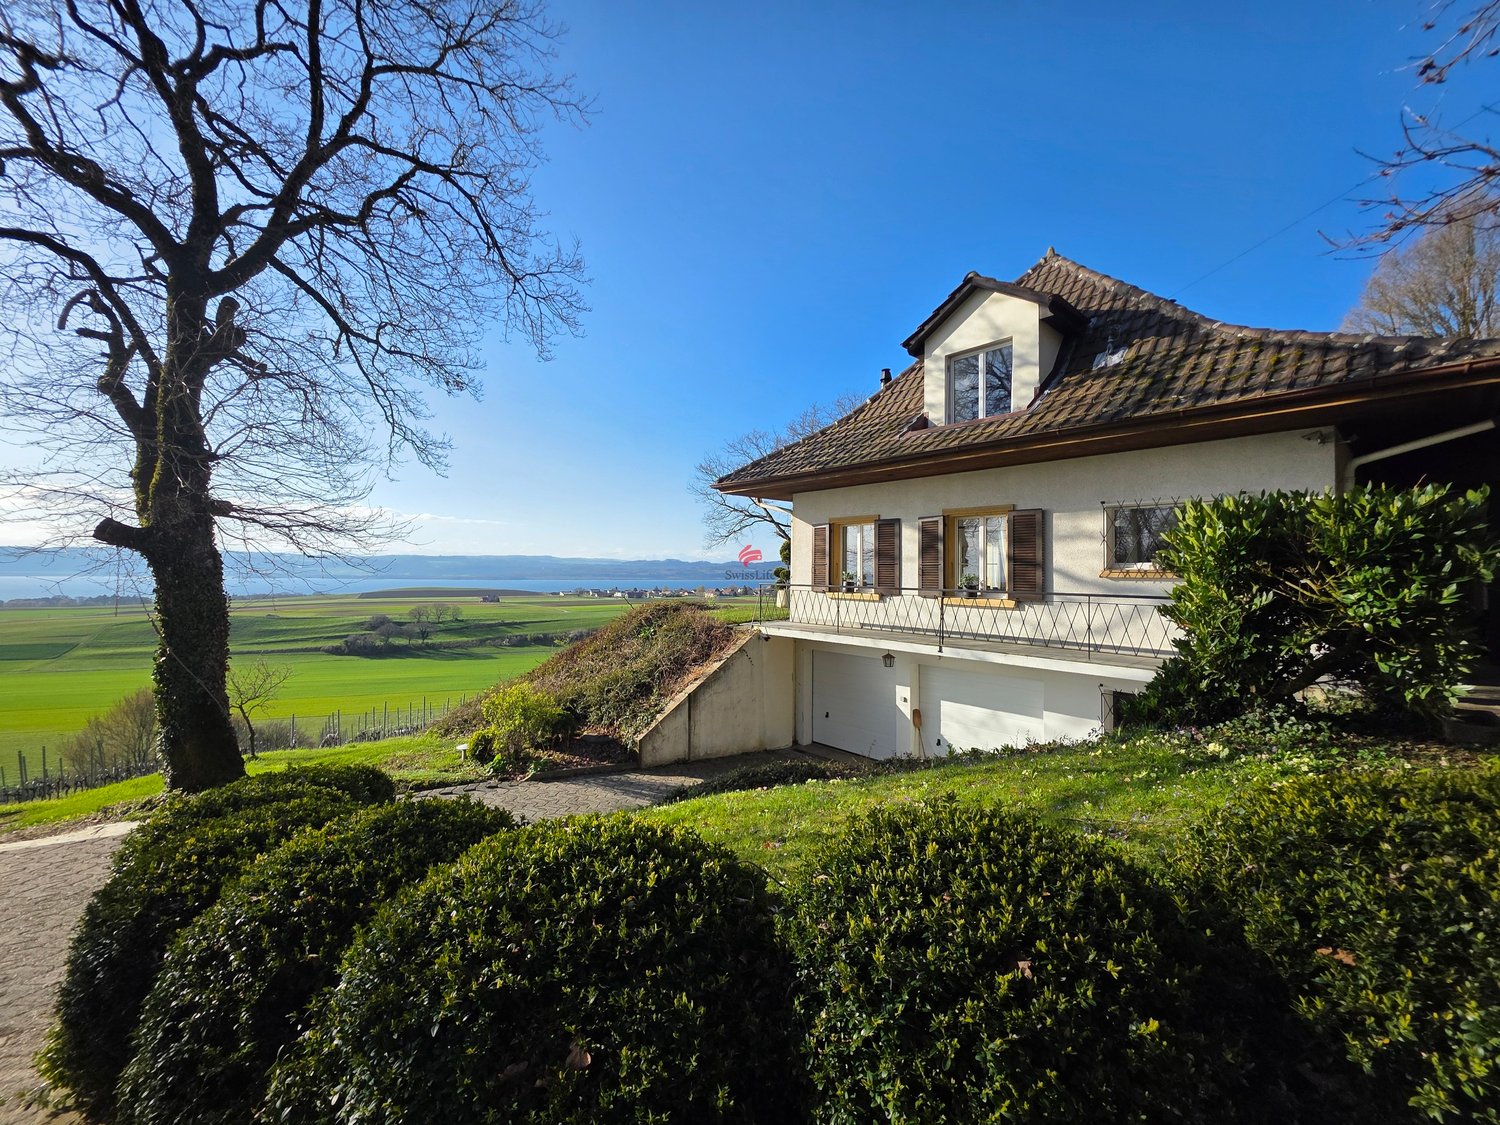
Beautiful house with incomparable character

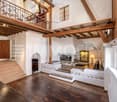
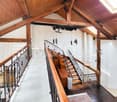
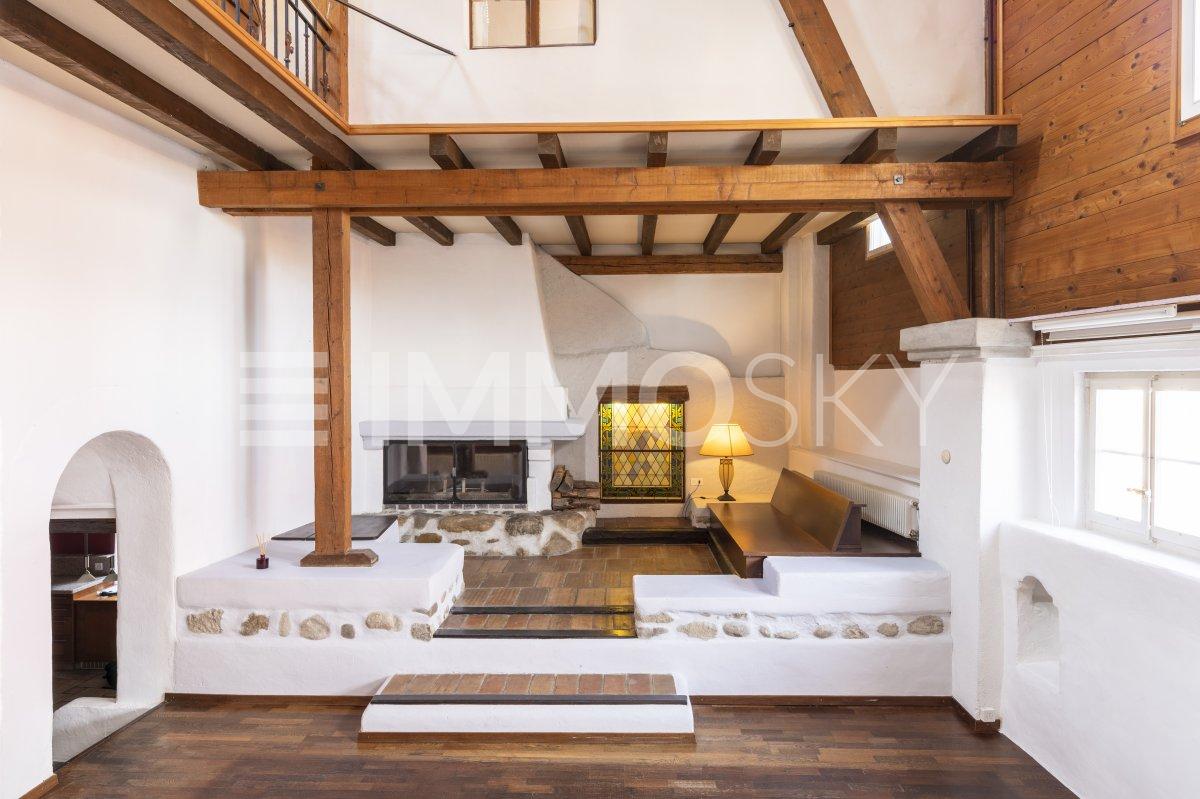
Unique charm and generous volumes A character house in the heart of the Vaud cantonLocated in a dynamic and highly sought-after region of the Vaud canton, this atypical property seduces at first glance with its singular architecture, beautiful volumes, and light-filled atmosphere. A true heart-stopper for lovers of open spaces and authentic character.A living room, a framework to savorFrom the entrance, the charm operates. The main living room impresses with its spectacular volumes, sublimated by a cathedral ceiling and a beautiful height under the ceiling.The warm living room, adorned with a fireplace, invites relaxation. The dining area, bathed in light thanks to a crosswise orientation, opens onto a contemporary, fully equipped kitchen, combining aesthetics and functionality.A comfortable office, a spacious hallway, and a guest toilet complete this level harmoniously.Sleeping area volumes and well-being on the agendaOn the floor, a large open hallway offers an unobstructed view of the house's interior volumes.Three large bedrooms each offer comfort, brightness, and tranquility. A modern bathroom and a dressing room complete this sleeping area, designed for daily well-being.Developable basement and independent potentialThe excavated basement reveals nice surprises:A vast cellar of 30 m²A living annex with independent access, ideal for creating a 2.5-room apartment, a professional space, or a leisure roomThree outdoor parking spaces, included in the price, perfect this rare property.Do you dream of a unique place to live, combining character, comfort, and serenity?Don't miss this opportunity. Contact us to organize a visit! Rafael Marialves + 41 79 638 77 86

1 / 13
4.5 rooms, 157m², CHF 825,000.–
1337 Vallorbe

Modern 4.5-room apartment with river terrace in Vallorbe (Lot 7)

Discover this exceptional apartment located in Vallorbe, in the canton of Vaud, nestled on the banks of a river and offering a peaceful living environment.Completely renovated in 2019, this 4.5-room apartment offers a generous surface area of 157 square meters, cleverly divided to provide optimal comfort. As soon as you enter, you will be seduced by the warm atmosphere that emanates from this unique living space. The fully equipped and functional kitchen is adjacent to a spacious living room, offering a convivial space to gather with family or friends. A 70 square meter terrace adds a pleasant outdoor space to enjoy sunny days and summer evenings.This apartment also has three bedrooms, each offering a private space conducive to relaxation and rest. A bathroom with a bathtub, toilet, and washing column, as well as a shower room with a toilet, complete this modern and functional layout.For your comfort, the apartment is equipped with double glazing, ensuring optimal sound insulation and absolute tranquility. Additionally, covered parking spaces (25,000 CHF) and outdoor parking spaces (12,000 CHF) are available at an extra cost, providing practical and secure parking for your vehicles.The privileged location on the riverbank gives this apartment an undeniable charm, offering a true parenthesis of tranquility in the heart of nature. Do not miss this rare opportunity to acquire an exceptional property in an idyllic setting.Contact us now to get more information and organize a visit.

1 / 13
4.5 rooms, 161m², CHF 1,245,000.–
Chemin du Coteau 13, 1400 Yverdon-les-Bains

The standing with lake view! OFFER ON YOUR NOTARY FEES CHF 1'000.-!

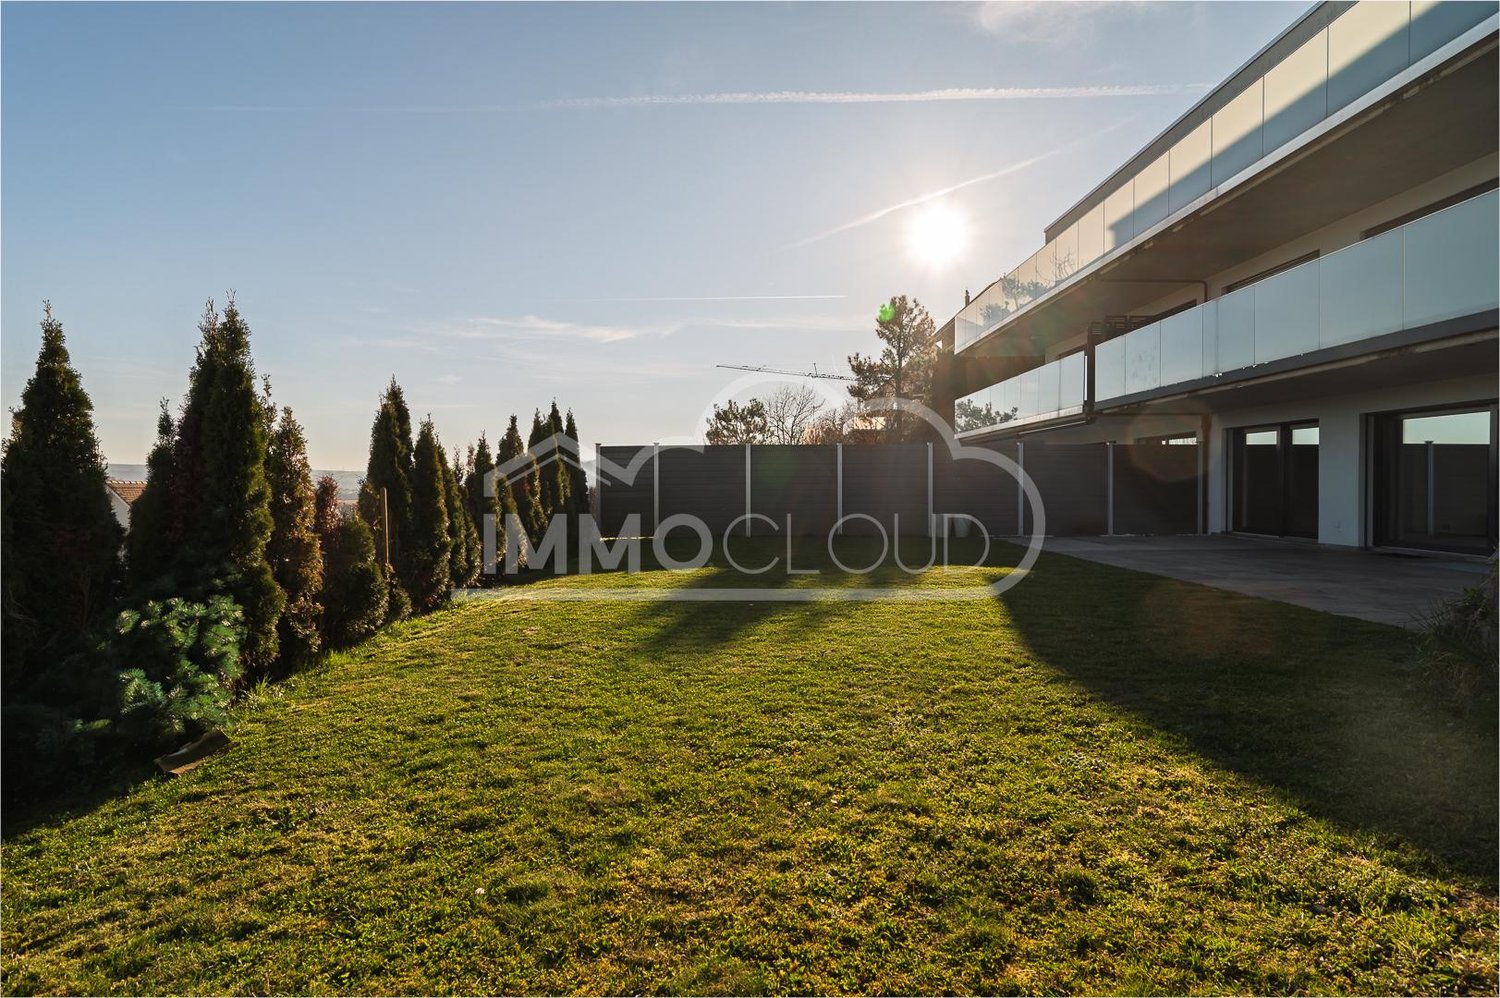
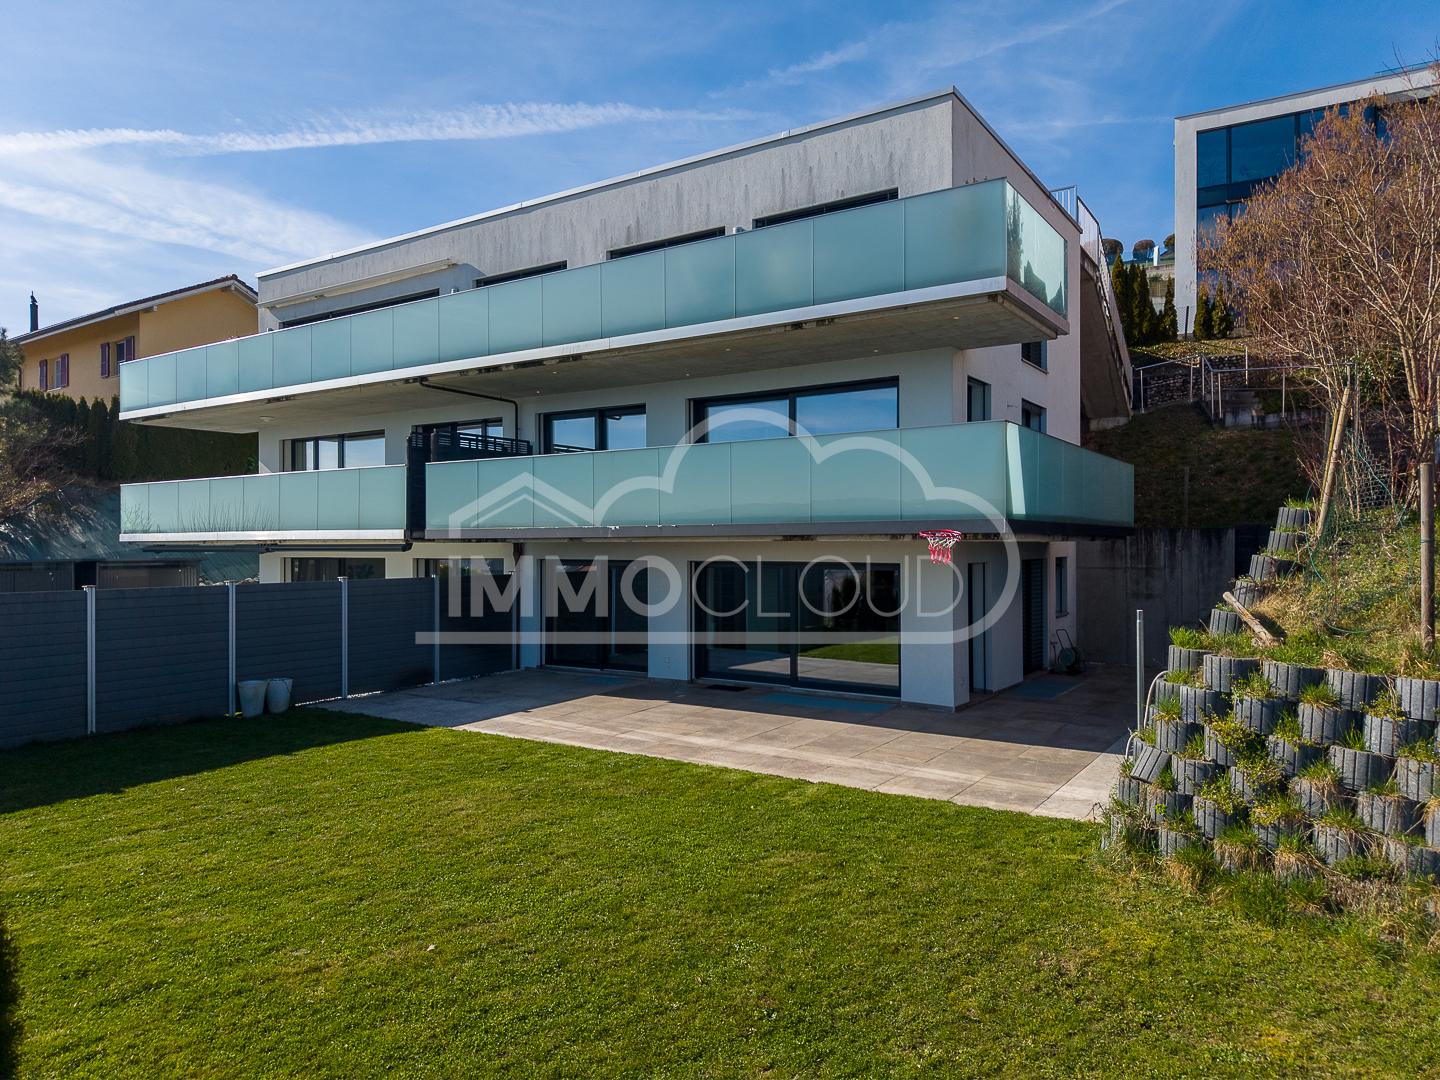
An idyllic setting in the Tuileries district of Grandson - Balcony, terrace, and garden with lake view!OFFER ON YOUR NOTARY FEES CHF 1'000.-!The exceptional is offered to you, come and discover this superb contemporary 4.5-room apartment of 137 m2 living space, spread over three levels, you enjoy a 32 m2 balcony and a terrace-garden of over 100 m2! The exposure is ideal and allows you to enjoy the long summer evenings!Built in 2018 in a PPE of human size with only three units, this property benefits from a high level of equipment: complete domotics, centralized vacuum cleaner, geothermal heat pump, photovoltaic panels, as well as efficient insulation (energy certificate with note A for the efficiency of the envelope and energy).The Minergie standards (not certified) guarantee a healthy and economical living space.Ground floor:Spacious entrance hall with over 13 m² and built-in cupboardsOpen, fully equipped kitchen with high-end appliancesLarge, bright living and dining room with access to the terrace and garden through large windowsGuest toiletFirst floor:Corridor with storage spaceTwo bedrooms with built-in cupboardsA parental bedroom with an adjacent shower and built-in cupboardsA large family bathroomAccess to a 32 m² panoramic balcony, serving all bedroomsBasement:Multi-purpose room (currently used as a guest room)Laundry room with toiletDirect access by elevator, fully heated basement2 outdoor parking spaces (in addition to the price) for CHF 30,000.- (for both spaces)Ideal locationThe municipality of Grandson offers a unique quality of life between lake and countryside, with its restaurants, shops, beaches, marina, and historic sites (castle, medieval town, church).Only 5 minutes from Yverdon-les-Bains, 20 minutes from Neuchâtel, and 30 minutes from Lausanne, it offers quick access to the highway (3 minutes) and excellent public transportation.All school infrastructures are present on site.For all inquiries, questions, and to schedule a visit on site, the undersigned is at your disposal:Mathis FuchsCo-founderFederal diploma as a real estate administrator078/814 96 86mathis.fuchs@immocloudsarl.ch

Travel time
-
1 / 13
5.5 rooms, 122m², CHF 635,000.–
Chemin de Foulaz 2, 1350 Orbe

Last available 5.5-room apartment!

New promotion located at Chemin de Foulaz 2! New, completed apartment, take advantage of acquiring the property that suits you!Apartment 8 is the last available unit!Vallorbe enjoys a perfect balance between its preserved nature and its dynamic and prosperous economic basin. The region offers numerous jobs requiring high qualifications, such as in the watchmaking sector. The proximity to nature will allow you to stroll through the forest or relax on your terrace or balcony during long summer evenings. Generosity and sustainability are the keywords of the Foulaz 2 promotion. Generous with its openings illuminating the apartments with a view of the surrounding nature. Sustainable because the project is uncompromising in terms of environmental criteria.The entrance hall offers wall cabinets, the open kitchen overlooking the dining room, living room, and balcony features high-quality appliances from the Bosch brand. The ground-floor bathroom is equipped with a shower, sink, toilet, and washing facilities. The 2nd floor offers a parental bedroom of 24 m2, a 4th bedroom, and the bathroom with a bathtub, sink, and toilet. Finally, a basement with a light point and an electrical outlet is included in the sale price.The day areas invite conviviality and relaxation with extended openings onto the external surfaces. The bedrooms are designed to offer maximum space for furnishing your home.The apartments are oriented southeast, giving a feeling of living in a villa. The south and east balconies allow you to enjoy the sun throughout the day!Outdoor and indoor parking spaces are available at an additional cost to the sale price, starting from CHF 11'500.-.For all requests, questions, and to schedule a site visit, the undersigned is at your disposal:Mathis FuchsCo-founderBrevet and diplôme fédéral078/814 96 86Mathis.fuchs@immocloudsarl.chImmocloudsarl.ch

1 / 10
2.5 rooms, 48m², CHF 460,000.–
Route de Suscévaz 9, 1438 Mathod

Charming 2.5-room apartment in Mathod – New, bright and quiet

Discover this beautiful 2.5-room apartment offering 48 m² of living space and a pleasant 12 m² balcony facing southwest. Located on the 1st floor of a building constructed in 2020 with an elevator and comprising only 6 apartments, it benefits from a calm environment and an excellent quality of life.The apartment seduces with its beautiful brightness, its functional layout, and its excellent condition. The building has gas heating, photovoltaic and thermal solar panels, as well as very good energy performance (CECB B).An outdoor parking space completes this property.Just a few minutes from Orbe and Yverdon-les-Bains, Mathod offers a pleasant living environment with a primary school, a restaurant, a bakery, a convenience store, and quick access to the main roads.Thanks to its situation, low maintenance needs, and excellent energy performance, this apartment will suit both a person wishing to live here and an investor looking for an attractive rental property.The advantages: • 48 m² of living space • 12 m² balcony facing southwest • 1st floor with elevator • Construction year 2020 • Gas heating • Photovoltaic and thermal solar panels • CECB B • 1 outdoor parking space • Ideal for a first purchase or a rental investment • Calm environment near Orbe and Yverdon-les-Bains 360-degree virtual tour: https://tour.giraffe360.com/e5bfc40322a5461ca4e5a571cfb01a97Apartment price: CHF 460’000.-1 outdoor parking space: CHF 15'000.-TOTAL SALE PRICE: CHF 475'000.-For more information and a visit, please contact Mr. Junod at 079 938 45 79

Travel time
-
1 / 18
5.5 rooms, 170m², CHF 950,000.–
1462 Yvonand

Yvonand - charming jewel

Discover this old, brick-walled farmhouse with unparalleled charm in the center of the La Mauguettaz hamlet! A cozy terrace welcomes you from the start, and you will be captivated by the authenticity of this house as soon as you cross the threshold. A beautiful layout with exposed beams sets the tone for the main floor, which consists of a spacious, bright living area including a living room with a fireplace, a dining room, and a kitchen. At the back of the room, there is an open parental suite with a bathtub, separate shower, separate toilet, and a dressing room. There is also a very practical and spacious storage room directly behind the kitchen. The upper floor, located under the building's roof, also offers a lot of charm. You will first find a living area with a small kitchen, a bedroom, and a large, open area that can serve as an office but could also be converted into an additional bedroom. A bathroom with a bathtub and toilet is also located on this floor. The entrance of the farmhouse also offers the advantage of having a large room with a gallery of about 30 m2. It is heated, has a kitchenette, and has a separate entrance. It could be used as a treatment room, office, or for the activity of a craftsman. A storage room and a large, shared laundry room are also available for both units on the entrance level. The entire complex is very functional and offers a cozy and intimate atmosphere at the same time, inviting relaxation in a charming little corner of the countryside. To complete the rural atmosphere, the back of the property regularly hosts sheep. DescriptionThe 5.5-room house on two levels has a living area of approximately 170 m2. The total floor area of the farmhouse is 2,385 m3, it is located on a shared plot of 2,341 m2, part of which is in a green zone. · Two outdoor parking spaces· Oil heating via radiators· Monthly fees: 320.-/month· Energy certificate C and C· Possibility to take over the mortgageThe La Mauguettaz hamlet is 3 km from the center of Yvonand. A bus stop of the "Travys 650" line, which connects Yvonand to Yverdon, is 450 meters from the house. The Domaine Challandes, a farm that offers organic vegetables, fruits, regional products, eggs, and other items, is only 100 meters away. This farm also offers an interesting concept for young people: the farm school of La Mauguettaz:https://www.laregion.ch/lecole-a-la-ferme-de-la-mauguettaz/Yvonand has many shops, restaurants, a post office, and a Raiffeisen bank. The primary and secondary schools are also located here. Yvonand is a popular municipality, not only because of its proximity to Yverdon but also because of the summer atmosphere and activities generated by the southern shore of Lake Neuchâtel. The beautiful beaches, water sports, bike tours, or walks along the paths in the Grande Cariçaie nature reserve characterize the seasons. HistoryThis large, brick-walled farmhouse from 1898 was completely renovated and converted into a PPE with two units in 1992. The roof of the farmhouse was completely renewed and insulated in 2021. The terrace was also improved. The general condition is good, but improvements could be made. AvailabilityAs agreed Call Thierry at 079 135 37 02 for more information or a visit on site!

1 / 13
4.5 rooms, 161m², CHF 1,245,000.–
Chemin du Coteau 13, 1424 Grandson

The standing with lake view! OFFER ON YOUR NOTARY FEES CHF 1'000.-!
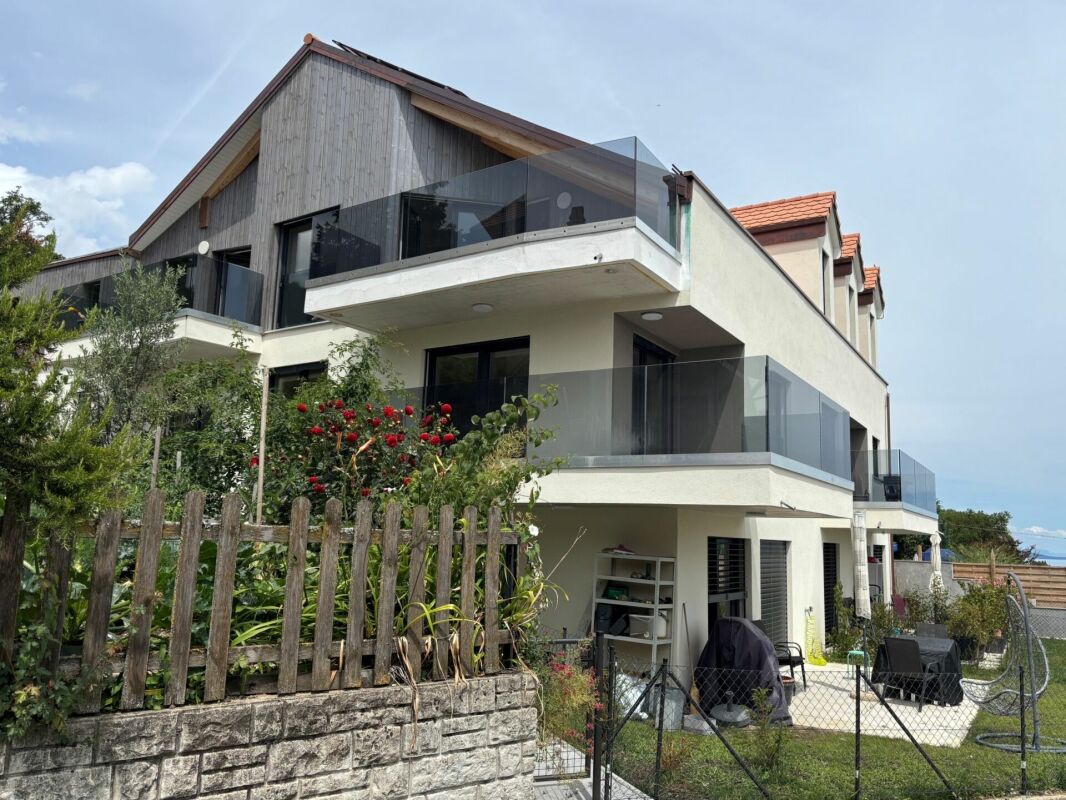
An idyllic setting in the Tuileries district of Grandson - balcony, terrace, and garden with lake view!OFFER ON YOUR NOTARY FEES CHF 1'000.-!The exceptional is offered to you, come and discover this superb contemporary 4.5-room apartment of 137 m2 living space, spread over three levels, you enjoy a balcony of 32 m2 and a terrace-garden of over 100 m2! The exposure is ideal and allows you to enjoy the long summer evenings!Built in 2018 in a PPE of human size with only three units, this property benefits from a high level of equipment: complete domotics, centralized vacuum system, geothermal heat pump, photovoltaic panels, as well as efficient insulation (energy certificate with note A for the efficiency of the envelope and energy).The Minergie standards (not certified) guarantee a healthy and economical living space.Ground floor:Spacious entrance hall of over 13 m² with built-in wardrobesOpen, fully equipped kitchen with high-end appliancesLarge, bright living and dining room with access to the terrace and garden through large windowsGuest toiletFirst floor:Corridor with storage spaceTwo bedrooms with built-in wardrobesParental bedroom with adjacent shower and integrated wardrobesLarge family bathroomAccess to a panoramic balcony of 32 m², serving all bedroomsBasement:Multi-purpose room (currently used as a guest room)Laundry room with toiletDirect access by elevator, fully heated basement2 outdoor parking spaces (in addition to the price) for CHF 30,000.- (for both spaces)Ideal locationThe municipality of Grandson offers a unique living environment between lake and countryside, with its restaurants, shops, designed beaches, marina, and historic sites (castle, medieval town, church).Only 5 minutes from Yverdon-les-Bains, 20 minutes from Neuchâtel, and 30 minutes from Lausanne, it benefits from quick motorway access (3 minutes) and excellent public transport connections.All school infrastructures are present on site.For all inquiries, questions, and to schedule a visit on site, the undersigned is at your disposal:Mathis FuchsCo-founderFederal diploma as a real estate administrator078/814 96 86mathis.fuchs@immocloudsarl.ch

Travel time
-
1 / 13
3.5 rooms, 80m², CHF 435,000.–
Chemin de Foulaz 2, 1337 Vallorbe

An ideal investment!

New promotion located at Chemin de Foulaz 2! New and finished apartment, enjoy acquiring the property that suits you!Last available 3.5-room apartment - Currently commercial allocation but the change of allocation is in progress; the sale is conditional on the change of allocation! Ask for the financial plan with return on investmentVallorbe benefits from a perfect balance between its preserved nature and its dynamic and prosperous economic basin. The region offers many jobs requiring high qualifications, such as in the watchmaking sector. The proximity to nature will allow you to stroll through the forest or relax on your terrace or balcony during the long summer evenings.Generosity and sustainability are the key words of the Foulaz 2 promotion. Generous with its openings illuminating the apartments with a view of the surrounding nature. Sustainable because the project wants to make no compromise in terms of environmental criteria.Lot 6 benefits from large openings to the outside; whether on the south terrace, the west terrace or the north balcony, light and outdoor space make this lot an exceptional apartment!Outdoor and indoor parking spaces are available at an additional cost to the sale price from CHF 11'500.-For all requests, questions, and to schedule a site visit, I am at your entire disposal:Mr. Mathis FuchsCo-founderFederal diploma in real estate administration078/814 96 86Mathis.fuchs@immocloudsarl.chImmocloudsarl.ch

1 / 11
4.5 rooms, 120m², CHF 1,065,000.–
Rue d'Orbe 14, 1400 Yverdon-les-Bains

Apartment 4.5 rooms - Yverdon

Environment Located at Rue d'Orbe 14 in Yverdon-les-Bains, this apartment benefits from a practical urban location, allowing easy access to the various amenities of the city. Shops, services, schools, and daily infrastructure are easily accessible.The Yverdon-les-Bains train station is just a few steps away, while the proximity to the main roads facilitates travel to Lausanne, Neuchâtel, and other centers of the region.Yverdon-les-Bains also offers a particularly pleasant living environment, between urban life and relaxation areas. Its historic center, the shores of Lake Neuchâtel, the parks, the sports facilities, and the thermal baths offer many opportunities for leisure and walks.This situation will suit a couple, a family, or a commuter looking for a functional, connected, and close-to-amenities accommodation. Composition On the first floor of a beautiful co-ownership in a preferred street of the city center, this 4.5-room apartment offers a bright and functional living space.It benefits from very good energy efficiency.Composition: • Entrance hall with wall cabinets • Living room with access to the beautiful balcony of approx. 16 m2 • Open, equipped kitchen • Dining area • 3 bedrooms • 2 bathrooms (one with bathtub, sink, toilet, and one with shower, sink, toilet, and washing machine) • Cellar The residents also benefit from a fully enclosed, communal garden, located behind the building and available to the entire co-ownership. Sale price: CHF 1,065,000.-Indoor parking with charging station: CHF 30,000.-Total: CHF 1,095,000.-Availability: Summer 2027 or by agreement Technical description The building is heated with gas.Photovoltaic panels power the common areas as well as the charging stations, while thermal solar collectors complement the heating system.The building is remarkably well-maintained, both in the common areas and in this apartment, and combines comfort, practicality, and energy awareness.

Travel time
-
1 / 11
4.5 rooms, 121m², CHF 740,000.–
Chemin de Venel 11, 1350 Orbe

4.5-room duplex apartment

Located on the top floor of a residential building constructed in 2003, this 4.5-room duplex apartment offers a living area of approximately 121 m².The main level features a spacious living area combining the living room and dining room. Filled with light thanks to its large openings, this space extends to a balcony of about 12 m² benefiting from an unobstructed view of the surroundings. A fireplace completes the ensemble and brings a warm atmosphere to the room.The fully equipped kitchen, open to the living area, offers a functional and convivial configuration. A first bathroom with shower, sink, and toilet completes this level.Accessible by an interior wooden staircase, the upper floor is located under the roof. It includes three attic bedrooms, whose volumes and roof beams give the whole a particularly pleasant character. A second bathroom completes this floor.The well-maintained apartment also has a cellar of about 6 m².An indoor parking space with a charging station as well as an outdoor parking space ideally complement this property.Apartment: CHF 740'000.-Indoor parking space with charging station: CHF 25'000.-Outdoor parking space: CHF 15'000.-TOTAL: CHF 780'000.-A bright and spacious property, ideal for a couple or a family looking for a comfortable home in a quiet and well-served environment.Main level • Entrance hall with built-in wardrobe • Spacious living room with fireplace • Dining room • Fully equipped kitchen • Balcony of about 12 m² with unobstructed view • Bathroom, toilet, and sink Upper level • Landing • Three bedrooms • Bathroom Annexes • Cellar of about 6 m² • One indoor parking space with charging station (CHF 25'000.-) • One outdoor parking space (CHF 15'000.-)

Travel time
-

Suggested properties for you based on search results

Other interesting objects