355 results - Properties for sale: District la Gruyère

1 / 13
4.5 rooms, 75m², CHF 615,000.–
Route du Bélier 21, 1663 Moléson-sur-Gruyères

A haven of tranquility on the edge of the forest and at the foot of

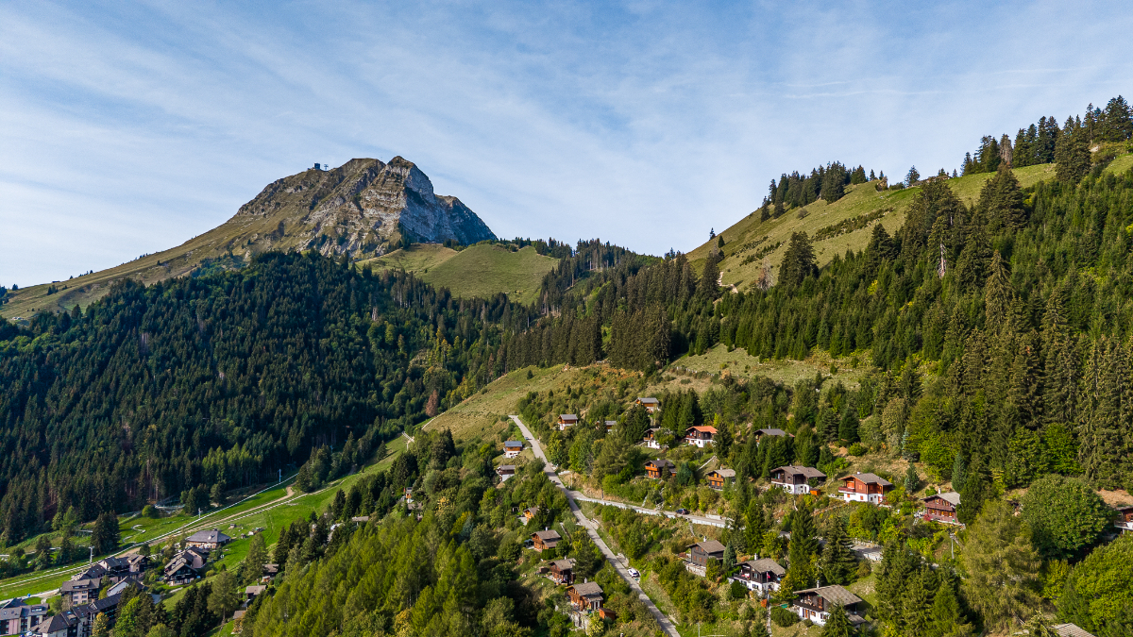
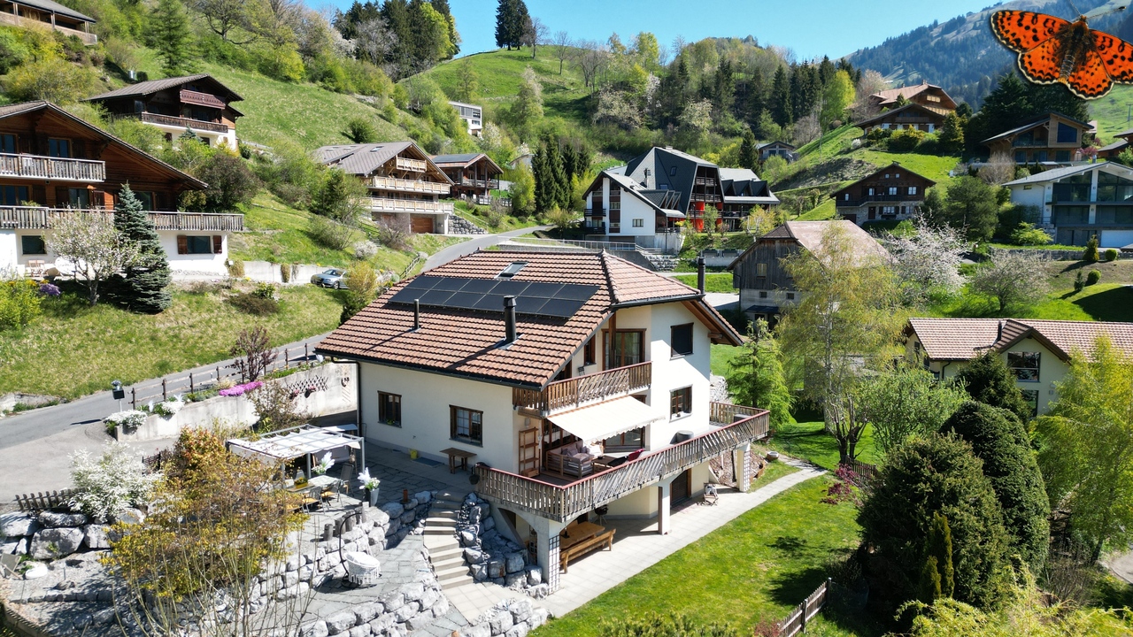
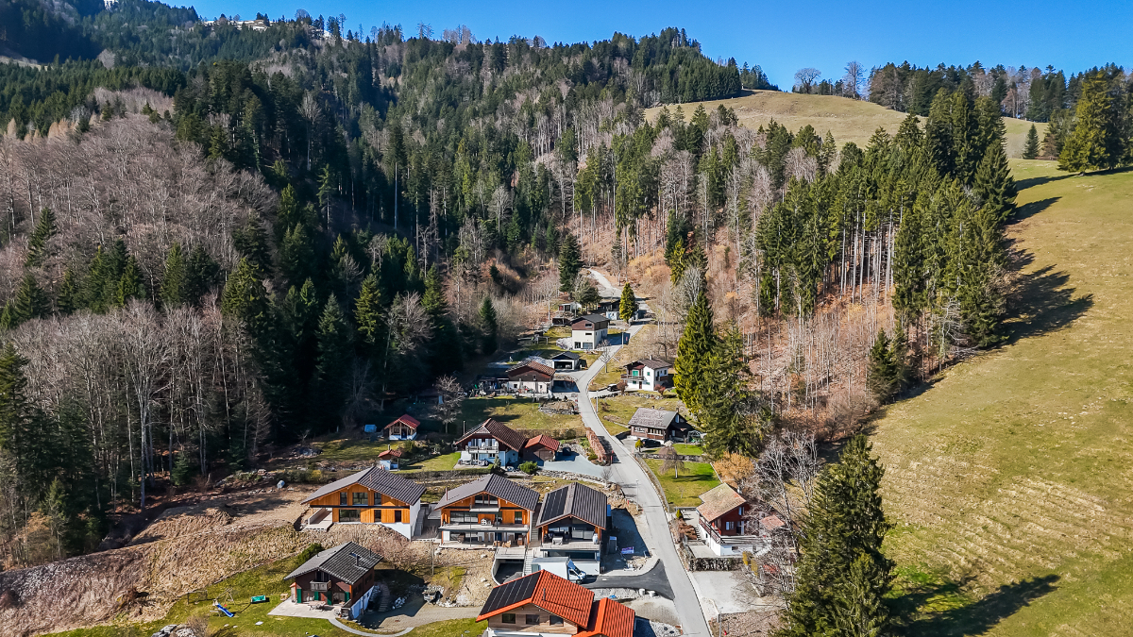
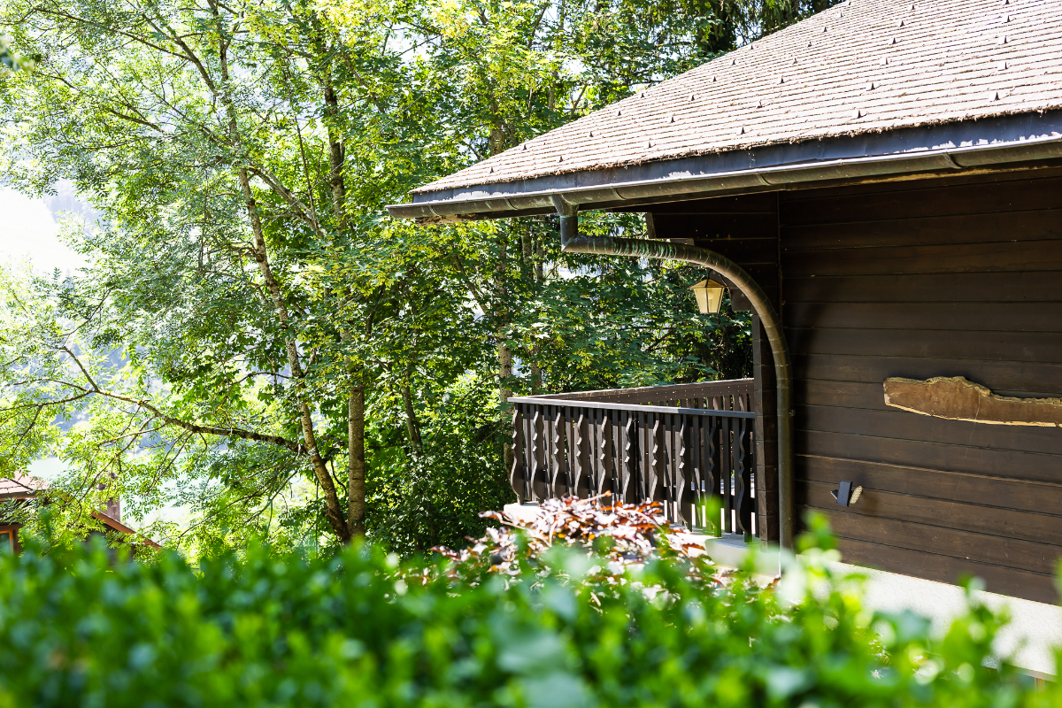
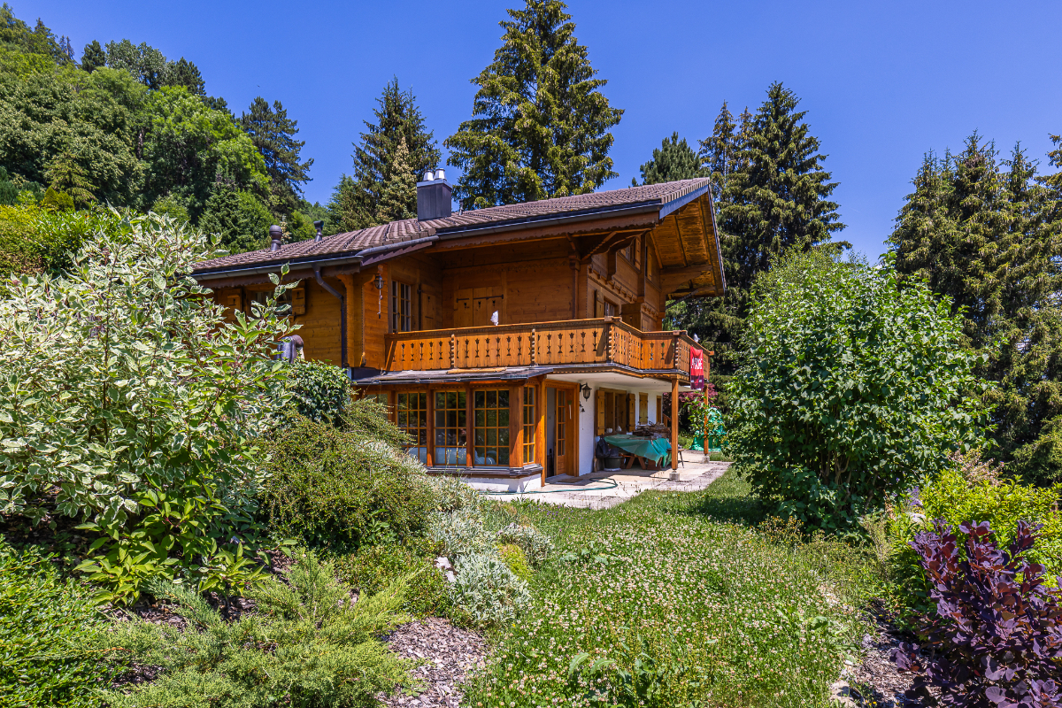
Perched on the heights of Moléson-Village, on the edge of the forest and at the foot of the Moléson, this authentic chalet benefits from a green and particularly peaceful environment, as well as a superb unobstructed view of the surrounding mountains. Its access by about fifty steps (access by stairs) fully participates in the preserved character of the places: with a dominant position and overlooking its environment, this chalet thus benefits from a rare intimacy and a panorama worthy of a postcard. Spread over two levels, the interior immediately seduces with its warm atmosphere. The living area - bright and convivial - welcomes a pleasant living room/salon with a stone fireplace, the true heart of the chalet on winter days. It opens directly onto a flat and carefully landscaped terrace in natural stone, which will allow you to fully enjoy the summer evenings. This chalet also has three bedrooms and a bathroom, offering an ideal configuration both as a secondary residence and as a main residence, for those who want to enjoy a natural and privileged living environment in Gruyère on a daily basis. Just a few minutes from the dynamic Moléson station, you can enjoy a vibrant destination here in summer and winter, while once at home, you can find the calm and intimacy of a chalet on the edge of the forest. Finally, a lift and two private parking spaces (registered in the Land Register) complement this property advantageously and facilitate its daily use. Authenticity, tranquility, and panorama: a perfect address to fully enjoy the mountains in every season. We look forward to introducing you to this chalet on your next visit! Discover more: www.bussard.ch

Travel time
-
1 / 13
2.5 rooms, 71m², CHF 500,000.–
Rue de la Tuilière 26, 1635 La Tour-de-Trême

Spacious apartment close to the Bouleyres forest

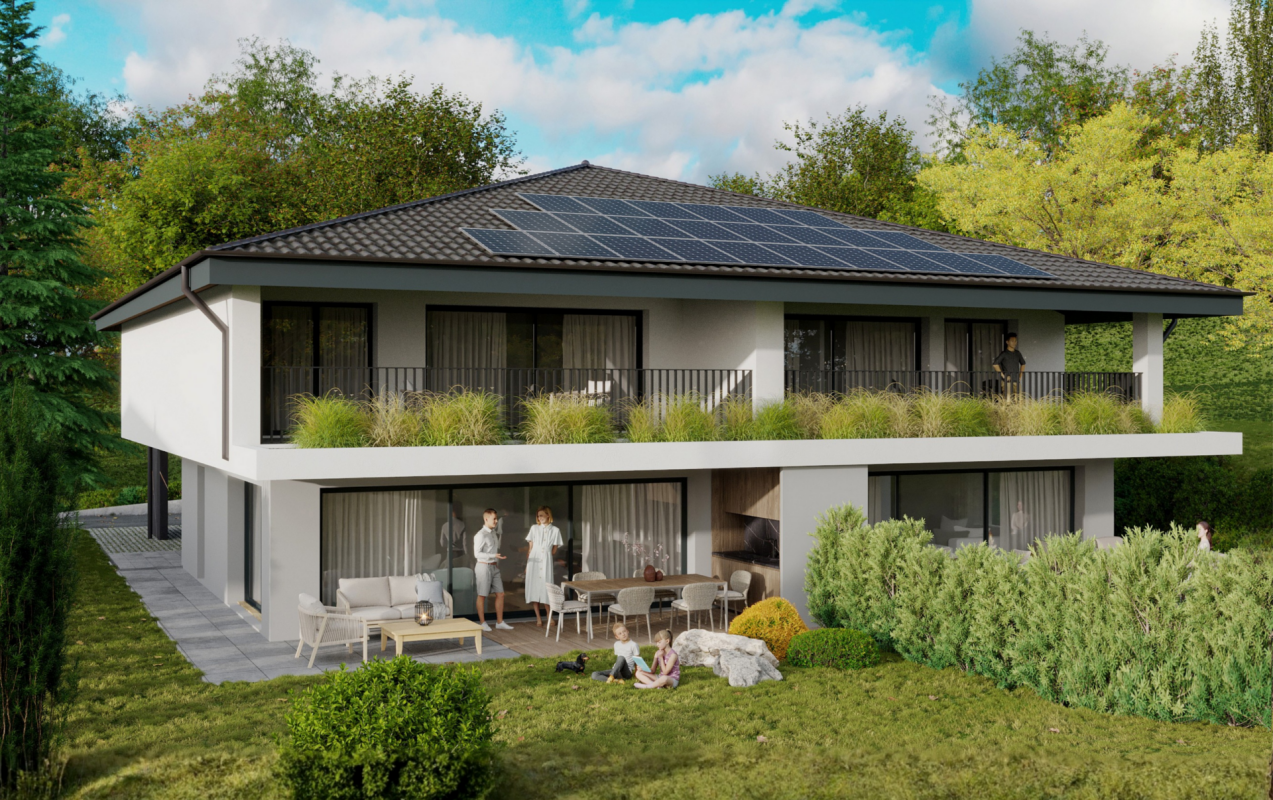
The situation of this apartment is a real asset, close to all amenities and just a stone's throw from the Bouleyres forest, with quick access to the city center of Bulle as well as the public transportation network Mobul, all in a calm and green environment, just a few minutes' walk from the Bourg de La Tour-de-Trême which has managed to preserve its authentic village spirit with its bakery, grocery store, butcher, dairy, hairdresser, bank, wine bar, greengrocer and café-restaurants.A second asset lies in its private garden of approximately 85 m2 and its beautiful terrace of 19 m2, the ideal place to enjoy the beautiful days where children and adults can flourish in a pleasant and quiet setting.The building, labeled "Minergie", has 16 apartments in PPE and offers an unprecedented architectural concept combining comfort, quality and energy efficiency. The typology is particularly well cared for with an entrance hall of 9.30 m2 equipped with a practical wardrobe, leading to the superb open living room-kitchen of over 40 m2 which constitutes a real bright living space opening onto a small balcony and the large terrace, itself extended by the private lawn. The parental bedroom of 14.10 m2 has direct access to the terrace and is adjacent to the bathroom equipped with a bathtub, WC, sink and a place for the washing column.A private cellar of 4.54 m2 completes this set, as well as a remote heating system by Thermoréseau with an individual meter ensuring modern and controlled energy management. A parking space in the underground parking is offered in addition at a price of Fr. 35'000.-.Currently inhabited by its owners, this property will seduce both future buyers looking for a main residence and potential investors, displaying an excellent return on equity of around 5.85%.

Travel time
-
1 / 13
7.5 rooms, 232m², CHF 1,797,000.–
La Petite-Fin 50, 1637 Charmey (Gruyère)

Individual villa in Charmey

This individual villa offers more than 230 m² of living space on a plot of 1'176 m², with an unobstructed view of the Freiburg Pre-Alps and the Jogne valley. The spacious rooms and the garden floor with its multiple possibilities allow for different uses.The upper floor accommodates a large living area combining a living room, dining room, and kitchen. The fireplace provides a cozy atmosphere, while the large windows ensure beautiful brightness and direct access to the terrace.An office, a vestibule, and a bathroom complete this floor.On the upper floor, the sleeping area includes three bedrooms, one of which is a suite with a dressing room. One room has a mezzanine. A hallway that can be designed as a relaxation, reading, or play area, as well as a balcony, complete this floor.The garden floor offers a large room of more than 30 m² with access to a covered terrace, as well as a room of more than 13 m² that leads directly outside. The configuration of this floor also allows for the creation of an independent 2-room apartment of approximately 52 m². This realization is subject to the necessary communal and cantonal authorizations.A laundry room, a cellar, and a technical room complete this floor.The property benefits from a double garage as well as an additional closed garage with a charging station for electric vehicles and a mezzanine. Several outdoor parking spaces are also available.Surfaces and characteristicsPlot: 1'176 m²Living area: more than 230 m²Room on the garden floor: more than 30 m²Room on the garden floor: more than 13 m²Potential for independent apartment: 2 rooms, approx. 52 m²TerraceCovered terraceBalconyDouble garageAdditional closed garage with charging stationSeveral outdoor parking spacesHighlightsunobstructed view of the Freiburg Pre-Alps and the Jogne valleygenerous plotfireplacesuite with dressing roomroom with mezzanineversatile garden floorphotovoltaic panelscharging station for electric vehiclesnumerous storage spacesPractical informationThe potential for converting the garden floor into an independent apartment requires the necessary authorizations.Located in Charmey, the property benefits from access to outdoor activities, sports infrastructure, and the Bains de la Gruyère.Contact us to obtain more information or organize a visit to the property.

Travel time
-
1 / 13
4.5 rooms, 178m², CHF 1,195,000.–
Impasse des Terreaux 10, 1632 Riaz

Rare for sale: attic duplex with large terrace

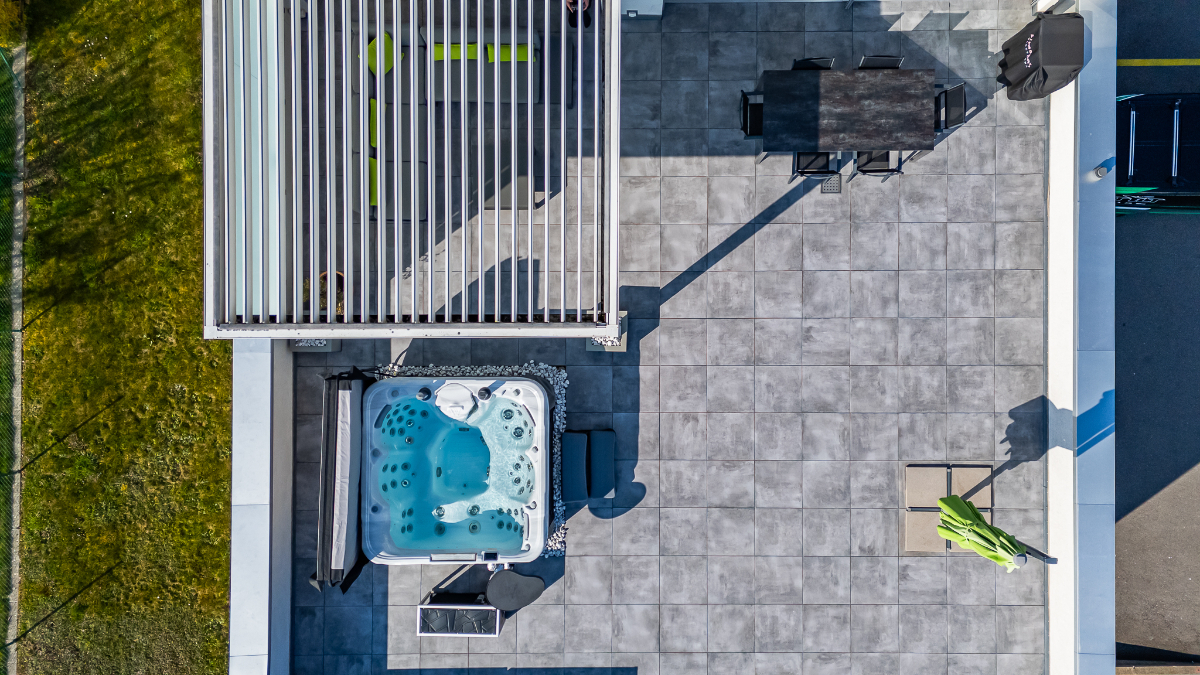
It is located in the sought-after municipality of Riaz, where you can discover this superb attic apartment in a duplex style with 4½ rooms, contemporary architecture bathed in light. This property seduces with its perfect balance between elegance, modern comfort, and functionality, offering a living space as pleasant as it is practical. Its location close to the communication routes, as well as the center of Bulle, minimizes travel times, offering the quality of country life. Moreover, the numerous custom-made amenities - such as wall-mounted wardrobes, integrated bookshelves, pergola - provide a particularly appreciable level of comfort. The sleeping area consists of three bedrooms, including an elegant and spacious parental suite with a private shower and dressing room. Upstairs, you will discover a vast living space with remarkable volumes, sublimated by a wood stove, ideal for creating a warm atmosphere on winter evenings. The large openings offer a clear and privileged view of the Dent de Broc and the Vanils chain, a true natural tableau that changes with the seasons. The modern kitchen is perfectly arranged and extended by an open economat, combining aesthetics and optimal functionality. Furthermore, a spacious, furnished terrace harmoniously extends the living spaces. A true place of relaxation, it accommodates a jacuzzi and pergola, with a clear view of the surrounding fields and the Pre-Alps - an ideal setting to enjoy moments of quiet or share convivial moments in complete intimacy, without any vis-à-vis! The energy efficiency of the building, as well as the heating system - common to the two PPE lots - is reflected in low PPE charges for serene financial planning. Finally, an individual covered parking space, an outdoor parking space, and a cellar wonderfully complete this rare object on the market. Do not wait any longer for a visit, we are at your disposal!Discover more: www.bussard.ch

Travel time
-
1 / 19
6.5 rooms, 205m², CHF 1,999,000.–
En Crausa 11, 1633 Marsens

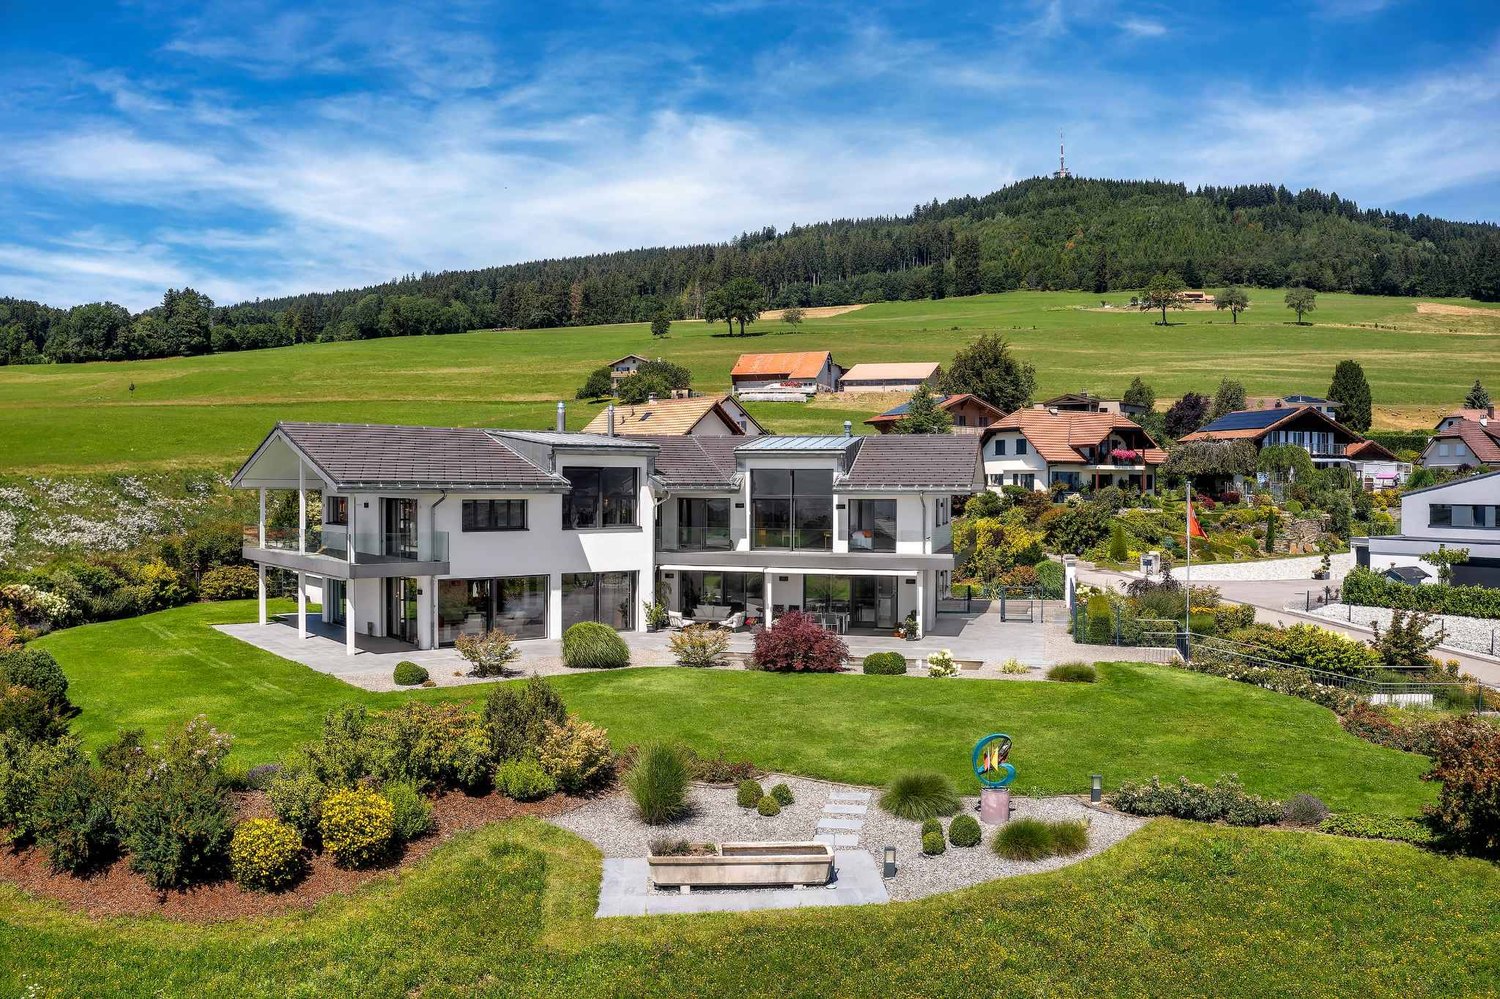
Architect's house with pool, spa and panoramic view of Lake Gruyère

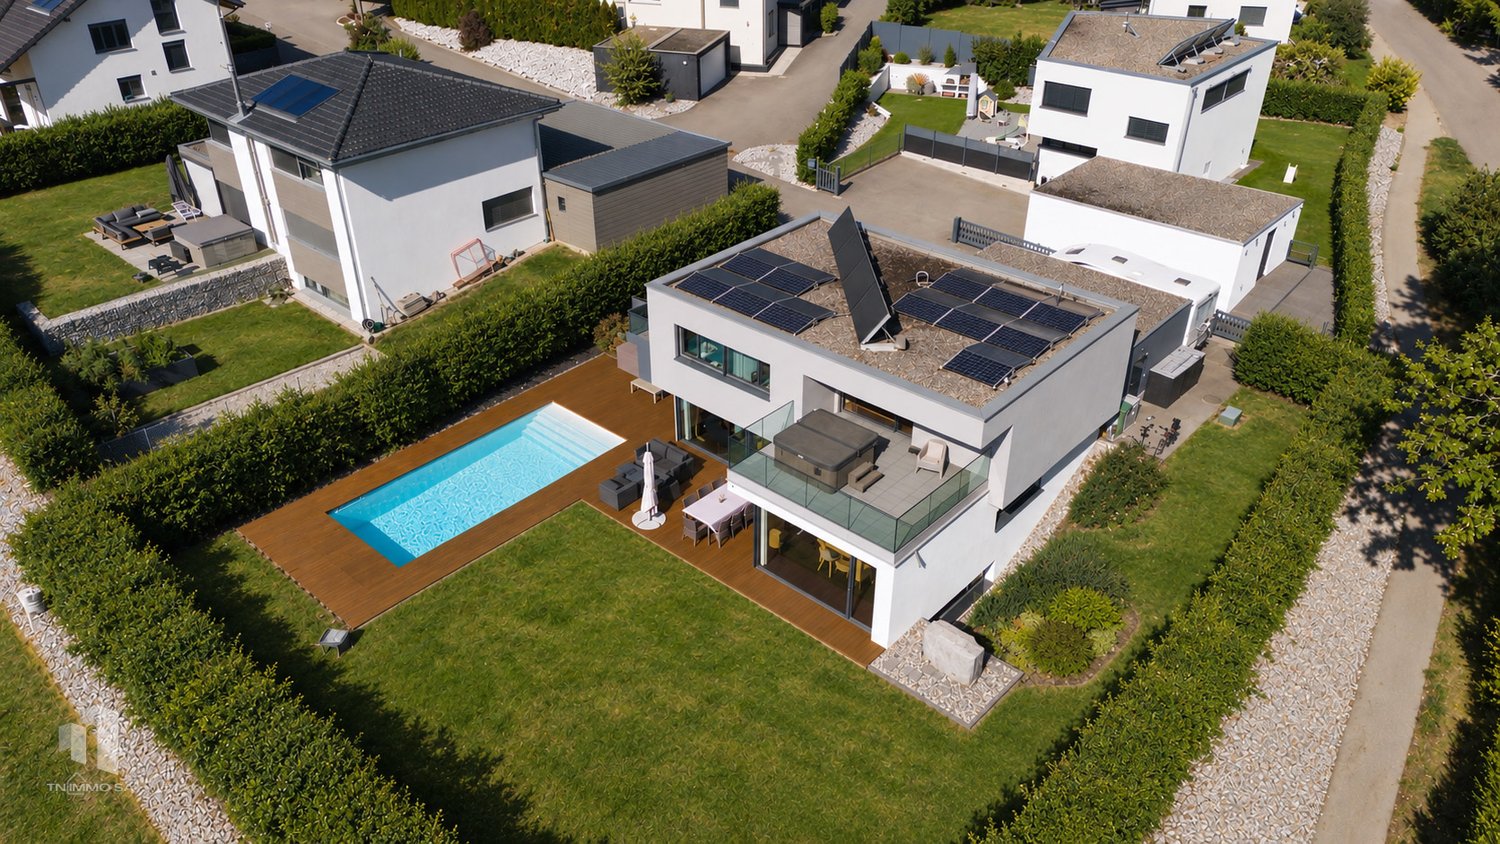
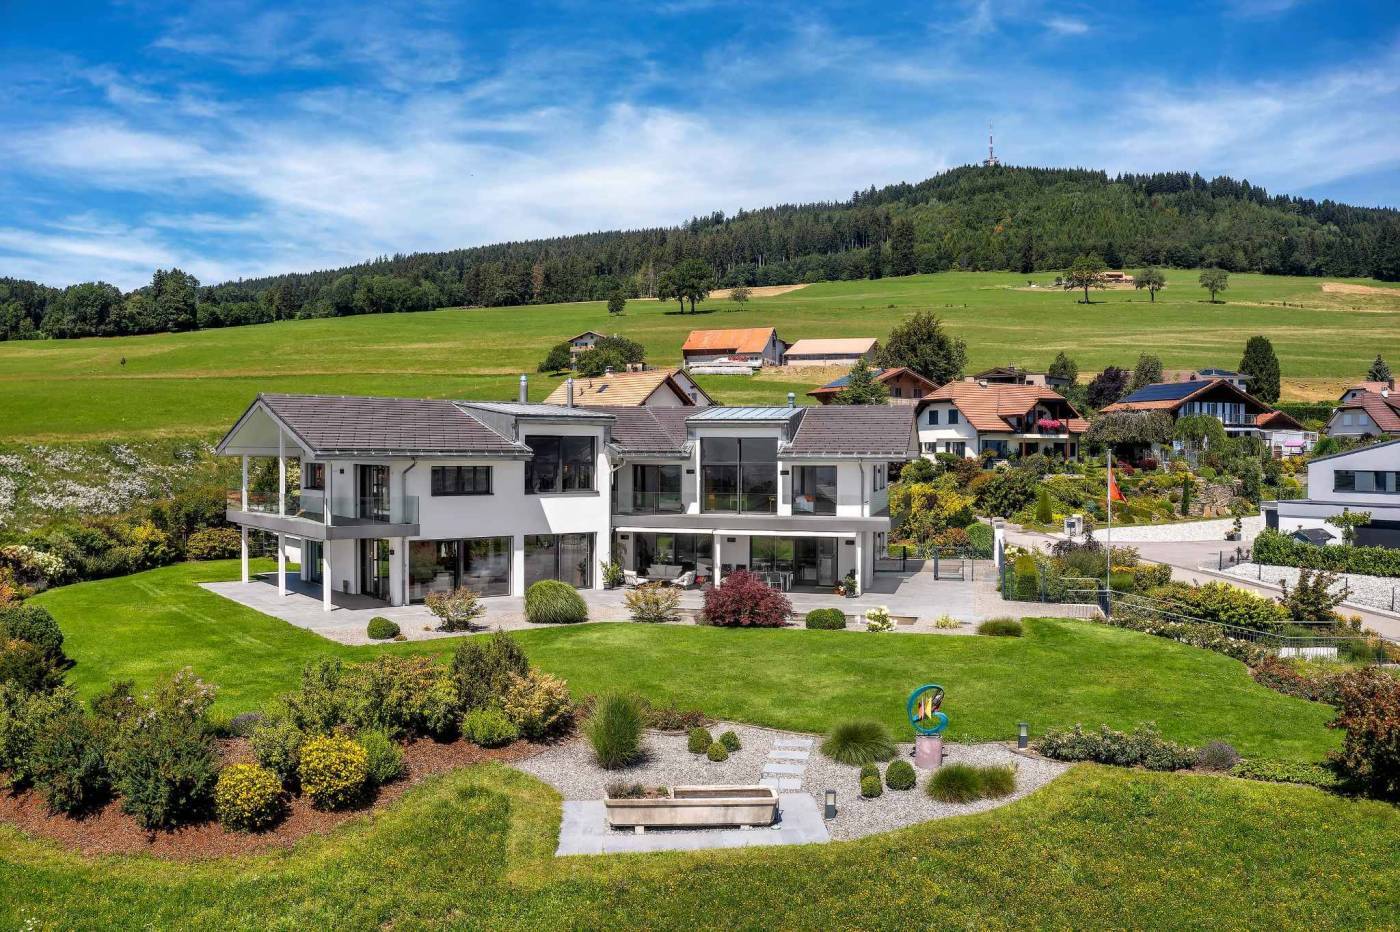
Discover a rare, contemporary property that combines architecture, comfort, technology, and well-being in a privileged environment with a view of Lake Gruyère. Built on a plot of over 1,000 m², this 6.5-room architect's house develops approximately 205 m² of living space. Perfectly maintained, it presents itself in a remarkable state, close to new.The highlights • Contemporary architect's house with 6.5 rooms • Approximately 205 m² of living space • Plot of over 1,000 m² • View of Lake Gruyère • 4 bathrooms • 4 bedrooms • Concrete pool 11 x 4 m, heated with counter-current system • Parental suite with private balcony and spa • Fitness room with sauna • High-end, fully equipped kitchen • Domotics • Minergie label • CECB class A energy certificate • Geothermal heat pump • Thermal and photovoltaic solar panels • Electric vehicle charging station • Double garage + 4 outdoor parking spaces • Central vacuum cleaner and laundry chute Elegant and bright living areasAs soon as you enter the house, you are impressed by the generous volumes, the brightness, and the quality of the materials.The living areas have been designed to combine elegance and conviviality, both for daily life and for receiving family and friends.The high-end kitchen is one of the central elements of the house. It benefits from a particularly complete equipment, including oven, steamer, warming drawer, and low-temperature drawer, perfectly integrated into a contemporary ensemble.Parental suite facing the lakeThe parental suite offers a true private area.Its private balcony with spa allows you to enjoy moments of relaxation with a view of Lake Gruyère and the surrounding landscapes.A particularly pleasant setting, both in the morning and in the evening.A true wellness area at homeThe property has been designed for sports and wellness enthusiasts.Outside, the heated concrete pool of 11 x 4 meters, equipped with a counter-current system, allows for relaxation and sports training. Inside, a fitness room with a private sauna completes this area. Pool, spa, fitness, and sauna thus form a true private wellness universe, usable all year round.(The spa and sauna are available at an additional cost of 25,000.- Fr. to the object price)A particularly high-performance houseThe property also stands out for its energy-efficient design.Certified Minergie and CECB class A, it benefits from a geothermal heat pump, a VMC, as well as thermal and photovoltaic solar panels.Domotics allows for intelligent control of various household equipment, while an electric vehicle charging station completes this forward-looking design.Parking and outdoor areasThe 1,003 m² plot offers beautiful outdoor areas around the house and the pool.A double garage can accommodate two vehicles, and 4 outdoor parking spaces complete the ensemble.A rare property in GruyèreThis house is aimed at those who are looking for more than just a place to live: modern architecture, excellent energy efficiency, high-end amenities, and a true wellness area.A property that combines rarely offered amenities in a single object.More than just a house, a true life experience to be discovered during a private visit.
Travel time
-
1 / 13
5.5 rooms, CHF 1,220,000.–
Route des Roches 2, 1653 Crésuz

Charming chalet in the heart of a grandiose pre-Alpine landscape

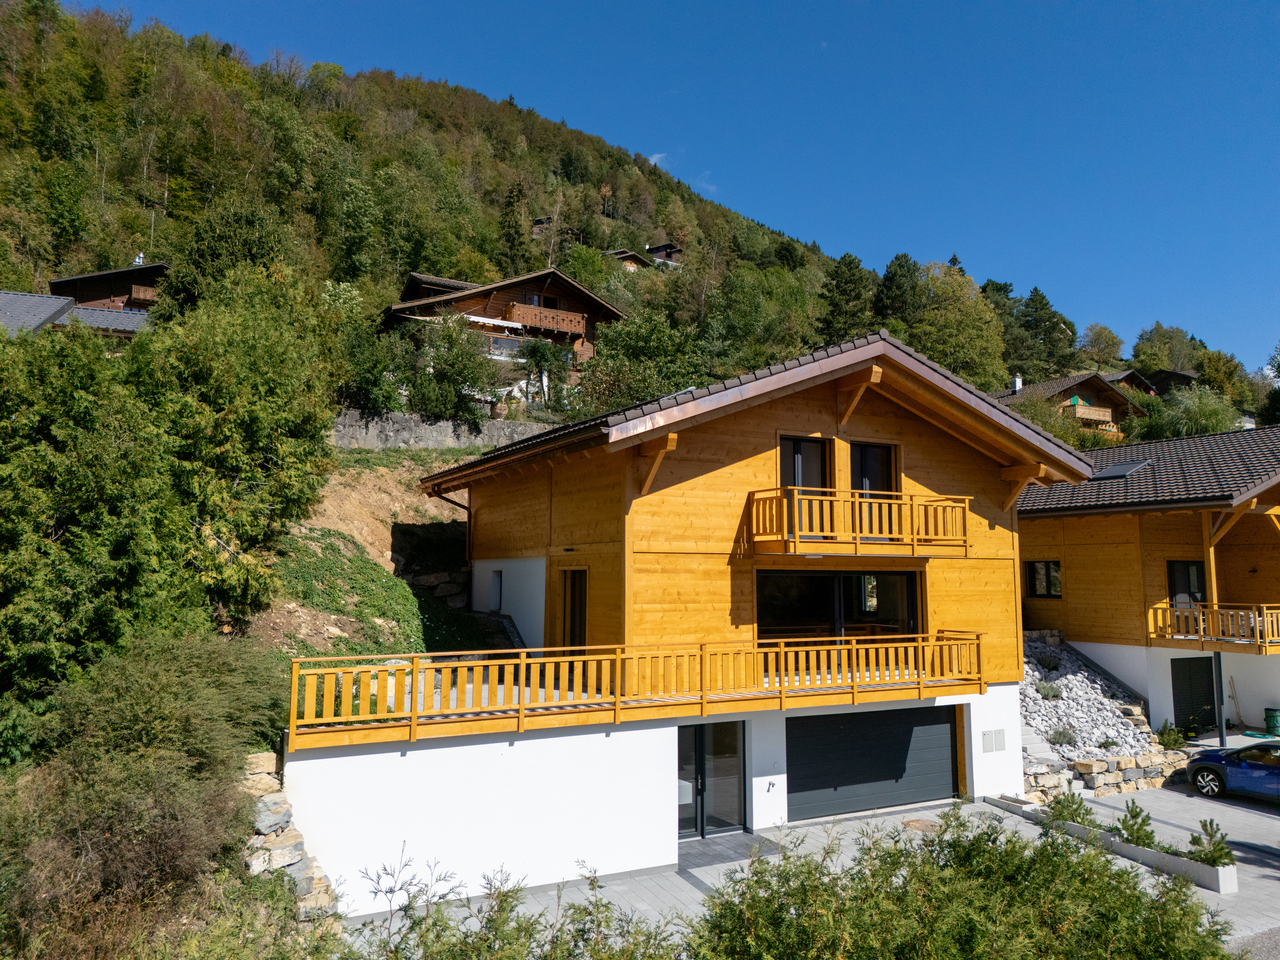
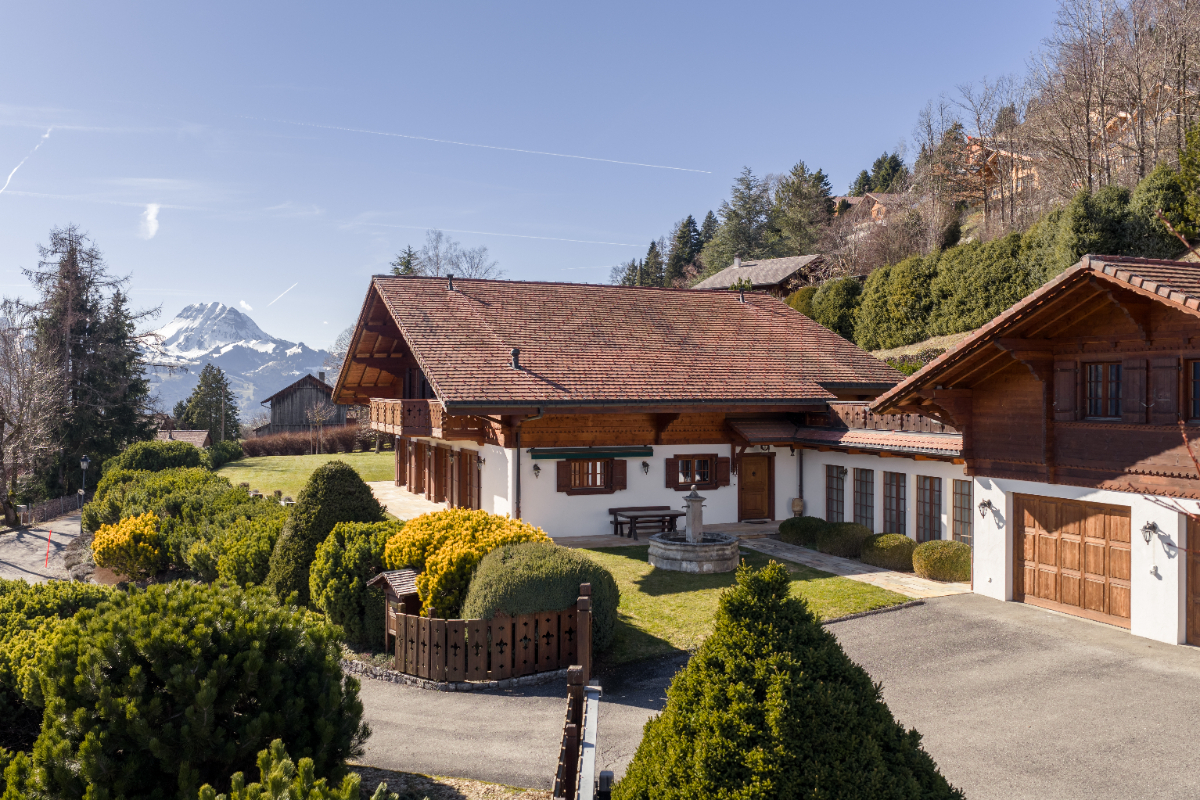
Dominating the charming village of Crésuz, this superb chalet offers a true haven of peace in the heart of a preserved natural environment. Nestled in a green setting, it benefits from a privileged situation, an ideal southeast exposure, and remarkable sunlight throughout the day. At every moment, the large openings reveal an exceptional panorama over the Motélon valley, the Dent de Broc, and the majestic Gastlosen, a spectacle that never tires! Built on three levels according to the tradition of log chalets by the renowned company "Chalet Schuwey SA", this property immediately seduces with its authenticity, the nobility of its materials, and the impeccable quality of its maintenance. Its warm architecture, imbued with Swiss artisanal know-how, confers an atmosphere that is both elegant, welcoming, and timeless. Outside, the vast balcony and generous amenities invite you to fully enjoy the panorama and surrounding calm. A garage and a pleasant wellness area (with sauna) complete this unit, creating a true cocoon dedicated to relaxation and the sweetness of life. Rare on the market, this property constitutes an exceptional opportunity, both as a main residence and as a secondary residence, for nature lovers, mountain enthusiasts, and authenticity fans. Let yourself be seduced by its charm, and contact us now to organize a visit.Discover more: www.bussard.ch

Travel time
-
1 / 13
6 rooms, 175m², CHF 1,260,000.–
Route de la Maladère 22, 1653 Crésuz

Chalet in a green oasis: exceptional location and land

Certain places offer more than just a simple dwelling: they provide an emotion. This chalet is undoubtedly one of them. Nestled in Crésuz - in the heart of an exceptional natural environment and erected on a remarkable plot of 2'901 m² - this rare property benefits from a dominant situation offering an unobstructed view of the Dent de Broc as well as the Montsalvens lake. Sheltered from views and surrounded by greenery, the property offers a privileged living space where calm, intimacy, and nature harmonize. Its vast wooded land constitutes a true serenity nest, inviting relaxation and escape over the seasons. From the entrance, the chalet seduces with its warm and authentic atmosphere. Spread over three levels, it proposes on the upper floor a pleasant living space bathed in light and sublimated by a beautiful height under the ceiling, as well as a very pleasant balcony-terrace. The lower level has an independent entrance and offers a particularly interesting potential for creating a studio or a 2½-room apartment, allowing different projects to be envisioned according to needs. Rare on the market, this property perfectly combines the charm of a typically pre-Alpine chalet, a preserved natural setting, and great flexibility of use. Its acquisition is authorized as a primary or secondary residence. A unique opportunity for nature and space lovers, for those seeking tranquility and exceptional panoramas. Contact us without delay to organize a visit and discover this exceptional place!Discover more: www.bussard.ch

Travel time
-
1 / 13
7.5 rooms, 482m², CHF 3,620,000.–
Route du Pra Derrey 23, 1653 Crésuz

Alpine prestige and discretion: exclusive gem in the heart of Gruyère

There are properties that you visit, and others that you feel. From the entrance, the charm operates: the perspectives, the volume, the light, the omnipresent view. Everything contributes to creating a true heart's desire from the very first moments! In an exceptional setting and enjoying unparalleled privacy thanks to its 3'266 m² plot, this rare object benefits from an absolutely spectacular panoramic view of the Gastlosen, the Dent de Broc, as well as the Moléson and the village of Charmey. Realized with the recognized know-how of the artisans of Chalet Schuwey SA (Im Fang) and sublimated by its environment, this chalet embodies the excellence of Alpine construction in its most beautiful expression: solid wood construction, natural stone fittings, wooden ceiling with caissons. Beyond its exceptional volumes, this chalet seduces with the quality and standing of its amenities. Built on two levels, the grandiose volumes invite you to stroll and serenity. On the ground floor, the living areas as well as a parental suite, comfortably complemented by a laundry room, a guest toilet, and a wellness area, offer total independence and a high level of comfort. From the wellness area, the view of the Pre-Alps confers a feeling of absolute calm and rare privacy. Upstairs are two parental suites and a bedroom/office as well as a pleasant gallery/mezzanine - offering a sense of grandeur characteristic of this exclusive property. Finally, the double garage as well as the covered terrace complete the assets of this prestigious chalet with its singular characteristics. The green and tree-lined surroundings - adorned with fountains - erect this property into a true Alpine estate: we are at your disposal for a visit! Acquisition is possible as a primary or secondary residence. Visits only with proof of financing.Discover more: www.bussard.ch

Travel time
-
1 / 13
  • Balcony / Terrace
  • Elevator
  • Wheelchair access
5.5 rooms, 179m², CHF 1,315,000.–
1643 Gumefens

Attic duplex with exceptional views of the lake and mountains

RARE OPPORTUNITY TO SEIZE! This generous attic duplex of 5.5 rooms and 212 m2 is distributed as follows: On the ground floor: - Entrance hall with custom-made cabinets - High-end kitchen equipped with Miele, open to the living area (dining room, large living room) with access to a spacious balcony of 55 m2. The window fronts offer the entire space a breathtaking 180-degree view of Lake Gruyère and the mountains. (Chimney and air pipes are ready for the installation of a fireplace/stove) - Cellar - 2 bedrooms (~ 12m2) - Bathroom/WC with double sink and wellness area (Italian shower, whirlpool bathtub, and sauna) - Office - Storage room - Laundry room with washing machine, dryer, and WC On the 1st floor: (Parental floor) - Dressing room with custom-made cabinets - Shower/WC - Bedroom (~ 20m2) with access to a large terrace (~ 16 m2) - Access to a generous attic The elevator arriving in the apartment allows direct access to 2 parking spaces (in addition to the sale price) in the underground garage and a large cellar. The entire apartment has been designed in a modern style with high-end materials and is equipped with a domotics system. Located in a small PPE, on the 2nd floor near the center of the village of Gumefens, this attic duplex of 5.5 rooms enjoys an ideal situation. Close to public transportation, shops, schools (preschool and primary school at 100m), the A12 highway, as well as the lake and various hiking trails, this location offers a living environment that allows you to relax while having all amenities within less than 5 minutes. Bulle is 10 minutes, Fribourg 20 minutes, Lausanne 40 minutes, and Geneva 1 hour 10 minutes away. We remain at your disposal for more information or to organize a visit.
  • Balcony / Terrace
  • Elevator
  • Wheelchair access
Maik Bongard

Maik Bongard

1 / 13
Maik Bongard

Maik Bongard

  • Garage
  • View
  • Elevator
10 rooms, 500m², CHF 4,600,000.–
1642 Sorens

SOERENS - DIVINE 10-ROOM PROPERTY WITH BREATHTAKING VIEW

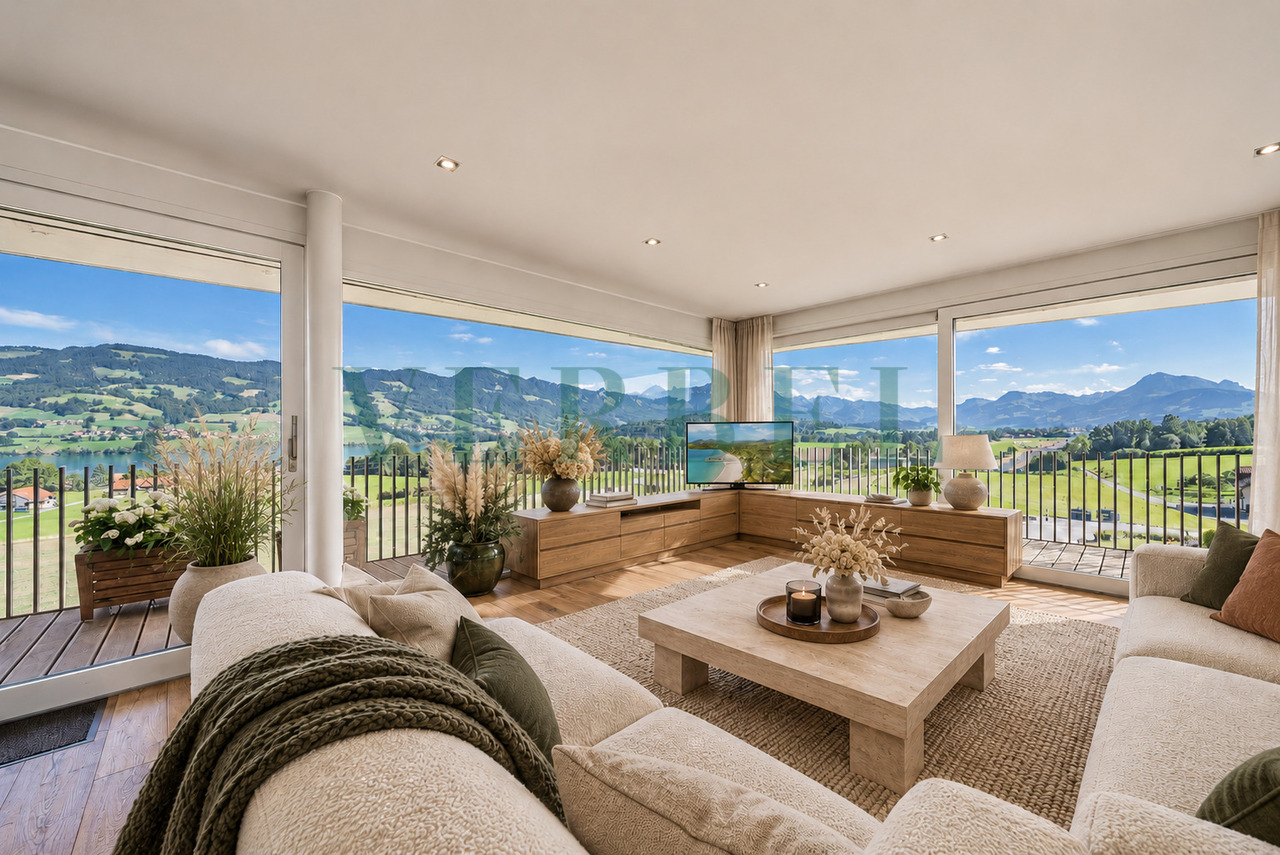
Perched on the heights of the Sorens commune, at 900 meters above sea level, this sumptuous 10-room property benefits from a dominant situation offering a panoramic view of over 180° on Lake Gruyère and the Fribourg Pre-Alps.Built on a magnificent plot of 4,375 m², it offers approximately 580 m² of living space and seduces with its generous volumes, its brightness, and the remarkable quality of its finishes. Constructed with high-end materials, it meets the highest standards of comfort and energy performance, thanks in particular to its triple glazing, reinforced insulation, and heat pump.Served by an elevator connecting all levels, the property offers optimal living comfort. Its vast underground garage, which can accommodate up to seven vehicles, with direct access to the house, completes the services of this exceptional property.Located in a calm and verdant environment, this rare property combines high-end services, intimacy, and spectacular panorama.DISTRIBUTIONGround floor • Entrance hall • Spacious living room • Dining room • Kitchen • Office • Guest toilet • Terraces and outdoor areas 1st floor • 1 parental suite with bathroom • 4 bedrooms • 4 bathrooms • Storage spaces ANNEXES • Underground garage for up to 7 vehicles • Technical rooms • Cellar • Laundry room • Storage spaces • Direct access to the house • Elevator serving all levels Visit only in the presence of and/or with the prior agreement of Coldwell Banker Swiss Riviera. No document can be transmitted to third parties without authorization.
  • Garage
  • View
  • Elevator

Suggested properties for you based on search results

Other interesting objects