













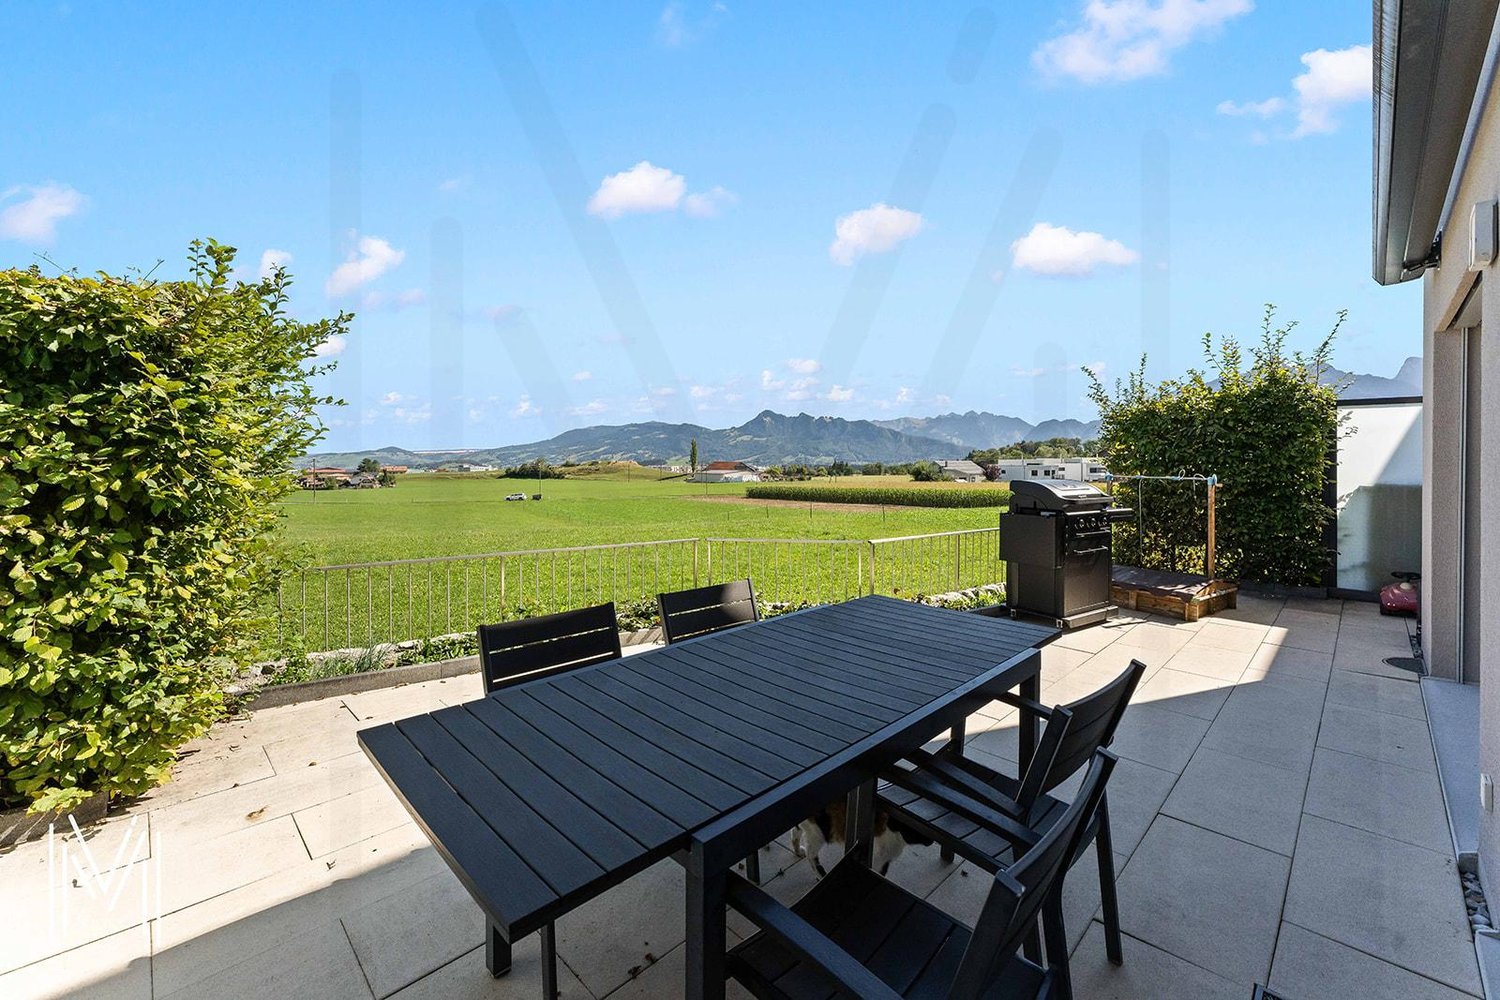








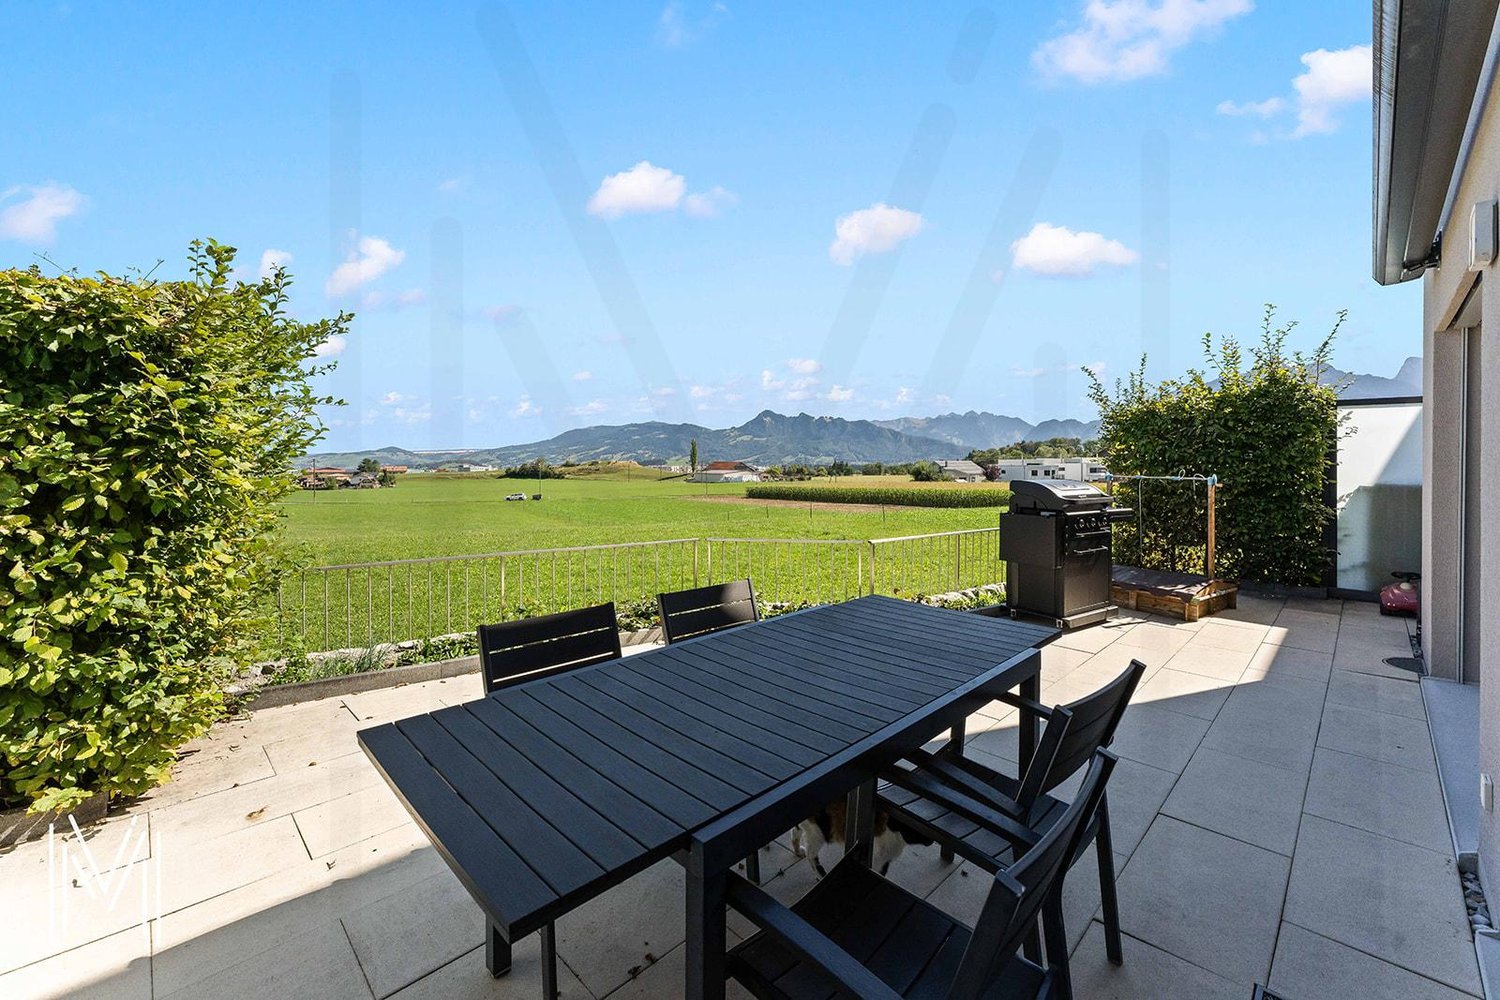
333 results - Properties for sale: District la Gruyère

1 / 13
7.5 rooms482m²CHF 3,620,000.–
Route du Pra Derrey 23, 1653 Crésuz

Alpine prestige and discretion: exclusive gem in the heart of Gruyère

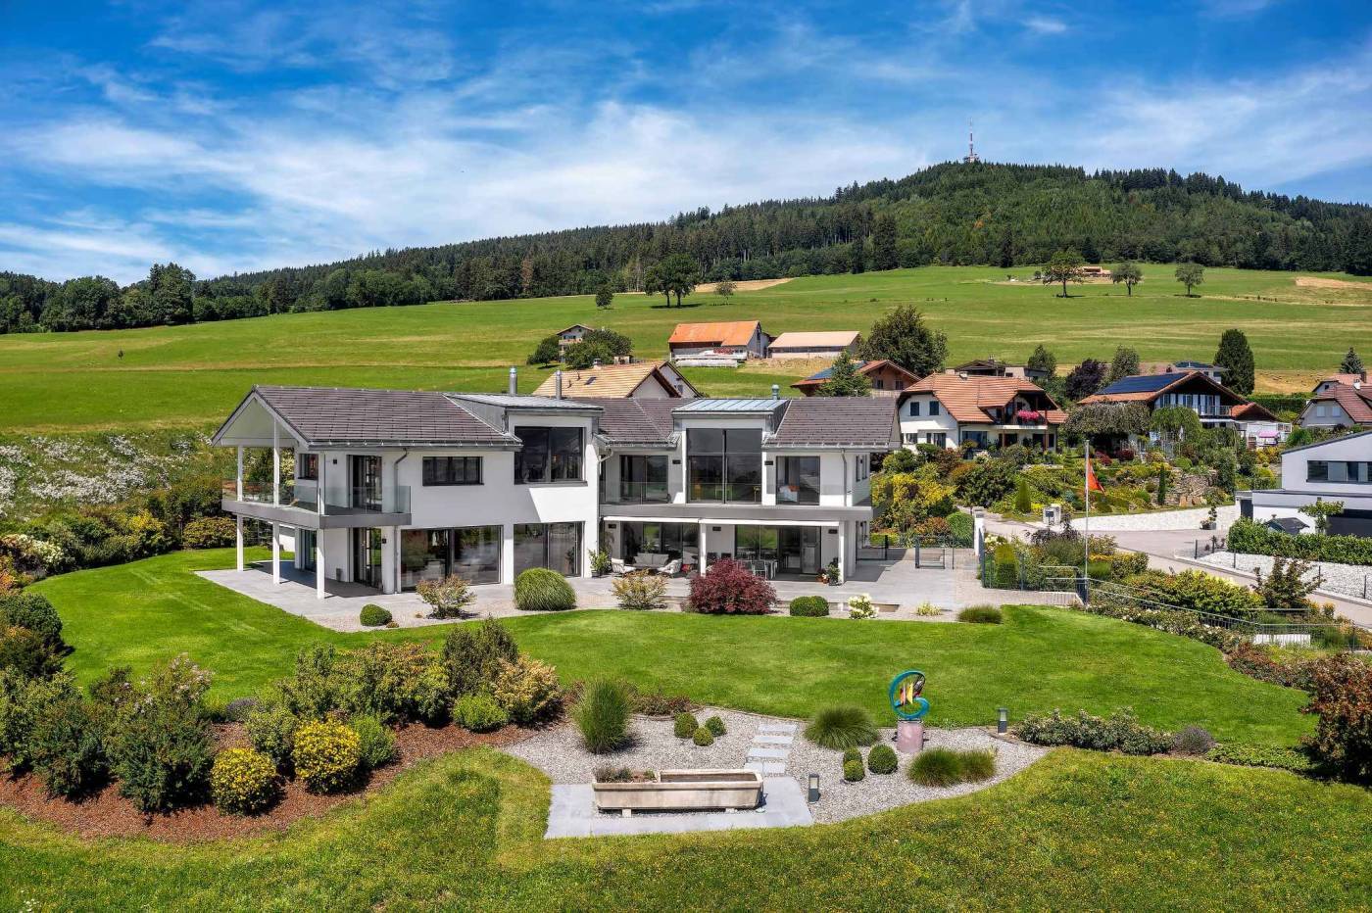
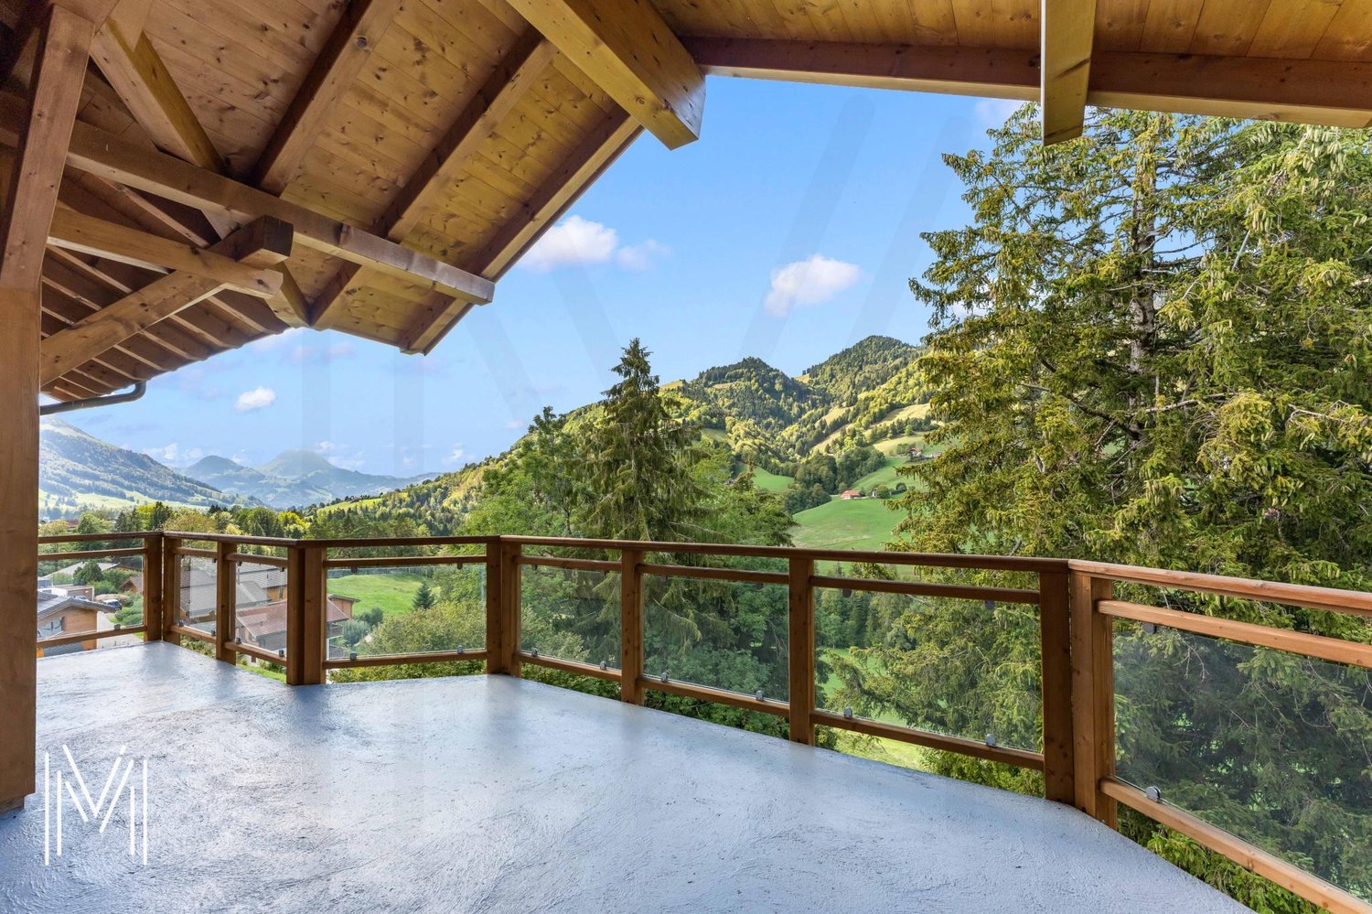
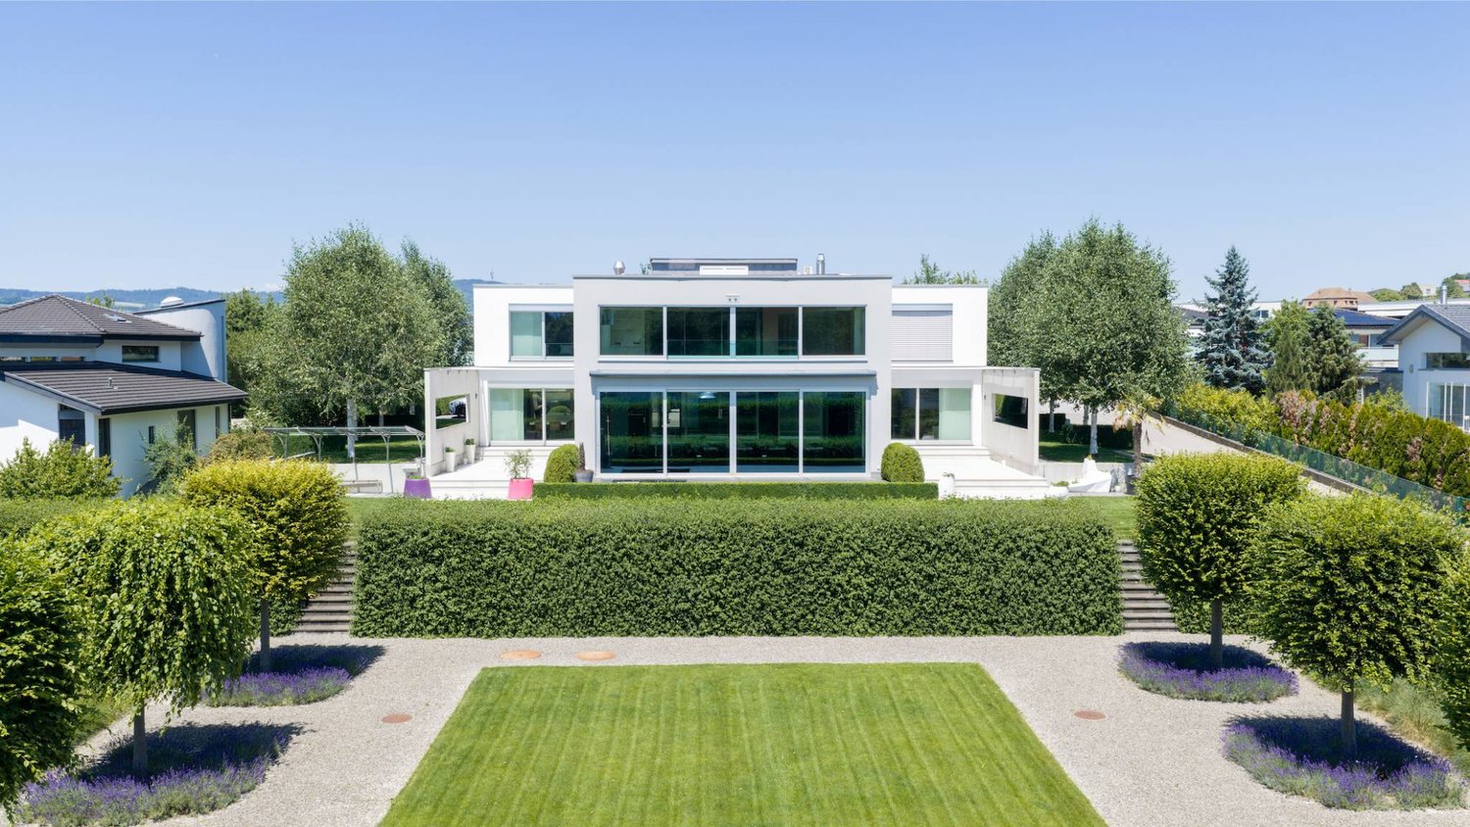
There are properties that you visit, and others that you feel. From the entrance, the charm operates: the perspectives, the volume, the light, the omnipresent view. Everything contributes to creating a true coup de coeur from the very first moments! In an exceptional setting and enjoying unparalleled privacy thanks to its 3'266 m² plot, this rare object benefits from an absolutely spectacular panoramic view of the Gastlosen, the Dent de Broc, as well as the Moléson and the village of Charmey. Realized with the recognized know-how of the artisans of Chalet Schuwey SA (Im Fang) and sublimated by its environment, this chalet embodies the excellence of Alpine construction in its most beautiful expression: solid wood construction, natural stone fittings, wooden ceiling with casings. Beyond its exceptional volumes, this chalet seduces with the quality and standing of its amenities. Built on two levels, the spacious rooms invite you to stroll and serenity. On the ground floor, the living areas as well as a parental suite, comfortably complemented by a laundry room, a guest toilet, and a wellness area, offer total independence and a high level of comfort. From the wellness area, the view of the Pre-Alps confers a feeling of absolute calm and rare privacy. On the upper floor are two parental suites and a bedroom/office as well as a pleasant gallery/mezzanine - offering a sense of grandeur characteristic of this exclusive property. Finally, the double garage as well as the covered terrace complete the advantages of this prestigious chalet with its singular characteristics. The green and tree-lined surroundings - adorned with fountains - erect this property into a unique Alpine estate: we are at your disposal for a visit! The acquisition is possible as a primary or secondary residence. Visits on presentation of financing only.Discover more: www.bussard.ch

Travel time
-
New building
Laurence Mauron

Laurence Mauron

1 / 13
Laurence Mauron

Laurence Mauron

  • Balcony / Terrace
  • View
5.5 rooms143m²CHF 1,150,000.–
1625 Sâles

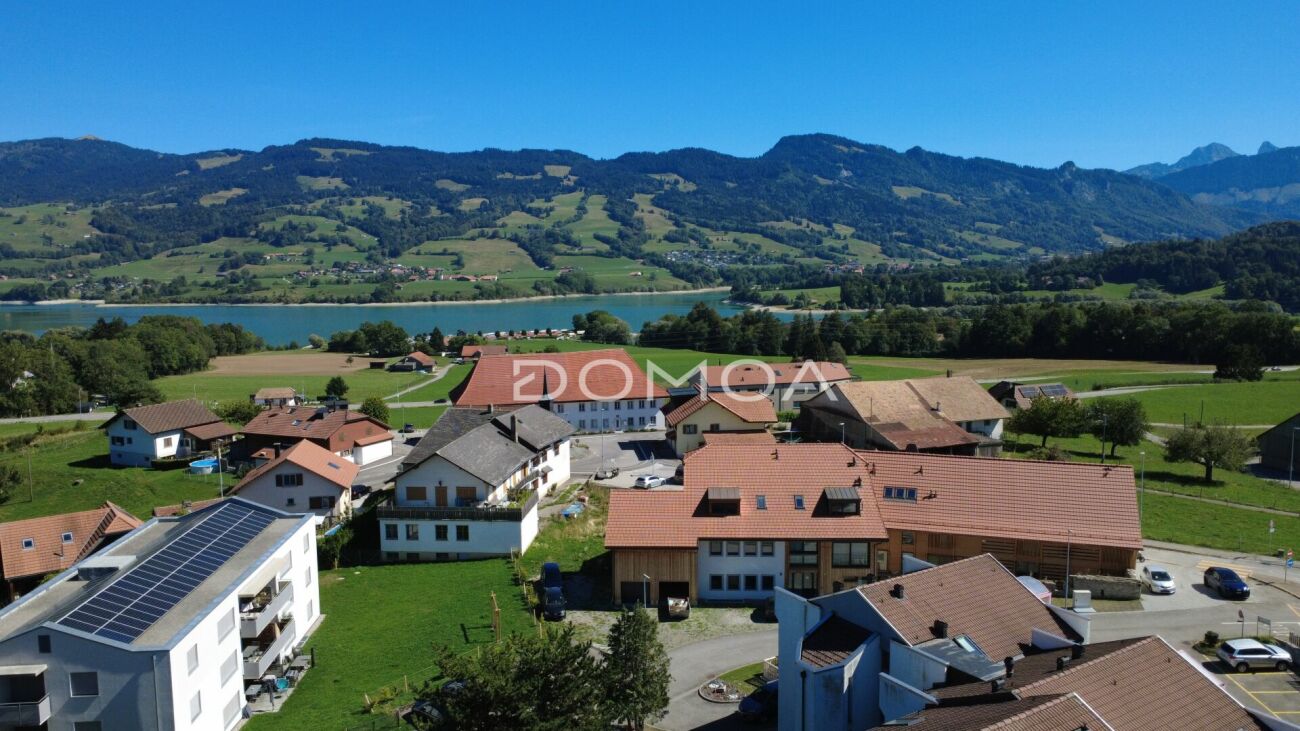
Your future contemporary 5.5-room house in Gruyère

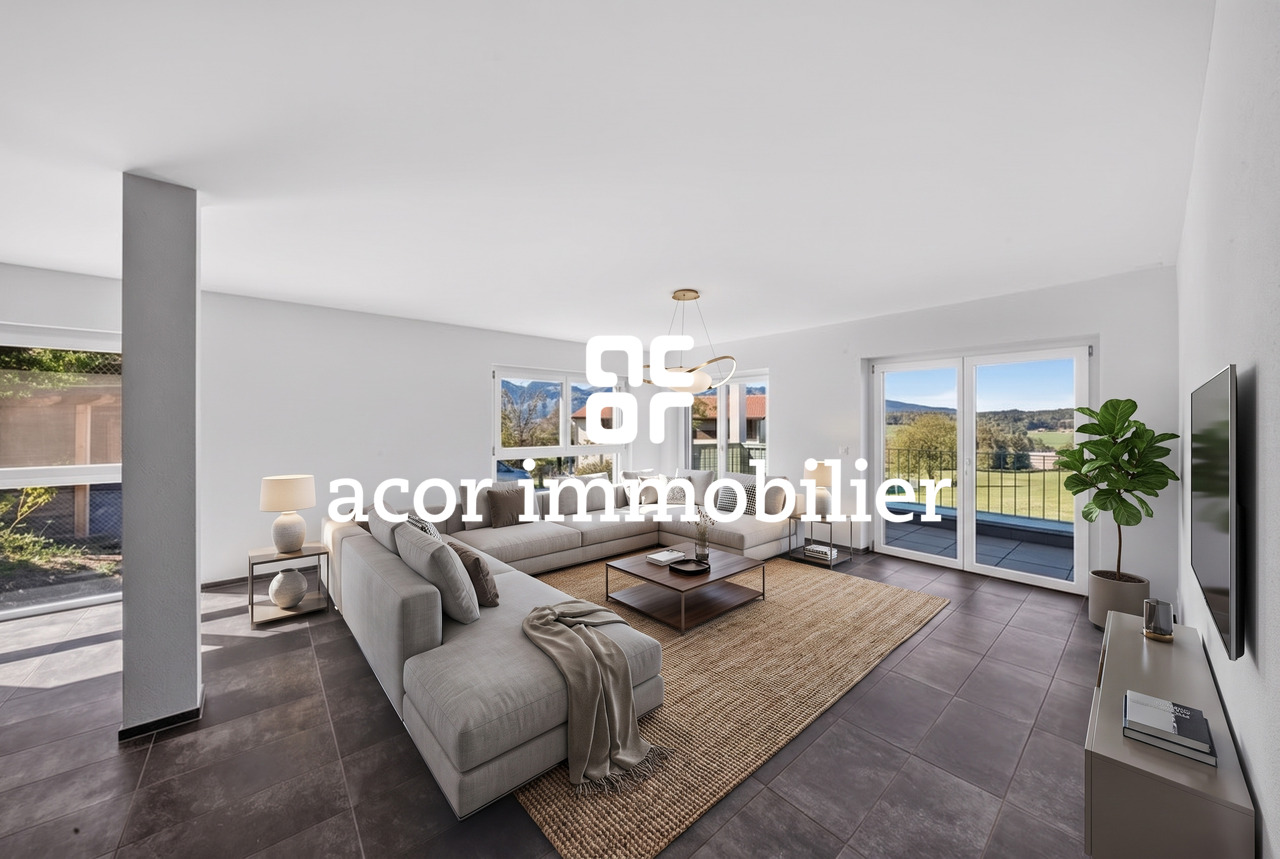
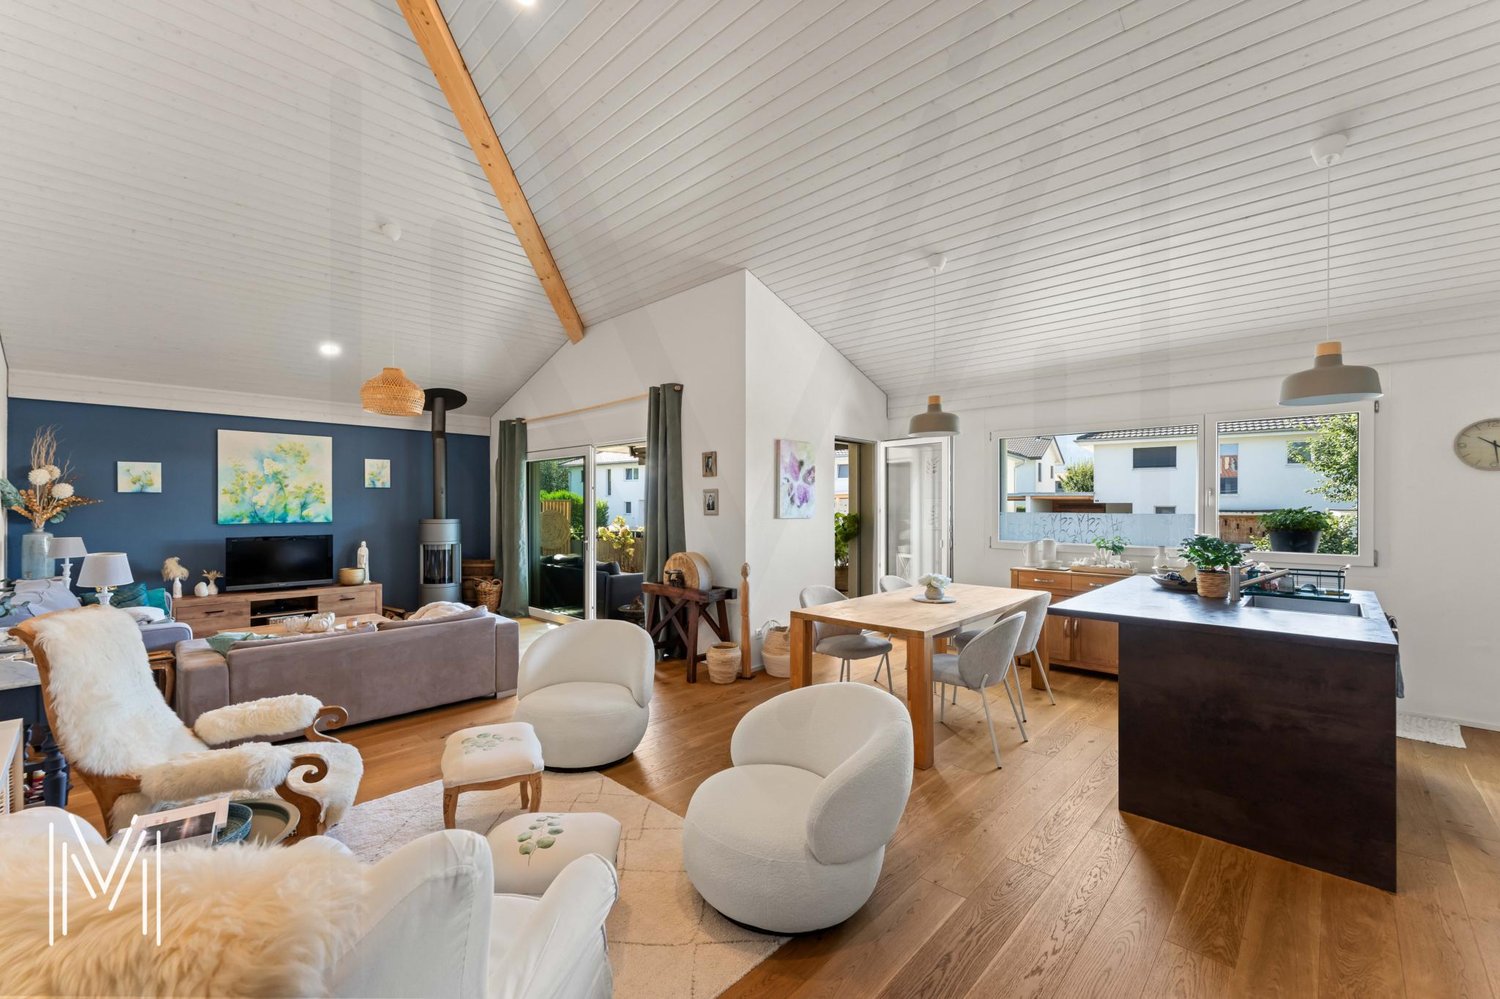
Newly built, customizable house combining comfort, construction quality, and privileged environment.The house is designed for modern living, harmoniously blending modernity and nature. It charms with its elegant architecture, generous volumes, and living spaces designed to be both functional and bathed in light.Spread over three levels, each house offers a fluid and pleasant organization, designed for everyday life. An ideal conception for couples, families, or anyone looking to enjoy a pleasant living environment.A bright, open living room with outdoor connectionThe upper floor offers a large, open living area, entirely open to a large terrace in direct connection with the living room. This area benefits from a beautiful opening onto the surroundings, bathing the living room in generous natural light throughout the day.The view extends over the surrounding nature and mountains, with the Moléson and the cable car, adding a living charm to the landscape.The kitchen is generous and convivial, arranged in a U-shape, with a bar or dining area, and a discreetly integrated cellar. It opens onto a spacious living room of approximately 37 m², extended by the terrace.This level also offers an intimate parental suite oriented north, designed to integrate a large wall cupboard and a private bathroom.A welcoming and functional ground floor areaA bright, welcoming entrance hall with separate dressing room and practical storage space.This level offers three large bedrooms as well as a bathroom, allowing for a fluid and pleasant organization, open to the outside and nature.A complete, modular basementThe basement consists of a freely adaptable area: game room, home cinema, fitness room, or workshop. It also includes a wine cellar, a technical room with laundry facilities, and a storage space under the stairs. Beautiful, easily adaptable volumes, responding to your needs and evolving according to your desires.An outdoor area designed for everyday lifeEach house has two covered parking spaces, additional parking possibilities in front of the entrance, and a private garden. The latter offers a beautiful green space, ideal for a vegetable garden, landscaping, or simply enjoying a calm and green environment.The plots are flat, well-organized, and allow for full enjoyment of the outdoors with simple maintenance and without constraints.A privileged location in GruyèreBetween lake and mountains, you enjoy an ideal setting to combine professional life, leisure, and travel. Located in an authentic, warm village, this project benefits from a sought-after living environment, combining tranquility and proximity to amenities.You will find here renowned schools with school buses and after-school care, as well as local shops, just a few steps away: a bakery, a restaurant, and a dynamic associative life.The region is particularly appreciated for bike rides, both on road bikes and mountain bikes, with numerous routes accessible directly from the house.The location is strategic, with quick access to the highway, allowing you to reach Bulle in 10 minutes, Vevey in 20 minutes, and Lausanne, Bern, or Sion in about 50 minutes.A bus stop a few steps away also allows you to easily reach Bulle or Romont, as well as the main railway lines connecting Geneva to Basel.Additional advantagesModern comfort and energy efficiency with heat pump, underfloor heating, photovoltaic panels, and high-performance insulation meeting current standards.Construction carried out by regional, renowned companies known for their seriousness and quality of work. Contemporary architecture with wooden cladding on the facade.- Interior and exterior fully customizable according to your tastes and needs.- Large terrace of 30 m², directly accessible from the living room, offering a unique rooftop atmosphere and an open view of the surroundings.- Bright, perfectly optimized living areas.- Excellent accessibility.Availability: Delivery - End of 2026A beautiful opportunity to acquire a new, customizable house in Gruyère.Imagine your mornings on the terrace, the sunlight filtering through the mountains, or your evenings in a space designed for comfort and conviviality.Villa A1 - SOLDVilla A2 - SOLDVilla A3 (5.5 rooms) - Plot of 320 m² - CHF 1'150'000.-Villa A4 (5.5 rooms) - Plot of 324 m² - CHF 1'150'000.-Villa A5 - SOLDVilla A6 - SOLDVilla A7 - RESERVEDVilla A8 - RESERVEDVilla A9 - SOLDVilla A10 - SOLDContactAs I live in the village with my family and am convinced by the place and the project, I know the sector and its advantages in everyday life very well. I will be happy to share my concrete, honest, and committed view with you and accompany you at every step of your project.Do not hesitate to contact me to receive personalized information, obtain a complete dossier, or directly organize a visit, either on site or in our offices. I will be delighted to present this project to you and help you imagine your future home.Laurence Mauron078 811 42 00laurence@murith-immobilier.chA gem? That's Murith ;)

  • Balcony / Terrace
  • View
1 / 13
  • Garage
  • View
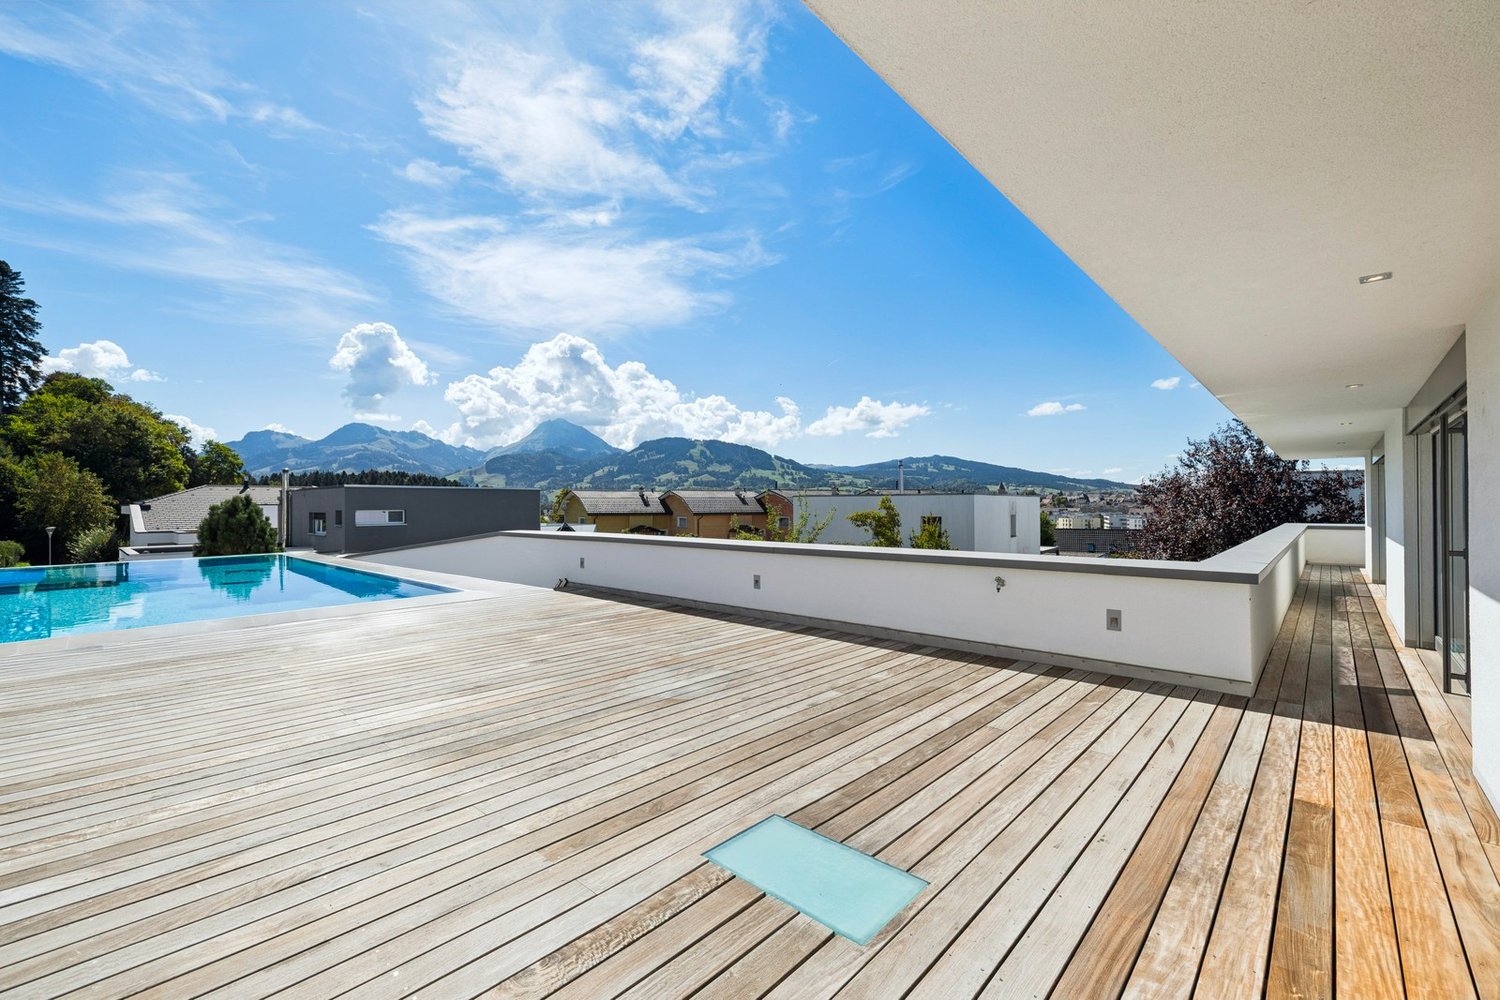
10 rooms500m²CHF 4,600,000.–
1642 Sorens

SOSENS - DIVINE 10-ROOM PROPERTY WITH BREATHTAKING VIEW

Perched on the heights of the Sorens commune, at 900 meters above sea level, this sumptuous 10-room property benefits from a dominant situation offering a panoramic view of over 180° on Lake Gruyère and the Fribourg Pre-Alps.Built on a magnificent plot of 4,375 m², it offers approximately 580 m² of living space and seduces with its generous volumes, its brightness, and the remarkable quality of its finishes. Constructed with high-end materials, it meets the highest standards of comfort and energy performance, thanks in particular to its triple glazing, reinforced insulation, and heat pump.Served by an elevator connecting all levels, the property offers optimal living comfort. Its vast underground garage, which can accommodate up to seven vehicles, with direct access to the house, completes the services of this exceptional property.Located in a calm and green environment, this rare property combines high-end services, intimacy, and spectacular panorama.DISTRIBUTIONGround floor • Entrance hall • Spacious living room • Dining room • Kitchen • Office • Guest toilet • Terraces and outdoor areas 1st floor • 1 parental suite with bathroom • 4 bedrooms • 4 bathrooms • Storage spaces ANNEXES • Underground garage for up to 7 vehicles • Technical rooms • Cellar • Laundry room • Storage spaces • Direct access to the house • Elevator serving all levels Visit only in the presence and/or with the prior agreement of Coldwell Banker Swiss Riviera. No document can be transmitted to third parties without authorization.

  • Garage
  • View
Jonas Murith

Jonas Murith

1 / 13
Jonas Murith

Jonas Murith

  • Parking space
  • Pets allowed
  • View
  • +2
3.5 rooms148m²CHF 1,125,000.–
1652 Botterens

Exceptional terrace apartment ? A perfect alliance between elegance, panorama, and quality of life

In the heart of a natural environment of rare beauty, in the charming village of Botterens, discover an exceptional terrace apartment where contemporary architecture meets a way of life resolutely turned towards comfort, light, and serenity.This superb 4.5-room apartment has been intelligently rethought from its construction into a spacious 3.5-room apartment, prioritizing generous living spaces, fluid circulation, and optimal daily comfort.Built in 2020, it seduces from the first moments with its remarkable volumes, exceptional luminosity, high-end amenities, and spectacular terrace offering an unobstructed panorama of Lake Gruyère and the Fribourg Pre-Alps. Each space has been designed to highlight this exceptional natural setting and offer a quality of life as elegant as it is comfortable.Each space has been carefully imagined to provide a harmonious living space, where every detail contributes to daily well-being. A rare address intended for people seeking exceptional accommodation in a privileged environment.A privileged living environment between lake, mountains, and proximity to urban centersNestled in the heart of Gruyère, Botterens offers a particularly sought-after balance between residential tranquility and immediate proximity to the region's main economic centers.The village benefits from a peaceful environment where nature occupies a central place, while also allowing you to reach Broc and Bulle in just a few minutes.The town of Bulle, the economic capital of Gruyère, offers all the essential infrastructure for daily life: shops, schools, restaurants, medical centers, cultural events, sports facilities, and a train station.The city of Fribourg is also quickly accessible, offering an ideal connection to Bern, Lausanne, or Geneva, while benefiting from its rich historical heritage, university, and economic dynamism.This privileged location allows you to fully enjoy the advantages of country life without giving up the comfort of the city.A region where nature becomes a true way of lifeFrom the apartment, the spectacle offered by the landscapes is permanent.Just a few minutes away, Lake Gruyère invites you to swim, paddle, sail, fish, or simply take magnificent walks along its shores.Nature lovers will also appreciate the immediate proximity to the Moléson, the Gibloux, the Fribourg Pre-Alps, and numerous mountain stations allowing for hiking, mountain biking, skiing, snowshoeing, or paragliding depending on the season.Living in Botterens means choosing a daily life where every day can begin with a sunrise over the mountains and end with a peaceful evening facing the reflections of the lake.A contemporary architecture designed for comfortFrom the entrance, the apartment reveals an elegant and warm atmosphere.A large entrance hall with integrated wall cabinets offers generous storage spaces and distributes the different rooms harmoniously.The open volumes, large windows, and carefully selected materials create an atmosphere that is both refined and timeless.The heart of the apartment is undoubtedly the magnificent living room where the kitchen, dining room, and living room naturally blend into a spacious area bathed in natural light.The kitchen, entirely custom-made, combines contemporary design, functionality, and high-quality equipment. Its open layout favors exchanges and makes this space the true living heart of the apartment.Adjacent to the living room, a particularly practical utility room provides additional storage space, ideal for provisions, household appliances, or daily storage.The living room opens widely onto a spectacular terrace of approximately 45 m², a natural extension of the living space.Thanks to its ideal orientation, this outdoor space becomes a true living room for a large part of the year. Meals with friends, summer evenings, or moments of relaxation take on a special dimension here, sublimated by an exceptional panoramic view of the Moléson, the Fribourg Pre-Alps, and Lake Gruyère.A sleeping area designed as a true cocoonThe sleeping area offers perfect separation between the reception areas and the private areas.The parental suite constitutes a true haven of peace. It has its own dressing room as well as a magnificent bathroom including an Italian shower, sink, and toilet.A second, bright and comfortable room can accommodate guests, a child, or be arranged as a home office for teleworking.A second bathroom and a private laundry room complete this superb apartment.Technical amenities that meet current requirementsThe apartment benefits from modern equipment offering a high level of comfort while prioritizing energy performance.Among the many technical advantages, we find in particular:- A geothermal heat pump ensuring controlled energy consumption.- A solar panel installation contributing to the production of renewable energy.- Fiber optic ensuring ultra-performant internet connection.- Windows equipped with mosquito nets allowing you to fully enjoy the summer evenings.- Recent construction meeting the latest energy standards.- A free cooling system allowing natural and economical cooling of the apartment during the summer periods.The ensemble guarantees optimal comfort throughout the year as well as particularly controlled operating costs.A well-maintained condominium and daily comfortThe building has been designed to offer an irreproachable quality of life and benefits from excellent management as well as particularly careful maintenance of the common areas.Access is secured by a videophone system offering comfort and tranquility.The property is sold with particularly appreciated annexes:- A private cellar of approximately 14 m² offering generous storage space.- An indoor parking space (CHF 30,000.- extra, obligatory purchase).- An outdoor parking space (CHF 15,000.- extra, obligatory purchase).The ensemble perfectly meets the needs of a modern, practical, and comfortable life.A region where it is good to live!Beyond the exceptional quality of the accommodation, it is the entire richness of Gruyère that is offered to its future owners.The regional markets, the famous cheese factories, the Château de Gruyères, the numerous gastronomic restaurants, the cultural events, as well as the various sports activities allow you to fully enjoy a living, authentic, and renowned region for its quality of life.Both in summer and winter, Gruyère offers a unique living environment where traditions, gastronomy, and nature come together harmoniously.Additional information- 3.5-room terrace apartment.- PPE area: 148 m².- Construction: 2020.- Monthly PPE fees: CHF 530.-, including renovation fund.- Private cellar of approximately 14 m².- Indoor parking space: CHF 30,000.- extra.- Outdoor parking space: CHF 15,000.- extra.A rare opportunity on the marketThis terrace apartment, which offers an exceptional location, contemporary architecture, high-end amenities, generous volumes, and a breathtaking panoramic view, represents a particularly rare opportunity on the Gruyère real estate market.It will seduce buyers looking for an exclusive place to live, where every detail has been designed to offer comfort, elegance, and quality of life in a preserved natural environment.Let yourself be seduced by this unique property and contact us today to organize a visit. A discovery that could well mark the beginning of your next real estate crush.

  • Parking space
  • Pets allowed
  • View
  • +2
New building
Laurence Mauron

Laurence Mauron

1 / 13
Laurence Mauron

Laurence Mauron

  • Balcony / Terrace
  • View
  • Elevator
3.5 rooms76m²CHF 545,000.–
1669 Albeuve

LAST LOTS - Luxury 3.5-room apartment - new - in the heart of Intyamon

LAST LOT 3.5 rooms - NEW - construction in progress - In the heart of the charming village of Albeuve, in the picturesque Val de l'Intyamon, discover an exclusive new promotion of 5 apartments.A privileged living environment in GruyèreLocated in a preserved natural environment, this future residence combines authenticity, modern comfort, and serenity. It represents a rare opportunity on the Gruyère real estate market. The residence consists of:4 apartments with 3.5 rooms, located on the 1st and 2nd floors, and a unique attic with 4.5 rooms on the last level.Each apartment benefits from generous volumes and beautiful light thanks to large windows ideally oriented.The project, carried out by a local renowned company, guarantees a sustainable construction, careful finishes, and quality services. Apartments designed for your comfort. Each space has been designed to offer functionality, light, and well-being on a daily basis. The optimized orientation of the apartments allows you to fully enjoy the sunshine and an open panorama of the Alpine landscapes.The typical layout includes:- An entrance hall with a wall cupboard- A spacious and bright living room, extended by a balcony with an unobstructed view of the mountains- An open, convivial, and functional kitchen- A large bedroom with a private bathroom- A modular room (for children, office, or guests)- A bathroom with a bathtub- A cellar and a covered parking space (in addition)Technical services and sustainability- Triple glazing and excellent thermal and acoustic insulation- Air/water heat pump and photovoltaic panels- Personalization of finishes according to your tastesIndicative budgets:- Kitchen: CHF 27'000.- Sanitary: CHF 19'000.Prices and conditions- Covered parking: CHF 25'000.- (in addition, obligatory purchase)Distribution of lots:A1 - 3.5 rooms - soldA2 - 3.5 rooms - CHF 545'000.-A3 - 3.5 rooms - soldA4 - 3.5 rooms - soldA5 - 4.5 rooms - CHF 985'000.-Surfaces: approximately 76 m2 and 145 m2 for the 4.5-room atticBuilding permit granted- Start of work: the construction site has started- Planned delivery: autumn 2027Buying on plan allows you to customize your interior and benefit from the latest energy standards.Albeuve: between nature and accessibility.The village of Albeuve seduces with its authenticity and quality of life, while remaining close to Bulle, the economic center of the region.- Transport: train station connecting Bulle, Château-d'Oex, and Montreux (MOB)- Amenities: shops, schools, and services nearby- Leisure: hiking, mountain biking, skiing, and outdoor activities- Environment: exceptional panorama and preserved environmentAn opportunity not to be missed. These apartments represent an ideal opportunity to acquire a new, comfortable, and sustainable property in a sought-after region.We are at your disposal to provide you with detailed information and to accompany you in your project.

  • Balcony / Terrace
  • View
  • Elevator
Sven Joss

Sven Joss

1 / 13
Sven Joss

Sven Joss

  • Parking space
7 rooms109m²CHF 670,000.–
1656 Im Fang

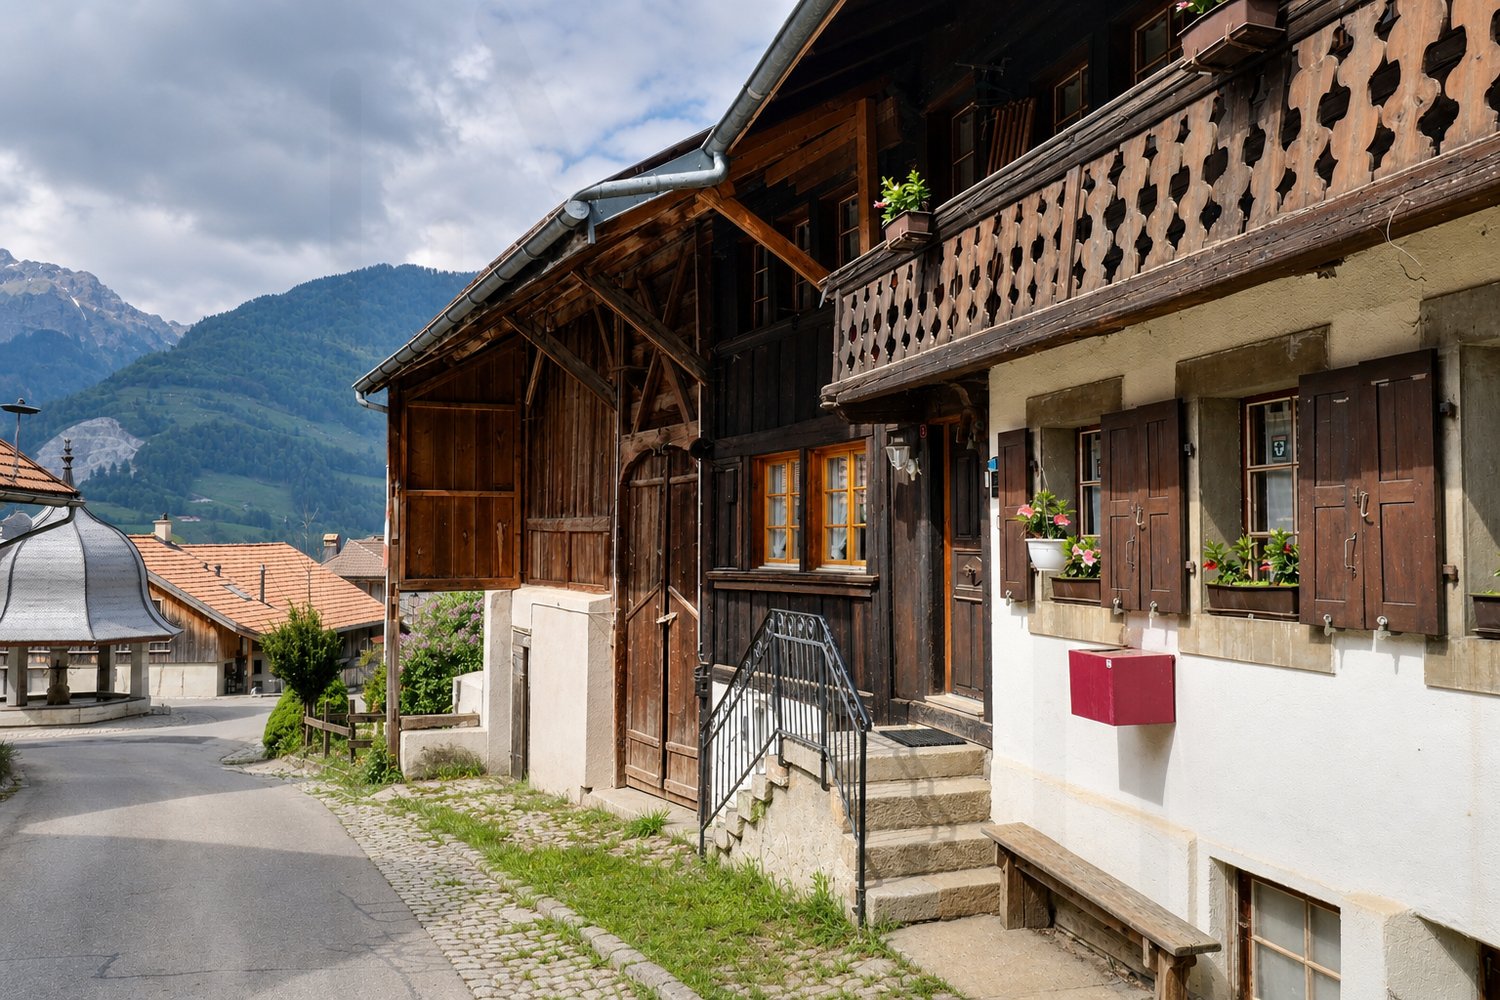
Ein Bijou in den Bergen liebevoll saniertes Wohnhaus mit einzigartigem Charme & B&B-Möglichkeit

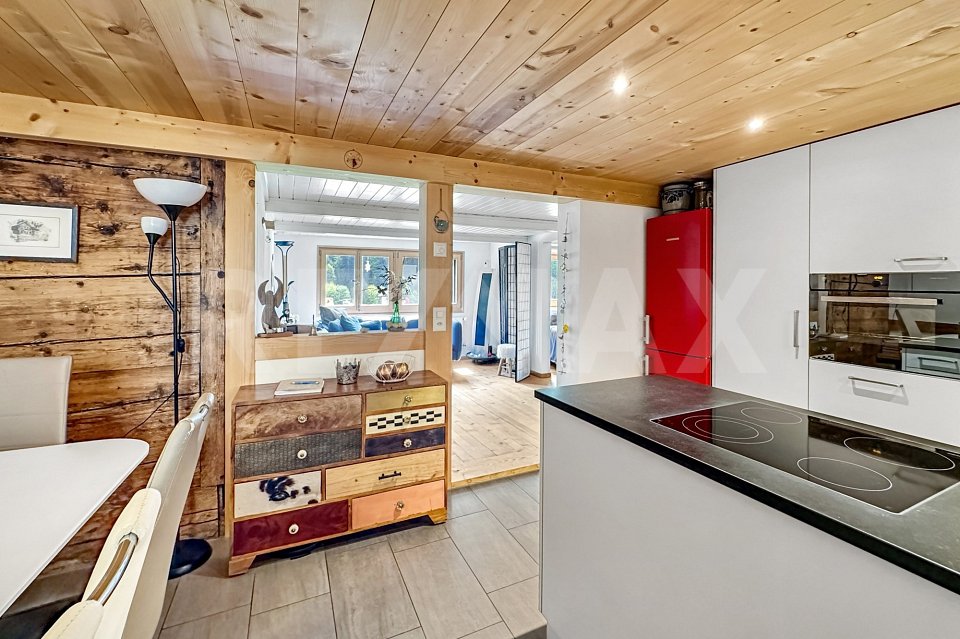
Dieses aufwendig und stilvoll sanierte Wohnhaus wurde im Jahr 2019 vollständig renoviert und wird derzeit erfolgreich als Bed & Breakfast genutzt. Die Liegenschaft verbindet alpinen Charme mit modernem Wohnkomfort und befindet sich inmitten einer wunderschönen Berglandschaft ideal für Naturliebhaber, Ruhesuchende sowie Bike-, Wander-, Langlauf- und Skibegeisterte.Die Parterrewohnung überzeugt mit einer grosszügigen, hochwertigen Küche und ausreichend Platz für einen grossen Esstisch. Der Wohnbereich umfasst insgesamt drei Zimmer und besticht durch Echtholzböden sowie stilvolle Holzelemente an den Wänden, welche eine besonders warme und gemütliche Atmosphäre schaffen. Das helle Wohnzimmer wirkt einladend und bietet vielseitige Nutzungsmöglichkeiten. Aktuell wird ein Zimmer als TV-Zimmer und ein weiteres als Schlafzimmer mit direktem Zugang zum grosszügigen Badezimmer genutzt. Das Badezimmer verfügt über Tageslicht, eine Dusche sowie einen Waschturm und wurde hochwertig ausgebaut.Über eine Aussentreppe gelangt man in das Obergeschoss mit zwei separaten Apartments. Das grössere Apartment verfügt über ein grosszügiges Wohnzimmer mit wunderschönem Blick ins Grüne und auf die Berge. Über eine schöne Holztreppe erreicht man die Galerie, welche derzeit als Schlafzimmer genutzt wird. Ein grosses Dachfenster sorgt für viel Tageslicht und ein angenehmes Wohngefühl. Auch hier befindet sich ein grosszügiges Badezimmer mit Dusche und Tageslicht. Das kleinere Apartment bietet einen Eingangsbereich, ein Schlafzimmer sowie ein weiteres Badezimmer mit Dusche und Tageslicht.Der pflegeleichte Aussenbereich lädt zum Verweilen und Geniessen ein. Vom Garten aus erreicht man zwei zusätzliche Räume. Einer davon dient als Technik- und Heizungsraum mit Wärmepumpe und Boiler. Der zweite Raum wurde ebenfalls aufwendig und stilvoll saniert und eignet sich ideal als gemütliches Raclette-Stübli oder Weinkeller.Diese besondere Liegenschaft bietet vielseitige Nutzungsmöglichkeiten sei es als privates Zuhause, Ferienhaus oder zur Weiterführung des bestehenden Bed & Breakfasts.-Cette maison d'habitation, rénovée avec soin et élégance, a été entièrement réaménagée en 2019 et est actuellement exploitée avec succès en tant que chambre d'hôtes. Alliant charme alpin et confort moderne, la propriété est nichée au cur d'un magnifique paysage montagneux un cadre idéal pour les amoureux de la nature, les personnes en quête de tranquillité ainsi que les passionnés de VTT, de randonnée, de ski de fond et de ski alpin.L'appartement du rez-de-chaussée séduit par sa cuisine spacieuse et haut de gamme, offrant suffisamment d'espace pour une grande table à manger. L'espace de vie comprend au total trois pièces et se distingue par ses parquets en bois massif ainsi que par d'élégants éléments en bois sur les murs, qui créent une atmosphère particulièrement chaleureuse et confortable. Le salon lumineux est accueillant et offre de multiples possibilités d'aménagement. Actuellement, une pièce est utilisée comme salle de télévision et une autre comme chambre à coucher avec accès direct à la salle de bains spacieuse. La salle de bains bénéficie de la lumière du jour, dune douche ainsi que dun meuble-lavabo et a été aménagée avec des matériaux haut de gamme.Un escalier extérieur mène à létage supérieur où se trouvent deux appartements séparés. Le plus grand appartement dispose d'un salon spacieux offrant une vue magnifique sur la verdure et les montagnes. Un bel escalier en bois mène à la mezzanine, qui sert actuellement de chambre à coucher. Une grande lucarne apporte beaucoup de lumière naturelle et crée une ambiance agréable. On y trouve également une salle de bains spacieuse avec douche et lumière naturelle. Le plus petit appartement offre un

  • Parking space
Marie-Caroline Binier

Marie-Caroline Binier

1 / 14
Marie-Caroline Binier

Marie-Caroline Binier

  • Pets allowed
  • Mountain view
  • Child-friendly
  • +2
4.5 rooms132m²CHF 998,000.–
1628 Vuadens

Villa like new, beautiful view and very quiet residential area

Vuadens Agence MCBimmo presents a very beautiful opportunity.A NEST FOR YOUR LIFEVisit it without delay! The owners are very attached to their villa, however, their family situation has evolved. With the recent births in their family, they wish to be closer to their children and grandchildren today in order to share their daily life, accompany them in this new stage of their life and fully enjoy their family ties.This desire to prioritize family proximity motivates their sales project.A rare place to live where elegance, modernity, serenity and tranquility meet, with a magnificent view of the Moléson and the Alpine scenery.New villa, built in 2024/2025, still under warranty.The villa benefits from excellent sunlight throughout the day thanks to its particularly favorable orientation.Nestled in a small residential area, this villa offers a pleasant terrace and a recently seeded lawn, where you can fully relax.Imagine yourself preparing delicious barbecues with your loved ones while enjoying the peaceful atmosphere of your garden, comfortably seated on your sun loungers.Discover this semi-detached villa without PPE, intelligently designed to preserve your intimacy: you practically never see your neighbors? and God knows they are lovely!A high-quality outdoor area, supplied by Bourgoz SA in Bulle, completes the outdoor facilities.Its contemporary architecture, its pure lines and its careful finishes create an elegant, warm and convivial living space.Living spaces designed for your pleasureThe ground floor accommodates a large living area where every detail has been thought out for your daily comfort:Entrance hall with integrated dressing room, perfectly matched to the kitchen.Guest toilet.Beautiful modern kitchen with central island.Open kitchen to the living room, surrounded by large windows leading directly to the terrace and the lawn.Terrace and garden fully fenced.A floor entirely reserved for the ownersThis floor offers exceptional intimacy and includes:Parental bedroom of 18 m².Private dressing room of 8 m².Beautiful bathroom of 7.20 m².Private balcony with an unobstructed view of the Moléson and the surrounding landscapes.A true relaxation and wellness area reminiscent of the amenities of the most beautiful hotels.A floor dedicated to children, guests or teleworkBedroom of 11.70 m² with private balcony.Bedroom of 12.50 m² which can also serve as an office.Large bathroom of 6.10 m².Bright distribution hall of 6.40 m².Each occupant thus benefits from their own space in a calm and comfortable environment.Practical spacesLaundry room, technical room and storage space of 10.10 m² with washing machine and dryer.Basement or storage room of 6.70 m².Beautiful central staircase in light oak, highlighting the interior architecture.Bathrooms and guest toilets with contemporary amenities.The exteriorsEverything has been designed to combine aesthetics and ease of maintenance:Paved outdoor area with open pergola.Private lawn.Landscaping and greening.Approx. 80 m² of outdoor space.Villa fully fenced.Two parking spaces with possibility of building a carport.A visitor parking space.Cheaper than an apartment, this villa represents a magnificent opportunity to access ownership in a privileged living environment. With all my thanks, I will have the pleasure of introducing you to this beautiful property during a visit.Marie-Caroline BinierManagement - MCBimmo 076 393 02 23 info@mcbimmo.ch

  • Pets allowed
  • Mountain view
  • Child-friendly
  • +2
Marie-Caroline Binier

Marie-Caroline Binier

1 / 13
Marie-Caroline Binier

Marie-Caroline Binier

  • Pets allowed
  • Mountain view
  • Child-friendly
  • +2
4.5 rooms132m²CHF 998,000.–
1628 Vuadens

Beautiful Villa like new, quiet location

Vuadens Agence MCBimmo presents you with a very beautiful opportunity.A NEST FOR YOUR LIFEVisit it without delay! The owners are very attached to their villa, however, their family situation has evolved. With the recent births in their family, they wish to be closer to their children and grandchildren today in order to share their daily life, accompany them in this new stage of their life and fully enjoy their family ties.This desire to prioritize family proximity motivates their sales project.A rare place to live where elegance, modernity, serenity, and tranquility meet, with a magnificent view of the Moléson and the Alpine decorations.New villa, built in 2024/2025, still under warranty.The villa benefits from excellent sunlight throughout the day thanks to its particularly favorable orientation.Nestled in a small residential area, this villa offers a pleasant terrace and a recently seeded lawn, where you can fully relax.Imagine yourself preparing delicious barbecues with your loved ones while enjoying the peaceful atmosphere of your garden, comfortably installed on your sun loungers.Discover this semi-detached villa without PPE, intelligently designed to preserve your intimacy: you practically never see your neighbors? and God knows they are lovely!A high-quality outdoor cover, provided by Bourgoz SA in Bulle, completes the outdoor amenities.Its contemporary architecture, its pure lines, and its careful services create an elegant, warm, and convivial living space.Living spaces designed for your pleasureThe ground floor accommodates a vast living space where every detail has been thought out for your daily comfort:Entrance hall with integrated dressing room, perfectly matched to the kitchen.Guest toilet.Beautiful modern kitchen with central island.Open kitchen to the living room, surrounded by large windows that directly lead to the terrace and the lawn.Terrace and garden fully fenced.A floor entirely reserved for the ownersThis floor offers exceptional intimacy and includes:Parental bedroom of 18 m².Private dressing room of 8 m².Beautiful bathroom of 7.20 m².Private balcony with an unobstructed view of the Moléson and the surrounding landscapes.A true relaxation and wellness area reminiscent of the amenities of the most beautiful hotels.A floor dedicated to children, guests, or telecommutingBedroom of 11.70 m² with private balcony.Bedroom of 12.50 m² that can also serve as an office.Large bathroom of 6.10 m².Bright distribution hall of 6.40 m².Each occupant thus benefits from their own space in a calm and comfortable environment.Practical spacesLaundry room, technical room, and storage space of 10.10 m² with washing machines and dryers.Basement or storage room of 6.70 m².Beautiful central staircase in light oak, highlighting the interior architecture.Bathrooms and guest toilets with contemporary amenities.The outdoorsEverything has been thought out to combine aesthetics and ease of maintenance:Paved terrace with open pergola.Private lawn.Landscape and vegetation.Approx. 80 m² of outdoor space.Villa fully fenced.Two parking spaces with the possibility of building a covered area.One visitor parking space.Cheaper than an apartment, this villa represents a magnificent opportunity to access ownership in a privileged living environment. With all my thanks, I will have the pleasure of introducing you to this beautiful property during a visit.Marie-Caroline BinierManagement - MCBimmo 076 393 02 23 info@mcbimmo.ch

  • Pets allowed
  • Mountain view
  • Child-friendly
  • +2
Marie-Caroline Binier

Marie-Caroline Binier

1 / 13
Marie-Caroline Binier

Marie-Caroline Binier

  • Pets allowed
  • Mountain view
  • Child-friendly
  • +2
4.5 rooms132m²CHF 1,038,000.–
1628 Vuadens

A New Villa - Become the Owner of Your Villa for CHF 1720 / Month

Vuadens Agence MCBimmo presents you with a very beautiful opportunity.A NEST FOR YOUR LIFEVisit it without delay!A rare living space where elegance, modernity, serenity, and tranquility meet, with a magnificent view of the Moléson and the surrounding Alps.New villa, built in 2024/2025, still under warranty.The villa benefits from excellent sunlight throughout the day thanks to its particularly favorable orientation.Nestled in a small residential area, this villa offers a pleasant terrace and a recently seeded lawn, where you can fully relax.Imagine yourself preparing delicious grilled meals with your loved ones while enjoying the peaceful atmosphere of your garden, comfortably seated on your sun loungers.Discover this semi-detached villa without PPE, intelligently designed to preserve your intimacy: you practically never see your neighbors? and God knows they are lovely!A high-quality outdoor area, supplied by Bourgoz SA in Bulle, completes the outdoor facilities.Its contemporary architecture, clean lines, and careful services create an elegant, warm, and convivial living space.Living spaces designed for your pleasureThe ground floor features a large living area where every detail has been thought out for your daily comfort:Entrance hall with integrated dressing room, perfectly matched to the kitchen.Guest toilet.Beautiful modern kitchen with central island.Kitchen open to the living room, surrounded by large windows that lead directly to the terrace and the lawn.Terrace and garden, fully fenced.A floor entirely reserved for the ownersThis floor offers exceptional intimacy and includes:Parental bedroom of 18 m².Private dressing room of 8 m².Beautiful bathroom of 7.20 m².Private balcony with an unobstructed view of the Moléson and the surrounding landscapes.A true relaxation and wellness area reminiscent of the amenities of the finest hotels.A floor dedicated to children, guests, or teleworkBedroom of 11.70 m² with private balcony.Bedroom of 12.50 m² that can also serve as an office.Large bathroom of 6.10 m².Bright distribution hall of 6.40 m².Each occupant thus benefits from their own space in a calm and comfortable environment.Practical spacesLaundry room, technical room, and storage space of 10.10 m² with washing machine and dryer.Basement or storage room of 6.70 m².Beautiful central staircase in light oak, highlighting the interior architecture.Bathrooms and guest toilets with contemporary equipment.The outdoorsEverything has been designed to combine aesthetics and ease of maintenance:Paved outdoor area with open pergola.Private lawn.Garden and landscaping.Approx. 80 m² of outdoor space.Villa, fully fenced.Two parking spaces with the possibility of building a carport.A visitor parking space.Cheaper than an apartment, this villa represents a magnificent opportunity to access ownership in a privileged living environment. With all my thanks, I will have the pleasure of showing you this beautiful property during a visit.Marie-Caroline BinierDirector - MCBimmo 076 393 02 23 info@mcbimmo.ch

  • Pets allowed
  • Mountain view
  • Child-friendly
  • +2
Marie-Caroline Binier

Marie-Caroline Binier

1 / 13
Marie-Caroline Binier

Marie-Caroline Binier

  • Pets allowed
  • Mountain view
  • Child-friendly
  • +2
4.5 rooms132m²CHF 1,038,000.–
1628 Vuadens

A New Villa - Become the Owner of Your Villa for CHF 1720 per Month

New Villa, built 2024/2025 MCBimmo agency presents you with a very beautiful opportunity.A NEST FOR YOUR LIFEVisit it without delay!A rare living space where elegance, modernity, serenity, and tranquility meet, with a magnificent view of the Moléson and the surrounding Alps.New villa, built 2024/2025, still under warranty.The villa benefits from excellent sunlight throughout the day thanks to its particularly favorable orientation.Nestled in a small residential area, this villa offers a pleasant terrace and a recently sown lawn, where you can fully relax.Imagine preparing delicious barbecues with your loved ones while enjoying the peaceful atmosphere of your garden, comfortably installed on your sun loungers.Discover this semi-detached villa without PPE, intelligently designed to preserve your privacy: you practically never see your neighbors? and God knows they are lovely!A high-quality outdoor area, supplied by Bourgoz SA in Bulle, completes the outdoor facilities.Its contemporary architecture, clean lines, and careful finishes create an elegant, warm, and convivial living space.Living areas designed for your pleasureThe ground floor features a large living area where every detail has been thought out for your daily comfort:Entrance hall with integrated wardrobe, perfectly matched to the kitchen.Guest toilet.Beautiful modern kitchen with central island.Kitchen open to the living room, surrounded by large windows leading directly to the terrace and lawn.Terrace and garden, fully fenced.A floor entirely reserved for the ownersThis floor offers exceptional intimacy and includes:Parental bedroom of 18 m².Private dressing room of 8 m².Beautiful bathroom of 7.20 m².Private balcony with an unobstructed view of the Moléson and the surrounding landscape.A true relaxation and wellness area reminiscent of the amenities of the finest hotels.A floor dedicated to children, guests, or teleworkBedroom of 11.70 m² with private balcony.Bedroom of 12.50 m², which can also serve as an office.Large bathroom of 6.10 m².Bright distribution area of 6.40 m².Each occupant thus benefits from their own space in a calm and comfortable environment.Practical spacesLaundry room, technical room, and storage space of 10.10 m² with washing machine and dryer.Basement or storage room of 6.70 m².Beautiful central staircase in light oak, highlighting the interior architecture.Bathrooms and guest toilets with contemporary amenities.The outdoorsEverything has been designed to combine aesthetics and ease of maintenance:Paved outdoor area with open pergola.Private lawn.Landscaping and greening.Approx. 80 m² of outdoor space.Villa, fully fenced.Two parking spaces with the possibility of building a carport.One visitor space.Cheaper than an apartment, this villa represents a magnificent opportunity to access ownership in a privileged living environment. With all my thanks, I will have the pleasure of introducing you to this beautiful property during a visit.Marie-Caroline BinierManagement - MCBimmo 076 393 02 23 info@mcbimmo.ch

  • Pets allowed
  • Mountain view
  • Child-friendly
  • +2
Marie-Caroline Binier

Marie-Caroline Binier

1 / 13
Marie-Caroline Binier

Marie-Caroline Binier

  • Pets allowed
  • Mountain view
  • Child-friendly
  • +2
4.5 rooms132m²CHF 1,038,000.–
1628 Vuadens

A New Villa - Become the Owner of Your Villa for CHF 1720/Month

New Villa construction 2024/2025 MCBimmo agency presents you with a very nice opportunity . ExclusivelyA NEST FOR YOUR LIFEVisit it without delay !A rare living space where elegance, modernity, serenity, and tranquility meet, with a magnificent view of the Moléson and the surrounding Alpine scenery.New villa, built in 2024/2025, still under warranty.The villa benefits from excellent sunlight throughout the day thanks to its particularly favorable orientation.Nestled in a small residential area, this villa offers a pleasant terrace and a recently seeded lawn, where you can fully relax.Imagine yourself preparing delicious barbecues with your loved ones while enjoying the peaceful atmosphere of your garden, comfortably seated on your sun loungers.Discover this semi-detached villa without PPE, intelligently designed to preserve your intimacy: you practically never see your neighbors? and God knows they are lovely !A high-quality outdoor area, supplied by Bourgoz SA in Bulle, completes the outdoor facilities.Its contemporary architecture, clean lines, and careful finishes create an elegant, warm, and convivial living space.Living areas designed for your pleasureThe ground floor features a large living area where every detail has been thought out for your daily comfort :Entrance hall with integrated dressing room, perfectly matched to the kitchen.a guest toilet.Beautiful modern kitchen with central island.Kitchen open to the living room, surrounded by large windows that lead directly to the terrace and lawn.Terrace and garden, fully fenced.A floor entirely reserved for the ownersParental bedroom of 18 m².Private dressing room of 8 m².Beautiful bathroom of 7.20 m².Private balcony with an unobstructed view of the Moléson and the surrounding landscape.A floor dedicated to children, guests, or teleworkingBedroom of 11.70 m² with private balcony.Bedroom of 12.50 m², which can also serve as an office.Large bathroom of 6.10 m².Bright distribution hall of 6.40 m².Each occupant thus benefits from their own space in a calm and comfortable environment.The practical spacesLaundry room, technical room, and storage space of 10.10 m² with washing machine and dryer.Basement or storage room of 6.70 m².Beautiful central staircase in light oak, highlighting the interior architecture.The outdoor spacesEverything has been designed to combine aesthetics and ease of maintenance :Paved outdoor area with open pergola from Bourgol in Bulle Private lawn.Garden arrangements and landscaping.Approx. 80 m² of outdoor space.Villa, fully fenced.Two parking spaces with the possibility of building a carport.One visitor parking space.Cheaper than an apartment, this villa represents a great opportunity to access ownership in a privileged living environment. With all my thanks, I look forward to introducing you to this beautiful property during a visit.Marie-Caroline BinierManagement - MCBimmo 076 393 02 23 info@mcbimmo.ch

  • Pets allowed
  • Mountain view
  • Child-friendly
  • +2
Jonas Murith

Jonas Murith

1 / 13
Jonas Murith

Jonas Murith

  • Parking space
  • View
  • Elevator
  • +1
4.5 rooms153m²CHF 995,000.–
1636 Broc

Exceptional 4.5-room penthouse apartment with private garden

An exceptional penthouse apartment with a private garden between the lake, mountains, and forests!In the heart of the charming village of Botterens, in a privileged natural environment offering calm, intimacy, and spectacular panoramas, discover this magnificent penthouse apartment of high standing. A true invitation to the sweetness of life, this rare property elegantly combines contemporary architecture, high-end amenities, and an exceptional living environment.Built in 2020, this property seduces with its generous volumes, omnipresent brightness, and carefully designed outdoor spaces. With its 152.50 m² of living space, it offers a comfortable living experience.A privileged location in the heart of GruyèreBotterens benefits from an ideal location for those seeking the tranquility of an authentic village without renouncing the advantages of the city. Nestled in a green setting, the commune offers a peaceful and secure environment while being only 5 minutes from Broc and all its amenities.Nature lovers will appreciate the immediate proximity to Lake Gruyère, a true leisure area offering swimming, paddleboarding, fishing, boating, and walks along the water. The hiking trails, mountain bike routes, and ski resorts in the region allow you to fully enjoy the natural riches of Gruyère during all four seasons.Living spaces designed for comfort and convivialityUpon entering, a spacious entrance hall equipped with custom-made wall cabinets welcomes visitors in an elegant and warm atmosphere. A large storage room completes this space and offers particularly valuable storage possibilities for daily needs.The sleeping area consists of three spacious rooms bathed in natural light.The superb parental suite of 30 m² has large built-in closets, a private bathroom with an Italian shower, WC, and sink, as well as direct access to the garden, offering a true haven of tranquility.Two other rooms with comfortable dimensions (14.50 m² and 12 m²) allow for accommodating children, guests, or workspace according to individual needs.A second bathroom, perfectly appointed, includes a bathtub, WC, sink, and a washing machine and dryer.The heart of the apartment reveals itself through a magnificent open living space of over 61 m², spacious and bright. The large windows create a natural continuity between indoors and outdoors while offering a permanent spectacle on the emblematic landscapes of Gruyère.The modern, fully equipped kitchen seduces with its pure lines, numerous storage spaces, and perfectly studied ergonomics. Open to the dining and living areas, it favors convivial moments in an elegant and convivial atmosphere.An adjacent storage room ideally complements this space and provides additional comfort in daily life.Outside, the vast terrace of 36 m² and the private garden of 156 m² constitute a true extension of the living space. These amenities allow you to fully enjoy the beautiful days, organize family or friendly meals, and admire the sunsets over the lake and surrounding mountains every evening.Modern and sustainable amenitiesDesigned according to high standards of comfort and energy efficiency, this apartment benefits from state-of-the-art technical equipment:- Geothermal heat pump heating- Solar panels- Complete ABB free@home domotics system- Fiber optic connection- Windows equipped with insect screens- Excellent thermal and acoustic insulation- High-quality materials and finishesEvery detail has been considered to offer optimal comfort while reducing the building's energy footprint.Security, functionality, and quality of lifeThe building benefits from rigorous management and perfectly maintained common areas.Access is secured by a videophone system ensuring daily comfort and serenity.The property also features:- A private basement of approximately 14 m²- An indoor parking space number 24 with a large private storage room (CHF 25,000.- extra, obligatory purchase)- An outdoor parking space number 6 (CHF 15,000.- extra, obligatory purchase)- A unique living environment between authenticity and modernityLiving in Botterens means choosing an exceptional quality of life in the heart of one of the most beautiful regions of French-speaking Switzerland. Between the shores of Lake Gruyère, the majestic landscapes of the Pre-Alps, the historic heritage of Gruyères, and the numerous leisure activities accessible nearby, every day offers its discoveries and privileged moments.Whether as a main residence or as a prestigious secondary residence, this apartment meets the expectations of a demanding clientele looking for a rare property that combines contemporary comfort, preserved nature, and a privileged location.Rare on the market, this property will seduce buyers looking for an exclusive living environment where comfort, elegance, and nature come together harmoniously.One visit is enough to fall under the charm of this exceptional place!Do not wait to contact us to receive the complete dossier with all the information.A gem, that's Murith!

  • Parking space
  • View
  • Elevator
  • +1
Jonas Murith

Jonas Murith

1 / 13
Jonas Murith

Jonas Murith

  • Balcony / Terrace
  • Garage
  • Pets allowed
  • +2
6.5 rooms208m²CHF 1,895,000.–
1630 Bulle

Exceptional 6.5-room villa in a quiet residential area with an exceptional view!

A rare art of living between nature, elegance, and modernityIn the heart of Gruyère, in the highly sought-after town of Bulle, this individual villa embodies a harmonious art of living where contemporary comfort, serenity, and nature meet with evidence.Built in 2007 on a generous plot of 850 m², this property benefits from a privileged location in a quiet and homogeneous residential area, composed exclusively of individual villas. Here, the tranquility is absolute, while being in close proximity to the city center, schools of all levels, shops, and public transportation.Less than 500 meters from the essential amenities and perfectly connected to the highway axes (Lausanne-Bern, 3 km), the villa offers an ideal balance between accessibility and intimacy. From its living areas and exteriors, the view opens majestically onto the Préalpes, the Moléson, and the Dent de Broc, offering a natural setting of rare intensity.A sought-after environment and a privileged quality of lifeThe neighborhood is distinguished by its quietness, security, and green surroundings. The low construction density guarantees an exclusive residential atmosphere, reinforced by a sustained demand for real estate and a particularly dynamic market.The proximity of schools (up to maturity), administrative and commercial facilities makes this address an ideal place to live for a demanding family wishing to combine comfort, practicality, and quality of life.Exteriors designed as a true living spaceThe plot has been carefully designed to offer varied, functional, and pleasant spaces for daily living.One discovers a landscaped garden of about 160 m², a vegetable garden of 30 m², as well as beautiful fruit trees that reinforce the natural charm of the place. The different terraces, including a main terrace in natural stone of 30 m², harmoniously extend the interior spaces to the outside.A non-heated winter garden of 11.4 m² extends the seasons and creates a unique transition space, bathed in light. A balcony-terrace on the upper floor of 11.5 m² offers a spectacular and unobstructed view of the surrounding mountains.The access is carefully and functionally designed, with a paved driveway, an asphalted surface leading to a double motorized garage, as well as a large outdoor shed offering beautiful storage possibilities!A solid construction and modern equipmentThe villa was built according to high-quality standards and rests on a massive structure of reinforced concrete and traditional masonry, guaranteeing robustness and durability.The materials used testify to a particular care taken in the finishes: plastered facade, tile roof, copper cladding, PVC windows with double glazing, and aluminum shutters.The thermal comfort is ensured by a geothermal heat pump with deep probes, complemented by a floor heating and a fireplace with a closed fire in the living room, providing a warm and convivial atmosphere.The energy performance is reinforced by a photovoltaic installation (33 m²), contributing to an optimized and responsible energy consumption. The villa is also equipped with an optical fiber connection (connection to be finalized), ensuring modern connectivity.A generous and perfectly thought-out interior distributionWith approximately 208 m² of living space, the villa is distinguished by generous volumes, a fluid circulation, and an omnipresent brightness, thanks to an ideal southeast/northwest orientation.Lower floorA spacious double motorized garage, a workshop, a naturally regulated wine cellar, a technical room, as well as several storage spaces offer a remarkable and rare functionality.Ground floorAs soon as you enter, the volumes impress. A welcoming hall with a custom-made wardrobe opens onto a perfectly equipped kitchen with careful finishes, extended by a large living room of about 46 m² with a fireplace and direct access to the outside.The parental suite constitutes a true private space with a dressing room and a complete bathroom with a shower, corner bathtub, and double sink.A functional laundry room as well as a guest toilet complete this floor.Upper floorA beautiful open gallery creates a versatile space, ideal for an office, a reading nook, or relaxation.Three bright rooms offer comfortable surfaces and excellent habitability.A modern shower room as well as a storage space in the attic complete this perfectly optimized floor.Comfort, serenity, and potentialThis villa seduces with its impeccable state of maintenance, its high-quality technical equipment, and its warm atmosphere. No structural work is required, only some minor aesthetic refreshments can be considered according to taste.The residential environment, the absence of noise pollution, and the natural security of the neighborhood reinforce the attractiveness of this rare property on the market.A rare property on the Bulle marketBetween panoramic views, modern technical equipment, generous volumes, and a privileged location, this villa represents a unique opportunity for a family seeking an exceptional living environment in French-speaking Switzerland.A place where each space has been designed to combine functionality, comfort, and emotion. A property where you don't just live, but live fully.ContactFor any additional information or to organize a private visit, we invite you to contact us without delay!info@murith-immobilier.chwww.murith-immobilier.chTel. 026 912 98 70This rare property deserves to be discovered without delay... A gem that can be found at Murith!

  • Balcony / Terrace
  • Garage
  • Pets allowed
  • +2
Fanny Murith

Fanny Murith

1 / 13
Fanny Murith

Fanny Murith

  • Parking space
  • View
4.5 rooms105m²CHF 895,000.–
1663 Moléson-sur-Gruyères

Panorama, Serenity and Comfort ? Exceptional Chalet !

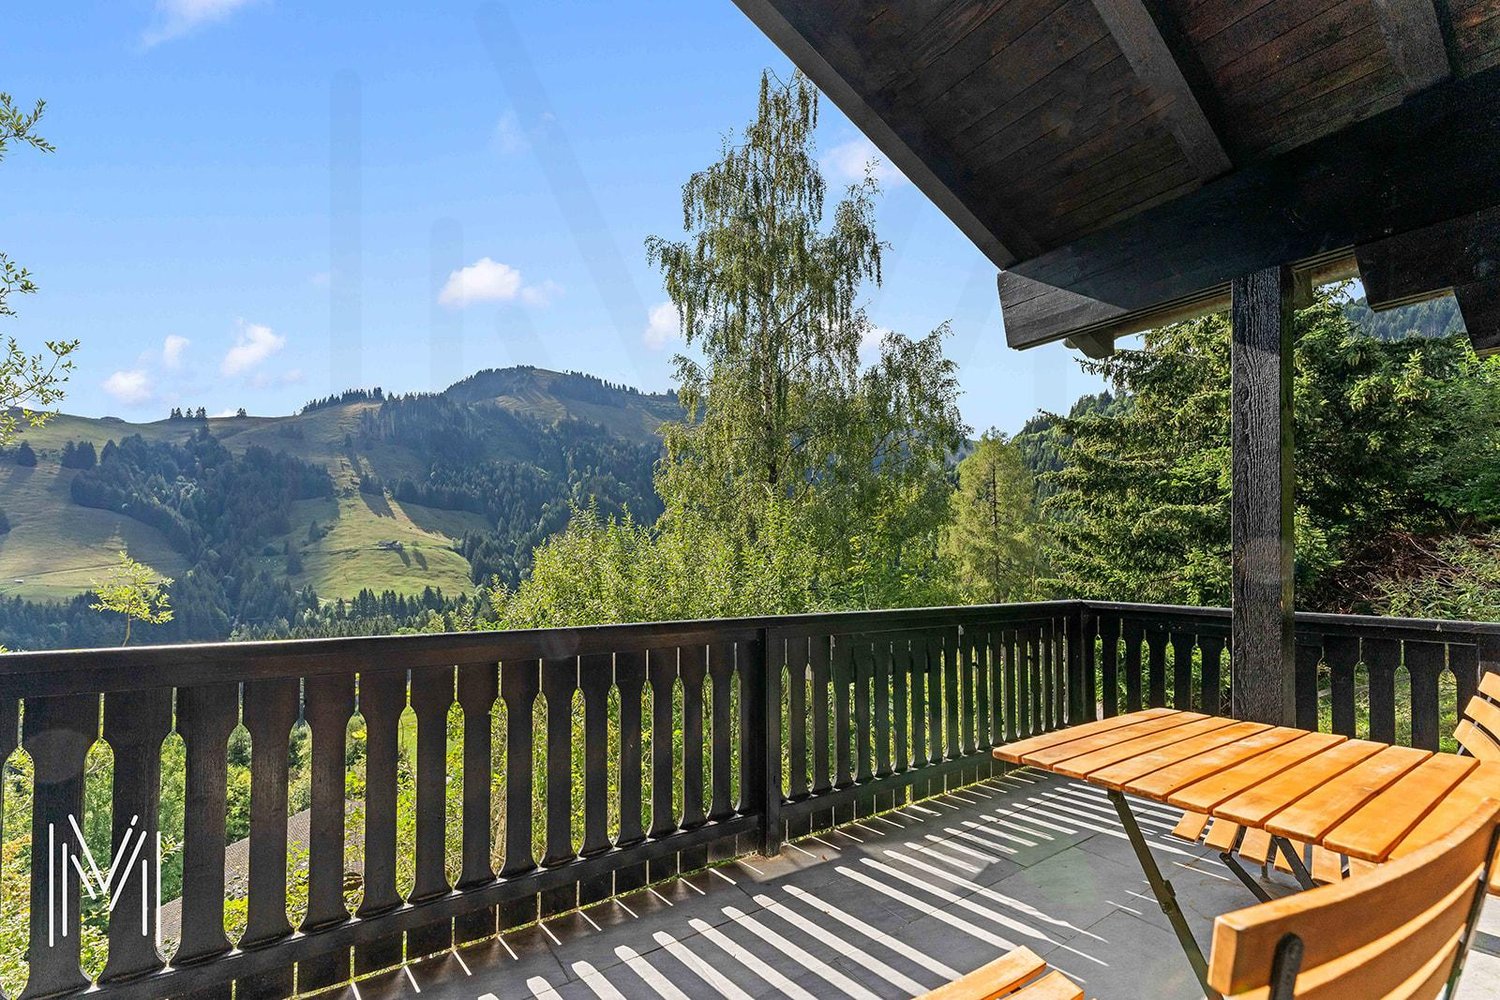
An exceptional living environment between nature and amenitiesNestled in the heart of the Gruyère, the Moléson-sur-Gruyères station offers a unique way of life, between breathtaking Alpine panoramas and modern infrastructure.Located at 1,100 meters above sea level, the station benefits from a preserved environment and remarkable accessibility: just 15 minutes from Bulle, 35 minutes from Fribourg, and 55 minutes from Lausanne, with practical access to public transportation and local amenities.Moléson-sur-Gruyères is not only a renowned tourist destination: it is a dynamic and welcoming village, offering an idyllic living environment for the whole year, weekends, or unforgettable holidays with family or friends. The inhabitants and visitors can enjoy various sports activities, hiking trails, ski slopes, and a high-quality cultural and gastronomic offer, with four renowned restaurants within the station.The chalet ? charm and comfort on every floorThis superb 4.5-room chalet combines authenticity and modernity thanks to its recent renovation in 2020. With a living area of approximately 105 m², it spreads over a plot of 521 m², offering intimacy and generous outdoor spaces.Ground floor:- Functional entrance hall (7 m²)- Cozy living room with fireplace and access to the rear terrace- Fully equipped open kitchen, opening onto the dining room with stove- Balcony-terrace of 12 m², fully covered, to enjoy the panorama in all seasons- Practical and discreet guest toiletSleeping area:- Parental suite: 16 m², with private bathroom and outdoor access to the jacuzzi- Room 2: 13 m² with outdoor access- Room 3: 10 m²- Additional bathroom with large shower- Storage space under the stairs for storageBasement and annexes:- Externally accessible basement- Rear terrace with jacuzzi- Garden shed- Parking spaces for two vehiclesThe chalet is heated by electric radiators, complemented by the fireplace in the living room and the stove in the dining room, guaranteeing warmth and comfort in all seasons.A place to live or enjoyWhether as a second home or main residence or a holiday home, this chalet represents a rare opportunity on the market. Its location in Moléson, the unobstructed view of the mountains, the intimate garden, and the jacuzzi make it a true haven of peace. Here, life is lived between sports leisure activities, convivial moments, and absolute serenity.The chalet can be purchased furnished (price on request), offering a turnkey solution to immediately enjoy this unique place.Accessibility and amenities- 15 minutes from Bulle- 10 minutes from Gruyères train station- 33 minutes from Bulle train station- 6 minutes from the bus stop- 7 minutes from the funicularThis location allows combining mountain life and quick connection to urban centers.A rare opportunity not to be missed!Beautiful chalet, exceptional living environment, lively and dynamic station, Alpine panoramas – everything is combined here to make this property a unique place.Interested?Do not wait to contact us and receive the complete dossier.

  • Parking space
  • View
1 / 13
9 rooms319m²Price on request
1625 Sâles (Gruyère)

Magnificent renovated farm, 20 minutes from the Riviera and 15 minutes from Bulle

20 minutes from the Riviera and 15 minutes from Bulle, on the outskirts of a charming Gruyère village A renovated farm with no direct neighbors?This old Fribourg farm, built in 1827, was entirely transformed with particular care in 2008, while preserving its charm and authenticity.The property consists of a splendid and comfortable two-level apartment of 5.5 rooms, as well as a magnificent 3.5 room apartment on the ground floor. This configuration offers great flexibility of use and many possibilities for layout.Located on a plot of 1'831 m², it benefits from an exceptional and rare situation, with excellent exposure, optimal sunlight and an unobstructed view of the surrounding fields. Without direct neighbors, it also allows a glimpse of the Moléson and part of the Pre-Alps.The property seduces with its beautiful volumes, its character elements, its many outbuildings and its evolution potential. The large attics of approx. 184m2 also offer a beautiful possibility for additional layout.The exteriors are a real asset, with several terraces, a large garden, a vegetable garden and carefully designed landscapes. One discovers here, among other things, a magnificent row of boxwood and maple, an old wisteria, as well as a stone basin from 1873, fed by a natural spring.A separate building with two garages, as well as several outdoor parking spaces, completes this rare property. A charming fountain, also fed by one of the private springs, adds an additional touch of authenticity.An exceptional property combining heritage, comfort, nature and potential, in a privileged environment at the gates of Gruyère and near the Arc Lémanique.So, no more hesitation: contact us to receive a complete dossier and arrange a meeting!

Suggested properties for you based on search results

Other interesting objects