- New building
- New building
- New building
- New building
- New building
- New building
"Albeuve - New 4.5-room attic apartment with 3 balconies"
Address
Rue de Jaman, 1669 AlbeuveTravel time
- 7 min.Station: Albeuve
Surrounding information
Supermarket
5 min.J. et P. Beaud AlimentationSchool
6 min.École Primaire d'AlbeuvePublic Transport
7 min.Albeuve
Times refer to the route on foot.
Price
- Purchase price:
- CHF 985,000.–
- Notify on price drop
Main information
- Availability:
- By agreement
- Type:
- Attic flat
- No. of rooms:
- 4.5
- Number of bathrooms:
- 2
- Floor:
- 3
- Number of floors:
- 4
- Surface living:
- 144 m2
- Year built:
- 2027
Characteristics
Balcony / Terrace
Mountain view
Quiet neighborhood
Child-friendly
Parking space
Elevator
New building
Documents (0)
Description
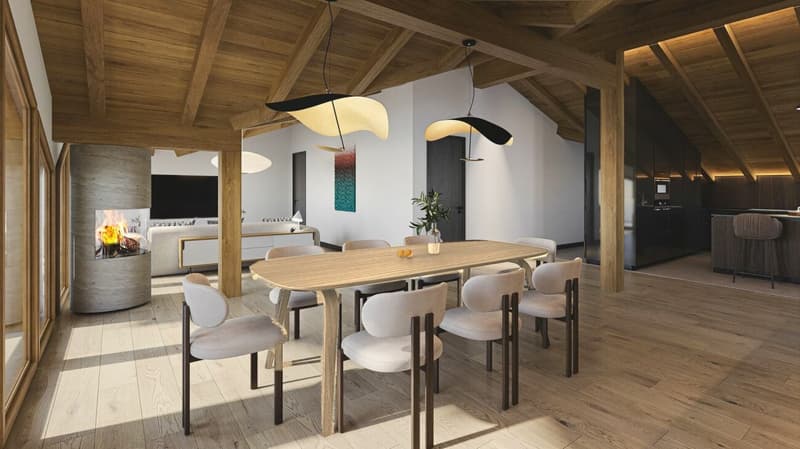
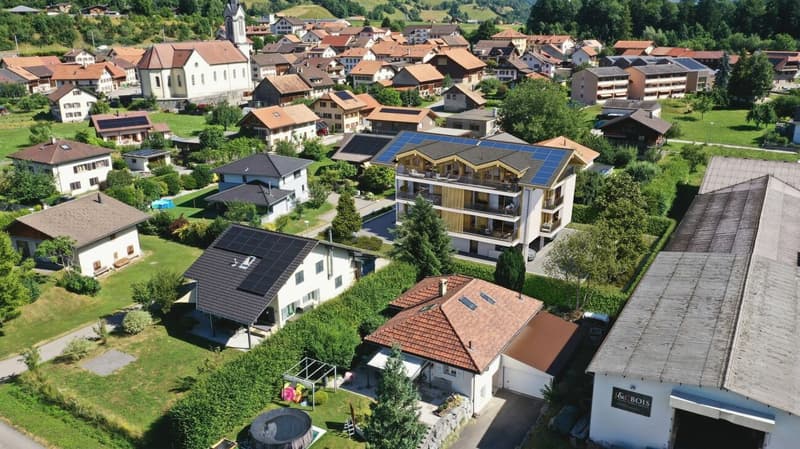
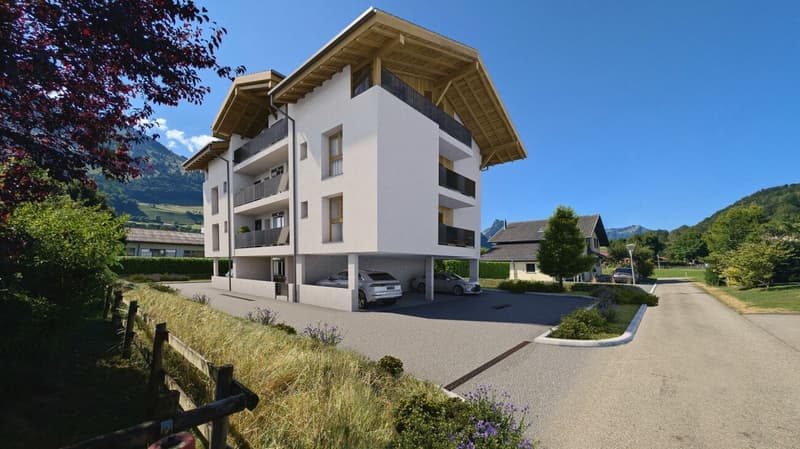
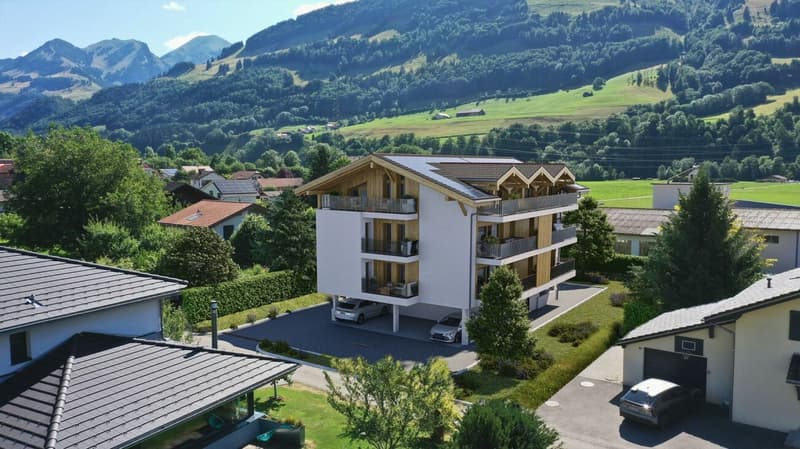
In the heart of the village of Albeuve, Les Charmoises Immobilier SA is building a new and intimate residence with only five apartments. The last available unit is the 4.5-room attic apartment, which occupies the 3rd and last floor of the building, guaranteeing calm, intimacy, and quality of life.
An attic bathed in light, as a main or secondary residence
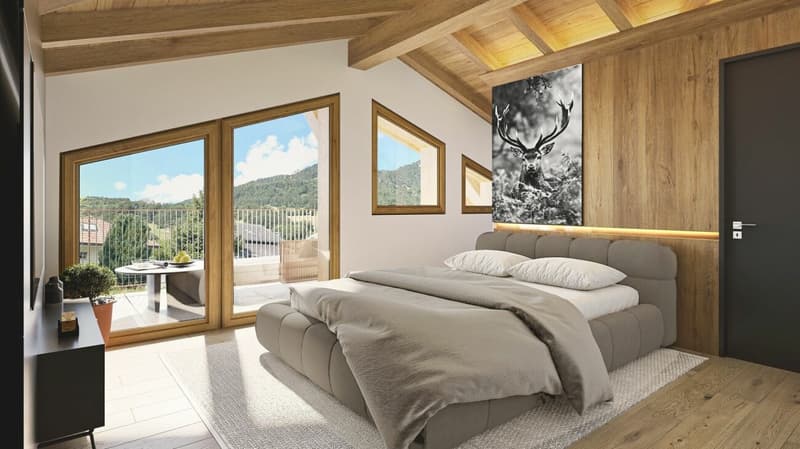
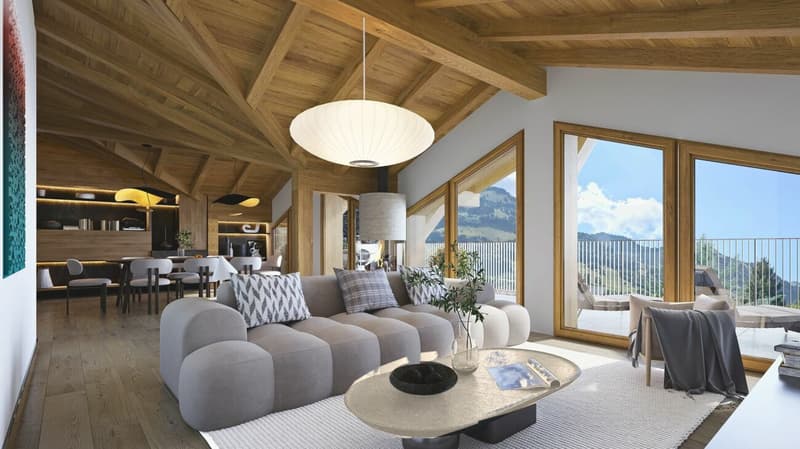
Spacious rooms, omnipresent brightness, and pleasant distribution: the large living room, with large windows, opens onto a comfortable balcony. From the living rooms and terraces, the view extends over the landscapes of the Val de l'Intyamon. Under the roof, the exposed beams and pine wood paneling create a warm atmosphere, in the spirit of contemporary chalets.
- Open kitchen to the living room
- Parental bedroom with private shower room/WC and balcony
- Two bedrooms, each with its own exterior access
- Bathroom with bathtub and separate WC for guests
- Entrance with integrated wardrobe
- Basement on the ground floor
Exceptional outdoor areas
Three balconies, totaling over 53 m², extend the attic apartment. Ceramic tile paving and anthracite metal railings.
Technical equipment and durable comfort
- Air-water heat pump and underfloor heating with low temperature, with thermostat in each room
- Photovoltaic system (10.6 kWc) powering the common areas and the heat pump.
- PVC windows with triple glazing (U 0.7 W/m²K); sliding doors with lift device on the balcony side
- Motorized, adjustable blinds
- Insulation of the facades (200 mm), sound insulation according to SIA 181 standard
- Provisions for the installation of a fireplace (optional)
- Individual heat and water meters with remote reading
- Barrier-free elevator, secure entrance door with multi-point locking
- Storage room for bicycles and strollers
Finishes chosen by the buyer
As a developer, we personally accompany the buyer in the choice of finishes with each craftsman in the region. Budgets are included (catalog prices including VAT):
- Kitchen: CHF 30,000.-
- Sanitary fixtures: CHF 21,000.-
- Floor coverings: CHF 50.-/m² (parquet CHF 70.-/m²)
- Tile in bathrooms: CHF 50.-/m²
Price and conditions
- 4.5-room attic apartment, approx. 144 m², with basement: CHF 985,000.-
- Covered parking spaces for cars: CHF 25,000.- each (2 available)
- Construction project started - planned completion in autumn 2027
- Accessible as a main or secondary residence
- Guarantees according to SIA standards
Albeuve and the Val de l'Intyamon
Albeuve charms with its preserved authenticity and remarkable natural environment. The train station connects Bulle, Château-d'Oex, and Montreux with the MOB. Shops, schools, and services are accessible in a few minutes, and the region is ideal for hiking, skiing, mountain biking, and other outdoor activities.
Construction site visit by appointment: discover the location, beams, and rooms from the floor. We look forward to presenting the project and providing you with the complete documents (plans, technical description).
Mortgage Calculator
From dream house to home ownership: the mortgage calculator can help you estimate the affordability of this property.

Create an account for more options
Create your account to manage your favorites across all devices, keep track of your search alerts, and never miss an update. Everything you need for your home search, all in one place!

- Listing ID
- 4003602496
- Object ref.
- A02