Rooms
6.5
Living space
158 m2
Selling price
CHF 1,590,000.–
Notify on price drop
"Magnificent 6.5-room individual villa in the center of Bulle"
Address
1630 BullePrice
- Purchase price:
- CHF 1,590,000.–
- Notify on price drop
Main information
- Availability:
- By agreement
- Type:
- Single house
- No. of rooms:
- 6.5
- Floor:
- 2
- Number of floors:
- 3
- Surface living:
- 158 m2
- Land area:
- 691 m2
- Volume:
- 1071 m3
- Year built:
- 2006
Characteristics
View
Documents (0)
Description
Rare on the market in a residential area in the center of Bulle? Magnificent individual villa with 6.5 rooms
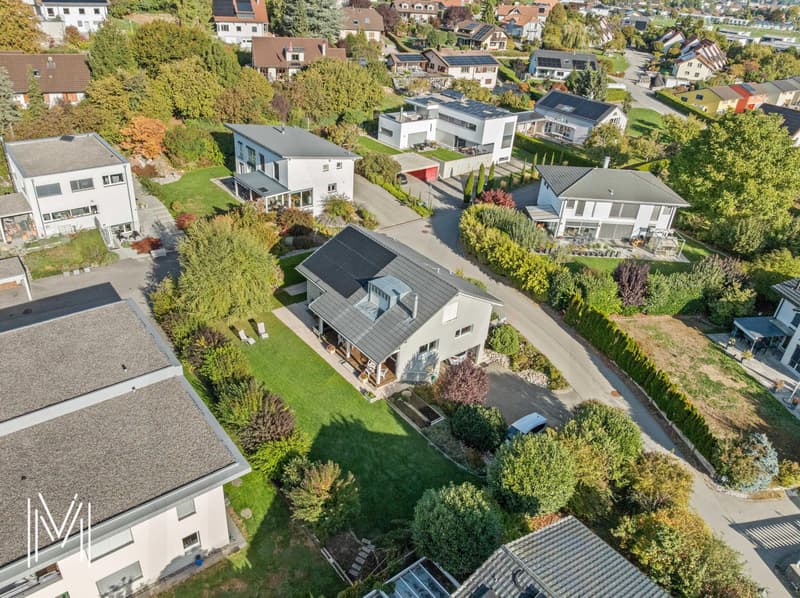
Murith Immobilier has the pleasure of introducing you to this magnificent villa with 6.5 rooms of approximately 158 m2 of living space, 275 m2 of usable space, located in Bulle, a residence built on a flat plot of 691 m2 in a residential area.
Ideally located in a peaceful environment and sheltered from views without vis-à-vis, this property combines particularly sought-after qualities on the market.
A beautiful quality of life, family-friendly infrastructure, just a few steps from the primary school, the CO and the vocational school as well as the train station, local shops and a strategic location, just a few minutes from the motorway axes without the nuisance of traffic.
A location that allows you to be calm while being in the city center.
A TRUE LOVE AT FIRST SIGHT
- House built in 2006 and always very well maintained.
- Already at the entrance to the residence, the quality of the materials, the careful architecture and the level of finish are immediately appealing. The house offers generous volumes, omnipresent brightness and a conception designed to prioritize open spaces and conviviality.
- Currently offered as 2 apartments with independent entrance, this house can easily and at a lower cost become a 6.5-room individual villa again.
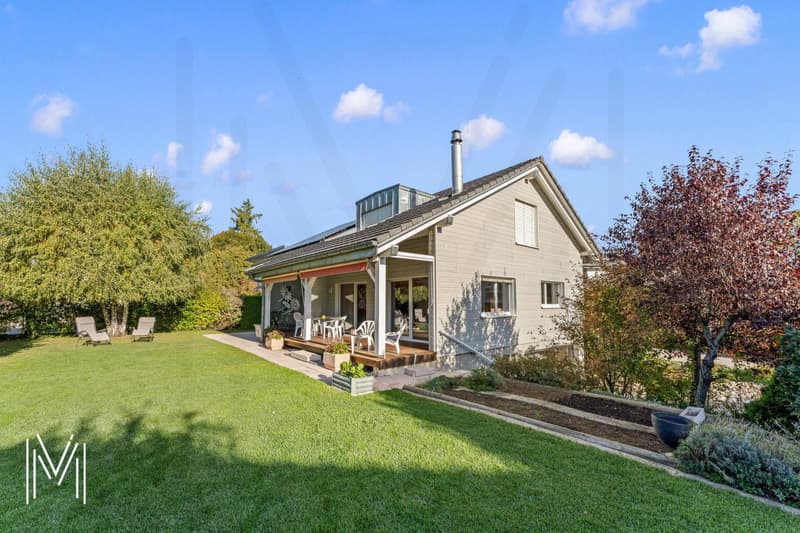
- The beautiful garden naturally prolongs the living spaces and invites you to fully enjoy the surrounding environment and relaxation.
- The whole exudes a warm and refined atmosphere, where light and contemporary materials of high quality are harmoniously combined.
- An extremely rare, elegant and timeless property, which will seduce both lovers of tranquility and those looking for a pied-à-terre close to all the daily amenities.
HIGH-END FEATURES
- Magnificent residence, built in 2006 and fully excavated, in an intimate street in a residential area
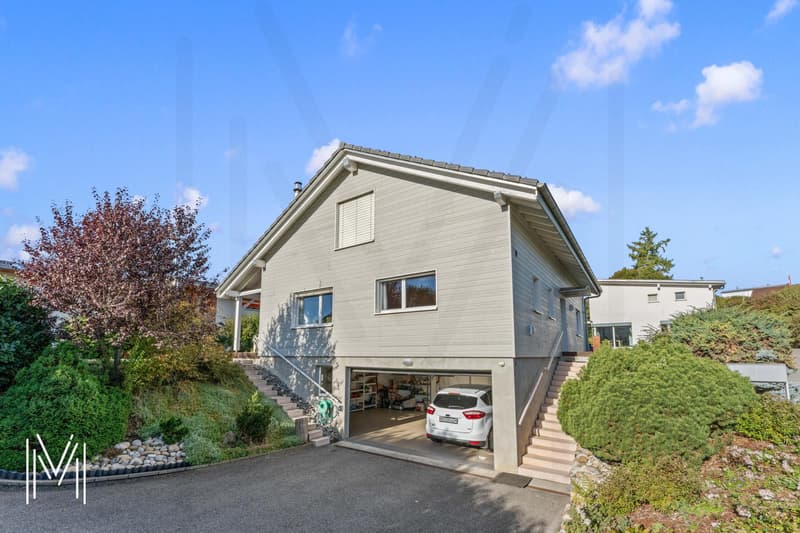
- Large private garage + workshop that can accommodate 2 cars with automatic door and 4 outdoor parking spaces
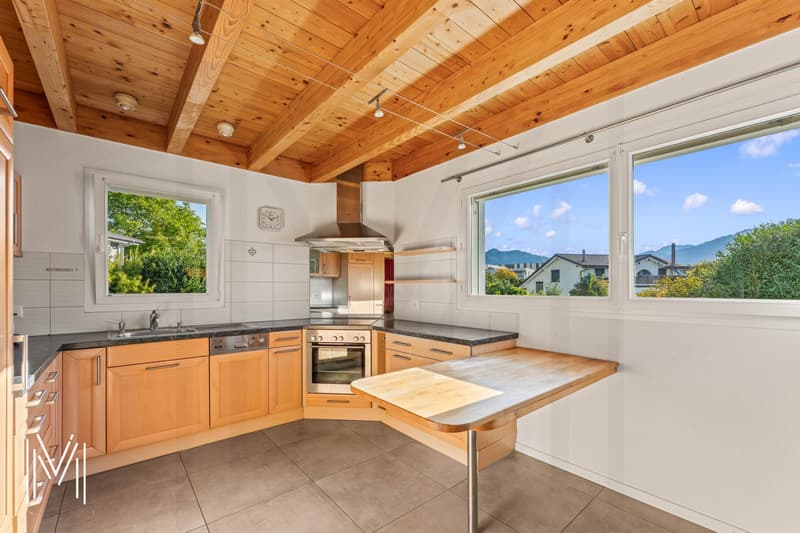
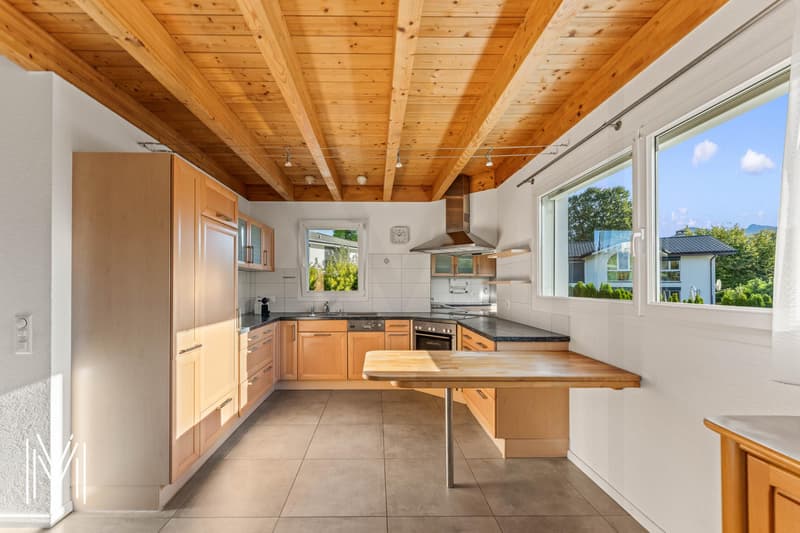
- Beautiful, fully equipped kitchen, realized with high-quality materials
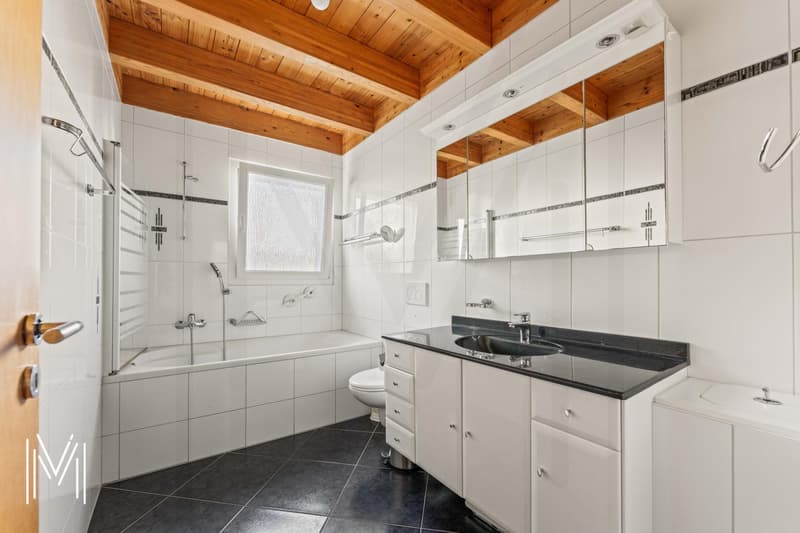
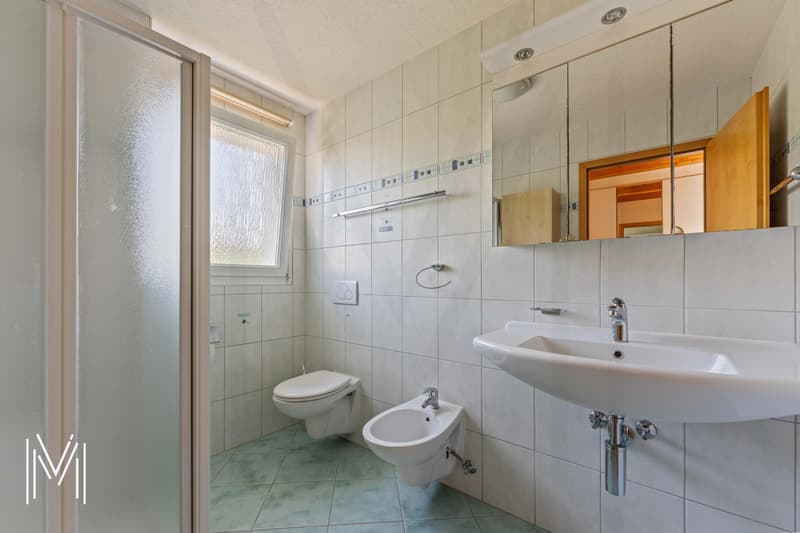
- Elegant bathrooms, tastefully decorated and with very beautiful finishes
- Floor heating with heat pump and geothermal probes + photovoltaic panels and battery for optimal energy yield
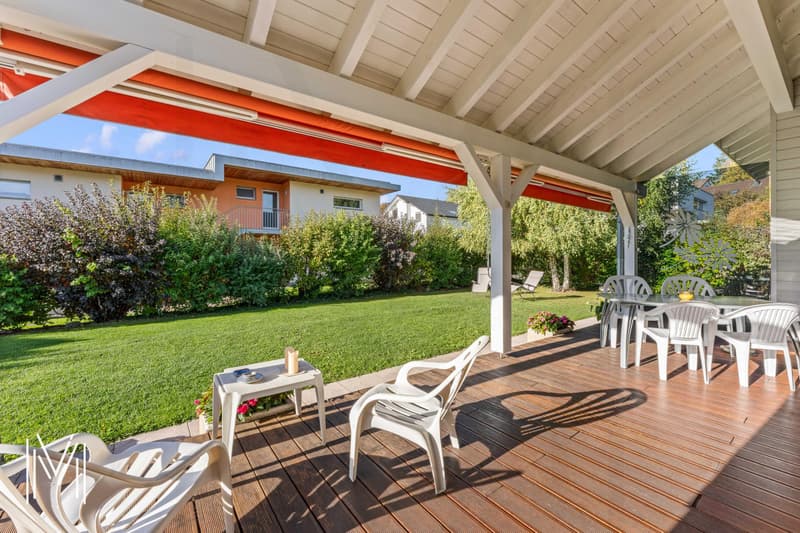
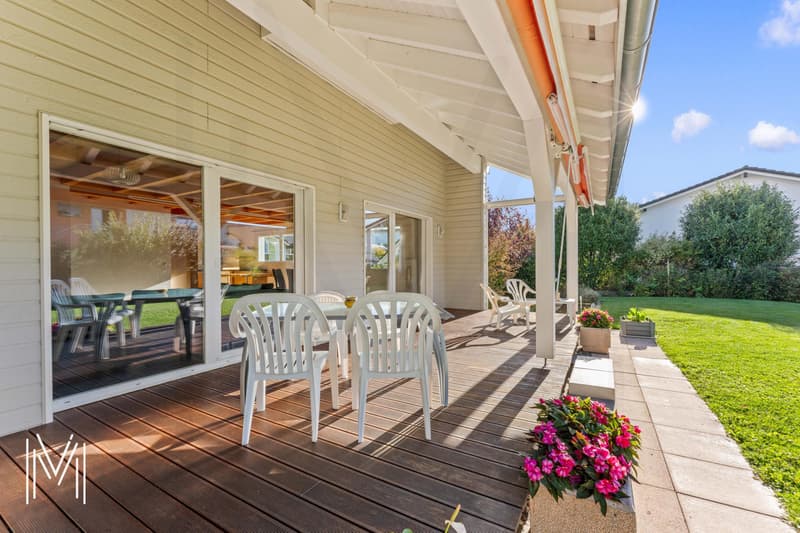
- Spacious, covered terrace with southwest exposure, a true extension of the living spaces, inviting to relaxation
- Tree-lined garden, very well maintained, with lawn mower robot and surrounded by living hedges, giving the impression of being in nature
DISTRIBUTION
On the ground floor
- Entrance hall with cloakroom of approximately 7 m2
- Shower room with toilet of approximately 5 m2
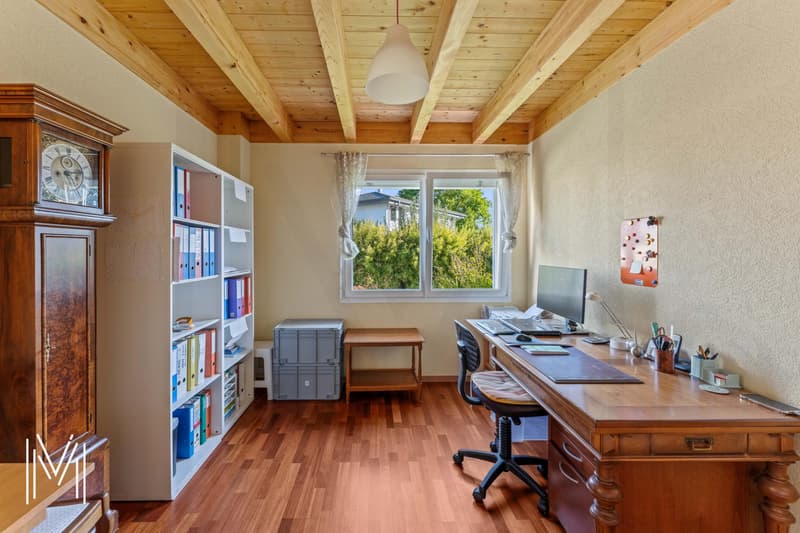
- Office or bedroom 1 of approximately 11 m2
- Parental bedroom 2 of approximately 17 m2 with bathroom (with clothes dryer) and toilet of approximately 6 m2
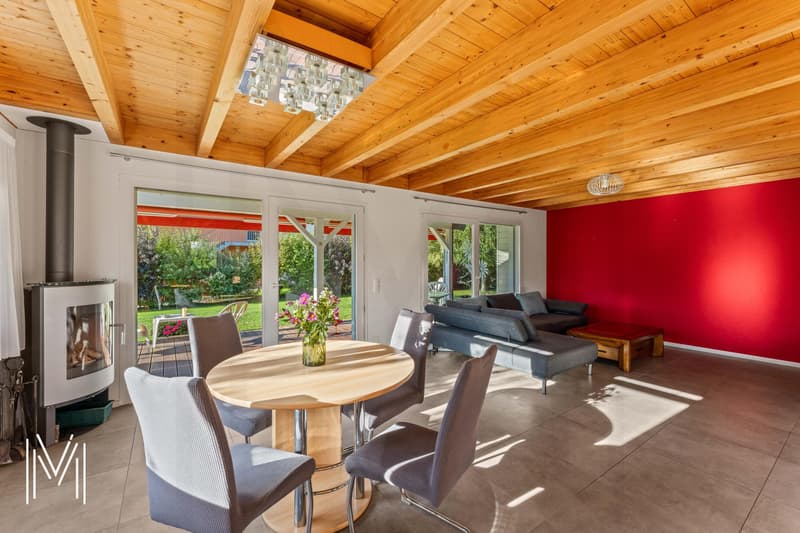
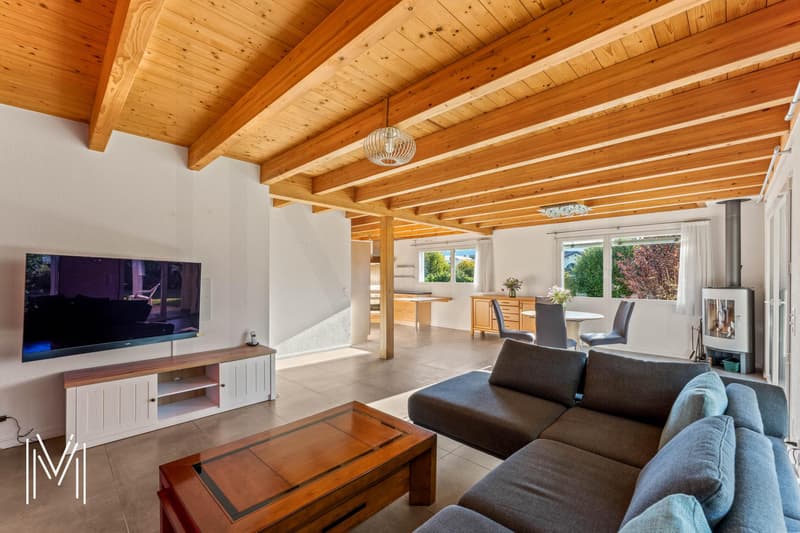
- Large living room, bathed in light, harmoniously combining a large living room with fireplace, the dining room and the open kitchen of approximately 47 m2
- Direct access to the beautiful, covered terrace and the garden with partial view of the surrounding mountains
On the first floor
- Distribution
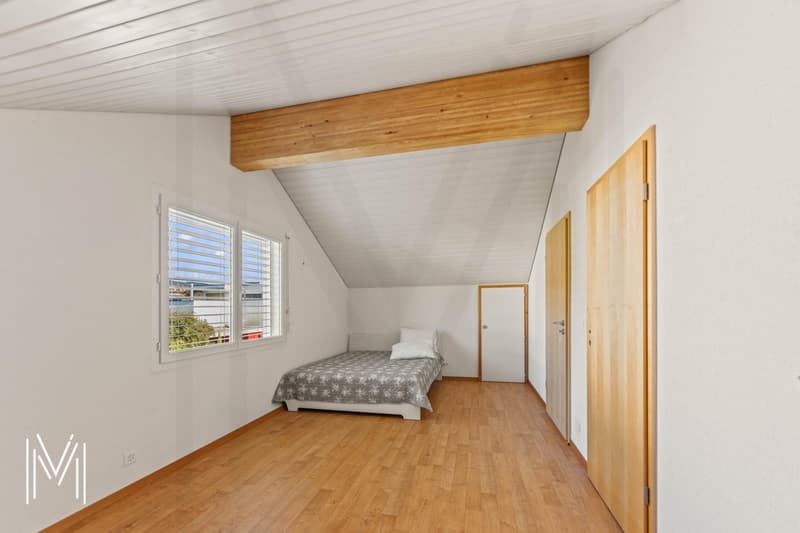
- Bedroom 3 of approximately 23 m2 with large storage room
Independent apartment
- Bedroom 4 of approximately 13 m2
- Shower room with toilet of approximately 5 m2
- Beautiful living room, combining the dining area and the living room of approximately 27 m2 (can become a large parental bedroom 5)
- Attic of approximately 15 m2
In the basement
The basement completes the property's amenities harmoniously, offering very useful ancillary spaces for daily needs.
Additionally, it is prepared (water, heating) to allow the installation of a studio or a fitness room.
- Distribution with storage space of approximately 5 m2
- Technical room, containing the necessary installations for the operation of the house (heat pump, photovoltaic panels and battery)
- Large, heated laundry room of approximately 16 m2
- Large, available space of approximately 20 m2
- Large garage with automatic door, can accommodate 2 cars + workshop
KEY HANDOVER
This property is available within a period to be agreed
SALE PRICE
This villa is offered at a total price of CHF 1'590'000.-
EXCEPTIONAL LIVING SPACE
Bulle offers an exceptional quality of life in the heart of the Gruyère
In the heart of the Gruyère, Bulle seduces with its privileged living space, combining urbanity, nature and sweetness of life.
This town with a human scale offers all the necessary amenities: shops, restaurants, schools, sports and cultural facilities, as well as an excellent transport network.
Its strategic location, close to Fribourg, Lausanne and the Vaudois Riviera, makes it a particularly attractive place to live.
Surrounded by beautiful landscapes, just a few minutes from the mountains, ski resorts and Lake Gruyère, Bulle constitutes a true haven of peace for nature lovers.
Living in Bulle means enjoying the best of both worlds: the advantages of the city and the serenity of an exceptional natural environment.
Do you want to discover this magnificent property?
Contact us to receive the complete dossier and organize a visit.
Let yourself be seduced by a rare property on the market, offering a privileged living space in the heart of the beautiful and green Gruyère.
Fred Varenne
079 474 64 09
Mortgage Calculator
From dream house to home ownership: the mortgage calculator can help you estimate the affordability of this property.

Free
Create an account for more options
Create your account to manage your favorites across all devices, keep track of your search alerts, and never miss an update. Everything you need for your home search, all in one place!
Viewing
Contact for viewing
Fred Varenne


Fred VarenneConseiller en immobilier
- Listing ID
- 4003572618
- Object ref.
- 2026-85