




























Quick Filters for your search (1)

Quick-filters

We show you quick-filters based on the most used filters by location.

By using these, you can enhance your search experience by finding new and interesting properties to your likings.

6499 results - Properties for sale: Switzerland

1 / 21
3 roomsCHF 450,000.–
1926 Fully

Apartment 3p + attic in a single-family house...

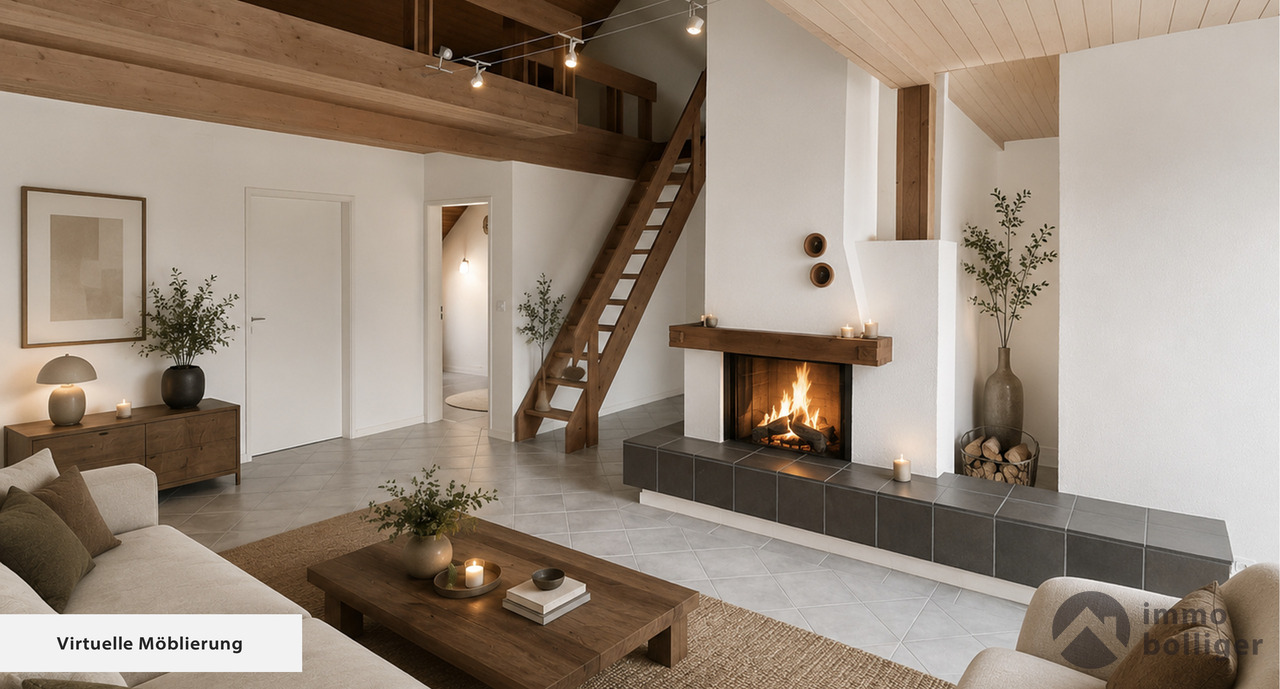
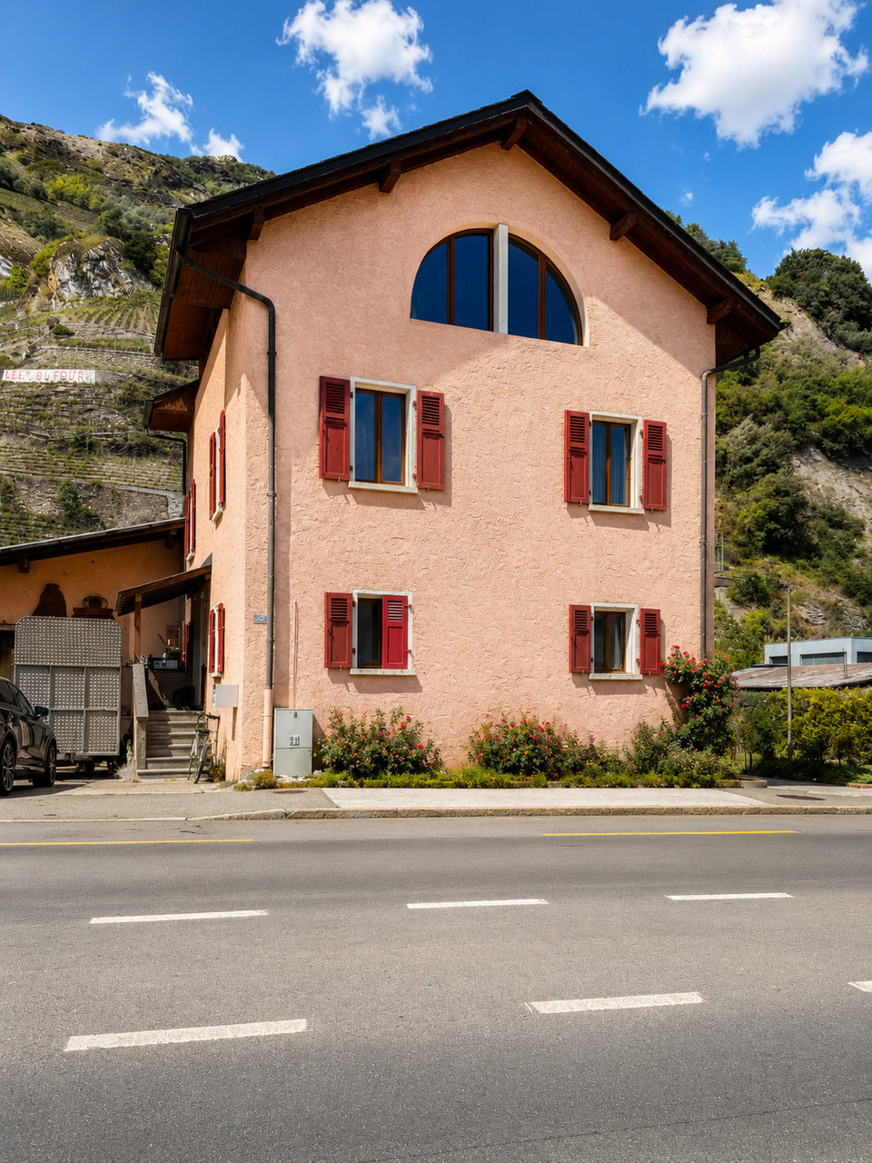
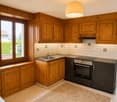
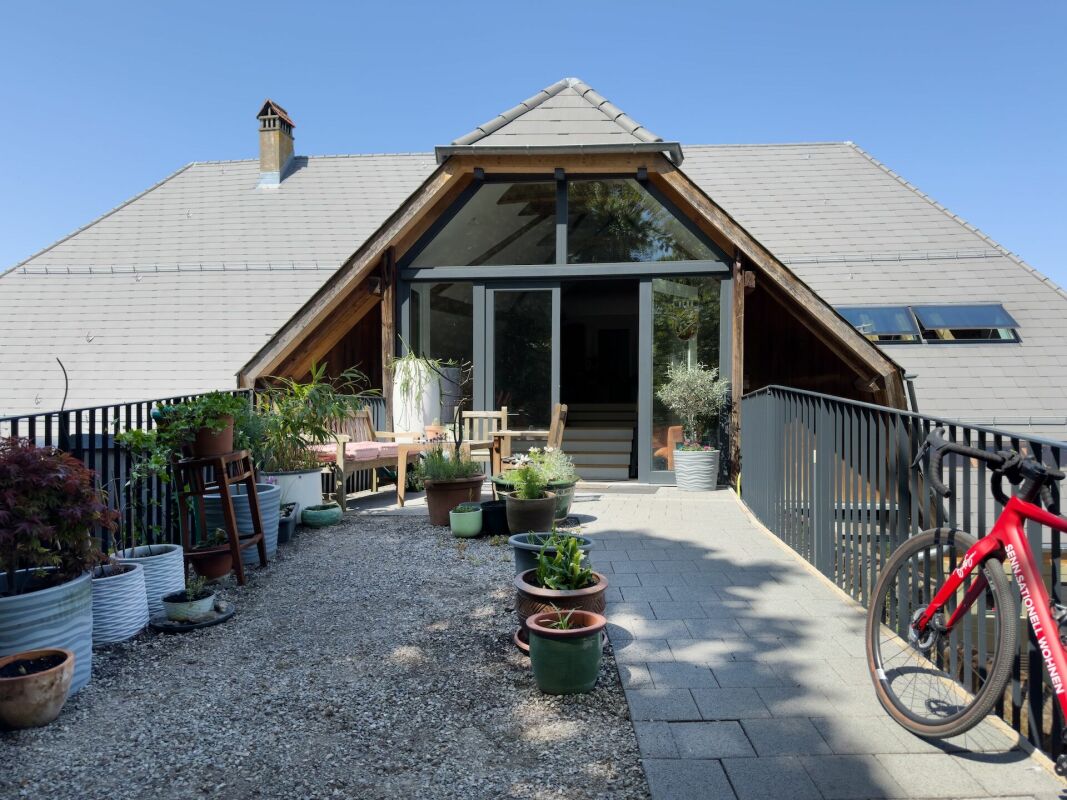
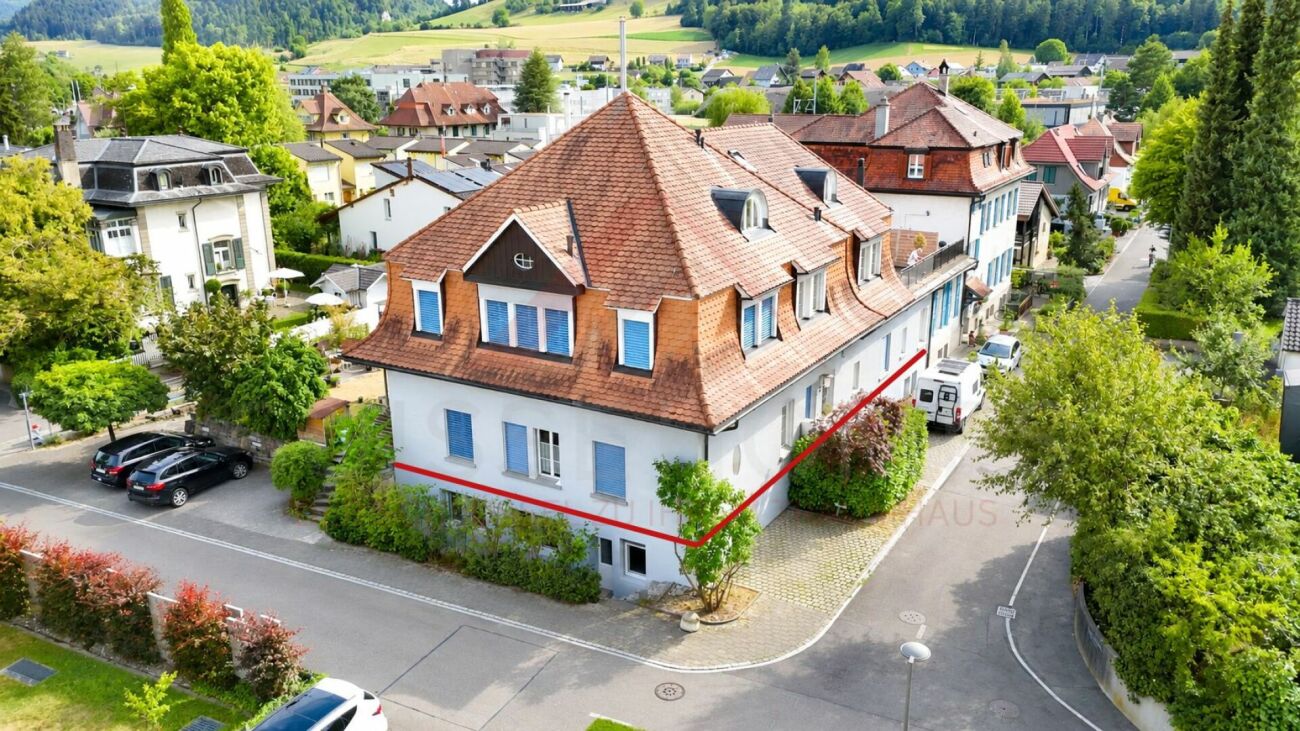
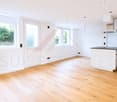
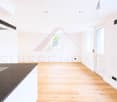
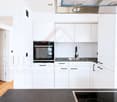
Apartment 3p + attic in a single-family house.... A house, 2 apartments, sale in bulk or separatelyFully, the heights, district of La Fontaine?With the charm of its small streets of yesteryear..A nice context for our charming village house built on 4 levels?In the basement: 2 large cellars of approx. 26 m2 each.On the ground floor: apartment of 2.5 rooms with approx. 62 m2 of living space?2 bedrooms, a storage room, a shower room/WC, a semi-open kitchen to the living room and direct access to the balcony, always very appreciated.Currently rented until November 30; some renovation work will be considered. Perfect for immediate returns.On the 1st floor: apartment with 3 rooms and attic of approx. 115 m2 of living space?(These are the photos you see).2 bedrooms, a shower room/WC, a large kitchen with a very beautiful stone wall and access to the large balcony offering a magnificent view of Fully and its church.A staircase takes you to the attic where you will benefit from a huge usable space.A solid construction for this beautiful house whose roof, heating and electricity were redone 5 years ago.You have the possibility to acquire each apartment separately or the entire house, in which case you will benefit from a price.Nice possibilities in perspective?Buy the house for rental only.Live in one apartment and rent the other for a return.Connect the 2 apartments to create a very large accommodation?Renovation project, expansion or rental investment, make your choice!I'll tell you more about the file you ask me for.

1 / 13
3.5 roomsCHF 560,000.–
Route du Simplon 19, 1957 Ardon

Ardon - Le Trèfle Residence, 3.5 rooms new on the 1st floor

Ardon - 3.5 room new apartment with herb garden Ardon - The Le Trèfle residence is located in the heart of the village of Ardon, just a few steps from the schools, nursery, and all amenities. Resolutely close to everything, in the heart of Valais!In a small residence of 9 apartments with balcony or terrace to prolong the well-being outside. An individual herb garden for each apartment completes your quality of life.A fluid architecture open to the surrounding mountains. In the heart of the village and only 5 minutes from Conthey, the Le Trèfle residence promises a life close to all amenities in the heart of the village.This 3.5 room apartment on the 1st floor consists of: • Entrance hall with integrated cupboards • Beautiful open kitchen overlooking the living room, fully equipped • Bright living room with access to the balcony • Spacious bedroom of 16 m2 • Bedroom of 11.1 m2 • Bathroom with bathtub, shower, WC, double sink and space for a washing machine. • South-West balcony of 28.5 m2 SITUATIONLocated in the district of Conthey, Ardon is a municipality nestled in the heart of its vineyard, just a few kilometers from Sion, the capital of Valais. Planted in the heart of the old village, the "Le Trèfle" residence offers its inhabitants an ideal quality of life and a guaranteed proximity to all the needs of modern life.EXTERIORSThe Le Trèfle residence benefits from an optimal location and takes advantage of the setting and a very favorable orientation for real comfort. All apartments have unobstructed views of the Rhone plain and the surrounding mountains. Large openings in all rooms allow natural light to irradiate the interiors for the well-being of the occupants.The exteriors include private herb gardens for each apartment and common areas of the residence, such as a playground for children.ANNEXES • 2 uncovered parking spaces: CHF 15'000.- each, extra and mandatory • 1 cellar included in the price • 1 private herb garden of 15 m2 • Bicycle room COMFORT FEATURES: • Windows and glazing with triple glazing • Electric blinds • Optimal perimeter insulation 20cm • Floor heating and hot water production by air-water heat pump • Photovoltaic panels for electricity production • Separate meters for each apartment • Dimmers in each room • Space for a washing machine in each apartment • Finishing to the tenant's liking • Lift in the building • Individual cellar for each apartment with individual meter. • Automatic irrigation of lawns and planting of trees, shrubs and bushes • Playground for children • Visitor parking SAFETY: • Access control to the building by videophone • Door with 3-point security lock COMFORT: • Bus stop nearby • Schools and kindergartens 15 minutes on foot • 5 minutes from the motorway access • Near cities and all amenities • Sellable as a main or secondary residence. Start of work: Winter 2025Delivery: Spring 2027Contact and visit at 077 405 02 36AND IF YOU CHANGE THE AIR?

Travel time
-
  • open kitchen with modern furniture, light gray marble flooring, black countertop, oven, dishwasher, several decorative framed pictures on wall
  • Modern white kitchen cabinets, black countertop, built-in oven, sink with faucet, tiled floor
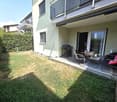
  • View of well-manicured grass and landscaped area, and distant houses
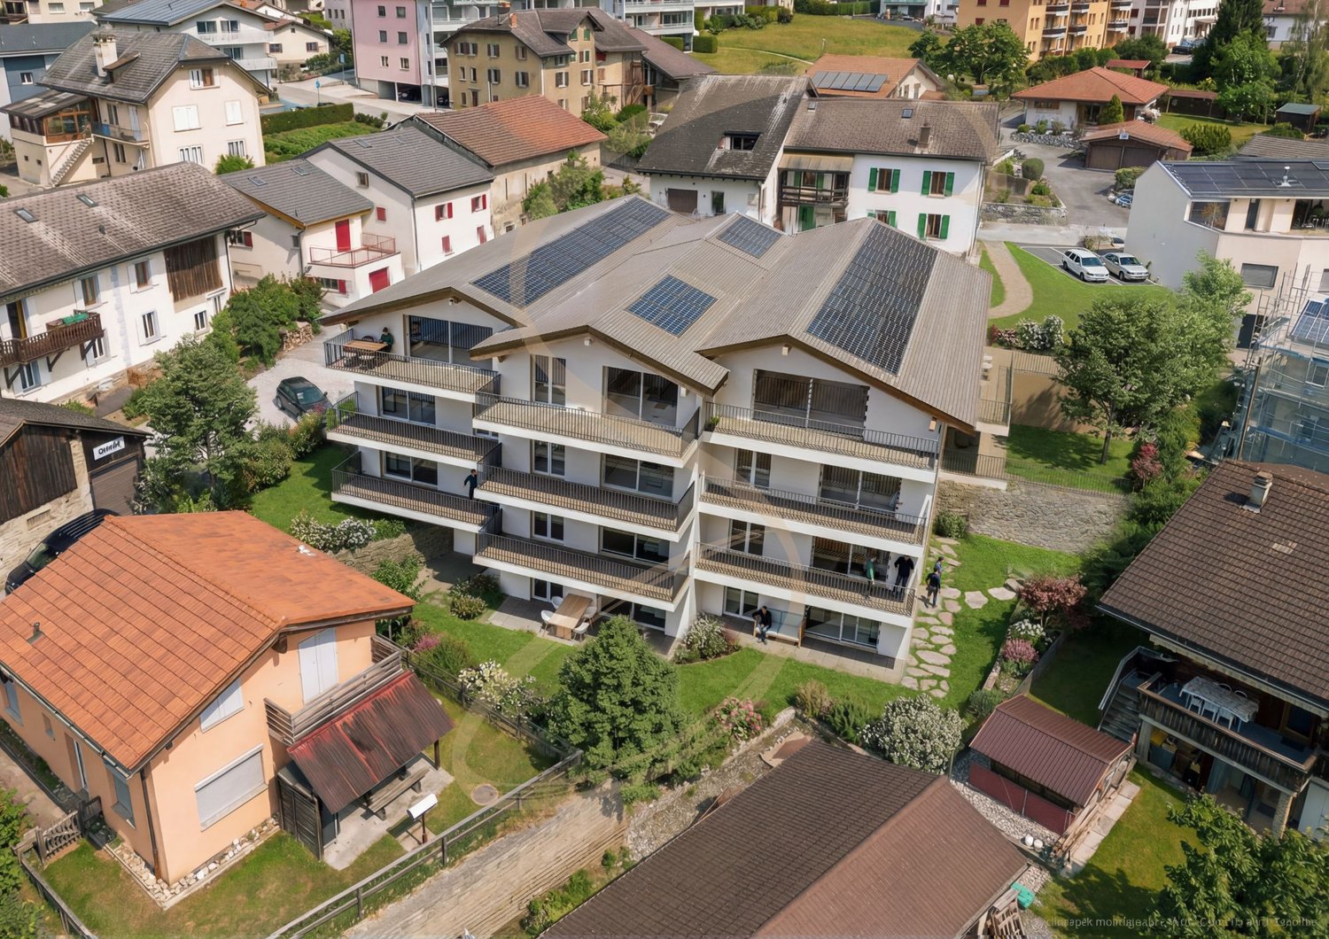
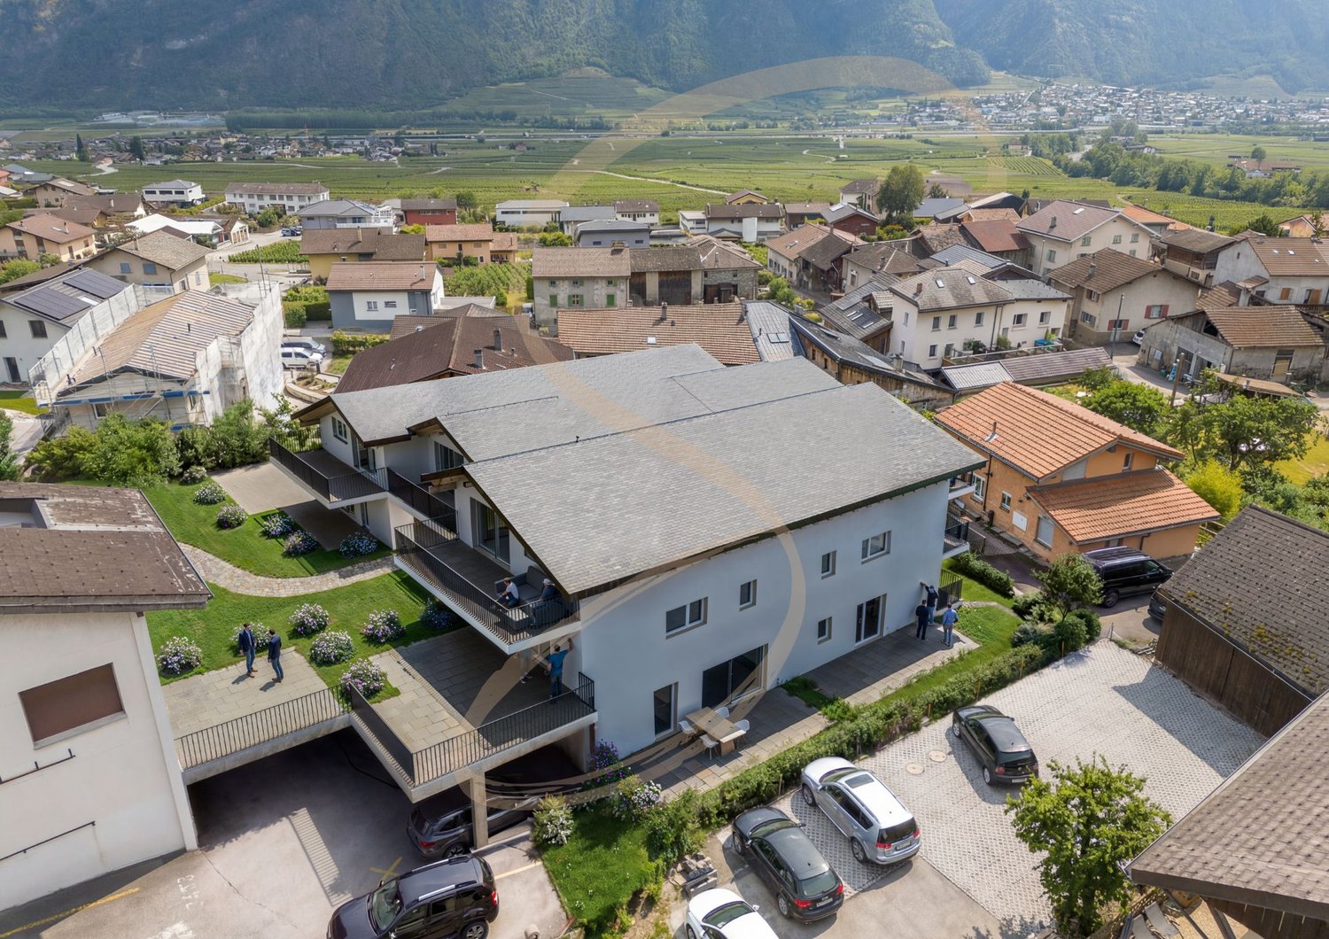
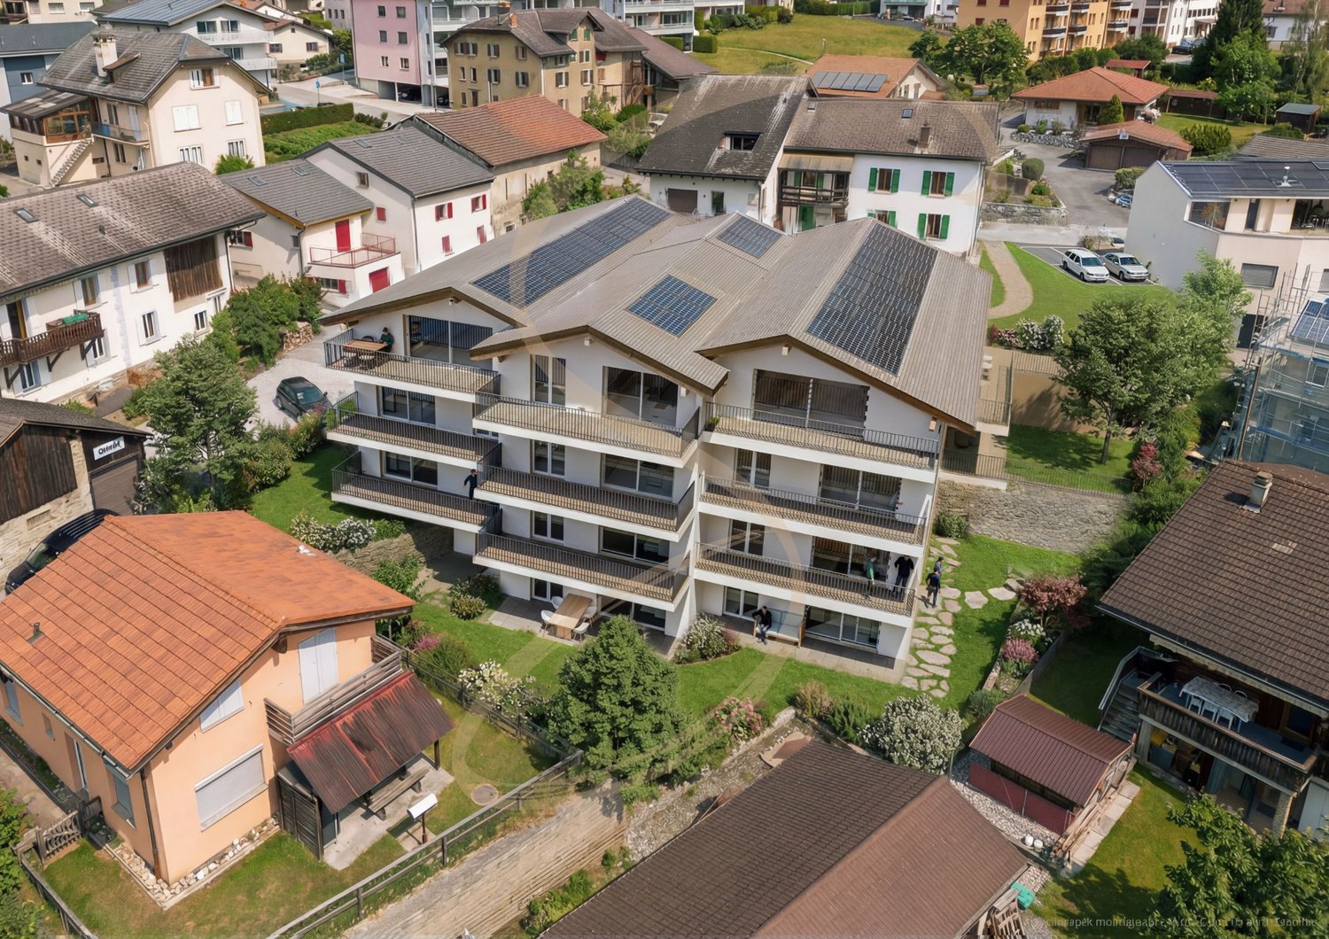
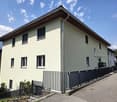
  • Modern 3-story apartment complex, white exterior, glass balconies, hedged garden, paved walkway, green lawn, plants, and shrubs.
  • modern kitchen with induction hob, stainless steel sink, faucet, black granite countertops, white cabinets, power outlet
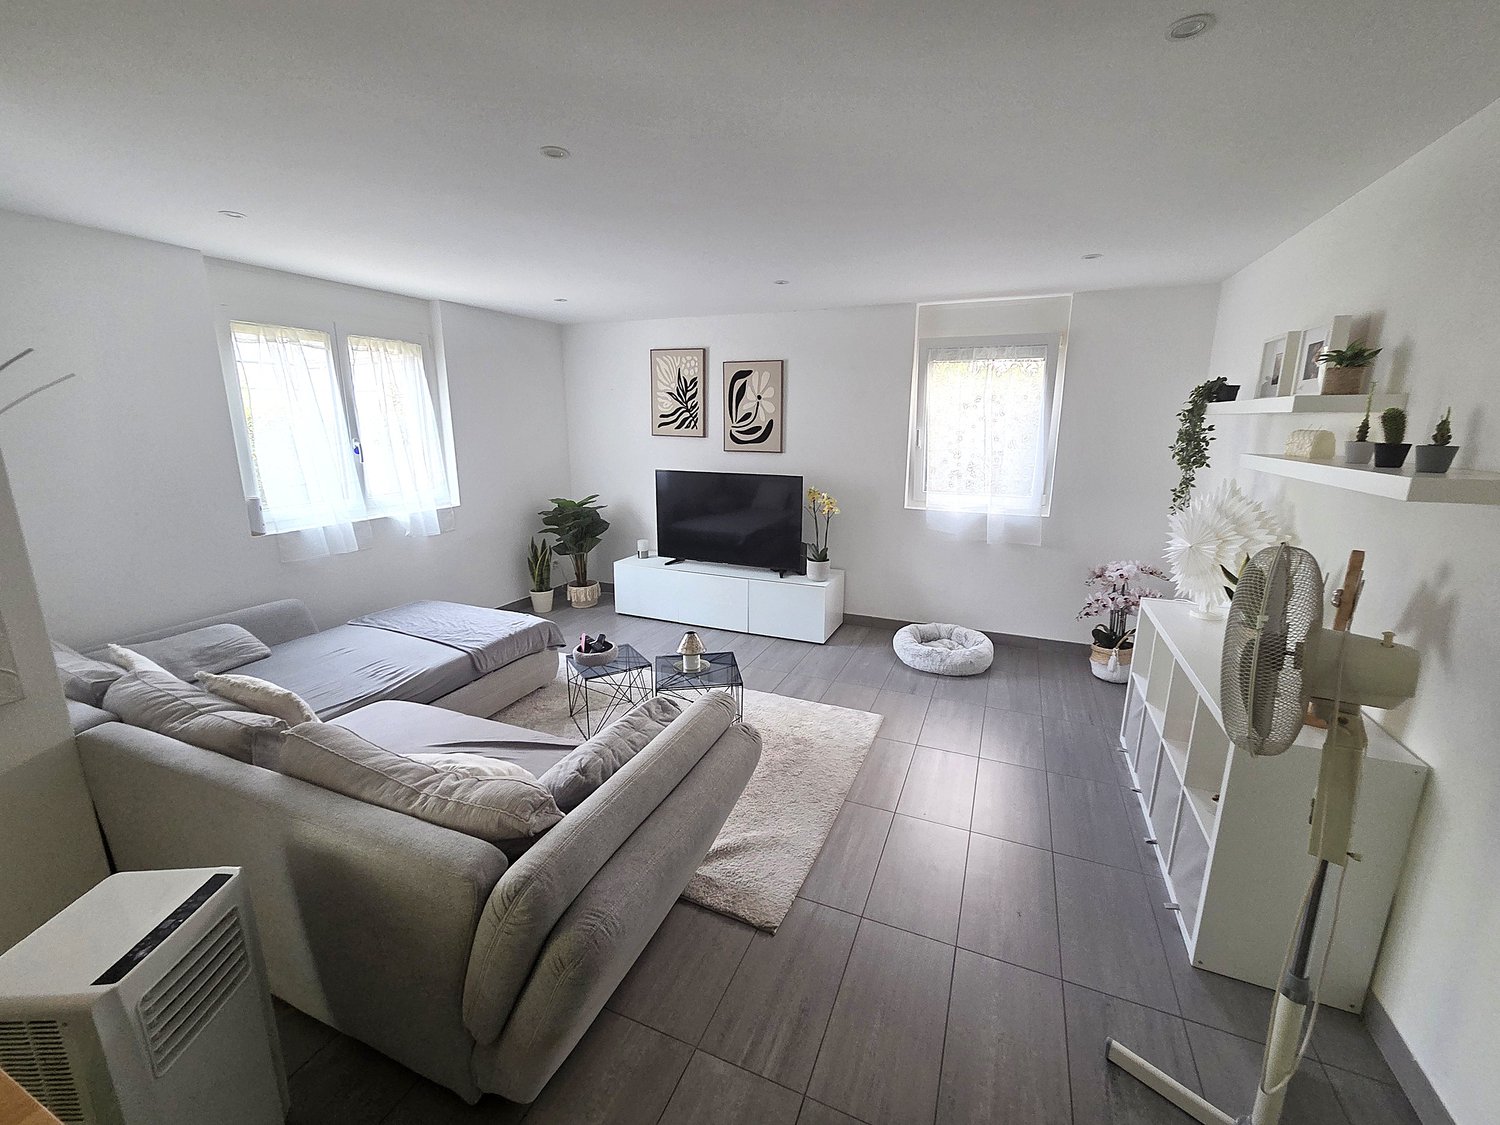
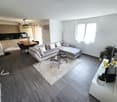
  • Open-plan living room and kitchen with white walls, large windows, grey tile flooring, and modern kitchen appliances including a dishwasher.
  • This image shows a spacious room with white walls and a large window. The floor is covered with gray marble-like tiles, creating a sleek and modern look. The room appears to be empty, with no furniture or decor visible.
  • empty room, white walls, gray tiles, open door, electrical outlet
  • The image shows a modern bathroom with a white sink, a large mirror, and a flush toilet with a white panel. The walls are light-colored and the overall design appears to be minimalist and clean.
  • Modern white tiled bathroom with shower and sink
  • white tiled walls, silver shower head, clear glass enclosure, handheld shower head, chrome fixtures
  • Spacious underground garage with multiple parking spaces, concrete floor, and white walls. A motorcycle is parked in one of the spaces.
  • Bedroom with a large double bed, pillows, nightstand with a small table, white cabinet, decorative mirror, wall art paintings, open door leading to another room.
1 / 13
Modern white kitchen cabinets, black countertop, built-in oven, sink with faucet, tiled floor
View of well-manicured grass and landscaped area, and distant houses
Modern 3-story apartment complex, white exterior, glass balconies, hedged garden, paved walkway, green lawn, plants, and shrubs.
3.5 rooms95m²CHF 490,000.–
Via Sottobisio 17, 6828 Balerna

Ultimo 3.5 locali in vendita a Balerna

Residenza Cuvée – Ultimo 3.5 locali in vendita a BalernaIn posizione strategica, nella storica e tranquilla periferia di Balerna, proponiamo in vendita l’ultimo appartamento da 3.5 locali presso la moderna Residenza Cuvée, ultimata nell’estate 2021.L'appartamento si distingue per finiture di alto livello e una distribuzione degli spazi ottimale, ideale per chi cerca comfort, qualità e funzionalità: • Cucina moderna in laminato opaco, con piano e alzata in quarzite, completa di elettrodomestici V-Zug • Bagni dal design ricercato, con materiali e dettagli di pregio • Pavimenti in grès porcellanato effetto marmo by Casalgrande Padana • Camere da letto spaziose, ciascuna con oltre 12 m² • Infissi con triplo vetro e tapparelle elettriche • Porta d’ingresso blindata e videocitofono • Locale lavanderia privato all’interno dell’appartamento • Terrazza coperta abitabile di 12 m² • Ampia cantina • Posto auto assegnato in autorimessa Tutti i principali servizi – scuole, negozi, mezzi pubblici – sono facilmente raggiungibili a piedi o con i mezzi pubblici.La residenza fa parte di un comparto composto da quattro palazzine disposte attorno a un giardino comune, che dona privacy e tranquillità.A pochi minuti si trova il rinomato Parco delle Gole della Breggia, area naturale protetta ideale per escursioni e attività all’aperto. Per gli amanti del benessere, nelle vicinanze si raggiunge a piedi il California Acquapark, con palestra, piscine e aree dedicate anche ai più piccoli.Spese condominiali mensili: CHF 250.–Non perdere l’occasione di vivere in un contesto moderno, curato e in una posizione strategica.-Residenz Cuvée – Letzte 3.5-Zimmer-Wohnung in Balerna zu verkaufenIn strategisch günstiger Lage, am ruhigen und historischen Stadtrand von Balerna, bieten wir die letzte 3.5-Zimmer-Wohnung in der modernen Residenz Cuvée zum Verkauf an. Die Liegenschaft wurde im Sommer 2021 fertiggestellt.Die Wohnung besticht durch hochwertige Ausführungen und eine optimale Raumaufteilung – ideal für alle, die Komfort, Qualität und Funktionalität suchen: • Moderne Küche in mattem Laminat mit Arbeitsplatte und Rückwand aus Quarzit, ausgestattet mit V-Zug-Geräten • Bäder mit anspruchsvollem Design und hochwertigen Materialien • Feinsteinzeug-Böden in Marmoroptik von Casalgrande Padana • Geräumige Schlafzimmer, jedes mit über 12 m² • Dreifachverglaste Fenster mit elektrischen Rollläden • Sicherheits-Eingangstür und Videogegensprechanlage • Eigene Waschküche innerhalb der Wohnung • Überdachte, bewohnbare Terrasse von 12 m² • Großer Kellerraum • Zugewiesener Parkplatz in der Tiefgarage Alle wichtigen Infrastrukturen – Schulen, Einkaufsmöglichkeiten, öffentliche Verkehrsmittel – befinden sich in unmittelbarer Nähe und sind bequem zu Fuß erreichbar.Die Residenz ist Teil eines Wohnkomplexes mit vier Gebäuden, die um einen gemeinschaftlichen Garten angeordnet sind und ein ruhiges, privates Wohnumfeld schaffen.Nur wenige Gehminuten entfernt liegt der bekannte Naturpark „Gole della Breggia“, ein geschütztes Gebiet, das zahlreiche Freizeitmöglichkeiten bietet. Sport- und Wellnessliebhaber erreichen zu Fuß das California Acquapark, mit Fitnessstudio, Schwimmbädern und Bereichen für Kinder.Monatliche Nebenkosten: CHF 250.–Verpassen Sie nicht die Gelegenheit, in einem modernen, gepflegten und strategisch gelegenen Wohnumfeld zu leben.

Travel time
-
New building
1 / 6
  • Garage
  • Elevator
  • Child-friendly
  • +1
3.5 rooms84m²CHF 685,000.–
Dornhaldestrasse 2, 3627 Heimberg

"STARS" Modern 3.5-room ground-floor new apartment in Heimberg

Modern 3.5-room ground-floor apartment – Your new home with a terrace in HeimbergIn the new residential project «Living Space Stars», modern owner-occupied apartments are being built in an attractive location in Heimberg. Whether as a couple, family, or as a capital investment – you'll find your perfect home here. There are 3.5-, 4.5-, and 5.5-room apartments to choose from, with well-thought-out floor plans, high-quality materials, and spacious outdoor areas.The 3.5-room apartment No. 5 on the ground floor impresses with a modern floor plan and an ideal combination of living comfort and functionality. On 84.0 m² of net living space, you can expect a bright living and dining area with an open kitchen and direct access to the 22.7 m² large terrace – the perfect place to spend cozy hours outdoors.Two spacious bedrooms offer ample space for living, working, or for guests. The modern bathroom is complemented by a separate guest toilet. The laundry room with its own washing tower is particularly practical, creating additional storage space and making everyday life easier. A basement compartment also belongs to the apartment, of course.The residential building is located in a central location, with shopping facilities, schools, restaurants, and the train station all within easy walking distance. Thanks to the excellent transport connections, you can reach Thun, Bern, or the Bernese Oberland in a short time – ideal for those who want to live close to nature and at the same time benefit from an excellent infrastructure.Highlights • Modern 3.5-room owner-occupied apartment on the ground floor • 84.0 m² of net living space • Spacious living and dining area with open kitchen • Sunny terrace with 22.7 m² • Two bright bedrooms • Modern bathroom and separate guest toilet • Laundry room with its own washing tower • Basement compartment with 16.0 m² • Family-friendly living location • Train station, shopping facilities, and schools within walking distance • Sustainable construction with photovoltaic system Not the right apartment size? There are more attractive 3.5-, 4.5-, and 5.5-room owner-occupied apartments available in the building. We would be happy to advise you personally and help you find the apartment that perfectly suits your needs.

  • Garage
  • Elevator
  • Child-friendly
  • +1
Joel Allenbach

Joel Allenbach

Immobilienvermarkter

Travel time
-
1 / 13
  • Parking space
  • Balcony / Terrace
  • View
  • +1
3.5 rooms80m²CHF 485,000.–
1914 Isérables

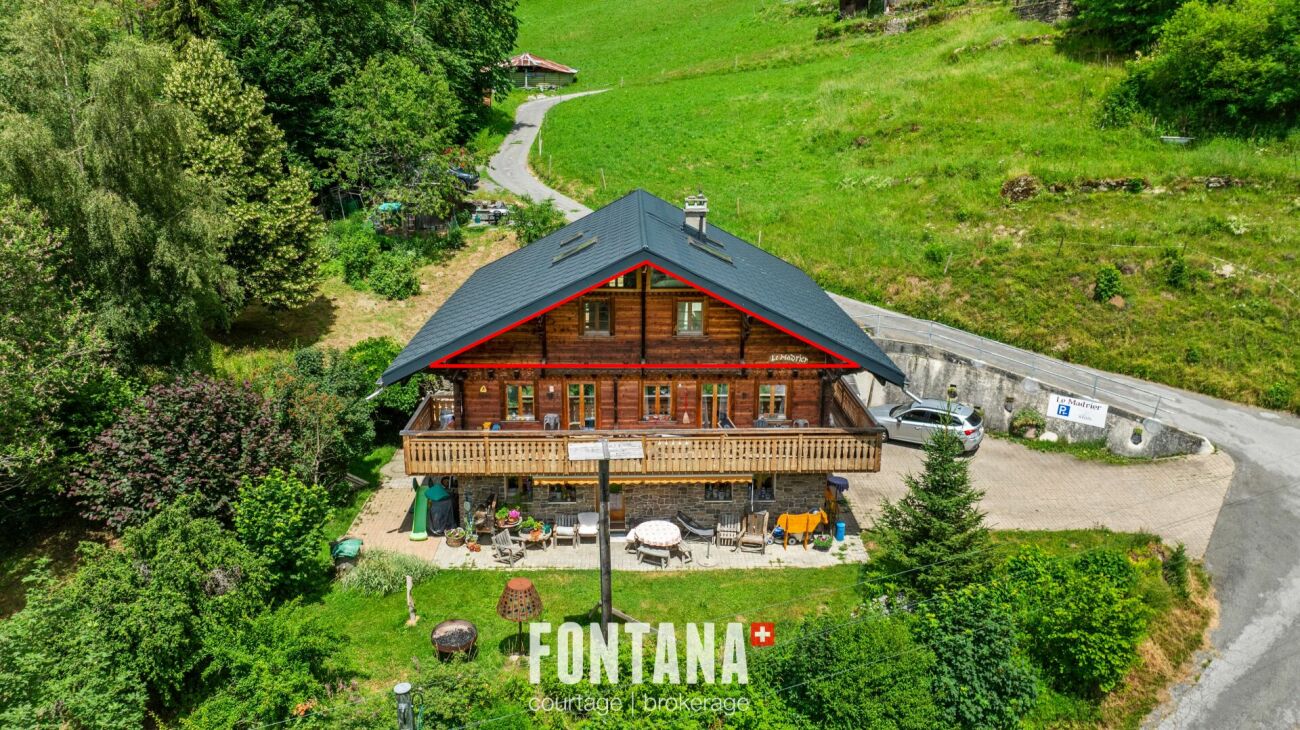
Petit havre de paix avec vue panoramique à Isérables

Dominant le village authentique d'Isérables, ce chalet de caractère déploie environ 80 m2 habitables pour 130 m2 de surface utile. Niché au coeur d'une vaste parcelle de 1'861 m2, il offre une quiétude absolue et un panorama spectaculaire sur la vallée.L'intérieur, baigné de lumière, s'articule autour d'un séjour chaleureux agrémenté d'une majestueuse cheminée en pierre. Un authentique pierre ollaire complète l'ensemble, assurant un chauffage autonome et une ambiance feutrée.Atout majeur pour la région : la propriété dispose d'un accès carrossable direct durant toute l'année. Disponible en résidence secondaire et accessible aux acquéreurs étrangers, ce chalet est une opportunité rare, idéale pour les passionnés de montagne en quête d'un refuge d'exception.Composition du chalet :Rez-inférieur : • Vaste atelier lumineux avec fenêtre • Grande cave traditionnelle en gravier Rez-supérieur : • Hall d'entrée fonctionnel avec armoires encastrées • Séjour spacieux et lumineux avec magnifique cheminée en pierre • Cuisine entièrement équipée avec espace dînatoire • Deux chambres confortables, dont l'une dispose d'un pierre ollaire • Salle de douche avec WC • Balcon panoramique avec vue imprenable sur les sommets 1er étage : • Galetas (espace de rangement) • Dortoir mansardé offrant un cachet typique Extérieur : • Vaste terrain arboré de 1'861 m2 • Cabanon de jardin pratique • Route privée garantissant l'accès direct au chalet • Balcon idéalement exposé • Potentiel d'aménagement pour plusieurs places de parc privatives Situation : • Accès en véhicule toute l'année • Téléphérique à 800 m • Riddes par le téléphérique : 6.30 minutes • Martigny : 25 km (25 min) • Sion : 16 km (30 min) • 4 Vallées: Haute-Nendaz et La Tzoumaz à 10 minutes en voiture Isérables :Village valaisan typique au charme pittoresque, sur le flanc de la montagne, il jouit d'un merveilleux ensoleillement et d'une vue époustouflante sur la vallée. Les remontées mécaniques fonctionnent en été, vous permettant de profiter des bienfaits de l'air montagnard et de découvrir sans effort diverses vues panoramiques époustouflantes.Vous trouverez divers commerces et l'école primaire dans le village, les supermarchés et de nombreux services dans les stations de Haute-Nendaz et de la Tzoumaz, ainsi que dans la plaine du Rhône. Nombreuses balades possibles : bisse de Saxon, sentiers forestiers, chemins de montagne, parcours VTT, Tracouet, etc.Vous souhaitez obtenir des précisions, le dossier complet ? Contactez-moi par téléphone ou par E-mail et je vous renseignerai très volontiers. Je me tiens également à votre disposition pour une visite sur place.Über dem authentischen Dorf Isérables gelegen, entfaltet dieses charaktervolle Chalet etwa 80 m2 Wohnfläche für 130 m2 Nutzfläche. Eingebettet in das Herz eines großen Grundstücks von 1'861 m2, bietet es absolute Ruhe und ein spektakuläres Panorama über das Tal.Das lichtdurchflutete Innere ist um ein gemütliches Wohnzimmer herum angeordnet, das von einem majestätischen Steinkamin geschmückt wird. Ein authentischer Speckstein vervollständigt das Ensemble und sorgt für eine autonome Heizung und eine gedämpfte Atmosphäre.Das Wichtigste für die Region: Das Anwesen verfügt das ganze Jahr über einen direkten befahrbaren Zugang. Dieses Chalet, das als Zweitwohnsitz verfügbar und für ausländische Käufer zugänglich ist, ist eine seltene Gelegenheit und ideal für Bergbegeisterte, die auf der Suche nach einem außergewöhnlichen Refugium sind....

  • Parking space
  • Balcony / Terrace
  • View
  • +1
Miguel Amorim

Miguel Amorim

Courtier en immobilier agréé

1 / 13
  • Balcony / Terrace
  • Garage
  • Pets allowed
  • +4
3.5 roomsCHF 932,000.–
St. Antönierstrasse 23, 7246 St. Antönien

Newly built dream home in modern mountain chic - 3.5 room apartment with beautiful balcony (second home)

MÜLLER FAMILY OFFICE AGReal Estate - Asset Management - Artpresents:Newly built dream home in modern mountain chic - 3.5 room apartment with beautiful balcony (second home)The charming new building "Alpenrose" is located in the picturesque mountain village of St. Antönien in the municipality of Luzein in the Prättigau, canton of Graubünden, at an altitude of around 1420 meters above sea level in a sunny and fog-free location, surrounded by intact nature and an impressive mountain world. The region is one of the most famous hiking and ski touring paradises in Switzerland, is part of an international network as the first mountain climbing village in Switzerland, and offers an excellent quality of life with a quiet atmosphere, clean air, and high leisure quality. The charming Walser village shapes the village picture with its center and typical individual farms. Down the valley, the view opens up to the well-known Parsenn ski area. St. Antönien has a ski lift and three restaurants and a village shop in the village center, right next to your new home. Mass tourist facilities are absent in favor of a nature-oriented, quality-oriented tourism. The local infrastructure is geared towards gentle travel and outdoor sports. Numerous hiking trails, climbing areas, and ski touring routes offer a wide range of opportunities for sports enthusiasts and nature lovers, while the climate is pleasant and sunny all year round.This high-quality condominium with a living area of around 86 m2 combines modern living comfort with traditional chalet architecture and a grandiose natural landscape, the perfect combination for discerning connoisseurs.The entrance area with high-quality wood surface and a well-thought-out wardrobe solution creates a stylish reception. Clear lines and ample storage space ensure that jackets, shoes, and everyday items are neatly stored. The hallway leads harmoniously into the other areas of the apartment.The open living area combines generous window fronts with a picturesque view of the mountains. In the morning, sunlight falls into the room and brings the alpine surroundings directly to you. The modern fireplace provides pleasant warmth on cool days and invites you to enjoy time with family or friends. The balcony connects the interior harmoniously with nature, whether during breakfast with a view of the valley or during a relaxed evening.The kitchen is a place where modern design meets nature. The green fronts work harmoniously, the appliances are of high quality, and the kitchen backdrop with mountain motif brings the surroundings optically into focus. Spacious workspaces and intelligent storage solutions make cooking an experience and promote togetherness.The master bedroom is suitable for retreat, offering a calming view of the surrounding mountains thanks to large windows. The built-in wardrobes integrate elegantly into the design and create plenty of space for clothing and personal items. In the morning, you can enjoy the comfort of an adjacent en-suite bathroom with a bathtub and start the day optimally without detours.The second bedroom offers direct access to the balcony and is perfect as a children's room or home office area. Next door is the bathroom with a large shower. Noble fittings and plenty of natural wood create a pleasant atmosphere. Every detail is designed to combine hygiene and living, creating a consistent room feeling.The modern garage door can be easily opened with a button, and you have direct access to your private cellar. Commonly used rooms include the ski cellar and the laundry room in the basement.Experience modern comfort in an alpine flair and enjoy the peace and nature of the Prättigau in your new home. Become part of this special paradise and feel the incomparable feeling of life.Sales priceCHF 932,000.- apartmentCHF 18,000.- cellarCHF 48,000.- 1 garage spaceCHF 998,000.- total priceWe ask you for a financing proof.We would be happy to show you this charming apartment, also in the evening or on the weekend.

  • Balcony / Terrace
  • Garage
  • Pets allowed
  • +4
Patrick Müller

Patrick Müller

Inhaber / CEO

Travel time
-
1 / 13
  • Balcony / Terrace
  • Garage
  • Elevator
  • +4
3.5 rooms103m²CHF 990,000.–
Seestrasse 102, 9326 Horn

New construction project Arrivée: Dreamy 3 1/2 room garden apartment with lake view

MÜLLER FAMILY OFFICE AGReal Estate - Asset Management - Artpresents:New construction project "Arrivée" in HornWe are delighted to introduce you to the unique new construction project "Arrivée". In the tax-friendly town of Horn, 136 condominiums are being built directly on the beautiful Lake Constance.We are honored to support the Mettler Entwickler AG (client) in the marketing of these exceptional condominiums. Arriving in the beautiful lifeIn Horn, where the gentle hillside of Thurgau and the picturesque Lake Constance caress the soul, a new extraordinary living space is being created for people who want to arrive in the beautiful life: Arrivée Living in ArrivéeArrivée is a very special place. A place for all people who appreciate the beauty of Lake Constance, the privileged location directly on the lake, the water, and the beautiful things. A place that combines the wide horizon of the lake and the coziness of one's own apartment to create a unique feeling of having arrived. Discover the floor plans and sales prices of the apartments in Arrivée now. Project websiteVisit the project website with all further information:https://www.arrivee.ch New construction project Arrivée:Dreamy 3 1/2 room garden apartment with lake viewApartment No.:102e.s.03Floor:Garden floorNet living area:103 m2Terrace area:44 m2Garden area:40 m2Ceiling height:2.45 mSales price apartment:CHF 990,000.-Sales price parking spaces:from CHF 35,000.-Detailed information, including floor plan and construction description, can be found in the factsheet. The visualizations show different apartment types. Have we sparked your interest?Are you also interested in a beautiful apartment directly on the blue-green shimmering Lake Constance with excellent infrastructure? We would be happy to show you the project directly on site in Horn. Visit our sales container and let yourself be inspired. Appointments are possible by arrangement (also on weekends).For further questions, we are at your disposal at any time. You can also reach us on weekends: Your Müller Family Office Team:Patrick Müller Tel. 071 222 17 77 / 078 752 74 58Veronica Müller Tel. 071 222 17 79 / 079 361 66 10Ruedi Baumann Tel. 071 222 17 79 / 077 478 60 13We look forward to seeing you! Your Müller Family Office Team

  • Balcony / Terrace
  • Garage
  • Elevator
  • +4
Veronica Müller-Costantini

Veronica Müller-Costantini

Immobilienvermarkterin

Travel time
-
1 / 13
  • Parking space
  • Balcony / Terrace
  • View
  • +4
3.5 roomsCHF 1,380,000.–
6900 Paradiso

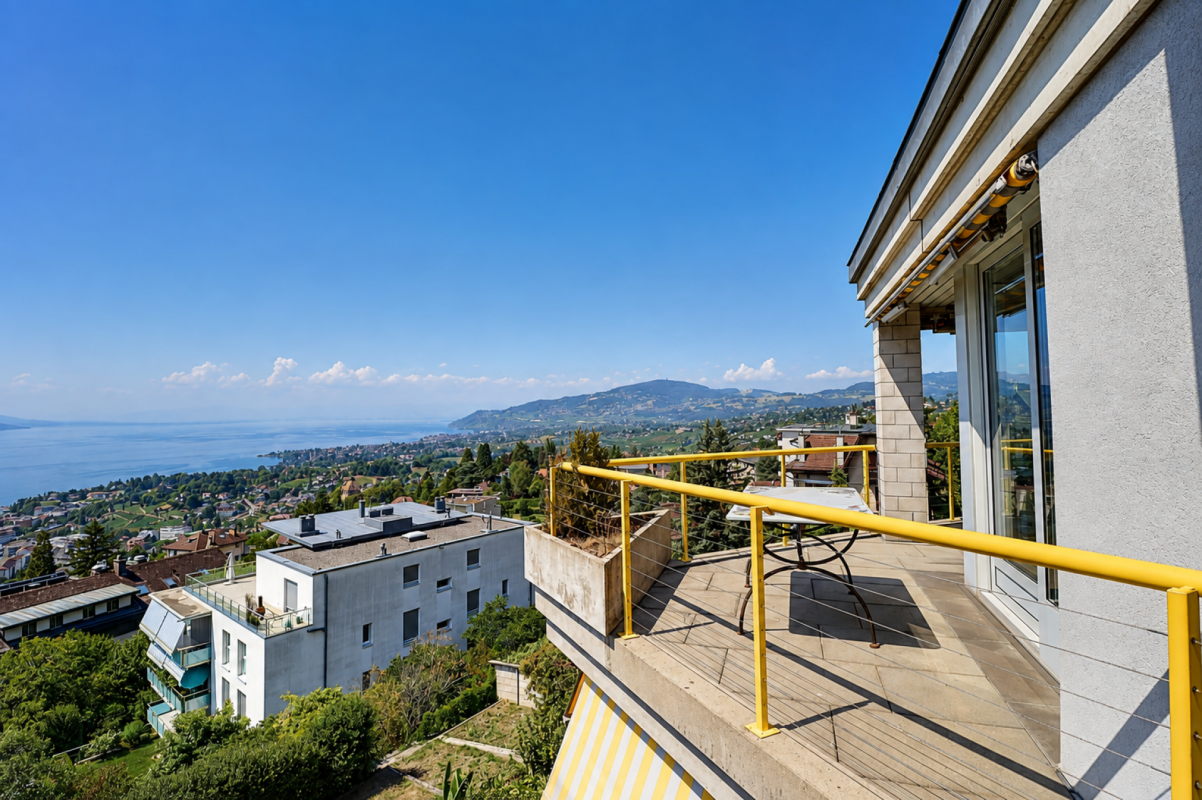
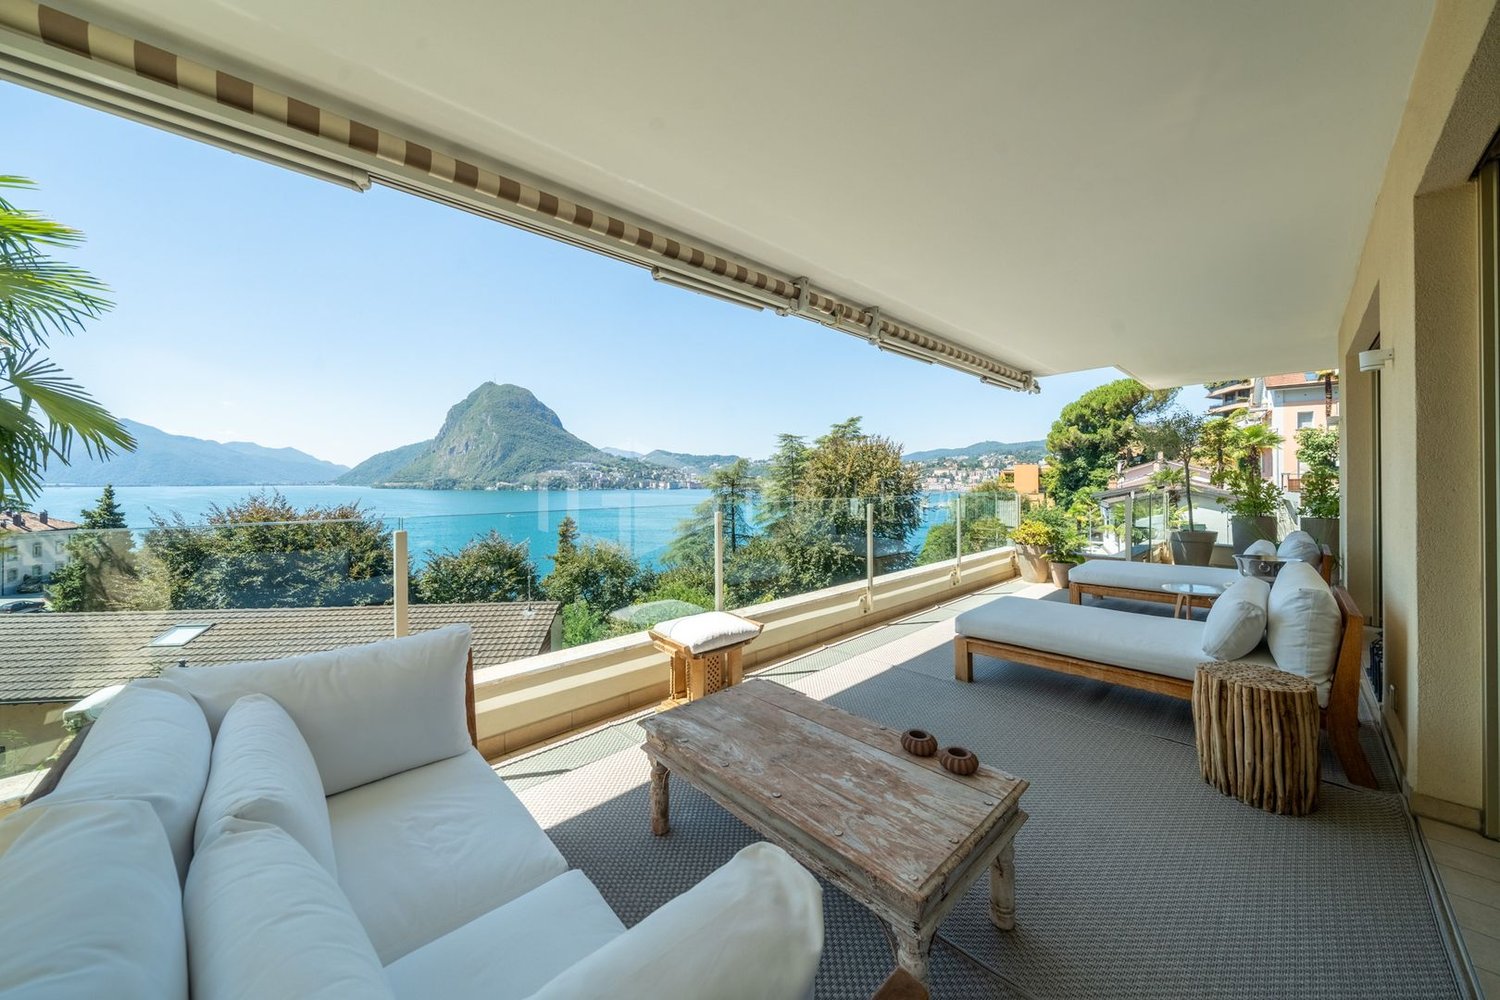
Elegant 3.5-room apartment with terrace and partial lake view in Paradiso

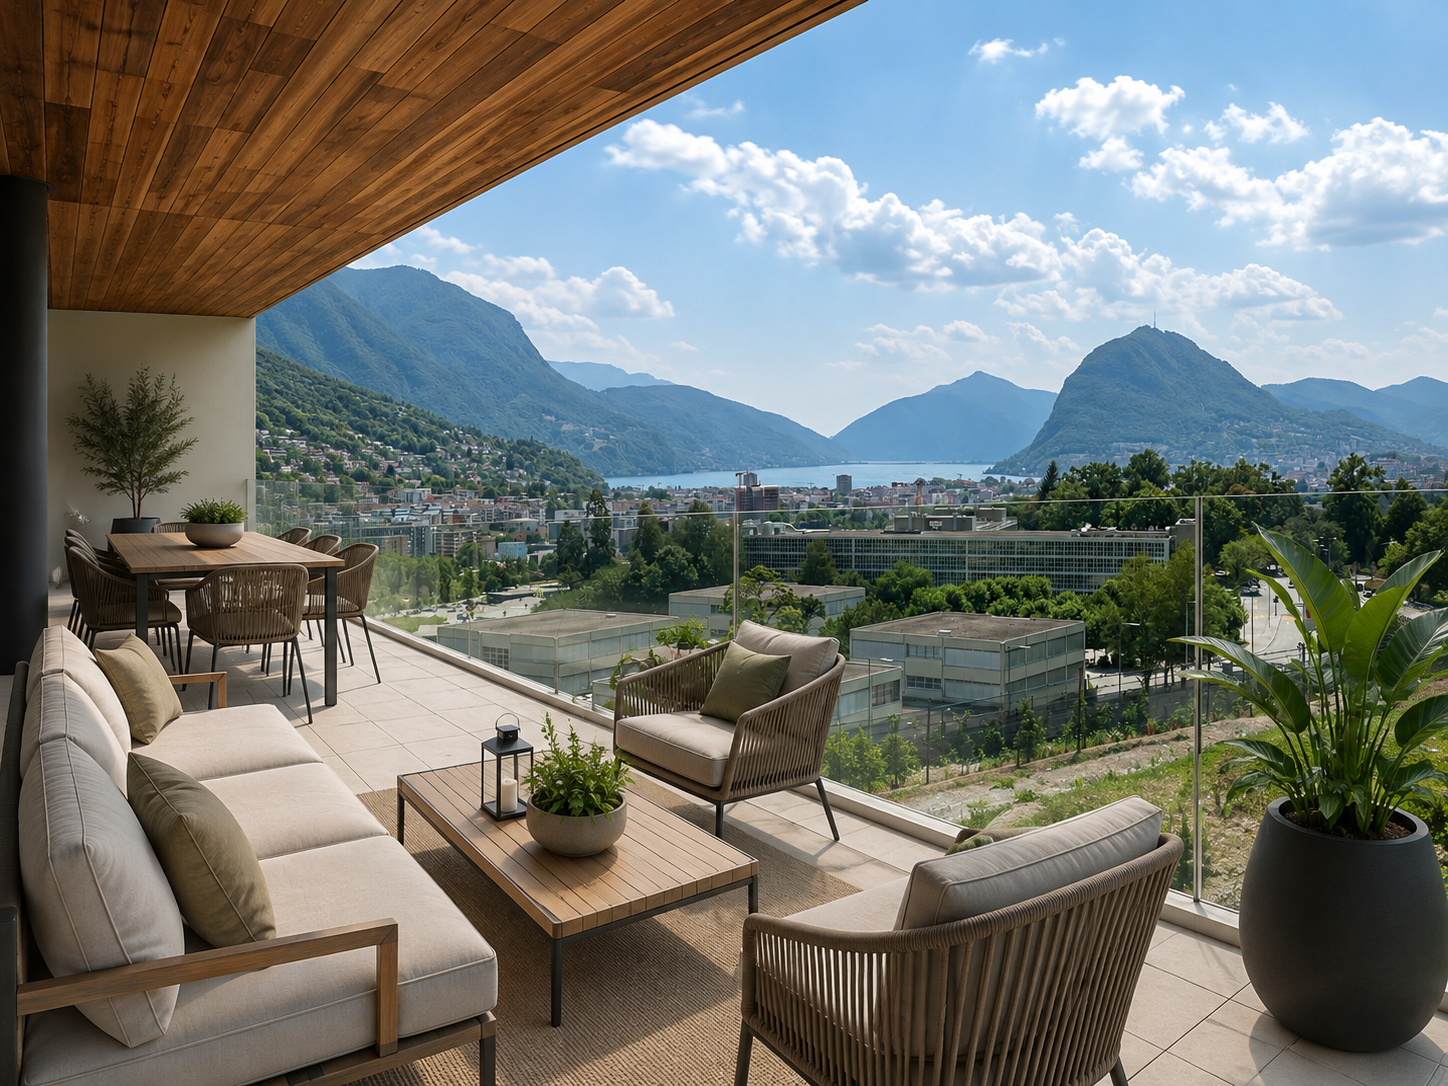
We are offering for sale an elegant 3.5-room apartment located on the 4th floor of a modern newly built residence (2022) in Paradiso, just a few steps from the lake and the renowned Via Nassa, which can be reached in a few minutes with a suggestive walk along the lake shore.A privileged position that combines tranquility, greenery, and exclusivity with the immediate proximity to the main services and the central areas of the city.The residence, composed of four elegant buildings perfectly integrated into the surrounding environment, was designed according to the highest standards of energy efficiency (Class A++), with great attention to sustainability and living comfort.Among the latest generation facilities are floor heating and cooling, solar panels, and a modern domotic system, which allows for simple and efficient management of the main systems in the house.Every detail has been designed to ensure daily well-being and contained management costs.The apartment, with a surface area of approximately 110 sqm, stands out for the brightness of the environments and the harmonious distribution of spaces.The entrance leads to the spacious living area, consisting of a large living room with open kitchen, fully equipped with high-quality appliances, from which you can directly access the large habitable terrace of about 20 sqm, ideal for moments of relaxation outdoors and embellished with a partial view of the lake.The sleeping area includes a generous master bedroom with en-suite bathroom and walk-in closet, a second bedroom of good size, and an additional modern bathroom with shower, equipped with a washing machine/dryer, for maximum practicality.The property is completed by a private cellar and a parking space in the garage, prepared for the charging of electric vehicles at CHF 70'000.-This proposal represents an ideal solution for those who want to live in an exclusive and modern context, a few steps from the lake, combining comfort, advanced technology, and building quality in one of the most sought-after areas of Lugano.

  • Parking space
  • Balcony / Terrace
  • View
  • +4
1 / 17
  • Parking space
  • Balcony / Terrace
  • View
  • +2
3 roomsCHF 670,000.–
6600 Solduno

Attic apartment with 3 rooms and large balcony in Solduno

We are offering a cozy 3-room apartment for sale in Solduno, located in a small building consisting of only 3 apartments and a small beauty salon on the ground floor, in a quiet context.The position is particularly strategic for those who need to move frequently, thanks to the proximity to the highway and the main connections. At the same time, the property is located in an internal area that guarantees tranquility, while remaining convenient to all main services, public transport, and infrastructure in the area.The apartment, completely renovated in 2018, is located on the second and last floor, without an elevator.The entrance opens onto a comfortable atrium that distributes the spaces in a functional way. From here, via a small staircase, you can access the attic that leads to the 22 sqm private terrace, ideal as an additional outdoor space.The living area is spacious and bright, characterized by a comfortable living room and a kitchen with a view, complete with all appliances. The environment is made particularly cozy by the presence of the fireplace.From the living room, you can access the large 17 sqm balcony directly, perfect for enjoying the outdoors. The sleeping area consists of a spacious double bedroom with a walk-in closet and a study, ideal also as a guest room, and two bathrooms, both with windows: one with a bathtub and washing column and the second with a shower.The property is completed by a covered parking space that can be purchased separately for CHF 25,000 and the availability of two guest parking spaces serving the building.The apartment has high-level finishes, heating through serpentines, air conditioning, and PVC windows with triple glazing, which guarantee high living comfort and good thermal and acoustic insulation.Purchase as a secondary residence is NOT possible.

  • Parking space
  • Balcony / Terrace
  • View
  • +2
1 / 16
  • Parking space
  • Balcony / Terrace
  • Garage
  • +3
3.5 rooms77m²CHF 505,000.–
6828 Balerna

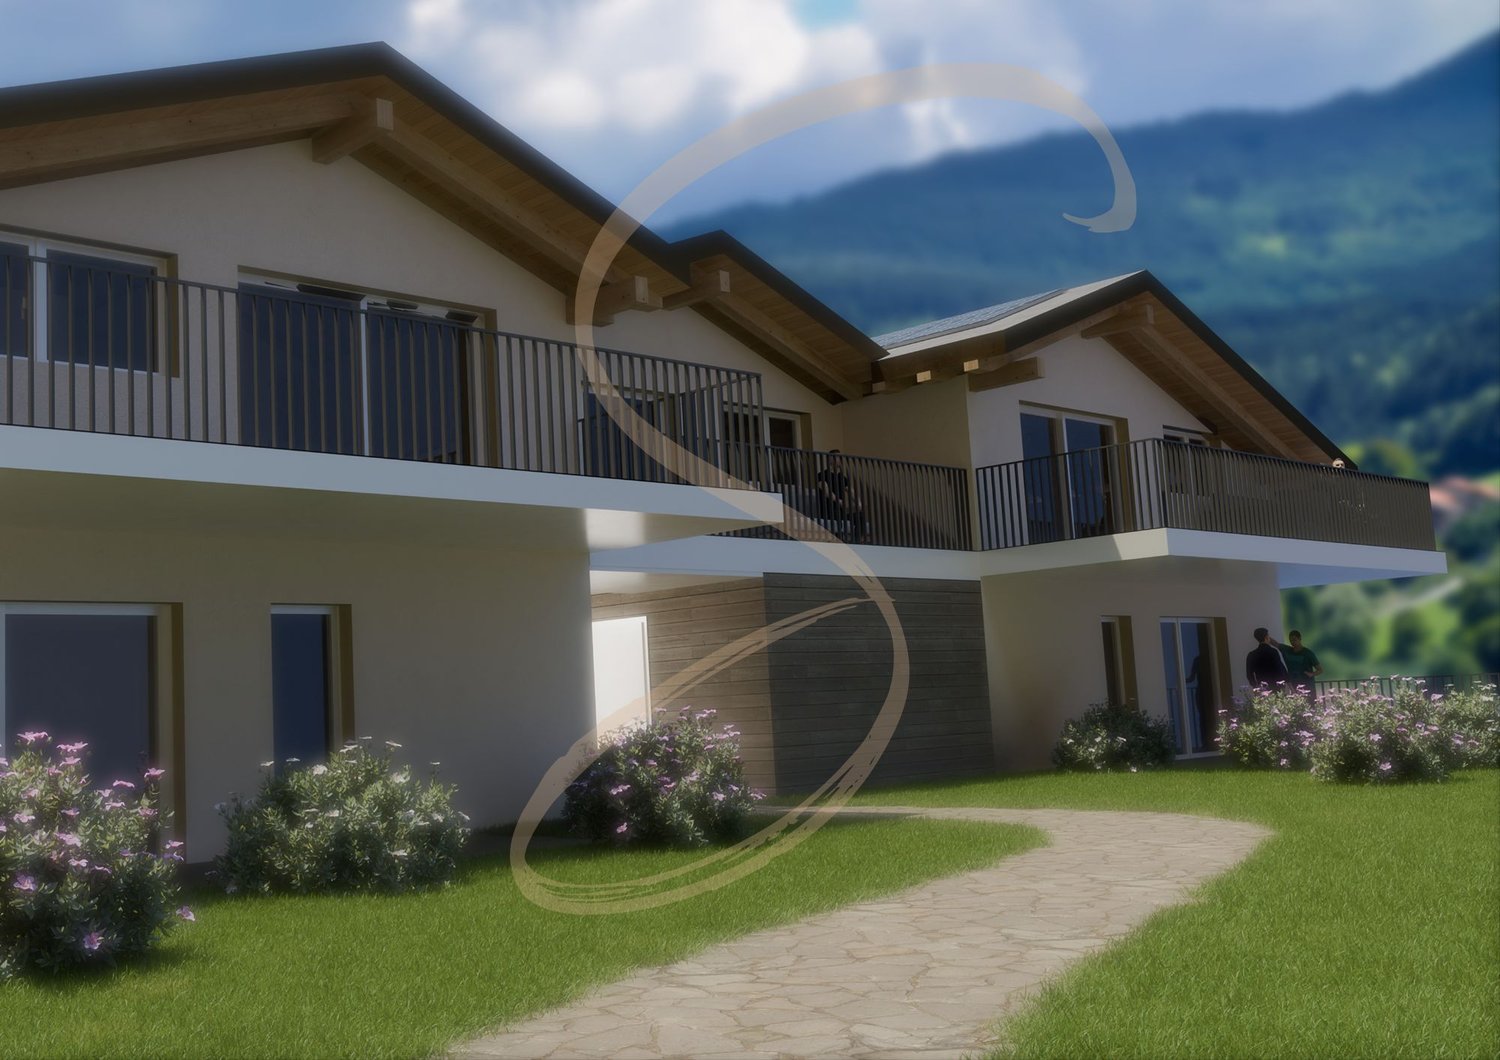
New 3.5-room apartment with garden in Balerna N1

We are offering modern, newly built apartments for sale in the "Residenza Flora", an elegant complex located in a quiet and strategic area of Balerna.The location is ideal for those seeking comfort and practicality: close to schools, post offices and banks, with efficient public transport and just a few minutes from the motorway and the Italian border.The "Residenza Flora" stands out for its modern and refined design. The building consists of four residential units distributed over two above-ground levels, with a semi-basement level dedicated to cellars, a technical room and two garages.Apartment No. 1 is located on the ground floor and is divided as follows: entrance into the atrium with custom-made furnishings, living room with linear kitchen with a view of the entire range of appliances of the latest generation. From this area, you can access the wonderful covered terrace with an open view surrounded by greenery; via a few steps, you can reach the private garden of 196 m².The sleeping area consists of a single room, a large double room and a spacious, windowed bathroom with a shower and washing column.The apartment is designed to provide bright environments thanks to the large windows and excellent solar exposure. It is also equipped with state-of-the-art systems that reduce energy consumption and environmental impact.Additional spaces for purchase: • Garage – CHF 30’000.- • Covered outdoor parking space – CHF 25’000.- • Outdoor parking space – CHF 15’000.- • Cellar of choice – from CHF 10’000.-

  • Parking space
  • Balcony / Terrace
  • Garage
  • +3
1 / 13
  • Parking space
  • Balcony / Terrace
  • View
  • +4
3.5 roomsCHF 775,000.–
6833 Vacallo

REFINED 3.5-ROOM DESIGN APARTMENT WITH LUXURY FINISHES

We are offering for sale an elegant 3.5-room apartment of superior standing, located in the renowned Condominium "Le Terrazze di Vacallo", in a modern, quiet and reserved residential context, on a private road with no exit.The position is strategic, convenient to all major services, schools, shops and public transport.The unit, located on the first floor, is distinguished by harmonious environments, great natural brightness and high-quality finishes.The entrance leads to a refined corridor embellished with custom-made boiserie, followed by a practical storage/laundry room. Immediately to the right is a windowed bathroom with shower, refined with precious materials.The heart of the house is the large open-plan living area, characterized by large windows that provide light throughout the day and allow direct access to the balcony with a splendid open view of the greenery.The open-plan kitchen with central island, made with marble and high-level details, integrates perfectly with the living area, creating an elegant and convivial space.The sleeping area includes a single room ideal also as a study, a spacious double room and a large windowed bathroom with bathtub, refined with design materials of strong aesthetic impact.The property is completed by a cellar and two parking spaces in the garage, which can be purchased separately for CHF 35,000.- each.The apartment is further enhanced by full-height doors and oak parquet throughout the house, high-standing finishes and meticulous care of architectural details.An ideal solution for those seeking elegance, comfort and quality of life in one of the most sought-after areas of Vacallo.

  • Parking space
  • Balcony / Terrace
  • View
  • +4
1 / 15
  • Parking space
  • Balcony / Terrace
  • View
  • +5
3.5 rooms84m²CHF 440,000.–
6850 Mendrisio

Practical 3.5-room apartment in the city center - Mendrisio

We are offering a practical 3.5-room apartment for sale located in the heart of Mendrisio, just a few steps from the Academy of Architecture, the high school, the middle schools, and the main services. The train station, hospital, and shops are easily accessible on foot, making the location extremely convenient and functional for daily life.The apartment, approximately 84 m², is situated on the sixth and last floor of a well-maintained residential building with an elevator. The interior spaces consist of a large and bright living area with an open kitchen and access to the long balcony, also shared by the two bedrooms: a double bedroom and a single bedroom. The bathroom is windowed and equipped with a shower, completed by a practical anteroom.Among the condominium's plus points, the numerous common services stand out: an outdoor pool with changing rooms and showers, a equipped gym, sauna, whirlpool, and relaxation area with sun loungers. Also available are a condominium laundry room, bicycle storage, and private cellar.The building, constructed in 1978, has been the subject of constant maintenance work, including the renovation of the facades in 2023 and the replacement of the elevators.Ideal for those looking for a comfortable home in the city center or as an interesting investment, also for university students due to its proximity to the main educational institutions.

  • Parking space
  • Balcony / Terrace
  • View
  • +5
1 / 17
  • Parking space
  • Balcony / Terrace
  • View
  • +4
3.5 roomsCHF 495,000.–
6833 Vacallo

NEW 3.5 ROOMS WITH THREE BALCONIES IN VACALLO

We are offering for sale a modern 3.5-room apartment of high standard, located in the "Tre Noci" residence in Vacallo, in a quiet and well-served area in the heart of the Mendrisiotto.The position is particularly strategic, with all the main services in the immediate vicinity: schools, shops, post office and public transport.Furthermore, access to the highway is about 200 meters away and the train station is only 250 meters away, ensuring quick and convenient connections.The apartment is located on the second floor of a recently built building with a lift, consisting of only 11 residential units.The spaces have been designed to offer maximum living comfort, with bright rooms enhanced by large windows and the elevated position.The entrance opens onto a cozy and bright living area, consisting of a living room and a modern, functional kitchen.The living room opens onto a pleasant balcony that offers an open and relaxing view.The sleeping area includes a double bedroom with an en-suite bathroom with a shower and a single bedroom, both designed to ensure comfort and privacy. A second bathroom with a bathtub, finished with high-quality materials and particular attention to detail, completes the sleeping area.On the top floor, we find a large cellar, included in the price and accessible by lift. The property is completed by a parking space in the garage, available at a price of CHF 25,000.The building, built in 2024, is equipped with state-of-the-art technologies for energy efficiency, including an air-water heat pump and solar panels, ensuring sustainability and low consumption.The property is delivered empty. The furnished images in the ad are renderings created for purely illustrative purposes, to show a possible arrangement of the spaces and the furnishings.

  • Parking space
  • Balcony / Terrace
  • View
  • +4
1 / 15
  • Parking space
  • Balcony / Terrace
  • Garage
  • +5
3.5 rooms100m²CHF 770,000.–
6900 Lugano

Cozy 3.5-room apartment with garden in Lugano

We are offering for sale an elegant 3.5-room apartment with a private garden, located in the heart of Lugano, in a quiet residential area.The property is situated in a strategic position, just a short walk from Lake Lugano and the university, and benefits from being close to numerous services, including banks, post office, public transport stops, schools, and shops, offering great convenience in daily life.The apartment, approximately 100 sqm, is located on the ground floor of a well-maintained condominium and consists of a large entrance hall with built-in wardrobes, leading to the living area. Here, we find a bright living room, enriched by large windows that provide direct access to the covered terrace and the approximately 90 sqm private garden, ideal for relaxed moments outdoors. The open, modern, and functional kitchen is perfectly integrated into the environment. The living area is completed by a convenient guest bathroom with shower.The sleeping area includes a spacious master bedroom with an en-suite bathroom with shower and a single room of generous dimensions.The property also includes two parking spaces in the underground garage at CHF 35,000 each and two cellar compartments. The garden, surrounded by a hedge that guarantees privacy, offers a reserved and quiet area to enjoy the greenery and fresh air.The apartment has an autonomous heating system with a heat pump and underfloor heating, ensuring high efficiency and comfort throughout the year.In summary, this property combines comfort, tranquility, and a strategic location, offering a high quality of life.

  • Parking space
  • Balcony / Terrace
  • Garage
  • +5
1 / 14
  • Parking space
  • Balcony / Terrace
  • Elevator
  • +2
3.5 rooms113m²CHF 670,000.–
6987 Caslano

3.5-Room Apartment on the Second Floor in the New Regina Residence

We are offering for sale an elegant 3.5-room apartment located on the second floor of the Regina Residence, a modern complex currently under construction in Caslano. The project involves the construction of two twin buildings developed on three levels, immersed in greenery and designed to offer tranquility, privacy, and quality of life.The residence consists of 20 apartments and features numerous amenities: leisure area, underground garage with 30 parking spaces, cellars, communal laundry rooms, bicycle parking, and a photovoltaic system for sustainable energy efficiency.The apartment is composed as follows:- Bright living room with fully equipped open-plan kitchen- Master bathroom with bathtub- Double bedroom- Single bedroom- Second bathroom with shower- Large balcony accessible from both the living room and the double bedroom- The property is completed by a private cellar and two covered parking spaces on the basement floor (CHF 40'000.– each).Located along the quiet Via Regina, the position is ideal for those seeking comfort and accessibility: in the immediate vicinity are schools, bus stops, train station, shops, restaurants, and all major services.In just a few minutes, you can reach Agno airport and the Italian border.The apartment is currently rented, guaranteeing an immediate return and representing an excellent investment opportunity, as well as a valid future housing solution.

  • Parking space
  • Balcony / Terrace
  • Elevator
  • +2
1 / 13
  • Parking space
  • Balcony / Terrace
  • View
  • +4
3.5 rooms90m²CHF 530,000.–
6853 Ligornetto

Beautiful and modern 3.5-room apartment in Ligornetto, newly built

We are offering for sale in Ligornetto, in a quiet area surrounded by greenery, this beautiful 3.5-room apartment.The property is located on the first floor of a recently built building (2021) with a lift.The walkable area is 80 sqm, with two terraces of about 10 sqm each, accessible from the living room and the master bedroom.The layout of the apartment is as follows: upon entering, to the right of the corridor with a custom-made wardrobe, there is a large living room with an open kitchen of the latest generation and of high standing. The presence of a large window door and other windows in the kitchen makes this space very bright. From the living room, you can access the small bedroom, also illuminated by a large window.From the corridor, you can access a beautiful bathroom with a large shower. On the left is the spacious master bedroom with a custom-made wardrobe. The property is completed by another large bathroom with a bathtub and bidet.The laundry room is communal, but it is possible to connect the washing machine and dryer inside a custom-made wardrobe. The apartment has a wonderful natural oak floor throughout, treated with anti-stain and anti-scratch products. The heating is autonomous, with a heat pump and heating coils, electric shutters, and air conditioning.The apartment is completed by a spacious cellar, an outdoor parking space at a price of CHF 15,000.- and a parking space in the garage at a price of CHF 35,000.-.This apartment is really carefully maintained in every detail, unique in its kind.

  • Parking space
  • Balcony / Terrace
  • View
  • +4

Suggested properties for you based on search results

Other interesting objects