












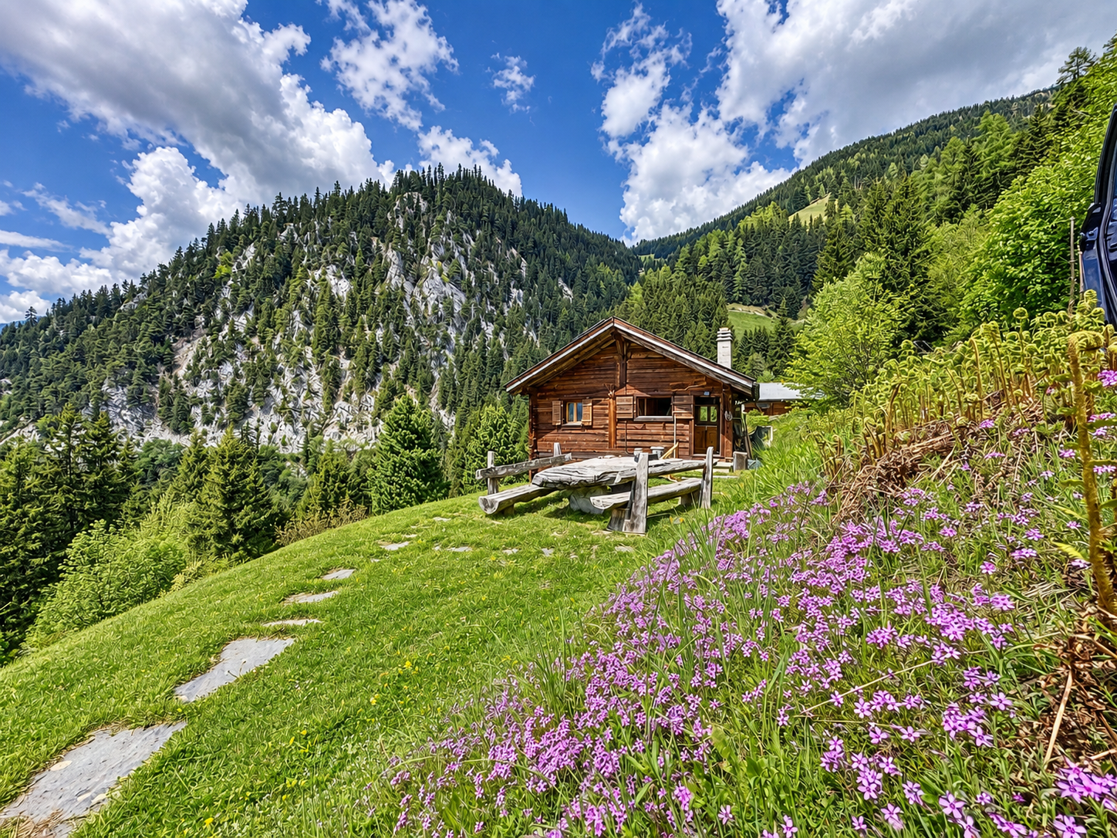
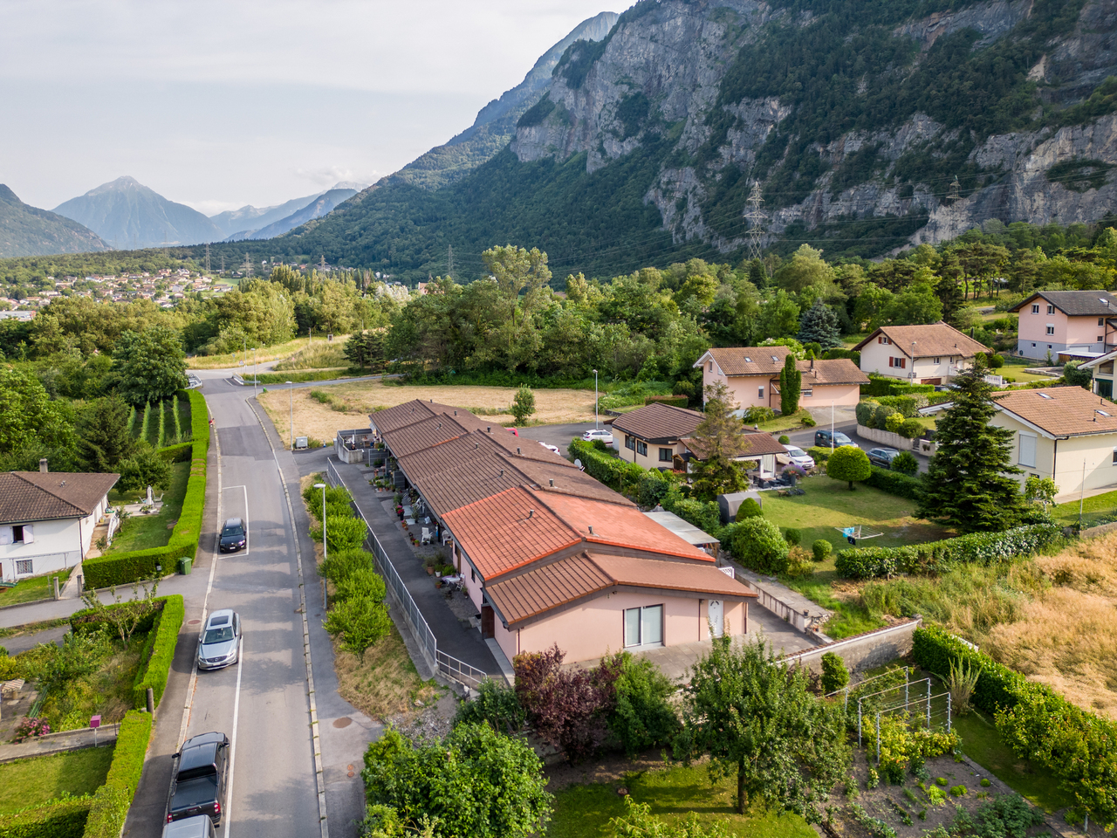












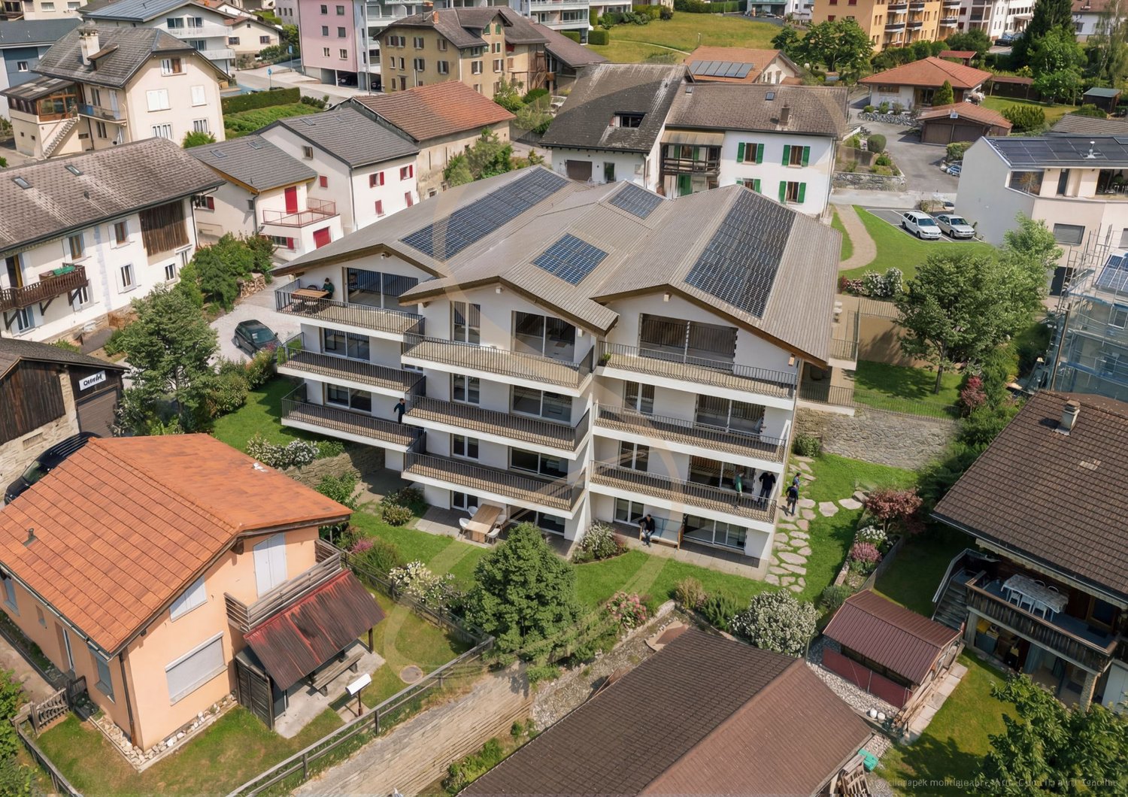
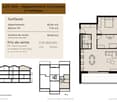
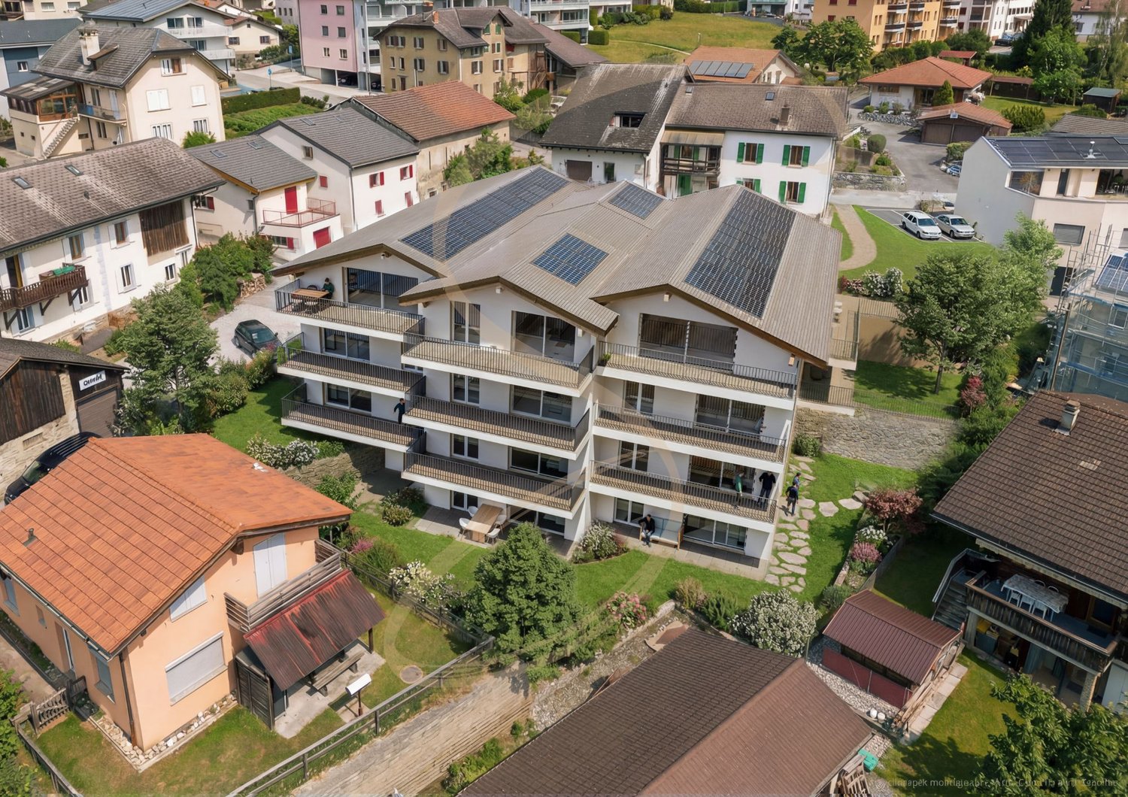
6117 results - Properties for sale: Switzerland

1 / 48
  • Parking space
  • Balcony / Terrace
  • Pets allowed
  • +4
3.5 rooms, 90m², CHF 790,000.–
6661 Loco

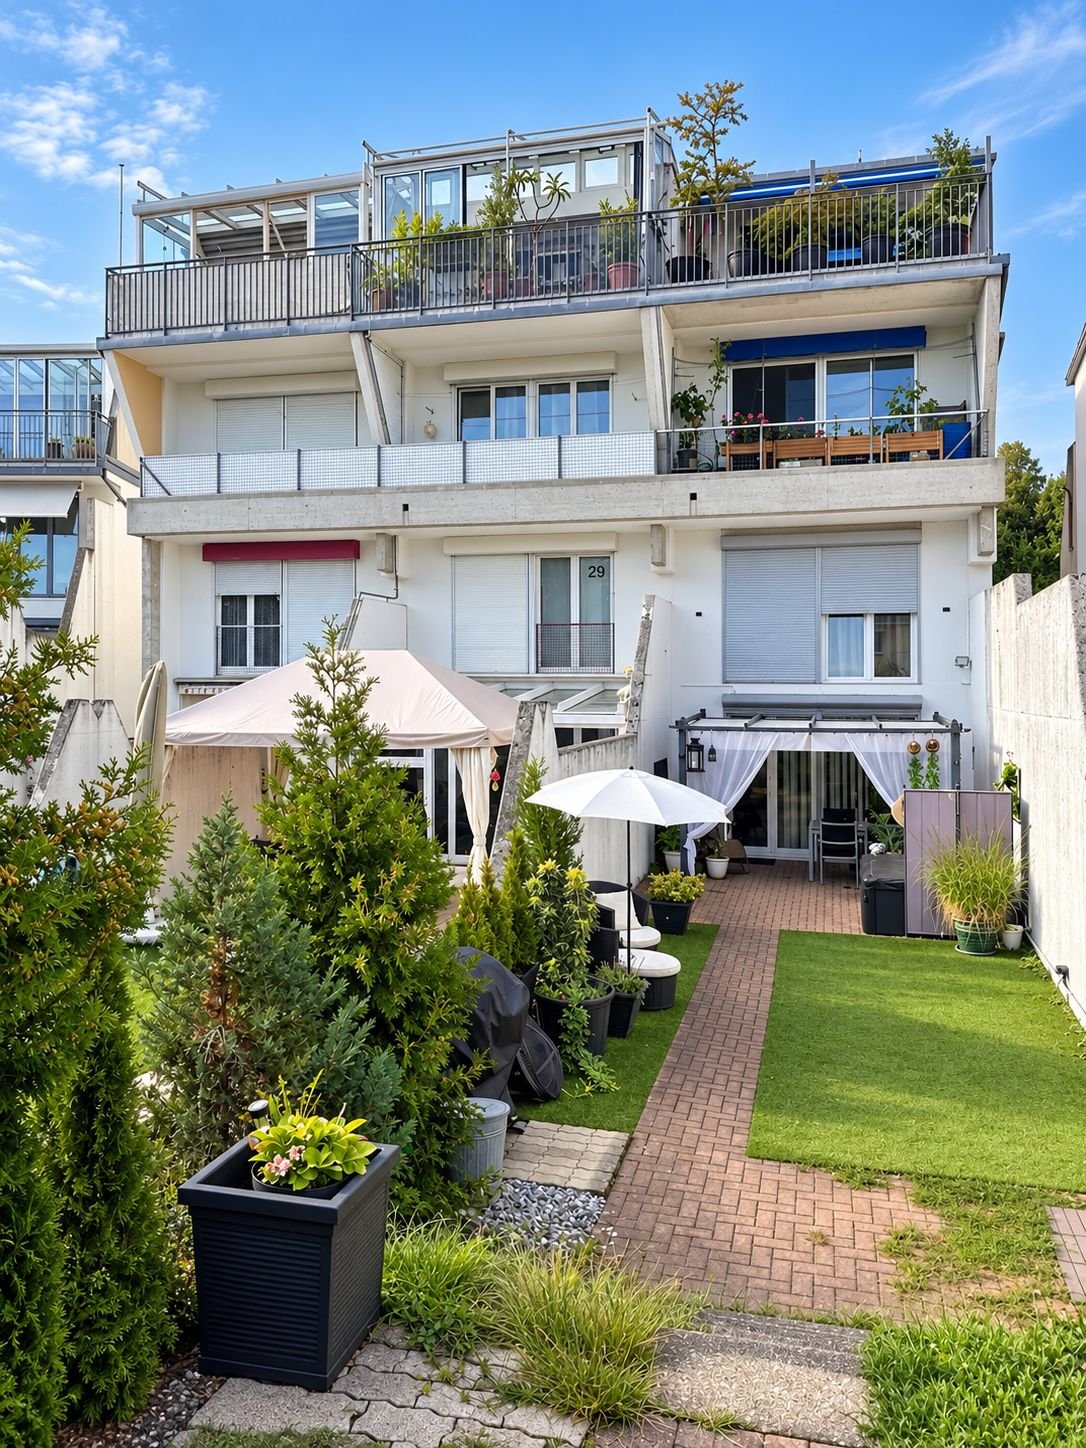
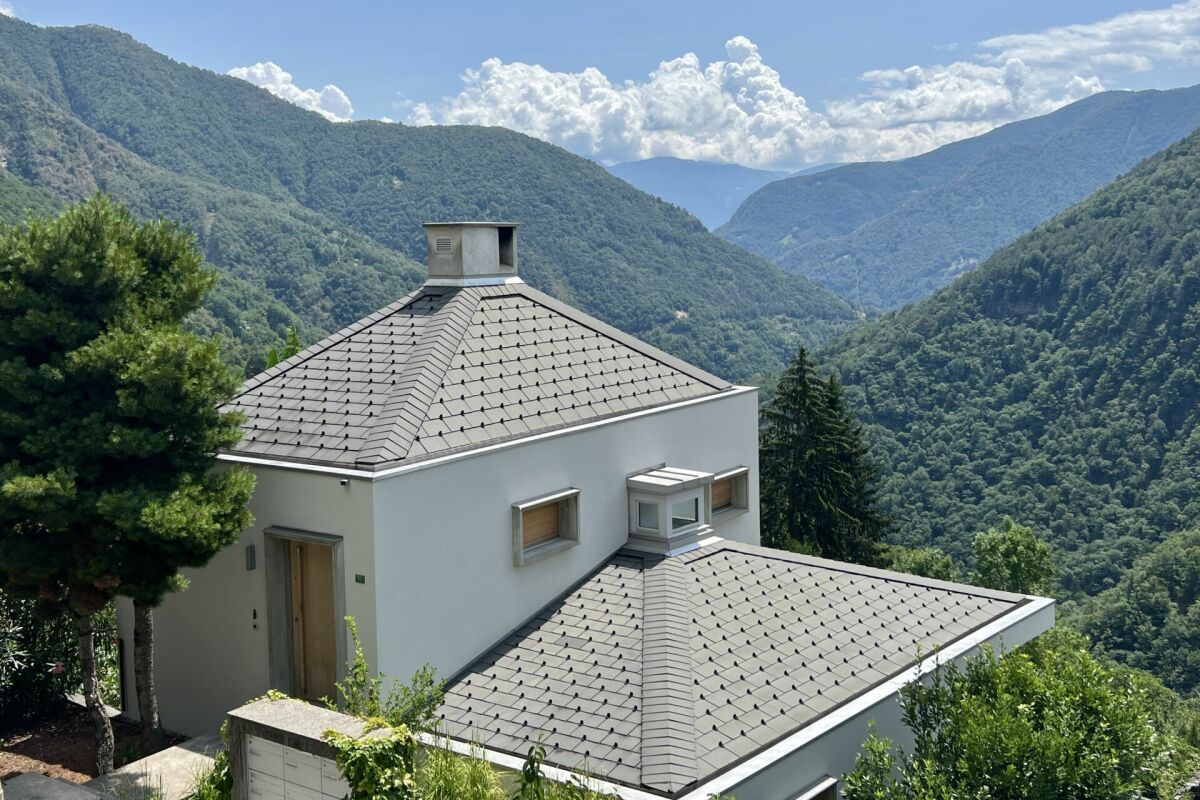
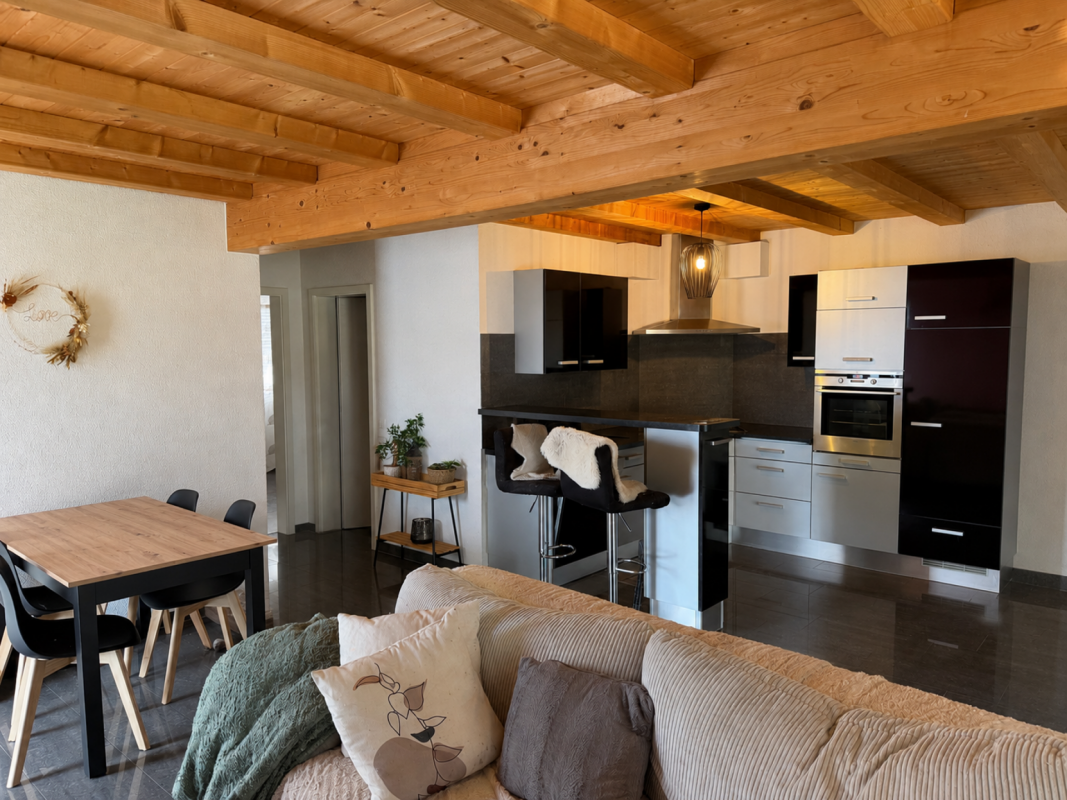
"Architecture meets Nature" - Modern living in Valle Onsernone with a magnificent view - Best condition / First-time residence

"Architecture meets Nature" - Modern living in Valle Onsernone with a magnificent view - Best condition / First-time residence This modern and very cozy architect's house is located in Loco, a small town in Valle Onsernone, which can be reached in about 25 minutes by car from Locarno. The location is central and also has many beautiful sunny hours in winter. The house was built in 2015 using the highest quality materials in a modern architectural style with elements of BAUHAUS as a first-time residence. Here, purism meets the elements of nature, giving this house a very special charm.With great attention to detail, the garden was designed with Mediterranean plants and various fruit trees, so you can garden there to your heart's content. The grill station on the upper terrace invites you to cozy meals with family and friends all year round. Both sleeping areas have their own bathroom.The living room with its beautiful ceiling height has a large covered balcony on the valley side, so you can spend time there wonderfully with a view of the valley even in the winter months. An interestingly designed skylight also provides a special ambiance.The kitchen has an open floor plan and is equipped with high-quality V-Zug appliances.A total of 4 pellet stoves provide healthy and natural heat in the house. The operating costs are very low at only about CHF 1,500 per year due to the perfect construction/technology.The house can be reached via a few steps directly from the street. You can rent a parking space for your car in the village. The bus stop is in the immediate vicinity.Layout of the house:Access from the street via a few stepsGround-level access to the house 1st floor / sleepingEntrance area with window, corridor, and staircase to the ground floor • Bathroom with shower, toilet, and sink • Bedroom 1 with built-in wardrobe, pellet stove, and window front with valley view Stairs to the ground floor / living/sleeping and cooking • Corridor • Large living room with wall shelf, pellet stove • Covered balcony with 180° panoramic view • Open kitchen (fully equipped with V-Zug appliances) with cozy dining area • Bedroom 2 with built-in wardrobe, shelf, pellet stove, and window front with valley view • Bathroom with shower bath, toilet, and sink Stairs to the intermediate floor with exit to the gable-side terraceProtected terrace with seating area, chimney/grill station, and wood storageStairs to the basement / cellar with separate entrance to the garden Corridor with storage space, space for the electrical panelCellar 1 with exit to the garden • House technology (heat pump for hot water), pellet storage, and space for washing machine and dryer with sink Cellar 2 • Space for household appliances, supplies, sports equipment, luggage, cabinets, etc. A parking space for your car can be rented in the village. The bus stop is in the immediate vicinity on the cantonal road.We would be happy to send you a detailed documentation and/or answer your questions. This special house awaits you in Loco in the beautiful Valle Onsernone !Team Zimmermann

  • Parking space
  • Balcony / Terrace
  • Pets allowed
  • +4
Marc Bachmann

Marc Bachmann

1 / 13
Marc Bachmann

Marc Bachmann

  • Parking space
  • Balcony / Terrace
  • View
  • +1
3 rooms, 97m², CHF 490,000.–
1976 Erde

Maison mitoyenne refaite à neuf : calme, vue et ensoleillée

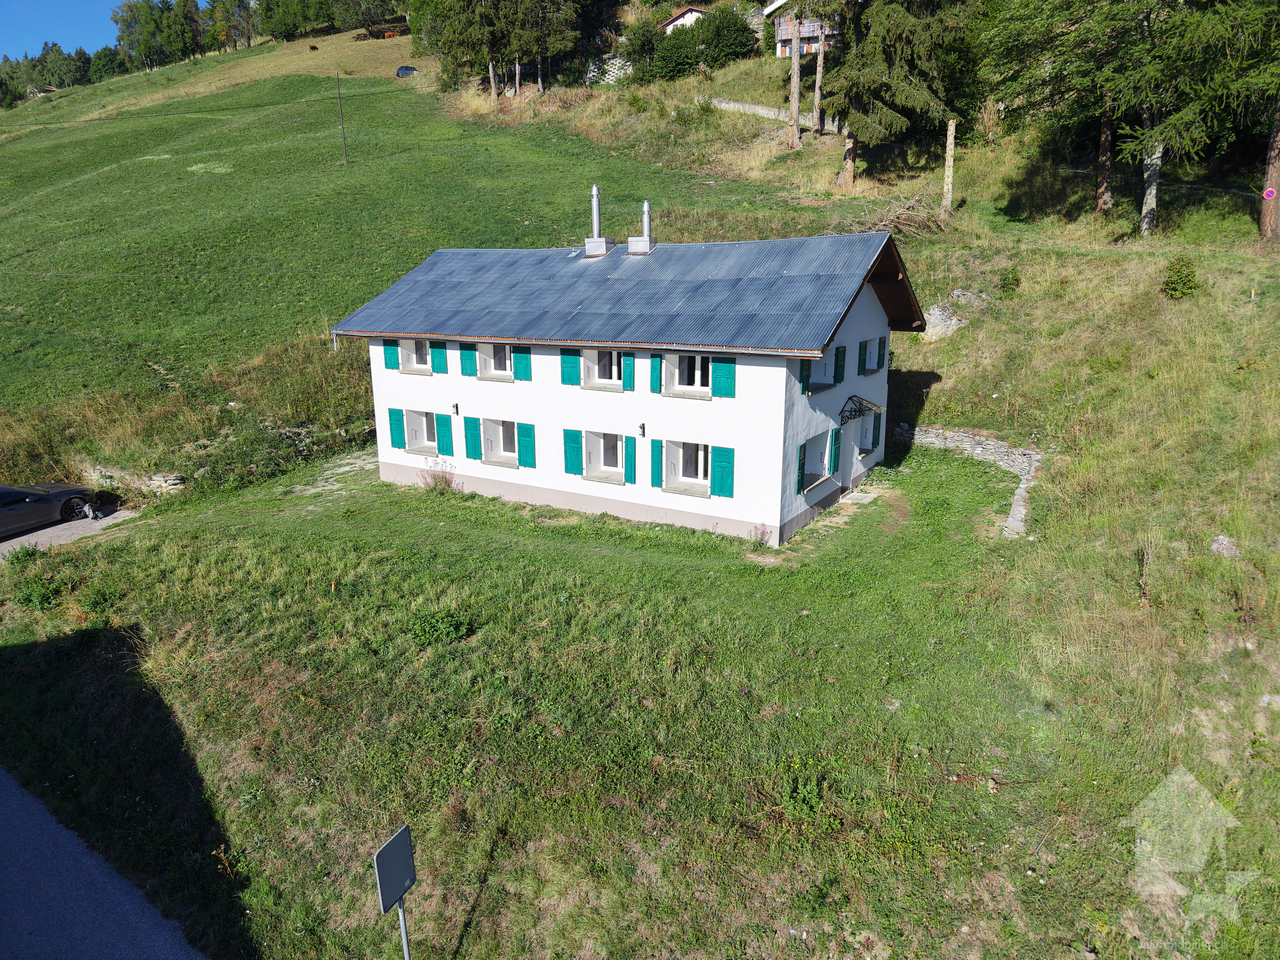
EN EXCLUSIVITÉCette maison mitoyenne complètement refaite à neuf se trouve dans les Mayens-de-Conthey dans un endroit idyllique, calme, verdoyant et bénéficiant d'un très bon ensoleillement toute l'année du matin au soir. La vue sur l'arc alpin, dont la Dent Blanche et le Cervin est grandiose! C'est définitivement l'endroit rêvé si l'on veut se retrouver en pleine nature et se ressourcer à plein poumon ! Tout en étant à moins de 20 minutes de la plaine et toutes ses facilités. Elle est sise sur un terrain de 560 m² avec une grande "pelouse".De nombreuses possibilités de balade se trouvent dans la région et une piste de ski pour enfants est située à deux pas. Sa situation dans le Valais central, proche de la capital et de la plaine, permet d'avoir accès à de nombreuses activités et facilité très aisément.Points forts : • Cadre idyllique, verdoyant et très calme • Belle vue sur les montagnes et une partie de la plaine • Maison complètement refaite à neuf • Loin de la civilisation, toute en étant proche des commodités • Bel espace extérieur plane • Vendable en résidence secondaire aux Suisses et aux personnes non-Suisse avec permis de séjour B ou C Distances : • Gare de Conthey à 13 kilomètres (18 min. en voiture) • Jonction d'autoroute à 12.7 kilomètres (17 min.) • Commerce à 6.9 kilomètres (10 min.) • Téleski à 1.3 kilomètre • Restaurant à 300 mètres • Bassin commercial de Conthey à 12 kilomètres (16 min.) Ce bien a été entièrement rénové à neuf, de A à Z, avec goût et des matériaux de qualité.Tout a été repensé et remis à neuf, aussi bien à l'intérieur qu'à l'extérieur. L'intérieur bénéficie notamment d'une nouvelle isolation, de fenêtres, conduites, installations électriques, poêle, etc.La rénovation s'est également étendue à la toiture, entièrement neuve, avec isolation, charpente, couverture, ferblanterie, etc. Les façades extérieures ont elles aussi été entièrement rénovées. Elle est composée comme suit :Rez-de-jardin : • Entrée avec espace penderie • 2 chambres • Salle d'eau avec baignoire et lavabo • Toilette séparée • Local technique avec espace de rangement • Espace pour colonne de lavage avec branchements Etage : • Spacieux séjour cathédrale avec belle hauteur sous plafond, coin à manger et cuisine ouverte • Cuisine agencée et complètement équipée Ce bien a une surface habitable brute d'environ 97 m².Divers : • Pas d'accès en voiture une partie de l'hiver, la route est barrée à environ 400 mètres du bien, possibilité d'y parquer. • Il n'est pas possible d'en faire une résidence principale, il y a des restrictions en hiver. • Les égouts sont connectés à une fosse septique privée, l'eau potable et l'électricité sont connectées au réseau public • 2 places de parc complètent ce bien • Vendable en résidence secondaire aux Suisses et non-Suisse titulaire d'un visa de séjour B ou C EXKLUSIVDieses komplett renovierte Reihenhaus befindet sich in Les Mayens-de-Conthey in idyllischer, ruhiger, grünen Lage und profitiert das ganze Jahr über von sehr guter Sonneneinstrahlung, von morgens bis abends. Es ist definitiv der Traumort, wenn man sich mitten in der Natur wiederfinden und neue Energie tanken möchte! Dabei ist es weniger als 20 Minuten von der Ebene und all ihren Annehmlichkeiten entfernt. Es befindet sich auf einem 560 m² großen Grundstück mit einer großen ,,Rasenfläche".In der Region gibt es zahlreiche Wandermöglichkeiten, und eine Kinderskipiste befindet sich nur einen Katzensprung entfernt. Dank ihrer Lage im Zentralwallis, in der Nähe der...

  • Parking space
  • Balcony / Terrace
  • View
  • +1
Marc Bachmann

Marc Bachmann

1 / 13
Marc Bachmann

Marc Bachmann

  • Parking space
  • Balcony / Terrace
  • View
  • +1
3 rooms, 97m², CHF 490,000.–
1976 Erde

Maison mitoyenne refaite à neuf : calme, vue et ensoleillée

EN EXCLUSIVITÉCette maison mitoyenne complètement refaite à neuf se trouve dans les Mayens-de-Conthey dans un endroit idyllique, calme, verdoyant et bénéficiant d'un très bon ensoleillement toute l'année du matin au soir. La vue sur l'arc alpin, dont la Dent Blanche et le Cervin est grandiose!C'est définitivement l'endroit rêvé si l'on veut se retrouver en pleine nature et se ressourcer à plein poumon ! Tout en étant à moins de 20 minutes de la plaine et toutes ses facilités. Elle est sise sur un terrain de 560 m² avec une grande "pelouse".De nombreuses possibilités de balade se trouvent dans la région et une piste de ski pour enfants est située à deux pas. Sa situation dans le Valais central, proche de la capital et de la plaine, permet d'avoir accès à de nombreuses activités et facilité très aisément.Points forts : • Cadre idyllique, verdoyant et très calme • Belle vue sur les montagnes et une partie de la plaine • Maison complètement refaite à neuf • Loin de la civilisation, toute en étant proche des commodités • Bel espace extérieur plane • Vendable en résidence secondaire aux Suisses et aux personnes non-Suisse avec permis de séjour B ou C Distances : • Gare de Conthey à 13 kilomètres (18 min. en voiture) • Jonction d'autoroute à 12.7 kilomètres (17 min.) • Commerce à 6.9 kilomètres (10 min.) • Téleski à 1.3 kilomètre • Restaurant à 300 mètres • Bassin commercial de Conthey à 12 kilomètres (16 min.) Ce bien a été entièrement rénové à neuf, de A à Z, avec goût et des matériaux de qualité.Tout a été repensé et remis à neuf, aussi bien à l'intérieur qu'à l'extérieur. L'intérieur bénéficie notamment d'une nouvelle isolation, de fenêtres, conduites, installations électriques, poêle, etc.La rénovation s'est également étendue à la toiture, entièrement neuve, avec isolation, charpente, couverture, ferblanterie, etc. Les façades extérieures ont elles aussi été entièrement rénovées.Elle est composée comme suit :Rez-de-jardin : • Entrée avec espace penderie • 2 chambres • Salle d'eau avec baignoire et lavabo • Toilette séparée • Local technique avec espace de rangement • Espace pour colonne de lavage avec branchements Etage : • Spacieux séjour cathédrale avec belle hauteur sous plafond, coin à manger et cuisine ouverte • Cuisine agencée et complètement équipée Ce bien a une surface habitable brute d'environ 97 m².Divers : • Pas d'accès en voiture une partie de l'hiver, la route est barrée à environ 400 mètres du bien, possibilité d'y parquer. • Il n'est pas possible d'en faire une résidence principale, il y a des restrictions en hiver. • Les égouts sont connectés à une fosse septique privée, l'eau potable et l'électricité sont connectées au réseau public • 3 à 4 places de parc complètent ce bien • Vendable en résidence secondaire aux Suisses et non-Suisse titulaire d'un visa de séjour B ou C EXKLUSIVDieses komplett renovierte Reihenhaus befindet sich in Les Mayens-de-Conthey in idyllischer, ruhiger, grünen Lage und profitiert das ganze Jahr über von sehr guter Sonneneinstrahlung, von morgens bis abends. Es ist definitiv der Traumort, wenn man sich mitten in der Natur wiederfinden und neue Energie tanken möchte! Und das bei einer Entfernung von weniger als 20 Minuten zur Ebene mit all ihren Annehmlichkeiten. Es steht auf einem 560 m² großen Grundstück mit einer großen ,,Rasenfläche".In der Region gibt es zahlreiche Wandermöglichkeiten, und eine Kinderskipiste liegt nur einen Katzensprung entfernt. Dank der Lage im Zentralwallis, in der Nähe der Hauptstadt und der Ebene,...

  • Parking space
  • Balcony / Terrace
  • View
  • +1
Nathanael Regez

Nathanael Regez

1 / 13
Nathanael Regez

Nathanael Regez

  • Balcony / Terrace
  • Elevator
  • Wheelchair access
3.5 rooms, 76m², CHF 530,000.–
Rütiweg 17, 3114 Wichtrach

Sunny living. Quiet life. Arriving home.

In a pleasant and quiet residential area in Wichtrach, this well-maintained 3½-room apartment with a thoughtful and exceptionally interesting floor plan, plenty of daylight, and a beautiful covered balcony awaits you. The southern orientation, the friendly living atmosphere, and the far-reaching view into the mountain world make this apartment a place where you feel at home from the very first moment.The arrival is also comfortable: by car, you can easily reach the parking hall. The parking space belonging to the apartment is located in close proximity to the staircase. From there, the elevator takes you comfortably to the first floor.Upon entering the apartment, you are greeted by a spacious entrance area with practical built-in closets and plenty of storage space. From here, the apartment opens up in a particularly exciting way.On the right-hand side, you enter the kitchen, which is arranged on both sides along the passage and flows smoothly into the dining area. The beautiful window front provides plenty of natural light and a pleasant view while eating. From here, the room opens up further to the bright living area. Kitchen, dining, and living areas are harmoniously connected and form the heart of the apartment.From the living room, you can directly access the covered balcony. Thanks to the southern orientation, you can enjoy many sunny hours here and provide pleasant shade with the existing sunblind as desired. The view leads between the surrounding multi-family houses into the distance and to the mountain world - a beautiful spot to leave everyday life behind and spend relaxed hours outdoors.The other rooms also convince with a friendly and well-maintained atmosphere. The apartment includes two differently sized rooms that can be ideally used as bedrooms, children's rooms, offices, or guest rooms. The bathroom is equipped with a bathtub, toilet, and sink.Particularly practical is the generous offer of secondary rooms. In addition to a private cellar compartment and a private attic compartment, a separate hobby room is available, which offers additional space for hobbies, leisure activities, or storage.The apartment is located in a very well-maintained multi-family house quarter at Rütiweg 17 in Wichtrach, adjacent to the Landi-Jump-Zone. The combination of quiet living, sunny orientation, thoughtful floor plan, and comfortable access makes this 3½-room apartment an attractive home for people who appreciate an uncomplicated and pleasant living experience.A bright, well-maintained apartment with character - sunny, cleverly cut, and with a balcony where you can enjoy the far-reaching view.This attractive offer is rounded off by a parking space in the underground garage, which can be purchased for CHF 30,000 in addition to the purchase price. This allows you to benefit from a comfortable and weather-protected parking space with direct access to the property - a valued added benefit in this central residential area.

  • Balcony / Terrace
  • Elevator
  • Wheelchair access
Travel time
-
1 / 14
  • Balcony / Terrace
  • Garage
  • Pets allowed
  • +4
3.5 rooms, 83m², Price on request
Wiesengrund 6, 5726 Unterkulm

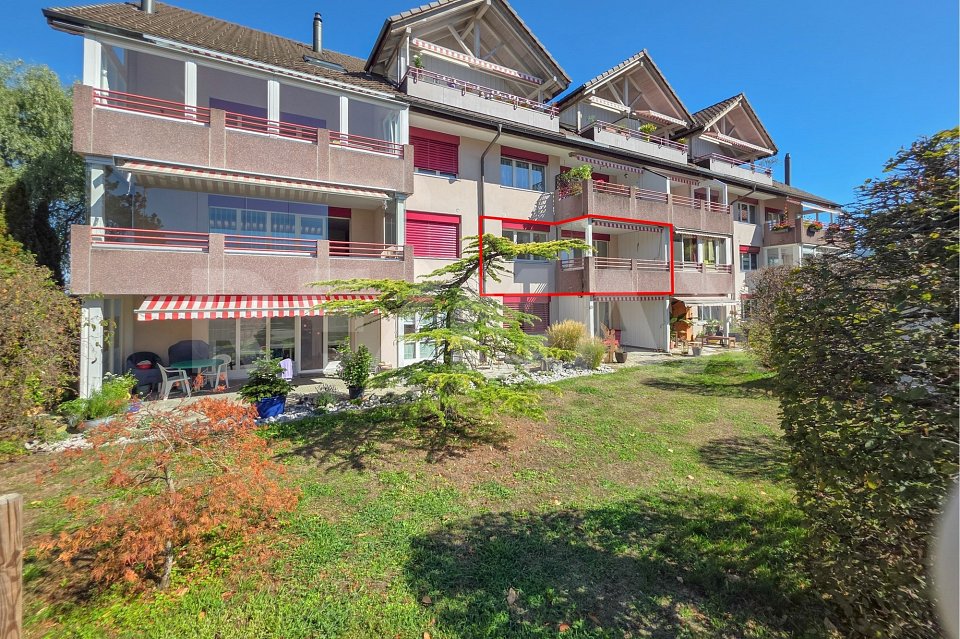
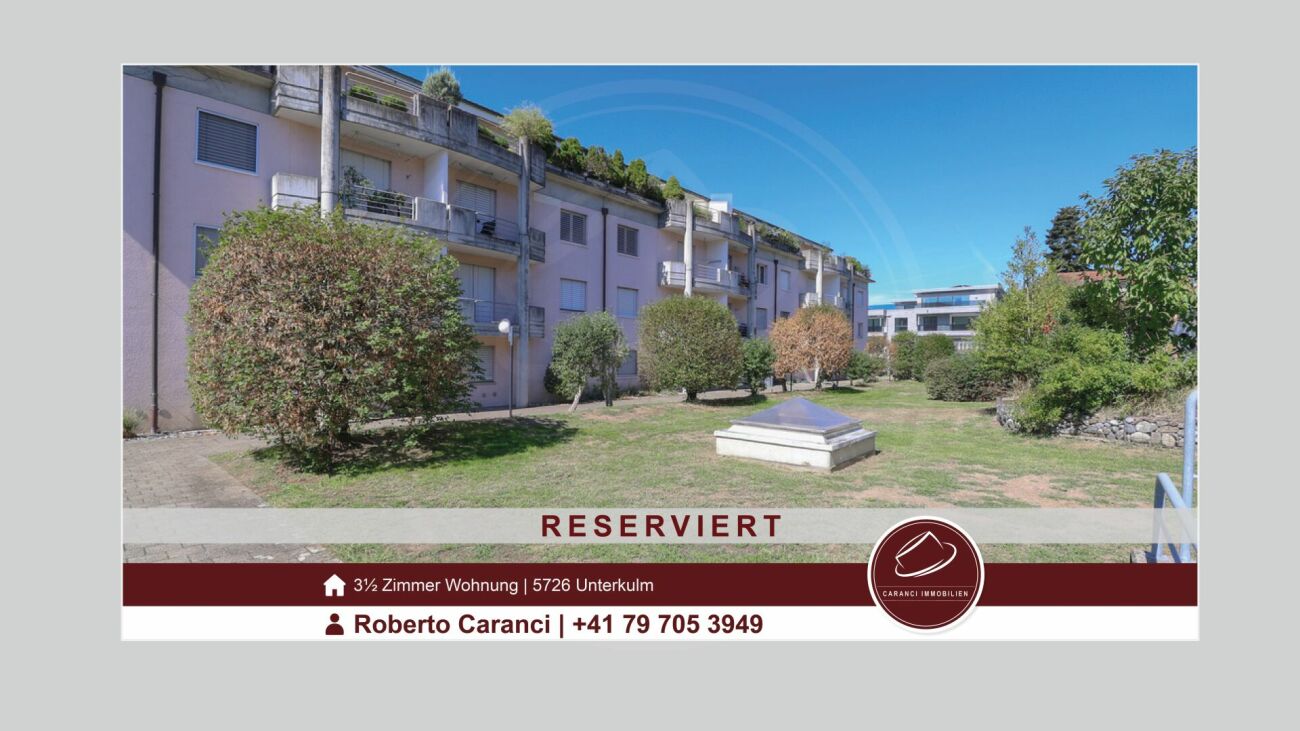
RESERVED - Well-maintained 3½ room apartment with two balconies on the second floor

Well-maintained 3½ room apartment with two balconies on the second floor Your new home in Unterkulm: well-maintained, ready to move in, and with space for personal ideas. In a popular and family-friendly building in Unterkulm, this well-maintained 3½ room apartment on the 2nd floor awaits you. The apartment is in good and well-maintained condition and is immediately ready to move in. The kitchen, bathroom, and all facilities are functional and intact. At the same time, the apartment offers modernization potential, so a buyer can design their future home step by step according to their own ideas. Apartment details: • 3½ rooms • 2nd floor • Two balconies • Closed kitchen • Living room and kitchen with low-maintenance plank floor • Bedrooms with laminate flooring • Spacious bathroom with travertine floor and wall cladding • Washing machine and tumble dryer in the bathroom • Large, closed cellar room • Parking space in the garage The apartment offers an interesting combination of immediate habitability and individual design potential. It is ideal for couples, singles, or a young family who want to fulfill their dream of their own home and develop it further over time according to their own wishes. Interested? Then we look forward to your contact and a personal viewing on site. Visualization: The furniture has been virtually added. The floor plan, room layout, and existing equipment remain unchanged.

  • Balcony / Terrace
  • Garage
  • Pets allowed
  • +4
Travel time
-
Nicolas Machoud

Nicolas Machoud

1 / 17
Nicolas Machoud

Nicolas Machoud

  • Balcony / Terrace
  • Quiet neighborhood
3 rooms, 75m², CHF 680,000.–
1948 Sarreyer

Alpine Sanctuary – Autonomy, Warmth, and Escape near Verbier

Autonomous Chalet at the gates of Verbier – Nature, Comfort, and Freedom Just 7 minutes from Verbier, discover this authentic mountain chalet, nestled in a green setting. This refuge, spread over two levels, offers a perfect harmony between wild nature and modern comfort, in a peaceful and purified atmosphere.A style of free and responsible living:Energy autonomy: solar panels for electricity.Shared water supply, through a private consortium with three neighboring chalets.Septic tank, for total independence.A warm space, designed to live fully in the seasons:Gas kitchen, combined with a wood stove, a perfect alliance of tradition and practicality.Central heating, guarantee of mild winters and warm evenings.Generous living spaces that invite contemplation, sharing, and rejuvenation.An exceptional natural setting:Forest plot of 1'973 m², offering a preserved green frame and the possibility of observing local wildlife. Breathtaking view of the mountains, in the rhythm of the seasons. This chalet embodies a bold philosophy of life:Choosing the essential, without sacrificing comfort. Living connected to nature, while being just two steps away from Verbier and its amenities. A rare sanctuary for free, demanding, and resolutely turned towards the essential souls.

  • Balcony / Terrace
  • Quiet neighborhood
1 / 13
  • Parking space
  • Balcony / Terrace
  • Child-friendly
  • +1
3.5 rooms, 43m², CHF 280,000.–
Avenue de Vérolliez 20, 1890 St-Maurice

Appartement PPE - 3,5 Pièces avec grandes surfaces extérieures

Situé dans un quartier résidentiel calme et verdoyant, cet agréable appartement de 3,5 pièces bénéficie d'un emplacement idéal à Saint-Maurice, à proximité immédiate des commodités et des transports.D'une surface habitable d'environ 43 m², le logement se trouve au rez-de-jardin d'une PPE construite en 1985 et rénovée en 2021. Il offre une distribution fonctionnelle avec un séjour comprenant un espace salon, salle à manger et cuisine, deux chambres, ainsi qu'un petit bureau pouvant facilement être aménagé en espace de télétravail ou de rangement. Une salle de douche et un WC complètent l'espace intérieur.L'un des principaux atouts du bien réside dans ses espaces extérieurs privatifs : de généreuses surfaces extérieures vous permettront de profiter pleinement des beaux jours.Une cave vient compléter ce bien.L'appartement est en bon état et bénéficie d'un chauffage au gaz avec distribution par le sol.Une situation pratique au quotidienL'emplacement permet de profiter d'un environnement paisible tout en restant proche de tout : • Sortie d'autoroute à proximité immédiate • Environ 5 minutes à pied de la gare de Saint-Maurice • Environ 10 minutes à pied du centre-ville et des commerces • Environ 7 minutes du centre thermal de Lavey-les-Bains • Quartier de villas calme et verdoyant • Écoles, crèche/garderie, banque, poste et restaurants à proximité • Centre sportif et pistes cyclables facilement accessibles Disponibilité : à convenir.Un appartement idéal pour celles et ceux qui recherchent un cadre de vie paisible avec jardin et terrasse, tout en bénéficiant d'une excellente accessibilité aux transports, aux commerces et aux commodités.In einem ruhigen und grünen Wohnviertel gelegen, genießt diese angenehme 3,5-Zimmer-Wohnung eine ideale Lage in Saint-Maurice, in unmittelbarer Nähe zu Einkaufsmöglichkeiten und öffentlichen Verkehrsmitteln.Mit einer Wohnfläche von ca. 43 m², befindet sich die Wohnung im Gartenebene eines 1985 erbauten und 2021 renovierten Eigentumswohnungskomplexes. Sie bietet einen funktionalen Grundriss mit einem Wohnbereich, der einen Sitzbereich, ein Esszimmer und eine Küche umfasst, zwei Schlafzimmern sowie einem kleinen Arbeitszimmer, das sich leicht als Homeoffice oder Abstellraum einrichten lässt. Ein Duschbad und ein WC vervollständigen den Innenbereich.Einer der Hauptvorteile der Immobilie liegt in ihren privaten Außenbereichen: Großzügige Außenflächen ermöglichen es Ihnen, die schönen Tage in vollen Zügen zu genießen.Ein Keller rundet diese Immobilie ab.Die Wohnung befindet sich in gutem Zustand und verfügt über eine Gasheizung mit Fußbodenheizung.Eine im Alltag praktische LageDie Lage ermöglicht es, eine ruhige Umgebung zu genießen und gleichzeitig in der Nähe von allem zu sein: • Autobahnausfahrt in unmittelbarer Nähe • Etwa 5 Gehminuten vom Bahnhof Saint-Maurice entfernt • Etwa 10 Gehminuten vom Stadtzentrumund den Geschäften • Etwa 7 Minuten vom Thermalzentrum Lavey-les-Bains entfernt • Ruhiges und grünes Villenviertel • Schulen, Kindertagesstätte, Bank, Post und Restaurants in der Nähe • Sportzentrum und Radwege leicht erreichbar Verfügbarkeit: nach Absprache.Eine ideale Wohnung für alle, die ein ruhiges Wohnumfeld mit Garten und Terrassesuchen und gleichzeitig von einer hervorragenden Anbindung an öffentliche...

  • Parking space
  • Balcony / Terrace
  • Child-friendly
  • +1
Travel time
-
1 / 13
  • Parking space
  • Balcony / Terrace
  • Child-friendly
  • +1
3.5 rooms, 56m², CHF 280,000.–
Avenue de Vérolliez 20, 1890 St-Maurice

Appartement PPE - 3,5 Pièces avec grandes surfaces extérieures

Situé dans un quartier résidentiel calme et verdoyant, cet agréable appartement de 3,5 pièces bénéficie d'un emplacement idéal à Saint-Maurice, à proximité immédiate des commodités et des transports.D'une surface habitable d'environ 56 m², le logement se trouve au rez-de-jardin d'une PPE construite en 1985 et rénovée en 2021. Il offre une distribution fonctionnelle avec un séjour comprenant un espace salon, salle à manger et cuisine, deux chambres, ainsi qu'un petit bureau pouvant facilement être aménagé en espace de télétravail ou de rangement. Une salle de douche et un WC complètent l'espace intérieur.L'un des principaux atouts du bien réside dans ses espaces extérieurs privatifs : de généreuses surfaces extérieures vous permettront de profiter pleinement des beaux jours.Une cave vient compléter ce bien.L'appartement est en bon état et bénéficie d'un chauffage au gaz avec distribution par le sol.Une situation pratique au quotidienL'emplacement permet de profiter d'un environnement paisible tout en restant proche de tout : • Sortie d'autoroute à proximité immédiate • Environ 5 minutes à pied de la gare de Saint-Maurice • Environ 10 minutes à pied du centre-ville et des commerces • Environ 7 minutes du centre thermal de Lavey-les-Bains • Quartier de villas calme et verdoyant • Écoles, crèche/garderie, banque, poste et restaurants à proximité • Centre sportif et pistes cyclables facilement accessibles Disponibilité : à convenir.Un appartement idéal pour celles et ceux qui recherchent un cadre de vie paisible avec jardin et terrasse, tout en bénéficiant d'une excellente accessibilité aux transports, aux commerces et aux commodités.In einem ruhigen und grünen Wohnviertel gelegen, genießt diese angenehme 3,5-Zimmer-Wohnung eine ideale Lage in Saint-Maurice, in unmittelbarer Nähe zu Einkaufsmöglichkeiten und öffentlichen Verkehrsmitteln.Mit einer Wohnfläche von ca. 56 m², befindet sich die Wohnung im Gartenebene eines 1985 erbauten und 2021 renovierten Eigentumswohnungskomplexes. Sie bietet eine funktionale Raumaufteilung mit einem Wohnbereich, der einen Sitzbereich, ein Esszimmer und eine Küche umfasst, zwei Schlafzimmern sowie einem kleinen Arbeitszimmer, das sich leicht als Homeoffice oder Abstellraum einrichten lässt. Ein Duschbad und ein WC vervollständigen den Innenbereich.Einer der Hauptvorteile der Immobilie liegt in ihren privaten Außenbereichen: Großzügige Außenflächen ermöglichen es Ihnen, die schönen Tage in vollen Zügen zu genießen.Ein Keller rundet diese Immobilie ab.Die Wohnung befindet sich in gutem Zustand und verfügt über eine Gasheizung mit Fußbodenheizung.Eine im Alltag praktische LageDie Lage ermöglicht es, eine ruhige Umgebung zu genießen und gleichzeitig in der Nähe von allem zu sein: • Autobahnausfahrt in unmittelbarer Nähe • Etwa 5 Gehminuten vom Bahnhof Saint-Maurice entfernt • Etwa 10 Gehminuten vom Stadtzentrumund den Geschäften • Etwa 7 Minuten vom Thermalzentrum Lavey-les-Bains entfernt • Ruhiges und grünes Villenviertel • Schulen, Kindertagesstätte, Bank, Post und Restaurants in der Nähe • Sportzentrum und Radwege leicht erreichbar Verfügbarkeit: nach Absprache.Eine ideale Wohnung für alle, die ein ruhiges Wohnumfeld mit Garten und Terrassesuchen und gleichzeitig von einer hervorragenden Anbindung an öffentliche Verkehrsmittel, Geschäfte und Einrichtungen...

  • Parking space
  • Balcony / Terrace
  • Child-friendly
  • +1
Travel time
-
Emmanuel Bovier

Emmanuel Bovier

1 / 13
Emmanuel Bovier

Emmanuel Bovier

  • Balcony / Terrace
  • Garage
  • View
  • +3
3.5 rooms, 85m², CHF 830,000.–
1987 Hérémence

Belle opportunité dans le "Dent-Blanche Resort" d'Hérémence

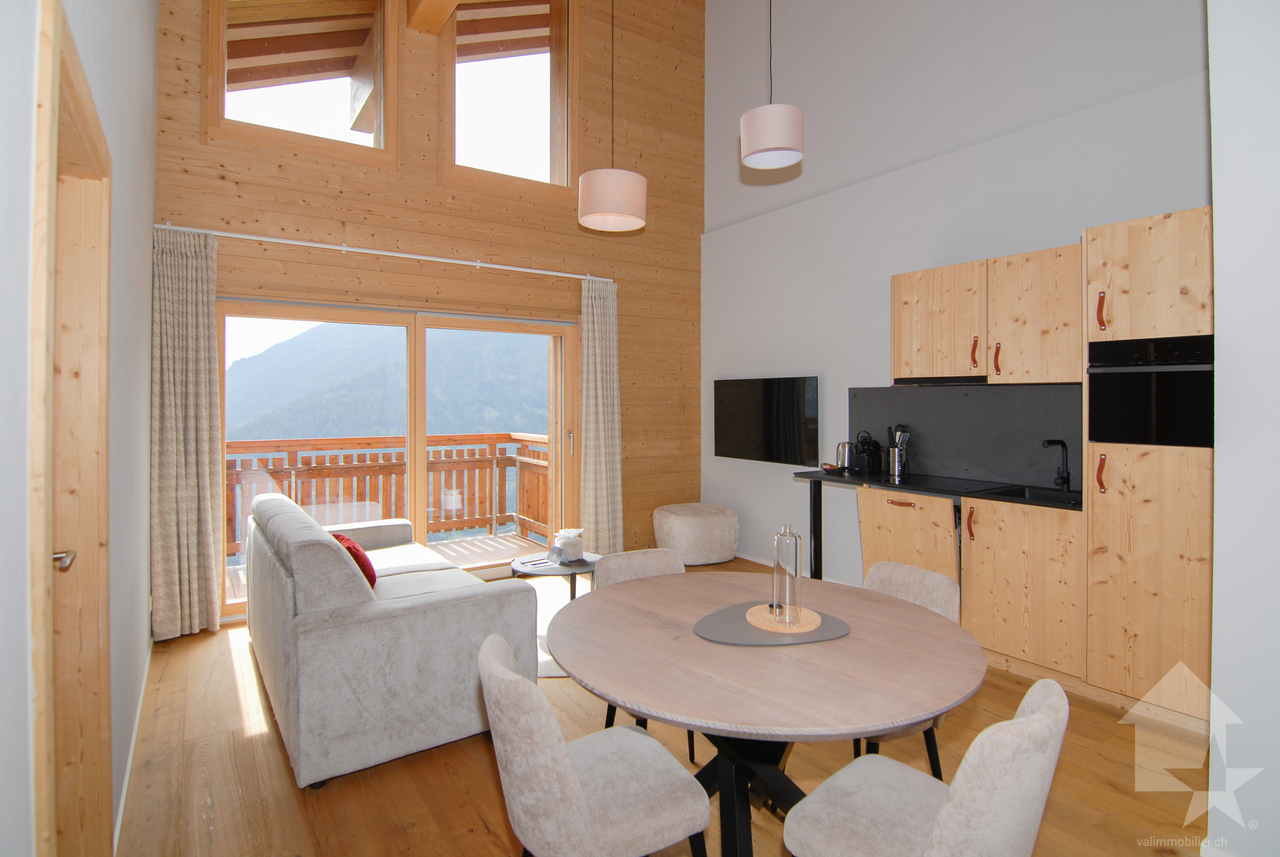
Bel appartement de 3.5 pièces au coeur des Alpes Valaisannes jouissant d'une vue exceptionnelle sur la Dent-Blanche et le Cervin.Il fait partie du nouveau complexe hôtelier "Dent-Blanche Resort" situé à Hérémence dans la Val d'Hérens.Dans ce dernier, vous pourrez profiter de deux restaurants, d'un magasin de sport, d'une salle de conférence, d'une épicerie, d'un espace de détente & bien-être et d'un service hôtelier.Tout est mis en place, afin que votre séjour se passe dans les meilleures conditions.Lien vers le site officiel du complexeCet appartement se trouve au pied des pistes du domaine des 4 Vallées.En effet, le télésiège des Masses n'est qu'à quelques mètres.A ce jour, pouvoir rejoindre les pistes de ski sans prendre sa voiture est un luxe !Cette résidence se trouve à approximativement 20 minutes de la sortie d'autoroute de Sion.Un service hôtelier permet de vous simplifier la vie sur place.De plus, lorsque vous ne profitez pas des lieux, la location de l'appartement permettra de couvrir les différents frais et d'en tirer également un joli revenu.L'appartement se compose comme suit : • Grand espace salon avec coin à manger • Deux chambre à coucher dont une en suite • Espace cuisine • Deux salles d'eau avec douche et toilette • Grand couloir • Armoires encastrées dans toutes les pièces • Grand balcon L'appartement dispose également d'une place de parc dans le garage (incluse dans le prix).Lien vers le site officiel de ValimmobilierRemarques:Vous souhaitez obtenir plus d'informations, le dossier complet ?Contactez-moi par téléphone ou par E-mail et je vous renseignerai très volontiers.Je me tiens également à votre disposition pour une visite sur place.Situation :Tout au long de l'annee, la station des Masses de la commune d'Hérémence propose un univers recreatif offrant un acces direct aux pistes de ski. Hors saison hivernale, la randonnee, l'escalade, l'alpinisme, le VTT et le parapente prennent le relais. Ajoutez a cela plus de 300 jours d'ensoleillement par an et vous comprendrez qu'il fait bon y vivre. Situe a une altitude de 1500 metres, la région offre des panoramas epoustouflants sur les Alpes, la vallee du Rhone et ses vallees transversales. Les vallees alentours abritent de nombreux hameaux, villages et villes de montagne qui conferent aux Alpes un caractere et un esprit de communaute tout a fait propre a la region. En voiture, vous serez tres vite a Sion, chef-lieu ensoleille du canton du Valais.Les Masses/Hérémence 4 Vallées :Situe dans les 4 Vallees, le plus grand domaine skiable de Suisse, avec ses 420 km de pistes, entoure de sommets enneiges et de vallees encore sauvages. Région de villégiature ensoleillée, Les Masses se situe sur le versant ouest du Val d'Hérens dans le Valais central, non loin du chef-lieu de Sion, s'échelonnant à une altitude comprise entre 1500 et 2100 mètres. La région est particulièrement bien adapté aux besoins des skieurs et constitue la pointe orientale de l'immense domaine des 4 Vallées .Elle est particulièrement adaptée aux vacances en famille comme vous pourrez le constater à travers ces deux liens :http://www.4vallees.ch/fr/Office du tourisme d'HérémenceSchöne 3,5-Zimmer-Wohnung im Herzen der Walliser Alpen mit einem außergewöhnlichen Blick auf die Dent-Blanche und das Matterhorn.Sie ist Teil des neuen Hotelkomplexes ,,Dent-Blanche Resort" in Hérémence im Val d'Hérens.Dort stehen Ihnen zwei Restaurants, ein Sportgeschäft, ein Konferenzraum, ein Lebensmittelladen, ein Entspannungs- und Wellnessbereich sowie ein Hotelservice zur Verfügung.Es ist alles vorbereitet, damit Ihr Aufenthalt unter den bestmöglichen Bedingungen...

  • Balcony / Terrace
  • Garage
  • View
  • +3
Roman Koller

Roman Koller

1 / 23
Roman Koller

Roman Koller

  • Parking space
  • Balcony / Terrace
  • Garage
  • +5
3.5 rooms, 100m², CHF 690,000.–
Poststrasse 4 + 6, 8580 Sommeri

Rural Charm for Wellbeing

FIGURES & FACTS• quiet and central location in the heart of Sommeri• rural residential environment with good connections to Amriswil and Romanshorn• just a few minutes from Lake Constance• year of construction 2017• spacious garden area• diverse range of apartments with 2.5, 3.5, and 4.5 rooms• bright and airy living space• well-thought-out floor plan• open living and dining areas with modern kitchen• large bedrooms• high-quality parquet flooring in the living area• low-maintenance plastic windows• loggia or seating area with garden share• private laundry room in bathroom/shower/WC• elevator/personally accessible• practical basement and partially usable room• underground parking with comfortable building access• bike room and visitor parking available• playground and family-friendly living environment• kindergarten and primary school in the village• high-quality living between nature, lake, and urban infrastructure• heat generation using energy-efficient air-water heat pump• comfortable underfloor heating• electric sun blinds• modern multimedia and building infrastructure• renovation fund totaling CHF 100,000.-• plus parking space for CHF 35,000.- each• discover more available 2.5 / 3.5 and 4.5 room apartments on the project homepage / Modern apartments for sale | Poststrasse SommeriHouse 4 | 1.002 | Ground floor | 3.5 | 100.0 m2 | CHF 690,000.- | availableHouse 4 | 1.003 | Ground floor | 3.5 | 91.0 m2 | reservedHouse 4 | 1.102 | 1st floor | 3.5 | 100.0 m2 | CHF 660,000.- | availableHouse 4 | 1.103 | 1st floor | 3.5 | 91.0 m2 | CHF 605,000.- | availableHouse 4 | 1.201 | 2nd floor | 3.5 | 113.0 m2 | CHF 720,000.- | availableHouse 6 | 2.001 | Ground floor | 3.5 | 91.5 m2 | reservedHouse 6 | 2.101 | 1st floor | 3.5 | 91.5 m2 | CHF 605,000.- | availableHouse 6 | 2.202 | 2nd floor | 3.5 | 107.5 m2 | CHF 725,000.- | available

  • Parking space
  • Balcony / Terrace
  • Garage
  • +5
Travel time
-
Isabella Thalmann

Isabella Thalmann

1 / 13
Isabella Thalmann

Isabella Thalmann

  • Parking space
  • Balcony / Terrace
  • Elevator
3.5 rooms, 73m², CHF 450,000.–
Seebüelstrasse 6, 9403 Goldach

Bright 3.5-room apartment near the lake

Well-maintained 3.5-room owner-occupied apartment with a covered balcony // quiet, central, near the lake In a quiet, family-friendly residential area in Goldach, on the second floor of a well-maintained multi-family house, this well-maintained 3.5-room owner-occupied apartment with a covered balcony awaits you. You can reach the floor with the elevator (2025) or through the staircase. The approximately 73 m² of living space are divided into 3.5 bright rooms. A spacious entrance area offers space for a wardrobe and for receiving your guests, a practical built-in closet provides additional storage space. From the entrance area, you can access the various rooms. The heart of the apartment is a spacious living-dining area with a semi-open kitchen. Bright parquet flooring creates a friendly living atmosphere, a wide window front lets in a lot of light and provides access to the covered balcony with sunshade. The kitchen, which can also be accessed through a door from the entrance area, impresses with plenty of storage space and modern appliances. Additionally, it scores with an integrated washing machine, so you can conveniently do your laundry in the apartment. The two other rooms are located directly next to each other and can be flexibly used as bedrooms, guest rooms, children's rooms, or offices. Here, too, bright parquet floors create a pleasant ambiance. The bathroom is also accessible from the entrance area and rounds off the room offer of the apartment. It is equipped with a toilet, sink, and towel radiator, a bathtub promises relaxation after an eventful day. The house is heated with an oil central heating system (2025), the heat output in the apartment is via radiators. The apartment includes a private basement compartment in the basement and an outdoor parking space in the open air, and visitor parking spaces are available for your guests. A general laundry room with drying room and a bicycle room are shared. In the open air, extensive lawns and a well-maintained playground invite you to play and linger. The property was built in 1969 and is well maintained. The apartment has been continuously modernized (kitchen and bathroom 2001, windows around 2020 and 2026, freshly painted 2026). The apartment presents itself in a well-maintained condition thanks to ongoing renovations and offers pleasant living in a quiet and yet central location near Lake Constance.The apartment impresses with its quiet and yet central location in the heart of Goldach: school and kindergarten, public transport, and shopping facilities for daily needs are within walking distance, and the Lake Constance shore is only one kilometer away.Elevator (2025) 1 outdoor parking space Washing machine in the apartment Built-in closet in the entrance area Balcony Basement compartment

  • Parking space
  • Balcony / Terrace
  • Elevator
Travel time
-
Fabian Weber

Fabian Weber

1 / 16
Fabian Weber

Fabian Weber

  • Parking space
  • Garage
  • Elevator
  • +6
3.5 rooms, 95m², CHF 615,000.–
Löwengasse 5, 8586 Kümmertshausen

Modern 3.5-room apartment with garden share in Kümmertshausen - attractive rental property

Welcome to your new home - or your next capital investment! This modern 3.5-room apartment in a quiet location in Kümmertshausen impresses with stylish architecture, high-quality materials, and a well-thought-out floor plan.The apartment is currently rented. The existing rental agreement will be taken over, making the property an ideal rental property.Highlights of the apartment • 3.5 bright rooms with a generous floor plan • Open design kitchen with stylish exposed concrete accent • Modern bathroom • Additional separate guest toilet • Own garden share - ideal for barbecue evenings and relaxed hours outdoors • High-quality parquet floor and elegant material selection in all rooms • Underfloor heating and energy-efficient construction • Quiet and family-friendly residential areaLocation Kümmertshausen is a small, rural municipality in the canton of Thurgau and belongs to the political municipality of Birwinken. Nestled in the idyllic hill landscape of the Seerücken between Lake Constance and the Thurtal, the place offers a high quality of life and a lot of nature.The surroundings are characterized by agriculture, orchards, and extensive green spaces. Despite the quiet location, Kümmertshausen has an active village community with various clubs and regular events.The proximity to Lake Constance and the picturesque surroundings make Kümmertshausen an attractive place to live for nature and recreation lovers. The nearest larger town of Weinfelden can be reached in a short time and offers a variety of shopping opportunities, schools, and other services.Special featureThe apartment is currently rented and is therefore perfectly suited as a long-term capital investment with an existing rental agreement.Have we sparked your interest?Please contact us for more information or to arrange a viewing. We look forward to your message!

  • Parking space
  • Garage
  • Elevator
  • +6
Travel time
-
1 / 18
  • Parking space
  • Balcony / Terrace
  • Quiet neighborhood
3.5 rooms, 92m², CHF 450,000.–
Route de Lossy 27, 1782 Belfaux

Belfaux - Apartment A7 - 3.5 rooms

Apartment with 3.5 rooms in Belfaux Discover this beautiful apartment offering harmonious spaces and a comfortable living environment.Located on the third floor of a character building dating from 1847 and renovated in 2012, this 3.5-room apartment develops a living area of approximately 92 m² in a quiet residential area.Its layout allows you to enjoy well-organized spaces and adapted to a comfortable daily use. The interior distribution offers a good balance between the different rooms, while the presence of a bathroom and a separate toilet provides additional comfort particularly appreciated for a dwelling of this type.The apartment also benefits from a balcony of approximately 2 m², providing a pleasant opening to the outside and a complementary space to enjoy the fine days.Located on the third floor, the accommodation benefits from a pleasant position within the building. It presents itself in a good general condition and is integrated into an old building that has preserved its character while benefiting from a renovation carried out in 2012.An outdoor parking space is also included in the sale, offering a practical parking solution for daily use.Currently rented, the property generates a monthly net rental income of CHF 1'300.-, including CHF 1'240.- of net rent and CHF 60.- for the parking space. In addition, CHF 200.- of charges are added, bringing the total monthly rent to CHF 1'500.-, or CHF 18'000.- of annual rental income.Essential information: • 3.5-room apartment • Around 92 m² of living space • Located on the third floor • Balcony of around 2 m² • 1 bathroom • 1 separate toilet • 1 parking space • Good general condition • Building from 1847 • Renovated in 2012 • Quiet residential area • Near the train station A well-arranged and functional apartment, offering a comfortable configuration and services adapted to both a main residence and an investment project.

  • Parking space
  • Balcony / Terrace
  • Quiet neighborhood
Travel time
-
1 / 13
  • Parking space
  • Balcony / Terrace
  • Quiet neighborhood
3.5 rooms, 70m², CHF 440,000.–
Route de Lossy 27, 1782 Belfaux

Belfaux - Apartment A2 - 3.5 rooms

Apartment with 3.5 rooms in Belfaux Discover this beautiful apartment offering harmonious spaces and a comfortable living environment.Located on the first floor of a character building dating from 1847 and renovated in 2012, this 3.5-room apartment offers approximately 70 m² of living space in a quiet and pleasant residential area.The apartment has a balanced layout, with spaces adapted to a comfortable daily life. Its configuration allows you to fully enjoy the different rooms, while its brightness contributes to creating a welcoming atmosphere. The apartment also includes a bathroom and is in good general condition.A balcony of approximately 12 m² pleasantly extends the living space and is a real asset for enjoying the outdoors. Its dimensions allow for easy arrangement of a relaxation or dining area according to your desires.A cellar of approximately 3 m² completes the property and provides additional storage space. An outdoor parking space is also included in the sale, offering a practical parking solution for daily needs.The apartment is integrated into a building that has retained the character of its original construction while benefiting from the renovations carried out in 2012. Its layout, size, and balcony make it a versatile apartment, suitable for both a main residence and an investment project.Currently rented, the property generates a monthly net rental income of CHF 1'336.-, including CHF 1'276.- of net rent and CHF 60.- for the parking space. In addition, there are CHF 200.- of charges, bringing the total monthly rent to CHF 1'536.-, equivalent to CHF 18'432.- of annual rental income.Essential information: • Apartment with 3.5 rooms • Approximately 70 m² of living space • Located on the first floor • Balcony of approximately 12 m² • Bright • 1 bathroom • Cellar of approximately 3 m² • 1 parking space • Good general condition • Building from 1847 • Renovated in 2012 • Quiet residential area • Near the train station A well-proportioned apartment, pleasant to live in and with a beautiful outdoor space, offering an interesting balance between comfort, functionality, and character.

  • Parking space
  • Balcony / Terrace
  • Quiet neighborhood
Travel time
-
1 / 13
  • Parking space
  • Balcony / Terrace
  • View
  • +2
3.5 rooms, 91m², CHF 605,000.–
Rue de la Place 5, 1955 Chamoson

New construction in Chamoson - Lot A34 - 3.5 rooms in the attic

LES POLYTES – A NEW ADDRESS IN CHAMOSON Discover Les Polytes, a new residential complex in Chamoson, consisting of 18 modern apartments from 2.5 to 3.5 rooms, designed to offer comfort, functionality, and quality of life. • 8 apartments with 2.5 rooms • 10 apartments with 3.5 rooms • Balconies, terraces, or private gardens depending on the unit • Contemporary amenities and customizable finishes AN OPPORTUNITY TO LIVE OR INVEST The "Les Polytes" residence is aimed at both buyers looking for their main residence and investors who want to benefit from a property in an attractive region of Valais. The apartments are offered for sale from: • CHF 320'000.– for the 2.5-room apartments • CHF 520'000.– for the 3.5-room apartments QUALITY AMENITIES The apartments benefit from: • a private cellar for each apartment; • spacious and functional areas; • floor heating with individual control per room; • air-water heat pump and individual meters; • electric shutters in the living rooms; • PVC windows and doors; • fully equipped kitchens and bathrooms with choice of finishes; • floor coverings in tiles and parquet, with choice of finishes; • built-in wardrobes in the entrances; • provision for a washing machine connection. PRIVATE OUTDOOR SPACES Each apartment has a balcony, terrace, or private garden, offering a pleasant outdoor space. The project also includes landscaping, pathways, and parking areas. IDEAL LOCATION The residence benefits from excellent accessibility: • Highway A9 – Riddes: 8 minutes • Riddes train station: 9 minutes • Sion: 15 minutes • Ovronnaz and its mountain activities nearby A privileged location combining tranquility, accessibility, and proximity to leisure activities. PARKING AND AMENITIES The complex has 24 covered parking spaces, in-line or outdoor, available at an extra cost depending on the unit. The prices are: • CHF 20'000.– for a simple covered parking space • CHF 30'000.– for a covered parking space in-line • CHF 12'500.– for a simple outdoor parking space • CHF 20'000.– for an outdoor parking space in-line Whether you are looking for your future home or a real estate investment, come and discover the apartments of the "Les Polytes" complex and choose the accommodation that suits your project.

  • Parking space
  • Balcony / Terrace
  • View
  • +2
Travel time
-
1 / 13
  • Parking space
  • Balcony / Terrace
  • View
  • +2
3.5 rooms, 91m², CHF 595,000.–
Rue de la Place 5, 1955 Chamoson

New construction in Chamoson - Lot A32 - 3.5 rooms in the attic

LES POLYTES – A NEW ADDRESS IN CHAMOSON Discover Les Polytes, a new real estate promotion in Chamoson, consisting of 18 modern apartments from 2.5 to 3.5 rooms, designed to offer comfort, functionality, and quality of life. • 8 apartments with 2.5 rooms • 10 apartments with 3.5 rooms • Balconies, terraces, or private gardens depending on the unit • Contemporary finishes and customizable finishes AN OPPORTUNITY TO LIVE OR INVEST The "Les Polytes" residence is aimed at both buyers looking for their main residence and investors who want to benefit from a property in an attractive region of Valais. The apartments are offered for sale from: • CHF 320'000.– for the 2.5-room apartments • CHF 520'000.– for the 3.5-room apartments QUALITY SERVICES The apartments benefit from: • a private cellar for each apartment; • spacious and functional areas; • floor heating with individual control per room; • air-water heat pump and individual meters; • electric shutters in the living rooms; • PVC windows and doors; • fully equipped kitchens and bathrooms with choice of finishes; • floor coverings in tiles and parquet, with choice of finishes; • built-in wardrobes in the entrances; • pre-installation for a washing machine. PRIVATE OUTDOOR SPACES Each apartment has a balcony, terrace, or private garden, offering a pleasant outdoor space. The project also includes landscaping, paths, and parking areas. IDEAL LOCATION The residence benefits from excellent accessibility: • Highway A9 – Riddes: 8 minutes • Riddes train station: 9 minutes • Sion: 15 minutes • Ovronnaz and its mountain activities nearby A privileged location combining tranquility, accessibility, and proximity to leisure activities. PARKING AND AMENITIES The promotion has 24 covered parking spaces, in line or outside, available as an additional service depending on the unit. The prices are: • CHF 20'000.– for a simple covered parking space • CHF 30'000.– for a covered parking space in line • CHF 12'500.– for a simple outdoor parking space • CHF 20'000.– for an outdoor parking space in line Are you looking for your future home or a real estate investment? Discover the apartments of the "Les Polytes" promotion and choose the apartment that suits your project.

  • Parking space
  • Balcony / Terrace
  • View
  • +2
Travel time
-
1 / 13
  • Parking space
  • Balcony / Terrace
  • View
  • +2
3.5 rooms, 102m², CHF 585,000.–
Rue de la Place 5, 1955 Chamoson

New construction in Chamoson - Lot A25 - 3.5 rooms on the 1st floor

LES POLYTES – A NEW ADDRESS IN CHAMOSON Discover Les Polytes, a new real estate development in Chamoson, consisting of 18 modern apartments from 2.5 to 3.5 rooms, designed to offer comfort, functionality, and quality of life. • 8 apartments with 2.5 rooms • 10 apartments with 3.5 rooms • Balconies, terraces, or private gardens depending on the unit • Contemporary finishes and customizable features AN OPPORTUNITY TO LIVE OR INVEST The "Les Polytes" residence is aimed at both buyers looking for their main residence and investors who want to benefit from a property in an attractive region of Valais. The apartments are offered for sale from: • CHF 320'000.– for the 2.5-room apartments • CHF 520'000.– for the 3.5-room apartments QUALITY FEATURES The apartments benefit from: • a private cellar for each apartment; • spacious and functional areas; • floor heating with individual control per room; • air-water heat pump and individual meters; • electric shutters in the living rooms; • PVC windows and doors; • fully equipped kitchens and bathrooms with choice of finishes; • floor coverings in tiles and parquet, with choice of finishes; • built-in wardrobes in the entrances; • provision for a washing machine connection. PRIVATE OUTDOOR SPACES Each apartment has a balcony, terrace, or private garden, offering a pleasant outdoor space. The project also includes landscaping, pathways, and parking areas. IDEAL LOCATION The residence benefits from excellent accessibility: • Highway A9 – Riddes: 8 minutes • Riddes train station: 9 minutes • Sion: 15 minutes • Ovronnaz and its mountain activities nearby A privileged location combining tranquility, accessibility, and proximity to leisure activities. PARKING AND AMENITIES The development has 24 covered parking spaces, in-line or outdoor, available as an extra depending on the unit. The prices are: • CHF 20'000.– for a simple covered parking space • CHF 30'000.– for a covered parking space in-line • CHF 12'500.– for a simple outdoor parking space • CHF 20'000.– for an outdoor parking space in-line Are you looking for your future home or a real estate investment? Discover the apartments of the "Les Polytes" development and choose the accommodation that suits your project.

  • Parking space
  • Balcony / Terrace
  • View
  • +2
Travel time
-

Suggested properties for you based on search results

Other interesting objects