





















6199 results - Properties for sale: Switzerland

1 / 15
  • Parking space
  • Balcony / Terrace
  • Garage
  • +6
3.5 rooms154m²CHF 2,100,000.–
Chemin de Mourat 84, 1095 Lutry

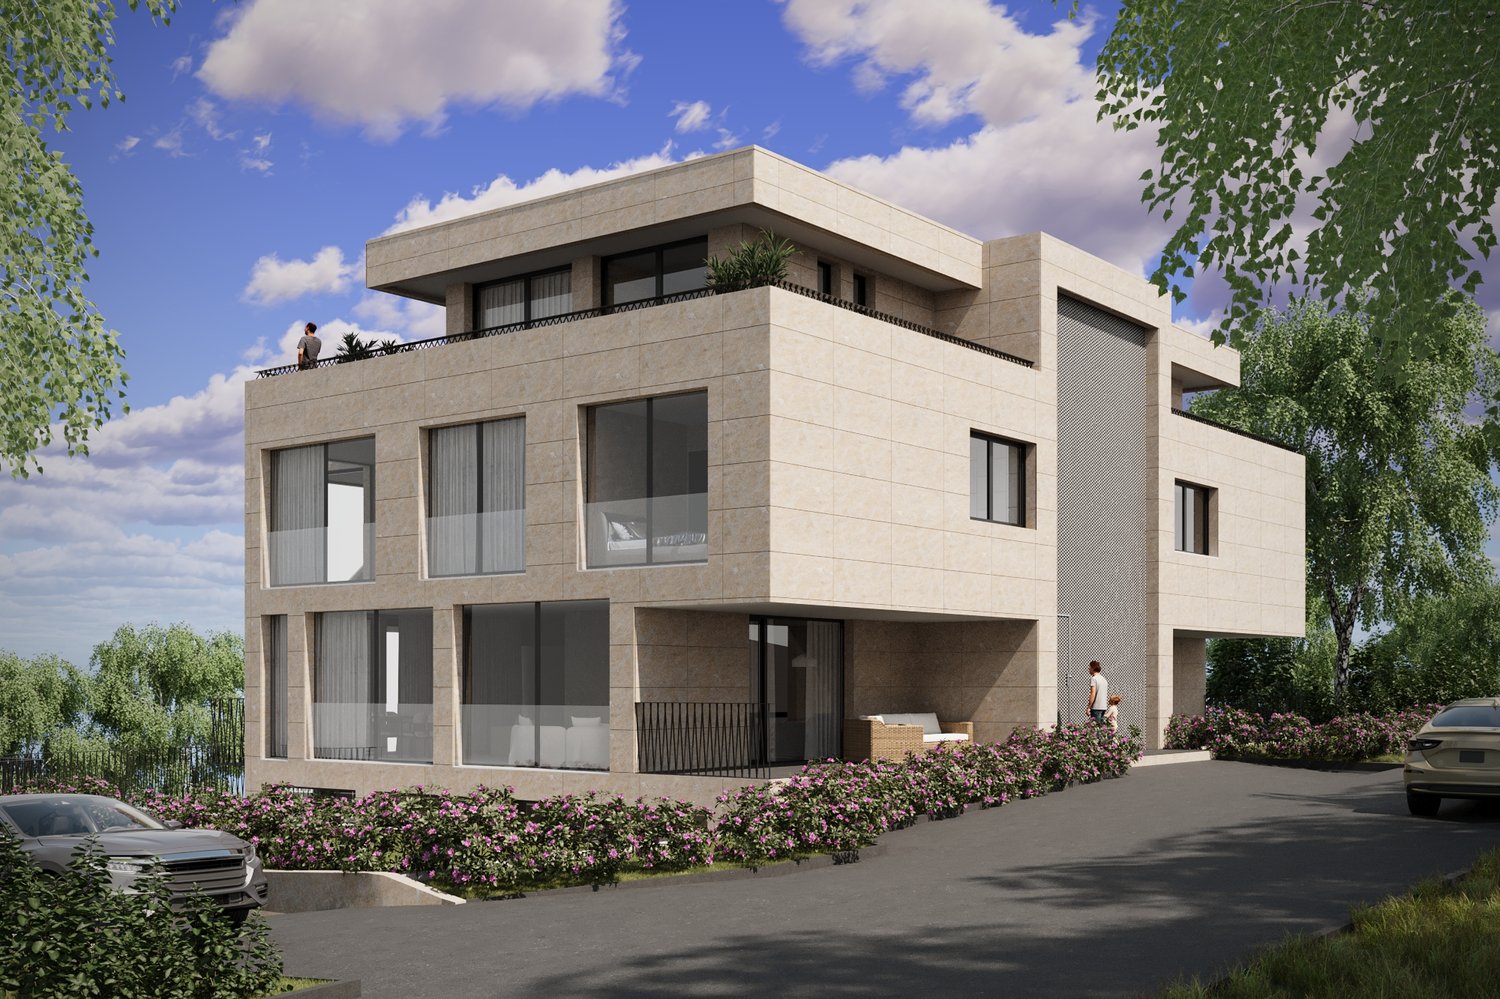
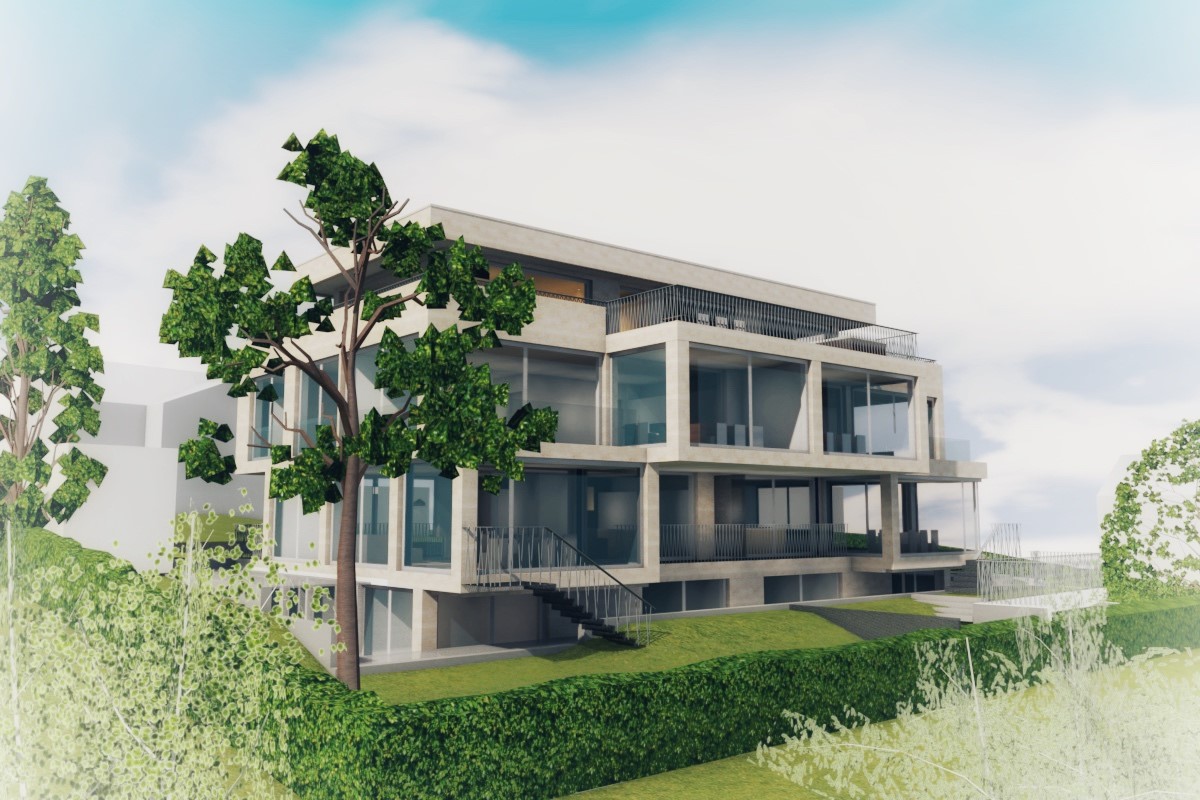
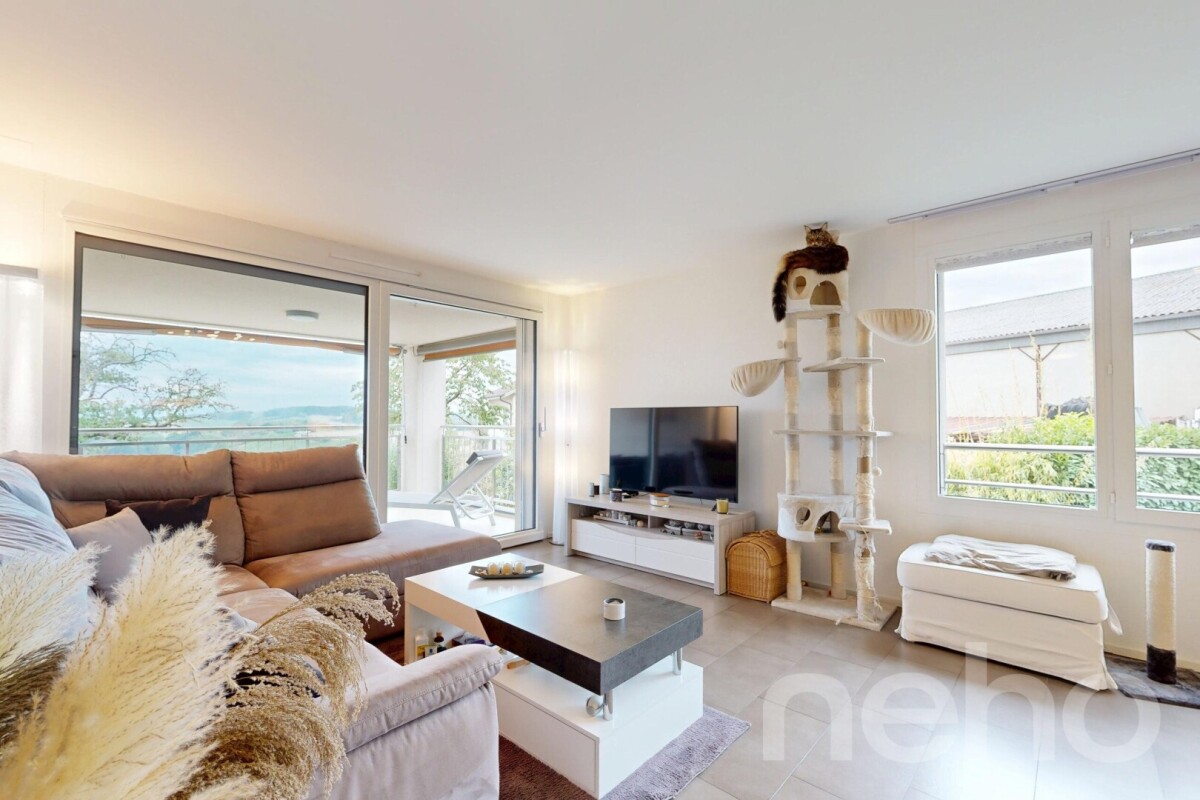
Charming 3.5-room apartment with panoramic view in Lutry

On the heights of Lutry, facing Lake Geneva, discover this 3.5-room apartment on the 1st floor of the MOURAT 84 residence, benefiting from a 180° panoramic view of Lake Geneva, the Alps, and the UNESCO World Heritage vineyards.With its 154 m² of surface area, its private garden of 34 m², its generous outdoor spaces, and its southwest orientation, the apartment offers open living spaces to the outside and a beautiful brightness throughout the day.MOURAT 84 is an exclusive residence composed of 14 exceptional apartments available for sale on plan, divided into three buildings. A south orientation, generous outdoor spaces, contemporary architecture, and attention to every detail: Mourat 84 offers a rare opportunity to become an owner in Lutry, in an exceptional environment.Its cascading location on the slope was designed to preserve the views and intimacy of each dwelling. From the living rooms, the gaze opens directly onto Lake Geneva, offering a panorama that becomes an integral part of daily life.From the choice of materials to architectural details, each element responds to a single requirement: to offer a durable, elegant, and deeply rooted quality of life in its environment. In reference to the winegrowing heritage of Lavaux, each building also has a wine cellar.This apartment, proposed on plan, offers the possibility of personalizing the finishes of your future interior: floor coverings and wall finishes, kitchen, sanitary facilities, and fittings.Main characteristics:• 3.5 rooms• 98 m² of living space• 154 m² of weighted surface area• Covered terrace of 68 m²• Balcony of 32 m²• Private garden of 34 m²• Elegant winter garden• Southwest orientation• Panoramic view of Lake Geneva and the Alps• Common wine cellar• MINERGIE certified residence• Personalization of finishes• Underground parking with private parking spaces available as an optionSelling price: CHF 2'100'000.–Contact us today to receive the complete brochure and organize a presentation of the project.📩 Brochure, plans, and additional information available upon request.ContactNORWOOD SAsales@norwood.ch+41 79 339 44 60

  • Parking space
  • Balcony / Terrace
  • Garage
  • +6
Travel time
-
1 / 13
  • Balcony / Terrace
  • Garage
  • Elevator
  • +2
3.5 rooms106m²CHF 1,150,000.–
Leestrasse 29, 8193 Eglisau

The privilege of calling this apartment home!

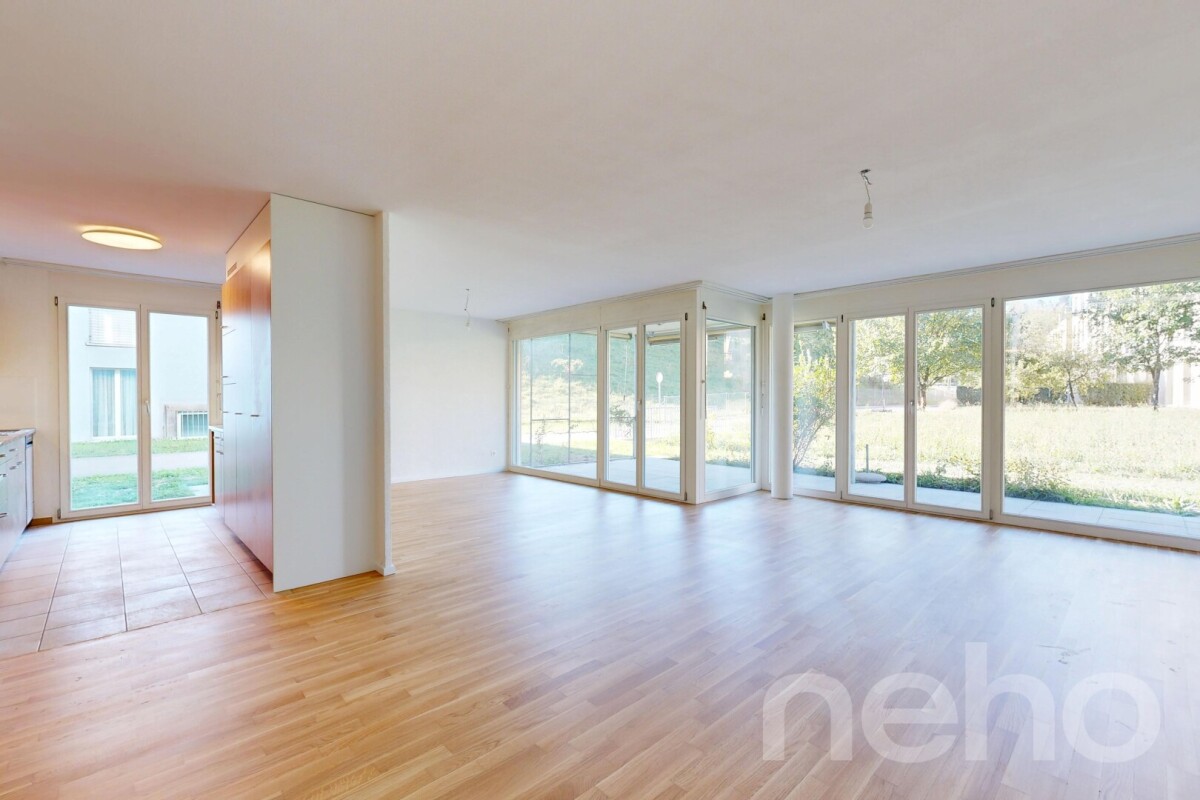
Leestrasse 29, Eglisau: Your own summer begins on the ground floor. Outside, the air shimmers, inside it remains pleasantly cool – you push open the spacious window elements (including mosquito screens, so you can sleep with the door open in the evenings without attracting guests) and already you're sitting in your own garden. Barefoot on the cool floor, a glass of wine on the terrace, while the sun sets behind the Rhine – welcome to your new summer apartment.This 3.5-room garden apartment on the ground floor of a well-maintained 6-party house (built in 2022) offers exactly what you're looking for now on 106 m²:The open living/dining area with modern, practically unused kitchen flows seamlessly to the terrace – no climbing stairs with shopping, no balcony that's full after two chairs, but a spacious, partially covered terrace with its own garden share. This offers space for a grill evening with friends, warm evenings until midnight or the Sunday newspaper with coffee.Two bedrooms and two bathrooms ensure that everyone has their own retreat even on hot days. And when summer is over? The ground probe heat pump with underfloor heating takes over seamlessly and keeps the apartment evenly warm even in winter – year-round comfort, no compromises.Two XL underground parking spaces are available, so your car is cool and safe while you enjoy the holiday atmosphere outside. Eglisau itself is ideally located: close to the Rhine, with the city center, schools, and public transport within walking distance, and Zurich and Winterthur are easily accessible when everyday life calls.Available immediately – just in time to enjoy the last warm days of autumn on your own terrace!

  • Balcony / Terrace
  • Garage
  • Elevator
  • +2
Travel time
-
Manuela Häfliger

Manuela Häfliger

1 / 12
Manuela Häfliger

Manuela Häfliger

  • Parking space
  • Balcony / Terrace
  • Garage
  • +2
3.5 rooms110m²CHF 1,395,000.–
Libellenrain 25, 6004 Luzern

Bright 3.5-room apartment with large balcony on Rotsee

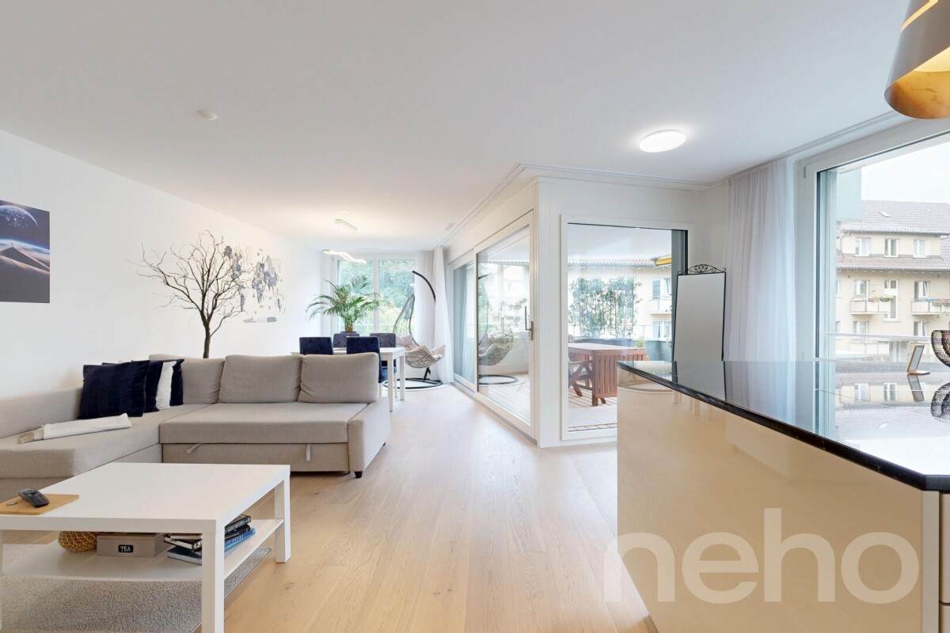
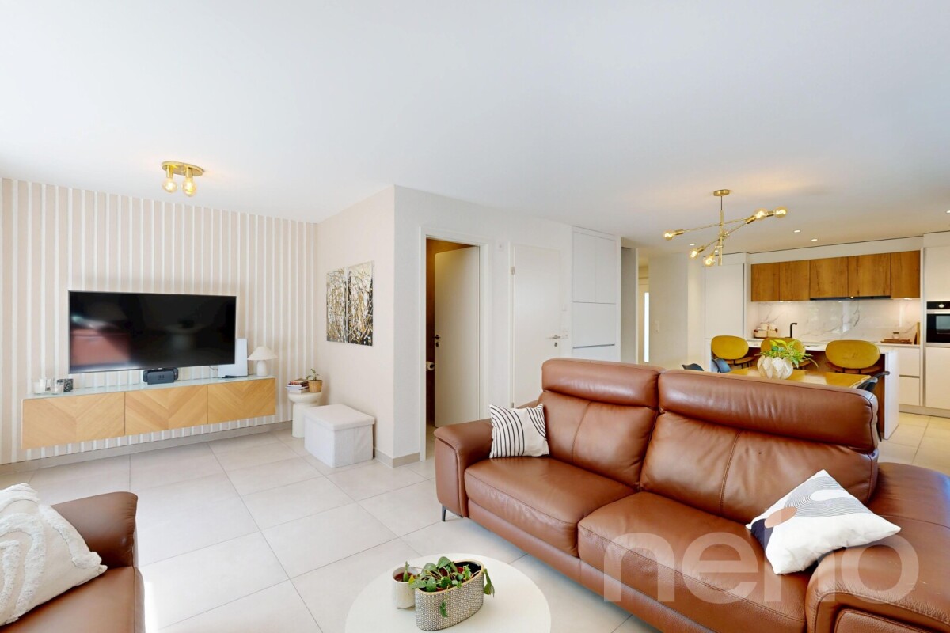
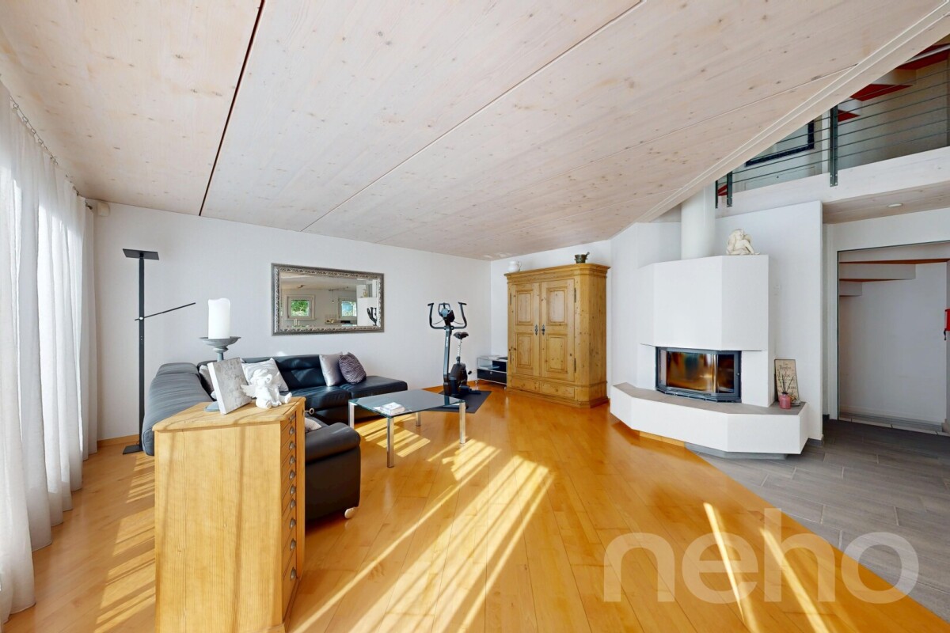
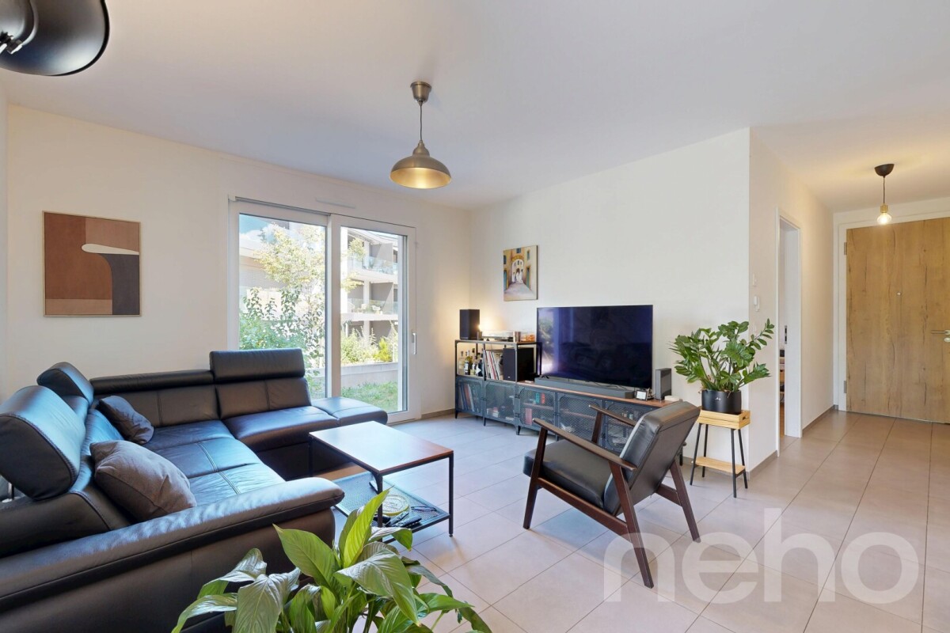
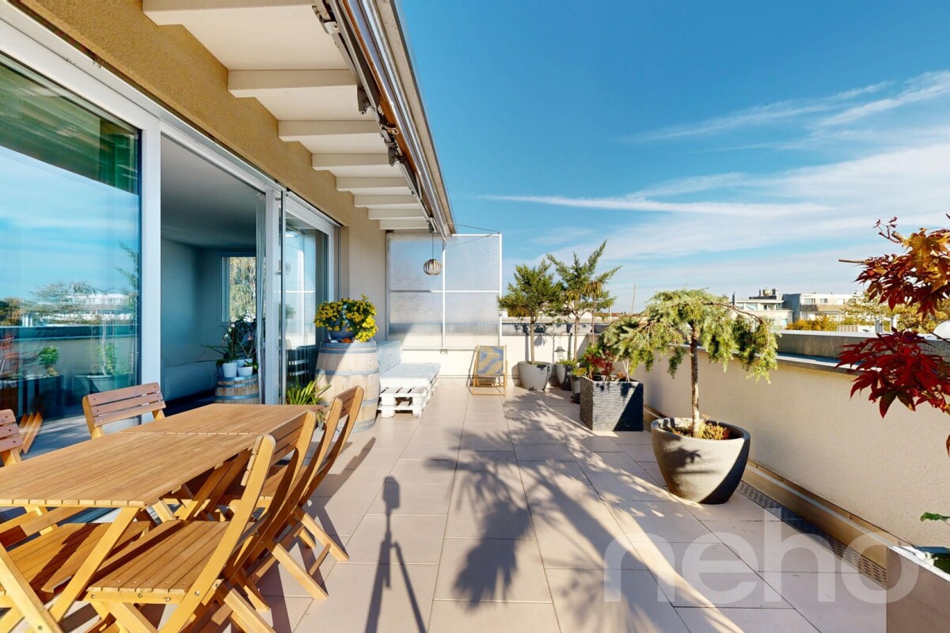
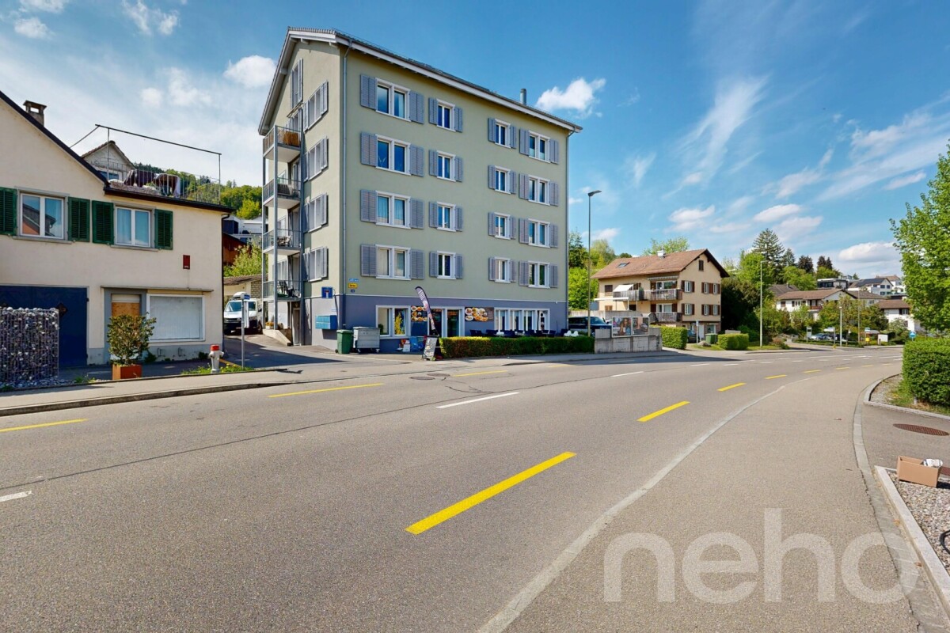
Welcome to Libellenrain 25, a spacious 3.5-room apartment with 110 m² of living space in one of the most sought-after residential areas of Lucerne, just a few minutes' walk from the idyllic Rotsee. The property, built in 2008, impresses with its clear, modern architecture and large windows that bring plenty of daylight into the living rooms. The apartment, located on the 1st floor with a lift, offers an open, bright living area with an adjacent open kitchen. The spacious balcony with 31 m² invites you to linger, grill, and relax in the greenery and becomes an extended living room in the warm months. The apartment includes two bathrooms and a practical laundry room with washing machine and dryer. In terms of energy, the apartment convinces with Minergie standard, a ground-source heat pump with cooling function, underfloor heating, and a photovoltaic system. This means forward-thinking and sustainable living with low ancillary costs. The apartment includes a parking space in the underground garage, which is extremely flexible due to its height and length and is also prepared for electric mobility. There is space for two vehicles behind each other or an additional motorcycle. The offer is complemented by an exceptionally large cellar of around 30 m² and approximately 5.4 m in height, which can be used as additional storage space or a hobby room. The apartment presents itself in its original condition since moving in and thus offers the opportunity to renovate and design it according to your own ideas and wishes. An attractive chance for design-loving buyers. The location on Rotsee is a real highlight. Recreation, walking paths, and green spaces right outside the front door, yet perfectly connected with public transport, schools, and motorway access in the immediate vicinity. The city of Lucerne and the lake can be reached in just a few minutes. Convince yourself of this attractive home. We look forward to your contact for a non-binding viewing.INTERESTED IN A VIEWING? PLEASE REGISTER: https://neho.ch/b/6004-26-1

  • Parking space
  • Balcony / Terrace
  • Garage
  • +2
Travel time
-
Morgane Roduit

Morgane Roduit

1 / 12
Morgane Roduit

Morgane Roduit

  • Balcony / Terrace
  • View
  • Elevator
3.5 rooms100m²CHF 675,000.–
1907 Saxon

Apartment 3.5 rooms with 2 spaces

Are you looking for a modern apartment in a beautiful village in Valais? This spacious 3.5-room apartment, located on the 1st floor of a small building with only 6 apartments, will seduce you with its comfort and location in a residential area of the Saxon municipality.A privileged living environment in SaxonIdeally located in the heart of Valais, Saxon is a municipality in full development, offering a perfect balance between nature, accessibility, and local life. Surrounded by vineyards, orchards, and mountains, the region benefits from a remarkable natural environment.Thanks to the train station and direct access to the A9 highway, Martigny can be reached in 5 minutes and Sion in 10 minutes. With its markets, events, sports activities, and associations, Saxon seduces both families and young people.A new apartment to be personalized according to your desiresThis new construction offers you the possibility to choose the finishes (kitchen, sanitary, floor), in order to create an interior that resembles you.Main features • Spacious, bright living room with access to a large balcony of 24m2 • Open, equipped kitchen • Two large bedrooms • Shower with WC and bathroom with WC • Private cellar Construction & comfort • Heating by air/water heat pump and solar panels • Performant thermal and acoustic insulation • PVC windows with double glazing • Aluminum blinds, electric in the living room Amenities • Bicycle cellar • Two covered parking spaces included in the price Other available units in the buildingApartment 101 - 4.5 rooms - 130 m² - 1st floor - CHF 790'000.-Apartment 102 - 3.5 rooms - 101 m² - 1st floor - CHF 675'000.-Apartment 103 - 3.5 rooms - 100 m² - 1st floor - CHF 655'000.-Apartment 202 - 3.5 rooms - 100 m² - 2nd floor - CHF 700'000.-Planned completion: early 2027A rare opportunity not to be missed.Contact us for more information or to organize a visit.Find all our ads on www.mawee.chmawee, it all starts here!

  • Balcony / Terrace
  • View
  • Elevator
Federico Salvetti

Federico Salvetti

1 / 13
Federico Salvetti

Federico Salvetti

  • Parking space
  • Elevator
3.5 rooms84m²CHF 750,000.–
Via Cadempina, 6814 Cadempino

NEW RESIDENCE, LAST TWO 3.5 ROOM APARTMENTS WITH PRIVATE GARDEN

In Cadempino, just a few minutes from the center of Lugano, we offer the last two available apartments in a new residence with only 6 residential units.Both units are 3.5-room apartments on the ground floor with a terrace and private garden, set in an exclusive and reserved residential context.The size is well balanced and designed to offer comfort and functionality without unused spaces, making the apartment practical and easy to manage.The location is another strong point: the center of Lugano is reachable in a few minutes, the main services are nearby, and the convenient access to the A2 highway allows for quick travel.The apartments have a bright living area with an open kitchen, two bedrooms, two bathrooms, a private laundry room inside the apartment, and a cellar.Both units also offer a pleasant private outdoor space consisting of a terrace and garden, a natural extension of the house to be enjoyed during the beautiful season.The residence is built to high construction standards, with quality materials and finishes, and is equipped with CECE Plus certification and eco-sustainable technologies, which contribute to keeping management costs particularly low.LAST TWO APARTMENTS AVAILABLEAPARTMENT 1 Ground floor with private gardenPrice: CHF 750'000.SUL: 84 m²Terrace: 12.50 m²Private garden: 34 m²________________________________________________APARTMENT 2 Ground floor with private gardenPrice: CHF 804'000.SUL: 81 m²Terrace: 25 m²Private garden: 51 m²Parking space in the garage: CHF 55'000., not included in the sale price.DELIVERY OCTOBER 2026Thanks to the well-balanced size and new construction, the apartments represent an interesting solution both for personal use and as a real estate investment to be rented out.Interested? We will be happy to show you both apartments personally on site and provide you with all the information related to the purchase.Contact person:Silvia TitaReal Estate Advisor+41 76 712 30 40

  • Parking space
  • Elevator
Sandra Shipley

Sandra Shipley

1 / 12
Sandra Shipley

Sandra Shipley

  • Parking space
  • Balcony / Terrace
  • Garage
  • +3
3.5 rooms90m²CHF 795,000.–
Route de la Fin 87, 1874 Champéry

Apartment 3.5 rooms in a residence in Champéry

Rare opportunity! Discover this spacious and bright apartment of 3.5 rooms with more than 90 m², offering excellent potential for evolution thanks to the possibility of arranging a third bedroom in the living room and transforming it into 4.5 rooms. A visual illustrating this transformation is available at the end of the file. Located in a calm and green environment, this property will seduce lovers of tranquility, nature, and comfort. Its generous volumes, harmonious layout, and beautiful brightness create a particularly pleasant atmosphere to live in. The fireplace brings a warm and convivial touch, ideal for enjoying winter evenings. The large balcony of more than 20 m², a true extension of the living spaces, will allow you to fully enjoy the beautiful days in a peaceful setting.Another major advantage, this apartment is authorized as a secondary residence and accessible to foreign buyers, an opportunity that has become rare on the market. Distribution: • Entrance hall with integrated wall cabinets • Modern open kitchen with access to the living area • Dining area with direct access to the balcony • Spacious living room with fireplace and possibility of arranging a third bedroom • Parental bedroom with bathroom • One comfortable room • One shower room • One guest toilet Large balcony with more than 20 m², ideal for your outdoor meals or relaxation moments Annexes: • Private cellar • Ski locker • Common laundry room • One outdoor parking space (obligatory): CHF 15'000.- • One closed garage box (optional): CHF 40'000.- The advantages of this property:More than 90 m² of living spacePossibility of transforming into 4.5 roomsLarge balcony with more than 20 m²Fireplace bringing charm and convivialityCalm and green environmentBeautiful brightness throughout the daySecondary residence authorizedSale accessible to foreign buyersGarage box available as an optionIdeal location to enjoy the mountains in every season

  • Parking space
  • Balcony / Terrace
  • Garage
  • +3
Travel time
-
Federico Salvetti

Federico Salvetti

1 / 13
Federico Salvetti

Federico Salvetti

  • Parking space
  • Elevator
3.5 rooms84m²CHF 750,000.–
Via Cadempina, 6814 Cadempino

NEW BUILDING IN CADEMPINO - LAST 2 APARTMENTS AVAILABLE

In Cadempino, in a new residence, we offer the last two available apartments for sale as a SECOND HOME.Both are 3.5-room apartments on the ground floor with a private garden.The size of the apartments is ideal for a second home: comfortable, functional, and low-maintenance rooms. The residence, with only 6 residential units, offers a more intimate and private atmosphere compared to large residential complexes, making it particularly suitable for your stays in Ticino.Just a few minutes from the center of Lugano, close to the main services and with convenient access to the A2 highway, everything is quickly accessible without having to sacrifice peace and privacy.The apartments have a bright living area with an open kitchen, two bedrooms, two bathrooms, a private laundry room, and a cellar. Both units also offer the advantage of a private garden, a private outdoor area that you can enjoy during your stays in Ticino.The residence is built to high construction standards with high-quality materials and finishes and has a CECE-Plus energy certification, sustainable technologies, and preparation for domotics. This offers a particularly interesting advantage, especially for a second home, as various functions of the apartment can be practically managed even during your absence.ONLY TWO APARTMENTS STILL AVAILABLE AS A SECOND HOMEApartment 1 Ground floor with private gardenPrice: CHF 750,000.SUL: 84 m²Terrace: 12.50 m²Private garden: 34 m²___________________________________________Apartment 2 Ground floor with private gardenPrice: CHF 804,000.SUL: 81 m²Terrace: 25 m²Private garden: 51 m²Parking space in the underground garage: CHF 55,000, not included in the sales price.Expected handover: October 2026.Interested? We would be happy to show you the two apartments in person on site and answer your questions about the purchase as a second home.Note: The pictures of the furnished rooms are renderings and are for illustration purposes only.Contact person:Silvia TitaReal Estate Advisor+41 76 712 30 40

  • Parking space
  • Elevator
1 / 13
  • Balcony / Terrace
  • Garage
3.5 rooms96m²CHF 1,100,000.–
Lebernstrasse 2a, 8123 Ebmatingen

Perfect for small families, couples or singles - in Ebmatingen, 96m2 living space with glazed loggia is looking for new owners.

This bright 3.5-room apartment on the 1st floor combines charm, tranquility and comfort. The heart of the apartment is the glazed loggia with a view of the greenery - can be used protected from spring to autumn. Much privacy thanks to only two residential units in the house. Available for immediate occupancy. • Living: approx. 96 m² of net living space, bright living/dining area, well-maintained oak parquet, 2 bathrooms. • Loggia: glazed with sliding windows all around; access from the living and bedroom. • Comfort: hobby room with its own sauna (basement), cellar compartment, dishwasher, intercom system. • Parking & Energy: 1 underground parking space with e-connection (included), heating: oil, distribution: radiators. Location & Connection • Ebmatingen (Maur municipality, tax rate 81%) in a quiet, sunny location. • 7-minute walk to the Ebmatingen Dorf bus stop; approx. 15 minutes to Zürich Klusplatz. • Approx. 10-minute walk to Migros and Leeacher school; recreation at Greifensee. Key Data & Costs • Purchase price: CHF 1,100,000 • Additional costs: approx. CHF 735/month • Year of construction: 1978 | Available: immediately • House with only 2 residential units In summary: A small jewel with a big character - ideal for small families, couples or singles with space requirements.

  • Balcony / Terrace
  • Garage
Travel time
-
David Damiano

David Damiano

1 / 13
David Damiano

David Damiano

  • Balcony / Terrace
  • Garage
  • View
  • +1
3.5 rooms158m²CHF 1,790,000.–
Territet, 1820 Territet

An exceptional panorama of the lake and the Alps

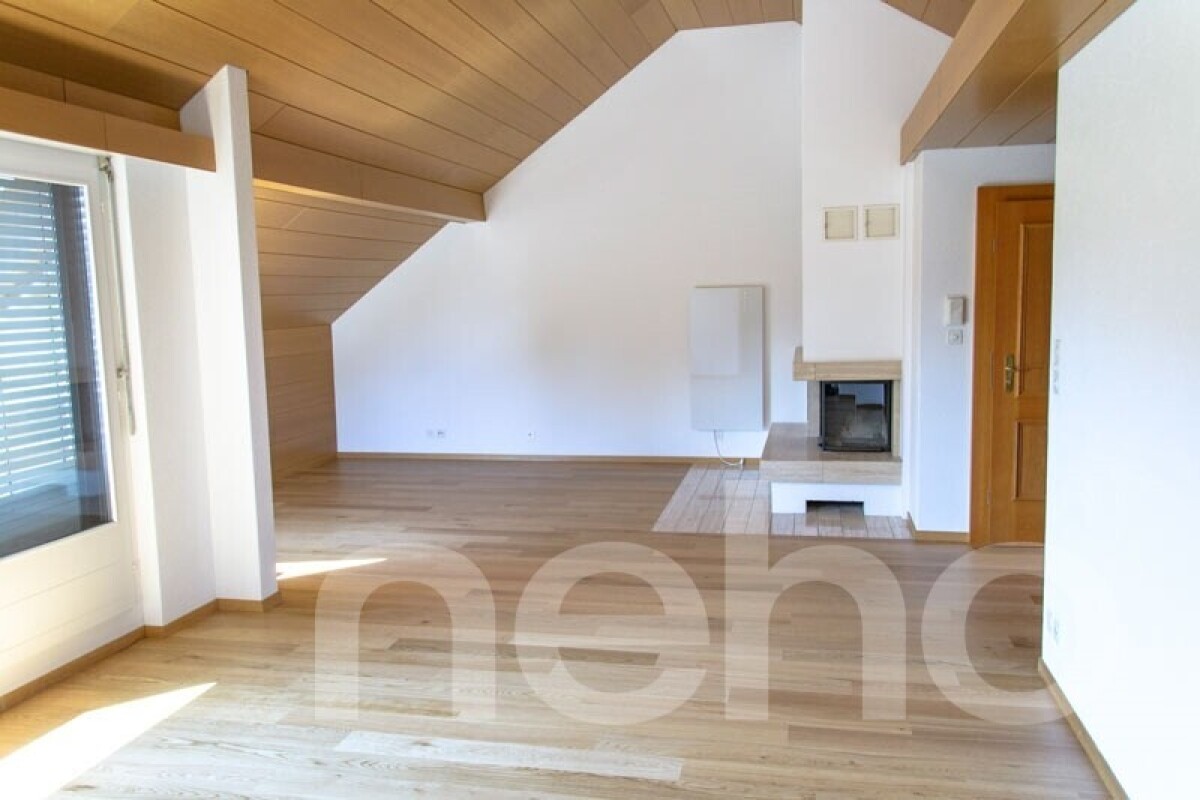
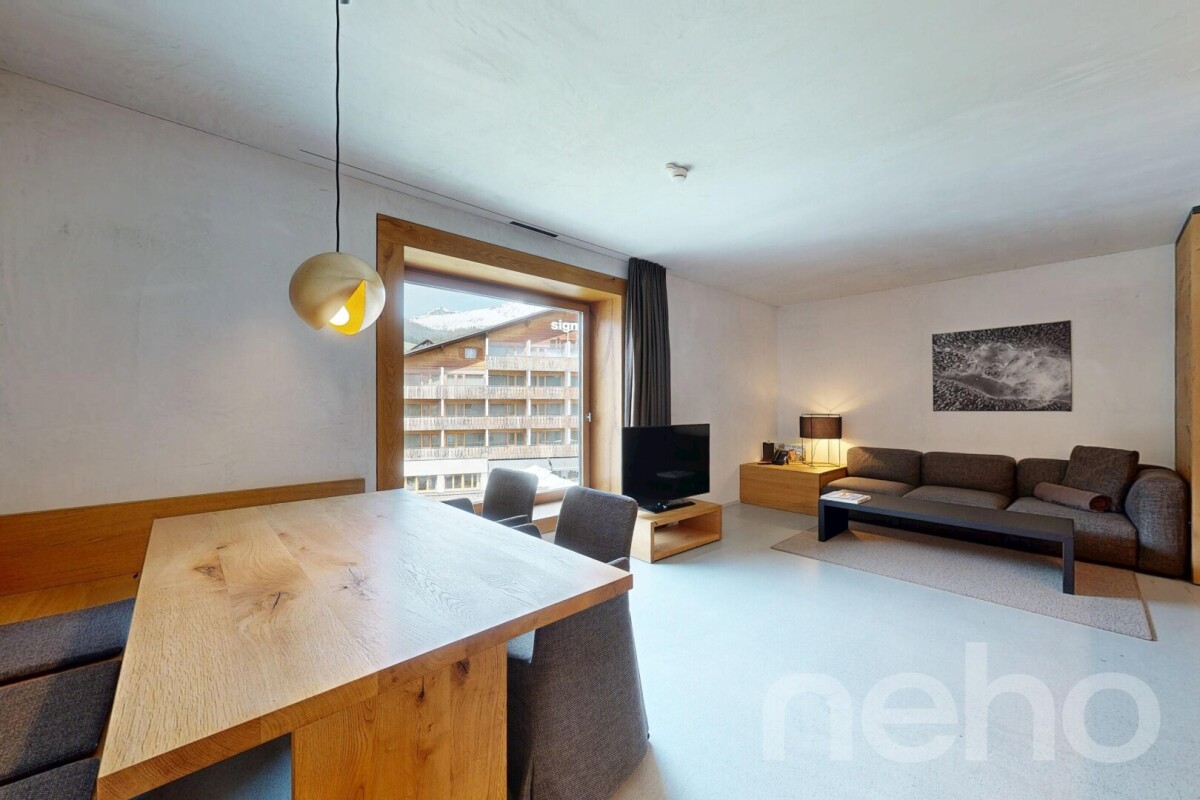
An exceptional panorama between lake and AlpsOffering a permanent spectacle on the lake and the Alps, this exceptional apartment seduces from the first moments with its generous volumes, its remarkable brightness and its breathtaking panorama. With a particularly comfortable area of 158 m², it benefits from an ideal southwest orientation, allowing natural light to magnify the spaces throughout the day. Entirely renovated in 2019 with high-quality materials, this property combines elegance, comfort and functionality. The large windows naturally extend the living areas to the outside and offer a living picture of the surrounding landscape at every moment. All rooms have direct access to the outside, a rare feature that reinforces the feeling of space and freedom. Two large balconies totaling 38 m² invite you to fully enjoy this privileged setting, whether for a moment of relaxation facing the lake or to share a meal with the Alps as a backdrop. Located in a residence with a peaceful environment, the apartment also has two private garages, providing additional comfort for daily life. A privileged address for those looking for a spacious, bright apartment with a spectacular panorama.Exact address available after registration on neho.ch.DO YOU WANT TO VISIT? PLEASE REGISTER FIRST: https://neho.ch/b/1820-26-6

  • Balcony / Terrace
  • Garage
  • View
  • +1
Sina Murphy

Sina Murphy

1 / 12
Sina Murphy

Sina Murphy

  • Parking space
  • Balcony / Terrace
  • Garage
  • +3
3.5 rooms100m²CHF 1,100,000.–
Ifangstrasse 12, 8153 Rümlang

Living with comfort and proximity - attractive location in Rümlang

For sale is a very well-maintained 3.5-room apartment with a balcony in a prime location - close to schools, train station, shopping opportunities, and recreational areas. With approximately 95 m² of living space, a closed kitchen, two bedrooms, and a bright living and dining area with direct access to the spacious balcony, this apartment offers a comfortable home. Two full-fledged bathrooms, a spacious basement compartment, a parking space in the underground garage, and visitor parking spaces round off the attractive offer. Here you live close to nature and can reach the train station and the village center in just about 3 walking minutes. From there, regular train connections are available every 15 minutes to Zurich and the main train station. For daily needs, a bakery, a butcher, Migros, and various restaurants and cafes are located within about 3 walking minutes. Sales price: CHF 1'100'000 (including underground parking space) Availability: by arrangement A rare opportunity for all those who want to live close to nature and at the same time benefit from an excellent connection to the city of Zurich - a place to arrive, feel good, and enjoy. The detailed description of the micro-location can be found in the sales documentation and on Neho. Have we piqued your interest? We look forward to showing you this special home in person. INTERESTED IN A VIEWING? PLEASE REGISTER: https://neho.ch/b/8153-26-5

  • Parking space
  • Balcony / Terrace
  • Garage
  • +3
Travel time
-
1 / 20
  • Parking space
  • Balcony / Terrace
  • View
  • +2
3.5 roomsCHF 449,000.–
Via Giulia, 6855 Stabio

Large 3.5 rooms of charm in the center of Stabio

We are offering for sale a large and refined 3.5-room apartment of approximately 110 sqm, inserted in a beautiful courtyard context finely renovated, characterized by great charm, attention to detail, and high-quality materials. The property has been recently renovated with particular attention to the quality of the finishes and the enhancement of the architectural elements, using materials such as wood and stone, well integrated into the stairs, balconies, and common areas. The result is an elegant, welcoming, and unique housing solution. One of the elements of great convenience is the elevator with direct access to the house, which gives the apartment additional comfort and prestige. The apartment stands out for its spacious size, generous spaces, and excellent internal distribution. The living area consists of a bright double living room with a large open kitchen, modern and well-equipped, ideal for those who love to live in the house and receive guests. The sleeping area includes two double bedrooms, two large bathrooms, a comfortable hallway, and a spacious portico, perfect for moments of relaxation. The apartment also enjoys a beautiful view of the surrounding hills, which gives light and pleasantness to the rooms. The property is completed by a large private cellar, an outdoor parking space, and a large communal laundry room. Selling price: CHF 449,000, including cellar Outdoor parking space: CHF 30,000 Available immediately For information and visits: Marco – 078 746 19 96

  • Parking space
  • Balcony / Terrace
  • View
  • +2
Travel time
-
New building
1 / 12
  • Balcony / Terrace
  • Garage
  • Pets allowed
  • +6
3.5 rooms93m²CHF 930,000.–
Schulweg 11, 8310 Grafstal

Charming 3.5-room apartment with character

In the heart of Grafstal, the Grastal project is creating a residential ensemble with a total of 27 condominiums, harmoniously combining rural character and modern living.Large windows, private outdoor areas, and harmonious floor plans create a pleasant living feeling. High-quality kitchens (Herzog Küchen AG) with V-Zug appliances, elegant bathroom furniture, and integrated smartphone networking provide comfort and quality in everyday life.The first sales phase with the houses on Schulweg 7 and 9 has started construction.The 2nd phase consists of the houses on Schulweg 11 + 13. The sale of the 14 condominiums has just started. The construction start is planned for winter 2026/2027.All information about the project and the offer can be found at www.grastal.ch.Our highlights: • 2.5- to 4.5-room apartments with well-thought-out and versatile floor plans • Bright living rooms with spacious balconies, loggias, or garden areas • In the interior design, the project sets a high standard with plenty of room for individuality. Buyers can actively participate in shaping both the floor plan and the interior design - entirely according to their personal ideas • Sustainable energy thanks to geothermal heat pumps and PV systems, smart home networking • Underground parking with preparation for electric mobility • Quiet and yet central location. The Volg store is within walking distance. The schoolhouse and kindergarten are just around the corner. You can reach Effretikon by bus and from there also the cities of Winterthur and Zurich in a short time. • The move-in date for the 1st phase is planned for autumn 2027. This is for the 2nd phase in summer 2028. Would you like to learn more about our diverse offer in Grafstal? Then we look forward to your inquiry, the call to +41 55 610 47 46 or the direct appointment booking under www.grastal.ch.

  • Balcony / Terrace
  • Garage
  • Pets allowed
  • +6
Travel time
-
New building
1 / 14
  • Parking space
  • Balcony / Terrace
  • Garage
  • +5
3.5 rooms114m²CHF 1,650,000.–
Via Sempione, 6600 Muralto

Appartamento SECONDARIO - Residenza Grand Hotel Locarno

La Residenza – Grand Hotel Locarno è un nuovo ed esclusivo progetto residenziale composto da 15 appartamenti di prestigio, che coniuga il fascino storico del Grand Hotel con un'architettura contemporanea, finiture di alto livello e standard abitativi d'eccellenza. Immersa nel verde e affacciata sul Lago Maggiore, la residenza gode di una posizione privilegiata nel cuore di Muralto, a pochi passi dalla stazione ferroviaria, dal lungolago e dal centro di Locarno. Un contesto unico, dove eleganza, comfort e qualità della vita si incontrano per offrire un'esperienza abitativa esclusiva e un investimento di grande valore.Appartamento 1.02 - La Residenza Grand Hotel LocarnoQuesto luminoso appartamento di 3.5 locali situato al piano terra è progettato per garantire ambienti funzionali e confortevoli.L'ingresso conduce alla spaziosa zona giorno di circa 36 m², caratterizzata da soggiorno e sala da pranzo in un unico ambiente open space con cucina moderna a vista. Le ampie vetrate garantiscono un'ottima luminosità e un collegamento diretto con la terrazza, ideale per pranzi all'aperto e momenti di relax.La zona notte è caratterizzata dalla camera padronale di circa 17 m², e da un ulteriore camera di circa 12mq, perfetta come camera per ospiti, bambini o studio.L'appartamento dispone di due bagni: un bagno principale, presente all'interno della camera padronale completa di doccia, e un secondo bagno con inclusa lavanderia privata, per la massima praticità nella vita quotidiana.Possibilità di personalizzare l'appartamento nella scelta di materiali e finiture.Completano la proprietà: una cantina privata.Posteggi in autorimessa disponibili (esclusi da prezzo)Consegna prevista a fine 2027.----------------------------------------------------------------------------------------------Die Residenz – Grand Hotel Locarno ist ein neues und exklusives Wohnprojekt mit 15 hochwertigen Eigentumswohnungen. Es verbindet den historischen Charme des Grand Hotels mit zeitgenössischer Architektur, erstklassigen Materialien und höchsten Wohnstandards.Eingebettet in eine grüne Umgebung und mit Blick auf den Lago Maggiore geniesst die Residenz eine privilegierte Lage im Herzen von Muralto, nur wenige Gehminuten vom Bahnhof, der Seepromenade und dem Zentrum von Locarno entfernt. Ein einzigartiges Wohnumfeld, in dem Eleganz, Komfort und Lebensqualität aufeinandertreffen und sowohl ein exklusives Wohnerlebnis als auch eine wertbeständige Investition bieten.Wohnung 1.02 – Die Residenz Grand Hotel LocarnoDiese helle 3,5-Zimmer-Wohnung im Erdgeschoss wurde so konzipiert, dass sie funktionale und komfortable Wohnräume bietet.Der Eingangsbereich führt direkt in den grosszügigen, rund 36 m² grossen Wohnbereich. Dieser vereint Wohnzimmer und Essbereich in einem offenen Raumkonzept mit einer modernen Küche. Die grossen Fensterfronten sorgen für viel Tageslicht und bieten einen direkten Zugang zur Terrasse, die sich ideal für Mahlzeiten im Freien und entspannte Stunden eignet.Der Schlafbereich umfasst ein rund 17 m² grosses Hauptschlafzimmer sowie ein weiteres, rund 12 m² grosses Zimmer, das sich ideal als Gästezimmer, Kinderzimmer oder Homeoffice eignet.Die Wohnung verfügt über zwei Badezimmer: ein En-suite-Badezimmer im Hauptschlafzimmer mit Dusche sowie ein zweites Badezimmer mit integrierter privater Waschküche, das höchsten Komfort im Alltag bietet.Die Wohnung kann hinsichtlich Materialien und Ausstattungen individuell gestaltet werden.Zur Wohnung gehört ausserdem ein privater Kellerraum.Tiefgaragenparkplätze sind verfügbar und nicht im Kaufpreis inbegriffen.Die Fertigstellung und Übergabe ist für Ende 2027 vorgesehen.

  • Parking space
  • Balcony / Terrace
  • Garage
  • +5
Travel time
-
1 / 12
  • Parking space
  • Balcony / Terrace
  • Garage
  • +1
3.5 rooms94m²Price on request
Route des Baudèzes 37, 1541 Bussy FR

***SOLD*** New 3.5-room duplex on the 1st floor

***SOLD*** For sale in Bussy: beautiful 3.5-room duplex on the 1st floor of 94 m2 habitable, located in a small building with 4 lots and elevator, from the promotion « Les Beaux Quartiers ».The apartment consists of the following (Lot B3) :1st floor : • Entrance hall with storage closet • Bright living room with open kitchen of 32 m2 • Balcony of 10 m2 • Guest toilet Attic : • 2 beautiful bedrooms, one with dressing room • Large bathroom • Private laundry room The apartment benefits from underfloor heating with ambient thermostats and triple glazing. The kitchen, flooring, and sanitary equipment are chosen by the buyer.A private cellar and a bicycle room complete this property. Parking spaces in the underground car park and outdoor spaces are available as an option.Do not wait any longer and contact us to obtain more information or organize a visit at 026 663 14 70 or by email to ventes@lombard-immobilier.ch.-----------------------------------------------------------------------Bussy FR is a charming village in the municipality of Estavayer, in the district of Broye, in the heart of the Fribourg countryside. This locality seduces with its peaceful atmosphere, its green environment, and its particularly appreciated quality of life by families.The village benefits from a good public transport service thanks to the TPF bus line 554, which regularly connects Bussy FR to Estavayer-le-Lac and Payerne. The CFF station in Estavayer-le-Lac then allows you to quickly reach the main centers of French-speaking Switzerland.By car, you can reach Payerne in less than 10 minutes, Estavayer-le-Lac in 10 minutes, Yverdon-les-Bains in 25 minutes, Fribourg in 30 minutes, and Lausanne and Bern in about 45 minutes.Children benefit from the school infrastructure of the Estavayer municipality and the Broye FR region, offering a high-quality educational pathway in an environment conducive to their development.In summary, Bussy combines the authentic charm of a village with the proximity of urban centers, schools, and amenities, offering an ideal living environment for those seeking calm, comfort, and quality of life.

  • Parking space
  • Balcony / Terrace
  • Garage
  • +1
Travel time
-
1 / 13
  • Parking space
  • Balcony / Terrace
  • Garage
  • +6
3.5 rooms85m²CHF 575,000.–
Amselweg 6A, 3627 Heimberg

Attractive ownership apartment in Heimberg

Totally renovated, sunny and central: your new apartment in Heimberg! Welcome to this well-maintained 3.5-room apartment in the quiet residential area of Obere Au in Heimberg. Surrounded by green spaces and located on a low-traffic side street, you can enjoy plenty of peace and a pleasant living atmosphere here. The apartment is located on the 2nd upper floor on the left of a well-maintained multi-family house and offers around 85 m² of net living space as well as a balcony. The plot borders on green and agricultural areas, which further emphasizes the natural living environment.The apartment was completely renovated in 2024 and presents itself accordingly as modern and very well-maintained.The balcony is south-facing and offers a mountain view, ideal for making the most of the sun throughout the day and letting your gaze wander into the greenery.Your advantages at a glance: • Desirable and central location in Heimberg • Apartment completely renovated in 2024 • Bright rooms with modern kitchen • South-facing balcony with mountain view • Private laundry room in the apartment • Separate basement and additional large attic • Garage box (CHF 30,000) and separate outdoor parking space (included) • Very good public transport and shopping accessibility You enter the apartment on the 2nd upper floor on the left through a inviting entrance with cloakroom. Straight ahead, the modern kitchen opens up with a view of the greenery. The kitchen is connected to the living/dining area, so cooking and socializing flow smoothly into each other. The apartment was completely renovated in 2024, accordingly, the equipment is modern and very well-maintained.The bright living area leads to the balcony with a mountain view. To the right of the balcony is one of the two bedrooms. The second room is located more centrally in the apartment, to the left of the kitchen.Thanks to the total renovation, the apartment presents itself overall in a fresh and modern condition.The apartment includes a basement compartment and a large attic, both of which offer additional storage space. Also included are a garage box No. 3 and two outdoor parking spaces directly at the property.Special feature:Rental agreement until 01.09.2027:The owner intends to stay in the apartment as a tenant for around a year at a defined rent. Ideal for a buyer who does not want to move in immediately.Mortgage takeover:The existing mortgage must be taken over by the buyer (subject to the approval of the financing bank; conditions according to bank confirmation). The ongoing mortgage is fixed at 1.5% with UBS and still runs for 9 years.

  • Parking space
  • Balcony / Terrace
  • Garage
  • +6
Travel time
-
1 / 26
3.5 roomsCHF 1,450,000.–
Via Del Tiglio 5b, 6605 Locarno

Residenza Étoile

RESIDENZA ÉTOILE GROUND FLOOR Located in one of the most exclusive and sought-after residential areas of Locarno Monti, this elegant 3.5-room ground-floor apartment is part of the prestigious Residenza Étoile, a refined residential building comprising only five units, built in 2014/2015.The apartment stands out for its bright interiors, generous living spaces, and high-quality finishes. The living area, enhanced by floor-to-ceiling windows, features a spacious lounge with dining area and a modern open-plan kitchen fully equipped with premium V-ZUG appliances. The indoor and outdoor spaces blend seamlessly, creating a harmonious connection between the living area and the private garden.The true highlight of the property is the spacious covered terrace with private garden, offering breathtaking panoramic views over Lake Maggiore, the surrounding mountains, and as far as the Brissago Islands, providing an exceptional setting to enjoy throughout the year.The sleeping area comprises a generous master bedroom with en-suite bathroom, a second bedroom, and an additional bathroom with shower. A practical laundry/storage room equipped with a washing machine and tumble dryer completes the layout.The entire apartment is finished with elegant granite flooring from the Onsernone Valley and features numerous custom-built wardrobes, providing ample storage space. Residenza Étoile is Minergie-certified and benefits from an air-to-water heat pump, solar-powered hot water production, barrier-free access, and fibre-optic internet connection.The peaceful location, enjoying sunshine throughout the year, allows all essential amenities to be reached comfortably on foot. The bus stop, post office, grocery stores, restaurants, pharmacy and the funicular are all just a few minutes' walk away.The property also includes a private cellar, a shared storage room for bicycles and golf bags, as well as two convenient parking spaces – one covered outdoor space CHF 40’000.– and one in the underground garage CHF 60’000.– ensuring everyday practicality and comfort.An exclusive property, perfect for those seeking a peaceful, green setting without compromising on modern comfort, premium finishes, and spectacular lake views.Highlights: • Exclusive, quiet and sunny location • Panoramic views over Lake Maggiore • Private laundry room within the apartment • 2 parking spaces (covered outdoor- and garage) • Primary residence

Travel time
-
1 / 24
  • Wheelchair access
3.5 rooms115m²CHF 1,320,000.–
Via Al Parco 4, 6644 Orselina

Palazzo Posta

Palazzo Posta In one of the most prestigious and scenic locations in Orselina, we are pleased to offer for sale this elegant 3.5-room apartment on the ground floor of Palazzo Posta, the former post office building, which was completely renovated in 2026 and transformed into an exclusive residence comprising just four residential units.The meticulous renovation has preserved the building's historic charm while seamlessly combining it with contemporary architecture, high-quality finishes and thoughtfully designed living spaces that provide exceptional comfort.At the heart of the residence is the spacious living area, featuring a bright living room with dining area and open-plan kitchen. Expansive floor-to-ceiling windows extending across the entire façade flood the interior with natural light while framing breathtaking panoramic views of Lake Maggiore and the surrounding mountains. From here, you have direct access to the panoramic terrace, a private outdoor retreat where you can relax and enjoy the beauty of this exceptional setting.The sleeping area has been carefully designed to ensure both privacy and comfort. The master bedroom features an elegant en-suite bathroom and enjoys large floor-to-ceiling windows overlooking Lake Maggiore, allowing you to wake up every morning to spectacular views of the lake and the surrounding landscape. A second generously sized bedroom is complemented by a second full bathroom, conveniently located just beside it.The property also benefits from a private garage with direct access to the apartment, allowing you to enter your home without stepping outside. Thanks to its generous dimensions, the garage can also be used as a laundry room, cellar and storage area, offering exceptional versatility and added convenience. In addition to the garage parking space, the property also includes a further external parking space located directly in front of the garage, providing added convenience for a second vehicle or visitors.The apartment is further enhanced by barrier-free access and several technical features designed to accommodate people with reduced mobility, ensuring a high level of accessibility, comfort and practicality.The property has been appraised by Banca Stato, which confirms the possibility of financing at the indicated price.An exclusive residence that combines the prestige of a beautifully restored historic building with the quality of modern living, in one of the most sought-after locations in the Locarno region, where breathtaking views, tranquillity and exceptional living comfort come together in perfect harmony.Highlights: • With bank approval • Beautiful panoramic views of Lake Maggiore • Barrier-free access • Garage- and additional outdoor parking space • Primary residence

  • Wheelchair access
Travel time
-

Suggested properties for you based on search results

Other interesting objects