
Rooms
3.5
Living space
145 m2
Selling price
CHF 1,025,000.–
Notify on price drop
"Semi-detached house with garden, fireplace, and spacious room layout"
Address
Rafz, 8197 RafzPrice
- Purchase price:
- CHF 1,025,000.–
- Notify on price drop
Main information
- Availability:
- By agreement
- Type:
- Row house
- No. of rooms:
- 3.5
- Number of floors:
- 3
- Surface living:
- 145 m2
- Land area:
- 155 m2
- Volume:
- 709 m3
- Room height:
- 2.4 m
- Year built:
- 1997
Characteristics
Fireplace
Parking space
Garage
Documents (1)
Description
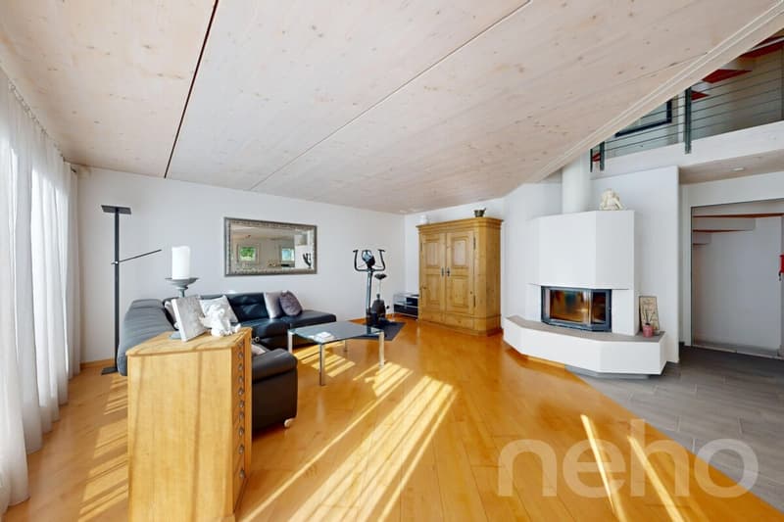
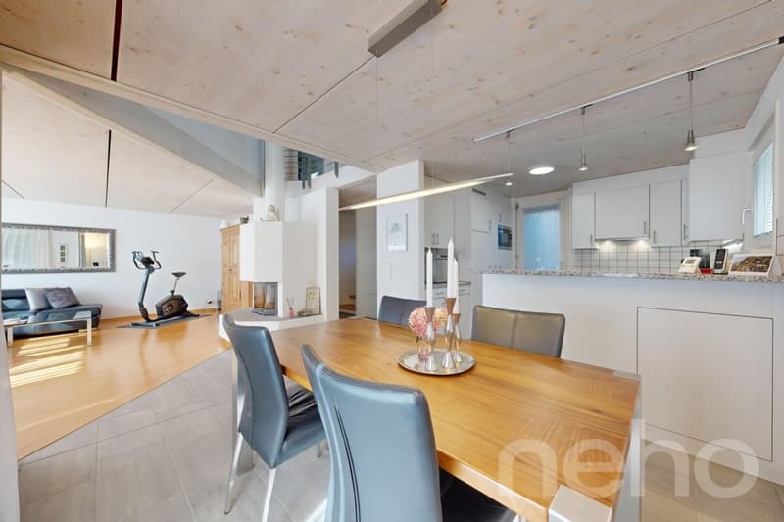
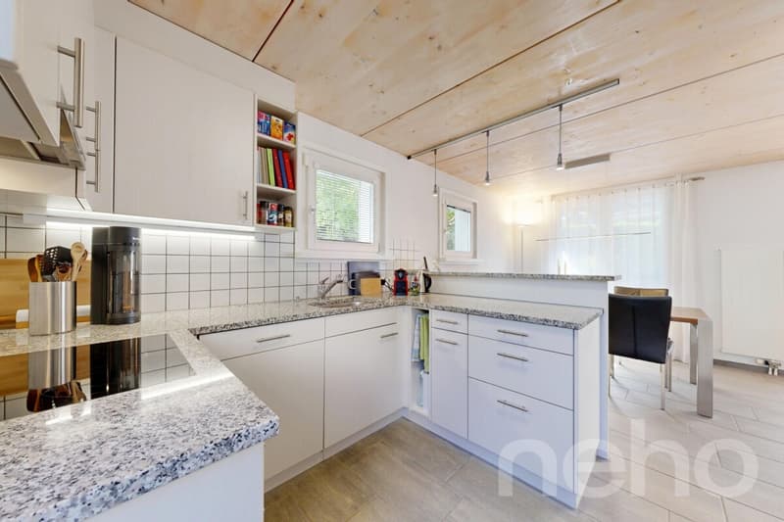
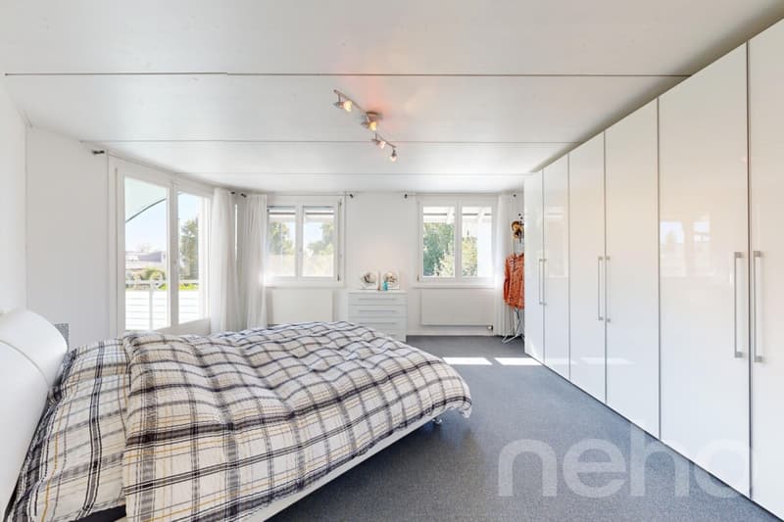
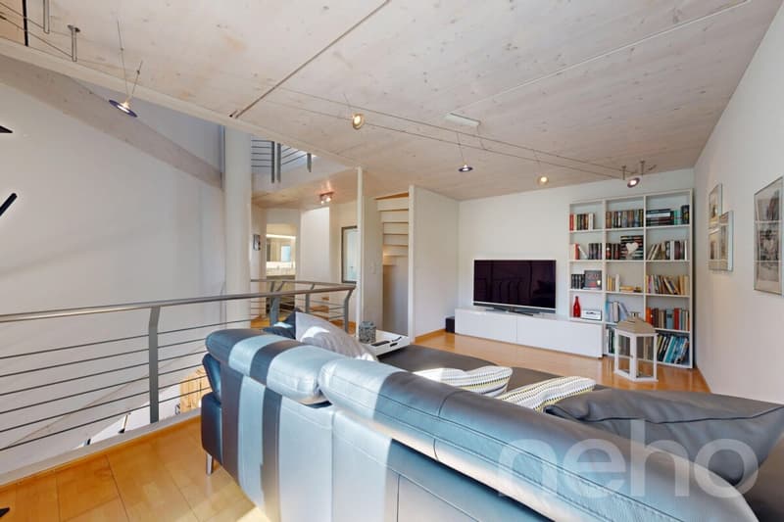
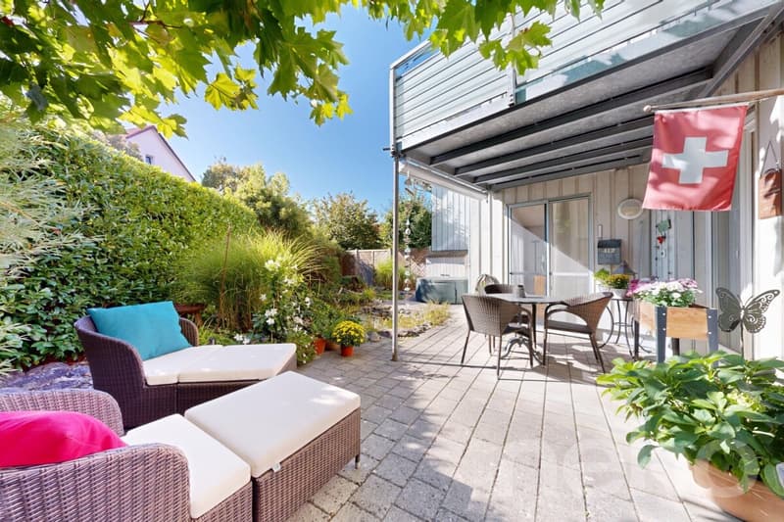
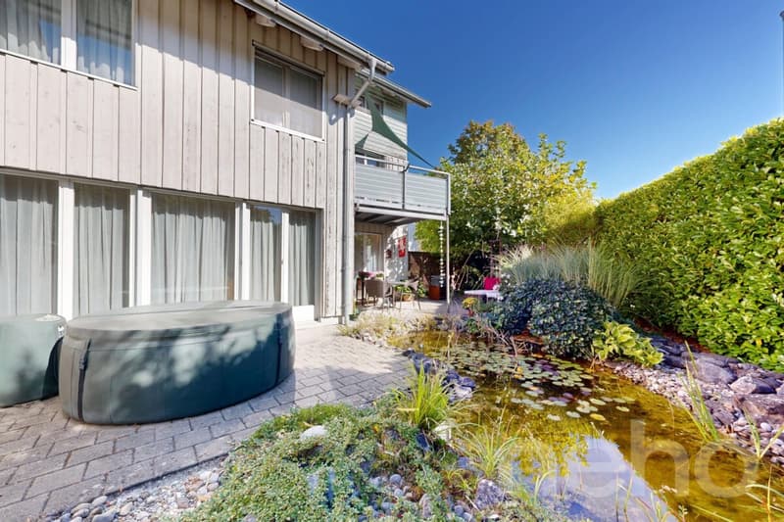
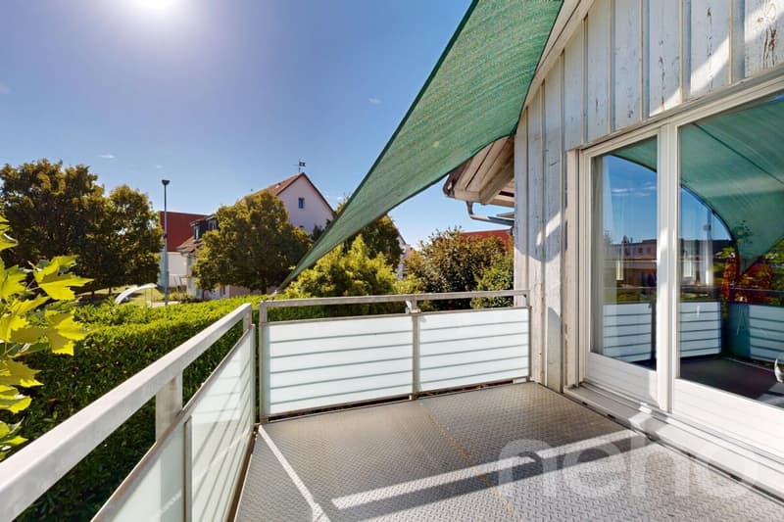
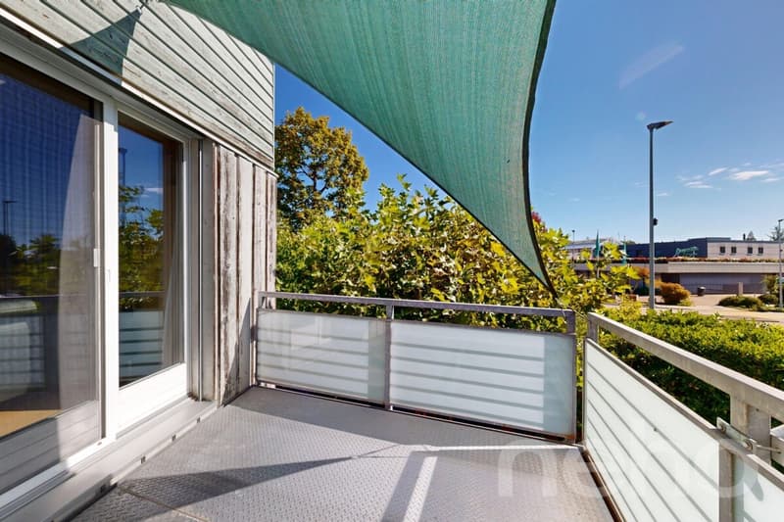
This well-maintained semi-detached house in Rafz offers a spacious and versatile home with approximately 145 m² of living space, spread over three floors. The property was originally designed as a 5.5-room house and was individually adapted during the construction phase. Today, it presents itself as a spacious 3.5-room house with plenty of space and the possibility of adjusting the room layout as needed. The cozy living area with a fireplace and the private garden create a pleasant living atmosphere and offer a high quality of life.
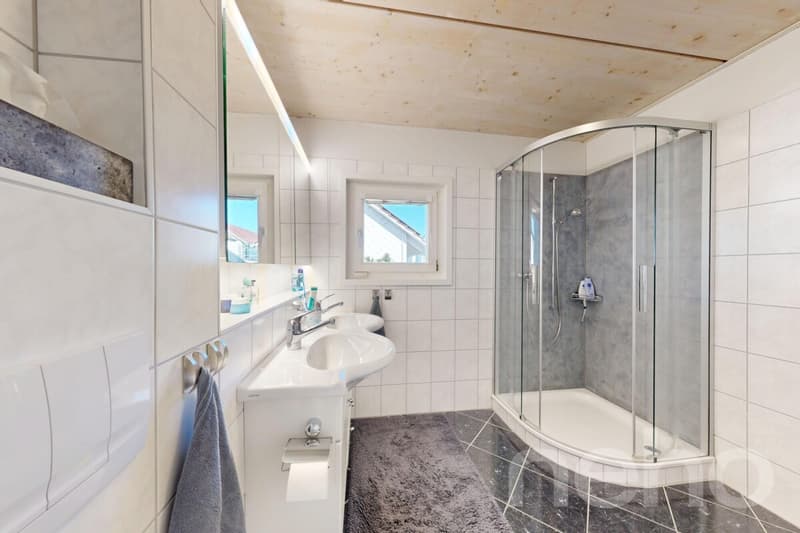
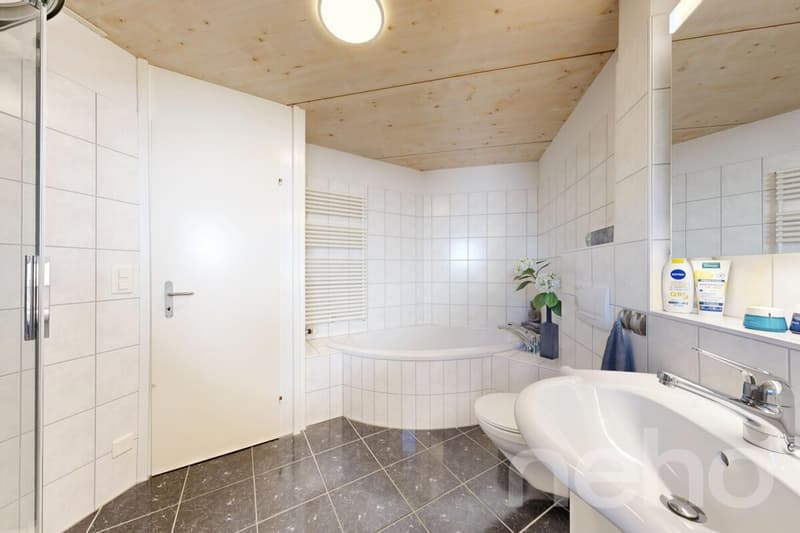
The room layout is complemented by a bathroom with a shower and bathtub, as well as a separate guest toilet in the entrance area. In the attic, there is also a development reserve available, which offers additional usage possibilities. The heating is provided by district heating. Two underground parking spaces also belong to the property and have the basic installation for electric mobility. The corner location within the development, the garden, and the spacious conditions make this house an attractive home for couples and families. The development has a guest room with shower/WC, which can be used by each co-owner. Additionally, bicycle rooms are available.
Highlights
Exact address available after registration on neho.ch.
INTERESTED IN A VIEWING? PLEASE REGISTER: https://neho.ch/b/8197-26-4
The room layout is complemented by a bathroom with a shower and bathtub, as well as a separate guest toilet in the entrance area. In the attic, there is also a development reserve available, which offers additional usage possibilities. The heating is provided by district heating. Two underground parking spaces also belong to the property and have the basic installation for electric mobility. The corner location within the development, the garden, and the spacious conditions make this house an attractive home for couples and families. The development has a guest room with shower/WC, which can be used by each co-owner. Additionally, bicycle rooms are available.
Highlights
- Approx. 145 m² of living space on three floors
- Originally designed as a 5.5-room house
- Flexible room layout with development potential
- Corner location with garden
- Cozy living area with fireplace
- Bathroom with shower and bathtub
- Separate guest toilet on the ground floor
- Additional development reserve in the attic
- District heating
- Two underground parking spaces
- Basic installation for electric mobility available
- Well-maintained overall condition
Exact address available after registration on neho.ch.
INTERESTED IN A VIEWING? PLEASE REGISTER: https://neho.ch/b/8197-26-4
Mortgage Calculator
From dream house to home ownership: the mortgage calculator can help you estimate the affordability of this property.

Free
Create an account for more options
Create your account to manage your favorites across all devices, keep track of your search alerts, and never miss an update. Everything you need for your home search, all in one place!
Viewing
Contact for viewing
Vanessa Neidhart


- Listing ID
- 4003543258
- Object ref.
- 8197-26-4