














Quick Filters for your search (1)

Quick-filters

We show you quick-filters based on the most used filters by location.

By using these, you can enhance your search experience by finding new and interesting properties to your likings.

6498 results - Properties for sale: Switzerland

1 / 13
  • Balcony / Terrace
  • View
  • Elevator
  • +1
3.5 rooms100m²CHF 430,000.–
3960 Sierre

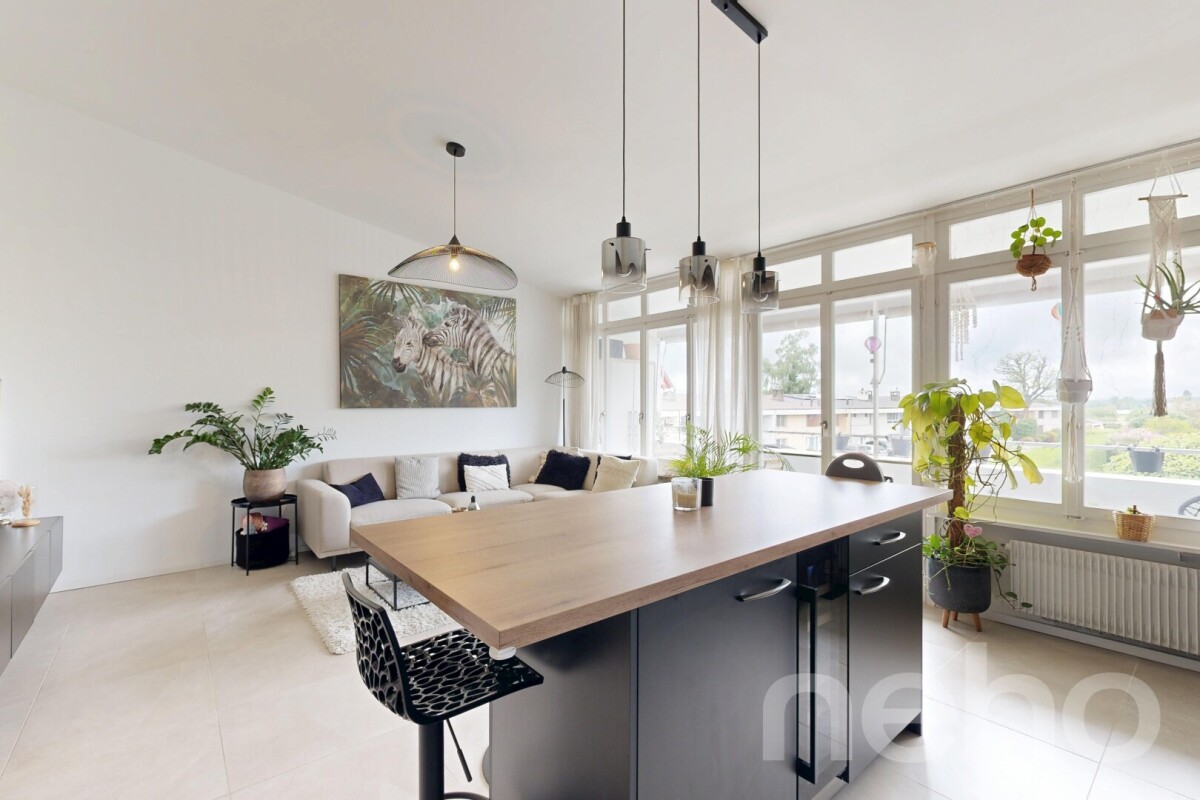
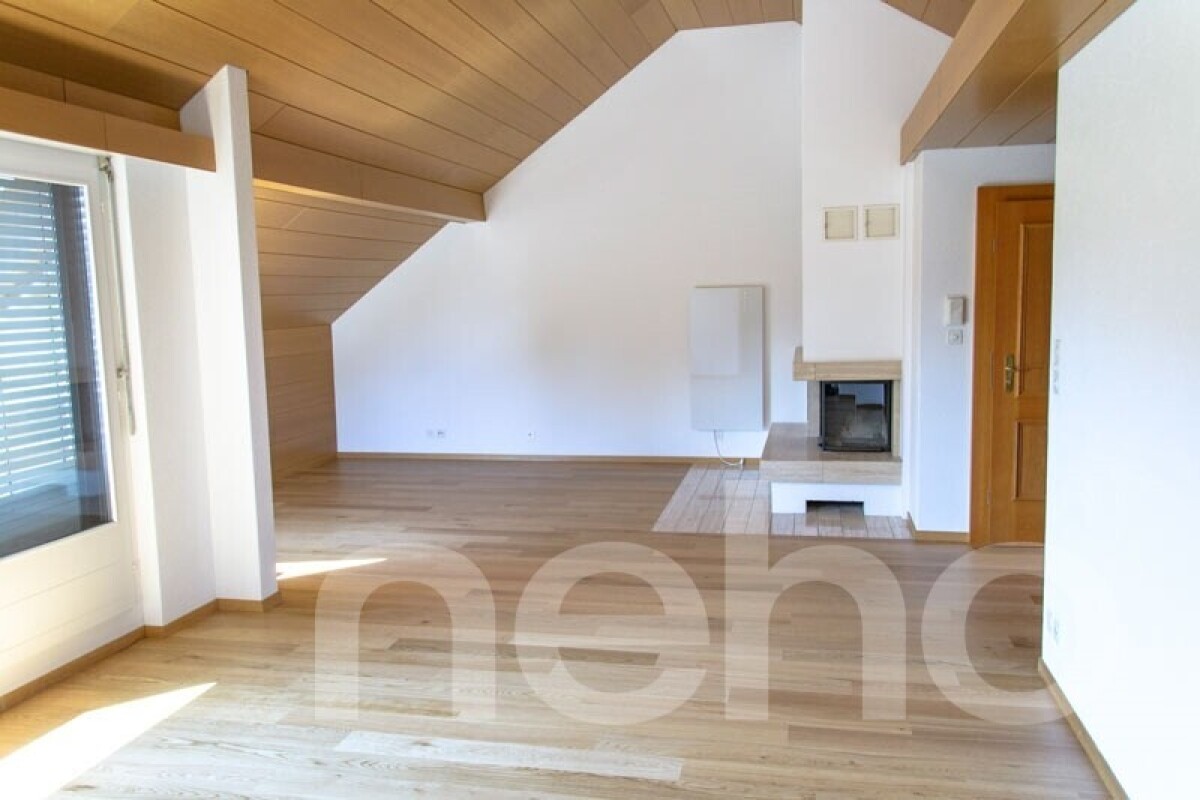
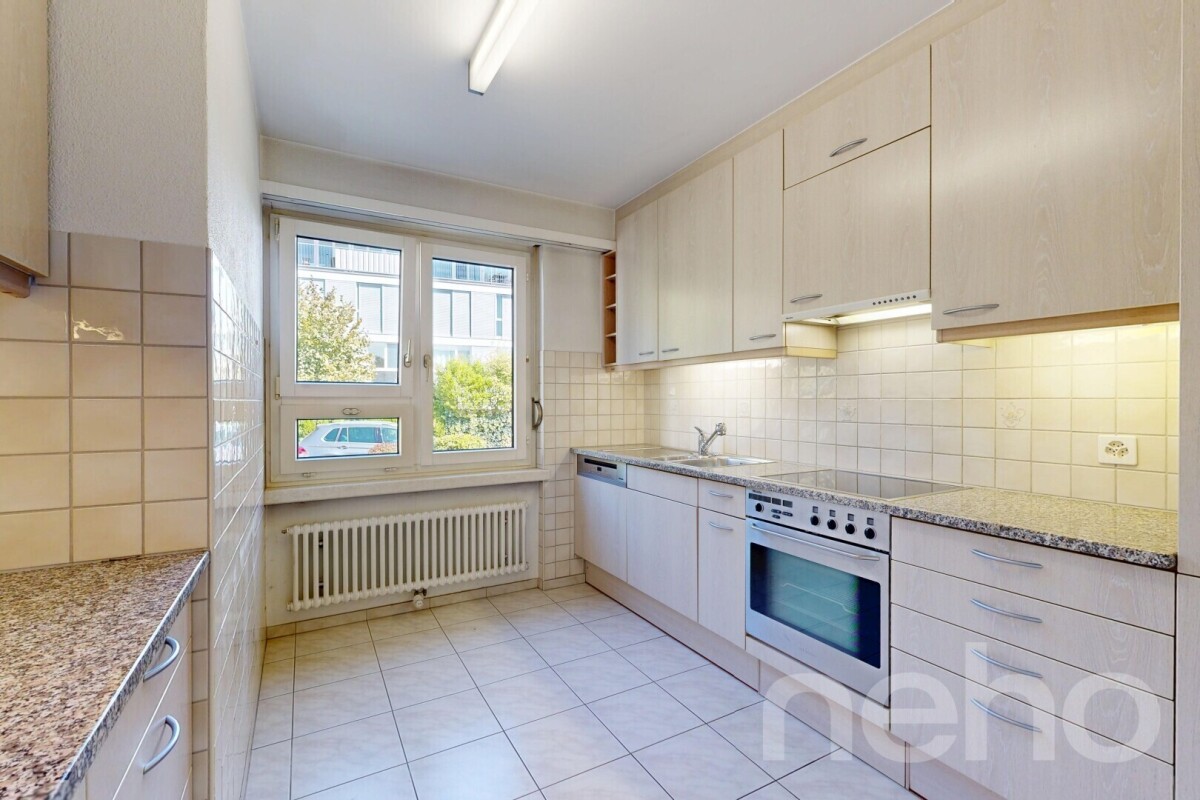
Appartement de 3.5 pièces traversant avec place de parc près du centre

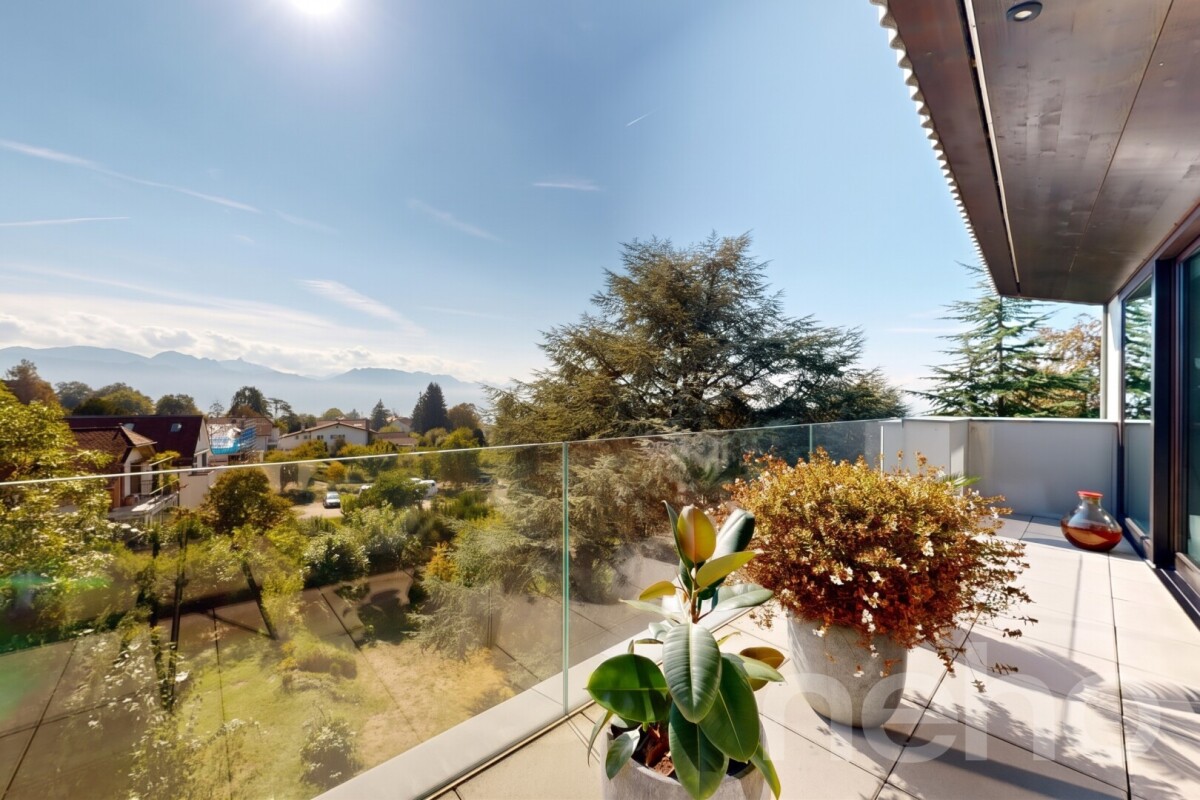
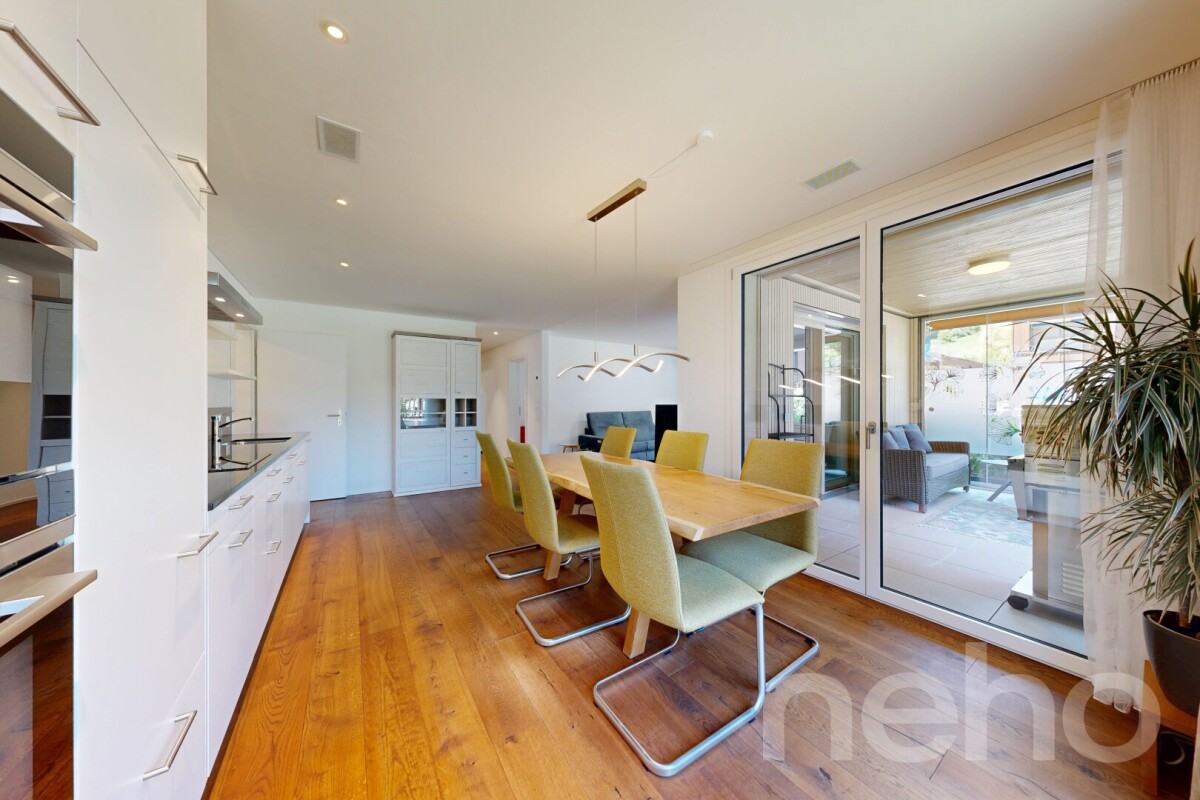
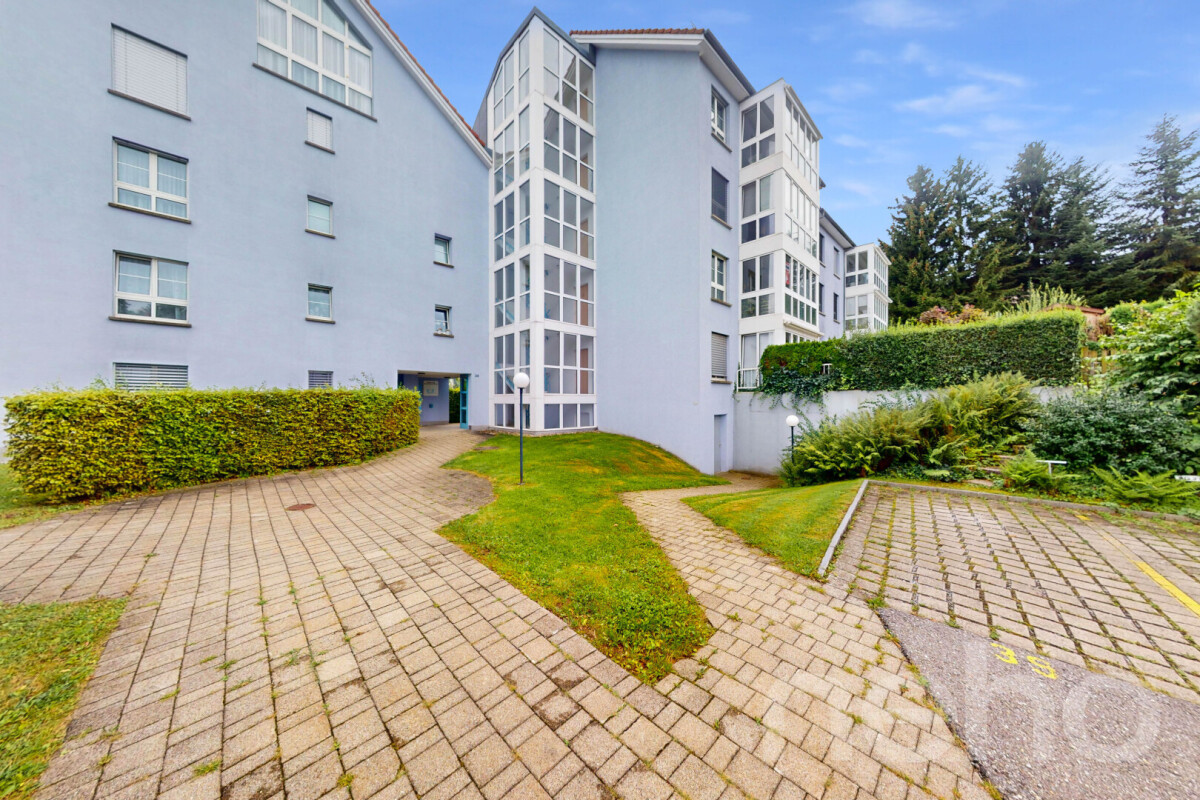
Appartement de 3.5 pièces de 100 m², à l'Ouest de la ville de Sierre, à 5 minutes du centre ville et de la gare, complètement traversant avec un balcon à l'Ouest,unensoleillementoptimal et unevue imprenable sur les alpes Valaisannes, une place de parc privé.Il est composé de la manière suivante: • Hall d'entrée fermé • Séjour agréable et lumineux donnant sur le balcon • Coin à manger • Cuisine habitable équipée • WC visiteur • Corridor menant aux chambres • 2 chambres à coucher • Salle de bains avec baignoire L'appartement et le bâtiment sont en très bon état et soignés. La luminosité del'appartement et son balcon lui confèrent un atout considérable! Complètent ce bien: • Place de parc extérieure devant l'entrée de l'immeuble • Cave Rénovations effectuées: • Les fenêtres en 2010 • Ascenseur en 2020 Situation: • Très bien situé à l'Ouest de Sierre • A 25 minutes maximum des pistes de ski, station touristique, ... • Transports publics à proximité • Autoroute à 3 minutes • Gare à 10 minutes à pieds environ Sierre est une petite ville valaisanne baignée de soleil, agréablement nichée au milieu de plusieurs collines et entourée de vignobles. La viticulture et la culture occupent ici une place importante. Sierre est également un point de départ idéal pour de nombreuses excursions en raison de sa situation centrale. Sierre se distingue particulièrement par sa situation entre le Haut et le Bas-Valais, à la croisée des frontières linguistiques de l'allemand et du français. Les Romains l'appelaient La ville aux cent collines . Sur l'une d'elles furent bâtis des châteaux et des forteresses, bientôt entourés de hameaux qui au fil du temps se sont agglomérés pour former la bourgade de Sierre. L'hôtel de ville richement orné et la pittoresque rue du Bourg, bordée de bâtisses historiques parmi lesquelles l'église paroissiale Sainte-Catherine, constituent le coeur de la ville. Nombre d'artistes ont été séduits par la situation et le capital culturel de la ville. Le plus connu d'entre eux fut sans doute Rainer Maria Rilke, qui aimait tant la ville et ses atouts qu'il en fit sa résidence de 1921 jusqu'à sa mort en 1926. Un musée est consacré à cet écrivain de langue allemande. Les alentours de Sierre constituent l'une des plus importantes régions viticoles de la Suisse. Le Fendant issu du cépage blanc du chasselas est l'un des ambassadeurs les plus illustres du Valais. Son équivalent parmi les vins rouges est la Dôle, issue en majorité du pinot noir. Le sentier viticole qui relie les deux sites du Musée valaisan de la Vigne et du Vin permet aux visiteurs d'obtenir des informations détaillées sur les bons crus de la région. Pour un voyage d'un soir à la source de nos saveurs authentiques, le Restaurant et Oenothèque du Château de Villa à Sierre est l'endroit idéal. L'oenothèque regroupe plus de 102 vignerons valaisans, pour un choix de 640 cols différents ! Le restaurant est le haut lieu de la dégustation de la Raclette valaisanne et des autres saveurs de notre région.Vous souhaitez obtenir des précisions, le dossier complet ? Contactez-moi par E-mail et je vous renseignerai très volontiers. Je me tiens également à votre disposition pour une visite sur place.3,5-Zimmer-Wohnung von 100 m², im Westen der Stadt Siders, 5 Minuten vom Stadtzentrum und vom Bahnhof entfernt, komplett durchgehend mit einem Westbalkon, optimaler Sonneneinstrahlung und einer atemberaubenden Aussicht auf die Walliser Alpen, ein privater Parkplatz.Es setzt sich wie folgt zusammen: • Geschlossene Eingangshalle • Angenehmes und helles Wohnzimmer mit...

  • Balcony / Terrace
  • View
  • Elevator
  • +1
Gérard Aebi

Gérard Aebi

Courtier en immobilier agréé

1 / 13
  • Parking space
  • View
  • Elevator
  • +1
3.5 rooms93m²CHF 470,000.–
Montfaucon, 2362 Montfaucon

Superbe appartement de 3.5p orienté sud-ouest dans bâtiment historique

Découvrez cet appartement neuf situé au c?ur du Jura, offrant un cadre de vie harmonieux et lumineux dans un bâtiment historique transformé, en 2024, en PPE de 9 appartements répartis sur 3 étages. D'une superficie de 93 m², ce 3,5p dont 2 chambres, situé au 1er étage, se distingue par une optimisation exemplaire de ses espaces, alliant confort et fonctionnalité. La pièce à vivre de 38m2, orientée sud-ouest, s'ouvre sur une belle cuisine en U toute équipée (électroménager Miele, plaques à induction, plan de travail en granit).La partie nuit se compose de deux chambres spacieuses (17m2 et 19m2) accompagnées d'une salle de douche moderne et spacieuse.La PPE a été construite avec la volonté d'utiliser des matériaux de qualité et durables, offrant tout le confort nécessaire. L'immeuble propose un chauffage au sol (avec régulateurs pour chaque pièce) distribué par une pompe à chaleur air/eau. Enfin, chaque appartement bénéficie de compteurs chauffage et électricité individuels, d'une cave et d'un parking extérieur. L'immeuble est également facilement accessible aux personnes à mobilité réduite. Ne manquez pas cette opportunité de vivre dans une bâtisse historique d'exception située un environnement enchanteur!Adresse exacte disponible après inscription sur neho.ch.VOUS SOUHAITEZ VISITER ? MERCI DE BIEN VOULOIR VOUS INSCRIRE D'ABORD : https://neho.ch/b/2362-24-2Entdecken Sie diese neue Wohnung im Herzen des Jura, die ein harmonisches und helles Lebensumfeld in einem historischen Gebäude bietet, das 2024 in ein Stockwerkeigentum mit 9 Wohnungen auf 3 Etagen umgewandelt wurde. Mit einer Fläche von 93 m² zeichnet sich diese 3,5p, davon 2 Schlafzimmer, im 1. Stock durch eine beispielhafte Optimierung ihrer Räume aus, die Komfort und Funktionalität vereint. Der 38m2 große, nach Südwesten ausgerichtete Wohnraum öffnet sich zu einer schönen U-förmigen, voll ausgestatteten Küche (Miele-Geräte, Induktionskochfelder, Arbeitsplatte aus Granit).Der Schlafbereich besteht aus zwei geräumigen Schlafzimmern (17m2 und 19m2), die von einem modernen und geräumigen Duschbad begleitet werden.Die Eigentumswohnung wurde mit dem Ziel gebaut, hochwertige und langlebige Materialien zu verwenden, die jeglichen Komfort bieten. Das Gebäude bietet eine Fußbodenheizung (mit Reglern für jeden Raum), die von einer Luft/Wasser-Wärmepumpe verteilt wird. Schließlich profitiert jede Wohnung von individuellen Heizungs- und Stromzählern, einem Keller und einem Außenparkplatz. Das Gebäude ist auch für Menschen mit eingeschränkter Mobilität leicht zugänglich. Verpassen Sie nicht diese Gelegenheit, in einem außergewöhnlichen historischen Gebäude in einer zauberhaften Umgebung zu leben!Genaue Adresse verfügbar nach Registrierung auf neho.ch.AN EINER BESICHTIGUNG INTERESSIERT? BITTE ANMELDEN: https://neho.ch/b/2362-24-2

  • Parking space
  • View
  • Elevator
  • +1
Adnan Alimi

Adnan Alimi

Agent immobilier

1 / 12
  • Balcony / Terrace
  • Mountain view
3.5 roomsCHF 760,000.–
1964 Conthey

Apartment 4.5 rooms in Conthey

Don't hesitate any longer!These two superb buildings in contemporary style, each consisting of about 25 apartments, will be built in the course of 2024. They will be located in a quiet neighborhood of the village of Conthey.An ideal situation, just a few steps from the shops and schools; the highway access is 2 minutes away and the bus stop is in the immediate vicinity. You can enjoy a very pleasant view of the Rhone plain mountains and optimal sunlight from your balcony.Eco-friendly and economical heating through a heat pump system with photovoltaic cells. To mitigate the strong summer heat, you will benefit from the ground cooling system through the heat pump.Several variants of interior design are available, depending on the discussion with the architect.Still available are 2.5-room, 3.5-room, and 4.5-room apartments. At this stage of construction, the selection of still available apartments on the market has been made by the promoter.The project includes covered outdoor parking spaces at a price of CHF 25,000.- each, as well as outdoor parking spaces at CHF 10,000.-/unit in addition to the selling price.Amenities: • highway access: 1.5 km • train station: 900 m • bus stop: 200 m • shop: 200 m • schools: 100 m • Conthey commercial area: 500 m Features: • orientation of the apartments South/West • triple glazing • heat energy through the ground / heat pump • traditional construction • covered balconies • beautiful spaces • washing machines are provided by the promoter in each apartment • electric connections possible on request • no individual finishing • private cellars • playground • photovoltaic panels • sliding doors • possible modifications • covered and outdoor parking spaces available, in addition to the selling price • security door with automatic locking • video intercom in each apartment • optical fiber Each apartment has a complete basement.To obtain a complete dossier or to arrange a meeting to discuss, do not hesitate to contact us!

  • Balcony / Terrace
  • Mountain view
1 / 12
  • Balcony / Terrace
  • Mountain view
3.5 roomsCHF 760,000.–
1964 Conthey

Apartment 4.5 rooms in Conthey

Don't hesitate any longer!These two superb buildings in contemporary style, each consisting of about 25 apartments, will be built in the course of 2024. They will be located in a quiet neighborhood of the village of Conthey.An ideal situation, just a stone's throw from shops and schools; the highway access is 2 minutes away and the bus stop is in immediate proximity. You will be able to enjoy a very pleasant view of the Rhone plain mountains as well as optimal sunlight from your balcony.Eco-friendly and economical heating thanks to the heat pump system accompanied by photovoltaic cells. To alleviate the strong summer heat, you will benefit from the soil cooling system by the heat pump.Several variants of interior layouts are available, depending on the discussion with the architect.2.5-room, 3.5-room, and 4.5-room apartments are still available. At this stage of construction, the choices of lots still on the market have been made by the promotion.The project includes covered outdoor parking spaces at a price of CHF 25,000.- each, as well as outdoor parking spaces at CHF 10,000.-/unit in addition to the sale price.Amenities: • highway axes: 1.5 km • train station: 900 m • bus stop: 200 m • shop: 200 m • schools: 100 m • Conthey commercial area: 500 m Characteristics: • orientation of the lots South/West • triple glazing • heat production by the soil / heat pump • traditional construction • covered balconies • beautiful volumes • washing columns offered by the promotion in each lot • possible electrical connections on request • no finishing to choose from • private cellars • playground • photovoltaic panels • sliding glass doors • possible modifications • covered and outdoor parking spaces available, in addition to the sale price • secure entrance door with automatic locking • intercom in each apartment • optical fiber Each lot has a complete basement.To obtain a complete dossier or to arrange a meeting to discuss it, do not hesitate to contact us!

  • Balcony / Terrace
  • Mountain view
1 / 11
  • Balcony / Terrace
  • Mountain view
3.5 roomsCHF 760,000.–
1964 Conthey

Apartment 4.5 rooms in Conthey

Don't hesitate any longer!These two superb buildings in a contemporary style, each consisting of about 25 apartments, will be built in 2024. They will be located in a quiet neighborhood of the village of Conthey.An ideal situation, just a few steps from shops and schools; the highway access is 2 minutes away and the bus stop is in the immediate vicinity. You will be able to enjoy a very pleasant view of the Rhone plain mountains as well as optimal sunshine from your balcony.Eco-friendly and economical heating through a heat pump system accompanied by photovoltaic cells. To counter the strong summer heat, you will benefit from the soil cooling system by the heat pump.Several variants of interior layouts are available, depending on the discussion with the architect.2.5-room, 3.5-room, and 4.5-room apartments are still available. At this stage of construction, the choices of lots still on the market have been made by the promotion.The project includes covered outdoor parking spaces at a price of CHF 25,000.- each, as well as outdoor parking spaces at CHF 10,000.-/unit in addition to the sale price.Amenities: • highway axes: 1.5 km • train station: 900 m • bus stop: 200 m • shop: 200 m • schools: 100 m • Conthey commercial area: 500 m Characteristics: • orientation of the lots South/West • triple glazing • heat production by the soil / heat pump • traditional construction • covered balconies • beautiful volumes • washing columns offered by the promotion in each lot • electric charging stations possible on request • no finish to choose from • private cellars • playground • photovoltaic panels • sliding windows • possible modifications • covered and outdoor parking spaces available at an additional cost to the sale price • secured entrance door with automatic locking • intercom in each apartment • optical fibers Each apartment has a complete basement.To obtain a complete dossier or to organize a meeting to discuss it, do not hesitate to contact us!

  • Balcony / Terrace
  • Mountain view
New building
1 / 12
  • Parking space
  • Balcony / Terrace
  • Garage
  • +5
3.5 rooms95m²CHF 639,000.–
Rue des Grands-Vergers 43, 1964 Conthey

New 3.5-room apartment with panoramic view in Conthey

NEW PROMOTION IN CONTHEY A residential building with 12 apartments is being built in the residential area this year. Would this not be an opportunity of destiny that you have been waiting for? Immojordan Sàrl is in charge of this. If you have questions, wishes, or would like to visit, please contact us to learn more about it. Exclusivity: Here is our new project, the VILLAGEOIS building. In this turnkey project, you have 12 apartments to choose from. In this brochure, you will find the plans and characteristics of these apartments. I am naturally at your disposal for more information. Promotion Le Villageois The apartments we offer are new and under construction. For more information about the lots, please do not hesitate to contact us. Bright apartments in Conthey, Valais. Located in the charming commune of Conthey, just a few minutes from Sion, these modern and bright apartments offer a pleasant, quiet, and convenient living environment. Situation The advantages of these apartments: Bright and spacious: Thanks to the large windows, these apartments benefit from plenty of natural light throughout the day. Ideal location: Located in Conthey, you will enjoy the tranquility of the countryside while being close to the urban amenities of Sion (shops, schools, public transport, etc.). Pleasant living environment: Conthey offers a peaceful environment with beautiful landscapes and generous sunshine. Accessibility: The apartments are very well served by the A9 motorway, making it easy to access Sion and other regions of the canton. The train station is nearby for your train journeys. These apartments are a real opportunity for those looking for a functional, well-located, and excellent condition property. Ideal for a family, a couple, or even a long-term investment in a developing sector. Lot No. 8 What you will find here: A parental bedroom with a private bathroom that offers a private relaxation area of 19.1 m2. Also, a second bedroom of 10.6 m2. A bathroom of 4.9 m2 and a shower of 4.2 m2 that will be arranged according to your choices. A washing column will be integrated. An open kitchen on the living room that will be designed in collaboration with you and our kitchen designer. A living room of 34.7 m2 with large windows overlooking the Alps and providing direct access to the terrace. An entrance hall/vestibule of 2 m2 that will welcome you to this apartment. A balcony of 14.3 m2 that will be south-facing, allowing you to enjoy the sun and the best summer barbecues, in addition to the use of the lawn in front of your future home. An outdoor parking space and an indoor parking space are obligatory and subject to a fee. Main features: Living area: 96.5 m2 Bedrooms: 2 Bathrooms: 2 Kitchen: Modern open kitchen on the living room of your choice Balcony: 14.30 m2 Parking: 1 outdoor parking space (15,000.- CHF), 1 indoor parking space (35,000.- CHF) obligatory and subject to a fee, if more to discuss Year of construction: 2026 Situation: South-facing, with a view of Nendaz From: 639,000.- CHF Immojordan Sàrl We are really attentive to your requests or questions. Having regular control over the construction site due to excellent collaboration with the general contractor that directs this construction, we will provide you with the plans, the construction description, and other information that will lead to the success of our collaboration upon request. Be here now

  • Parking space
  • Balcony / Terrace
  • Garage
  • +5
Jordan Comby

Jordan Comby

Directeur

Travel time
-
New building
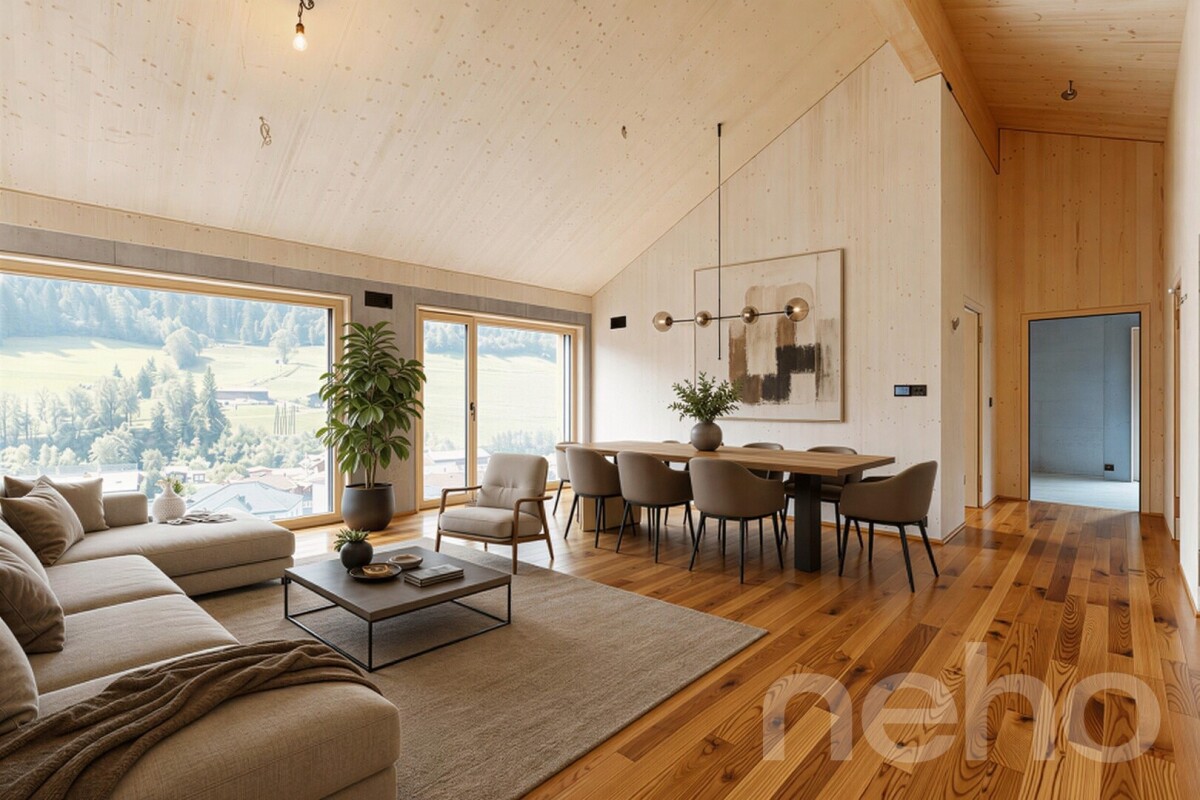
  • large table with chairs, modern kitchen island, white kitchen cabinets, light fixtures, window with view
  • Large windows, gray sofa, armchair, wooden coffee table, rug, wooden floor, lamp, picture frame, dining table, chairs
  • Modern kitchen with wooden floors, white countertops, large sink, and ample cabinet space.
  • open kitchen and living room, couch, tv, dining table, window, dining chairs
  • Modern kitchen with dining area, granite countertops, stainless steel sink, wooden dining table, dining chairs, kitchen faucet with a bottle of hand soap, a dining table with place settings, and a window with a view outside
  • multistory beige building, large windows, flowers, iron fences, gray roof, street sign, stone pavement, stairs, mountain background
  • Two beds, pillows, bedside lamp, windows with curtains
  • Bedroom with two twin beds, lamps, side tables, gray headboard, white walls, carpet, large window with view of snowy mountains
  • Modern bathroom with wood-paneled walls, large walk-in shower, white toilet and bidet, wooden vanity with vessel sink, and a window
  • Building: Three-story structure, gray exterior, rectangular windows, two entrances, sign 'HOTEL BELLEVUE', greenery in front, two smaller buildings on the right.
1 / 12
Large windows, gray sofa, armchair, wooden coffee table, rug, wooden floor, lamp, picture frame, dining table, chairs
Modern kitchen with wooden floors, white countertops, large sink, and ample cabinet space.
open kitchen and living room, couch, tv, dining table, window, dining chairs
  • Parking space
  • View
  • Elevator
  • +2
3.5 rooms77m²CHF 670,000.–
Via Cantonal 110A, 6565 S. Bernardino

S. Bernardino – MODERN 3.5 ROOMS

NEW RESIDENCE CASA MONTANAImagine being able to combine all the advantages and privacy of owning a home with the exclusivity of a range of comforts of a hotel structure. All this combined with the possibility of generating a source of income without having to worry about management. The pleasure of being owners in San Bernardino of elegantly furnished apartments where you can enjoy moments of relaxation and pleasure in the heart of a mountain villageWe are excited to introduce you to the Casa Montana Residence located at the entrance of the village!This charming residence consists of 10 apartments that combine the intimacy of a fully equipped private home with access to a wide range of tourist services.Each apartment will have a convenient, exclusive cellar.In addition, owners will have the possibility to access the Spa inside the Castanea Residence, the fun Kids Room, as well as the ski and mountain bike storage. And if you are winter sports enthusiasts, you will be happy to know that you can access the Pian Cales and Confin ski lifts.For more information, you can contact us at the following email address: realestate@sbswissalps.comDo not hesitate to contact us for further information. We are at your disposal to answer all your questions and, if you wish, to organize a meeting at our offices.

  • Parking space
  • View
  • Elevator
  • +2
Travel time
-
1 / 13
  • Balcony / Terrace
  • View
  • Elevator
  • +2
3.5 rooms85m²CHF 460,000.–
Stalden, 3922 Stalden VS

New 3.5-room apartments

These 3.5-room apartments in an aesthetic residential building are addressed to a wide audience thanks to their functionality.The orientation of the building has been particularly studied to maximize sunlight and integrate harmoniously into the environment. The ten apartments with 3.5 to 5.5 rooms, spread over 5 floors, are distinguished by spacious and bright spaces.The common areas are designed to be generous and will be built with sustainable materials and minimal maintenance.The construction will be carried out according to the Minergie guidelines, contributing to reduced operating costs: • Heat production by renewable energies • Comfortable ventilation • Cooling system • Very well-insulated building envelope. These measures allow for reduced operating costs. Vegetation and design between the buildings are essential elements of the entire residence.The aspect of child-friendliness is particularly taken into account. Two relaxation areas will be created: • A playground for young children with a sandbox and swing, as well as two benches for adults. • In the south of the residence, another playground for adolescents will be designed, in collaboration with the municipality of Stalden. Particularities: • Access to the underground garage is via a wide, pleasant entrance. • Each parking space has an assigned storage space. • 16 underground parking spaces are available for purchase, at a price of CHF 49,000 each. • A common bicycle room is planned. • Each apartment has a basement. Location:Stalden is a charming village in the canton of Valais, Switzerland, with approximately 1,100 inhabitants. Often referred to as the "gateway to the Lacer valley", it offers an idyllic setting amidst an impressive mountain landscape. It is an ideal starting point for excursions to the Alpine towns of Zermatt and Saas-Fee, as well as for hiking and other outdoor activities. The village has a good transport connection with a railway station of the Matterhorn Gotthard Railway and bus connections to the surrounding valleys. There are shops, restaurants, and basic services. Stalden is family-friendly, with a primary school and an orientation school, playgrounds, and a quiet, safe environment that offers many leisure opportunities for children.Would you like to receive more information or the complete documentation? Contact me at c.wyder@valimmobilier.ch and I will be happy to help. I am also available for a visit on site.

  • Balcony / Terrace
  • View
  • Elevator
  • +2
Christoph Wyder

Christoph Wyder

Courtier agréé et responsable de l'agence de Brig

Travel time
-
  • Wooden panels, concrete floor, grassy garden, plants, railing, shadow on floor, distant mountains
  • wooden wall, gray floor, gray balcony railing, metal door
  • Building exterior with metal railing, wooden wall, small garden
  • modern residential building, multi-story, metal and wooden balconies, entrance with large windows, grass garden
  • Decorated wall, tiled floor, elevator, staircase, windows
  • Close up of decorative wall texture
  • Marble stairs with tiled corners
  • Multi-story residential building with balconies
  • External entrance to residential building with mailboxes and a paved courtyard area
  • living area, kitchen, bedroom, bathroom, terrace
  • 2 bedrooms, living room, kitchen, bathroom, terrace, private garden
  • Floor plan: Living room, 3 bedrooms, 2 bathrooms, balcony
  • living room, kitchen, 1 bedroom, 1 bathroom, terrace
  • kitchen, living room, 2 bedrooms, 2 bathrooms, balcony
1 / 14
wooden wall, gray floor, gray balcony railing, metal door
Building exterior with metal railing, wooden wall, small garden
modern residential building, multi-story, metal and wooden balconies, entrance with large windows, grass garden
  • Parking space
  • Balcony / Terrace
  • View
  • +4
3.5 rooms70m²CHF 517,528.–
Vacallo, Svizzera, 6833 Vacallo

VACALLO – 3.5-ROOM APARTMENTS AVAILABLE FOR INCOME

WHERE? In Vacallo, in a quiet residential neighborhood, strategically located between Italy and Switzerland. Close to main services. WHAT? In the new Residenza Il Castagno, we offer the following apartments for sale at income, currently fully rented with existing contracts.– APARTMENT 1 – 3.5 rooms, approx. 92 sqm SUL – P-2, 1 parking space, cellar, approx. 55 sqm of private garden, approx. 13 sqm of loggia, approx. 15 sqm of private area CHF 679’762.00– APARTMENT 2 – 3.5 rooms, approx. 92 sqm SUL – P-2, 1 parking space, cellar, approx. 70 sqm of private garden, approx. 13 sqm of loggia CHF 679’762.00– APARTMENT 3 – 3.5 rooms, approx. 92 sqm SUL – P-1, 1 parking space, cellar, approx. 13.2 sqm of loggia CHF 619’048.00– APARTMENT 11 – 3.5 rooms, approx. 92 sqm SUL – P1, 1 parking space, cellar, approx. 13.9 sqm of loggia CHF 658’050.00– APARTMENT 13 – 3.5 rooms, approx. 70 sqm SUL – P1, 1 parking space, cellar, approx. 3.2 sqm of loggia CHF 517’528.00The various layout solutions are well organized to meet different housing needs. YOU WILL LIKE IT BECAUSE:-Minimalist design language-Clean shapes-Quality of materials-Residence composed of 15 housing units-Surrounded by greenery-Close to main services-Strategic location-Year of construction 2020 Complete brochure available at our office.

  • Parking space
  • Balcony / Terrace
  • View
  • +4
Travel time
-
1 / 13
3.5 roomsCHF 778,500.–
In den Schorenmatten, 4058 Basel

Charming 3.5-room semi-detached house in Basel – the opportunity!

Welcome to this charming 3.5-room semi-detached house in the popular Basler Quartier near Erlenmatt. The two-story house with its attractive white-yellow facade, a small front garden with a tree and lawn, and a balcony offers a cozy home with a lot of character on 117 m² of living space.The house offers, among other things: • 3.5 rooms – generously and functionally divided • Small front garden with a tree and lawn area • Popular neighborhood – near Erlenmatt Location and surroundings:The location of the house convinces with a quiet residential area. • Public transport: The Badische Bahnhof (tram, bus, and platform) can be reached in just 6-7 minutes on foot, as well as the Basel German Railway Station in 6 minutes on foot. • Shopping: The Coop Supermarket Basel Mattenstrasse is only 6 minutes away on foot. • Education: The Primarschulhaus Erlenmatt can be reached in 9 minutes on foot – ideal for families. • Health: The Hirzbrunnen pharmacy is within 7 minutes on foot. This charming semi-detached house combines historic flair with excellent infrastructure and a quiet, sunny residential area. A rare buying opportunity in one of Basel's most livable neighborhoods – ideal for couples or anyone looking for a home with character.This semi-detached house is being auctioned by the debt enforcement or bankruptcy office. The official estimated value is CHF 778,500.00. The sales price of an auctioned property can be significantly lower than the market price. Detailed information (address, property details, usually an appraisal report, photos, and information on the upcoming auction and contact point) can be found on www.zimmo.swiss. The objects can usually be viewed in advance (there is more information in the registered area). Further information on this and over 100 other interesting properties can be found at:

Travel time
-
1 / 11
3.5 roomsCHF 450,000.–
Via dei Faggi 1, 6912 Pazzallo

Appartamento completamente ristrutturato, di 3.5 locali a Pazzallo.

Trilocale completamente ristrutturato al primo piano con terrazzino. Pur non avendo una vista aperta il soggiorno affaccia direttamente su un angolo dinatura a pochi passi, offrendo una sensazione di tranquillità e riservatezza. Cucina separata (con lavatrice integrata), zona notte comprendente due camere e un bagno con doccia. Il condominio dispone di portineria alla mattina, tetto con terrazza panoramica utilizzabile dai condomini, locale lavanderia. A poca distanza si trova la zona commerciale di Grancia e l'imbocco dell'autostrada Lugano sud. Cantina e posto auto in garage condominiale (CHF 50'000.-)Soluzione adatta anche come investimento da mettere a reddito. Acquistabile anche come residenza secondaria.RIF. 3073__________________________________________________________________Completely renovated three-room apartment on the first floor with a small terrace. Despite not having an open view, the living room directly overlooks a corner of nature just a few steps away, offering a feeling of tranquility and privacy. Separate kitchen (with included also a washing machine), sleeping area comprising two bedrooms and a bathroom with shower. The condominium has a morning concierge, a rooftop terrace with panoramic views that can be used by residents, and a laundry room.The Grancia shopping area and the entrance to the Lugano Sud motorway are a short distance away.Cellar and parking space in the shared garage (CHF 50,000)Also suitable as an investment property. Also available as a second home.REF. 3073

Travel time
-
1 / 12
3.5 roomsCHF 940,000.–
Via Aldesago 75, 6974 Aldesago

Trilocale con giardino in posizione panoramica.

Ad Aldesago, villaggio situato sul monte Brè, si trova un complesso residenziale ricavato dove un tempo sorgeva l'albergo Montefiore: in posizione dominante e panoramica, e servito dalla storica funicolare che sosta proprio a fianco e permette di raggiungere direttamente la città. Il complesso è costituito da tre edifici contornati da giardini e vialetti, una piscina estiva e un'annessa zona fitness. L'appartamento è un trilocale ben rifinito, molto luminoso, con un giardino privato sul quale affacciano tutti gli ambienti. Il soggiorno ha una doppia esposizione, e la camera matrimoniale è dotata di bagno en-suite. Pavimentazione in parquet di rovere. Allo stesso piano si trova una spaziosa cantina/locale lavanderia.Disponibile un parcheggio doppio in autorimessa condominiale per 40'000 fr.RIF. 2895______________________________________________________________________In Aldesago, a village located on Mount Brè, there is a residential complex created where the Montefiore hotel once stood: in a dominant and panoramic position, and served by the historic funicular that stops right next to it and allows you to reach the city directly. The complex consists of three buildings surrounded by gardens and paths, a summer swimming pool and an adjoining fitness area. The apartment is a well-finished three-room apartment, very bright, with a private garden that all the rooms overlook. The living room has a double exposure, and the master bedroom has an en-suite bathroom. Oak parquet flooring.On the same floor there is a spacious cellar/laundry room.A double parking space is available in the condominium garage for 40,000 fr.REF. 2895

Travel time
-
1 / 11
3.5 roomsCHF 1,200,000.–
Via Collina Azzurra, 6900 Paradiso

3.5 room apartment with garden in Paradiso

Apartment 3.5 rooms with garden in Paradiso, in a residential area a few steps from Lake Lugano.The property is located on the first floor of a building that is part of a major residential complex built in 1964 and completely renovated in 2012. The position is extremely convenient: in just four minutes on foot you can reach the lake shore, while in the immediate vicinity there are schools, shops, supermarkets, shopping centers, the train station and the highway access.The apartment, renovated between the end of 2015 and the beginning of 2016, is in excellent condition thanks to targeted interventions that have enhanced the spaces and completely renewed the finishes and systems. The environment is modern and welcoming, with a living area consisting of a living room with access to a terrace of about 10 sqm with partial lake view, an open-plan kitchen with peninsula and dining area, separated by a refined satin glass door. The sleeping area hosts two bedrooms and two bathrooms, one of which is equipped with a whirlpool tub. The finishes include porcelain stoneware floors and coverings, wood and PVC windows.All rooms have access to a porch on the lake side and the exclusively used garden.The condominium offers numerous services, including an outdoor pool immersed in the greenery of the large condominium garden, a common roof terrace bookable for events and barbecues, and a laundry room. The structure, well maintained, is managed by two caretakers. Among the most recent condominium interventions are the replacement of the oil boiler, the elevator and the pipes, completed in 2018.1 cellar is included in the price. The apartment does not have a private parking space, but a condominium parking space is available for rent at a cost of CHF 80 per month.The location is particularly advantageous also for the numerous benefits offered by the Municipality of Paradiso. Residents can in fact take advantage of the daytime Taxipub service at a very favorable price, the boat on Lake Lugano and access to the Monte San Salvatore funicular. Furthermore, the municipality is known for its facilitated taxation.MEASURESApartment: 100 sqmTerraces: 10 sqmCommercial surface: 105 sqmRef.: V-PM-PAR-AZZ-10

Travel time
-

Suggested properties for you based on search results

Other interesting objects