




















6195 results - Properties for sale: Switzerland

1 / 9
3.5 rooms101m²CHF 790,000.–
Ländinärstrasse 16, 3918 Wiler (Lötschen)

Newly built attic apartment - Modern living in the magical Lötschental

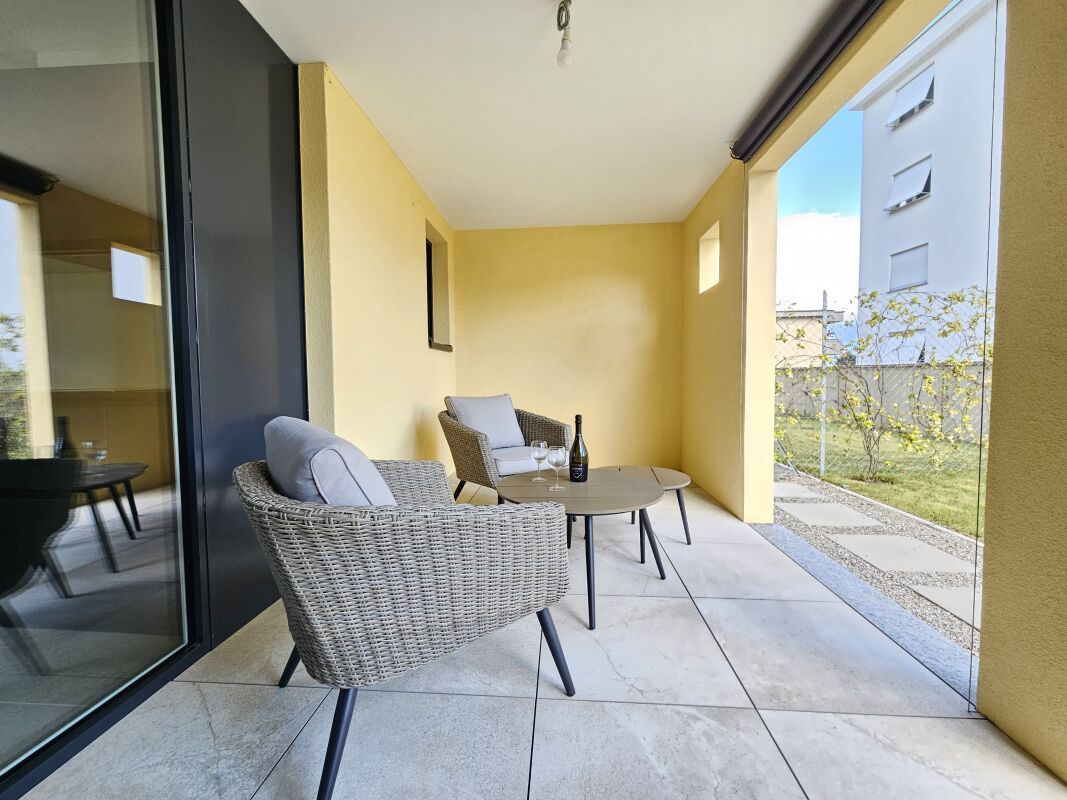
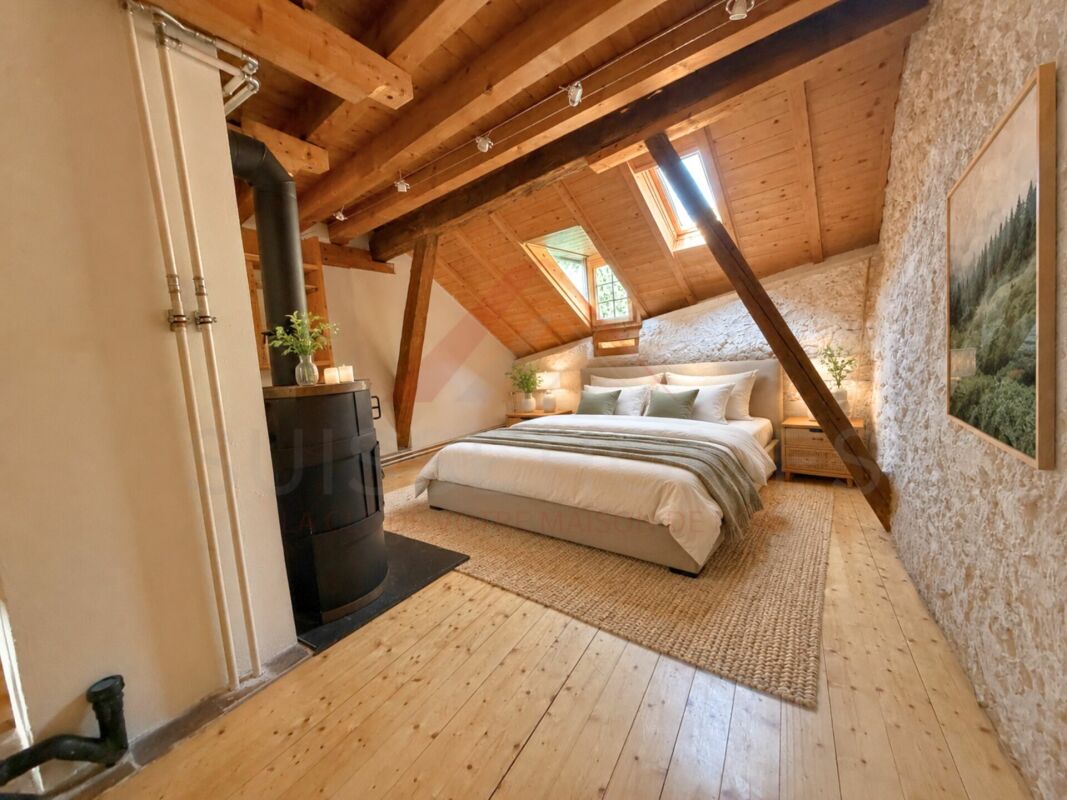
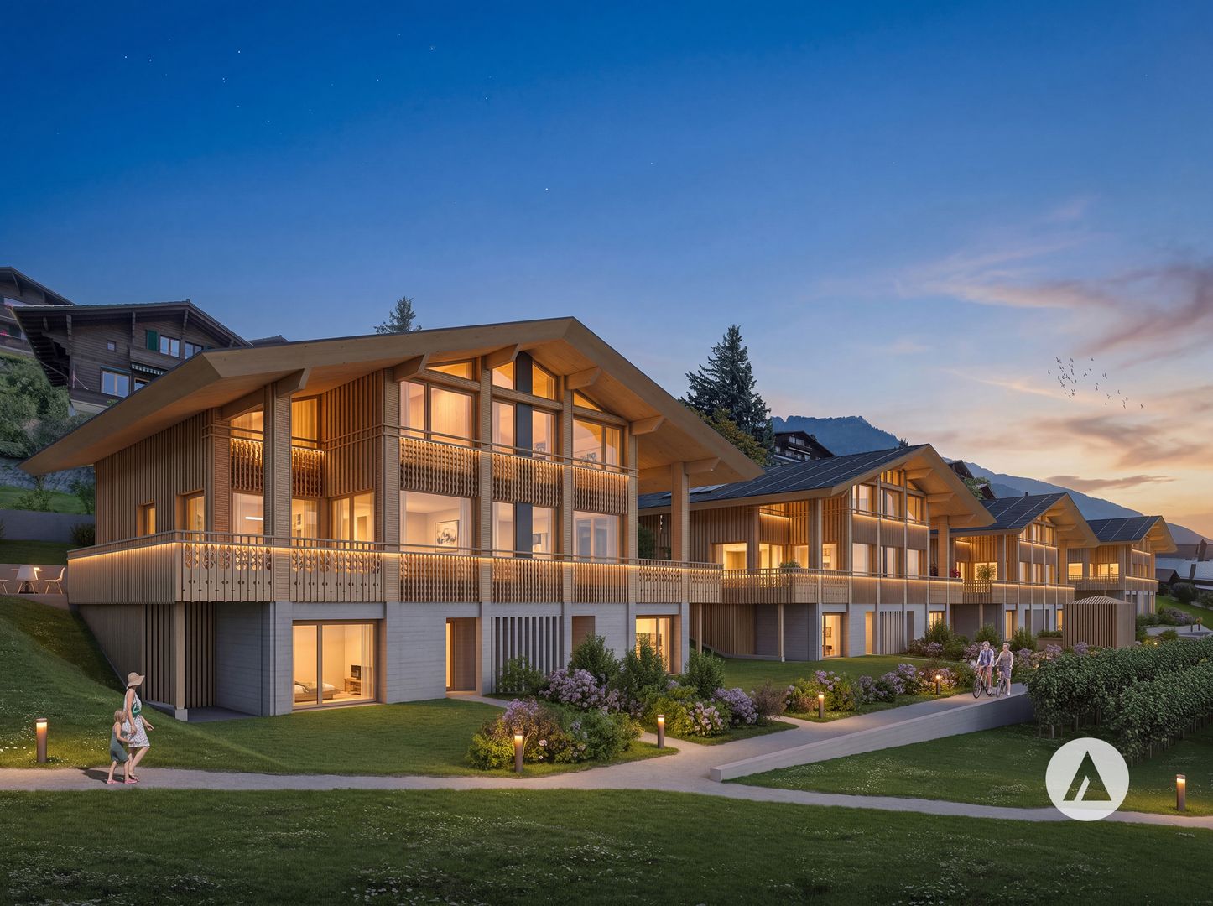
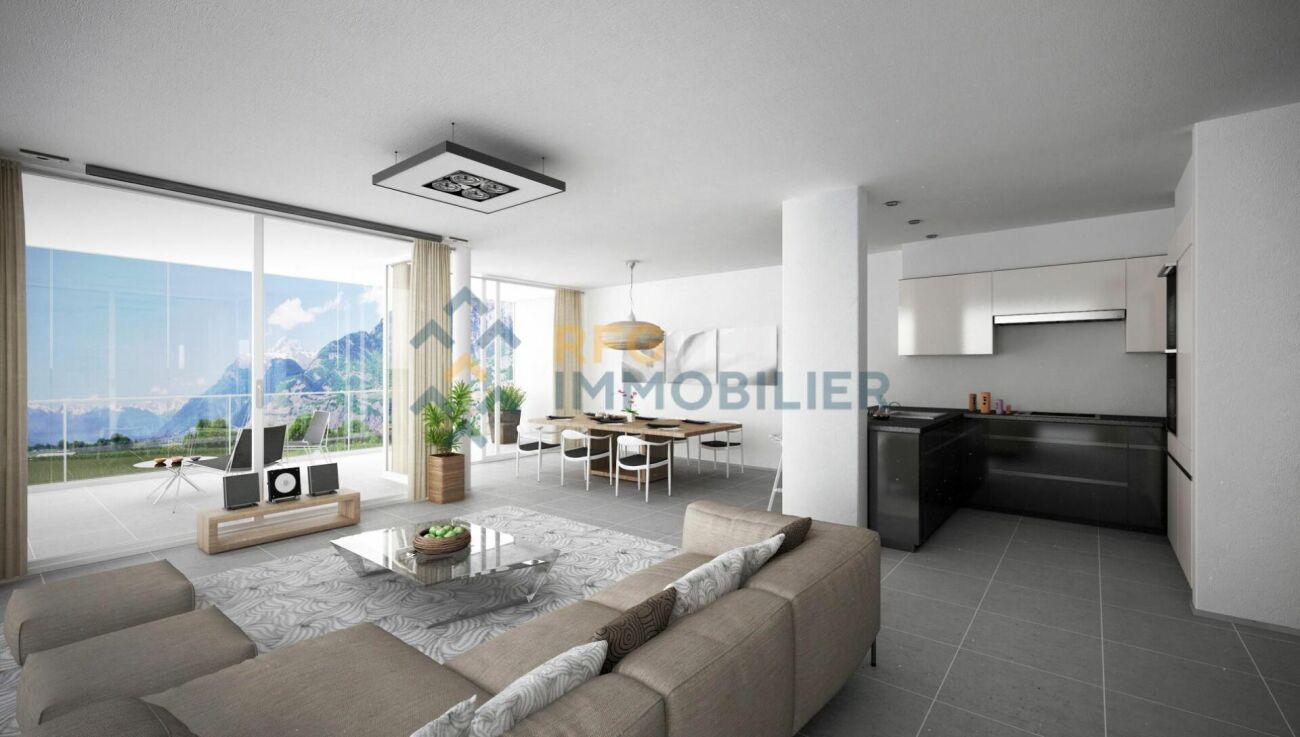
Newly built attic apartment - Modern living in the magical Lötschental In the midst of the impressive mountain world of the Lötschental, the Tschäggättuhuis is being built - a modern and high-quality residential complex that combines alpine charm with contemporary living comfort.This attractive 3.5-room attic apartment convinces with a generous space concept, bright living areas, and high-quality equipment. The quiet and sunny location, the proximity to the village center, and the direct accessibility of the Wiler valley station make this apartment an ideal home for all those who want to combine nature, comfort, and quality of life.The apartment is located in a new building project with a total of 12 residential units and offers approximately 101 m² of living space. Spacious outdoor areas extend the living space into the open air and create a special place to relax, enjoy, and arrive. Whether as a primary residence, a retreat in the mountains, or a long-term investment - this property offers versatile possibilities in one of the most beautiful regions of Valais.A special advantage: The interior design can be co-designed with the buyer within the framework of the planned budget. Floor coverings, plate work, kitchen, and sanitary appliances can be selected individually. This creates a home that is not only modern but also personal. The selection of the interior design is still possible until the end of September.Technically, the project also convinces with a sustainable and forward-looking equipment. A heat pump with underfloor heating and integrated summer cooling provides a pleasant living climate at any time of the year. The photovoltaic system on the roof supports efficient self-consumption, while the charging infrastructure for electric vehicles in the underground garage meets modern mobility requirements.The location is equally practical as it is appealing: shopping facilities, public transport, school, and medical care are located in the immediate vicinity. The Wiler valley station is just a few steps away and provides direct access to the Lauchernalp - a popular starting point for winter sports, hiking, and alpine experiences.The residential complex includes underground parking spaces, cellars, and practical ancillary rooms such as a bicycle and ski room. A basement storage room is already included.Important note: Persons who have lost their house or apartment due to the events in Blatten can purchase a new building in the Lötschental and register it as a secondary residence according to the applicable special regulations.Additional offer: No more outdoor parking spaces available. If required, we will be happy to support you in organizing a parking space in the adjacent parking garage.The apartment is easily accessible by lift and is ideal for families or couples with high living standards due to its child-friendly, quiet, and sunny location.This new apartment combines alpine quality of life, modern architecture, and high living comfort in a sought-after location in the Lötschental. We would be happy to present this special offer to you in person. We look forward to your contact.

Travel time
-
1 / 11
3.5 roomsCHF 1,200,000.–
Via Collina Azzurra, 6900 Paradiso

Apartment 3.5 rooms with garden in Paradiso

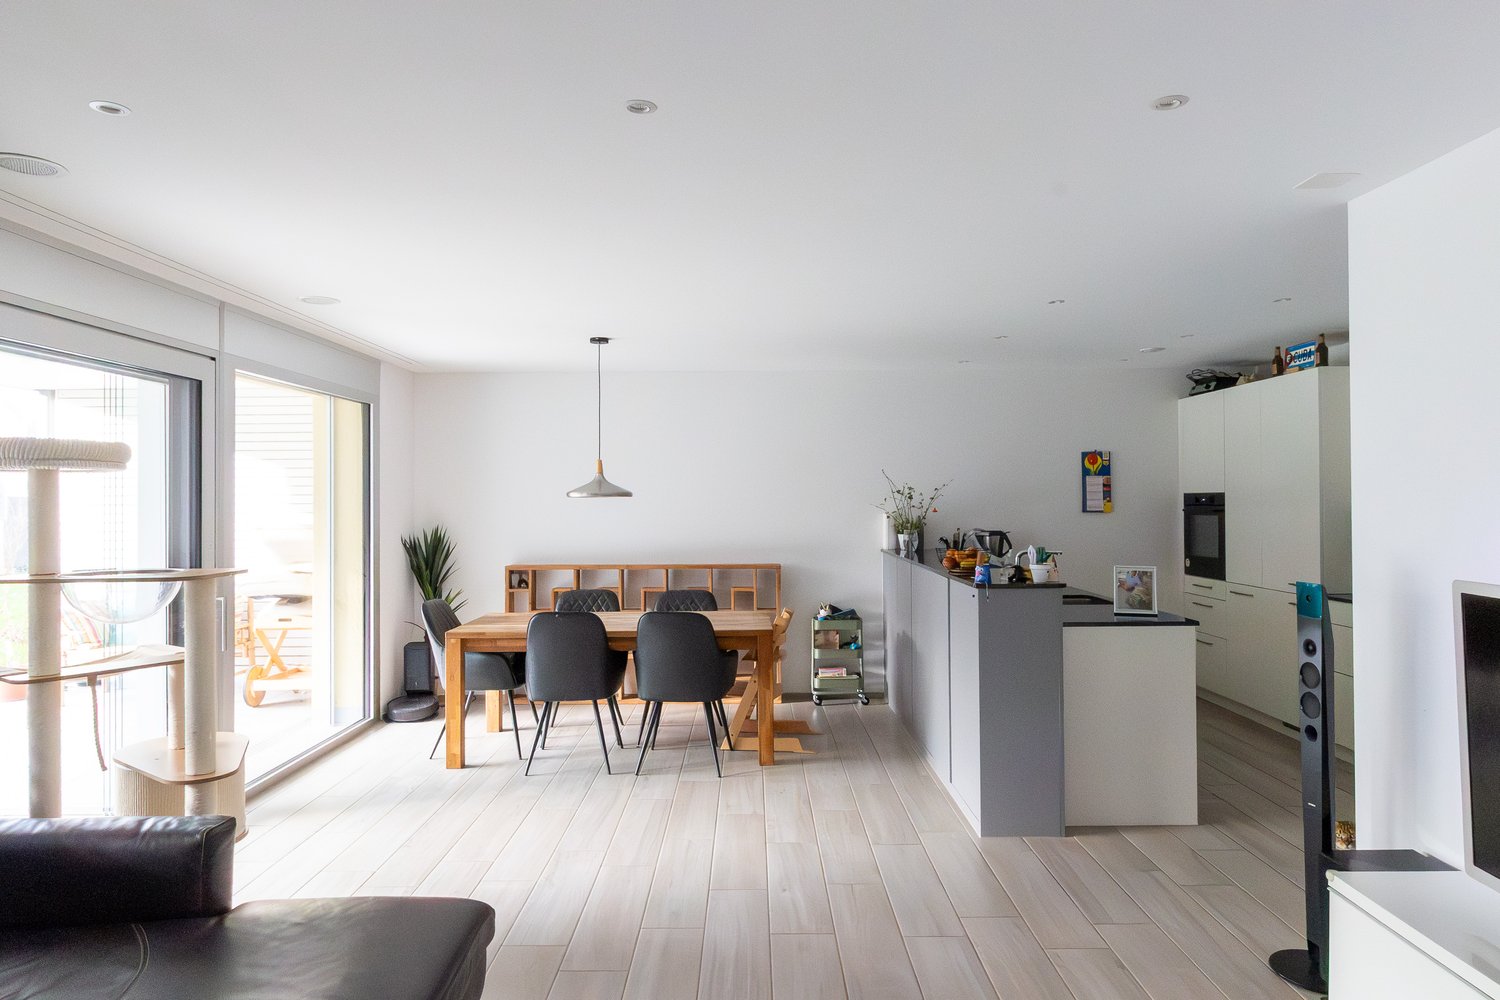
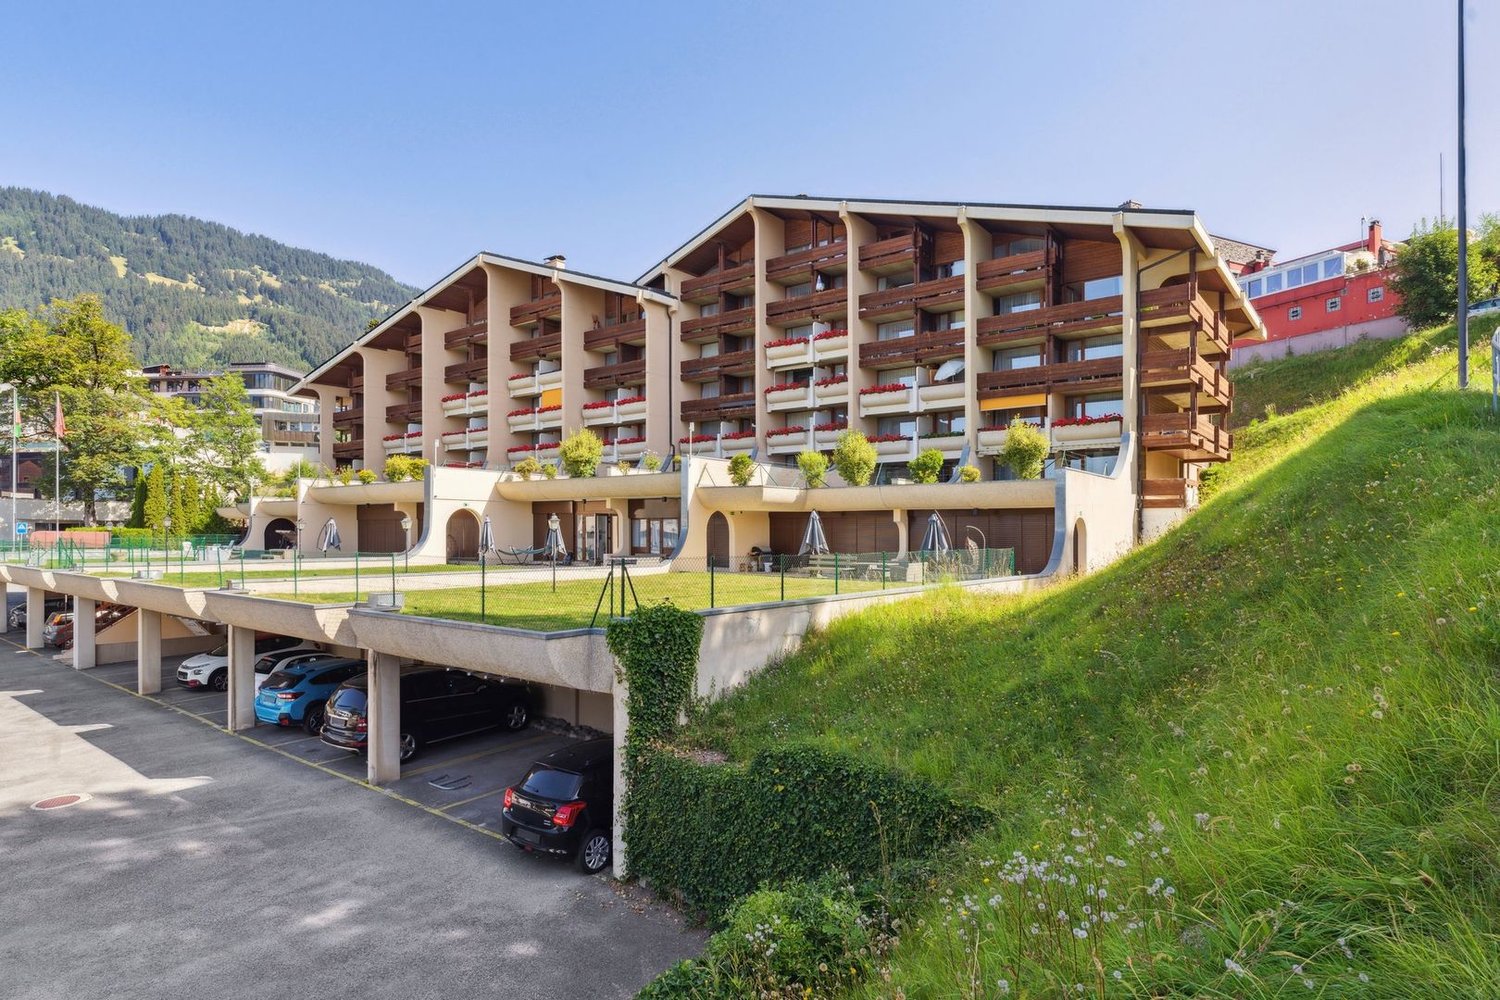
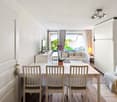
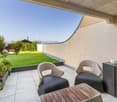
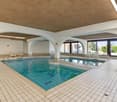
Apartment 3.5 rooms with garden in Paradiso, in a residential area just a few steps from Lake Lugano.The property is located on the first floor of a building that is part of a major residential complex built in 1964 and completely renovated in 2012. The position is extremely convenient: in just four minutes on foot you can reach the lake shore, while in the immediate vicinity there are schools, shops, supermarkets, shopping centers, the train station and the highway access.The apartment, renovated between the end of 2015 and the beginning of 2016, presents itself in excellent condition thanks to targeted interventions that have enhanced the spaces and completely renewed the finishes and systems. The environment is modern and welcoming, with a living area consisting of a living room with access to a terrace of about 10 sqm with partial lake view, an open-plan kitchen with peninsula and dining area, separated by a refined satin glass door. The sleeping area hosts two bedrooms and two bathrooms, one of which is equipped with a whirlpool tub. The finishes include porcelain stoneware floors and coverings, wood and PVC windows.All rooms have access to a portico on the lake side and to the exclusive garden.The condominium offers numerous services, including an outdoor pool immersed in the greenery of the large condominium garden, a common roof terrace bookable for events and barbecues, and a laundry room. The structure, well maintained, is managed by two caretakers. Among the most recent condominium interventions are the replacement of the oil boiler, the elevator and the pipes, completed in 2018.1 cellar is included in the price. The apartment does not have a private parking space, but a condominium parking space is available for rent at a cost of CHF 80 per month.The location is particularly advantageous also for the numerous benefits offered by the Municipality of Paradiso. Residents can in fact take advantage of the daytime Taxipub service at a very favorable price, the boat on Lake Lugano and access to the Monte San Salvatore funicular. Furthermore, the municipality is known for its facilitated taxation.MEASURESApartment: 100 sqmTerraces: 10 sqmCommercial surface: 105 sqmRef.: V-PM-PAR-AZZ-10

Travel time
-
1 / 21
3.5 rooms94m²CHF 685,000.–
Kesslergasse 1389, 5728 Gontenschwil

3.5 room apartment, property with character

MODERN 3.5-ROOM-OWNERSHIP APARTMENT IN GONTENSCHWIL AGWho buys a home, buys more than four walls – he buys a piece of quality of life. This modern 3.5-room ownership apartment in the new building in Gontenschwil convinces with a well-thought-out room layout, high-quality materials, and a quiet location in the green. Whether as a home for couples, small families, or as a long-term investment, this apartment offers high-quality living.LIVING & KITCHENThe bright living and dining area with generous 40.6 m² forms the heart of the apartment. The open premium kitchen blends harmoniously into the living space and creates a place where cooking, eating, and being together become a daily experience.EQUIPMENT:• High-quality built-in appliances• Modern kitchen equipment• Open living and dining area• Timeless designThe large window areas provide plenty of daylight and a pleasant living feeling.ROOMSThe apartment has two spacious rooms with versatile usage possibilities.• Room 1: 17.7 m²• Room 2: 14.8 m²Whether as a bedroom, children's room, office, or guest room, you will find enough space for your individual needs.BATHROOMSA particular advantage of this apartment is the two fully equipped bathrooms.• Bathroom 1: 8.4 m²• Bathroom 2: 8.0 m²• Modern sanitary equipment• High-quality materialsIn addition, a separate laundry room with 3.8 m² is available.BALCONYThe spacious covered balcony with 15.9 m² extends the living space outdoors and invites you to relax and linger.Here you can enjoy the quiet surroundings and the view into the green Wynental.TECHNOLOGYThe modern building technology ensures low energy consumption and high living comfort.• Geothermal heating• Water softening system• High-quality new building qualityPARKINGThe apartment can be purchased with:• 1 underground parking space for CHF 32,000.–Visitor parking spaces are available within the building complex.INFRASTRUCTURE & LOCATIONGontenschwil combines natural living with an excellent infrastructure.• Volg in the village• Bakery about 200 m away• Migrol gas station about 500 m away• Aldi, Lidl, Migros, Coop, and Denner in Reinach (about 2.5 km)• Schools directly in the village• Playground within the building complex• Bus line 24 to Reinach and AarauThe idyllic surroundings of the Wynental offer numerous opportunities for leisure, sports, and relaxation.HIGHLIGHTS AT A GLANCE✓ Approx. 93.3 m² living space✓ 15.9 m² covered balcony✓ Bright living and dining area with 40.6 m²✓ Open premium kitchen✓ 2 spacious bedrooms✓ 2 fully equipped bathrooms✓ Separate laundry room✓ Geothermal heating✓ Water softening system✓ Underground parking space available✓ Quiet and family-friendly location✓ Playground within the building complex✓ Natural living in the Wynental✓ Ideal apartment for couples or small familiesHigh-quality materials, a well-thought-out room layout, and the attractive location make this apartment a rare opportunity in the Wynental.Arrange a viewing today and convince yourself of this attractive living offer.We look forward to hearing from you.P&B Investment AG

Travel time
-
New building
1 / 10
3.5 rooms123m²CHF 1,095,000.–
Pilatusweg 2, 4800 Zofingen

Living on Pilatusweg in Zofingen – Redefining exclusivity

CONSTRUCTION PERMIT GRANTED - CONSTRUCTION START SUMMER 2026In a privileged residential area of Zofingen, the "Living on Pilatusweg" project is being built, an exceptional new construction project that combines architectural clarity with the highest living comfort. The 8 exclusive condominiums offer a living experience that goes far beyond the standard: spacious floor plans, flowing room concepts, and floor-to-ceiling windows create bright, airy living spaces with a special atmosphere. Each apartment is a statement – characterized by: • elegant, timeless architecture • high-quality materials and carefully coordinated details • spacious outdoor areas with high privacy • individually designable interiors Sustainable construction with Minergie-P certification, combined with modern building technology, guarantees efficiency, comfort, and long-term value retention. The location combines the best of two worlds:a quiet, grown neighborhood and at the same time the proximity to the historic old town, urban infrastructure, and natural recreational areas. Construction start is planned for summer 2026, giving you the opportunity to invest early in a forward-looking residential project and actively shape your new home. A home for people with demands – today and in the future.****************************************************3.5 rooms – Duplex apartment This special 3.5-room duplex apartment offers a living experience that clearly stands out from conventional apartment construction. Living on two levels creates structure, dynamics, and a sense of spaciousness. The architectural design gives the apartment a modern, almost loft-like character. Highlights: • Living on two levels • Clear separation of living and retreat areas • Unique spatial effect • Ideal for individualists and design lovers Short video: https://youtu.be/mACIfBM_vU8

Travel time
-
1 / 11
3.5 rooms128m²CHF 795,000.–
Lindenweg 3, 8573 Altishausen

Lichtdurchflutet und durchdacht - Wohnen mit ged. Sitzplatz & Garten

Herzlich Willkommen im schönen Altishausen.Lassen Sie sich von dieser exquisiten Gartenwohnung an zentraler Lage inspirieren und begeistern.Besuchen Sie die eigene Webseite dieser Immobilie unter: https://immoleague.ch/immobilie?id=5893725und erhalten Sie Zugang zu: Virtueller Besichtigung, ausführlicher Dokumentation mit weiteren Bildern, Grundrissplänen, weiteren Zahlen, Daten und Fakten etc.Einige Besonderheiten dieser Immobilie + Übernahme einer attraktiven Festhypothek von 1,4% / 6 Jahre möglich+ Reduit mit integriertem Waschturm+ Durchdachtes Raumkonzept+ Sep. WC+ Familienfreundliches Wohnquartier+ Gepflegter Umschwung+ Grosszügige Gartenfläche mit über 60m2+ Sonnenverwöhnter Sitzplatz+ Neuwertiger Gesamtzustand ohne Investitionsbedarf+ Zukunftssicher: Stetig wachsende Infrastruktur in Altishausen+ Uvm.Tiefgaragenplätze: 2 (zzgl. je CHF 35.000.-)Wenn Sie weitere Informationen für Ihre Entscheidungsgrundlage benötigen, sind wir gerne für Sie da.Ihr ImmoLeague Team.Kennen Sie jemanden, der diese Immobilie kaufen möchte oder benötigen Sie Unterstützung beim Verkauf Ihrer Immobilie?Nutzen Sie jetzt unseren Online Schnellrechner unter: https://bit.ly/2RoSH9RDie ImmoLeague AG bietet Ihnen eine professionelle und auf Ihre Bedürfnisse ausgerichtete Dienstleistung, zu unschlagbaren Konditionen.Welcome to beautiful Altishausen.Let this exquisite garden apartment in a central location inspire and delight you.Visit this property's dedicated website at: https://immoleague.ch/immobilie?id=5893725and gain access to: a virtual tour, detailed documentation with additional photos, floor plans, further figures, data, and facts, etc.Some special features of this property Takeover of an attractive fixed-rate mortgage at 1.4% / 6-year term available Storage room with built-in laundry tower Well-thought-out floor plan Separate toilet Family-friendly residential neighborhood Well-maintained grounds Spacious garden area of over 60 m² Sun-drenched patio Like-new overall condition with no need for investment Future-proof: Steadily growing infrastructure in Altishausen And much moreUnderground parking spaces: 2 (plus CHF 35,000 each)If you need further information to help you make your decision, we are happy to assist you.Your ImmoLeague Team.Do you know someone who would like to buy this property, or do you need assistance selling your property?Use our online quick calculator now at: https://bit.ly/2RoSH9RImmoLeague AG offers you a professional service tailored to your needs, at unbeatable terms

Travel time
-
1 / 13
3.5 roomsCHF 615,000.–
Chemin de Praty 4, 3975 Crans-Montana

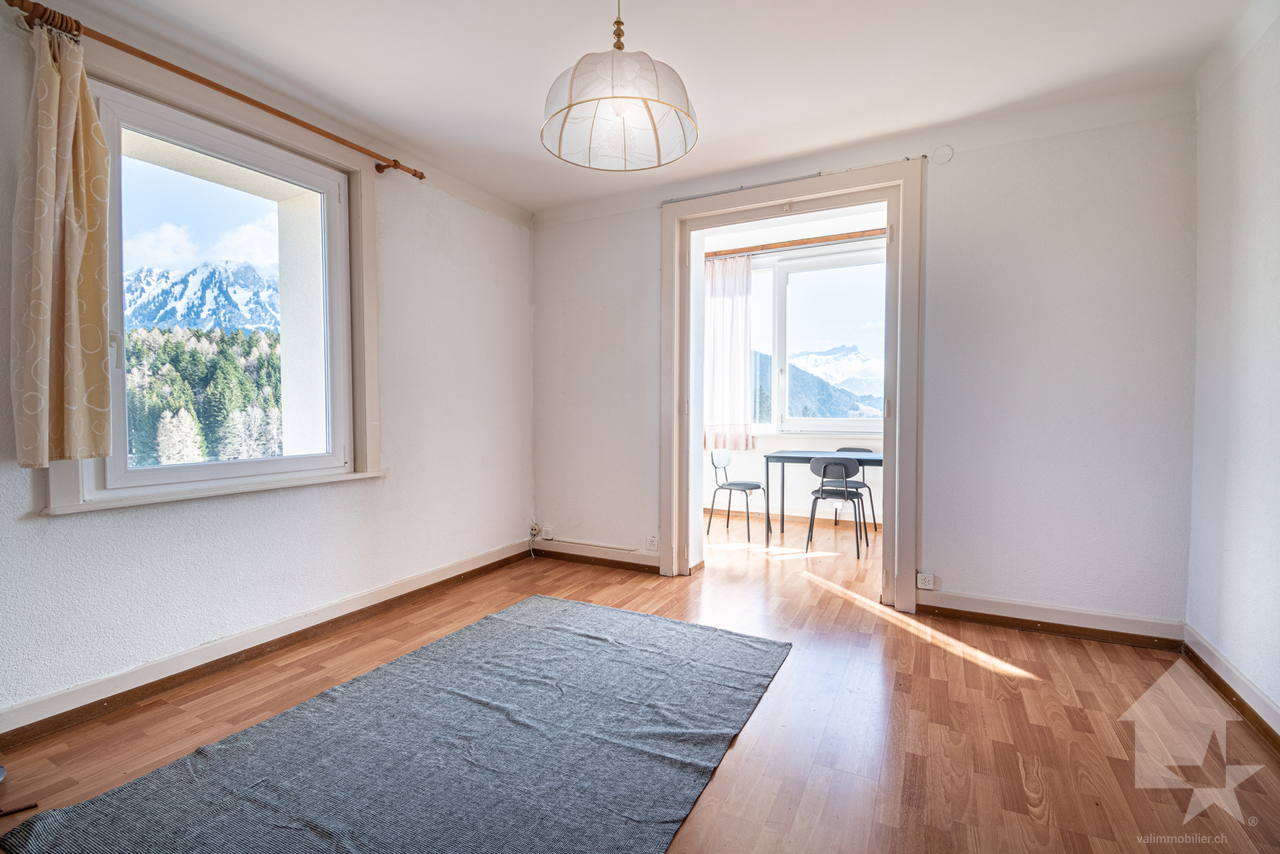
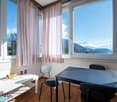
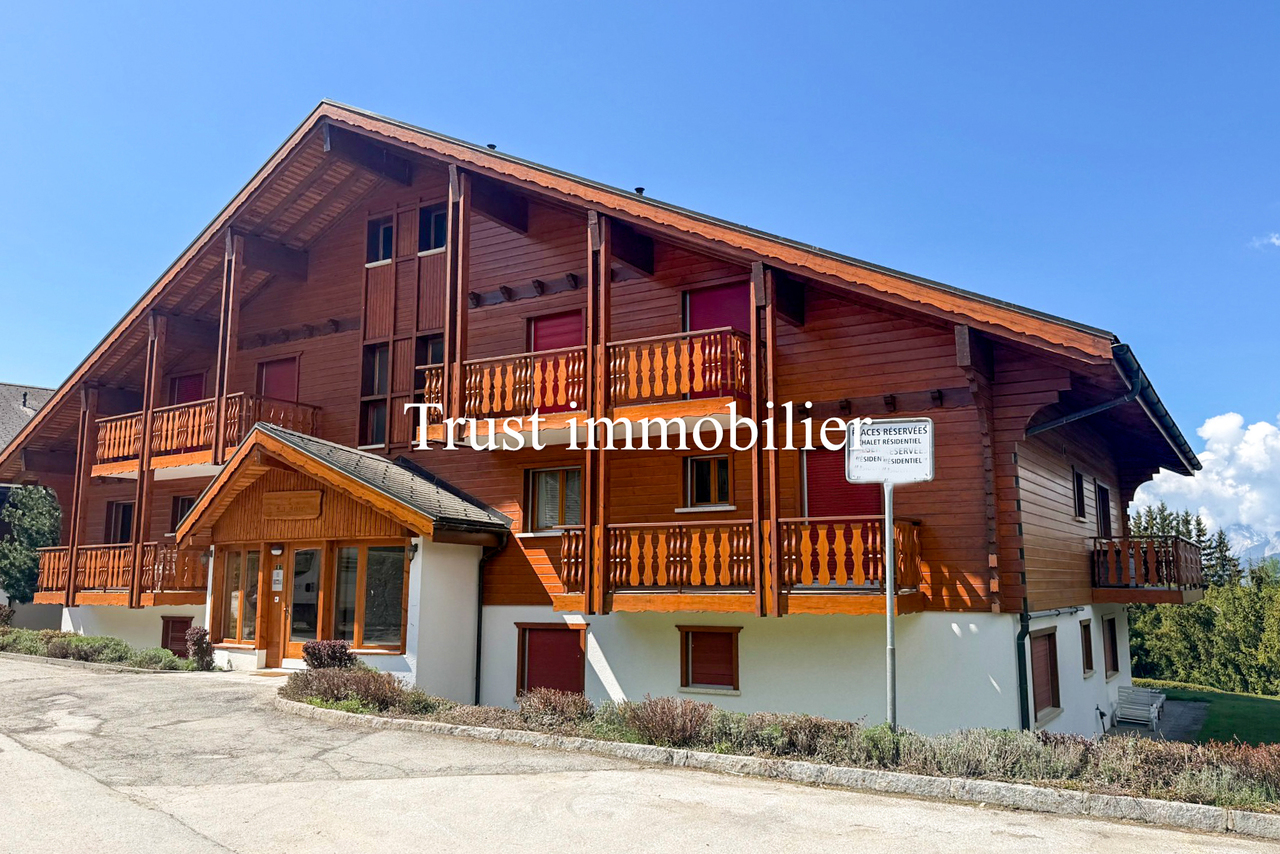
New 3.5-room apartment with terrace in Crans-Montana - Main residence

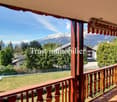
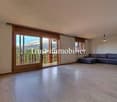
Rare - 3.5 rooms with panoramic view and private gardenNew promotion - Main residence - Delivery 3rd quarter 2027Located on the 1st floor of a small co-ownership, this apartment offers an exceptional living environment, nestled in the peaceful village of Bluche in the municipality of Crans-Montana. Its beautiful living area (with sliding partitions) allows you to benefit from space and light. Overlooking the valley, it offers a breathtaking view of the mountains and the Upper Valais. In addition: - 1 parental bedroom of 17 m2 - Large terrace of 29 m2 - Private garden This property is sold with a cellar and a covered outdoor parking space (20'000 CHF extra). That's a total price of 627'000 CHF.New promotion in Bluche/Crans-Montana - Main residenceThe work has started... Already 3 apartments sold We are happy to introduce you to Le Gypaète, a small residence nestled in the heart of Bluche, close to the famous Crans-Montana ski resort. Whether you love nature, sports or gastronomy, one of the 8 apartments (from studio to 4.5 rooms) is made for you!Characteristics:- Panoramic view of the valley and the mountains- Bright and modern spaces- Open living room with designer kitchen- Heating by heat pump- Large terrace- Proximity to shops, restaurants and leisure activities- Easy access to ski lifts and other sports- Funicular connecting Sierre to Crans-MontanaFinishes according to the buyer's wishes - Delivery 3rd quarter 2027Come and discover your future home...

Travel time
-
1 / 11
3 rooms94m²CHF 610,000.–
Neudorfstrasse 19, 9430 St. Margrethen SG

3-bedroom single-family house in St. Margrethen with development potential

Highlights • Very good connection • Continuously renovated house • Modern, functional kitchen • Triple-glazed windows • Large garden with a lot of privacy • Development reserve of around 34 m² Work on foot, live with a lot of privacy This well-maintained single-family house offers a lot of privacy, high independence and renewed building substance. It is ideal for a couple or a small family who appreciate short distances, their own home and good usability. The house is located directly opposite Stadler Rail, an internationally active Swiss company. Optimal for walking to work and having more time for yourself and your family. St. Margrethen train station is within walking distance in a few minutes and offers direct connections to St. Gallen, Zurich, Munich or Bregenz. The motorway access is also immediately accessible. In just around 10 minutes by car, you can reach the Old Rhine and Lake Constance, a popular local recreation area for walks and swimming. The total area of around 145 m² is well usable: kitchen, bathroom and living room are bright and practical on the ground floor. Many renovations have been carried out, including new windows, floors, painting work, radiators and the heating system replaced. Asbestos was not detected. Additionally, there is a development reserve of around 34 m², ideal for additional bedrooms or an annex. The large garden with a seating area offers a lot of space outdoors and perfectly complements the living space. We would be happy to show you this single-family house in person during a viewing.

Travel time
-
1 / 12
3.5 rooms105m²CHF 647,000.–
Rue des Plats de Turin, 1991 Turin (Salins)

Panorama, Modernity and Tranquility

Construction in progress - Delivery autumn 2026Located in the heart of the Salins commune, just a few minutes from Sion, the "Les Abricotiers" residence offers a privileged living environment, between nature and amenities. Situated on a 4'353 m² plot, this promotion benefits from optimal sunlight throughout the year and a panoramic view of the city of Sion and the Rhone plain.A strategic and accessible locationThe residence benefits from an ideal situation, in close proximity to the main infrastructure: • 6 minutes from the hospital and the city center of Sion, • Quick access to the Sion-Est highway, facilitating travel to the region's major cities. • The surrounding natural environment, combined with the proximity of services, offers a perfect balance between tranquility and urban life. A modern and harmonious architectureDesigned and built by the Jean-Pierre Bagnoud architecture firm in Sion, the "Les Abricotiers" residence consists of four small buildings, carefully integrated into their environment. Each building offers optimized living spaces, bright and comfortable, with generous balconies allowing you to fully enjoy the panorama. Discover the comfort and functionality of a 3.5-room apartment on the 1st floor, designed to meet your expectations. The main living area, including a spacious living room and an open kitchen, is ideal for convivial moments. Two bright bedrooms, one with direct access to the balcony, offer a peaceful atmosphere. A modern bathroom and an additional toilet provide a practical touch. The large balcony is the perfect asset to enjoy an unobstructed view of the Alpine landscape.High-quality servicesThe construction of the residence is based on high standards, combining sustainability, comfort, and aesthetics: • Green roofs for better thermal insulation and ecological integration, • Heating by heat pump (PAC) with underfloor heating, ensuring uniform heat distribution, • Photovoltaic panels for environmentally friendly energy production, • Reinforced sound and thermal insulation, guaranteeing optimal comfort in all seasons, • Modern joinery with PVC windows and insulating glazing, offering excellent brightness while reducing energy losses. Well-designed outdoor spacesThe outdoor facilities have been designed to offer a pleasant and practical living environment: • Playgrounds for children, • Collective underground parking with 28 spaces, • Common rooms for bicycles and strollers, facilitating the daily life of residents. A unique opportunityThe "Les Abricotiers" residence is a true invitation to live in a peaceful environment, while enjoying the modernity and comfort of a high-quality construction. Whether you are looking for your new home or a future investment, this project will meet your most demanding expectations.Contact us today to get more information or to plan a visit.

Travel time
-
New building
1 / 10
3.5 rooms92m²CHF 950,000.–
Pilatusweg 2, 4800 Zofingen

Living on Pilatusweg in Zofingen – Redefining exclusivity

CONSTRUCTION PERMIT GRANTED - CONSTRUCTION START SUMMER 2026In a privileged residential area of Zofingen, the "Living on Pilatusweg" project is being built, an extraordinary new construction project that combines architectural clarity with the highest living comfort. The 8 exclusive condominiums offer a living experience that goes far beyond the standard: spacious floor plans, flowing room concepts, and floor-to-ceiling windows create bright and airy living spaces with a special atmosphere. Each apartment is a statement – characterized by: • elegant, timeless architecture • high-quality materials and carefully coordinated details • spacious outdoor areas with high privacy • individually designable interiors Sustainable construction with Minergie-P certification, combined with modern building technology, guarantees efficiency, comfort, and long-term value retention. The location combines the best of two worlds:a quiet, grown neighborhood and at the same time the proximity to the historic old town, urban infrastructure, and nature-oriented recreational areas. Construction start is planned for summer 2026, giving you the opportunity to invest early in a forward-looking residential project and actively shape your new home. A home for people with demands – today and in the future.****************************************************3.5 rooms – garden apartment (ground floor) This exclusive 3.5-room garden apartment combines modern living comfort with a private outdoor area that significantly enhances everyday life. The openly designed living and dining area opens up to the private garden with 130m2 and creates a harmonious interplay between indoors and outdoors. Large window areas provide a bright and inviting atmosphere. Highlights: • Private garden with high quality of stay • Spacious loggia as an extension of the living space • Open, bright living area • Ideal for couples or discerning singles Short video: https://youtu.be/mACIfBM_vU8

Travel time
-
1 / 11
3.5 rooms87m²CHF 710,000.–
Balmstrasse 2a, 4584 Lüterswil-Gächliwil

3.5-room new apartment with a far-reaching view in Lüterswil (Bucheggberg)

Construction has started! Modern living in Bucheggberg The new construction project ZeLuterswile Project overviewIn the idyllic Lüterswil in Bucheggberg, a modern residential ensemble with spacious condominiums in a quiet location is being built with the new construction project Ze Luterswile.The project combines the new construction of a traditional farmhouse with an adjacent multi-family house new building. A total of 14 residential units with different floor plan variants and an unobstructed southern orientation with a free view into the green are being built.The expansion is being carried out according to high-quality construction standards and offers contemporary living quality. All apartments have private outdoor areas, which extend the living space and create a direct connection to the surrounding nature. The visualizations and tours shown represent a comparable apartment in the project and illustrate the intended construction standard. Apartment M7 summarized: 3.5-room condominium 1st floor + 2nd floor net living area 87.6 m2 East-facing balcony 24.2 m2 South-facing skylight FarmhouseThe existing farmhouse is being rebuilt without losing its original character. The architecture combines the charm of traditional construction with modern living requirements.Thanks to the southern orientation, the apartments benefit from long sunny days and a free view over the Bucheggberg landscape.Seven new apartments are being built in the farmhouse, which differ in apartment size and floor plans, thus covering different living needs. Multi-family houseTo the west of the farmhouse, a modern multi-family house with seven apartments is being built.The apartments impress with a contemporary construction and well-thought-out floor plans for different living requirements.Thanks to the identical southern orientation as the main building, these apartments also enjoy sunny days and a free view of the gentle hill landscape of the Bucheggberg. Project advantages New construction project with a total of 14 condominiums Combination of traditional farmhouse and modern multi-family house Southern orientation with a free view into the green Spacious floor plan variants Private outdoor areas for all apartments Quiet residential location in Bucheggberg Visualizations and project presentationSo that you can already get a realistic picture of the project today, the visualizations and building representations have been modeled with a real view. This way, you can already see how the buildings will harmoniously blend into the surroundings.In addition, visualizations and 3D apartment tours are available, which vividly illustrate the project and the individual apartments.On the directly linked project website, you will also find all digital tours and further information about the new construction project ZeLuterswile. Have we piqued your interest?The construction description, mood pictures, and real material samples make it easier for you to choose your future home.If you have any questions about the interior design, our architect will be happy to advise you. We would also be happy to present the entire project to you in person in our showroom.Arrange a non-binding appointment today. Note:This advertisement is for the apartment New multi-family house M7 1st floor/2nd floor.

Travel time
-
New building
1 / 12
3.5 rooms108m²CHF 835,000.–
Allmendstrasse 80, 2540 Grenchen

Move-in June 2026! Living in the beautiful new terrace apartments in Grenchen

New construction: Living in the beautiful terrace apartmentsMove-in: June 2026. Images 9 to 12 are current photos (as of Dec. 2025).We present: The A2026 construction project. A stands for Allmendstrasse, where the project is located, and 2026 for your move-in to the most beautiful apartments at the Jura south foot with a view of the Alps.In Grenchen, on the sunny Jura south foot, not far from the forest edge, 14 new condominiums are being built for you. The project includes apartments between 2.5 and 5.5 rooms. The three buildings are located at the intersection of Allmendstrasse and Rebgasse. The location and floor plans differ depending on the building. In addition to the well-thought-out floor plans and high construction standard, the beautiful view of the Alps is also convincing.The residential quarter on Allmendstrasse, or as we like to call it Quartier A2026, offers you a neighborhood with a high owner-occupancy rate and above-average living quality.So that you can already get a realistic picture of it today, the visualizations and building representations are modeled with real views. Additionally, you can already see how the buildings will fit into the surroundings.Visualizations and floor plans show you our beautiful project at the Jura south foot with exclusive Alpine views. Are you interested?Mood pictures and real material samples make it easier for you to choose. If you have questions about the interior design, our architect is happy to advise you. Or would you like to have the entire project presented to you in our showroom?Let's get started - arrange a non-binding and personal appointment today. By the way, on our directly linked project website, you will find all digital tours including real views and more information about project A2026.This advertisement is for the apartment Terrace house TRH_01 EG

Travel time
-

Suggested properties for you based on search results

Other interesting objects