


























6103 results - Properties for sale: Switzerland

Daniela Trindade

Daniela Trindade

1 / 12
Daniela Trindade

Daniela Trindade

  • Balcony / Terrace
  • View
  • Child-friendly
3.5 rooms, 64m², CHF 535,000.–
1950 Sion

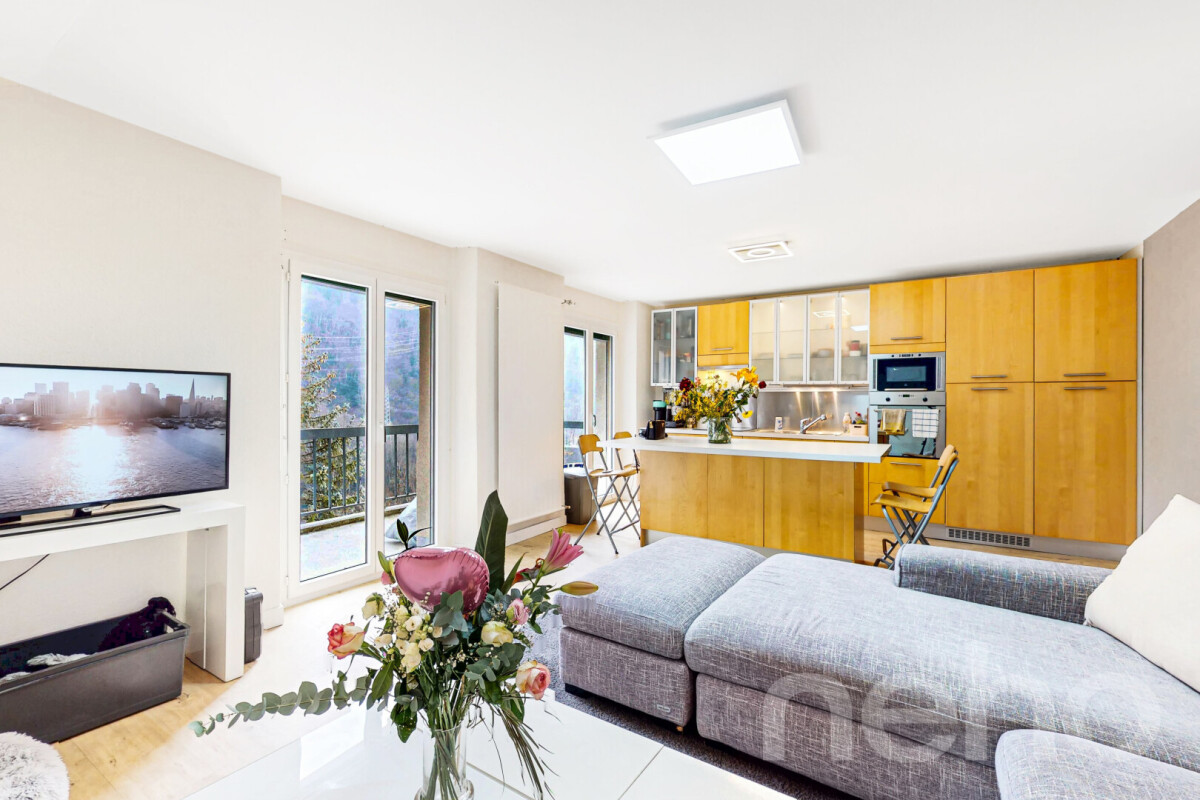
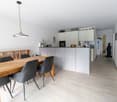
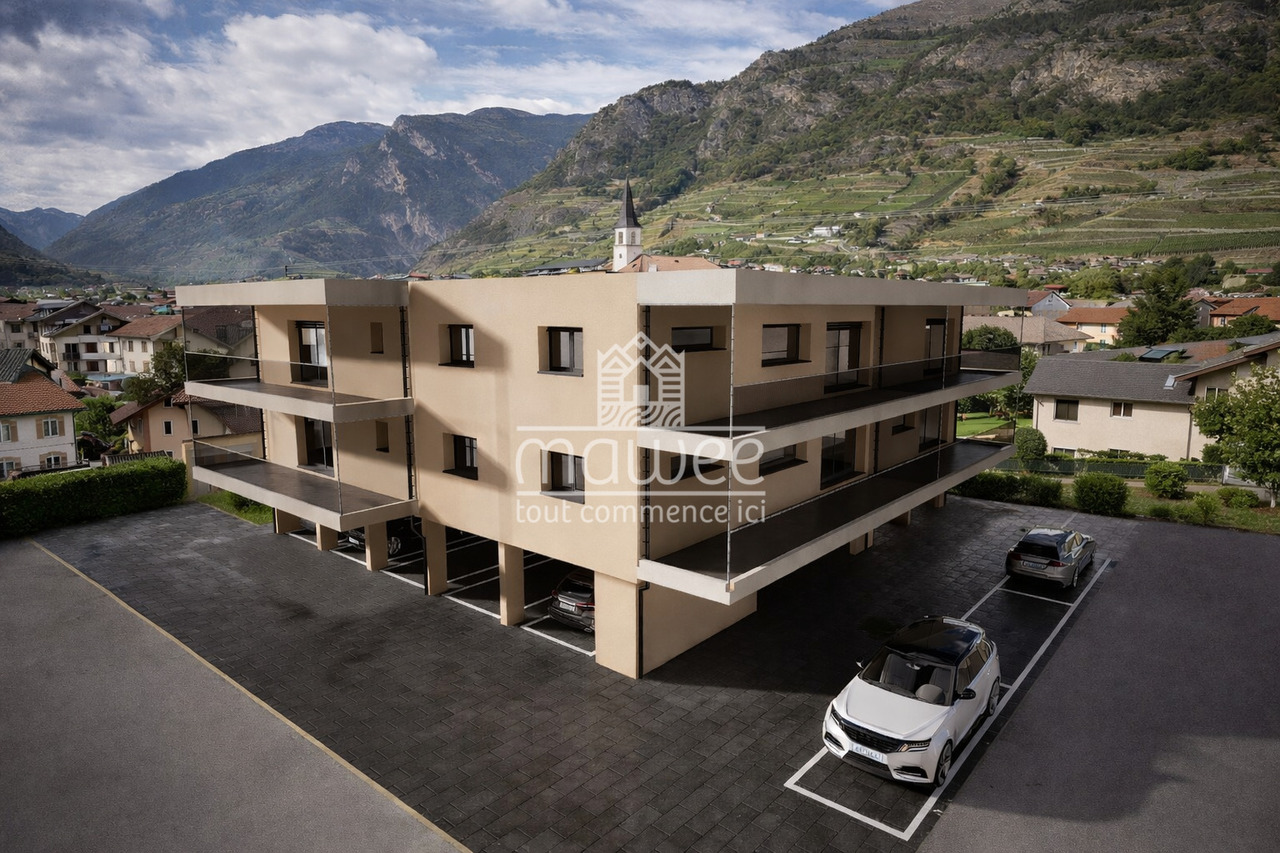
Magnificent apartment entirely renovated with high-end finishes

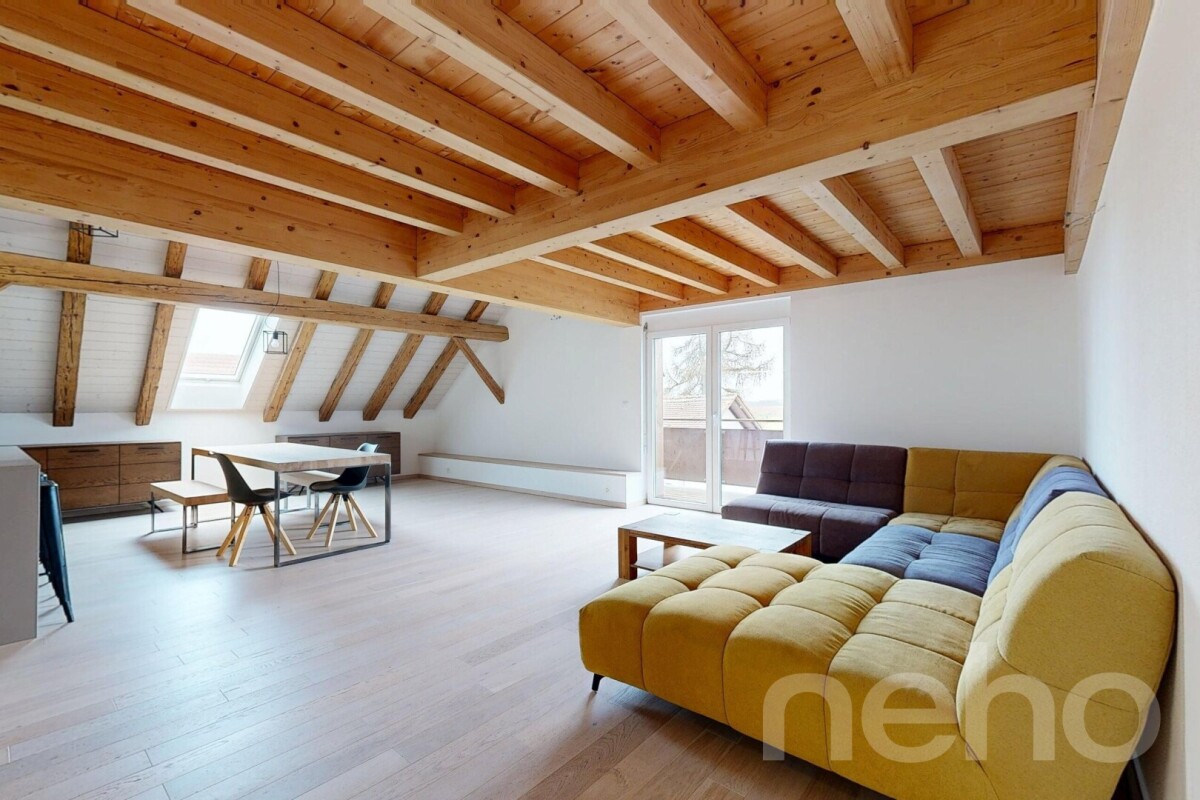
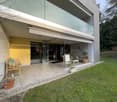
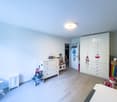
Located in the heart of Sion, this apartment benefits from a privileged location, close to shops, amenities, and transportation. The primary school and nurseries are just a stone's throw away, a real asset for families. The Valais capital offers a pleasant living environment, combining urban dynamism and quality of life.Completely renovated with high-end materials, this apartment seduces with its contemporary elegance, its carefully crafted finishes, and its numerous custom-made amenities. The natural tones, wooden elements, and refined details create a warm and harmonious atmosphere.Layout: • Entrance hall with custom-made closets • Separate kitchen, modern and fully equipped • Living room with access to the balcony • Two bedrooms with built-in closets • Fully equipped shower room, with high-end finishes Each space has been carefully designed to combine aesthetics and functionality, offering a turnkey interior where the quality of materials is evident in every detail.Exterior and annexes:Outside the building, a communal dining area is available to co-owners, ideal for enjoying the beautiful days and sharing convivial moments.Two parking spaces complete this property and are available for an additional fee: • Covered parking space: CHF 15,000.- • Uncovered parking space: CHF 10,000.- An ideal apartment for those looking for a completely renovated property, with refined finishes and a practical location for daily life.A great opportunity to discover without delay! Contact us to organize a visit and let yourself be seduced by the quality of this renovation.Discover our other properties on mawee.chmawee - it all starts here!

  • Balcony / Terrace
  • View
  • Child-friendly
1 / 13
  • Balcony / Terrace
  • Pets allowed
  • View
  • +6
3.5 rooms, 70m², CHF 360,000.–
Auf Anfrage 1, 3400 Burgdorf

Above the roofs of Burgdorf - 3.5 rooms with a view to fall in love

Above the roofs of Burgdorf - 3.5 rooms with a view to fall in love Welcome to your new home above the roofs of Burgdorf. This stylish 3.5-room apartment combines modern living, a quiet location, and a beautiful view to create a high-quality living offer.The apartment is located on the 6th floor of a well-maintained multi-family house with only 16 residential units and impresses with its bright living atmosphere, a well-thought-out room layout, and plenty of privacy. Thanks to its elevated location, you benefit from daylight all day and a pleasant view of the surroundings.In 2022, the apartment was comprehensively renovated and presents itself today in a very well-maintained condition. This means you can move in directly without major investments and feel at home.The bright living and dining area forms the heart of the apartment and creates a pleasant atmosphere for everyday life. Large window surfaces provide plenty of light and give the rooms a friendly and open effect.A special highlight is the sunny balcony, where you can spend relaxed hours and enjoy the view. Whether it's morning coffee or after-work relaxation, the tranquility of the neighborhood can be particularly enjoyable here.The apartment also impresses in terms of comfort. An elevator takes you comfortably to the apartment, the wheelchair-accessible design provides additional living comfort, and the available washing machine and dryer make everyday life easier. Pets are also welcome.Highlights at a glance • 3.5-room apartment • Approx. 70 m² net living area • Renovation in 2022 • Bright living rooms with a pleasant atmosphere • Sunny balcony with a view • • Upper floor • Elevator available • Wheelchair-accessible access • Washing machine and dryer available • Pets allowed • Quiet and child-friendly living location • Well-maintained multi-family house with 16 residential units • Renovation fund of CHF 330,000 (as of 01.01.2023) Well-maintained property with forward-looking value preservationThe communal management of the property also presents itself in a very well-maintained condition. According to the decision of the condominium owners' meeting on November 5, 2025, the annual contribution to the renovation fund will remain at CHF 30,000. In the past three years, no renovation work has been invoiced via the renovation fund. Currently, according to the condominium owners' meeting, no major renovation or maintenance work is planned for the next 10 to 15 years. A corresponding maintenance and renovation plan is available (see protocol of the condominium owners' meeting on November 5, 2025). There is also no special house rules for the property.The location convinces with its ideal combination of tranquility and good accessibility. Shopping facilities, schools, public transport, as well as leisure and recreation areas are located at a short distance. This makes the apartment suitable for both owner-occupiers and investors.Apartment in this location, with this view and in such a well-maintained condition are in high demand in Burgdorf.Take the opportunity and convince yourself of the advantages of this attractive apartment. We would be happy to show you the property during a personal viewing and answer your questions on site.Contact us today for the complete sales documentation or to arrange a viewing appointment. We look forward to presenting this attractive home to you in person.

  • Balcony / Terrace
  • Pets allowed
  • View
  • +6
Travel time
-
Christophe Andrié

Christophe Andrié

1 / 13
Christophe Andrié

Christophe Andrié

  • Parking space
  • Balcony / Terrace
  • View
  • +1
3.5 rooms, 93m², CHF 1,300,000.–
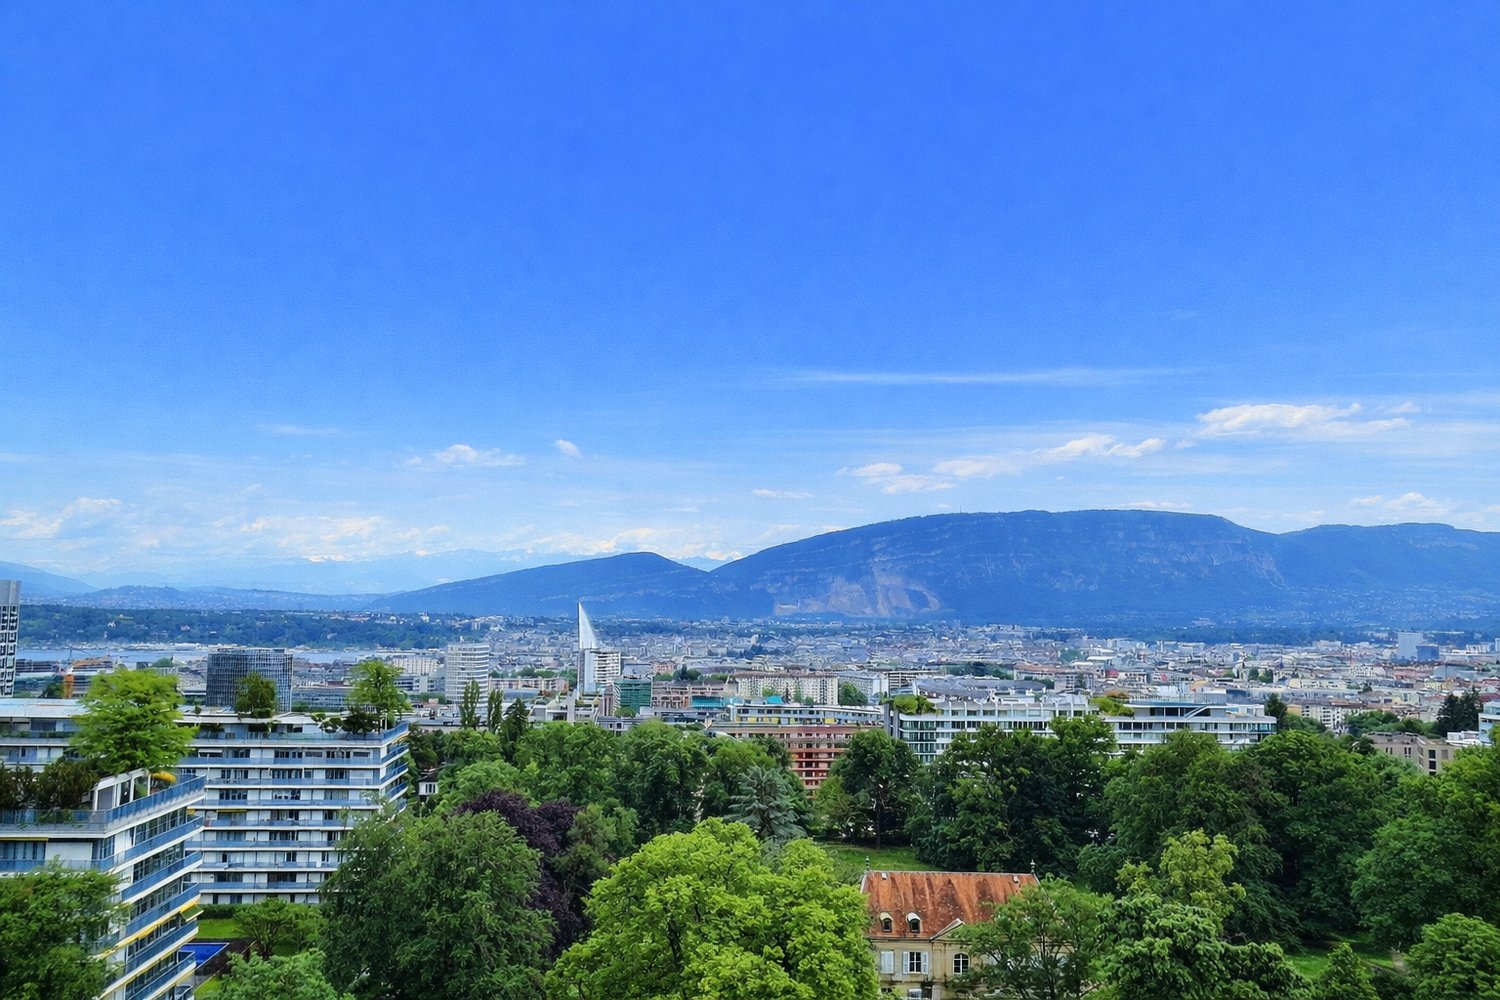
Avenue de Budé, 1209 Genève

Beautiful apartment on a high floor with pool in viager occupied without rent

Magnificent apartment with pool in viager occupied without rentValue of the property: 1'600'000.-You only pay:The bouquet: 1'300'000.-Rent: withoutF: 84 yearsThis apartment has many advantages: in the immediate vicinity of international organizations: UN, WHO, WTO, ICRC, in a residential area, quiet, secure, and just a few minutes from the city center, airport, and Cornavin station. Thanks to its crosswise and high location, it is sunny for most of the day and is located on the 7th floor out of 8, it benefits from absolute calm.Discover an exceptional apartment with rare amenities and a spectacular view of Geneva. From the entrance, you will be seduced by a large hall with integrated closets that leads to a beautiful, semi-open kitchen onto a bright living room of almost 40 m². This warm living space opens onto a beautiful, tree-lined balcony of 13 m² without any vis-à-vis, with an breathtaking view of the entire city of Geneva.The property also has an elegant bathroom with shower and massage jets and hammam, as well as guest toilets for absolute comfort in everyday life.The sleeping area accommodates a sumptuous master suite with a high-end bathroom equipped with a bathtub and a multifunction shower with massage jets. From the bedroom, you can enjoy a private balcony of 4 m² with a soothing view of the park, the lake, and the jet of water.Residents have exclusive access to an incredible rooftop terrace with garden and two pools, creating a true haven of peace in the heart of the city. The 360-degree panoramic view is simply exceptional.A cellar completes this property and a closed box is included in the price.You will also benefit from a huge private parking lot with over 100 spaces, an extremely rare privilege in an urban environment.Budé neighborhood? An exceptional location in Geneva, ideal for a viager investment.The Budé neighborhood is located on the right bank of Geneva, in the sought-after sector of Petit-Saconnex, and offers a rare combination: immediate proximity to the city center, quiet residential area, and premium quality of life.This neighborhood benefits from a strategic position, just a few steps from international organizations, European institutions (UN, WHO, etc.), and in close proximity to the international airport, highways, and the Parc de la Perle du Lac. It attracts a local and international clientele, making it a safe bet on the Geneva real estate market.Budé is also renowned for its architectural quality, its well-maintained green spaces, its unobstructed view of the Jura or the lake depending on the floor, and its calm and secure environment. It offers all amenities within reach: schools, shops, public transportation (TPG, tram), medical services, sports centers, etc.In the context of a viager investment, a property in the Budé neighborhood represents a rare and secure opportunity. Thanks to the strong demand and stability of the local market, the buyer can benefit from a solid potential for long-term appreciation, with simplified management and without vacancy during the entire viager period.

  • Parking space
  • Balcony / Terrace
  • View
  • +1
Alexandre Rubin

Alexandre Rubin

1 / 13
Alexandre Rubin

Alexandre Rubin

  • Parking space
  • Balcony / Terrace
  • Garage
  • +2
3.5 rooms, 84m², CHF 265,000.–
Torgon, 1899 Torgon

Appartement exclusif à Torgon

Le village de Torgon (1'200 m d'altitude) fait partie de la commune de Vionnaz, dans le canton du Valais. Véritable destination de montagne, Torgon offre un accès privilégié au célèbre domaine skiable des Portes du Soleil, qui compte plus de 600 km de pistes et près de 220 remontées mécaniques. Ne manquez pas cette opportunité unique d'acquérir un spacieux appartement au c?ur de cette station renommée. Son principal atout est son balcon exceptionnellement grand. Une place de garage privative ainsi qu'une cave sont comprises dans la vente et inscrites au registre foncier. Cette résidence se distingue par ses nombreux atouts et bénéficie d'un accès aisé aux commerces, services et commodités à proximité. **En détail :** L'un des principaux atouts de ce bien est son balcon de 16 m², soit près de deux fois plus grand que les autres balcons de la résidence. Accessible aussi bien depuis le séjour que directement depuis la chambre parentale, il offre un espace extérieur privilégié ainsi qu'une magnifique vue sur les montagnes. L'appartement dispose également d'un WC visiteurs séparé avec lavabo et armoire de toilette, un confort particulièrement apprécié au quotidien comme lors de la réception de vos invités. La place de garage privative en sous-sol permet de stationner en toute sécurité. Des places de parc extérieures, exclusivement réservées aux résidents de l'immeuble, sont également à disposition, un avantage rare et très recherché. Le bien comprend également deux caves fermées, dont une cave privative en béton, idéale pour entreposer du matériel de sport de valeur, des équipements saisonniers ou bénéficier d'un important espace de rangement. La seconde cave est de type traditionnel (cave grillagée). Le garage ainsi que la cave en béton se trouvent dans le bâtiment voisin, directement accessible par un tunnel souterrain. La résidence bénéficie également d'un vaste hall d'entrée d'environ 8 × 60 mètres, aux dimensions remarquables rappelant les grands espaces des résidences nord-américaines. Cet espace accueille notamment une salle de fitness moderne ainsi qu'un carnotzet équipé d'une table de ping-pong, d'un billard, d'un baby-foot et de plusieurs espaces de détente, offrant un véritable lieu de convivialité aux résidents. Autre atout potentiel de la résidence : une piscine intérieure entièrement rénovée, accompagnée d'un sauna et d'un hammam. Bien que ces installations soient actuellement hors service pour des raisons financières, une remise en exploitation pourrait être décidée ultérieurement par la copropriété. Que ce soit comme résidence secondaire à la montagne ou comme résidence principale, cet appartement saura séduire les personnes à la recherche d'un bien spacieux, confortable et idéalement situé au c?ur d'un environnement naturel exceptionnel. Adresse exacte disponible après inscription sur neho.ch.VOUS SOUHAITEZ VISITER ? MERCI DE BIEN VOULOIR VOUS INSCRIRE D'ABORD : https://neho.ch/b/1899-26-4Der Ortsteil Torgon (1200 m ü. M.) gehört zur Gemeinde Vionnaz im Kanton Wallis. Als attraktive Feriendestination bietet Torgon einen idealen Einstieg in das bekannte Skigebiet Portes du Soleil mit über 600 km Pisten und rund 220 Skianlagen. Verpassen Sie nicht diese einmalige Gelegenheit, eine großzügige Wohnung in diesem renommierten Skigebiet zu erwerben. Besonders hervorzuheben ist der außergewöhnlich große Balkon. Im Kaufpreis inbegriffen sind eine private Garage sowie ein Kellerraum, beide im Grundbuch eingetragen. Diese Wohnresidenz überzeugt durch zahlreiche Vorzüge und bietet einen bequemen Zugang zu Dienstleistungen und Annehmlichkeiten in unmittelbarer Nähe. **Im Detail:** Ein besonderes Highlight dieser Immobilie ist der 16 m² große Balkon, der doppelt so groß ist wie die übrigen Balkone im Gebäude. Dieser exklusive Außenbereich ist sowohl vom Wohnzimmer als auch direkt vom Hauptschlafzimmer zugänglich und bietet z...

  • Parking space
  • Balcony / Terrace
  • Garage
  • +2
Gioacchino Calà

Gioacchino Calà

1 / 13
Gioacchino Calà

Gioacchino Calà

3.5 rooms, 111m², CHF 1,340,000.–
Endorfhohle, 3655 Sigriswil

New construction project reblodge – modern living with lake and mountain views in Sigriswil

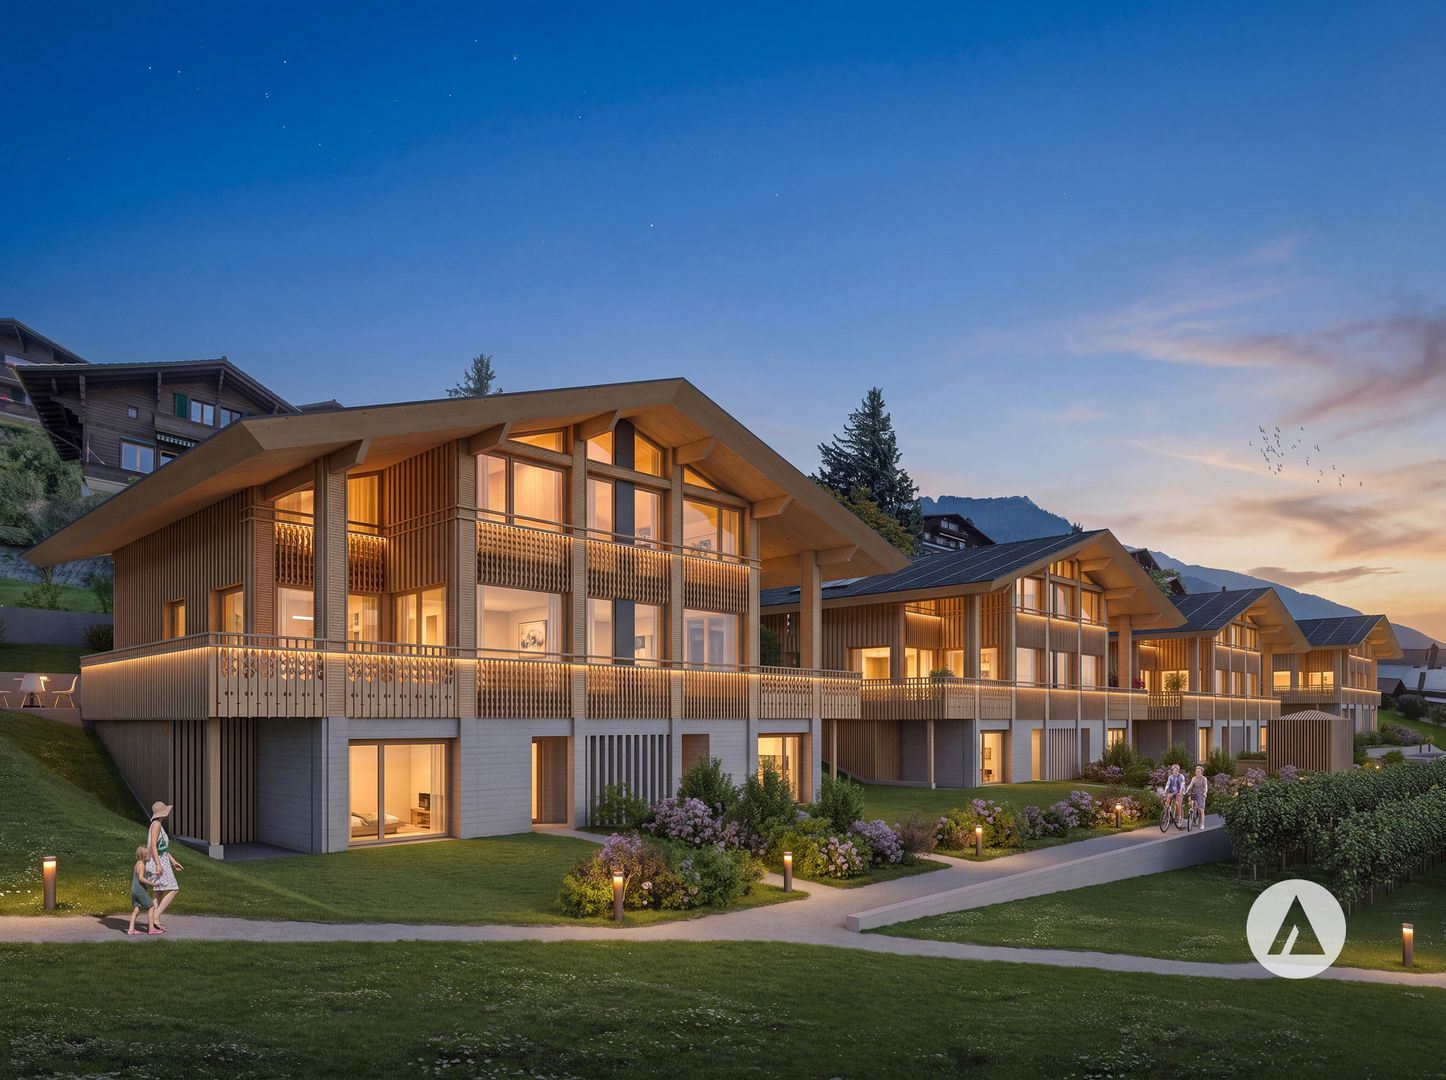
New construction project reblodge – modern living with lake and mountain views in Sigriswil4 semi-detached houses with 5½ rooms and 1 three-family house with 3½-room apartments.• Unobstructed lake and mountain views• Sunny south-facing location• High privacy• Spacious outdoor areas• Modern interpretation of traditional architectureOffer: 4 semi-detached houses + 3 condominiumsUnits: 5½-room semi-detached houses / 3½-room apartmentsProject status: Construction startedAvailability: Expected late summer / autumn 2027Sales status: 9 out of 11 units availableSales price: Apartments from CHF 1’180’000 plus parking CHF 40’000 Semi-detached houses from CHF 1’520’000 plus parking CHF 40’000Our video gives you a first impression of what makes this project special: https://youtu.be/G7tInTjRe3Y?si=IopSj-zIU_oz-ow3This advertisement describes the apartment on the ground floor, house B (B-2)In a beautiful location with a view, overlooking Lake Thun and facing the mountains of the Bernese Oberland: Four architecturally high-quality semi-detached houses (C–F) and one three-family house (B) are being built at this exceptional location.LocationThe residential building is located in a quiet area, in a rural idyll with an unobstructed mountain panorama. And yet, the village center is only a short walk from home. The proximity to mountains and lake creates ideal conditions for balance and quality of life.Sigriswil is located on the sunny side, on the right bank of Lake Thun. This is crowned by the breathtaking view over Lake Thun and the Bernese Oberland Alps, in the midst of a beautiful hiking and recreation area. The village offers a wide range of infrastructure for daily needs and is popular with young and old as a home. The village center is only a few minutes' walk away. The Endorf bus stop is also just a 7-minute walk away. The STI bus runs every half hour with a journey time of 25 minutes to Thun.ArchitectureThe buildings are oriented towards the local, centuries-proven farmhouse type: a solid base floor, a wooden-clad structure on top, and a pitched roof with a striking overhang.Style elementsTraditional forms are interpreted in a contemporary way and adapted to today's living needs. The Laube typology creates private, covered outdoor spaces that open up the view of the impressive mountain and lake panorama in the best south-facing location, while at the same time protecting against insights through a delicate wooden structure. For hot days, the semi-detached houses also offer additional, private outdoor spaces.Environment/SurroundingsThe environmental design takes up the natural slope, and alongside the recreational and play areas, new vineyards will be planted below the concrete walls. The historic maps and the protected facade in the neighborhood bear witness to Sigriswil's long tradition of viticulture, which is being revived here. Alternatively, the greening can also be designed as a strewn orchard.Views per floor/house: https://www.dvdarch.ch/360/Endorfhohle.html360-degree view: https://www.dvdarch.ch/360/sigriswil.htmlThe entire offer of the "reblodge" development can be found on our website www.casa-immo.ch/reblodge

Travel time
-
1 / 12
  • Balcony / Terrace
  • Garage
  • Elevator
  • +2
3.5 rooms, 80m², CHF 585,000.–

Via Ferrera 72, 6612 Ascona

Accogliente appartamento di 3.5 locali ad Ascona / Gemütliche 3.5-Zimmer-Wohnung in Ascona

RES. SECONDARIA O PRIMARIA - Ad Ascona, in un tranquillo e piacevole condominio di sole 9 unità caratterizzato da un’ottima esposizione al sole, troviamo questo luminoso appartamento di 3.5 locali. Gli spazi interni, ampi e ben distribuiti, offrono un ambiente confortevole e versatile, che soddisfa pienamente le esigenze della vita quotidiana. La zona giorno, luminosa e accogliente, si apre sull’ampia terrazza coperta, uno spazio ideale per vivere momenti di relax. La posizione permette inoltre di raggiungere comodamente i principali servizi e i mezzi pubblici, offrendo un perfetto equilibrio tra tranquillità, praticità e qualità di vita. L’oggetto è ideale per chi desidera vivere ad Ascona in una zona privilegiata e ben collegata. Completano questa imperdibile offerta due cantine e un posteggio in autorimessa.ZWEIT- ODER ERSTWOHNSITZ - In einer ruhigen und angenehmen Wohnanlage mit nur neun Wohneinheiten in Ascona befindet sich diese helle 3.5-Zimmerwohnung, die sich durch eine hervorragende Sonneneinstrahlung auszeichnet. Die grosszügigen und gut geschnittenen Innenräume bieten ein komfortables und vielseitiges Ambiente, das den Anforderungen des Alltags voll und ganz gerecht wird. Der helle und gemütliche Wohnbereich öffnet sich zur grossen, gedeckten Terrasse - einem idealen Ort, um entspannte Momente zu geniessen. Die Lage ermöglicht zudem eine bequeme Erreichbarkeit der wichtigsten Einrichtungen und öffentlichen Verkehrsmittel und bietet so eine perfekte Balance zwischen Ruhe, Praktikabilität und Lebensqualität. Das Objekt ist ideal für alle, die in Ascona in einer privilegierten und gut angebundenen Gegend wohnen möchten. Zwei Kellerräume und ein Parkplatz in der Tiefgarage runden dieses Angebot ab.

  • Balcony / Terrace
  • Garage
  • Elevator
  • +2
Travel time
-
Frédéric Frachon

Frédéric Frachon

1 / 13
Frédéric Frachon

Frédéric Frachon

  • Parking space
  • Balcony / Terrace
  • View
3.5 rooms, 107m², CHF 700,000.–
Villars-Tiercelin, 1058 Villars-Tiercelin

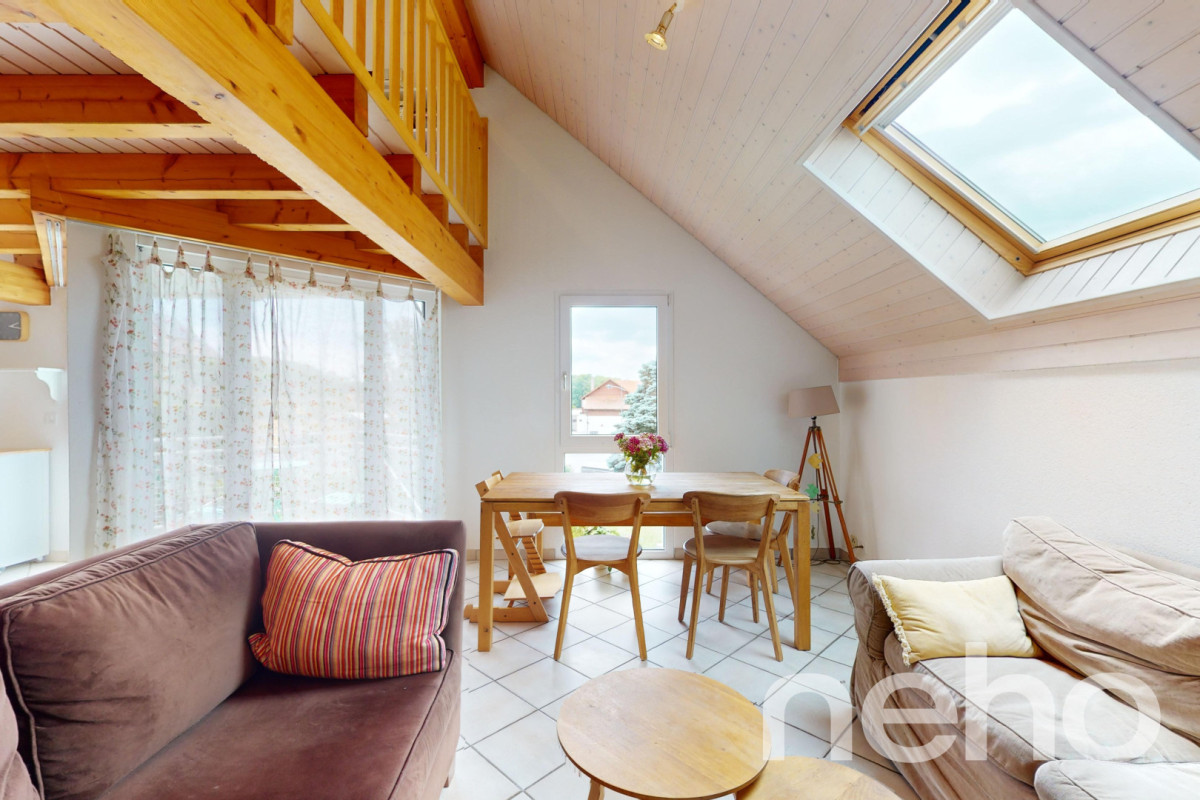
Grand appartement de 3,5 pièces au calme absolu à Villars-Tiercelin

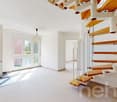
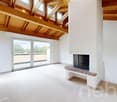
Au coeur du charmant petit village de Villars-Tiercelin, en bordure de zone agricole non-constructible, à deux pas de la forêt du Jorat et à quelques minutes d'Echallens et de Lausanne, ce joli appartement de 105m² de surface habitable est une opportunité à saisir immédiatement !Les volumes sont spacieux et lumineux grâce aux nombreuses ouvertures en façades et en toiture.La grande pièce à vivre trés chaleureuse au sud, avec sa charpente apparente et sa cheminée de salon, ses belles hauteurs sous plafond et sa mezzanine, pratique pour aménager un coin bureau, donne sur la cuisine ouverte tout équipée et sur le balcon.L'appartement dispose de deux chambres de bonnes tailles, dont l'une avec mezzanine et d'une salle de bain très lumineuse et ventilée naturellement.L'objet a été entièrement rénové en 2007 et la façade de l'immeuble a elle aussi été rénovée en 2024.Un arrêt de bus se situe devant l'immeuble et permet de rejoindre facilement les ecoles à Polliez-Pittet et à Echallens. Deux places de parc extérieures complètent l'objet.À noter que la commune bénéficie d'un taux d'imposition favorable à 70,5%. À visiter absolument !Adresse exacte disponible après inscription sur neho.ch.VOUS SOUHAITEZ VISITER ? MERCI DE BIEN VOULOIR VOUS INSCRIRE D'ABORD : https://neho.ch/b/1058-24-1In the heart of the charming little village of Villars-Tiercelin, on the edge of a non-constructible agricultural zone and just a few minutes from Echallens and Lausanne, this attractive flat with more than 100 m² of living space is an opportunity to be snapped up immediately!The spacious, light-filled rooms feature a number of windows on the facades and roof.The large, welcoming south-facing living room, with its exposed beams and fireplace, high ceilings and practical mezzanine for a study area, opens onto the fully-equipped open-plan kitchen and balcony.The flat has two good-sized bedrooms, one with a mezzanine, and a very bright, naturally ventilated bathroom.Two outdoor parking spaces complete the property.A must-see!Exact address available upon registration on neho.ch.INTERESTED IN VISITING THE PROPERTY? PLEASE REGISTER FIRST : https://neho.ch/b/1058-24-1

  • Parking space
  • Balcony / Terrace
  • View
Vanessa Palinkas

Vanessa Palinkas

1 / 11
Vanessa Palinkas

Vanessa Palinkas

  • Parking space
  • Garage
  • Elevator
  • +1
3.5 rooms, 121m², CHF 1,490,000.–
Kindhauserstrasse 38, 8962 Bergdietikon

Elegant 3.5-room garden apartment on two floors

This maisonette apartment tells the story of a clever expansion. Originally designed as a 2.5-room apartment, the owners acquired the adjacent storage rooms in the basement and converted them into generously sized, additional living space. The result is a high-quality living area of 121 square meters net, spread over two levels, built in 2019, and Minergie-certified. This means low energy consumption, high-quality thermal insulation, and noticeably more living comfort in everyday life. A particular plus point is the two separate entrances, one on the main floor and one on the lower floor. This makes the apartment extremely flexible and attractive for self-employed individuals, such as those in the cosmetics industry, or for anyone who wants to set up their own studio or small practice with separate customer access on the lower floor. On the main floor, the open-plan kitchen with solid oak floors impresses, running throughout the entire apartment. The master bedroom has its own en-suite bathroom with open-designed washbasins, a separate toilet behind, and a rain shower. The lower floor comprises approximately 37 square meters of living space. The lower floor is supplemented by a bathroom with a bathtub and two cellar rooms, one of which is currently used as a dressing and storage room, and the other serves as a regular cellar. The whole is rounded off by a private garden, which gives this apartment a rare combination of retreat and business flexibility, and two underground parking spaces.INTERESTED IN A VIEWING? PLEASE REGISTER: https://neho.ch/b/8962-26-3

  • Parking space
  • Garage
  • Elevator
  • +1
Travel time
-
New building
1 / 12
  • Parking space
  • Balcony / Terrace
  • Garage
  • +7
3.5 rooms, 194m², CHF 1,070,000.–
Aadorferstrasse 28, 9548 Matzingen

194 m² | 3.5-room attic apartment | First occupancy

194 m² | 3.5-room attic apartment | New building project | First occupancy Let yourself be inspired by the furnished model apartment and the project model "Mühliblick". Convince yourself of the quality and imagine what your new home could look like. Arrange a non-binding viewing appointment.At Aadorferstrasse 26 and 28, modern multi-family houses with condominiums from 2.5 to 4.5 rooms as well as spacious 6.5-room single-family houses are being built. In the buildings at Aadorferstrasse 24 and 30, we are realizing rental apartments. Completion is planned from June 2028.Imagine living in a home that perfectly suits your lifestyle - modern, sustainable, and comfortable. That's exactly what our new building project "Mühliblick" offers. The attractive residential quarter combines the tranquility and idyll of the rural surroundings with the proximity and amenities of the village center and the train station.The project is being built according to the latest guidelines in the Minergie standard (geothermal energy | deep drilling, building-owned photovoltaic system, and management for electric mobility in the underground parking garage). This means we are relying on a future-proof construction method that not only increases the quality of life but also protects the environment.Matzingen TG convinces with its excellent geographical location. Thanks to the nearby motorway access A1 feeder (Matzingen | Aadorf) and the regular connections of public transport (SBB | S15 | IC | IR), you can quickly reach the surrounding centers Winterthur - Zurich and Frauenfeld - Wil SG - St. Gallen. The children attend kindergarten, primary school, and secondary school in the village.We would be happy to introduce you to the most important points in more detail. • The multi-family houses are optimally arranged and sunny. • Modern architecture: thanks to the partially floor-to-ceiling windows, a lot of light enters the living rooms. • The well-thought-out floor plan offers a lot of space for individual living. • Wide, spacious entrance area | corridor with built-in closets | wardrobe • Open kitchen with modern appliances • Spacious living | dining | kitchen with reduction | storage room • Parent's room with private shower | toilet • Additional separate bathroom | toilet • The apartment has its own washing and cellar room. • Sunny, covered terrace • The attic provides additional storage space. • The buildings are being constructed massively and earthquake-proof, achieving excellent sound values - 1A construction - proven Vetter quality. • With the elevator, you can reach the living floor directly and comfortably from the underground parking garage (wheelchair accessible). • A experienced landscape architect was commissioned for the park-like outdoor design. • Each apartment has its own comfort ventilation. • Minergie: more living quality, good economy, low energy consumption, denser building envelope • Favorable MINERGIE mortgages (ask your house bank) Underground parking space at CHF 37,500.00Motorcycle parking space at CHF 4,500.00Additional storage room from CHF 17,500.00The detailed documentation for this and all other projects can be found at www.vetter.ch. For a non-binding viewing appointment, Stefan Vetter is available at phone 052 369 45 48 or mobile 079 278 55 99.

  • Parking space
  • Balcony / Terrace
  • Garage
  • +7
Travel time
-
New building
1 / 12
  • Parking space
  • Balcony / Terrace
  • Garage
  • +5
3.5 rooms, 144m², CHF 945,000.–
Wiesenstrasse 40a, 8552 Felben-Wellhausen

124 m² | 3.5-room apartment on the upper floor | First occupancy

124 m² | 3.5-room apartment | New building project | First occupancy Let yourself be inspired by our furnished model apartment. Experience the high-quality construction and finishing quality up close and get an impression of what your future home could look like. Arrange a non-binding viewing appointment - we look forward to your visit.The new building project includes a modern multi-family house with attractive 3½- to 5½-room condominiums as well as spacious 6½- and 7½-room single-family homes. The move-in date is planned for April 2028.Imagine living in a home that perfectly suits your lifestyle - modern, sustainable, and comfortable. That's exactly what our new building project "Wiesenstrasse" offers.The attractive residential area combines the peace and tranquility of a rural environment with the advantages of an excellent infrastructure. The village center, shopping facilities, and train station are within short distance and provide a high quality of life.The building will be constructed according to the latest energy-efficient standards and consistently focuses on sustainability. The buildings will be heated with district heating. A building-owned photovoltaic system produces environmentally friendly electricity, while an intelligent load management system for electric mobility in the underground garage supports future-oriented mobility. This creates a sustainable home that optimally combines living comfort, energy efficiency, and value retention.Felben-Wellhausen, located just outside the gates of the cantonal capital Frauenfeld, convinces with its excellent location. The nearby motorway access A7 (Frauenfeld-Ost) and regular S-Bahn connections enable short journeys to Frauenfeld, Winterthur, and Weinfelden. Kindergarten, primary school, and secondary school are located directly in the village. We would be happy to introduce you to the most important points in more detail. • Optimally sun-drenched multi-family house with well-thought-out building arrangement • Modern architecture with partially floor-to-ceiling windows for bright living rooms • Spacious and functional floor plans with plenty of space for individual living • Wide, spacious entrance area | corridor with built-in closets | wardrobe • Open kitchen with modern appliances • Spacious living | dining | kitchen • Parent's room with private shower | WC • Additional separate bathroom | WC • The apartment has its own washing and storage room. • Sunny, covered balcony • Massive, earthquake-resistant construction with excellent sound insulation - proven Vetter quality • The elevator takes you directly and comfortably from the underground garage to the living floor (wheelchair accessible). • A experienced landscape architect was commissioned for the park-like outdoor design. • A ventilation system is installed in the apartment. • High living comfort thanks to low energy consumption, tight building envelope, and economical operation Underground parking space at CHF 37,500.00 Outdoor parking space at CHF 21,500.00 Detailed documentation on this and all other projects can be found at www.vetter.ch.For a non-binding consultation or to visit our model apartment, Stefan Vetter is available at phone 052 369 45 48 or mobile 079 278 55 99.We look forward to presenting your new home to you in person.

  • Parking space
  • Balcony / Terrace
  • Garage
  • +5
Travel time
-
New building
1 / 12
  • Parking space
  • Garage
  • Elevator
  • +4
3.5 rooms, 126m², CHF 965,000.–
Wiesenstrasse 40a, 8552 Felben-Wellhausen

126 m² | 3.5-room apartment on the ground floor | First occupancy

126 m² | 3.5-room apartment | New building project | First occupancy Let yourself be inspired by our furnished model apartment. Experience the high-quality construction and finishing quality up close and get an impression of what your future home could look like. Arrange a non-binding viewing appointment - we look forward to your visit.The new building project includes a modern multi-family house with attractive 3½- to 5½-room condominiums as well as spacious 6½- and 7½-room single-family homes. The move-in date is planned for April 2028.Imagine living in a home that perfectly suits your lifestyle - modern, sustainable, and comfortable. That's exactly what our new building project "Wiesenstrasse" offers.The attractive residential area combines the peace and tranquility of a rural environment with the advantages of an excellent infrastructure. The village center, shopping facilities, and train station are within a short distance, ensuring a high quality of life.The development will be built to the latest energy-efficient standards and consistently focuses on sustainability. The buildings will be heated with district heating. A building-owned photovoltaic system produces environmentally friendly electricity, while an intelligent load management system for electric mobility in the underground garage supports forward-looking mobility. This creates a sustainable home that optimally combines living comfort, energy efficiency, and value retention.Felben-Wellhausen, located just outside the gates of the cantonal capital Frauenfeld, convinces with its excellent location. The nearby motorway access A7 (Frauenfeld-Ost) and regular S-Bahn connections enable short journeys to Frauenfeld, Winterthur, and Weinfelden. Kindergarten, primary school, and secondary school are located directly in the village. We would be happy to introduce you to the most important points in more detail. • Optimally sun-drenched multi-family house with well-thought-out building arrangement • Modern architecture with partially floor-to-ceiling windows for bright living rooms • Spacious and functional floor plans with plenty of space for individual living • Wide, spacious entrance area | Corridor with built-in closets | Wardrobe • Open kitchen with modern appliances • Spacious living | Dining | Kitchen • Parent's room with own shower | WC • Additional separate bathroom | WC • The apartment has its own washing and storage room. • Sunny, covered seating area with garden share • Massive, earthquake-resistant construction with excellent sound insulation - proven Vetter quality • The elevator takes you directly and comfortably from the underground garage to the living floor (wheelchair accessible). • A experienced landscape architect was commissioned for the park-like outdoor design. • A ventilation system is installed in the apartment. • High living comfort thanks to low energy consumption, dense building envelope, and economical operation Underground parking space at CHF 37,500.00 Outdoor parking space at CHF 21,500.00 Detailed documentation on this and all other projects can be found at www.vetter.ch.For a non-binding consultation or to visit our model apartment, Stefan Vetter is available at phone 052 369 45 48 or mobile 079 278 55 99.We look forward to presenting your new home to you in person.

  • Parking space
  • Garage
  • Elevator
  • +4
Travel time
-
New building
1 / 12
  • Parking space
  • Balcony / Terrace
  • Garage
  • +7
3.5 rooms, 152m², CHF 1,290,000.–
Malvenstrasse 19, 8570 Weinfelden

152 m² | 3.5-room attic apartment | First occupancy | New construction project

152 m² | 3.5-room attic apartment | New construction project | First occupancy Let yourself be inspired by our furnished model apartment. Experience the high-quality construction and finishing quality up close and get an impression of what your future home could look like. Arrange a non-binding viewing appointment - we look forward to your visit.The new construction project includes two modern multi-family houses with attractive 2½- to 5½-room owner-occupied apartments. The move-in date is planned for July 2028.Imagine living in a home that perfectly suits your lifestyle - modern, sustainable, and comfortable. That's exactly what our new construction project "Malvenstrasse" offers.Modern architecture, well-thought-out floor plans, and high living comfort meet the immediate proximity to nature. The extensive Thurebene offers ideal opportunities for walks, bike tours, and sports activities.The building will be constructed according to the latest energy standards and consistently focuses on sustainability. The buildings will be heated with an air-water heat pump. A house-owned photovoltaic system produces environmentally friendly electricity, while an intelligent load management system for electric mobility in the underground garage supports future-oriented mobility. This creates a sustainable home that optimally combines living comfort, energy efficiency, and value retention.The city center, shopping facilities, and the train station are within walking distance and provide a high quality of life. The nearby A7 highway connection and regular S-Bahn connections enable short journeys to Frauenfeld, Winterthur, and Kreuzlingen. The kindergarten, primary school, and upper school are located in the city of Weinfelden. We would be happy to introduce you to the most important points in more detail. • Optimally sunny multi-family houses with well-thought-out building arrangement • Modern architecture with partially floor-to-ceiling windows for bright living rooms • Spacious and functional floor plans with plenty of space for individual living • Wide, spacious entrance area | Corridor with built-in closets | Wardrobe • Open kitchen with modern appliances • Spacious living | Dining | Kitchen • Parent's room with shower | WC • Additional bathroom | WC • Laundry room | Reduit in the apartment • The apartment has its own washing and storage room. • Sunny, covered terrace • Massive, earthquake-resistant construction with excellent sound insulation - proven Vetter quality • The elevator takes you directly and comfortably from the underground garage to the living floor (wheelchair accessible). • An experienced landscape architect was commissioned for the park-like outdoor design. • Each apartment has its own comfort ventilation. • The project will be built and certified according to the latest guidelines in the Minergie standard (air-water heat pump and photovoltaic system). • High living comfort thanks to low energy consumption, dense building envelope, and economical operation Underground parking space for CHF 38,000.00 Detailed documentation on this and all other projects can be found at www.vetter.ch.For a non-binding consultation or to visit our model apartment, Stefan Vetter is available at phone 052 369 45 48 or mobile 079 278 55 99.We look forward to presenting your new home to you in person.

  • Parking space
  • Balcony / Terrace
  • Garage
  • +7
Travel time
-
Manuela Häfliger

Manuela Häfliger

1 / 11
Manuela Häfliger

Manuela Häfliger

  • Parking space
  • Balcony / Terrace
  • Garage
  • +2
3.5 rooms, 94m², CHF 945,000.–
Margrethenpark 3, 6275 Ballwil

Newly built 3.5-room apartment with Smarthome

Lots of light, a sunny balcony, and technology that thinks with you: this 3.5-room apartment, built in 2023, offers everything that modern living is all about today. Your new home at a glance • 3.5 rooms with 94 m² of living space on the 1st floor • Large balcony (15 m²) with wonderful evening sun • Modern kitchen with combination steam cooker and high-quality appliances • Two elegant bathrooms with shower and bathtub • Smarthome, alarm system, and speakers in all rooms • Minergie-certified, solar system, triple glazing • Private laundry room, cellar, and lift • Underground parking space with E-charging station for CHF 40,000 Living with a feel-good factor The heart of the apartment is the spacious living and dining area, which flows seamlessly onto the balcony. Here you can enjoy the evening sun, whether with an aperitif for two or with friends for dinner. Elegant oak parquet in the living and bedrooms, large-format tiles in the bathrooms, as well as built-in wardrobes and a practical storage room, ensure a consistently high-quality living experience and plenty of storage space. Technology that makes everyday life easier Shutters at the touch of a button, music in every room, and an alarm system for a safe feeling: the Smarthome control makes comfort in everyday life tangible. The controlled apartment ventilation ensures fresh air at all times. Thanks to the Minergie standard, solar system, and triple glazing, you also live energy-efficiently and with low ancillary costs. Quiet living, quick to get around The apartment is located in a quiet, family-friendly area. In just two minutes' walk, you are in nature, the schools are just around the corner, and the train station is quickly accessible. Ideal for couples and small families who appreciate quality and peace, without sacrificing good connections. Convince yourself New, top-equipped, and ready to move in: such an apartment is not often found. Arrange your viewing appointment today, we look forward to showing you your new home!INTERESTED IN A VIEWING? PLEASE REGISTER: https://neho.ch/b/6275-26-2

  • Parking space
  • Balcony / Terrace
  • Garage
  • +2
Travel time
-
Vanessa Palinkas

Vanessa Palinkas

1 / 11
Vanessa Palinkas

Vanessa Palinkas

  • Parking space
  • Balcony / Terrace
  • Garage
  • +2
3.5 rooms, 92m², CHF 1,090,000.–
Zwinggartenstrasse 65, 8600 Dübendorf

Nature-oriented 3.5-room maisonette apartment in Dübendorf

On Zwinggartenstrasse 65 in Dübendorf, a well-maintained 3.5-room maisonette apartment with approximately 92 m² of living space awaits you. It spans two levels on the 2nd upper floor with its own house entrance in a small, quietly located multi-family house with only ten apartments. Thanks to the west orientation and unobstructed view, the rooms are bright and benefit from the sun until the evening. The centerpiece of the apartment is the living area with a large window front and chimney, which provides a particularly cozy atmosphere on cool evenings. The kitchen, completely renovated in 2018, is half-open with a oven, steamer, and mini dishwasher, and is connected to the living room while remaining a separate area. Two rooms offer space for family, guests, or a home office. The room on the upper floor is currently used as an office and is pleasantly bright thanks to the skylight. Two bathrooms, one with a shower and one with a bathtub and window, provide a lot of comfort in everyday life. The 13 m² terrace extends the living space outdoors, and for social hours, a covered grill area is available to all residents in the communal garden. The property was built in 1987 and is regularly maintained. In the apartment itself, investments have been made continuously: in 2011, the skylights in the office and bathroom were renewed, in 2013 the window front in the living room was replaced, and in 2018 the kitchen was completely renovated. The roof of the building was completely renovated in 2013. In May 2017, the staircase, including new safety glass, was renewed, and the facade was cleaned with biological agents. The heat is generated by a central gas heating system, which was replaced by a new gas heating system in 2008, and a floor heating system distributes it throughout the apartment. A new heating system is already planned in the renovation plan of the condominium association. The other windows are double-glazed and have frames made of plastic or aluminum-wood. The apartment includes a private disposal room in the basement, which you can use according to your needs as a private laundry room, hobby room, or additional cellar. Additionally, there is a cellar compartment and a bike room for shared use. A parking space in the underground garage is included in the purchase price, and there are visitor parking spaces for your guests.INTERESTED IN A VIEWING? PLEASE REGISTER: https://neho.ch/b/8600-26-3

  • Parking space
  • Balcony / Terrace
  • Garage
  • +2
Travel time
-
1 / 20
  • Balcony / Terrace
  • Garage
  • Elevator
  • +3
3.5 rooms, 93m², CHF 800,000.–
Kleestrasse, 8280 Kreuzlingen

3.5 Room Ground Floor Apartment

Discover this 3.5-room garden/ground floor apartment at Kleestrasse 8 on the ground floor of a modern new building from 2020 in Kreuzlingen. With 93 m² of living space, this rented owner-occupied apartment offers the highest comfort and is immediately available.The apartment convinces with: • Modern equipment: New building standard from 2020 with well-thought-out room layout • Two bathrooms: Spacious sanitary facilities for comfort • Private balcony with around 21 m2: Perfect for relaxed hours outdoors • Garage: Secure parking space in the underground garage for your vehicle • Elevator: Convenient access to all floors • TV/cable connection etc: Modern media equipment included 1 parking space can be purchased additionallySpecial advantages: The apartment is wheelchair accessible and child-friendly. The quiet location ensures relaxing time, while you benefit from plenty of sunshine in the summer.Perfect location: In just 4 minutes' walk, you can reach the Rothaus bus stop, and the Remisberg secondary school is a 5-minute walk away. For daily shopping, PEP food is available within 12 minutes' walk. The proximity to the train station ensures excellent connections.This modern apartment is ideal for families, couples, or anyone who values contemporary living comfort in a quiet environment.Take the opportunity and arrange a viewing appointment directly after filling out the contact form via the booking tool!

  • Balcony / Terrace
  • Garage
  • Elevator
  • +3
Travel time
-

Suggested properties for you based on search results

Other interesting objects