








































Quick Filters for your search (1)

Quick-filters

We show you quick-filters based on the most used filters by location.

By using these, you can enhance your search experience by finding new and interesting properties to your likings.

6494 results - Properties for sale: Switzerland

1 / 13
  • Parking space
  • Balcony / Terrace
  • Garage
  • +1
3.5 rooms90m²CHF 670,000.–
Top
Route des Baudèzes 35, 1541 Bussy FR

Apartment with 3.5 rooms and 90 m² with converted attic of 30 m²

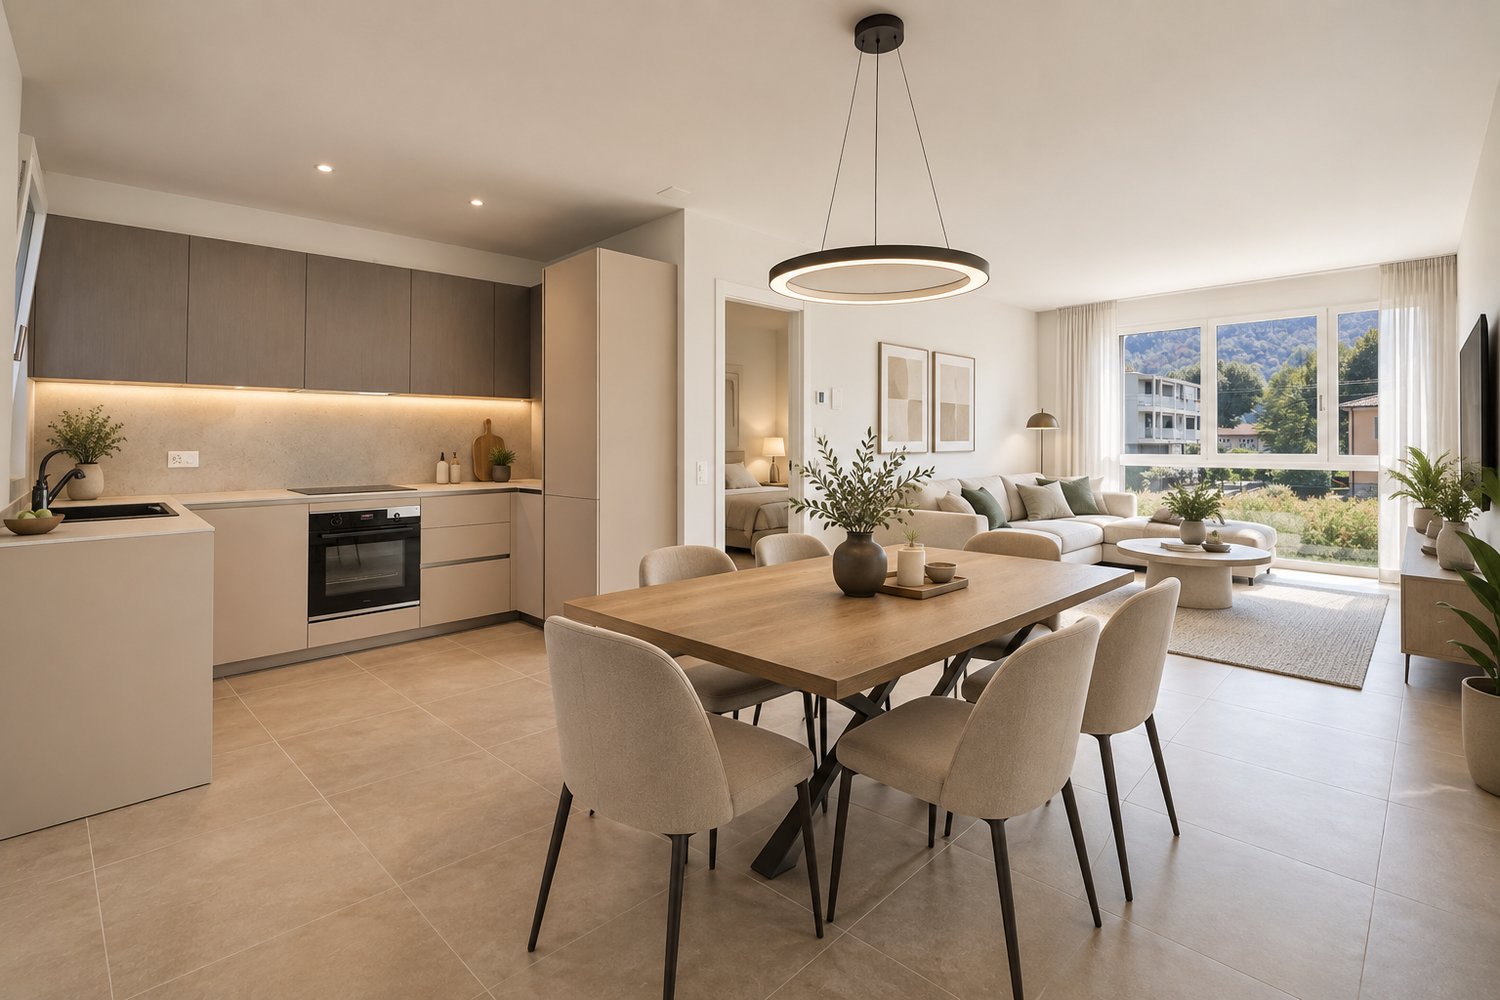
For sale in Bussy: beautiful new apartment with 3.5 rooms on the 2nd floor, 90 m² living area, in a small building with 6 units and elevator, from the "Les Beaux Quartiers" promotion.The apartment consists of: • Entrance hall with storage closet • Bright living room with open kitchen of 33 m² • Balcony of 9.5 m² • Two beautiful bedrooms, one with dressing room • One bathroom • Guest toilet • Gallery of 25 m² (attic) The apartment has underfloor heating with room thermostats and triple-glazed windows. The kitchen, flooring, and sanitary facilities are chosen by the buyer.A private cellar and a bicycle room complete this property. Parking spaces in the underground garage and outdoor spaces are available as an option.Don't wait any longer and contact us to obtain more information or organize a visit at 026 663 14 70 or by email at ventes@lombard-immobilier.ch.-----------------------------------------------------------------------Bussy FR is a charming village in the municipality of Estavayer, in the district of Broye, in the heart of the Fribourg countryside. This locality charms with its peaceful atmosphere, its green environment, and its quality of life particularly appreciated by families.The village has a good public transport connection thanks to the TPF 554 bus line, which regularly connects Bussy FR to Estavayer-le-Lac and Payerne. The Estavayer-le-Lac railway station then allows you to quickly reach the main centers of French-speaking Switzerland.By car, you can reach Payerne in less than 10 minutes, Estavayer-le-Lac in 10 minutes, Yverdon-les-Bains in 25 minutes, Fribourg in 30 minutes, and Lausanne and Bern in about 45 minutes.Children benefit from the school infrastructure of the Estavayer municipality and the Broye FR region, offering a high-quality educational pathway in an environment that promotes their development.In summary, Bussy combines the authentic charm of a village with the proximity to urban centers, schools, and amenities, offering an ideal living environment for those seeking peace, comfort, and quality of life.

  • Parking space
  • Balcony / Terrace
  • Garage
  • +1
Olivier Marmier

Olivier Marmier

Courtier Immobilier

Travel time
-
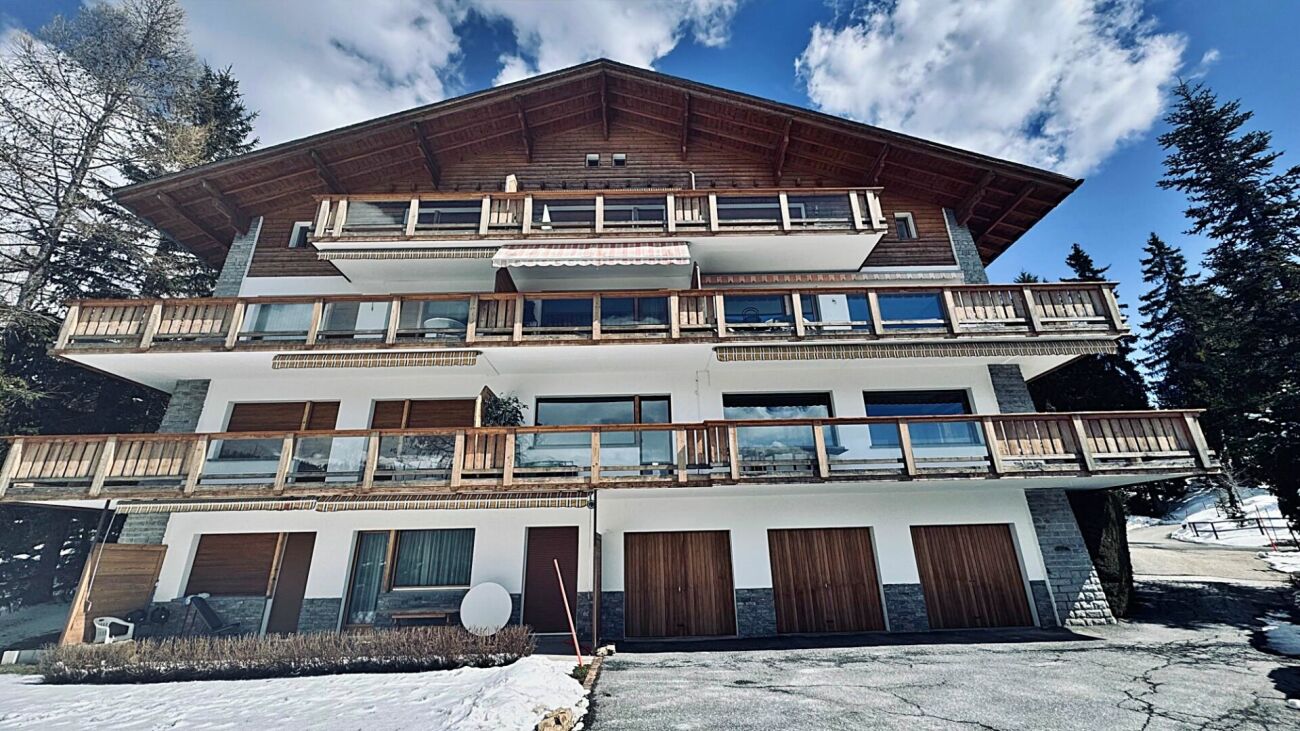
  • Traditional wooden chalet with red shutters, stone walls, and a balcony overlooking a mountain view. Outdoor seating area with a picnic table and benches.
  • A two-story wooden house with a balcony, red shutters, and a stone base, situated in a grassy area surrounded by trees and mountains.
  • Traditional wooden chalet with red shutters, balcony, and stone base, surrounded by green forest and grassy area.
  • A rustic wooden chalet with red shutters and a stone chimney, surrounded by a grassy area with a wooden bench and table, set against a backdrop of mountains and trees.
  • A rustic wooden house with red shutters, a balcony, and a small outdoor seating area. The house is surrounded by greenery and features a stone pathway leading to the entrance.
  • Traditional wooden chalet with red shutters, stone base, and balcony overlooking a mountain view.
  • A rustic wooden chalet with a balcony overlooking a scenic mountain landscape, surrounded by trees and grassy terrain.
  • Open wooden balcony with expansive mountain and forest view, stone frame, wooden floor.
  • Cozy kitchen with wooden walls and flooring, featuring a stove, oven, cabinets, and a window with a curtain.
  • Cozy bedroom with wooden walls and herringbone wooden flooring, featuring a sofa bed with patterned cushions, a small wooden table, and a picture frame on the wall.
  • Cozy bedroom with wooden walls and herringbone wooden flooring, featuring a double bed with patterned bedding and a nightstand with a lamp.
  • Cozy bedroom with wooden herringbone flooring, large windows with curtains, two wooden chairs, a small rug with two vases, and a bed with a grey pillow.
  • Cozy bedroom with wooden walls and floors, featuring a double bed with patterned bedding, two nightstands with lamps, and decorative picture frames on the wall.
  • Cozy wooden bedroom with a double bed, nightstand, and large windows with curtains. The room features wooden walls and a herringbone parquet floor.
  • Cozy wooden bedroom with two single beds, matching bedding, nightstands, lamps, and decorative wall art.
  • Cozy wooden bedroom with two single beds, nightstand, chair, and artwork on the walls.
  • Cozy wooden bedroom with a double bed, nightstands, lamps, and artwork on the walls.
  • Cozy wooden bedroom with two beds, wooden chairs, large windows with curtains, and a chandelier.
  • Wooden balcony overlooking a lush green meadow and mountain range, with a wooden railing and a clear blue sky.
  • A scenic mountain view from a wooden balcony, featuring a lush green meadow with wildflowers and tall pine trees.
  • Cozy wooden bedroom with two single beds, nightstand, lamp, and artwork on the walls.
  • Cozy wooden bedroom with a single bed, nightstand, chair, and a small shelf with a clock and picture frame.
  • Cozy wooden bedroom with a single bed, patterned bedding, a wooden chair, a small table, and a decorative picture frame on the wall.
  • Cozy bedroom with wooden walls and slanted ceiling, featuring a single bed with patterned bedding and a small window with decorative glass panes.
  • Wooden staircase with a handrail, carpeted steps, and a small window at the top. A painting and a fire extinguisher are visible on the walls.
  • Wooden hallway with staircase leading upwards, adjacent bathroom with toilet and toilet paper, cleaning tools stored on a shelf, and a window providing natural light.
  • Bathroom with a white sink, faucet, cabinet, and a blue towel hanging on a hook. Wooden floor and textured walls.
  • Bathroom with a bathtub, toilet, sink, and a shower curtain featuring fish designs. The room has tiled walls and a window with wooden framing.
  • A cozy wooden cabin interior with a sofa, a dining table with chairs, a small bar area, and a futon. The room features wooden walls, a wooden ceiling, and large windows with curtains.
  • A cozy living room with wooden walls and flooring, featuring a blue sectional sofa, a small round table with a decorative item, a stove, and a cabinet. A framed picture hangs on the wall, and a window with curtains lets in natural light.
  • Cozy living room with wooden walls and floors, featuring a black sofa with white pillows and a blanket, a small round table with a decorative item, and a gray rug.
  • Cozy wooden kitchen with large windows, a dining table set for four with plates, bowls, glasses, and cutlery, and wooden chairs.
  • A cozy wooden-paneled room with a dining table, chairs, a sofa, and large windows with curtains.
  • A cozy, wooden-paneled room with a bed, small table, and kitchen area featuring an oven and fridge.
  • A narrow, overgrown pathway bordered by tall trees and dense vegetation, with a wooden sign reading "KEIN DURCHGANG! PRIVATGRUND" indicating private property.
  • Floor plan of the ground floor showing a living room, kitchen, two bedrooms, and a bathroom.
  • Floor plan of the upper floor (OBERGE SCHLOSS) showing multiple rooms and a staircase leading to the lower level.
1 / 37
3.5 rooms50m²CHF 235,000.–
Top
Heiligkreuz 1, 3996 Binn

Maiensäss Binntal / Heiligkreuz

The Maiensäss at 1,450 m above sea level is located in Heiligkreuz in the heart of the Binntal Nature Park. An asphalted access road to the property is possible up to about 100 m. From here, a flat footpath leads to the house. There are several parking options for a vehicle at the public parking lot of the Binn / Heiligkreuz municipality. The Maiensäss combines traditional Valais charm with the special feeling of freedom and retreat. Whether as a personal recreation area, as a starting point for hikes and nature experiences, or as a value-stable collector's item – this property offers a variety of possibilities and a living space that has become rare today. The Maiensäss has been in family ownership for over 50 years. Here you experience the fascination of the mountains in their most original form: authentic, close to nature, and full of atmosphere. A place where time passes a little slower and every glance out of the window reminds you of the beauty of the Valais Alps. The Aletsch Arena with its UNESCO World Heritage Site Jungfrau-Aletsch can be reached in 45 minutes. The property in Heiligkreuz benefits from a good connection to public transport. The Postauto line between Fiesch and Binn operates all year round and guarantees a reliable connection to Fiesch station and the regional and national rail network. During the summer season, the Bus Alpin continues from Binn in the direction of Heiligkreuz. This makes the Heiligkreuz area easily accessible by public transport. Heiligkreuz is a place where nature, tranquility, and cordiality merge into an unforgettable experience and slow down. The property has approximately 45 m2 of living space and stands on a private plot of 200 m2. It also includes three additional plots of land in co-ownership. Inviting seating area and balcony with all-day sunshine Completely furnished and lovingly equipped – ready for immediate occupancy Authentic Maiensäss combined with practical comfort The interior of the chalet convinces with a warm, cozy atmosphere. Wood-paneled walls and ceilings, traditional details, and the cozy living and dining area give the house a typical Maiensäss character. From the living area, you can directly access the forecourt, which offers a beautiful and unobstructed view of the surrounding mountains. The two bedrooms are located on the upper floor, and one room is equipped with a balcony. The water pipeline was newly laid up to the house about 8 years ago. The kitchen is functionally arranged and presents itself, like the wet cells, in an older construction standard. This offers new owners the unique opportunity to further develop the object according to their own ideas and combine the existing charm with modern comfort. The property includes two bedrooms, a bathroom with a shower, a kitchen, and a living room with a dining table. The chalet is heated by an electric stove. A tile stove is available in the living-dining area. The location and the free view into the surrounding nature make this chalet a special and unique collector's item. Availability: Immediately or by arrangement Offers from: CHF 235,000 for this unique gem in the Binntal landscape park Offers to the following two addresses: Sonja Henzen-Gemmet, sonjahenzen@gmx.ch + Rita Gemmet-Steiner, ritagemmet@hotmail.com Viewings possible by prior appointment on the following dates: 27.06.26 + 18.07.26. From 4.7.26 - 11.7.26, no viewings are possible due to holidays. Possible on other dates by request. Youtube link: https://www.youtube.com/shorts/MzdSoTrMccg

Travel time
-
  • Two-story house with beige exterior, multiple windows, balconies, and a well-maintained garden with potted plants and a clothesline.
  • QR code with a YouTube play button overlay.
  • Modern two-story residential building with light-colored facade, multiple windows, and balconies. Features a raised ground floor with a staircase leading up, surrounded by greenery and a paved area.
  • Two-story house with beige walls, dark roof, multiple windows, and a small balcony on the upper floor. The house is surrounded by a well-maintained lawn and bushes.
  • Modern kitchen with white walls, light wooden flooring, large windows, and a kitchen island with stools.
  • Bright, empty room with wooden flooring, white walls, and large glass doors leading to an outdoor area. Features a skylight and modern pendant lights.
  • Modern rooftop terrace with a beige sectional sofa, wooden coffee table, dining area with chairs and table, potted plants, and candles.
  • Modern, open-concept kitchen and living area with white walls, wooden flooring, and a raised loft level with a balcony overlooking the space.
  • Modern kitchen with a central island, four black stools, sleek dark cabinets, and a large window offering a view of the city.
  • Modern open-plan living and dining area with a wooden dining table, black chairs, kitchen island, pendant lights, and a balcony overlooking the space.
  • Modern living room with light wood flooring, a sectional sofa, coffee table, side table, floor lamp, and potted plants.
  • Modern bedroom with a large bed, nightstands, a mirror, a chair, a small table, and potted plants on the balcony.
  • Modern, well-lit bedroom with a large built-in wardrobe, neatly organized with folded towels and clothing, a small plant on the shelf, a round woven rug on the floor, and a view of the city through large windows.
  • Bright, minimalist room with light wooden flooring, white walls, and a large built-in closet with open shelving and drawers. The room features a sliding glass door leading to another space and a white door on the left side.
  • Bright, empty room with large glass sliding doors leading to a balcony, light wooden flooring, and white walls.
  • Balcony with two sun loungers, a small table, potted plants, and decorative lanterns, featuring a retractable roof and a view of a green landscape.
  • Modern bathroom with a glass-enclosed shower, toilet, double sink, and skylight window. Features white tiles, wooden flooring, and sleek fixtures.
  • Modern, well-lit room with wooden floors, large windows, and a slanted ceiling. Features a desk with a chair, a computer screen, a lamp, and a cabinet with books and a plant. Another area includes a cabinet with a printer, a candle, and additional plants.
  • Modern hallway with light wooden flooring, white walls, and a glass-enclosed staircase leading upwards. Features include recessed ceiling lights, a skylight window, and a rocking chair in the corner.
  • A modern hallway with a staircase, glass railing, and a laundry lift. A woman is placing laundry into the lift.
  • Modern bedroom with a large bed, nightstand, armchair, and decorative items including a vase and potted plants. Features wooden flooring, white walls, and a skylight window.
1 / 21
3.5 rooms145m²CHF 1,265,000.–
Top
Stationsstrasse 38, 8545 Rickenbach Sulz

Exclusive ownership apartment, 3.5-room attic apartment (originally 4.5 rooms) with gallery

The apartment is currently reserved. From the date of the deed, the apartment is considered sold. Until this time, you are welcome to express your interest. Object description This high-quality attic apartment in the popular district of Sulz in the municipality of Rickenbach convinces with spacious living areas, a modern construction standard, and an excellent infrastructure. The apartment, originally planned as a 4.5-room apartment, was deliberately realized as a spacious 3.5-room apartment. The planned fourth room can be recreated if needed. A special highlight is the gallery, which can be ideally used as a home office, hobby room, or additional room. The built-in closet in the gallery contains a washing machine, dryer, and controlled comfort ventilation. The apartment has two spacious balconies with approximately 12.5 m² of space each. The first balcony is directly accessible from the living and dining area. The second balcony is directly accessible from both bedrooms and offers a beautiful view over the adjacent agricultural area and into the greenery. Key data: • Year of construction 2015 • Net living area approximately 145 m² • Value quotient 134/1000 • Rooms 3.5 (plus 1 room open gallery floor) • Ancillary areas approximately 19 m², 2 cellars (hobby room) in the basement • Number of bathrooms 2, both with shower, toilet, and sink • 2 balconies, each approximately 12.5 m² • 2 underground parking spaces (optional third space possible) • Barrier-free access to the apartment • Basement to top floor accessible by elevator • Floor heating with heat pump, geothermal probe • Floor coverings made of high-quality ceramic tiles throughout the apartment Highlights • Originally 4.5 rooms, the apartment extends over the entire attic floor • Possibility to recreate the 4th room • Gallery as additional usable living space • Elevator from the underground parking to the apartment • Optional platform lift to the gallery possible • Well-thought-out living concept for every life phase up to old age • Two spacious balconies • High-quality kitchen with cooking island • Two bathrooms • Two storage rooms, one under the stairs to the gallery floor • Controlled comfort ventilation (not Minergie certified) • Geothermal probe heating with floor heating (remotely maintained by EKZ, with contracting) • Two underground parking spaces included • Two cellar rooms included • One of the cellar rooms with water connection (cold and hot water) and sink • Optional third underground parking space possible for CHF 35,000 Best location • Post bus directly in front of the house door with connection to the S-Bahn • Rickenbach-Attikon train station, S-Bahn in about 10 minutes walking distance or in a few minutes by post bus • Volg with butcher's shop only about 2 minutes walking distance • Volg open 365 days a year • Rickenbach outdoor pool on the edge of the forest • Tennis court, football pitch, and beach volleyball court in the Rickenbach district • Attractive recreational areas in the immediate vicinity • Primary school and kindergarten only about 4 and 7 minutes walking distance • Secondary school in the Rickenbach district about 5 minutes by bike • Motorway access Oberwinterthur 5 minutes away, in the direction of Frauenfeld, St. Gallen, Zurich, Winterthur

Travel time
-
1 / 21
  • Parking space
  • Balcony / Terrace
  • Garage
  • +1
3 rooms100m²Price on request
Top
Chemin Huitante 5, 1588 Cudrefin

Bright and quiet single-family house in Cudrefin – just a stone's throw from Lake Neuchâtel.

Discover this charming single-family house with 3 rooms, ideally located at Chemin Huitante 5 in Cudrefin, available immediately. Built in 2006 and fully renovated, the property offers a peaceful and sunny environment, in close proximity to Lake Neuchâtel.With its light blue facade and white moldings, the house charms from the first glance. It has a living area of 100 m², spread over two levels, with a total area of 130 m², on a plot of 354 m².The house includes, among other things: • Bright living room with Swedish stove: a beautiful, cozy living space with parquet and Swedish stove, ideal for sharing moments with family or friends. • Modern kitchen: fully equipped with light wood cabinets, a granite countertop, stainless steel appliances, and a dishwasher. • Cozy attic bedroom: with sloping ceiling, large window, and storage spaces, complemented by an additional attic room with skylight and sliding door. • Complete bathroom: equipped with a whirlpool bathtub, an Italian shower, a glass sink, a space for a washing machine, and a skylight. • Balcony and manicured garden: covered terrace and pleasant outdoor space with lawn, perfect for enjoying the beautiful days. • Spacious garage: offering plenty of storage space as well as an additional parking space, benefiting from an electric vehicle charging point. • Wood-paneled hallway and staircase: providing a cozy atmosphere from the moment you enter. Additional advantages: • Very sunny in summer. • Quiet environment, day and night. • Cable TV included. LocationThe house benefits from a privileged location in Cudrefin, between Lake Neuchâtel and Lake Morat, offering an exceptional living environment in the heart of nature.Ideally located, just 850 meters from Cudrefin's beach and its charming harbor on Lake Neuchâtel, this property allows for a privileged lifestyle that combines proximity to amenities, relaxation by the water, and numerous leisure activities.Lake Morat is also accessible in a few minutes, offering an ideal environment for walks, water sports, and relaxation.The bus stop in Cudrefin is just 2 minutes' walk away, the ferry dock 13 minutes' walk, and the Denner supermarket is accessible within 12 minutes' walk.This single-family house, which combines modern comfort, tranquility, and an exceptional natural environment, represents a rare opportunity in a highly sought-after region between the shores of Lake Neuchâtel and Lake Morat. Note: The furniture visible in the photos belongs to the current tenant and is not part of the sale.

  • Parking space
  • Balcony / Terrace
  • Garage
  • +1
Jason Vuille

Jason Vuille

Courtier

Travel time
-
1 / 13
3.5 rooms135m²CHF 2,260,000.–
Top
Via Guidino 29, 6900 Paradiso

APPARTAMENTO ARREDATO MODERNO CON SERVIZI ALBERGHIERI 5 STELLE

Elegante appartamento arredato di 3.5 locali situato nel comune di Paradiso all'interno della rinomata Residenza Emerald Living, adiacente all'hotel 5 stelle superior The View e a pochi minuti dal centro di Lugano. La residenza offre servizi esclusivi quali concierge, SPA, piscina interna, area fitness, parco, ristorante e bar/caffetteria, garantendo un elevato livello di comfort e un'esperienza abitativa di alto standing.Servito da ascensore, l'ingresso conduce alla luminosa zona giorno composta da soggiorno, area pranzo e cucina moderna aperta con isola centrale. Le ampie vetrate valorizzano la luminosità degli ambienti e creano una piacevole continuità tra interno ed esterno. L'appartamento dispone didue terrazze coperte di circa 21 m² ciascuna, entrambe vivibili durante tutto l'anno e ideali come spazi lounge e relax. La zona notte comprende una camera padronale con bagno completo di vasca, una seconda camera e un ulteriore bagno con doccia, rifiniti con materiali di qualità e linee contemporanee.Gli interni si distinguono per uno stile moderno ed elegante, pavimenti in legno naturale e un'atmosfera raffinata e accogliente. L'immobile viene proposto arredato e rappresenta una soluzione chiavi in mano, ideale per chi desidera vivere in un contesto esclusivo con servizi alberghieri a disposizione.Completano la proprietà due posti auto nell'autorimessa privata, non inclusi nel prezzo dell'appartamento, oltre a un ampio locale cantina/deposito di circa 25 m².MODERN FURNISHED APARTMENT WITH 5-STAR HOTEL SERVICESElegant furnished 3.5-room apartment located in the municipality of Paradiso within the renowned Emerald Living Residence, adjacent to the 5-star superior hotel The View and just a few minutes from Lugano city centre. The residence offers exclusive amenities such as concierge service, SPA, indoor swimming pool, fitness area, park, restaurant and bar/café, ensuring a high level of comfort and an exclusive living experience.Served by a lift, the entrance leads to the bright living area composed of a lounge, dining space and modern open kitchen with central island. Large windows enhance the natural light and create a pleasant indoor-outdoor continuity. The apartment featurestwo covered terraces of approx. 21 sqm each, both usable throughout the year and ideal as lounge and relaxation areas.The sleeping area includes a master bedroom with en-suite bathroom with bathtub, a second bedroom and an additional bathroom with shower, finished with high-quality materials and contemporary design.The interiors stand out for their modern and elegant style, natural wooden floors and a refined atmosphere. The property is offered furnished and represents a turnkey solution, ideal for those seeking an exclusive residence with hotel-style services.Two indoor parking spaces, not included in the apartment price, and a spacious cellar/storage room of approx. 25 sqm complete the property.

Travel time
-
1 / 13
  • Elevator
3.5 rooms117m²CHF 716,000.–
Top
Via mulini 26, 6596 Gordola

New 3.5-room apartment in Gordola with garden

The Residenza Ai Giardini is an exclusive residential complex with high energy efficiency, consisting of three buildings with modern and refined design, for a total of 18 apartments.Located in the green heart of Gordola, this residence offers a perfect balance between nature and urban comfort, with all major services within reach, including the railway station, schools, shops, and essential infrastructure.A project in harmony with the landscapeThe design of the Residenza Ai Giardini has been carefully studied to integrate perfectly with the surrounding environment. The elegant architectural lines, warm tones, and natural materials create a welcoming and sophisticated atmosphere.The residence extends over 3,640 sqm, immersed in an oasis of greenery carefully tended to guarantee an elegant design.The entire complex has been designed to offer high-quality shared spaces, with pedestrian paths, private gardens, and a large communal park, enriched with native species and lush green areas.Comfort and innovation for maximum well-beingEach apartment is designed with high-quality materials and modern finishes, ensuring a refined and functional style. The rooms are equipped with:Floor heating for optimal comfortAdjustable cooling in each roomLarge windows for natural lightAvailability 3.5-room apartment with private gardenWe are selling an elegant 3.5-room apartment on the ground floor with a private garden, consisting of:Spacious and bright living area with direct access to the loggia and gardenMaster bedroom with en-suite bathroomSingle bedroom with adjacent bathroomLanding with laundry and service areaPrice: CHF 716'000.00Parking space: CHF 45'000.00Large parking space: CHF 55'000.00Additional apartments with different types and sizes are available.Contact us to schedule a non-binding meeting and learn more about this exclusive residential opportunity.Hristina 076 276 07 31 or Serge 076 651 94 90*The photos show possible furniture solutions (sample apartment), not included in the price*

  • Elevator
Travel time
-
1 / 13
  • Elevator
3.5 rooms105m²CHF 662,000.–
Top
Via mulini 26, 6596 Gordola

New 3.5-room apartment in Gordola

The Residenza Ai Giardini: Elegance and Comfort in the heart of GordolaThe Residenza Ai Giardini is an exclusive residential complex with high energy efficiency, consisting of three buildings with modern and refined design, for a total of 18 apartments.A perfect balance between nature and services The residence is located in a strategic position, offering an ideal harmony between the tranquility of the surrounding greenery and the convenience of urban life. All major services, including train station, schools, shops, and essential infrastructure, are easily accessible.A project in harmony with the environment The design of the Residenza Ai Giardini is distinguished by its elegant architectural lines, warm tones, and natural materials, creating a welcoming and sophisticated atmosphere. The entire complex has been designed to offer high-quality shared spaces, with pedestrian paths, lush green areas, and a large common park enriched with native species.The Residenza extends over 3,640 sqm, immersed in an oasis of carefully manicured greenery, to guarantee an elegant design.Comfort and innovation for optimal well-being Each apartment is realized with high-quality materials and modern finishes, ensuring a refined and functional style. The environments are equipped with:- Floor heating for optimal comfort - Adjustable cooling in each room - Large windows for natural light Availability 3.5 rooms with large loggia We sell an elegant 3.5-room apartment on the first floor, characterized by large and bright spaces, consisting of:- Large living area with direct access to the loggia - Master bedroom with en-suite bathroom - Single bedroom with adjacent bathroom - Corridor with laundry and service area Price: CHF 662'000.00 Covered parking: CHF 45'000.00 Large covered parking: CHF 55'000.00Additional apartments with different types and sizes are available.Contact us to schedule a non-binding meeting and learn more about this exclusive residential opportunity.Hristina 076 276 07 31 or Serge 076 651 94 90*The photos show possible furniture solutions (sample apartment) not included in the price*

  • Elevator
Travel time
-
1 / 13
  • Elevator
3.5 rooms91m²CHF 800,000.–
Top
Via Guioni 15, 6963 Pregassona

Wonderful 3.5-room apartment in Pregassona, 1st floor

We offer for sale a refined 3.5-room apartment on the 1st floor of a noble residence of new construction, realized with high-quality materials and finishes of a high level.The property is located in one of the most sought-after areas of Pregassona, combining tranquility, comfort, and proximity to the main services.A unique opportunity for those who want to live in an exclusive context, characterized by high construction quality and refined details.The property is inserted in an exclusive residential context, immersed in greenery and tranquility, just a few meters from the "Parco Viarno", making it the ideal solution for families or for those who want a serene environment without giving up the convenience of services.This residence offers both primary and secondary destinations, guaranteeing flexibility of use for residents and investors.Thanks to its intelligent layout and large windows, the apartment enjoys optimal natural lighting, creating a warm and contemporary atmosphere.Strategic position and services within reachThe property is located just a few steps from shops, pharmacies, post office, and banks. It is perfectly connected to schools of all levels, from kindergarten to middle school, all within a few minutes' walk and served by excellent public transport.Distribution of spaces:Spacious entrance hall, leading to the bright living room with access to the balcony and open view of Parco Viarno. Modern open-plan kitchen, fully equipped and perfectly integrated with the living room, for a convivial and functional environment.Spacious bedroom with en-suite bathroom, designed to guarantee maximum comfort and privacy.Practical room/study, well-organized.Bathroom with design shower and high-quality finishes.Laundry room in the apartment with washing-drying column, for maximum convenience.Convenient cellar, ideal for storage.Price: CHF 800,000.-Parking spaces available in the underground garage at CHF 60,000 each.Other residential units of different sizes and configurations are available in the complex, to satisfy different space and lifestyle needs.For information, please contact:Hristina 076 276 07 31 or Marco 078 746 19 96

  • Elevator
Travel time
-
  • Modern living room with a beige sofa, glass coffee table, dining area with chairs and table, and decorative plants.
  • Modern living room with two beige sofas, a glass coffee table, a potted plant, and a TV on a stand. Large windows offer a view of the balcony and outdoor area.
  • Modern dining area with a wooden dining table, white chairs, and a beige table runner. A living area with a beige sofa and coffee table is visible in the background, along with potted plants and decorative vases.
  • Bright dining area with a wooden dining table, six chairs, a potted plant, and a modern kitchen area with cabinets and appliances.
  • Bright bedroom with wooden flooring, large window offering a view of a green park and modern buildings, featuring a bed with pillows, a nightstand, and a lamp.
  • Modern bedroom with a large bed, wooden wardrobe, dresser with vases, and a mirror on the wall.
  • Modern furnished room with a sofa, office chair, desk, printer, and a view of a balcony area with outdoor furniture.
  • Modern kitchen with light-colored cabinets, stainless steel appliances, and a black countertop. A fruit bowl with oranges and lemons is placed on the counter.
  • Balcony with a dining table, chairs, a bench, and vases with flowers, overlooking a tree-lined area.
  • Modern bathroom with a bathtub, sink, large mirror, and decorative items on the counter.
  • Modern bathroom with white tiles, a corner shower stall, a white sink with a faucet, a toilet, and a mirror above the sink.
  • Balcony with metal railing, overlooking a tree-lined urban area with buildings and greenery.
  • Courtyard area with modern building, trees, and water features.
  • Modern multi-story residential building with numerous windows and balconies, surrounded by a well-maintained lawn and trees.
1 / 14
3.5 rooms114m²CHF 2,480,000.–
Top
Feldhof 6, 6300 Zug

Spacious 3.5-room apartment in the quiet residential park Feldhof in Zug

Live stylishly and centrally in the beautiful city of Zug. This spacious 3.5-room apartment on the 1st floor offers you a perfect home in an idyllic landscape with a lake, mountains, and nature within reach.The extensive living and dining area of over 49 m² provides a sense of space like in a much larger apartment – ideal for modern living concepts or home office. Both bedrooms have high-quality parquet flooring and built-in closets, with room 2 having direct access to the balcony.The apartment has benefited from the connection to the Circulago system since autumn 2025, which uses renewable energy from the Lake Zug water for heating and hot water. Additional comforts include a private laundry tower in the apartment and an underground parking space with basic installation for an electric charging station.The Feldhof residential park convinces with its quiet, green inner courtyard and an ideal location: bus stop (0.2 km), S-Bahn (0.3 km), shopping (0.7 km), and Zug train station (1.0 km) are within a few minutes' reach.Highlights: • Net area 110 m², gross area 114 m², living room 49 m² • Underfloor heating in all rooms • Private laundry tower, basement compartment • Underground parking space including E-charging station preparation • Year of construction 2005, room height 2.5 m • Availability by arrangement Purchase price: CHF 2'480'000No broker inquiries desired

Travel time
-
1 / 12
  • Balcony / Terrace
  • Garage
  • Elevator
3.5 rooms77m²CHF 655,000.–
Top
ème étage 3, 1610 Oron

NEW QUARTER 3 MIN FROM ORON - CONSTRUCTION IN PROGRESS !

PROXIMMO, YOUR REAL ESTATE AGENCY, PRESENTS:"LA CLÉ DES CHAMPS", AN EMBLEMATIC PROJECT WITH UNIQUE FEATURES !Discover "La Clé des Champs", a new, harmonious, living, ecological, and practical neighborhood that redefines the art of living. Perfectly located, just 15-20 minutes from the centers of Lausanne and Vevey, this superb real estate project offers 53 apartments for sale (Phase 1). Qualitative and functional, with varied typologies, just a few steps from the CFF train station and enjoying an exceptional setting for the region, these properties will meet the expectations of all buyer profiles.This new neighborhood, just a few minutes from urban centers, perfectly blends with its direct, bucolic, and green environment, synonymous with balance between active and family life. It offers numerous services such as childcare, small grocery stores, Publibike, EMS, Mobility, bike parks, multifunctional spaces, bike repair workshops, telework spaces, community gardens, fitness room, etc., thus offering an exceptional quality of life for future inhabitants.Double-labeled (Minergie / SNBS Quarter), this project meets the most demanding criteria for quality, safety, and comfort. It was designed with a global approach to the daily functioning of the inhabitants, considering the different sustainability issues. The apartments have been perfectly configured and intelligently thought out down to the smallest details to optimize the living spaces highlighted by generous natural light, particularly thanks to the beautiful outdoor openings. The interior distributions are functional and optimal, offering real, pleasant living spaces in all seasons. This project also gives future owners the possibility to personalize their new home and choose the finishes.The region offers many advantages. The natural setting of the surroundings, between plains and mountains, combined with easily accessible urban amenities and direct proximity to the CFF train station, allows meeting the needs of all and offering a comprehensive range. Schools are 3 minutes away, and school transportation is organized. Oron is also 3 minutes away, where several shopping centers, restaurants, leisure facilities, doctors, banks, etc. are located. The cities of Lausanne and Vevey are accessible in less than 20 minutes, both by car and by train.This offer therefore provides a variety of solutions, both for families and seniors, and will allow inhabitants to see their home and daily life evolve over the years in a pleasant environment. Moreover, it constitutes a very good investment opportunity in terms of purchase, particularly thanks to affordable prices and a design ensuring long-term value retention.... And if you were part of this beautiful adventure ?Sales lots:2.5 rooms from Fr. 435,000.--3.5 rooms from Fr. 590,000.--4.5 rooms from Fr. 740,000.--5.5 rooms from Fr. 890,000.--Our opinion :- A unique project with high added value- Certified, ecological, and efficient buildings for minimal costs- Soft mobility and safety, all vehicles underground- Heating by geothermal heat pumps with geocooling in summer- 200 trees planted, community gardens, rest and play areas- Neighborhood with amenities for inhabitants (childcare, fitness, coworking, senior rooms, café, grocery store, etc.)- CFF train station within walking distance to reach Lausanne in 15 minutes- Attractive sales prices, short-term appreciation, easy to rent, secure investment- Construction guarantees, sustainability synonymous with low costs in the medium and long termLet's take the time to meet. Simply.

  • Balcony / Terrace
  • Garage
  • Elevator
Laurent Pannatier

Laurent Pannatier

Fondateur, Direction & Ventes

1 / 27
  • Parking space
  • Balcony / Terrace
  • Pets allowed
  • +5
3.5 rooms90m²CHF 1,170,000.–
Top
Chemin des Couleuvres, 1295 Tannay

Stunning 3.5-room penthouse with a terrace, private rooftop, and partial lake views - Just outside Geneva

Stunning 3.5-room penthouse with a terrace, private rooftop, and partial lake views - Just outside Geneva Located in a luxury residence with an elevator, just a few steps from the lake and just outside Geneva, this superb penthouse offers a privileged living environment that combines comfort, natural light, and exceptional outdoor spaces.With a living area of approximately 90 m², this apartment features a pleasant 12 m² terrace as well as a spectacular private rooftop garden of approximately 80 m², which serves as a true extension of the living space. The rooftop garden is equipped with a garden pavilion and has water and electricity hookups, offering numerous possibilities for customization (a relaxation area, outdoor kitchen, vegetable garden, etc.). A lovely side view of the lake completes this unique setting.Originally designed as a 3.5-room apartment, the unit is currently configured as a 2.5-room apartment, featuring a spacious living room. However, it can be reconfigured into a 3.5-room layout at minimal cost, depending on the future owner's needs.LayoutWelcoming entryway.Large, exceptionally bright living and dining area.Spacious bedroom with built-in closets.Fully equipped separate kitchen featuring: a glass-ceramic cooktop, oven, microwave, dishwasher, new refrigerator-freezer, granite countertops, and ample storage space.Bathroom with bathtub, sink, and toilet.Guest toilet currently converted into a laundry room.FeaturesUnderfloor heating.Domestic hot water supplied by an oil-fired boiler.Wooden windows with double glazing.Manual blinds.Apartment in excellent condition.Well-maintained condominium.Available upon agreement.Condominium fees amount to CHF 500 per month.ExtrasThe property is sold with:A storage room of approximately 3 m²An outdoor parking spaceAccess to a shared bicycle storage room.It is also possible to take over the lease of an indoor parking space in the underground garage for CHF 130.- per month.LocationThe apartment enjoys a sought-after location in the town of Tannay, right next to the lake.Coppet train station is less than a 5-minute walk away.Quick access to the Route Suisse and downtown Geneva.A quiet, green, and highly sought-after residential neighborhood.HighlightsBright penthouse with an elevator.Private 80 m² rooftop equipped with water and electricity.12 m² terrace.Oblique view of the lake.Potential to easily create a third room.Luxury residence in impeccable condition.Just a few minutes from Geneva and public transportation.A rare opportunity for those who appreciate outdoor spaces and quality of life, in a privileged setting right next to Lake Geneva.Asking price: CHF 1,170,000Outdoor parking space: CHF 30,000Total sale price: CHF 1,200,000Contact and information:Patrick Darbois079/ 688 91 42 / patrick@pdarboisimmobilier.chwww.darboisrealestate.chWould you like to list your property for sale?Contact us with no obligation, and we'll come meet with you to provide a free appraisal of your property!

  • Parking space
  • Balcony / Terrace
  • Pets allowed
  • +5
Patrick Darbois

Patrick Darbois

CEO

Travel time
-
New building
1 / 12
  • Parking space
  • Balcony / Terrace
  • Garage
  • +4
3.5 rooms93m²CHF 990,000.–
Top
Grüningerstrasse 181, 8625 Gossau ZH

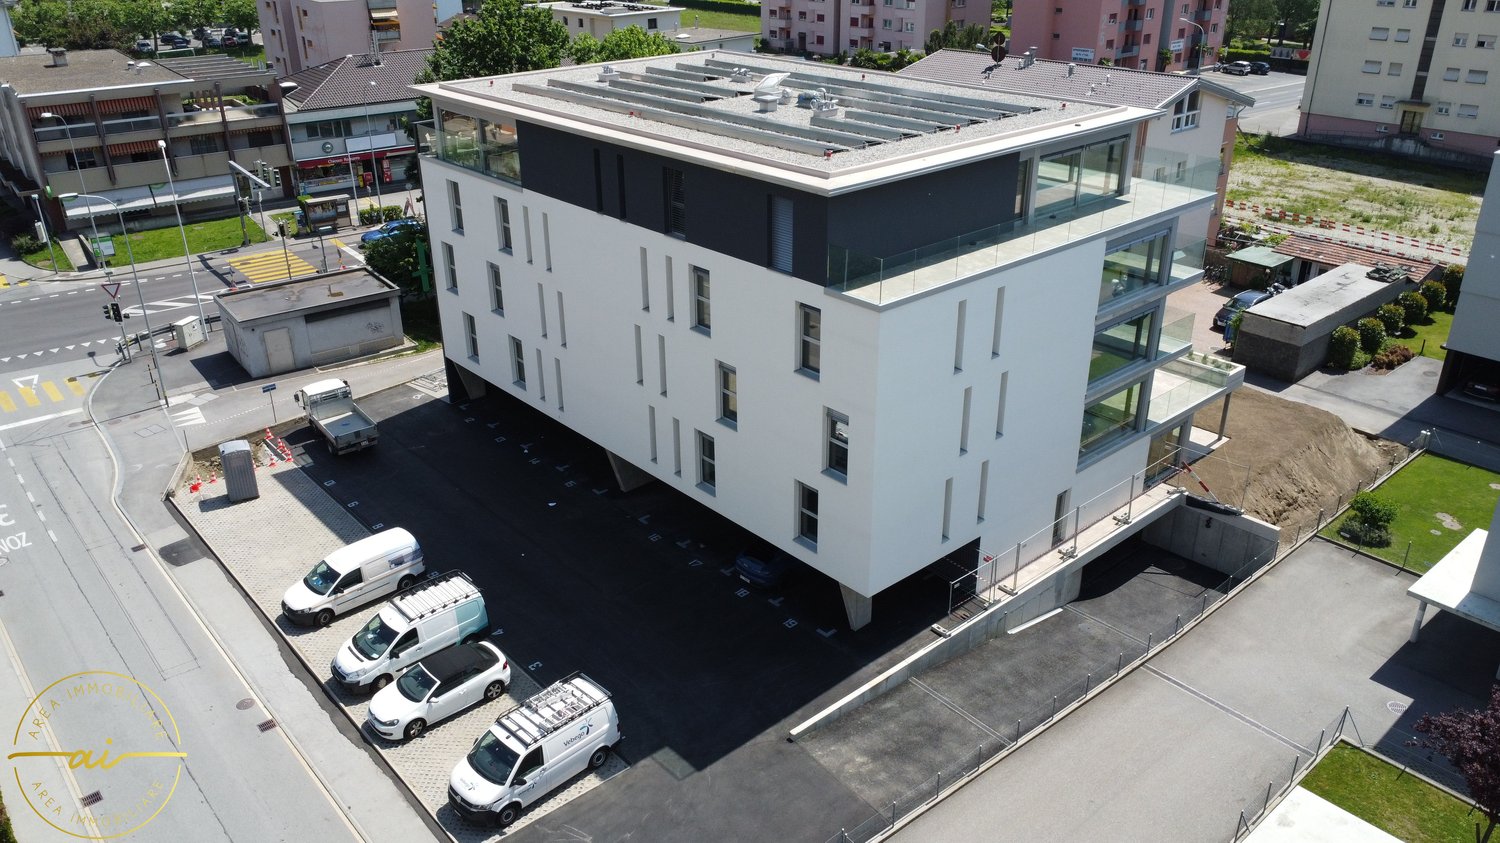
Construction Start! "Ottikon Village": Freedom and Choice of Living in a Unique Ensemble

Ottikon is a small, quiet village in the municipality of Gossau in the Zürcher Oberland, nestled in nature. Here, you can enjoy country life with a city connection. The bus takes ten minutes to Wetzikon, and the drive on the Forchautobahn to Uster takes just twelve minutes, and only twenty minutes to Zurich.In the grown, well-maintained village, a unique ensemble is being created that combines freedom for individual lifestyles with a warm neighborhood: The existing main house already has a history of over 200 years. One half of it will be converted into two house parts with 4½ and 6½ rooms on several floors - modern, but with historic charm. The second half of the building will be replaced by a new building that will house three apartments with 3½ rooms each. The trio will be completed by a new building with six condominiums ranging from 2½ to 4½ rooms.Renovation, replacement, and new construction each have their own character and style, yet they fit together perfectly and into the local landscape. High-quality solid construction, spacious floor plans, modern living comfort, and first-class equipment characterize both the two house parts and the condominiums. Each unit benefits from a private outdoor area, thanks to a garden seat, loggia, or balcony; a protected community area with a pergola and high beds invites you to meet and play. The underground garage, which can be reached by elevator in the replacement and new building, offers sufficient parking spaces. To conserve resources, a photovoltaic system, a ground probe heat pump, and a load and charging management system for e-mobility are planned for the ensemble.Give your life new space - we would be happy to advise you on your living options in "Ottikon Village".

  • Parking space
  • Balcony / Terrace
  • Garage
  • +4
Travel time
-
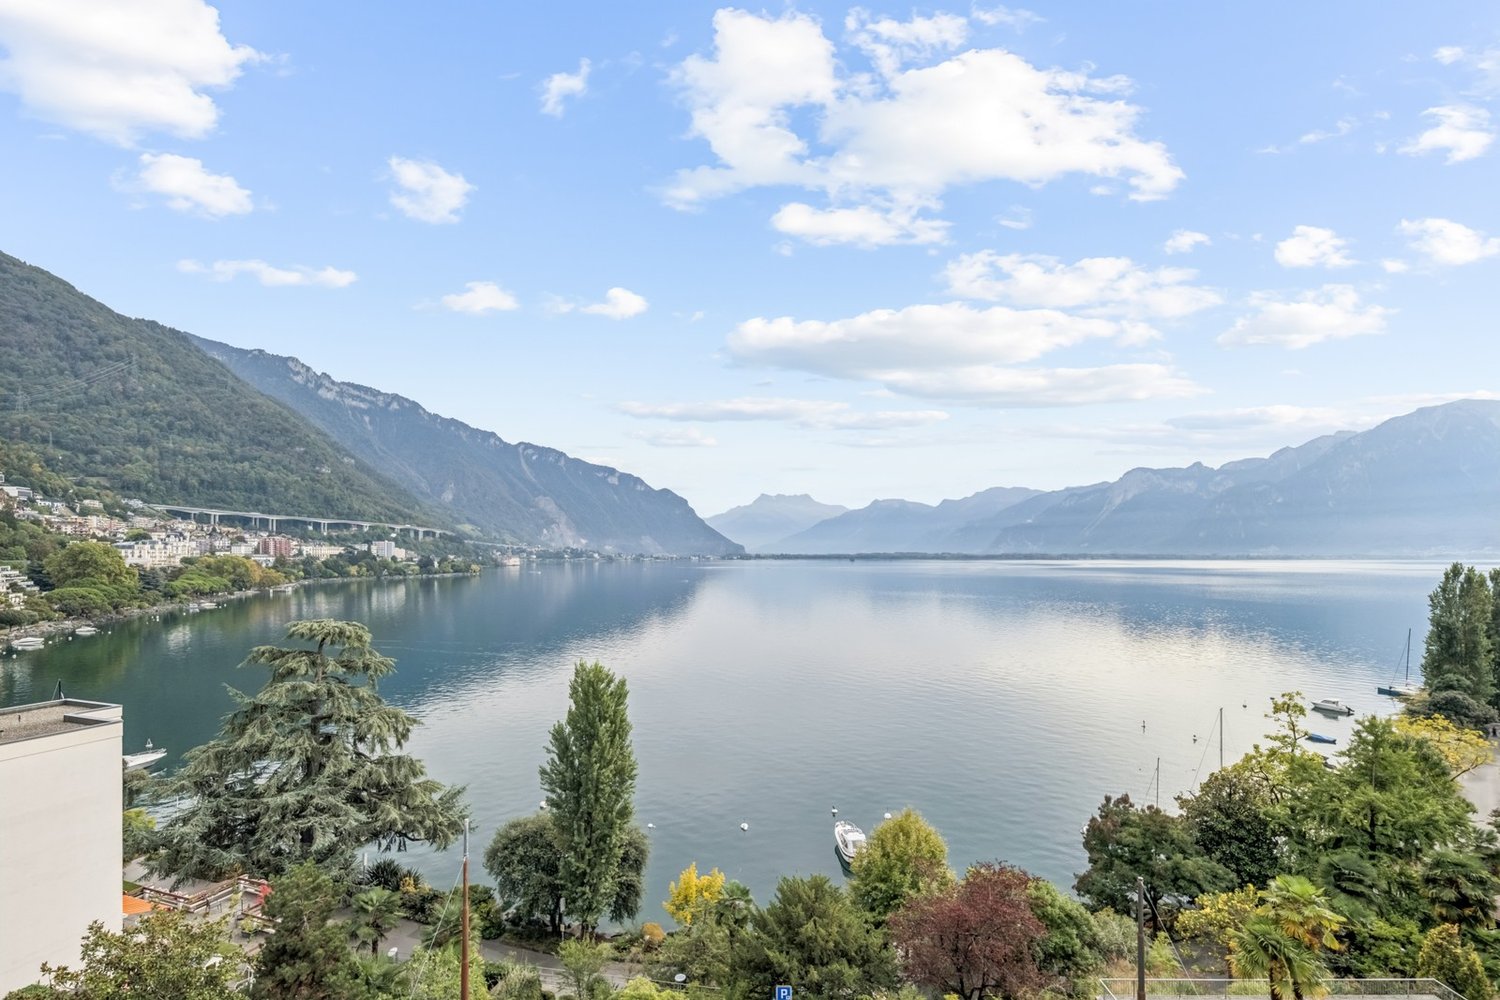
  • Bright living room with a view of the sea, featuring a sofa, dining table, chairs, and a cabinet.
  • Living room with a large sectional sofa, wooden dining table, chairs, a shelf, and picture frames on the wall.
  • A rooftop terrace with a swimming pool overlooking a scenic lake and distant mountains, surrounded by greenery and a small seating area.
  • Garden with a swimming pool, palm trees, and a scenic view of a lake and mountains.
  • Modern kitchen with white cabinets, black countertops, and stainless steel appliances, including a refrigerator, oven, and sink.
  • Bright bedroom with wooden flooring, large window, white bed with quilted mattress, and built-in wardrobe.
  • Bedroom with a white bed, nightstands, and a patterned rug on a wooden floor.
  • Modern bathroom with a white toilet, double sink vanity with wooden cabinets, chrome faucets, large mirror, and a dark blue door.
  • Modern shower area with large windows offering a scenic view of a lake and mountains, equipped with a handheld showerhead, a fixed showerhead, and a handrail.
  • View from a balcony showing a lake, mountains, and a town in the distance.
  • A narrow hallway with tiled flooring, white walls, and a small wooden bench on the left side. A painting hangs on the right wall, and a mirror is mounted on the left wall.
  • Balcony with a black chair, metal railing, and a door leading to the interior. The view includes a green garden and distant mountains.
  • A dark blue SUV with a caravan attached is parked on a raised ground floor with a scenic mountain view in the background.
1 / 13
3.5 rooms90m²CHF 730,000.–
Top
Via Orgnana 21, 6573 Magadino

Charming 3.5-room apartment with lake view in Magadino – pure Ticino lifestyle!

Welcome to this beautiful 3.5-room apartment on the second floor at Via Orgnana 21 in Magadino, one of the most picturesque places in Ticino. The 2022 renovated apartment with 90 m² of living space combines modern comfort with the incomparable charm of southern Switzerland.From the bright living room and from the private balcony, you can enjoy a breathtaking view of Lake Maggiore and the surrounding mountains – a panorama that makes every day a special experience. In summer, the region spoils you with plenty of sunshine.The apartment impresses with the following highlights: • Modern living room: Bright and spacious, with a comfortable corner sofa, wooden dining table, and lake view. • Stylish kitchen: Equipped with white cabinets, black countertops, and a dishwasher. • Two bright bedrooms: With wooden parquet flooring, furnished. • Modern bathroom: With double sink, shower, Geberit shower toilet, and a magnificent view of the delta. • Balcony: With a view of the pool, the lake, and the mountains. • Communal outdoor area: Garden with swimming pool, palm trees, barbecue area with stone table, and a magnificent lake view – Mediterranean flair. • Lift: Convenient access to all floors. • Parking: 1 space available. • Heating: Heat pump heating Location and surroundings: The apartment is located in a quiet environment, ideal for families and those seeking relaxation. The Orgnana bus stop is located right in front of the house. Magadino-Vira train station is about a 15-minute walk away, as is the Magadino ferry in about 8 minutes. The nearby lake and mountain landscape invite you to take trips and engage in leisure activities.This child-friendly apartment is a rare opportunity to live in the sunny Ticino or simply as a second home.

Travel time
-
1 / 12
  • Balcony / Terrace
  • View
  • Elevator
  • +2
3.5 rooms131m²CHF 880,000.–
Top
1964 Conthey

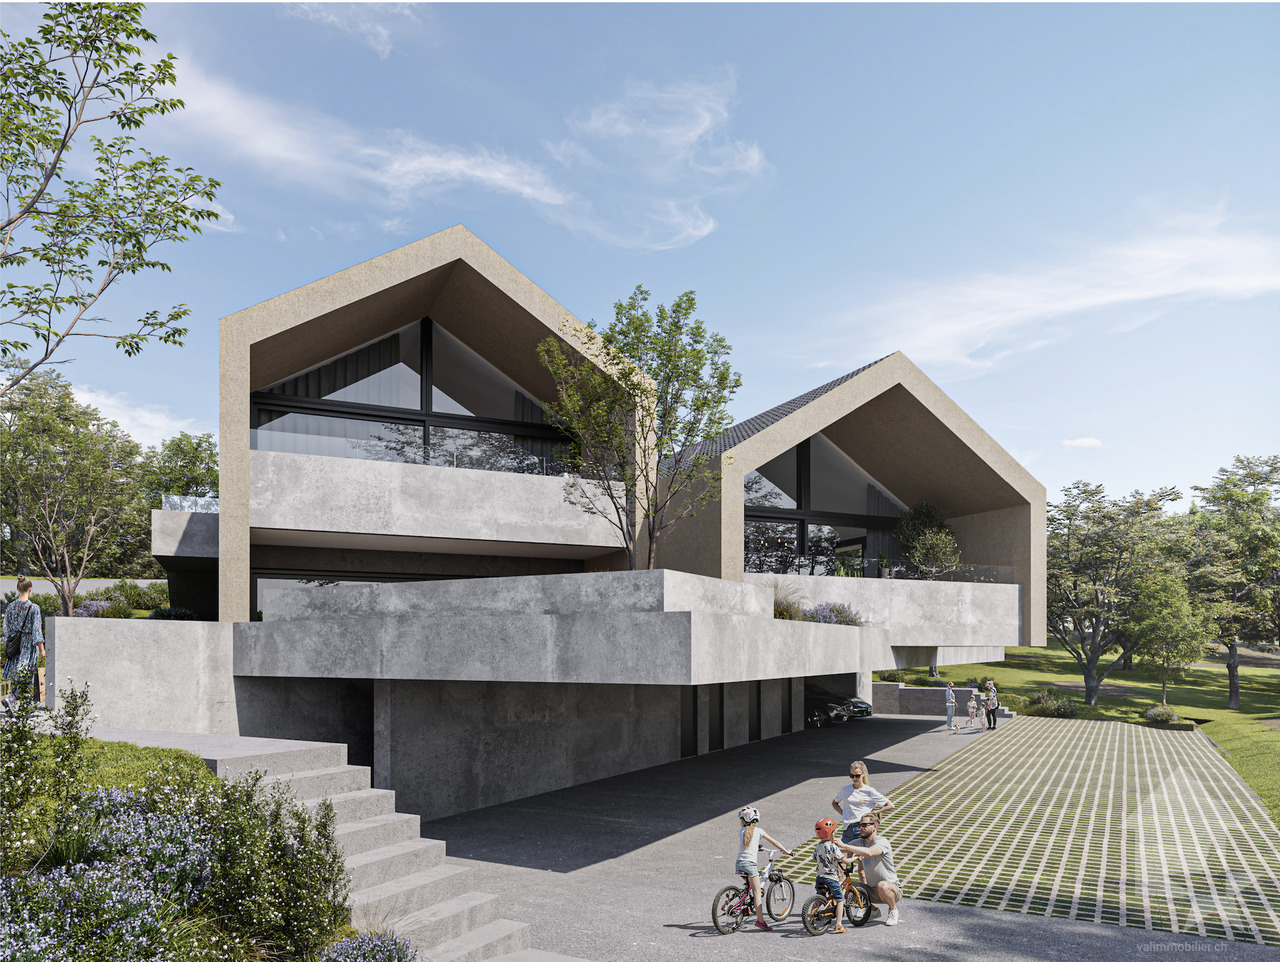
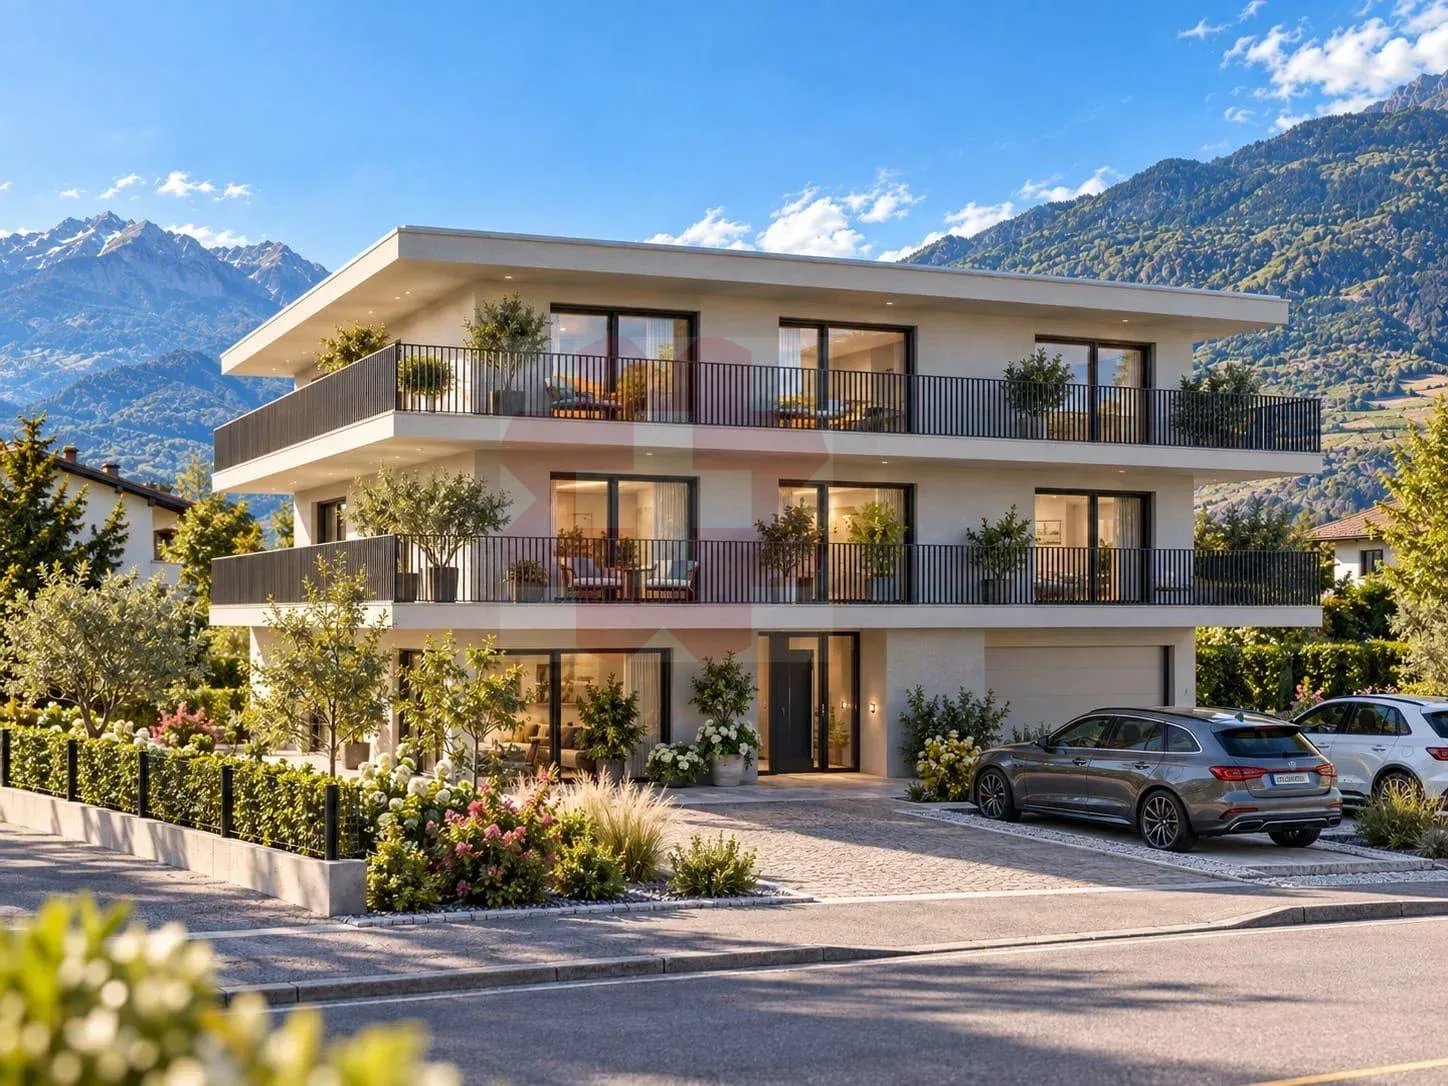
Apartment 3.5 rooms - Lot B1 - The gardens of Plan-Conthey

NEW PROMOTION "The Gardens of Plan-Conthey" / DELIVERY AUTUMN 2027LOT B1 / GROUND FLOORDiscover a new dimension of comfort in Plan-Conthey with this spacious 3.5 room apartment of 131 m2 habitable area with a large terrace of 20 m2 and a lawn of 125 m2 offering an unobstructed view of the Alps and optimal sunlight.This exclusive promotion offers 9 high-standard apartments, judiciously distributed in 3 human-scale buildings.The project stands out for its pure design and fluid lines, favoring perfect integration into a preferred residential area, protected from noise. The clear facades, enhanced by wooden elements and large windows, testify to a will of modernity and openness to the outside.Each building has been designed to guarantee maximum intimacy (only 3 lots per building). The apartments benefit from a contemporary architecture that prioritizes natural light thanks to large windows and panoramic windows.The project's energy concept is part of a sobriety will, thanks to its heating system combining air-water heat pump and photovoltaic solar panel.All choices are left to the tenant.Book your apartment on the plan, which you can modify in agreement with the architect in charge of the project.The ground floor apartment is distributed as follows: • Entrance hall with storage cupboard • Bathroom with shower, WC and space for washing machine • Spacious open kitchen to living room • Living room with large window front giving access to the balcony • Balcony facing south • Parental bedroom with private bathroom including shower and WC • Bedroom Completing this property: • Cellar In addition to the sale price: • Covered parking space at CHF 20'000.- (2.55 meters wide) • Covered parking space at CHF 25'000.- (2.65 meters wide) Characteristics: • High-quality architectural design with standard materials • Optimal sunlight • Ceiling height of 2.60 meters • Comfortable interior design budgets • Ideal location • Heat pump with free-cooling system • Small residence with 9 apartments For all details, visit our website: www.valimmobilier.chThis apartment has a habitable area of 131 m2 (including 1/3 terrace and 1/10 garden) and a gross floor area of 108.60 m2.Location:Plan-Conthey is a pretty village nestled on the right bank of the Rhone plain, ideally located 5 minutes from Sion and 2 minutes from the motorway exit. With its optimal sunlight, the village offers an ideal and peaceful living space. Its harmonious development and the expansion of its infrastructure and services (nursery, school, public transport, shopping centers, sports facilities, etc.) make this municipality an attractive place to live. The main ski resorts in central Valais (4 Vallées, Ovronnaz, Anzère, Crans-Montana...) are located about 30 minutes from the municipality.I am at your disposal to organize a meeting to present this project to you in detail.

  • Balcony / Terrace
  • View
  • Elevator
  • +2
Guillaume Evéquoz

Guillaume Evéquoz

Courtier en immobilier agréé

1 / 12
  • Balcony / Terrace
  • View
  • Elevator
  • +2
3.5 rooms119m²CHF 842,000.–
Top
1964 Conthey

Appartement 3.5 pièces - Lot B2 - Les jardins de Plan-Conthey

NOUVELLE PROMOTION "Les Jardins de Plan-Conthey" / LIVRAISON automne 2027LOT B2 / 1er étageDécouvrez une nouvelle dimension du confort à Plan-Conthey avec ce spacieux appartement 3.5 pièces de 119 m2 habitables pondérés avec grand balcon de 20 m2 offrant une vue dégagée sur les Alpes et un ensoleillement optimal.Cette promotion exclusive propose 9 appartements de standing, judicieusement répartis dans 3 bâtiments à taille humaine.Le projet se distingue par son design épuré et ses lignes fluides, favorisant une parfaite intégration dans un cadre résidentiel prisé, à l'abri des nuisances. Les façades claires, rehaussées par des éléments en bois et de larges baies vitrées, témoignent d'une volonté de modernité et d'ouverture sur l'extérieur.Chaque bâtiment a été conçu pour garantir une intimité maximale (seulement 3 lots par immeuble). Les appartements bénéficient d'une architecture contemporaine privilégiant la luminosité naturelle grâce aux larges baies vitrées et aux fenêtres panoramiques.Le concept énergétique du projet s'inscrit dans une volonté de sobriété grâce à son système de chauffage alliant PAC air-eau et panneau solaire photovoltaïque.Tous les choix sont au gré du preneur.Réservez votre appartement sur plan, auquel vous pourrez apporter des modifications d'entente avec l'architecte en charge du projet.L'appartement sis au 1er étage est distribué comme suit : • Hall d'entrée avec armoire de rangement • Salle d'eau avec douche, WC et emplacement pour la colonne de lavage • Spacieuse cuisine ouverte sur le séjour • Salon-séjour avec grande baie vitrée donnant accès au balcon • Balcon orienté sud • Suite parentale avec salle d'eau privative comprenant douche et WC • Chambre Complète ce bien : • Cave En sus du prix de vente : • Place de parc couverte à CHF 20'000.- (2,55 mètres de largeur) • Place de parc couverte à CHF 25'000.- (2,65 mètres de largeur) Caractéristiques : • Conception architecturale de qualité avec matériaux de standing • Ensoleillement optimal • Hauteur sous plafond de 2,60 mètres • Budgets d'aménagement intérieur confortables • Situation idéale • Pompe à chaleur avec système de refroidissement free-cooling • Petite résidence de 9 appartements Pour tous les détails, visitez notre site : www.valimmobilier.chCet appartement possède une surface habitable pondérée de 119 m2 (y compris 1/2 balcon), et une surface habitable intérieure brute de 108,60 m2.Situation :Plan-Conthey est un joli village niché sur la rive droite de la plaine du Rhône, idéalement situé à 5 minutes de Sion et à 2 minutes de la sortie d'autoroute. Avec son ensoleillement optimal, le village offre un cadre de vie idéal et paisible. Son développement harmonieux ainsi que l'essor de ses infrastructures et des services proposés (crèche, école, transports publics, centres commerciaux, équipements sportifs, etc.) font de cette commune un lieu de vie attractif. Les principales stations de ski du Valais central (4 Vallées, Ovronnaz, Anzère, Crans-Montana...) se situent à environ 30 minutes de la commune.Je me tiens avec grand plaisir à votre disposition pour organiser un rendez-vous afin de vous présenter en détail ce projet.NEUE PROMOTION LES JARDINS DE PLAN-CONTHEY / LIEFERUNG HERBST 2027Los B2 / 1. StockEntdecken Sie mit diesem grosszügigen 3.5-Zimmer-Apartment mit 119...

  • Balcony / Terrace
  • View
  • Elevator
  • +2
Guillaume Evéquoz

Guillaume Evéquoz

Courtier en immobilier agréé

Suggested properties for you based on search results

Other interesting objects