Rooms
3.5
Living space
131 m2
Selling price
CHF 880,000.–
Notify on price drop
"Apartment 3.5 rooms - Lot B1 - The gardens of Plan-Conthey"
Address
1964 ContheyPrice
- Purchase price:
- CHF 880,000.–
- Notify on price drop
Main information
- Availability:
- By agreement
- Type:
- Apartment
- No. of rooms:
- 3.5
- Floor:
- GF
- Number of floors:
- 1
- Surface living:
- 131 m2
- Land area:
- 125 m2
- Room height:
- 2.62 m
- Year built:
- 2026
Characteristics
Balcony / Terrace
View
Wheelchair access
Child-friendly
Elevator
Documents (0)
Description
NEW PROMOTION "The Gardens of Plan-Conthey" / DELIVERY AUTUMN 2027
LOT B1 / GROUND FLOOR
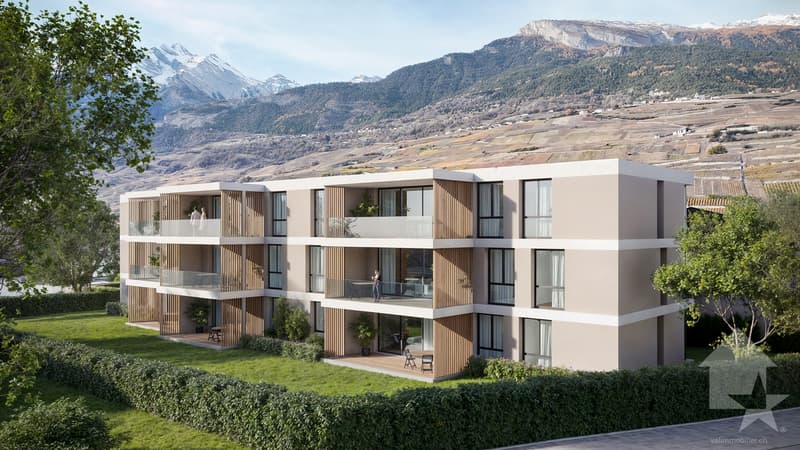
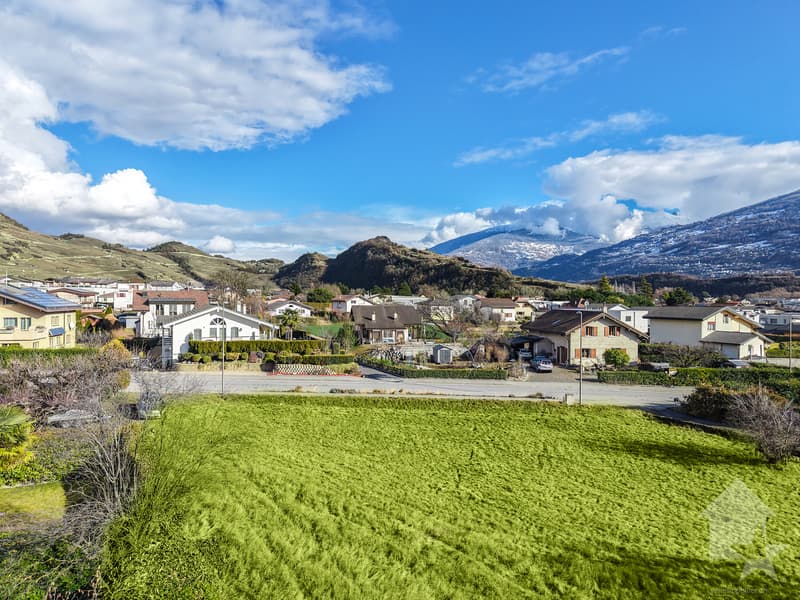
Discover a new dimension of comfort in Plan-Conthey with this spacious 3.5 room apartment of 131 m2 habitable area with a large terrace of 20 m2 and a lawn of 125 m2 offering an unobstructed view of the Alps and optimal sunlight.
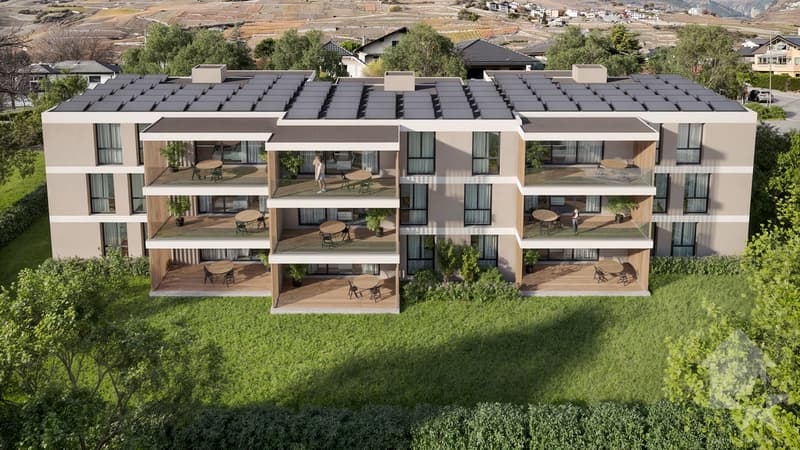
This exclusive promotion offers 9 high-standard apartments, judiciously distributed in 3 buildings of human scale.
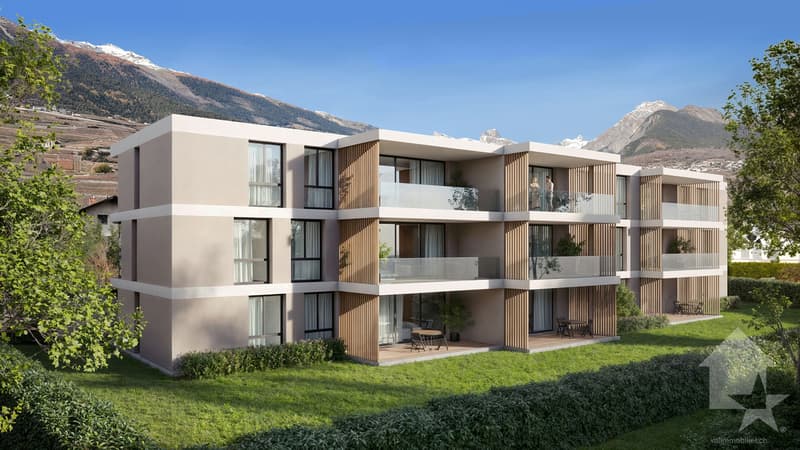
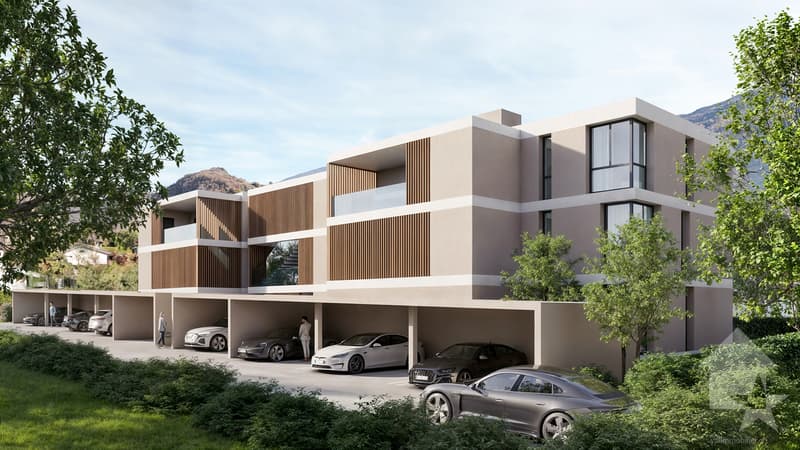
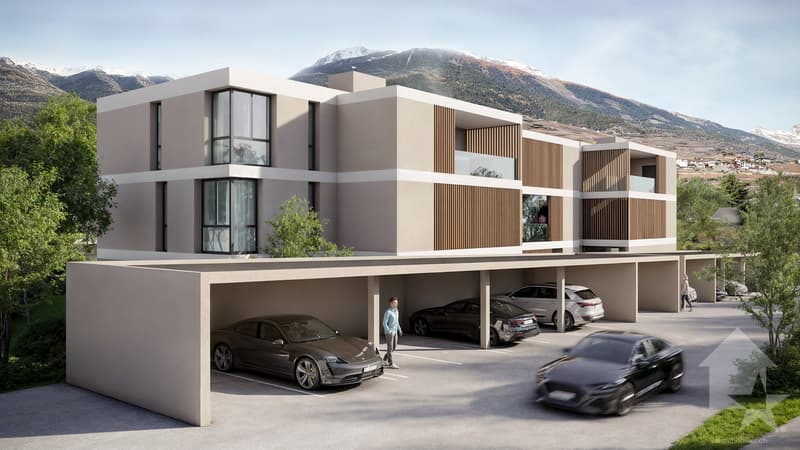
The project is distinguished by its pure design and fluid lines, favoring perfect integration into a prized residential setting, protected from nuisances. The clear facades, enhanced by wood elements and large windows, testify to a willingness for modernity and openness to the outside.
Each building has been designed to guarantee maximum intimacy (only 3 lots per building). The apartments benefit from a contemporary architecture that prioritizes natural light thanks to large windows and panoramic windows.
The energy concept of the project is part of a desire for sobriety, thanks to its heating system combining air-water heat pump and photovoltaic solar panel.
All choices are left to the buyer.
Book your apartment on plan, which you can then modify in agreement with the architect in charge of the project.
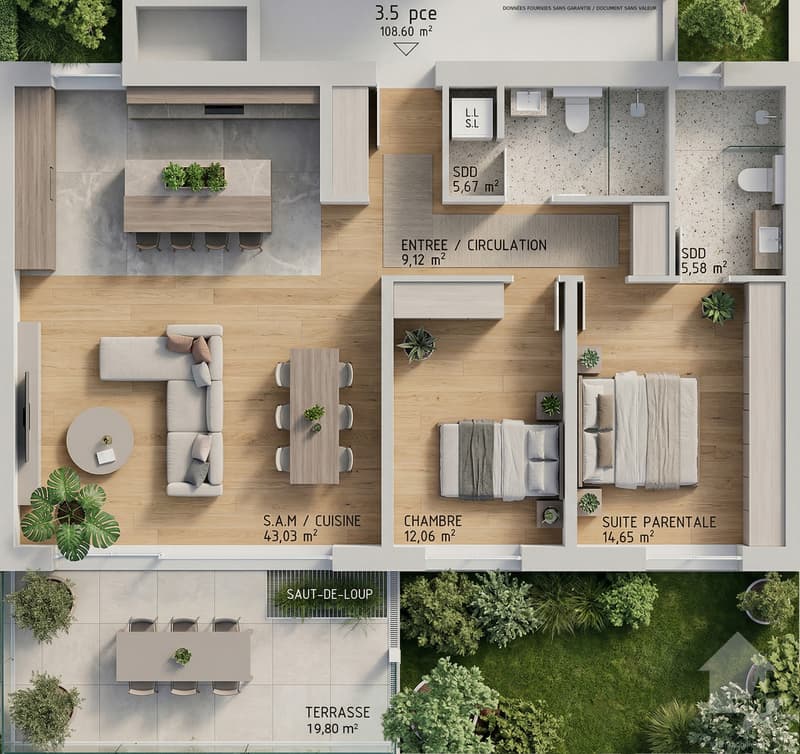
The ground floor apartment is distributed as follows:
This property also includes:
In addition to the sale price:
Characteristics:
For all details, visit our website: www.valimmobilier.ch
This apartment has a habitable area of 131 m2 (including 1/3 terrace and 1/10 garden) and a gross internal habitable area of 108.60 m2.
Location:
Plan-Conthey is a pretty village nestled on the right bank of the Rhone plain, ideally located 5 minutes from Sion and 2 minutes from the motorway exit. With its optimal sunlight, the village offers an ideal and peaceful living space. Its harmonious development as well as the expansion of its infrastructure and services (nursery, school, public transport, shopping centers, sports facilities, etc.) make this municipality an attractive place to live. The main ski resorts in central Valais (4 Vallées, Ovronnaz, Anzère, Crans-Montana...) are located about 30 minutes from the municipality.
I am at your disposal with great pleasure to organize a meeting to present the project to you in detail.
LOT B1 / GROUND FLOOR
Discover a new dimension of comfort in Plan-Conthey with this spacious 3.5 room apartment of 131 m2 habitable area with a large terrace of 20 m2 and a lawn of 125 m2 offering an unobstructed view of the Alps and optimal sunlight.
This exclusive promotion offers 9 high-standard apartments, judiciously distributed in 3 buildings of human scale.
The project is distinguished by its pure design and fluid lines, favoring perfect integration into a prized residential setting, protected from nuisances. The clear facades, enhanced by wood elements and large windows, testify to a willingness for modernity and openness to the outside.
Each building has been designed to guarantee maximum intimacy (only 3 lots per building). The apartments benefit from a contemporary architecture that prioritizes natural light thanks to large windows and panoramic windows.
The energy concept of the project is part of a desire for sobriety, thanks to its heating system combining air-water heat pump and photovoltaic solar panel.
All choices are left to the buyer.
Book your apartment on plan, which you can then modify in agreement with the architect in charge of the project.
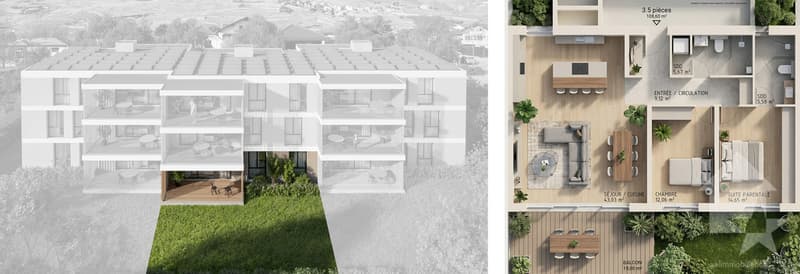
The ground floor apartment is distributed as follows:
- Entrance hall with storage cupboard
- Bathroom with shower, WC and space for washing machine
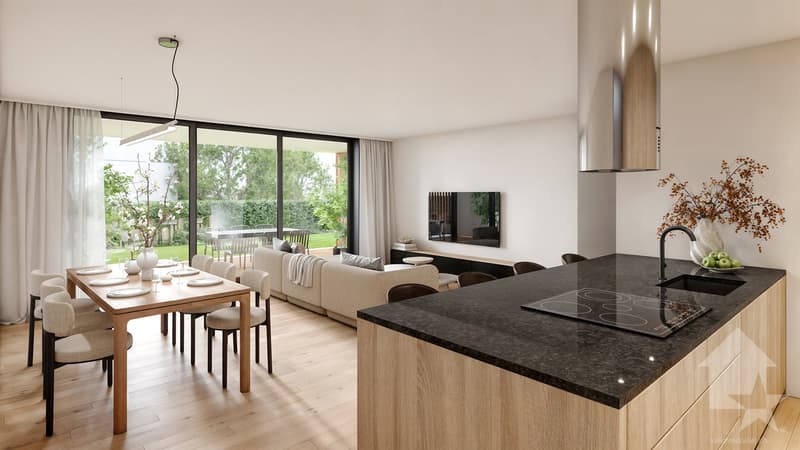
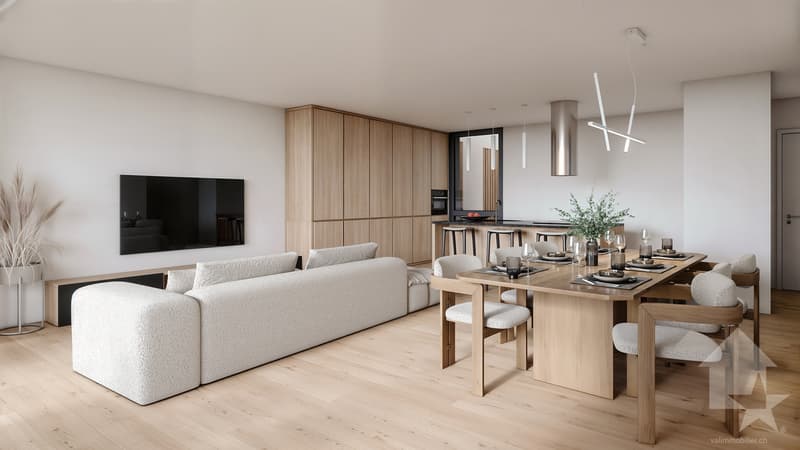
- Spacious open kitchen to living room
- Living room with large window front leading to the balcony
- Balcony facing south
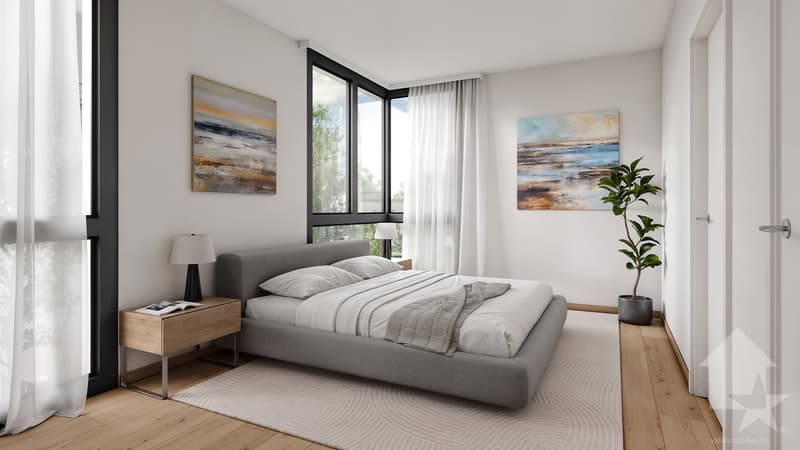
- Parental bedroom with private bathroom including shower and WC
- Bedroom
This property also includes:
- Cellar
In addition to the sale price:
- Covered parking space at CHF 20'000.- (2.55 meters wide)
- Covered parking space at CHF 25'000.- (2.65 meters wide)
Characteristics:
- High-quality architectural design with high-standard materials
- Optimal sunlight
- Height under ceiling of 2.60 meters
- Comfortable budgets for interior layout (kitchen CHF 22'000.-)
- Ideal location
- Heat pump with free-cooling system
- Small residence with 9 apartments
For all details, visit our website: www.valimmobilier.ch
This apartment has a habitable area of 131 m2 (including 1/3 terrace and 1/10 garden) and a gross internal habitable area of 108.60 m2.
Location:
Plan-Conthey is a pretty village nestled on the right bank of the Rhone plain, ideally located 5 minutes from Sion and 2 minutes from the motorway exit. With its optimal sunlight, the village offers an ideal and peaceful living space. Its harmonious development as well as the expansion of its infrastructure and services (nursery, school, public transport, shopping centers, sports facilities, etc.) make this municipality an attractive place to live. The main ski resorts in central Valais (4 Vallées, Ovronnaz, Anzère, Crans-Montana...) are located about 30 minutes from the municipality.
I am at your disposal with great pleasure to organize a meeting to present the project to you in detail.
Mortgage Calculator
From dream house to home ownership: the mortgage calculator can help you estimate the affordability of this property.

Free
Create an account for more options
Create your account to manage your favorites across all devices, keep track of your search alerts, and never miss an update. Everything you need for your home search, all in one place!
Viewing
Contact for viewing
Guillaume Evéquoz


Guillaume EvéquozCourtier en immobilier agréé
- Listing ID
- 4003068907
- Object ref.
- _5938785._5905303