11797 results - Properties for sale with Elevator: Switzerland

New building
  • white wall, large sliding glass windows, tiled patio, view of outdoor dining area, green lawn
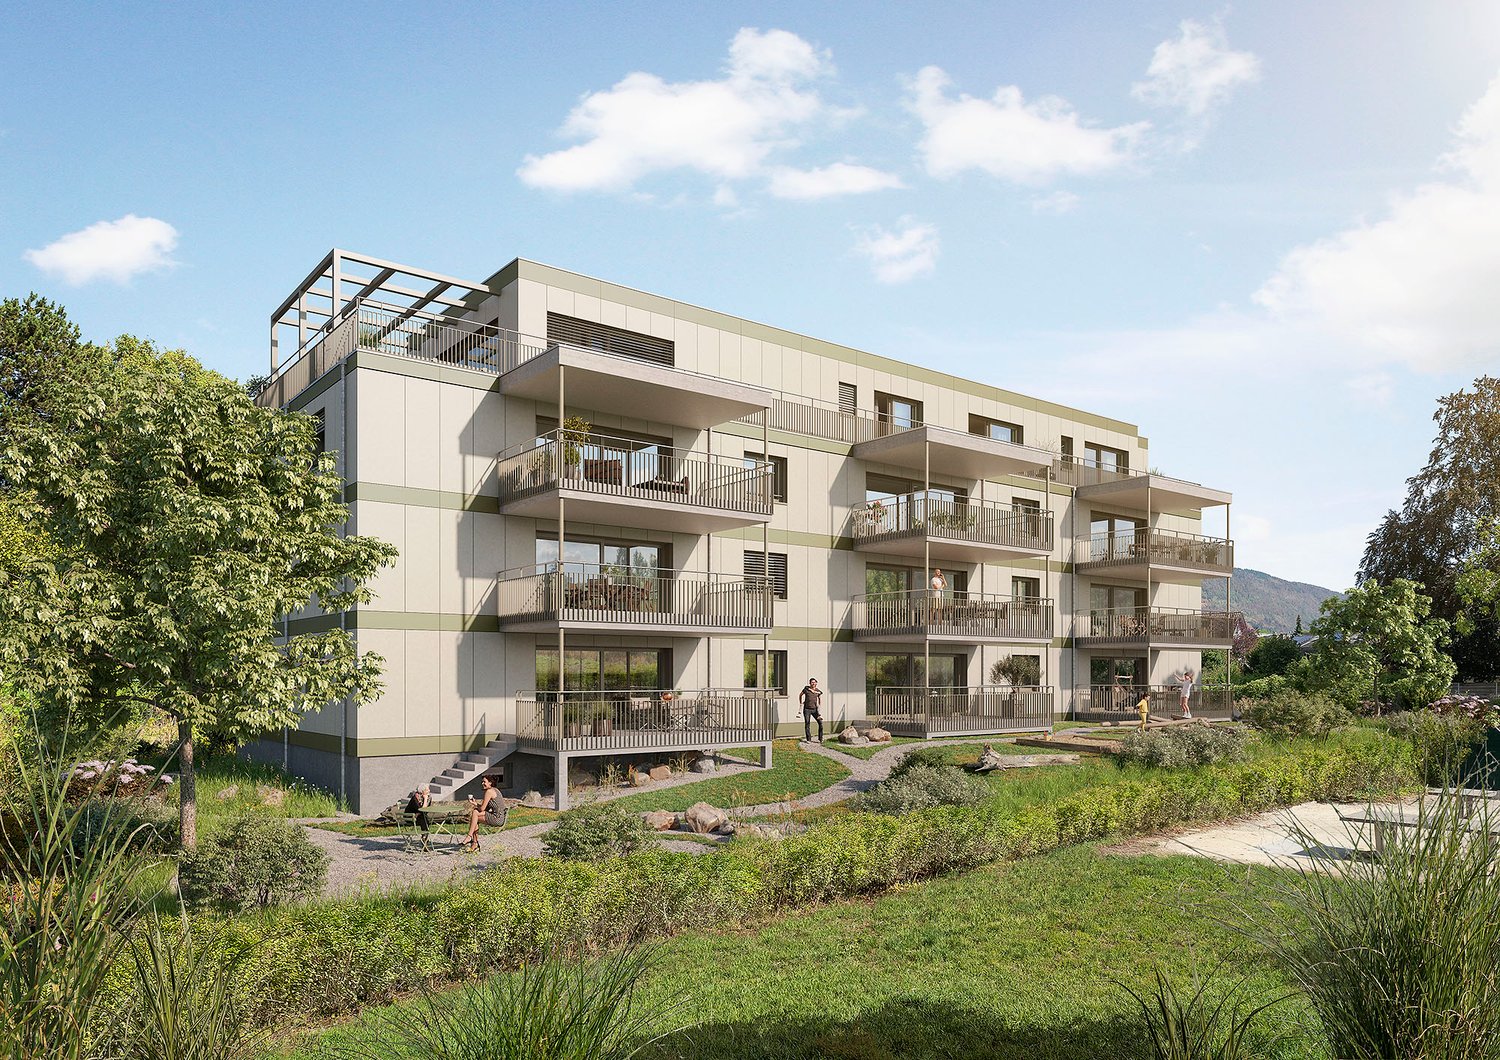
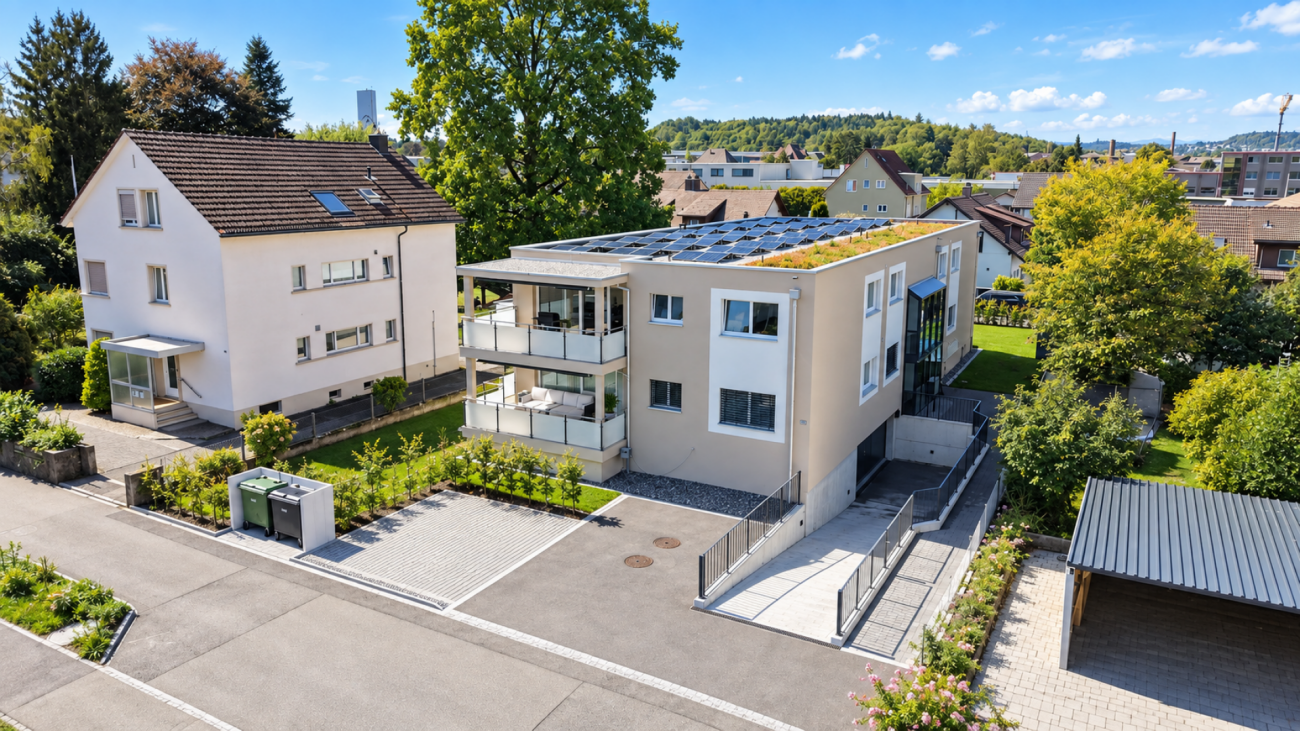
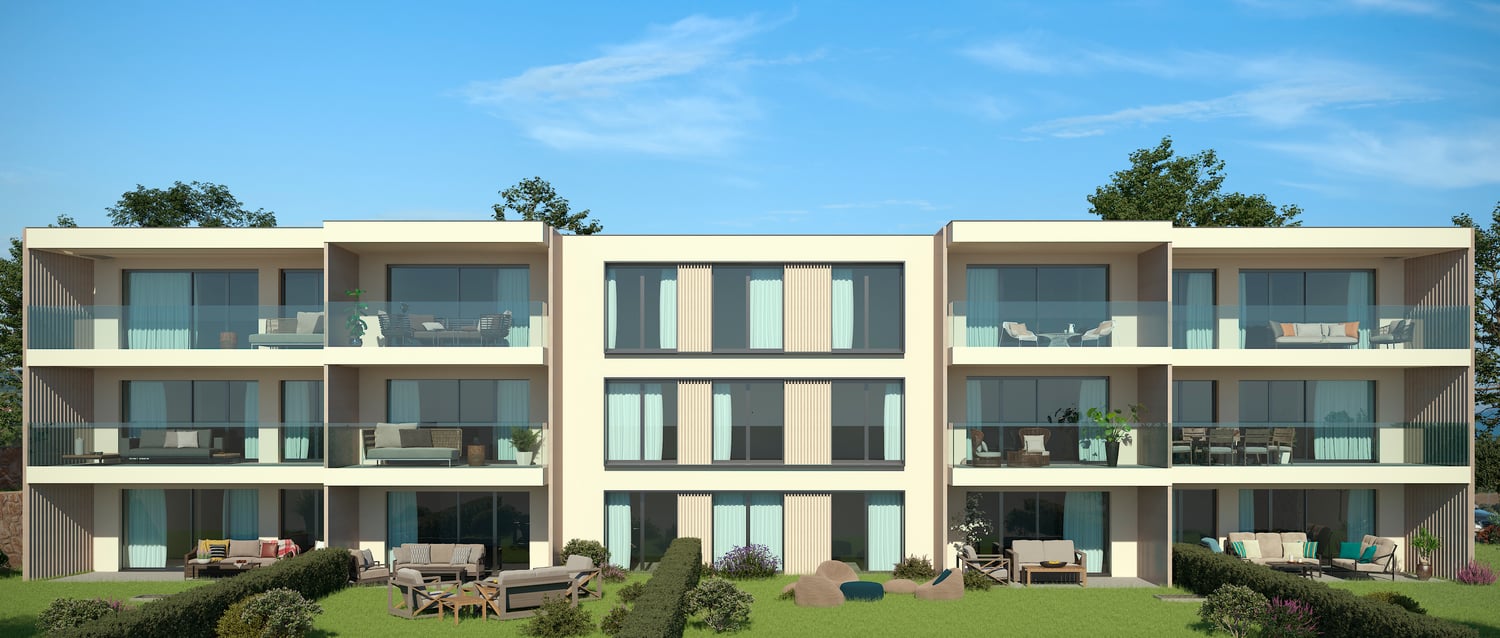
  • modern terraced houses, solar panels, raised ground floor, gardens, access roads
  • The image displays a rendered view of a modern property with a concrete structure housing a single-bay garage. The garage entrance is situated on a raised platform and is flanked by small landscaped islands with greenery and small trees.
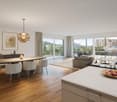
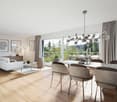
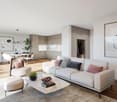
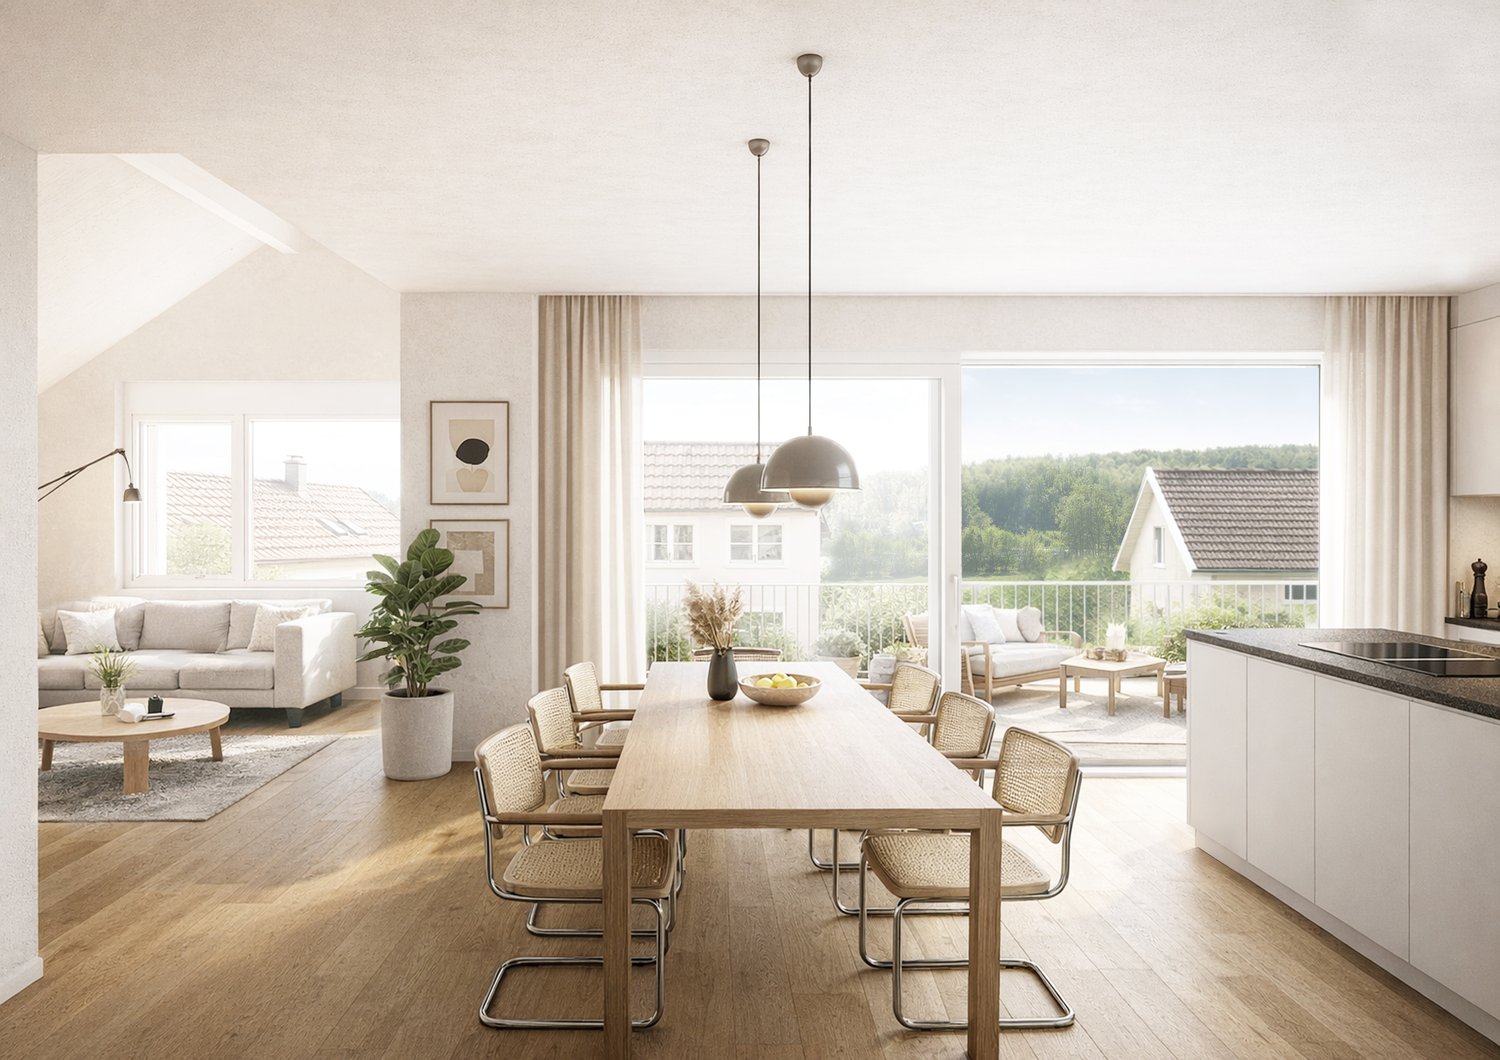
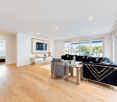
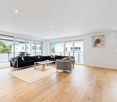
  • white walls, black windows, dining table with chairs, couch, tiled flooring, indoor plants
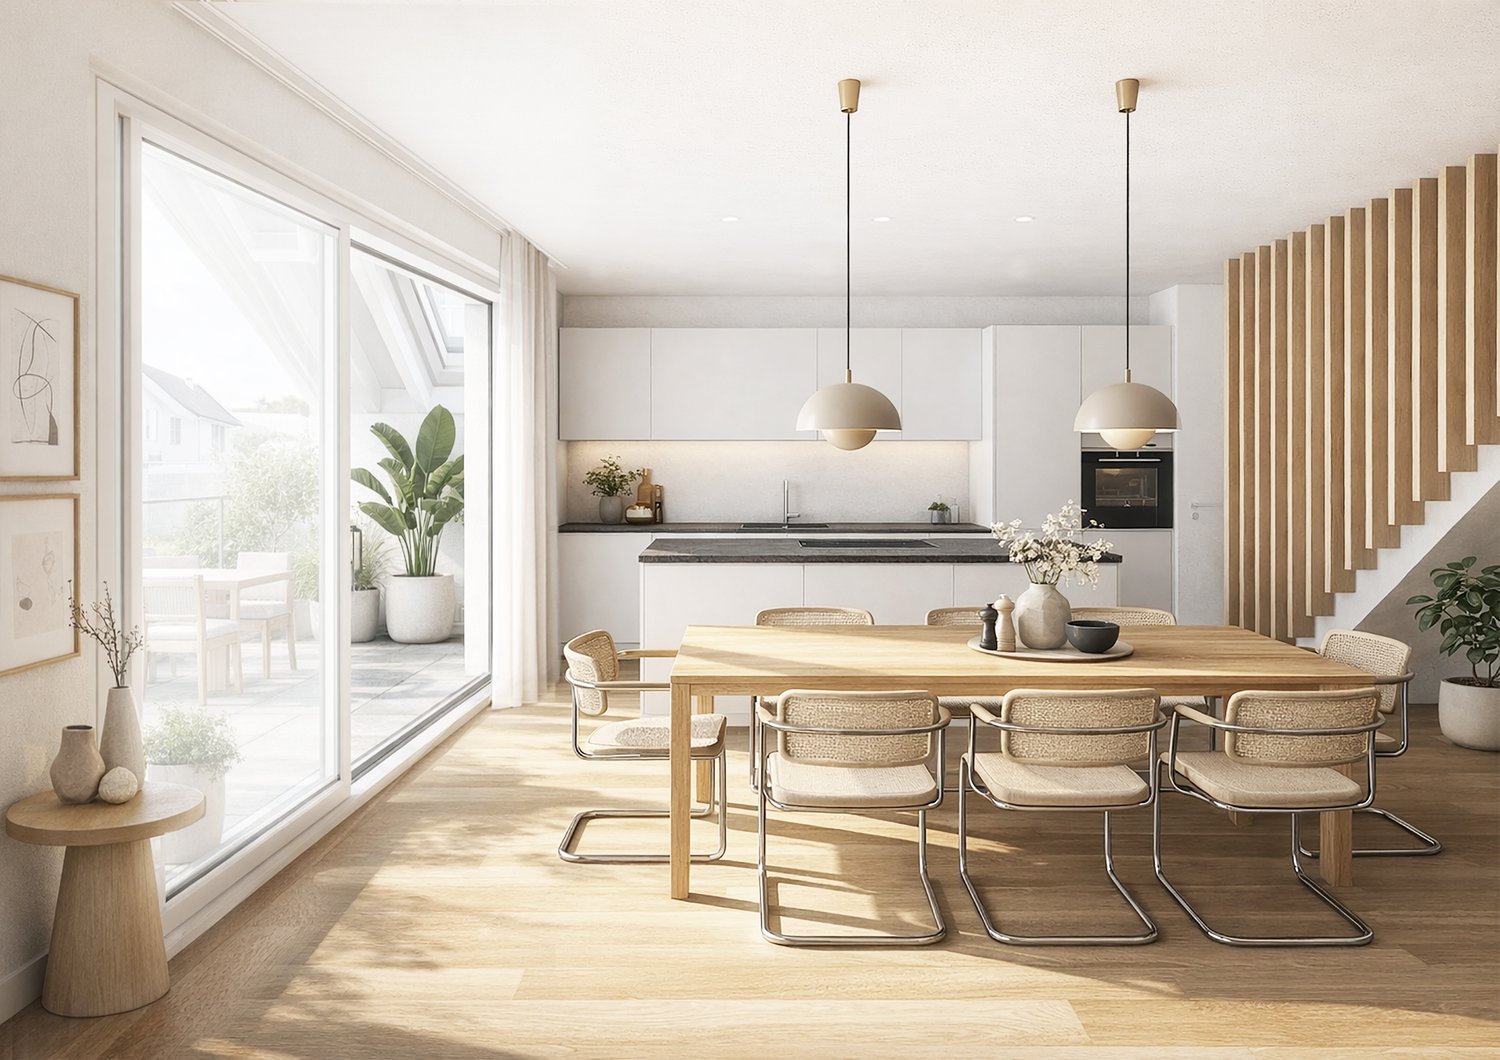
  • Modern kitchen with island, dining table, and white walls, large windows with outdoor view
  • Modern Kitchen with granite countertops, built-in oven, white cabinets, induction hob, modern lighting, and a dining area with large windows and a large table.
  • Kitchen, living room, 3 bedrooms, 3 bathrooms, balcony
1 / 7
4.5 rooms, 120m², CHF 960,000.–
Premium
Guldifeld 36, 3182 Ueberstorf

New building with 4½ ground floor apartments and generous land shares in Guldifeld 3182 Ueberstorf

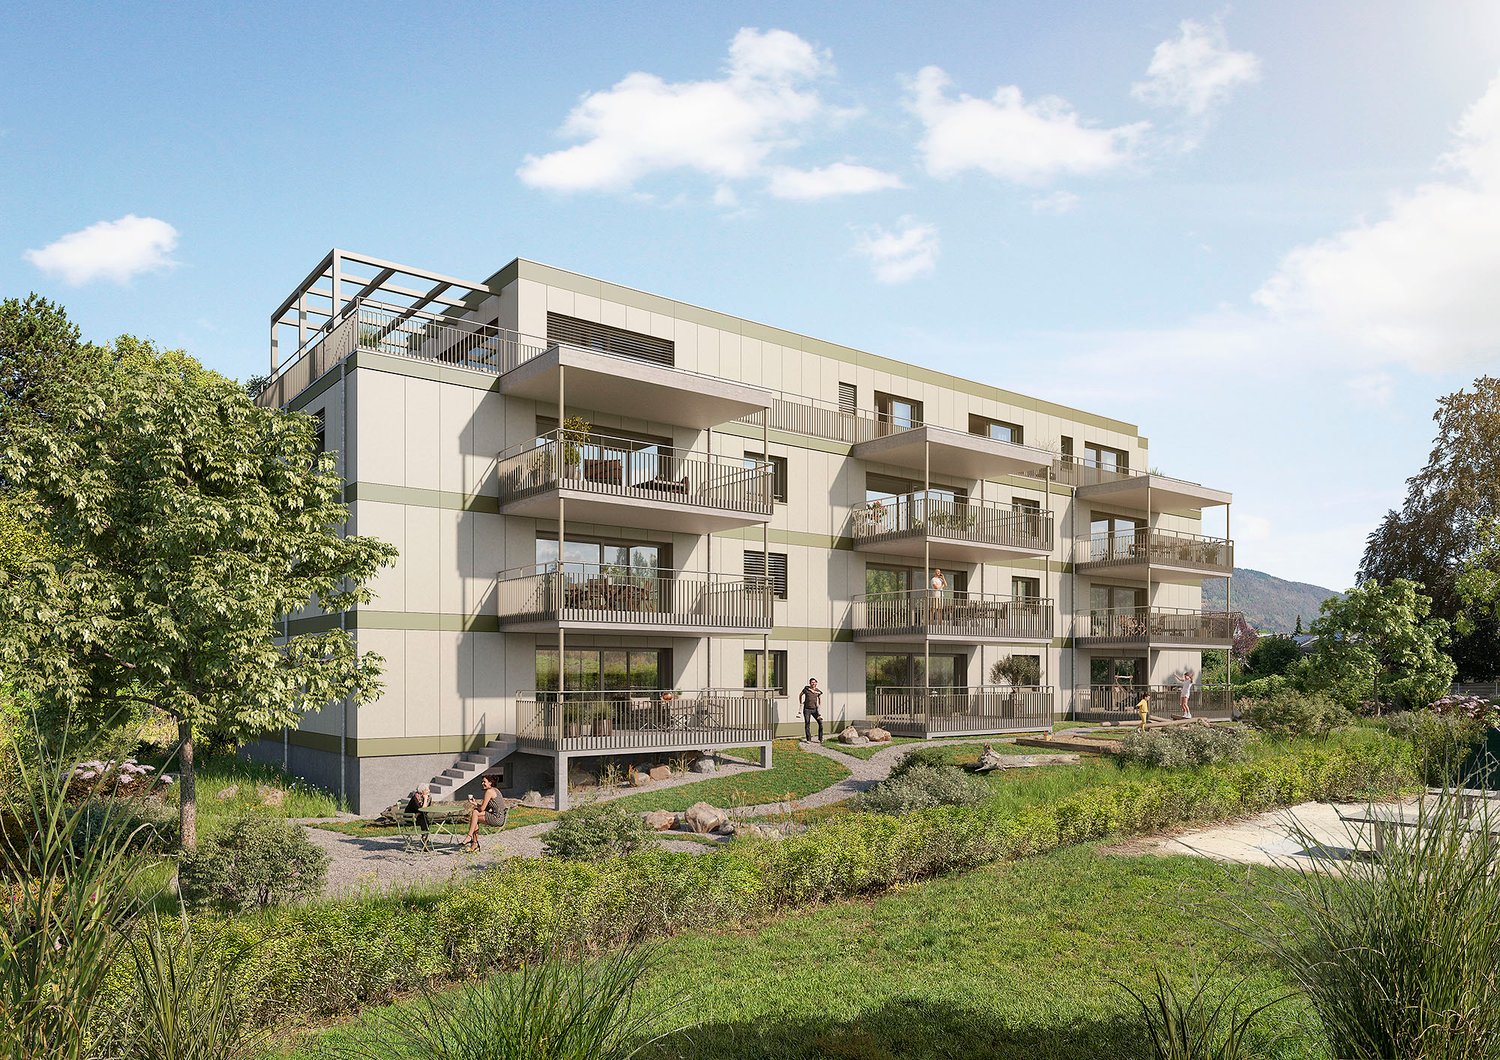
The "Ueberstorf" development is located in the popular Guldifeld district – in an excellently sunny and very quiet location.The project includes four modern multi-family houses, each with two 4½-room apartments and an exclusive penthouse suite with a spacious terrace.Access is comfortable via an underground parking garage. The construction start is planned for summer 2026.For sale are eight 4½-room ground floor apartments with spacious terraces and green spaces with a fantastic view.The complete access is via the integrated parking garage.All apartments are directly accessible from the basement by lift.You can expect a top construction standard, including a photovoltaic system, controlled ventilation, and other high-quality features.Let yourself be convinced – we look forward to your contact!Sales mirrorWO A 0.1, 4½ apartment including land share CHF 1'025'000.- including additional basement -1st floor Reserved!WO A 0.2, 4½ apartment, including land share CHF 990'000.- WO B 0.1, 4½ apartment including land share CHF 980'000.-WO B 0.2, 4½ apartment including land share CHF 970'000.- Reserved!WO C 0.1, 4½ apartment including land share CHF 980'000.-WO C 0.2, 4½ apartment including land share CHF 970'000.-WO D 0.1, 4½ apartment including land share CHF 960'000.-WO D 0.2, 4½ apartment including land share CHF 1'050'000.-Per parking space in the parking garage CHF 40'000.-

Travel time
-
New building
1 / 10
2.5 rooms, 89m², CHF 1,980,000.–
Premium
Blumenrain 23, 8702 Zollikon

Modern 2.5-room new apartment on Blumenrain in Zollikon

In the Bloom new building project in Zollikon, eight exclusive condominiums are being built. The last available apartment is this exclusive 2½-room condominium. Made for people who value high-quality architecture, peace and quiet, and a central location. Embedded in a quiet, grown residential area in Zollikon, Bloom combines timeless design with high-quality living. The apartment convinces with a clear, structured floor plan, generous window surfaces, and a cozy covered loggia with adjacent access to the private garden area. The condominium impresses with a practical room layout. Due to the generous recess in the bedroom, you can have a walk-in closet built. The guest toilet incl. reduction rounds off the upscale offer. Highlights of the apartment • Well-thought-out 2½-room floor plan • Cozy living/dining area with plenty of daylight • High-quality kitchen and stylish interior design • Private loggia / private garden share • New building with timeless architecture Bloom is located quietly and yet centrally. Good restaurants, shopping facilities, schools, and public transport are within walking distance. The proximity to the forest, recreational areas, and Lake Zurich makes this apartment ideal for people who want to live close to nature and yet be connected to the city.During the buyer support, there is the possibility to individualize the executions within the apartment according to your wishes. Additionally, a parking space in the underground garage can be purchased with the apartment.Have we sparked your interest? We look forward to getting to know you and showing you your new home on site.

Travel time
-
New building
Marco P.

Marco P.

1 / 4
Marco P.

Marco P.

  • Parking space
  • Balcony / Terrace
  • Garage
  • +4
16 rooms, 2,800m², Price on request
Premium
7500 St. Moritz

St. Moritz: 16-room lakeside villa - discreet, new, representative

Direct lakeside location, panoramic views, and timeless architecture: This 2025-built 16-room villa in St. Moritz offers spacious living, working, and representation on approximately 2,800 m² of net living space - with individually finalizable interior design. • Location & View: First row by the lake, sunny and quiet; unobstructed view of the lake and mountains. • Room Program: Main residence plus 3 integrated guest apartments; 16 rooms and 16 bathrooms; gallery levels, flexible secondary rooms, and a discreet staff area. • Wellness & Living: Exclusive spa and fitness area; chimney; sunny balconies and terraces with panorama. • Comfort & Technology: Elevator, wheelchair-accessible design, child-friendly; state-of-the-art home technology; modern interior design according to the buyer's wishes. • Dimensions: Net living space approximately 2,800 m²; plot approximately 685 m²; building volume approximately 10,000 m. • Parking: Underground garage for up to 10 vehicles; additional garage and outdoor spaces. • Accessibility: Signalbahn/St. Moritz Bad approximately 0.84 km; Engadin Airport approximately 6 km; excellent public transport connection (RhB, Engadin Bus) and access via Julier. • Availability & Use: Available immediately; ideal as an exclusive private residence with a guest area or as a stable capital investment with potential. Discreet viewing and individual construction advice available upon request.

  • Parking space
  • Balcony / Terrace
  • Garage
  • +4
  • Spacious room with white walls, tiled floor, fireplace, and sliding glass doors.
  • A modern terrace with a tiled floor, white walls, and large glass doors. Potted plants are placed around the terrace, and there is a drain in the floor.
  • Modern kitchen with white cabinets, a central island, and a sleek sink. The room features a skylight and a glass door leading to an outdoor area.
  • Modern house with white exterior, large glass windows, and balconies.
  • Outdoor area with wooden flooring and several large planters with plants.
  • Empty corridor with white walls, wooden floor, and a fireplace with stacked wood.
  • Modern kitchen with white cabinets, a kitchen island, and a built-in oven. Large glass doors and windows provide ample natural light.
  • Modern architectural building with large glass windows and balconies, set in a landscaped garden.
1 / 8
A modern terrace with a tiled floor, white walls, and large glass doors. Potted plants are placed around the terrace, and there is a drain in the floor.
Modern kitchen with white cabinets, a central island, and a sleek sink. The room features a skylight and a glass door leading to an outdoor area.
Modern house with white exterior, large glass windows, and balconies.
7.5 rooms, 240m², Price on request
Premium
Im Erlisacker 5, 4103 Bottmingen

Exclusive attic apartment with 240 m² living space and large terrace in Bottmingen / Bruderholz

Object description Exclusive attic apartment with spacious terrace in a quiet location in Bottmingen This high-quality 7.5-room attic apartment impresses with its generosity, clear architecture, and thoughtful room layout. On approximately 240 m² of living space, an open living concept unfolds with flowing transitions between entrance, living, dining, and kitchen. The spacious, floor-to-ceiling windows provide plenty of daylight and create a bright, inviting living atmosphere. The extensive living and dining area forms the heart of the apartment and offers direct access to the impressive terrace with approximately 228 m² of space. This expands the living space outdoors and offers a variety of uses – from cozy living areas to representative reception situations. The private rooms are clearly separated from the living area and offer retreat and privacy. The room offer is complemented by an additional studio in the basement, which can be used flexibly thanks to natural light and its own bathroom (e.g., as a work, guest, or hobby room). The standard of construction meets high demands: • Minergie standard for high living comfort and energy efficiency • Lift with direct access to the apartment • Comfort ventilation with heat recovery • Geothermal heating with passive cooling • High-quality kitchen with modern equipment • 3 parking spaces (prepared for e-mobility) The entire building is designed to be barrier-free and offers a high level of living quality and safety. Location description Quiet living in the sought-after Bruderholz area The property is located in a privileged location in the popular residential area of Bottmingen, directly on Bruderholz. The quarter street is traffic-free and offers a quiet, family-friendly environment with plenty of green spaces and high living quality. The surroundings are characterized by single-family homes with spacious gardens and individual high-quality multi-family homes. Despite the quiet location, you benefit from an excellent connection to the city of Basel: the center can be reached in just a few minutes – both by car and by public transport. The bus stop is within walking distance and offers regular connections to Aeschenplatz, Basel, and Muttenz. Shopping facilities, schools, kindergarten, and the Kantonsspital Bruderholz are located in the immediate vicinity. For relaxation and leisure, numerous local recreation areas are available directly in front of the door. Walking and green areas towards Binningen, Margarethenhügel, and Aesch invite you to outdoor activities. We would be happy to provide you with the sales documentation upon request.

Travel time
-
New building
1 / 3
4.5 rooms, 265m², CHF 2,350,000.–
Premium
Kornblumenweg 14, 2502 Biel

Natürlich schön wohnen - moderne 4.5-Zimmer-Attika-Neubauwohnung

Willkommen in Ihrem neuen Zuhause am Kornblumenweg 14 in Biel! Diese hochwertige 4.5-Zimmer-Attika-Neubauwohnung überzeugt mit modernem Design, durchdachter Ausstattung und einer ruhigen Lage – ideal für alle, die komfortables Wohnen in einem zeitgemässen Umfeld suchen.Das moderne Mehrfamilienhaus mit gepflegter Anlage bietet eine einladende Atmosphäre. Die Attika mit 264.5 m² Wohnfläche besticht durch ein helles, modernes Wohnzimmer mit grossen Fenstern und einer Terrasse mit malerischem Ausblick – sonnig im Sommer und angenehm auch in der kälteren Jahreszeit.Die Wohnung bietet unter anderem: • 4.5 Zimmer mit grosszügiger Raumaufteilung auf 264.5 m² • 3 Badezimmer für maximalen Komfort • Terrasse mit schönem Ausblick und viel Sonnenlicht • Lift im Gebäude vorhanden • Neubau (Baujahr 2027) – modernste Baustandards • Ruhige Lage Lage und Umgebung: Die Wohnung liegt in einer ruhigen und gut erschlossenen Quartierslage in Biel. Die Bushaltestelle die Haltestelle Biel Grünweg/chemin vert ist in 2 Gehminuten erreichbar. Für den täglichen Bedarf steht der Supermarkt VOI in nur 5 Gehminuten zur Verfügung. Die PharmaClik Mett Apotheke ist in 9 Minuten erreichbar, und das Collège du Châtelet liegt nur 7 Gehminuten entfernt – ideal für Familien mit Kindern.Die Wohnung ist ab dem August 2028 verfügbar. Sichern Sie sich jetzt Ihr neues Zuhause in diesem attraktiven Neubau und geniessen Sie modernes Wohnen in einer der lebenswertesten Städte der Schweiz.Ein Einstellhallenplatz kann für CHF 40'000.00 dazu gekauft werden.Bienvenue dans votre nouveau logement situé au chemin des Bluets 14, à Bienne ! Cet appartement neuf de 4,5 pièces haut de gamme séduit par son design moderne, ses équipements bien pensés et son emplacement calme – idéal pour tous ceux qui recherchent un cadre de vie confortable dans un environnement contemporain.Cet immeuble collectif moderne, doté d’un espace extérieur bien entretenu, dégage une atmosphère accueillante. L’appartement attique, d’une surface habitable de 264.5 m², séduit par son salon lumineux et moderne doté de grandes fenêtres et d’un balcon offrant une vue pittoresque – ensoleillé en été et agréable même pendant la saison froide.L'appartement comprend notamment : • 4,5 pièces avec un agencement spacieux sur 264.5 m² • 3 salles de bains pour un confort maximal • Une terrasse offrant une belle vue et beaucoup de lumière naturelle • Ascenseur disponible dans l'immeuble • Construction neuve (année de construction 2027) – normes de construction ultramodernes • Emplacement calme Situation et environs : l’appartement est situé dans un quartier calme et bien desservi de Bienne. L’arrêt de bus « Biel Grünweg/chemin vert » est accessible en 2 minutes à pied. Pour les courses quotidiennes, le supermarché VOI se trouve à seulement 5 minutes à pied. La pharmacie PharmaClik Mett est accessible en 9 minutes, et le Collège du Châtelet se trouve à seulement 7 minutes à pied – idéal pour les familles avec enfants.L'appartement sera disponible à partir d'août 2028. Réservez dès maintenant votre nouveau logement dans ce nouveau bâtiment attrayant et profitez d'un cadre de vie moderne dans l'une des villes les plus agréables à vivre de Suisse.Une place de parc en halle souterraine peut être acheter en plus pour CHF 40'000.00

Travel time
-
New building
1 / 3
3.5 rooms, 88m², CHF 795,000.–
Premium
Kornblumenweg 14, 2502 Biel

Natürlich schön wohnen - moderne 3.5-Zimmer-Neubauwohnung

Willkommen in Ihrem neuen Zuhause am Kornblumenweg 14 in Biel! Diese hochwertige 3.5-Zimmer-Neubauwohnung überzeugt mit modernem Design, durchdachter Ausstattung und einer ruhigen Lage – ideal für alle, die komfortables Wohnen in einem zeitgemässen Umfeld suchen.Das moderne Mehrfamilienhaus mit gepflegter Anlage bietet eine einladende Atmosphäre. Die angehobene Erdgeschosswohnung mit 88 m² Wohnfläche besticht durch ein helles, modernes Wohnzimmer mit grossen Fenstern und einem Balkon mit malerischem Ausblick – sonnig im Sommer und angenehm auch in der kälteren Jahreszeit.Die Wohnung bietet unter anderem: • 3.5 Zimmer mit grosszügiger Raumaufteilung auf 88 m² • 2 Badezimmer für maximalen Komfort • Balkon mit schönem Ausblick und viel Sonnenlicht • Lift im Gebäude vorhanden • Neubau (Baujahr 2027) – modernste Baustandards • Ruhige Lage Lage und Umgebung: Die Wohnung liegt in einer ruhigen und gut erschlossenen Quartierslage in Biel. Die Bushaltestelle die Haltestelle Biel Grünweg/chemin vert ist in 2 Gehminuten erreichbar. Für den täglichen Bedarf steht der Supermarkt VOI in nur 5 Gehminuten zur Verfügung. Die PharmaClik Mett Apotheke ist in 9 Minuten erreichbar, und das Collège du Châtelet liegt nur 7 Gehminuten entfernt – ideal für Familien mit Kindern.Die Wohnung ist ab dem August 2028 verfügbar. Sichern Sie sich jetzt Ihr neues Zuhause in diesem attraktiven Neubau und geniessen Sie modernes Wohnen in einer der lebenswertesten Städte der Schweiz.Ein Einstellhallenplatz kann für CHF 40'000.00 dazu gekauft werden.Bienvenue dans votre nouveau logement situé au chemin des Bluets 14, à Bienne ! Cet appartement neuf de 3,5 pièces haut de gamme séduit par son design moderne, ses équipements bien pensés et son emplacement calme – idéal pour tous ceux qui recherchent un cadre de vie confortable dans un environnement contemporain.Cet immeuble collectif moderne, doté d’un espace extérieur bien entretenu, dégage une atmosphère accueillante. L’appartement surélevé du rez-de-chaussée, d’une surface habitable de 88 m², séduit par son salon lumineux et moderne doté de grandes fenêtres et d’un balcon offrant une vue pittoresque – ensoleillé en été et agréable même pendant la saison froide.L'appartement comprend notamment : • 3,5 pièces avec un agencement spacieux sur 88 m² • 2 salles de bains pour un confort maximal • Un balcon offrant une belle vue et beaucoup de lumière naturelle • Ascenseur disponible dans l'immeuble • Construction neuve (année de construction 2027) – normes de construction ultramodernes • Emplacement calme Situation et environs : l’appartement est situé dans un quartier calme et bien desservi de Bienne. L’arrêt de bus « Biel Grünweg/chemin vert » est accessible en 2 minutes à pied. Pour les courses quotidiennes, le supermarché VOI se trouve à seulement 5 minutes à pied. La pharmacie PharmaClik Mett est accessible en 9 minutes, et le Collège du Châtelet se trouve à seulement 7 minutes à pied – idéal pour les familles avec enfants.L'appartement sera disponible à partir d'août 2028. Réservez dès maintenant votre nouveau logement dans ce nouveau bâtiment attrayant et profitez d'un cadre de vie moderne dans l'une des villes les plus agréables à vivre de Suisse.Une place de parc en halle souterraine peut être acheter en plus pour CHF 40'000.00

Travel time
-
New building
1 / 3
6.5 rooms, 151m², CHF 975,000.–
Premium
Dorfstrasse 33, 8261 Hemishofen

Stroll along the Rhine into your new home: garden apartment with private outdoor area (House B)

Living with a gardenYour garden maisonette in House B combines approximately 151 m² of bright living spaces, a well-thought-out floor plan, and your completely private garden area. It offers families and everyone who values spacious living with plenty of space and privacy exactly the space they desire.The bright living and dining area forms the heart of the apartment and opens directly onto the garden. Whether it's sunny afternoons, relaxed evenings, or social hours with family and friends: life takes place both outside and inside, and everyday stress stays outside the garden door.What makes this home special • 151 m² of living space with private garden area, seating area, and screening from the neighbor • Bright, openly designed living spaces • High-quality kitchen and sanitary installations according to modern new building standards • Exclusive: only 6 residential units in the entire development • Quiet, family-friendly environment • Proximity to the Rhine: hiking trails, swimming areas, and recreation right outside the front door • Comfortable parking options in the parking garage, basic installation for electric charging station already available • Own cellar and laundry room in the apartment in the basement • Available for occupancy in December 2026 Arrange your personal viewing appointment now and experience your future home for yourself.We look forward to seeing you! Visit our project website and get more information:

Travel time
-
New building
1 / 4
5.5 rooms, 177m², CHF 1,250,000.–
Premium
Dorfstrasse 33, 8261 Hemishofen

Take a stroll along the Rhine into your new home: attic maisonette in House A with a far-reaching view

Living with a far-reaching viewYour attic maisonette in House A combines 177 m² of light, space, and privacy. Over two levels, a home unfolds that makes both togetherness and retreat equally possible.The open living and dining area welcomes you with plenty of daylight. The floor-to-ceiling windows let nature flow into the room. Whether at breakfast, cooking with friends, or enjoying an after-work glass on your loggia: the free view into the green accompanies you throughout the day and lets everyday stress fade away on its own.Two levels, countless possibilitiesThe maisonette architecture gives the apartment its special character. Between the upper and lower levels, exciting views are created that make living lively and varied. Under the roof, you can expect a flair that you would search for in vain in a ordinary apartment.Making the special home • Quiet location and unobstructable far-reaching view into the green • Spacious living area of 177 m² • Exclusive: only 6 residential units in the entire building • Private elevator access directly from the underground garage to the apartment • Own cellar and laundry room available • Comfortable parking options in the parking garage, basic installation for electric charging station already available • High-quality and modern kitchen and sanitary installations according to new building standards • Within walking distance to the Rhine – hiking trails, swimming areas, and recreation in the immediate vicinity • Available from December 2026 Arrange your personal viewing appointment now and experience your future home for yourself.We look forward to seeing you!Visit our project website and get more information:

Travel time
-
New building
1 / 4
5.5 rooms, 178m², CHF 1,250,000.–
Premium
Dorfstrasse 33, 8261 Hemishofen

Discover your new home: attic maisonette with a great view (B1.3)

Living with a great view Your attic maisonette in house B combines 178 m² of light, space, and privacy. Over two levels, a home unfolds that makes both togetherness and retreat equally possible. The open living and dining area welcomes you with plenty of daylight. The floor-to-ceiling windows let nature flow into the room. Whether at breakfast, cooking with friends, or enjoying an after-work glass on your loggia: the free view of the green surroundings accompanies you throughout the day and lets everyday stress fade away on its own. Two levels, countless possibilities The maisonette architecture gives the apartment its special character. Between the upper and lower levels, exciting views are created that make living lively and varied. Under the roof, you'll find a flair that you'd search for in vain in a ordinary apartment. Making your home special • Quiet location and unobstructed long-distance view of the green surroundings • Spacious living area of 178 m² • Exclusive: only 6 residential units in the entire building • Private elevator access directly from the underground garage to the apartment • Private basement and laundry room available • Comfortable parking options in the parking garage, basic installation for electric charging station already available • High-quality and modern kitchen and sanitary installations according to new building standards • Within walking distance to the Rhine – hiking trails, swimming areas, and recreation in the immediate vicinity • Available from December 2026 Arrange your personal viewing appointment now and experience your future home for yourself. We look forward to seeing you! Visit our project website and get more information:

Travel time
-
New building
1 / 11
4.5 rooms, 121m², CHF 890,000.–
Premium
4563 Gerlafingen

Spacious 4.5 room new apartment with 56 m² terrace

Spacious 4.5 room new apartment with 56 m² terrace This modern 4.5 room apartment in Gerlafingen impresses with spacious proportions, high-quality construction and an attractive terrace. With around 121 m² net living space and approximately 56 m² terrace, it offers plenty of space for couples or families.The bright living and dining area with large windows creates a pleasant living feeling. The modern kitchen features, among other things, an induction cooktop, Combi-Steamer, oven with microwave function, dishwasher and granite countertop. High-quality oak parquet provides a warm atmosphere in the living and bedrooms.Two modern bathrooms, a private laundry room, electric shutters, triple glazing and underfloor heating with a geothermal heat pump offer contemporary living comfort. A photovoltaic system and preparation for Smart Home complement the technical equipment.The wheelchair-accessible elevator provides comfortable access to the apartment from the basement to the living floor. A private basement room and two parking spaces are also available.The location combines quiet living with good accessibility to Solothurn, public transport, shopping and schools.This Nova Casa offer includes: • 121 m² net living space • 139 m² gross living space • 56 m² terrace • Year of construction 2024 • Spacious, bright living/dining area • Modern kitchen with cooking island • Oak parquet • Two bathrooms • Laundry room in the apartment • Underfloor heating • Geothermal heat pump, photovoltaic system • Triple glazing, electric shutters • Smart Home preparation • Elevator from basement • Wheelchair-accessible access • Private basement • 2 x parking spaces excl. for CHF 40,000 each Curious? We cordially invite you to a non-binding viewing!

New building
1 / 3
4.5 rooms, 122m², CHF 1,090,000.–
Premium
Eschenstrasse 45, 8636 Wald ZH

New Build - Modern 4.5-Room Apartment on the Upper Floor in an Idyllic Location

The new multi-family house "Eschenstrasse 45" in Wald includes seven modern condominiums and was designed by the renowned architectural firm Schindler & Scheibling AG in Uster. Planning, construction, and turnkey handover are carried out by one hand by the wood construction specialists from Schindler & Scheibling - a decisive advantage for a smooth construction process and the highest quality. In the construction, wood, a renewable raw material from predominantly regional forests, is consistently used. Wood provides a comfortable, healthy living climate as a building material and convinces with excellent heat and sound insulation values. The outstanding building physical properties of this natural material make it both ecologically and economically particularly sensible. All apartments have generously sized floor plans and convey a bright, light-flooded room feeling thanks to large window areas. All units are accessible via the staircase. A passenger elevator takes you comfortably from the basement and the underground parking garage directly to your apartment door. Depending on the construction progress, the finishing and materialization can be individually designed according to your wishes. Modern bathrooms and high-quality built-in kitchens - mostly with practical cooking islands - leave hardly any wishes unfulfilled. The heating is carried out in a modern and sustainable way via an ecological wood chip heating system with individually regulable floor heating in each apartment. The multi-family house "Eschenstrasse 45" is idyllically located at the end of a cul-de-sac in a grown residential area. To the north, the property borders on the agricultural zone and a small forest, from which a stream flows gently through the quarter. The quiet, sunny location, the excellent connection to public transport, and the proximity to the village center make this project particularly attractive. Let yourself be convinced by this new building project and enjoy the direct proximity to nature and the soothing peace - right in front of your own front door. Purchase Prices4.5-room attic apartment: CHF 1'360'000.-4.5-room apartment on the upper floor: CHF 1'090'000.-4.5-room apartment on the ground floor: CHF 1'150'000.- Underground parking space: CHF 40'000.- Viewings Have we aroused your interest? We are happy to answer your further questions or provide a non-binding construction site visit. We look forward to your contact.

Travel time
-
New building
1 / 4
4.5 rooms, 111m², CHF 810,000.–
Premium
Rue de Neuchâtel 11b, 2022 Bevaix

New project in Bevaix – 4.5-room apartment on the 1st floor with balcony (lot F)

Discover this superb 4.5-room apartment with a sales area of 111m² located in a new residence in Bevaix. Combining modern comfort and tranquility, this exceptional property will offer a privileged living environment in a calm and green residential area.Highlights of the apartment: • Spacious living area: A bright living room with large windows that will flood the room with natural light. • Balcony: An ideal outdoor space to relax and enjoy the fine days. • New construction: Contemporary finishes chosen by the buyers • Elevator: Easy access to all floors of the building for more practicality. • Quiet environment: A peaceful setting, perfect for a serene life. This modern residence stands out for its contemporary architecture, with glass railings that bring elegance and brightness to the balconies. It will blend harmoniously into a green landscape, surrounded by green spaces and quality residential buildings.The apartment will benefit from excellent sunlight and a particularly silent environment, ideal for families or couples seeking a haven of peace. The residence has easy access to public transportation, offering mobility and comfort while ensuring a calm and peaceful environment.Parking spaces for cars and motorcycles are available in the basement.A rare opportunity to acquire a new property in a popular municipality of the canton of Neuchâtel

Travel time
-
1 / 11
171m², CHF 5,000,000.–
Premium
3920 Zermatt

Top ausgestattete und gut gelegene 5.5 Zimmer Wohnung

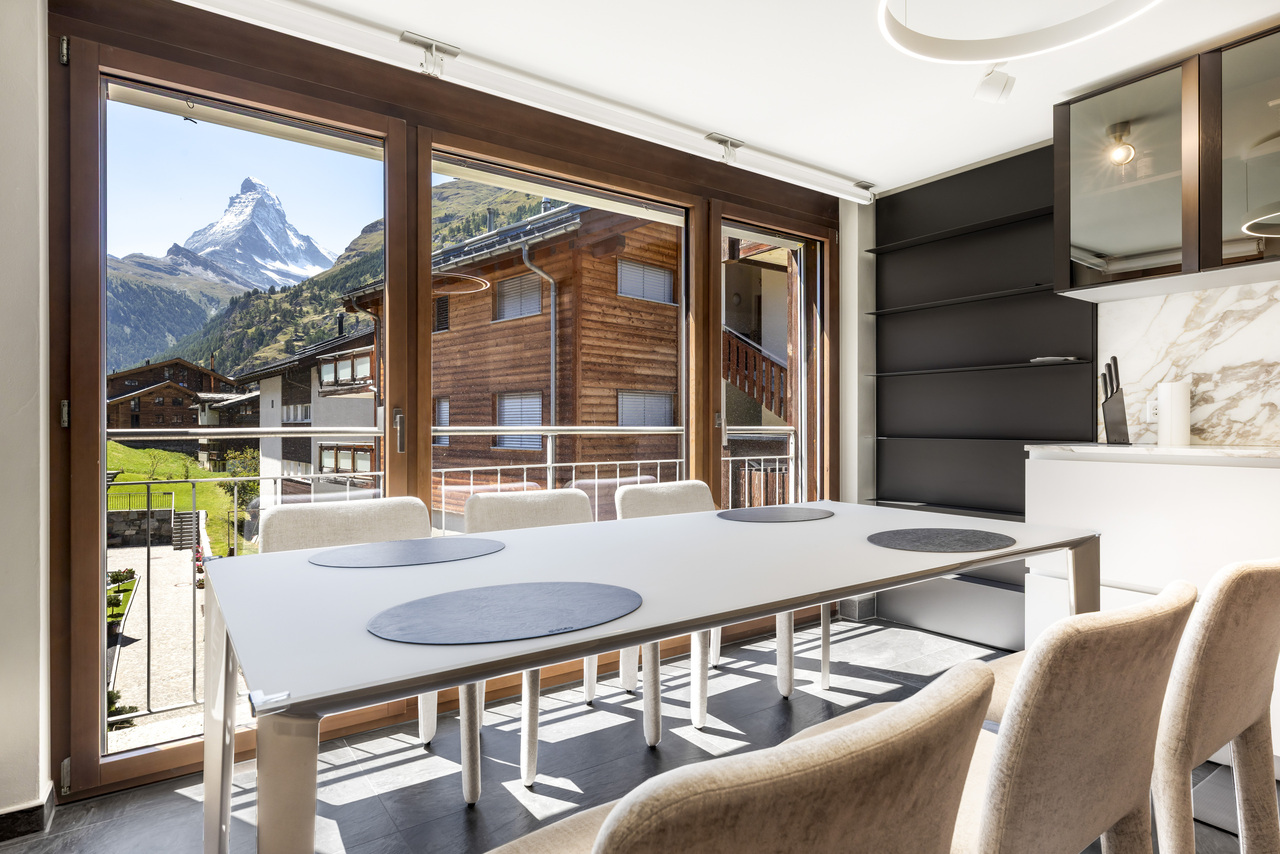
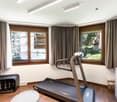
Die unweit der Sunnegga Standseilbahn gelegene und sehr hochwertig eingerichtete 5.5 Zimmer Wohnung befindet sich in einem neuwertigen Gebäude mit nur 5 Wohneinheiten, und erstreckt sich über das gesamte 2. Obergeschoss mit unverbaubarem Blick auf das Matterhorn.Vom Eingangsbereich der Wohnung sehen Sie direkt in den mit einem Cheminée bestückten Wohnbereich und die offene durch Gaggenau ausgestatte Küche mit Kochinsel, die keine Wünsche übrig lässt. Der Esstisch ist in der Fensternische mit Balkonzugang untergebracht, und bietet die perfekte Aussicht auf den Berg der Berge. Gleich neben dem Eingang und somit hinter dem Wohnzimmer befindet sich das erste von 4 Schlafzimmern, welches in ein kleines aber feines Fitnessstudio mit Technogym Geräten umgewandelt wurde. Im Gang ist zur linken Seite hinter der Küche ein kleines Dampfbad mit Waschturm untergebracht, und rechts befindet sich das separate Badezimmer, welches auch als Gäste-WC dient. Es folgen ein weiteres nach Westen ausgerichtetes Schlafzimmer ebenfalls mit Balkonzugang, und schlussendlich die beiden Südzimmer, wovon das Hauptschlafzimmer ein grosses anliegendes Badezimmer hat, und das andere gegenwärtig als Büro genutzt wird. Beide Räume lassen sich durch eine zusätzliche Türe vom Rest der Wohnung abtrennen. Licht und Storen können über das Mobiltelefon bedient werden.Das Objekt verfügt zudem über ein privates Kellerabteil, welches in einen gediegenen Skiraum umfunktioniert wurde, und einen direkten Zugang zum Wellness- und Schwimmbadbereich im Nachbargebäude. Dieses bietet die Möglichkeit die Unterkunft über seine hotelähnliche Strukur ebenfalls an Feriengäste anzubieten, womit durchaus interessante Mieteinnahmen generiert werden können. Und falls Sie noch immer nicht überzeugt sein sollten, gilt es zu erwähnen, dass mit der Unterkunft ebenfalls 2 Einstellplätze veräussert werden, was in Zermatt ein sehr seltenes Gut darstellt.Situé non loin du funiculaire de Sunnegga, cet appartement de 5,5 pièces à l'aménagement très haut de gamme se trouve dans un immeuble récent de seulement 5 unités d'habitation et s'étend sur tout le deuxième étage avec une vue imprenable sur le Cervin.L'entrée de l'appartement donne directement sur le salon équipé d'une cheminée et sur la cuisine ouverte avec îlot de cuisson, équipée par Gaggenau, qui répond à tous les souhaits. La table à manger est placée dans la niche de la fenêtre avec accès au balcon, et offre une vue parfaite sur la montagne des montagnes. Juste à côté de l'entrée, et donc derrière le salon, se trouve la première des quatre chambres à coucher, qui a été transformée en une petite mais très belle salle de sport équipée d'appareils Technogym. Dans le couloir, à gauche, derrière la cuisine, se trouve un petit hammam avec une tour de lavage, et à droite se trouve la salle de bain séparée, qui sert également de toilettes pour les invités. Viennent ensuite une autre chambre à coucher orientée vers l'ouest, également avec accès au balcon, et enfin les deux chambres orientées vers le sud, dont la chambre principale dispose d'une grande salle de bains attenante, et l'autre est actuellement utilisée comme bureau. Ces deux pièces peuvent être séparées du reste de l'appartement par une porte supplémentaire. L'éclairage et les stores peuvent être commandés par téléphone portable.La propriété dispose en outre d'un compartiment privé dans la cave, qui a été transformé en un local à skis de qualité, et d'un accès direct au spa et à la piscine dans le bâtiment voisin. Ce dernier donne la possibilité d'offrir l'hébergement également aux vacanciers grâce à sa structure de type hôtelier, ce qui peut générer des revenus locatifs intéressants. Et si vous n'êtes pas encore convaincu, il faut mentionner que 2 places de parking sont également vendues avec le logement, ce qui est très rare à Zermatt.Located not far from the Sunnegga funicular and furnished to a very high standard, this 4 bedroom apartment is situated in a recent...

New building
1 / 11
4.5 rooms, 149m², CHF 1,190,000.–
Premium
6274 Eschenbach

Provisionally reserved exclusive 4.5-room apartment / 1st floor in Eschenbach LU

**CONSTRUCTION STARTED_SECURE LAST APARTMENTS**Exclusive 4.5-room apartment on the 1st floor in the new building "Pilatusblick" 6274 Eschenbach LU20 minutes from Zug and Lucerne, this great property with 7 condominiums is being built in one of the most tax-friendly municipalities in the canton of Lucerne, on the Lucerne-Zug axis. With only 7 condominiums, this offers a maximum of privacy with high-quality equipment and modern construction.Actively participate and contribute your wishes - Now secure this dream apartment and take advantage of the opportunity for active participation.Discover this exceptional 4.5-room apartment on the 1st floor in a brand-new Minergie building in Eschenbach. Experience living at the highest level and living comfort here.The apartment convinces with: • Spacious dining room: With large windows, parquet flooring in solid wood country house plank in oak - perfect for social evenings • Floor plan design with contemporary architecture: Openly designed living and dining area offers the maximum in feel-good atmosphere • Exclusive outdoor area: Spacious balcony with high-quality plate flooring/reduction with distant and sunny view for a sunny view and privacy • Premium equipment: Forward-looking energy concept, underfloor heating with "Free-Cooling" system, controlled ventilation and Home-Matic equipment for the highest comfort - high construction standard • Underground parking: Two underground parking spaces with prepared load management for e-mobility. Location and surroundings: The apartment is located on the outskirts of the village and is still well connected. The location is sunny, facing south, and offers a beautiful atmosphere.This apartment combines modern living with exclusive details and is ideal for demanding buyers who value quality, comfort, and a special living atmosphere.Secure your new home now in this sought-after new building property in a very tax-friendly municipality.Completion and move-in date approx. March/April 2027Sales price CHF 1'190'000.--**Plus 2 underground parking spaces per apartment at CHF 40'000.00 eachBank-approved
Suggested properties for you based on search results

Other interesting objects