11730 results - Properties for sale with Elevator: Switzerland

1 / 11
  • Parking space
  • Balcony / Terrace
  • Garage
  • +3
5 rooms112m²CHF 1,420,000.–
Premium
1219 Châtelaine

Appartement Minergie de 5 pièces avec balcon - Idéalement situé à Châtelaine

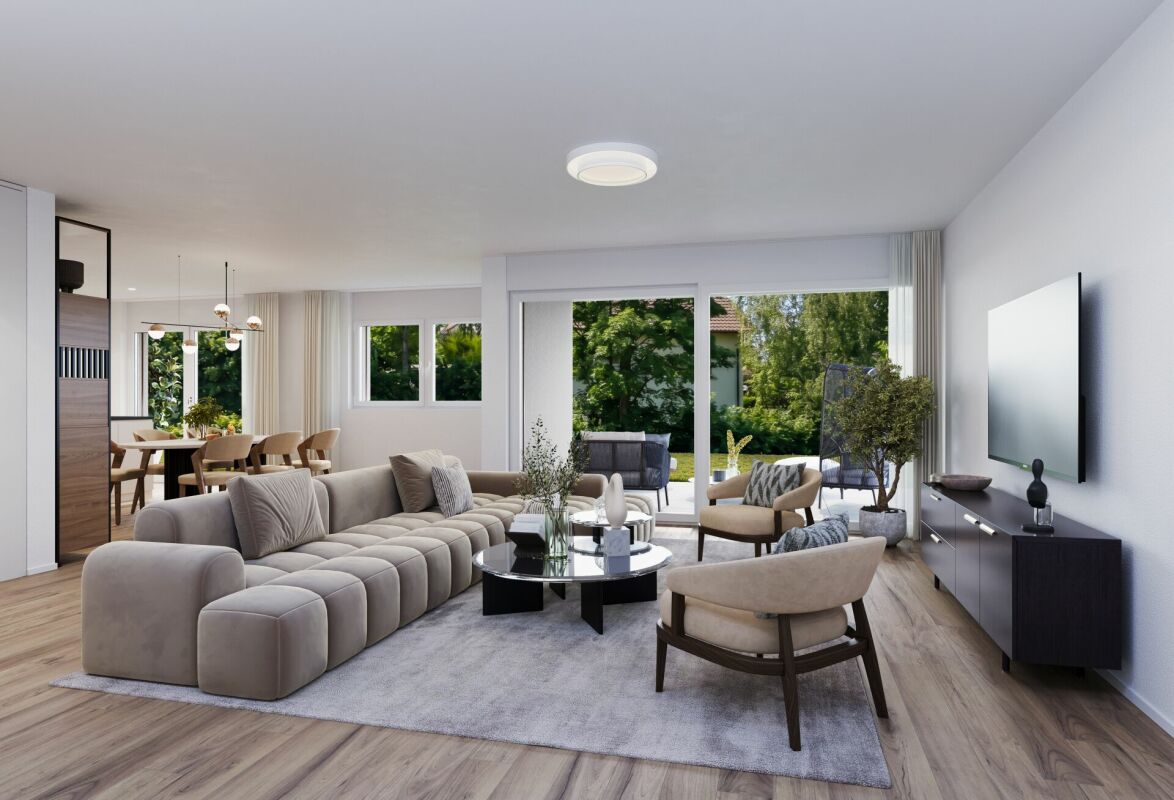
Vernier Appartement Minergie de 5 pièces avec balcon idéalement situé à ChâtelaineSitué à Châtelaine, cet appartement de 5 pièces offre une surface habitable d'environ 112 m², complétée par un balcon de 9 m² orienté sud-est, offrant une agréable luminosité.Construit en 2010 et bénéficiant du standard Minergie, il propose un cadre de vie confortable, fonctionnel et agréable au quotidien.L'appartement séduit par ses beaux volumes et sa généreuse pièce de vie, réunissant salon et espace salle à manger dans une atmosphère lumineuse. La cuisine s'intègre naturellement à cet espace, tandis que la partie nuit offre davantage d'intimité. Le bien dispose également de deux salles de bains.Une cave ainsi qu'une place de parking intérieure dans un parking souterrain viennent compléter ce bien.L'emplacement est idéal : proche des Organisations Internationales, des transports publics, de l'aéroport de Genève et de la gare Cornavin. Les commerces, écoles et services du quotidien se trouvent également à proximité immédiate, offrant un environnement particulièrement pratique et bien connecté.Un appartement idéal pour celles et ceux qui recherchent de beaux espaces, du confort et une excellente accessibilité, au coeur d'un secteur dynamique de l'agglomération genevoise.Détails du bien :Appartement de 5 piècesEnviron 112 m² habitables1er étageBalcon de 9 m² orienté sud-est2 salles de bains1 cave1 place de parking intérieureConstruction 2010Standard MinergieChauffage par pompe à chaleurDistribution par chauffage au solCharges : CHF 450.- / moisCertaines photographies ont été retouchées et aménagées virtuellement à l'aide de l'intelligence artificielle à des fins d'illustration. Le bien est vendu non meublé.---------------- Ideally Located Minergie 5-Room Apartment with balcony in ChâtelaineLocated in Châtelaine, this 5-room apartment offers approximately 112 sqm of living space, complemented by a 9 sqm south-east facing balcony, providing pleasant natural light throughout the day.Built in 2010 and certified to Minergie standards, the property offers a comfortable, functional and pleasant living environment.The apartment stands out for its generous proportions and spacious living area, combining the lounge and dining areas in a bright and welcoming setting. The kitchen integrates naturally into the living space, while the sleeping area provides greater privacy. The property also features two bathrooms.A cellar and one indoor parking space in the underground car park complete the property.The location is particularly convenient, with easy access to Geneva's International Organisations, public transport, Geneva Airport and Cornavin railway station. Shops, schools and everyday amenities are also located nearby, making this a particularly practical and well-connected place to live.An ideal apartment for those looking for generous living spaces, comfort and excellent accessibility within a dynamic area of the Geneva region.Property details:5-room apartmentApprox. 112 sqm of living space1st floor9 sqm south-east facing balcony2 bathrooms1 cellar1 indoor parking spaceBuilt in 2010Minergie certifiedHeat pump heating systemUnderfloor heatingMonthly charges: CHF 450.-Some photographs have been edited and virtually staged using artificial intelligence for illustrative purposes. The property is sold unfurnished.1219 Châtelaine se situe dans le Canton de Genève. La population dans la commune politique de Vernier a varié au cours des cinq dernières années de +1,6% en moyenne par an, s'élevant à 37 837 habitants (Etat le 31 déc. 2024). Le taux d'imposition est de 11,7% (canton: 11,2%). Durant les cinq dernières années, la construction de logements dans la commune s'est élevée à 2,3% en moyenne par an, alors que le taux de logements vacants actuels est de 0,2% (Etat le 1er juin 2025). Les prix immobiliers ont varié de +14,7% au cours des cinq dernières années (canton: +20,0%).

  • Parking space
  • Balcony / Terrace
  • Garage
  • +3
New building
1 / 7
  • Parking space
  • Elevator
3.5 rooms81m²CHF 820,000.–
Premium
A Montreux, 1820 Montreux

VERY LARGE 3.5 PCS NEW 81 m2

Last Opportunity!"Atrium" Montreux is a project of 44 apartments currently being completed, in the heart of the Belle Époque district, on Rue de l'Eglise-Catholique. The handover of the apartments is planned between September and December 2026.The apartment No. 42 offered here is a spacious 3.5-room apartment with 81 m2 of living space on the 1st floor of building 4, corresponding to a lower floor on the south side. It has a very large living/dining room with an open kitchen of 40 m2, 2 bedrooms, 2 bathrooms, and does not have a balcony or terrace.The interior fittings have already been chosen and offer a beautiful, cream-colored fitted kitchen, a very beautiful, light flooring in the living areas, and a glued parquet floor in the bedrooms. The fittings are bright and elegant.The internal layout is as follows:- 1 Entrance with a large wardrobe- 1 Living/Dining room with open kitchen of 35 m2- 1 Bedroom of 12 m2- 1 Shower room/WC with space for the washing machine/dryer- 1 Bedroom of 14.2 m2 with an en-suite bathroom- 1 Basement- 1 Indoor parking space is assigned to the apartment at an additional cost of CHF 50'000.-.Viewings are only possible in the presence of the constructor and the broker. Access to the construction site without accompaniment is not allowed.The project, consisting of 4 buildings on a human scale, integrates perfectly into the historic center, a jewel of elegance and history with Belle Époque architecture. In its center is a green relaxation area with a playground. A large parking lot allows each apartment to have indoor parking spaces directly accessible by elevator. The Minergie-certified buildings meet today's and tomorrow's energy standards.Whether you are looking for a comfortable living space for yourself, a cozy home to share, or a spacious family apartment, Atrium Montreux offers a wide range of apartments to meet your needs. A detailed brochure is available.For information or viewing: Mrs. Lucrèce CONSTANTIN +41 79 799 58 90

  • Parking space
  • Elevator
Lukas Müller

Lukas Müller

1 / 12
Lukas Müller

Lukas Müller

  • Parking space
  • Balcony / Terrace
  • Garage
  • +1
4.5 rooms173m²Price on request
Premium
Meisterschwanden, 5616 Meisterschwanden

Spacious 4.5-room terrace apartment with additional storage room

This well-maintained 4.5-room terrace apartment combines spacious living, high-quality equipment, and a quiet, family-friendly location. With a living area of around 134m², the apartment offers a well-thought-out room concept with plenty of space for families, couples, or people with increased space requirements. The bright living and dining area is the heart of the apartment. The spacious window fronts create a friendly living atmosphere and provide plenty of daylight. The adjacent kitchen is functionally designed and offers sufficient storage space as well as short distances in everyday life. Three well-cut rooms can be flexibly used as bedrooms, children's rooms, workrooms, or guest rooms. A special highlight is the sunny terrace with an area of around 118m², of which 18m² are covered. Here you can enjoy relaxed hours outdoors and benefit from a pleasant privacy. The apartment has two bathrooms - one with a whirlpool bathtub and one with a shower, which offers a high level of living comfort, especially for families. Another plus point is the additionally acquired storage room with an area of 14.5m². This is not only usable as storage space but has been practically equipped as a private laundry room. The room has electric wall heating, electric hot water boiler, power connection, two sinks, and a cold water connection, as well as enough space for a washing machine and dryer. This allows you to benefit from a comfortable and separate laundry solution. For comfortable living comfort throughout the building, a central water softening system also ensures reduced water hardness and protects household appliances and fittings. This attractive offer is rounded off by a separate double garage in the communal underground car park with an electric garage door, a lift in the house, and additional visitor parking spaces. The modern solar/water heat pump provides efficient and sustainable heat supply. The combination of a spacious floor plan, sunny terrace, additional storage room, and quiet living location makes this property an ideal home for people who value living quality and comfort. Have we sparked your interest? We would be happy to convince you of the numerous advantages of this attractive terrace apartment during a personal viewing. We look forward to your contact and are available to answer your questions at any time.Exact address available after registration on neho.ch.INTERESTED IN A VIEWING? PLEASE REGISTER: https://neho.ch/b/5616-26-1

  • Parking space
  • Balcony / Terrace
  • Garage
  • +1
New building
1 / 8
  • Parking space
  • View
  • Elevator
3.5 rooms84m²CHF 980,000.–
Premium
A Lavigny, 1175 Lavigny

New promotion: 3.5 rooms new with private garden and 33 m² terrace

Designed to offer optimal living comfort, the residence combines tranquility, modernity, and natural surroundings. Here, everything is brought together to fully enjoy every moment, whether you are a young active person, a family, or a senior seeking serenity.Clé des Champs offers a wide range of apartments, from 3.5 rooms to 5.5 rooms for families. The apartments benefit from generous volumes and beautiful brightness, promoting a quality of life in everyday life.The apartment consists of a spacious living room with an open kitchen, offering a beautiful, bright, and convivial living space. A kitchen budget is provided, leaving the possibility to personalize the amenities according to your tastes.It has two comfortable bedrooms as well as two bathrooms, one equipped with a shower and the other with a bathtub.Outside, this property benefits from a magnificent 33 m² private space including a garden and a terrace, ideal for enjoying the beautiful days, receiving loved ones, or simply relaxing in complete tranquility.The building meets the Minergie standard, guaranteeing excellent energy performance. All windows are triple-glazed, and heating is provided by a heat pump and distributed through the floor.A cellar and an indoor parking space complete this property.Expected delivery:Building A: March 2028

  • Parking space
  • View
  • Elevator
1 / 11
  • Parking space
  • Balcony / Terrace
  • Elevator
4.5 rooms140m²CHF 980,000.–
Premium
6900 Lugano

Experience modern comfort surrounded by nature - Parco Andara Residence

In a beautiful residential area of Vezia, just a few minutes from the center of Lugano and conveniently close to Liceo 2 and the main services, the Parco Andara Residence is born: an oasis of tranquility surrounded by greenery, consisting of 6 small buildings with a maximum of 5 units for a total of 23 apartments, perfect for those who seek quality of life without giving up comfort.Exclusive units of 2.5, 3.5, and 4.5 rooms are available, designed to offer the maximum residential comfort in a modern, sustainable, and high-energy-efficient context. 4.5-room apartment of 140 m²:This spacious apartment is ideal for families or for those who desire large living spaces.It consists of:A welcoming entrance hall with custom-made wall cabinetsA bright and modern living area with open-plan kitchen, central island, and large living room with direct access to the covered terrace of 20 m²A separate sleeping area with two bedrooms, a guest bathroom with shower, and a master bedroom with en-suite bathroom and walk-in shower Technology, savings, and sustainabilityThe building is constructed according to the highest energy standards:Heat pump and photovoltaic panelsTriple glazing and thermal insulation (18 cm thick thermal insulation package)Floor heating for maximum comfort all year round Additional benefits of the apartmentPrivate basement of 18 m² with connections for washing machine and dryerPreparation for air conditioning.Large condominium park with children's playground2 parking spaces in the underground garage (CHF 80,000.-) Sales price starting from CHF 995,000.-Various types of apartments are available, also with a private garden from 83 to 300 square meters, also as a secondary residence.A unique offer to live in harmony with nature, with all amenities within reach.The completion of the building is planned for Spring 2028

  • Parking space
  • Balcony / Terrace
  • Elevator
New building
1 / 8
  • Parking space
  • Elevator
  • Wheelchair access
3.5 rooms80m²CHF 970,000.–
Premium
A Denges, 1026 Denges

Bourg de Denges - Serenity and greenery just a stone's throw from the train station and EPFL amenities

In a future new residence ideally located just 2 minutes from the CFF train station, discover a contemporary high-standard project in the heart of the Bourg of Denges. The complex consists of two elegant human-scale buildings, each housing 20 apartments.The apartments, exclusively 2.5 and 3.5 rooms, offer functional and attractive typologies, suitable for both occupants and investors.Depending on the location, the ground-floor apartments benefit from private gardens, while those on the upper floors (1st, 2nd, and attic) have balconies. The complex also benefits from different orientations (North, South, East, and West), guaranteeing a beautiful diversity of light and ambiance.The residence, built according to MINERGIE standards, offers a modern, comfortable, and sustainable living environment, with elegant architecture, generous volumes, and excellent energy performance.Thanks to its privileged location and the strong demand for rental properties in this sector, this type of property is particularly attractive to investors.Buyers have the opportunity to personalize the finishes to create an interior in their image. Delivery April 2028.An indoor parking space is available as an option at an additional cost to the sale price. Delivery April 2028.Other apartments are available within the residence, please consult our price list to discover all the opportunities.For more information, please contact your broker: Luigi Lombardi +41 (0)79 206 67 56 or our agency at +41 (0)21 331 55 37

  • Parking space
  • Elevator
  • Wheelchair access
1 / 8
  • Parking space
  • Balcony / Terrace
  • Elevator
2.5 rooms71m²CHF 490,000.–
Premium
via Cantonale, 6987 Caslano

Apartment - Caslano

We present to you the new Residenze Brenchio, which rise in the immediate vicinity of one of the historic nuclei of Caslano, in a position that combines authenticity, tranquility, and functionality, both as a primary and secondary residence. Thought of as an urban oasis, they offer a perfect balance between residential privacy and daily accessibility. Just 200 meters away is the train station, which allows quick trips to the center of Lugano and the entire region. A few minutes from the residences, you can find the golf club immersed in greenery, a tennis club equipped, a picturesque tourist harbor, shops, schools, numerous naturalistic paths, and other services. The Residenze Brenchio combine sustainability and comfort and are composed of 2 residential blocks (Ca' Vegia and Ca' Növa). The Ca' Vegia rises within the historic nucleus and stands on 4 floors, offering 1 apartment of 3.5 rooms per floor, equipped with outdoor spaces, parking, cellars, and accessory rooms. The Ca' Növa rises on the cantonal road and develops on 3 floors. It offers on the ground floor a room suitable for commercial or administrative activities and, on the upper floors, 2 apartments of 2.5 rooms and 2 apartments of 3.5 rooms, equipped with external parking, terraces, and cellars. Prices starting from CHF 490,000.- (2.5-room apartment). Living on the shores of Lake Lugano, in an exclusive residential complex between well-being and privacy. Call now for more information!

  • Parking space
  • Balcony / Terrace
  • Elevator
New building
1 / 11
3.5 rooms115m²CHF 2,240,000.–
Premium
6010 Kriens

3.5-room attic apartment with 74 m² terraces and lake view – exclusive privacy in Kriens

In the exclusive new construction project on Guetrütistrasse 43 in Kriens, apartment W301 is for sale on the top floor – a spacious 3.5-room attic apartment with 120.48 m² of living space and two terraces with a total area of 74.37 m².The building comprises only three apartments – one apartment per floor. The attic apartment occupies the entire top floor. No direct neighbors on the same floor and the elevator, which leads directly from the parking floor to the apartment, offer a level of privacy and living quality that is otherwise known from a single-family home.The open living and dining area with 44.99 m², two bedrooms, two bathrooms, large window areas, and two extensive terraces create a bright and modern living atmosphere. From the apartment, the view opens up to the cityscape and Lake Lucerne.For the construction, materials from the luxury class of leading European manufacturers, modern technical equipment, and the possibility of selecting various construction elements individually during the construction phase are planned.The advertised purchase price includes a parking space with an E-charging station.Special offer for the first buyer of the projectThe first buyer receives a discount of 3% on the advertised purchase price.In addition, without surcharge:— a split air conditioner including device; — an electric cheminée including device; — an additional storage and shelving system in the basement; — an extended equipment of the kitchen storage with an apothecary pull-out and additional organizers; — an extended selection of color shades for Stucco Veneziano in the areas provided for in the project.The sale is made directly by the builder, without a real estate agent.If a classic bank financing is not suitable, alternative acquisition models can be examined upon request.Planned move-in date: 3rd quarter 2027.Detailed information about the project, floor plan, construction, and technical equipment can be found in the sales documentation.

New building
1 / 14
4.5 rooms148m²CHF 3,110,000.–
Premium
8712 Stäfa

Exclusive 4.5 room garden apartment with lake view in prime location in Stäfa

Exclusive 4.5 room garden apartment with lake view in prime location in Stäfa In a sought-after, quiet residential area in Stäfa, a high-quality semi-detached house with high living comfort and well-thought-out architecture is being built. The construction work is already underway and will be ready for occupancy in spring 2026.The offered 4.5 room garden apartment on the high ground floor impresses with generous room proportions, a south-facing terrace, a private garden seat and its own garden area. From here, you can partially enjoy the magnificent view of Lake Zurich and the Alps.The heart of the apartment is the open living, dining and kitchen area (49.2 m²) with a stylish chimney. Two spacious bedrooms, each with their own bathroom, offer comfort at the highest level. A fourth room on the ground floor with 20.5 m² is ideal as a study, fitness or hobby room. All floors can be easily reached by lift and are wheelchair accessible.This Nova Casa offer includes: • Quiet, sunny location in one of the most attractive districts of Stäfa • Ready for occupancy in spring 2026 • Only two parties • Top view of the Alps and Lake Zurich • High-quality new building • Energy-efficient ground probe heat pump & photovoltaic system • Lift • Chimney • Garden area 131.5 m2 • Private, heated cellar • 1 x double garage excl. Curious? We invite you to a non-binding viewing!Do you want to sell your property uncomplicated and worry-free? We determine the current market value of your property for you and show you your options, discreetly and non-bindingly! Don't hesitate to contact us for a first conversation.We look forward to hearing from you.

New building
1 / 21
8 rooms276m²CHF 6,620,000.–
Premium
8712 Stäfa

New Build Pearl in Stäfa: Two Residential Units, Garden, Roof Terraces & Lake View

Exclusive 4.5 room garden apartment with lake view in prime location in Stäfa This exclusive new semi-detached house is located in a quiet, sunny spot at the end of a cul-de-sac in the popular Rainsiedlung in Stäfa and impresses with an unobstructed panoramic lake and mountain view.The property comprises two spacious condominiums that can be sold together or separately - ideal for multi-generational living, living and working, self-use with rental or as a sustainable capital investment.The house consists of: • 4.5 room garden apartment on the ground floor with large garden, lake view, terrace, seating area, one room is in the basement • 3.5 room apartment on the upper floor with balcony and two spacious roof terraces with free view of Lake Zurich and the Alps. Both apartments have a high-quality finish, bright, well-thought-out floor plans, fireplace, spacious outdoor areas and are fully accessible by lift (wheelchair accessible).The property includes two separate double garages (a total of 4 parking spaces) and extensive ancillary and basement rooms. The building is equipped with future-oriented energy technology, including a geothermal heat pump, photovoltaic system and modern house technology.This Nova Casa offer includes: • Quiet, sunny location in one of the most attractive districts of Stäfa • Ready for occupancy in spring 2026 • Two separate apartments • Top view of the Alps and Lake Zurich • High-quality new building • Energy-efficient geothermal heat pump and photovoltaic system • Lift • Fireplace • Garden area 131.5 m2 • Balcony 27.5 m2 • Roof terrace 76.8 m2 • Large attic 53.6 m2 • 2 x private, heated cellar • 2 x double garage incl. Curious? We cordially invite you to a non-binding viewing!Do you want to sell your property uncomplicated and worry-free? We determine the current market value of your property for you and show you your options, discreetly and non-bindingly! Don't hesitate to contact us for a first conversation.We look forward to hearing from you.

New building
1 / 14
4.5 rooms148m²CHF 3,110,000.–
Premium
8008 Zürich

Exclusive 4.5-room garden apartment with lake view in prime location in Stäfa

Exclusive 4.5-room garden apartment with lake view in prime location in Stäfa In a sought-after, quiet residential area in Stäfa, a high-quality semi-detached house with high living comfort and well-thought-out architecture is being built. The construction work is already underway and will be ready for occupancy in spring 2026.The offered 4.5-room garden apartment on the high floor impresses with generous room proportions, a south-facing terrace, a private garden seat, and its own garden area. From here, you can enjoy partial views of Lake Zurich and the Alps.The heart of the apartment is the open living, dining, and kitchen area (49.2 m²) with a stylish chimney. Two spacious bedrooms, each with its own bathroom, offer comfort at the highest level. A fourth room on the ground floor with 20.5 m² is ideal as a home office, fitness, or hobby room. All floors are easily accessible by lift and, of course, wheelchair accessible.This Nova Casa offer includes: • Quiet, sunny location in one of the most attractive districts of Stäfa • Ready for occupancy in spring 2026 • Only two parties • Top view of the Alps and Lake Zurich • High-quality new building • Energy-efficient ground probe heat pump & photovoltaic system • Lift • Chimney • Garden area 131.5 m² • Private, heated cellar • 1 x double garage excl. Curious? We invite you to a non-binding viewing!Do you want to sell your property uncomplicated and worry-free? We determine the current market value of your property for you and show you your options, discreetly and non-bindingly! Don't hesitate to contact us for a first conversation.We look forward to hearing from you.

New building
1 / 21
8 rooms276m²CHF 6,620,000.–
Premium
8700 Küsnacht ZH

New Build Gem in Stäfa: Two Residential Units, Garden, Roof Terraces & Lake View

New Build Gem in Stäfa: Two Residential Units, Garden, Roof Terraces & Lake View This exclusive new semi-detached house is located in a quiet, sunny spot at the end of a cul-de-sac in the sought-after Rainsiedlung in Stäfa and impresses with an unobstructed panoramic lake and mountain view.The property comprises two spacious condominiums that can be sold together or separately - ideal for multi-generational living, living and working, self-use with rental or as a sustainable capital investment.The house consists of: • 4.5 room garden apartment on the ground floor with large garden, lake view, terrace, seating area, one room is in the basement • 3.5 room apartment on the upper floor with balcony and two spacious roof terraces with free view of Lake Zurich and the Alps. Both apartments have a high-quality finish, bright, well-thought-out floor plans, fireplace, spacious outdoor areas and are fully accessible by elevator (wheelchair accessible).The property includes two separate double garages (a total of 4 parking spaces) as well as extensive ancillary and basement rooms. The building is equipped with future-oriented energy technology, including a geothermal heat pump, photovoltaic system and modern home technology.This Nova Casa offer includes: • Quiet, sunny location in one of the most attractive districts of Stäfa • Ready for occupancy in 2026 • Two separate apartments • Top view of the Alps and Lake Zurich • High-quality new building • Energy-efficient geothermal heat pump & photovoltaic system • Elevator • Fireplace • Garden area 131.5 m2 • Balcony 27.5 m2 • Roof terrace 76.8 m2 • Large attic 53.6 m2 • 2 x Private, heated cellar • 2 x Double garage incl. Curious? We cordially invite you to a non-binding viewing!Do you want to sell your property uncomplicated and worry-free? We determine the current market value of your property for you and show you your options, discreetly and non-bindingly! Don't hesitate to contact us for a first conversation.We look forward to you.

Suggested properties for you based on search results

Other interesting objects