8897 results - Properties for sale with Balcony / Terrace, Elevator: Switzerland

  • Modern kitchen and dining area with white cabinets, a marble countertop, a pendant light fixture, and a dining table with chairs.
  • Modern living and dining area with a marble dining table, wooden chairs, a sofa, pendant lights, and a view of the outdoor deck.
  • Modern kitchen and dining area with a sleek dining table, chairs, and a balcony view. Features include a coffee machine, induction stove, and a large picture frame on the wall.

  • Modern interior with a wooden staircase, a central fireplace, a dining area with a table and chairs, and a sleek cabinet with decorative items.
  • Modern, well-lit room with wooden flooring, large window with curtains, two black leather chairs, small glass table, bookshelf, floor lamp, and decorative plants.

  • Modern bathroom with a sleek sink, round illuminated mirror, toilet, and glass-enclosed shower with a built-in seat and showerhead.
  • Modern bedroom with a large bed, nightstand, ottoman, and decorative items. Features large windows with curtains, pendant lights, and built-in cabinets.
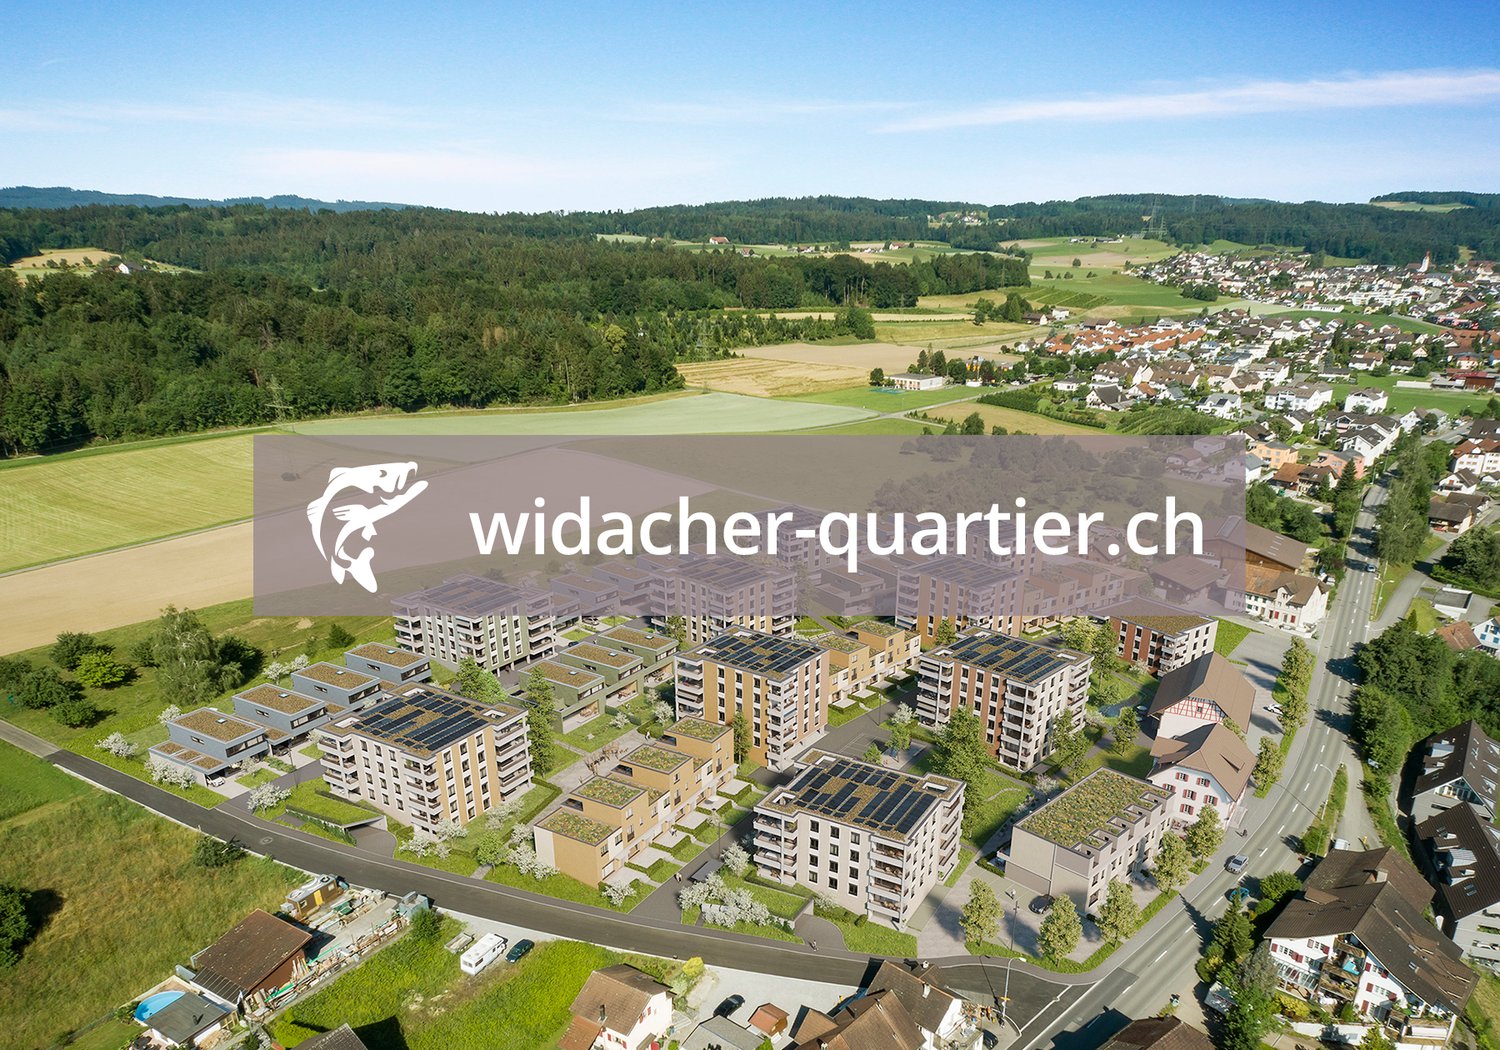
  • Aerial view of a residential area with multiple houses, solar panels, and surrounding fields and trees.
  • Floor plan of a 5.0-room duplex apartment with 131.2 m² living area, including three bedrooms, a bathroom, a shower, a kitchen, and a balcony.
  • Floor plan of a 5-room duplex apartment on the gallery level, featuring a living area, bedrooms, and a gallery space.
  • Floor plan of a 5.0 apartment duplex with3 bedrooms, 2 bathrooms, kitchen, entrance, and balcony.
  • Floor plan of a 2-story duplex apartment with 5 rooms, including a gallery level, living area, and balcony.
1 / 12
Modern living and dining area with a marble dining table, wooden chairs, a sofa, pendant lights, and a view of the outdoor deck.
Modern kitchen and dining area with a sleek dining table, chairs, and a balcony view. Features include a coffee machine, induction stove, and a large picture frame on the wall.
Modern interior with a wooden staircase, a central fireplace, a dining area with a table and chairs, and a sleek cabinet with decorative items.
5 rooms131m²CHF 990,000.–
Premium
Grünenbrach 12, 2556 Scheuren

Living in Grünenbrach - Exclusive new apartment with a far-reaching view!

Welcome to your new home in Scheuren. At Grünenbrach 12, a multi-family house with eight modern condominiums ranging from 2.5 to 5.0 rooms is being built, whose design deliberately responds to sunlight, sky direction, and views of the landscape. Timeless architecture meets high-quality materials, high living comfort, and the peace of a preferred location.Inside, open, clearly zoned floor plans characterize the living experience. Flooded with light rooms, generous window fronts, and the open living, dining, and kitchen area invite you to arrive and feel good, while the bedrooms are protected on the quiet side of the building. The spacious balcony extends the living space outdoors, the ideal place for relaxed hours with family and friends, with a view of the open, green landscape.You determine the interior design from the start: kitchen, sanitary appliances, floors, wall coverings, and carpentry work are chosen together with the architect within generous construction budgets. This creates a home that bears your signature.Your apartment at a glance: • 5.0 rooms as a duplex over the attic and gallery floor, 131.2 m² of living space • Open, flooded with light living, dining, and kitchen area • Exciting roof geometry and additional room height for a special feeling of width • Three fully-fledged and well-furnished rooms (20.6 / 16.0 / 14.6 m²) • Additional gallery with over 22 m²: versatile usable as a studio, home office, library, or retreat • Two modern wet cells: bathroom with bathtub and a separate shower room • Spacious balcony with 14.7 m², threshold-free exit, and practical storage possibilities • Own screed with 8.0 m² directly accessible from the gallery • Individual interior design according to your personal wishes • Minergie standard: sustainably built and energy-efficient • Groundwater heat pump with free-cooling system for comfortable rooms in summer and winter • Barrier-free building with elevator up to the apartment door • Comfortable parking possibilities directly at the building A rare opportunity for buyers who value living comfort, sustainability, and quality of life. Secure your new home in Scheuren today.Construction start spring 2027, expected move-in date end of autumn 2028.We look forward to your contact._______Homeplace AG032 508 15 19 - 079 700 03 05www.homeplace-immobilien.ch

Travel time
-
  • Balcony with wooden decking, black metal railing, and scenic mountain and lake view. Features a green grill, sofa, chairs, and potted plants.
  • Modern living room with large windows offering scenic views, featuring white furniture including sofas, chairs, a round table, and decorative candle holders.
  • {"visible_features": ["View"], "type": "Furnished Room", "objects": ["round table", "chair", "stool", "kitchen island", "cupboard", "cupboard", "cupboard", "cupboard", "cupboard", "cupboard", "cupboard", "cupboard", "cupboard", "cupboard", "cupboard", "cu
  • Balcony with a round table, four wicker chairs, and a vase of white flowers, overlooking a scenic view of trees and a body of water.
  • Modern rooftop terrace with a green roof, glass-enclosed living space, outdoor seating, and potted plants.
  • Modern bathroom with a floating wooden sink cabinet, sleek white sink, chrome faucet, large mirror with built-in lighting, and a toilet. Large windows offer a scenic view of greenery and mountains.
  • Bright bedroom with wooden flooring, large bed with white bedding, sofa, chair, and several picture frames on the wall.
  • Wooden balcony with modern furniture, grill, and scenic view of mountains and water.
  • Modern multi-story residential building with large glass windows, balconies, and rooftop greenery. Visible rooms include living spaces, bedrooms, and dining areas.
  • Modern two-story house with wooden facade, large windows, and a rooftop terrace with outdoor furniture and greenery.
  • Floor plan showing a room layout with a bedroom, living/dining area, bathroom, and two terraces.
1 / 11
Modern living room with large windows offering scenic views, featuring white furniture including sofas, chairs, a round table, and decorative candle holders.
{"visible_features": ["View"], "type": "Furnished Room", "objects": ["round table", "chair", "stool", "kitchen island", "cupboard", "cupboard", "cupboard", "cupboard", "cupboard", "cupboard", "cupboard", "cupboard", "cupboard", "cupboard", "cupboard", "cu
Balcony with a round table, four wicker chairs, and a vase of white flowers, overlooking a scenic view of trees and a body of water.
2.5 rooms65m²CHF 2,450,000.–
Premium
Witikonerstrasse 180, 8053 Zürich

Exclusive attic apartment with Lake Zurich panorama and 47 m² terrace

Above the roofs of Zurich — a life with widthHigh above the city, nestled in the quiet Witikon district, this exclusive attic apartment offers a life that has become rare: an unobstructed view over Lake Zurich to the Limmattal, spacious terraces to the west and east, and an equipment that leaves no wishes open.Living The open living and dining area flows seamlessly onto both terraces. Floor-to-ceiling windows frame the lake panorama and bring daylight deep into the room. Naturofloor floors, exposed concrete ceilings, and an oak natural kitchen with natural stone cladding set high standards.Terraces 47 m² of private outdoor space on two terraces with electric awnings. Morning coffee in the green on the east terrace, dinner with a lake view on the west terrace.Technology & Efficiency Ground-water heat pump, photovoltaic system on the flat roof, thermoactive building component systems (TABS cooling), triple-glazed windows, fiber optic and smart home connections. Energy class A+++.Extras 13 m² hobby room in the basement (ideal as a fitness room, wine cellar or studio), 2 outdoor parking spaces, own washing and drying machine, mechanical security locking system, video intercom, direct lift access to the apartment.Location Witikon is located in Zurich's district 7, nestled between forest and quarter. Tram and bus in front of the door, quick connection to the city center and highway. Schools, shopping and restaurants easily accessible on foot.Viewings on request — we look forward to your contact.

Travel time
-
Alexis Del Sale

Alexis Del Sale

1 / 12
Alexis Del Sale

Alexis Del Sale

  • Balcony / Terrace
  • Elevator
  • Wheelchair access
2.5 rooms99m²CHF 795,000.–
Premium
Neuchâtel, 2000 Neuchâtel

Unique 2,5 p. (99 m²) ? Ancien Silo Suchard

Vivre dans l'Histoire : l'icône industrielle Suchard réinventéeLongez le fil de la Serrières, laissez le tumulte urbain derrière vous, et pénétrez dans un manifeste architectural unique en Suisse. Né de la réhabilitation audacieuse de l'ancien silo à sucre de l'usine Suchard en 2022 par l'architecte André Kuenzy, ce loft de 2,5 pièces déploie 99 m² d'une élégance brute et contemporaine, où les courbes du béton dialoguent avec des lignes épurées pour offrir un cadre réservé aux esthètes. Le volume comme art de vivreDès le seuil franchi au 2ème étage, l'espace saisit par sa verticalité : une hauteur sous plafond spectaculaire de 3,5 mètres amplifie chaque perspective. L'orientation sud-est baigne de lumière la courbure des murs blancs, créant un jeu d'ombres et de clarté saisissant au fil de la journée.Pensée pour les amateurs de grands espaces fluides, la distribution s'articule avec élégance autour d'une cuisine haut de gamme, d'une suite parentale avec salle de bain privative, et d'un WC visiteurs pour le confort des invités. Une terrasse suspendue entre histoire et natureProlongez vos soirées sur la terrasse privative ? un véritable salon d'été à ciel ouvert, face au viaduc historique, pour un contraste visuel saisissant. La perfection géographique : le lac à 3 minutesLe vallon de Serrières offre un microclimat de sérénité à l'esprit "villageois" mais parfaitement connecté : • À pied (3 min) : les rives et la plage du lac de Neuchâtel, pour les rituels matinaux ou les bains d'été. • Mobilité totale : gare de Serrières et accès autoroutiers à proximité immédiate, reliant au centre de Neuchâtel en quelques minutes. Adresse exacte disponible après inscription sur neho.ch.VOUS SOUHAITEZ VISITER ? MERCI DE BIEN VOULOIR VOUS INSCRIRE D'ABORD : https://neho.ch/b/2000-26-17 Living in History: The Suchard Industrial Icon ReinventedFollow the Serrières River, leave the urban hustle and bustle behind, and step into an architectural masterpiece unique in Switzerland. Born from the bold renovation of the former sugar silo at the Suchard factory in 2022 by architect André Kuenzy, this 2.5-room loft spans 99 m² of raw, contemporary elegance, where the curves of the concrete interact with clean lines to create a setting reserved for connoisseurs of beauty. Space as a Way of LifeAs soon as you step through the door on the 2nd floor, the space captivates with its verticality: a spectacular 3.5-meter ceiling height amplifies every perspective. The southeast orientation bathes the curves of the white walls in light, creating a striking interplay of shadows and light throughout the day.Designed for lovers of spacious, open layouts, the floor plan elegantly centers around a high-end kitchen, a master suite with a private bathroom, and a guest restroom for the comfort of visitors. A terrace suspended between history and natureExtend your evenings on the private terrace?a true open-air summer lounge facing the historic viaduct, creating a striking visual contrast.Geographical perfection: the lake just 3 minutes away ...

  • Balcony / Terrace
  • Elevator
  • Wheelchair access
Lukas Speck

Lukas Speck

1 / 12
Lukas Speck

Lukas Speck

  • Parking space
  • Balcony / Terrace
  • Garage
  • +1
5.5 rooms185m²CHF 2,595,000.–
Premium
Muri AG, 5630 Muri AG

Exclusive attic jewel: generosity and luxury at the highest level

This extraordinary 5.5-room attic apartment in Muri AG combines timeless elegance, impressive generosity, and the highest construction standard to create an exceptional living experience. Located in a privileged, central location and only 25 to 30 minutes from the economic centers of Zug and Zurich, this property meets the highest demands for aesthetics, light, and quality of life. The spacious living/dining area impresses with floor-to-ceiling windows, which provide maximum light yield and open up a liberating view. The adjacent sun terrace seamlessly extends the living space outdoors and creates an ideal retreat for private relaxation or stylish receptions. The spacious kitchen combines high-quality appliances with noble surfaces and a well-thought-out room concept that delights gourmets, hobby cooks, and hosts alike. The highlights at a glance: • First-class location: Only 25 to 30 minutes from Zug and Zurich. • Privacy: The elevator leads discreetly and directly to the private apartment. • Light concept: Floor-to-ceiling sliding doors create a bright, flowing room feeling. • Outdoor space: Spacious sun terrace with generously designed sun awnings. • Main bedroom: Elegant retreat including dressing room and en-suite bathroom. • Design & construction: Consistent interior design with selected materials and timeless design. • Parking situation: Two huge garage boxes with sectional doors (total 57 m², which offers plenty of additional storage space for two cars) and two additional underground parking spaces. • Storage space: Over-average large cellar rooms. Your next step: Experience this unique attic apartment with a personal viewing. We look forward to providing you with the detailed sales documentation or arranging an individual appointment on site! Exact address available after registration on neho.ch. INTERESTED IN A VIEWING? PLEASE REGISTER: https://neho.ch/b/5630-26-2

  • Parking space
  • Balcony / Terrace
  • Garage
  • +1
Rexhail Jahiu

Rexhail Jahiu

1 / 12
Rexhail Jahiu

Rexhail Jahiu

  • Parking space
  • Balcony / Terrace
  • Garage
  • +2
3.5 rooms91m²CHF 980,000.–
Premium
Küblis, 7240 Küblis

Newly built attic apartment with special architecture and mountain view

In an elevated location in Küblis, this attractive 3.5-room new building apartment on the top floor presents itself. Exposed concrete, natural wood surfaces, and the striking roof construction characterize the architecture and give the apartment a unique character. Generous window areas bring a lot of daylight into the rooms and open up the view of Küblis and the surrounding Prättigau mountain world. On approximately 91 m² of living space, you can expect a well-thought-out floor plan with an open living and dining area as the centerpiece of the apartment. The modern kitchen with dark fronts, generous workspace, and high-quality built-in appliances blends harmoniously into the architectural concept. The visible wood construction and the increased room height create a particularly open and pleasant atmosphere in the living area. The apartment has two well-cut rooms that can be flexibly used as bedrooms, children's or study rooms. A separate dressing room and a practical storage room offer additional storage space. The modern bathroom convinces with large-format plates, a floor-level shower with a rain shower, and a clear, timeless design. Another highlight is the approximately 12 m² large, covered balcony. The protected design allows for versatile use and offers a beautiful view of the village and the surrounding mountain landscape. The new building apartment is currently in the final completion phase. In September 2026, the parquet floor will be laid, which will harmoniously round off the material combination of wood and exposed concrete. Underfloor heating and ventilation system complement the modern living comfort. The target price for the apartment is CHF 980,000. A garage and an outdoor parking space are sold for an additional CHF 120,000. Total price CHF 1,100,000. An exciting opportunity for all those looking for a modern new building with characteristic architecture and beautiful views in the Prättigau. We would be happy to show you this high-quality apartment during a personal viewing and look forward to your inquiry. Exact address available after registration on neho.ch.INTERESTED IN A VIEWING? PLEASE REGISTER: https://neho.ch/b/7240-26-4

  • Parking space
  • Balcony / Terrace
  • Garage
  • +2
Rexhail Jahiu

Rexhail Jahiu

1 / 12
Rexhail Jahiu

Rexhail Jahiu

  • Parking space
  • Balcony / Terrace
  • Garage
  • +2
2.5 rooms72m²CHF 725,000.–
Premium
Küblis, 7240 Küblis

Modern 2.5 room apartment with mountain view in Küblis

In an elevated and sunny location in Küblis, this high-quality 2.5-room apartment with beautiful views of the surrounding mountain landscape presents itself. It is located on the 1st floor of a new building completed in 2025 and combines modern architecture with natural materials and a well-thought-out room concept. With approximately 72 m² of living space, it offers a stylish home for individuals or couples who appreciate peace, views, and modern living comfort. The heart of the apartment is the openly designed living and dining area with a modern kitchen. Generous window surfaces provide plenty of daylight and open up the view to the Grison mountain world. From the living area, you can directly access the approximately 7 m² large terrace, which offers relaxed hours outdoors. The bedroom is supplemented by a separate dressing room, which provides comfortable storage space and supports the clear organization of the floor plan. The modernly designed bathroom has a spacious, walk-in shower. The practical entrance area and additional storage possibilities complete the room offer. Exposed concrete, visible wood elements, and the seamless floor give the apartment a modern and at the same time cozy character. The property was designed to be energy-efficient. Triple-glazed windows, electric louvers, and controlled living space ventilation ensure comfortable living comfort. The heat supply is provided by an air-water heat pump with underfloor heating. A photovoltaic system complements the sustainable building concept. The train station, shopping facilities, and schools are easily accessible in Küblis. Hiking trails, bike routes, the climbing hall in Küblis, and the winter sports areas Madrisa, Parsenn, Pany, and Grüsch Danusa offer a variety of leisure activities. The apartment is subject to the first residence requirement and is available by arrangement. The target price for the apartment is CHF 725,000. A garage space and an outdoor parking space can be purchased for an additional CHF 120,000. The total purchase price, including parking, is CHF 845,000. We would be happy to show you this high-quality apartment during a personal viewing and look forward to your inquiry. The exact address is available after registration on neho.ch.INTERESTED IN A VIEWING? PLEASE REGISTER: https://neho.ch/b/7240-26-1

  • Parking space
  • Balcony / Terrace
  • Garage
  • +2
Remo Leferink

Remo Leferink

1 / 12
Remo Leferink

Remo Leferink

  • Parking space
  • Balcony / Terrace
  • Garage
  • +2
5 rooms183m²CHF 2,970,000.–
Premium
Horgen, 8810 Horgen

Luxus-Penthouse mit privatem Wellnessbereich

Luxus-Penthouse in Horgen mit privatem Wellnessbereich und 2 Garagenplätzen inklusive Diese Penthouse-Wohnung vereint modernes Design, grosszügige Wohnflächen und ein Höchstmass an Privatsphäre - alles auf einer Ebene. Highlights und Eckdaten • Grosszügige Wohnfläche von 160 m² auf einer Etage • Zwei weitläufige Terrassen auf beiden Seiten der Wohnung - viel Privatsphäre, Sonne und teilweise Sicht auf den See • Wellnessraum mit Sauna im Untergeschoss im Wert von CHF 130'000.- im Preis inbegriffen ! exklusiv der Wohnung zugeordnet und mit einem zusätzlichen Stimmrecht verbunden. • Bodentiefe Fensterfronten für lichtdurchflutete Räume und ein offenes Wohngefühl • Direkter Liftzugang in die Wohnung für maximale Exklusivität • Hochwertigste Materialien und Verarbeitung im gesamten Innenausbau • Zwei luxuriöse Badezimmer, eines davon als exklusives En-Suite Bad • Autolift zur Tiefgarage mit 2 Garagenparkplätzen mit E-Ladestation im Preis inbegriffen • grosszügige Nebenräume: Waschküche, Reduit und zwei Kellerräume • ganze Wohnung mit Energiesparlampen (LED) und Dimmern ausgestattet Ein Zuhause für Menschen, die das Besondere suchenDieses Penthouse bietet nicht nur ein aussergewöhnliches Wohnambiente, sondern auch höchste Lebensqualität. Geniessen Sie Ruhe und Privatsphäre kombiniert mit modernstem Komfort und exklusiver Ausstattung. Genaue Adresse auf Anfrage.AN EINER BESICHTIGUNG INTERESSIERT? BITTE ANMELDEN: https://neho.ch/b/8810-25-4This penthouse apartment combines modern design, generous living space, and the highest level of privacy ? all on a single floor. Highlights & Key Features • Spacious living area of approx. 160 m² on one level • Two expansive terraces on both sides of the apartment ? offering privacy, sunshine, and stunning lake views • Private wellness area with sauna on the lower level ? pure relaxation in your own home • Floor-to-ceiling windows for bright, light-filled rooms and an open living atmosphere • Direct lift access to the apartment for maximum exclusivity • Finest materials throughout the interior • Two luxurious bathrooms, including an exclusive en-suite • Car lift to the underground garage with 2 parking spaces included in the price A home for those who seek the extraordinaryThis penthouse offers not only an exceptional living experience but also the highest quality of life. Enjoy peace and privacy combined with modern comfort and exclusive finishes.Exact address available on request.INTERESTED IN VISITING THE PROPERTY? PLEASE REGISTER FIRST : https://neho.ch/b/8810-25-4

  • Parking space
  • Balcony / Terrace
  • Garage
  • +2
Jonathan Pfister

Jonathan Pfister

1 / 9
Jonathan Pfister

Jonathan Pfister

  • Balcony / Terrace
  • Elevator
  • Swimming pool
  • +1
1 room26m²CHF 490,000.–
Premium
1012 Lausanne

Gem in the heart of Lausanne: Studio with large balcony & pool

The perfect spot for a serene and stylish investment…Welcome to a true urban cocoon of 26 m², ideally nestled close to the city center of Lausanne. Combining the buzz of Lausanne life and the calm of exclusive comfort to perfection, this property is a rare opportunity on the current market. The big bonus? The studio is currently rented, ensuring you an immediate return as soon as you acquire it!An XXL outdoor area in the heart of the city The highlight of this studio? Its beautiful 13 m² south-facing balcony. A genuine additional living space outdoors, rare for a property of this size in the city center. Imagine yourself enjoying your morning coffee or an evening drink there, surrounded by an idyllic setting and optimal lighting."Private Club" amenities Because a beautiful studio would be nothing without exceptional amenities, the condominium offers you a magnificent pool. An absolute luxury to cool off during the beautiful days without leaving the comfort of your residence.Why is this a unique opportunity? Premium location: All of Lausanne is accessible on foot (shops, transportation, trendy restaurants). Turnkey investment: Currently rented, simplified management, and a tenant already in place. Rare amenities: Large balcony + pool, the winning combination for guaranteed patrimonial valuation.Seize this opportunity to acquire this diamond in the heart of Lausanne before it slips away! Contact us today for more information or to organize a visit.

  • Balcony / Terrace
  • Elevator
  • Swimming pool
  • +1
Iryna Filon

Iryna Filon

1 / 13
Iryna Filon

Iryna Filon

  • Parking space
  • Balcony / Terrace
  • View
  • +1
8 rooms420m²Price on request
Premium
1820 Montreux

5002. Penthouse d'exception au coeur de Montreux

Penthouse d'exception au coeur de Montreux - Là où le luxe embrasse la natureTrust Immobilier, agence immobilière à Crans - Montana, Genève et Vaud vous propose Ref. 5002 - TCMOPerché au sommet de Montreux, ce penthouse unique baigné de lumière naturelle est bien plus qu'un lieu de vie : c'est une expérience sensorielle, une invitation à l'évasion.Chaque espace a été pensé pour sublimer la lumière, la vue et le confort, dans une harmonie parfaite entre raffinement contemporain et douceur alpine.Vue à couper le souffle sur le lac Léman et les montagnes environnantes, comme une toile vivante qui évolue au fil des heures.Ascenseur privé, pour une arrivée en toute discrétion dans votre havre de paix.1.Partie principaleUn salon élégant ouvert sur un balcon panoramique, une cuisine design avec îlot central, offrant un espace généreux pour cuisiner et partager, une salle à manger chaleureuse, et des toilettes visiteursÀ l'étage, un escalier sculptural vous mène à une suite parentale :- Chambre principale spacieuse- Salle de bain en pierre naturelle avec baignoire et douche, pensée comme un SPA privé- Dressing de près de 20 m², véritable boudoir2. Partie invités ou enfantsUn salon raffiné avec bar intégré, une chambre d'amis avec salle de douche attenante, un espace buanderie discretÀ l'étage :- Deux grandes chambres, chacune avec salle de bain privative, offrant intimité et confort3. Un vaste hall de 76m2 relie les deux ailes du penthouse avec élégance, et intègre :- Un espace bureau propice à la concentration- Une bibliothèque pour les amateurs de lecture- Un vestiaire spacieux pour accueillir vos invités avec style4. Terrasse de 126 m², véritable jardin suspendu avec douche extérieure, coin barbecue et salons extérieurs -- un lieu magique pour des soirées étoilées ou des matinées paisibles5. Quatre places de parking couvertes6. Deux grandes caves, pour compléter ce bien d'exceptionCe penthouse est une oeuvre suspendue entre ciel et lac, pensé pour ceux qui recherchent l'extraordinaire.Pour plus d'informations ou pour organiser une visite privée, contactez Trust Immobilierwww.trustimmobilier.chExceptional penthouse in the heart of Montreux - Where luxury meets natureTrust Immobilier, a real estate agency in Crans-Montana, Geneva, and Vaud, presents Ref. 5002 - TCMOPerched atop Montreux, this unique penthouse bathed in natural light is much more than just a place to live: it's a sensory experience, an invitation to escape.Every space has been designed to enhance the light, the view, and the comfort, in perfect harmony between contemporary sophistication and alpine charm.Breathtaking views of Lake Geneva and the surrounding mountains, like a living canvas that changes with the passing hours.A private elevator ensures a discreet arrival at your haven of peace.1.Main AreaAn elegant living room opening onto a panoramic balcony, a designer kitchen with a central island offering ample space for cooking and entertaining, a cozy dining room, and a guest restroomUpstairs, a sculptural staircase leads you to the master suite:- Spacious master bedroom- Natural stone bathroom with a bathtub and shower, designed like a private spa- A walk-in closet of nearly 20 m², a true boudoir2. Guest or children's wingAn elegant living room with a built-in bar, a guest bedroom with an en suite shower room, and a discreet laundry areaUpstairs:- Two large bedrooms, each with a private bathroom, offering privacy and comfort...

  • Parking space
  • Balcony / Terrace
  • View
  • +1
New building
1 / 10
4.5 rooms112m²CHF 960,000.–
Premium
Im Pantli, 8200 Schaffhausen

The perfect home for your family: Waldstadt in Pantli

Those looking to buy an apartment or house for their family in Schaffhausen and surrounding areas will find what they're looking for here. This modern home in Waldstadt scores with bright rooms, cozy garden seating areas, and a sunny balcony on the upper floor. Additionally, it has direct access to the spacious basement, which offers plenty of space for your hobbies, work, or sports equipment.From the end of May 2027, you'll live here in absolute peace and quiet on an idyllic forest clearing in the north of Schaffhausen, and at the same time, you'll be excellently connected to the highway and the city center. • High-quality new building • Close to the city and nature • Excellent connection to the highway • Three bus lines and its own bus stop • 6 minutes by bus to Schaffhausen train station • Only 55 minutes to Zurich main station • Car-free above ground with underground parking • Spacious terraces and balconies with a total of 59 m2 • Freecooling and earth probe heat pump • Kindergarten and nursery planned in the development You can find all the information about Waldstadt at www.waldstadt.ch.The construction of Waldstadt is progressing rapidly. For this reason, the interior design of some apartments has already been planned and pre-configured by the client. On the website, you'll find the details about equipment and materials. Contact us for an individual appointment, and we'll be happy to advise you.

  • A multi-story building with a green terrace, a balcony with a lacy design, and parking in front.
  • modern kitchen, island countertop, white cabinets, wooden flooring, built-in oven and microwave, dining table and chairs, artwork
  • light walls, light wood floor, table and chairs in dining area, sofa, coffee table, TV stand, picture frame, mirror
  • large windows, white walls, modern chandelier, wooden floor, modern furniture, dining table, chairs, living room, couch, center table, TV, pictures
  • Bed with a grey headboard, yellow bedding, a ceiling lamp, and white walls. There is a window with curtains. The room also features a mirrored wardrobe and wooden floor.
  • Gray tiled walls, glass shower enclosure, white sink, mirror, white toilet, green rugs
  • workspace with desk, bookshelf, small sofa, large window, storage bags, papers
  • furniture and plants on balcony
  • Main living room, kitchen, hallway, 2 bedrooms, bathroom, balcony
1 / 9
modern kitchen, island countertop, white cabinets, wooden flooring, built-in oven and microwave, dining table and chairs, artwork
light walls, light wood floor, table and chairs in dining area, sofa, coffee table, TV stand, picture frame, mirror
large windows, white walls, modern chandelier, wooden floor, modern furniture, dining table, chairs, living room, couch, center table, TV, pictures
4.5 rooms111m²CHF 1,825,000.–
Premium
St. Gallerstr. 33, 8853 Lachen SZ

High-quality apartment in Lachen SZ

Description of the apartment, St. Gallerstr. 33, 8853 Lachen The sought-after location of this property on St. Gallerstr. 33 in Lachen will convince you immediately. Whoever moves in here decides on the best location. Only about 200 meters from the most beautiful marina on Lake Zurich. Village center with shopping facilities, schools, and train station within 1-5 minutes' walking distance. Quiet and central location in a traffic-calmed 30 km/h zone.This elegant 4 ½-room apartment on the 2nd floor of a property with 12 condominiums impresses with its perfectly formed and timeless design. It awaits you with a modern home with high-quality interior construction. Thermal insulation according to proof of energy-related measures; the sound insulation meets the current requirements according to SIA standards. Metal/plastic windows with 3-fold insulating glazing according to sound insulation and thermal insulation regulations. Barrier-free. Direct access to basement and garage levels with the elevator.The interior spaces present themselves in clear lines and with high-quality equipment. The functional floor plan of the apartment with bright rooms offers a warm atmosphere. The open, modernly equipped kitchen connects with the spacious living and dining areas. Each room has direct access to the balcony. Living and sleeping areas with oak plank flooring; wet cells with stoneware and floor-to-ceiling wall panels.The two bedrooms have their own wet cells: the main room with bathroom, shower, WC en suite, and the second room with separate shower, WC en suite. Additionally, a separate daytime WC. WM/T in separate built-in unit. This apartment is ideal for all those who appreciate comfortable living in a stylish ambience in a quiet central location.The building substance, quality, and materialization of the apartment meet high requirements and guarantee long-term usability. The apartment includes a separate basement in the underground floor with a light shaft. Also, a parking space in the garage hall belongs to it, with direct access by elevator from the staircase; costs CHF 50,000.00.Take advantage of this rare opportunity to set up your new home in the heart of Lachen. We are happy to provide you with all the information you need.Living area: 111 m2Balcony: 30 m2Basement: 7 m2Sales price CHF 1,825,000.00Additional PP CHF 50,000.00

Travel time
-
  • Modern kitchen with light-colored cabinets, marble countertops, a central dining table with chairs, and a pendant light fixture. Large windows offer a scenic view of the countryside.
  • Modern dining area with a marble dining table, six chairs, a chandelier, a potted plant, a sofa, and a large picture frame on the wall. The room has large windows and a view of a balcony with outdoor furniture.
  • Modern living room with a large window offering a scenic view, featuring a sectional sofa, armchair, coffee table, and a sleek black fireplace.
  • Modern living room with large windows and a view, featuring a sofa, coffee table, chairs, a cabinet, and artwork.
  • Modern kitchen and dining area with white cabinets, a marble countertop, a pendant light fixture, and a dining table with chairs.
  • Modern bathroom with a sleek sink, round illuminated mirror, toilet, and glass-enclosed shower with a built-in seat and showerhead.
  • Aerial view of a residential area with multiple houses, solar panels, and surrounding fields and trees.
  • Floor plan of a 2.5-room apartment on the upper floor, including a living/dining/office area, bedroom, entrance, and bathroom.
  • Floor plan of a 2.5-room apartment with a gallery level, including a living area, kitchen, bedroom, bathroom, and entrance.
1 / 9
Modern dining area with a marble dining table, six chairs, a chandelier, a potted plant, a sofa, and a large picture frame on the wall. The room has large windows and a view of a balcony with outdoor furniture.
Modern living room with a large window offering a scenic view, featuring a sectional sofa, armchair, coffee table, and a sleek black fireplace.
Modern living room with large windows and a view, featuring a sofa, coffee table, chairs, a cabinet, and artwork.
2.5 rooms58m²CHF 480,000.–
Premium
Grünenbrach 12, 2556 Scheuren

Living in Grünenbrach - Exclusive new apartment with a great view!

Welcome to your new home in Scheuren. At Grünenbrach 12, a multi-family house with eight modern condominiums from 2.5 to 5.0 rooms is being built, whose design is deliberately focused on sunlight, sky direction, and views of the landscape. Timeless architecture meets high-quality materials, high living comfort, and the quietness of a preferred location.Inside, open, clearly zoned floor plans characterize the living experience. Bright rooms, spacious window fronts, and the open living, dining, and kitchen area invite you to arrive and feel good, while the bedrooms are protected on the quiet side of the building. The spacious balcony extends the living space outdoors, the ideal place for relaxed hours with family and friends, with a view of the open, green landscape.You determine the interior design from the start: kitchen, sanitary appliances, floors, wall coverings, and carpentry work are chosen together with the architect within generous construction budgets. This creates a home that bears your signature.Your apartment at a glance: • 2.5 rooms on the upper floor with 58 m² of living space • or 2.5 rooms over the attic and gallery floor with 73.2 m² of living space • Open, bright living, dining, and kitchen area • Quietly located bedroom with 16.9 m² and its own dressing area • Modern bathroom with shower and integrated laundry tower • Balcony with 6 m² and threshold-free access • Own attic with 5.3 m² • Individual interior design according to your personal wishes • Minergie standard: sustainably built and energy-efficient • Groundwater heat pump with free-cooling system for comfortable rooms in summer and winter • Barrier-free building with elevator up to the apartment door • Comfortable parking facilities directly at the building A rare opportunity for buyers who value living comfort, sustainability, and quality of life. Secure your new home in Scheuren today.Construction start spring 2027, expected move-in date end of autumn 2028.We look forward to your contact._______Homeplace AG032 508 15 19 - 079 700 03 05www.homeplace-immobilien.ch

Travel time
-
  • Modern living room with a large window offering a scenic view, featuring a sectional sofa, armchair, coffee table, and a sleek black fireplace.
  • Modern dining area with a marble dining table, six chairs, a chandelier, a potted plant, a sofa, and a large picture frame on the wall. The room has large windows and a view of a balcony with outdoor furniture.
  • Modern living room with large windows and a view, featuring a sofa, coffee table, chairs, a cabinet, and artwork.
  • Modern kitchen with light-colored cabinets, marble countertops, a central dining table with chairs, and a pendant light fixture. Large windows offer a scenic view of the countryside.
  • Modern bathroom with a sleek sink, round illuminated mirror, toilet, and glass-enclosed shower with a built-in seat and showerhead.
  • Modern bedroom with a large bed, nightstand, ottoman, and decorative items. Features large windows with curtains, pendant lights, and built-in cabinets.
  • Aerial view of a residential area with multiple houses, solar panels, and surrounding fields and trees.
  • Floor plan of a 4.5-room apartment on the first floor, including three bedrooms, a living room, a kitchen, a bathroom, a shower, and a balcony.
  • Floor plan of a 4.5-room apartment with108.8 m² living space, including three bedrooms, a bathroom, a shower, a kitchen, and a balcony.
1 / 9
Modern dining area with a marble dining table, six chairs, a chandelier, a potted plant, a sofa, and a large picture frame on the wall. The room has large windows and a view of a balcony with outdoor furniture.
Modern living room with large windows and a view, featuring a sofa, coffee table, chairs, a cabinet, and artwork.
Modern kitchen with light-colored cabinets, marble countertops, a central dining table with chairs, and a pendant light fixture. Large windows offer a scenic view of the countryside.
4.5 rooms109m²CHF 810,000.–
Premium
Grünenbrach 12, 2556 Scheuren

Living in Grünenbrach - Exclusive new apartment with a far-reaching view!

Welcome to your new home in Scheuren. At Grünenbrach 12, a multi-family house with eight modern condominiums ranging from 2.5 to 5.0 rooms is being built, whose design deliberately responds to sunlight, cardinal direction, and views of the landscape. Timeless architecture meets high-quality materials, high living comfort, and the quietness of a preferred location.Inside, open, clearly zoned floor plans characterize the living experience. Bright rooms, spacious window fronts, and the open living, dining, and kitchen area invite you to arrive and feel at home, while the bedrooms are protected on the quiet side of the building. The spacious balcony extends the living space outdoors, the ideal place for relaxed hours with family and friends, with a view of the open, green landscape.You determine the interior design from the start: kitchen, sanitary appliances, floors, wall coverings, and carpentry work are chosen together with the architect within generous construction budgets. This creates a home that bears your signature.Your apartment at a glance: • 4.5 rooms on the upper floor with 109 m² of net living space • Open, bright living, dining, and kitchen area • Three fully-fledged and well-furnished rooms (20.6 / 16.0 / 14.6 m²) • Two modern wet cells: bathroom with bathtub and a separate shower room • Spacious balcony with 14.7 m², threshold-free access, and practical storage possibilities • Own attic with 7.0 m² • Individual interior design according to your personal wishes • Minergie standard: sustainably built and energy-efficient • Groundwater heat pump with free-cooling system for comfortable rooms in summer and winter • Barrier-free building with elevator up to the apartment door • Comfortable parking options directly at the building A rare opportunity for buyers who value living comfort, sustainability, and quality of life. Secure your new home in Scheuren today.Construction start spring 2027, expected move-in date end of autumn 2028.We look forward to your contact._______Homeplace AG032 508 15 19 - 079 700 03 05www.homeplace-immobilien.ch

Travel time
-

Suggested properties for you based on search results

Other interesting objects