8911 results - Properties for sale with Balcony / Terrace, Elevator: Switzerland

Mazreku Enver

Mazreku Enver

1 / 13
Mazreku Enver

Mazreku Enver

  • Parking space
  • Balcony / Terrace
  • View
  • +2
7 rooms265m²CHF 4,850,000.–
Top
A Lausanne, 1007 Lausanne

In the heart of Ouchy, 7-room apartment with lake view

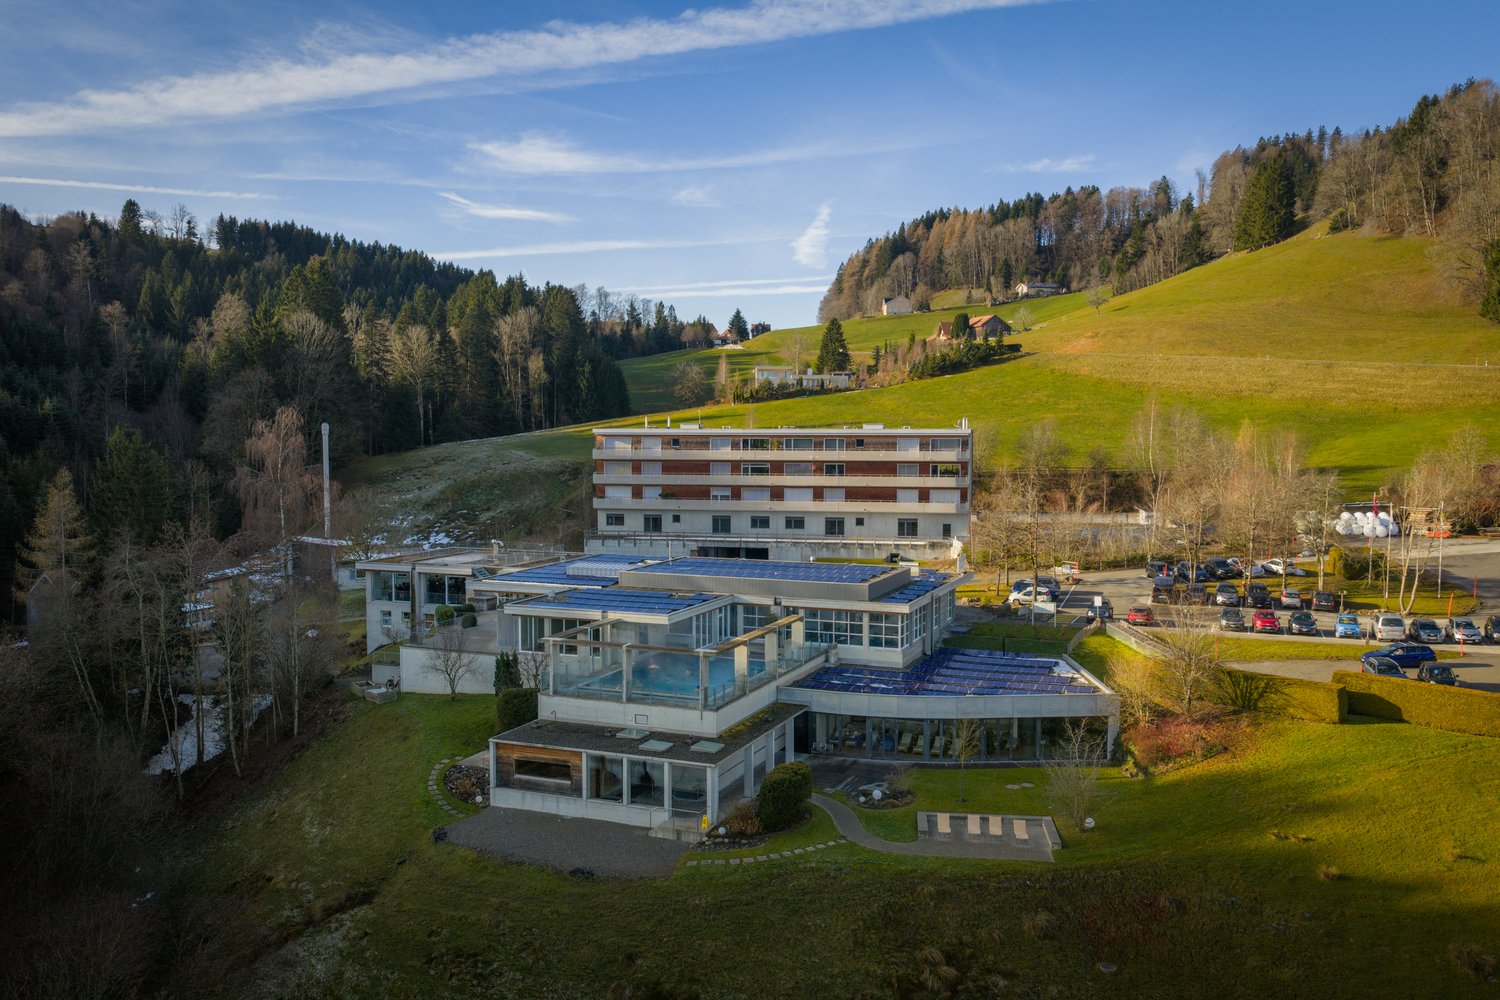
Ideally located in the highly sought-after residential area of Ouchy, just a few steps from the shores of Lake Geneva, this high-end residence with concierge service seduces with its privileged living environment. Regularly maintained, the building was constructed in 1964 and offers rare amenities, including a heated overflow pool on the roof.The apartment, with a living area of approximately 250 m², was completely renovated in 2012-2013 by the current owner. It was designed to offer distinct living spaces while ensuring a fluid and harmonious circulation. Every detail has been carefully considered.It consists of four bedrooms, including a master suite with dressing room. One of the bedrooms also benefits from an 8m² balcony. An office/bedroom adjacent to a shower room with laundry corner completes the unit; this space can easily be converted into a studio for staff, benefiting from an independent entrance.A spacious balcony of approximately 30 m² extends the interior spaces and offers a pleasant view of the tree-lined park, Lake Geneva, and the surrounding mountains.On the 10th floor, residents enjoy a private rooftop pool, accompanied by a relaxation area, ideal for savoring the beautiful summer evenings in complete tranquility. The panoramic view is simply spectacular.The property is completed by two garage parking spaces, offered at a price of CHF 50,000.- per space, in addition to the sale price.

  • Parking space
  • Balcony / Terrace
  • View
  • +2
  • A modern, multi-story building with a slanted roof and large windows, surrounded by a lush, green landscape with trees and vegetation. The building appears to have balconies or terraces on some floors.
  • Multi-story building with a modern, angular design featuring large windows and a slanted roof. The building is surrounded by lush greenery and a path leading to the entrance. Birds can be seen flying in the sky above the building.
  • A modern multi-story building with a gray exterior, surrounded by trees and landscaping. There are balconies or terraces visible on the building. A person and their dog are walking along the path in the foreground.
  • A modern, multi-story building with a sleek, wooden exterior. The building features large windows, a covered entryway, and a paved walkway leading to the entrance. There is a car parked in the driveway, indicating a parking space is available. The surroun
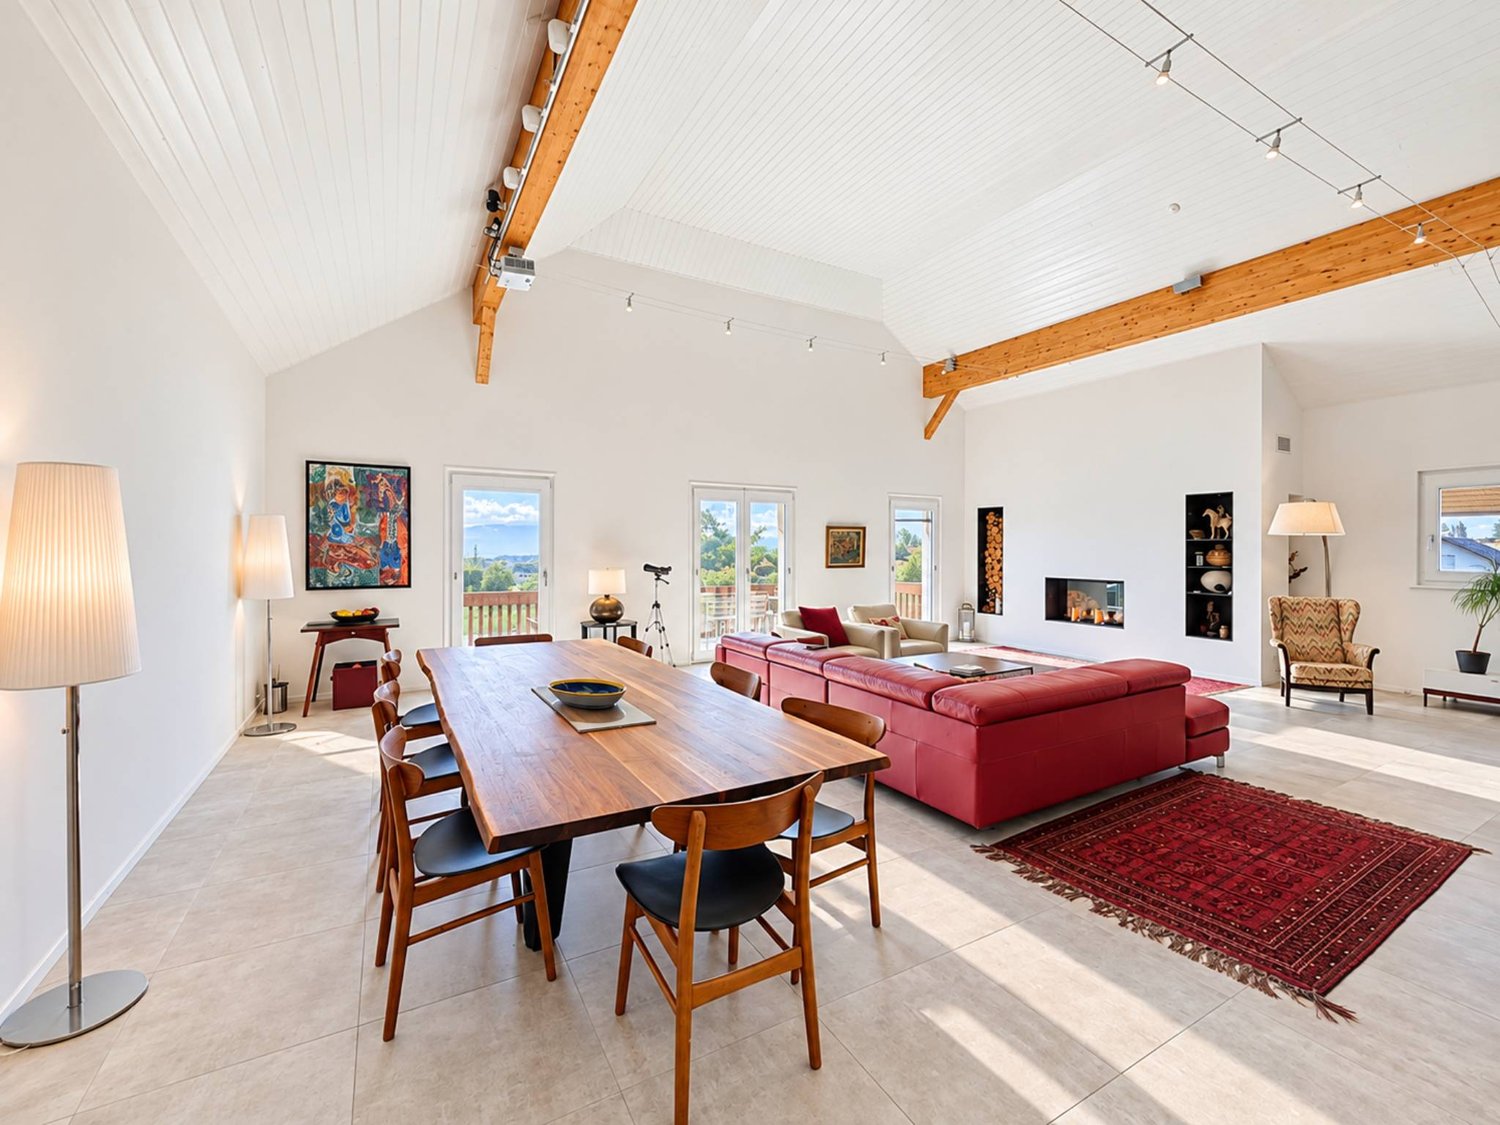
  • Open-concept living room and kitchen with large windows overlooking a balcony or terrace. The kitchen features a modern island with a cooktop, and the living room has a cozy seating area. The space has a minimalist, contemporary design with neutral colors
  • The image shows an open concept living space with a kitchen, dining area, and living room. The space features high ceilings, large windows, and a balcony or terrace visible through the windows. The kitchen has modern, minimalist cabinetry and appliances.
  • Spacious bedroom with large windows providing a view of the outdoors, a king-size bed with grey bedding, a comfortable armchair, and a side table with a plant and decor items.
  • Spacious open-plan living and dining area with large windows offering a scenic view of the surrounding nature. The room features a dining table with chairs, a kitchen counter, and a cozy seating area with a doll figurine. The overall design is minimalist
  • Spacious open-plan living area with large windows offering a scenic mountain view, modern white kitchen, comfortable sofa, and coffee table
1 / 9
4.5 rooms107m²CHF 680,000.–
Top
Grubenweg 4, 6, 2572 Sutz

4.5 room apartments new construction project [anchor] Sutz

Energy-efficient residential building [Anker] SutzCONSTRUCTION START AUTUMN WINTER 2026 7-8 apartments sold . !In Sutz am Grubenweg, a family-friendly residential building with 2 times 6 residential units is being built.The western house contains six larger 4.5 room apartments, including two penthouse apartments. The eastern house also has six smaller 4.5 room apartments, including two penthouse apartments. The ground floor apartments have a private garden share and all penthouse apartments have a gallery.Energy/access: An important topic regarding sustainability and costs, guaranteed by a heat pump with a ground probe, solar panels for independent and cheap electricity, thermally insulated windows with the latest technology, and above-average building insulation. Significant cost savings in ancillary costs are obvious.Thanks to the optimal connection to public transport and the European cycle network, you can basically do without a car. The schools (kindergarten-gymnasium) are also safely accessible via the cycle network (BTI train: Sutz-Biel 13 minutes).Living quality and architecture: The 4.5 room apartments are designed as open floor plans. You, as the buyer, participate in the design of the wet cells, the kitchen, and the surface materials. This creates your personal home. Of course, the entire residential building is barrier-free. A playground, bike room, and private cellar round off the offer. A parking space can be purchased additionally.The massive construction will be clad with an elegant wooden facade, giving the settlement an exclusive appearance. Along the ASM railway line, a green noise barrier is planned. The apartments face the garden and the lake.Energy efficiency, optimized individualized floor plans, and freely selectable materials are major advantages of this project.Sales prices including cellar room.East house; GFA 107/NFA 91m2 (still apartment 12 available)4.5 room penthouse apartment from 680,000.-- West house; GFA 122 / NFA 104.5m2 (still 3 apartments available W01 -W04 - W06)4.5 rooms from 880,000.-- to 940,000.--Parking spaces, depending on size, 40,000.-- to 45,000.--The building permit has been legally valid since July 24, 2025. The construction start is planned for autumn 2026. The construction period will take approximately 2 years.Sales documentation, floor plans, construction description, and sales prices of the still available apartments can be downloaded from ourhomepage: www.wohnenankersutz.ch under downloads.

Travel time
-
  • Modern building with grey facade, large windows, and balconies featuring metal railings and closed umbrellas.
  • Modern multi-story residential building with balconies, outdoor seating areas, and greenery on the rooftop.
  • Modern multi-story building with grey stone facade, large windows, and balconies. The courtyard features a canopy structure, small trees, and a paved walkway.
  • Modern multi-story residential building with grey stone facade, large windows, balconies, and rooftop garden area with outdoor furniture and greenery.
  • Empty hallway with wooden flooring, white walls, and large windows at the end leading to an outdoor area.
  • Modern courtyard with grey stone walls, a small tree in a large planter, a small table and chair, and a potted plant.
  • Courtyard area with modern buildings, potted plants, and trees in large planters.
  • Modern building complex with grey concrete walls, large windows, and a spacious paved courtyard with small landscaped areas.
  • A modern residential complex with glass and concrete buildings, featuring balconies, greenery, and a paved street with pedestrians and cyclists.
  • Modern, open-concept living space with large glass walls, a balcony, and contemporary furniture including a sofa, coffee table, chairs, and a small kitchen area.
  • Modern rooftop garden with seating areas, umbrellas, and greenery, overlooking a cityscape with modern buildings.
  • A well-maintained garden bed with tall purple flowers and green foliage, bordered by a wooden fence and a concrete edge.
  • Modern outdoor area with paved walkways, landscaped greenery, and a covered parking area with two cars.
  • Modern rooftop garden with raised planters, seating areas, and umbrellas, surrounded by contemporary buildings.
  • Modern multi-story building with grey stone facade, multiple balconies, and rooftop terrace with umbrella and small garden.
  • Modern residential complex with grey concrete buildings, landscaped garden area with trees, shrubs, and decorative elements, including a large planter and a spherical sculpture.
  • Modern outdoor garden area with paved walkways, small trees, shrubs, and flowering plants between contemporary buildings.
  • A modern garden area with a paved walkway, wooden planters, and various flowering plants and shrubs. The area is bordered by modern buildings and includes small trees and decorative lighting.
  • Modern outdoor garden area with raised planters, concrete pathway, and modern building in the background.
1 / 19
4.5 rooms111m²Price on request
Top
Rheinblickstrasse 2, 8274 Tägerwilen

4.5 Terrace Apartment in Tägerwilen

Rheinterrassen Quarter – Living in the Heart of Nature Location & Concept Rheinterrassen Quarter is a modern residential and commercial project in Tägerwilen (TG), located directly at the train station and excellently connected to Konstanz, Zurich, and Zurich Airport. The attractive location combines rural tranquility with urban accessibility and offers views of the Rhine and Lake Constance. The project combines 35 high-quality residential units (approx. 5,000 m²) and 1,600 m² of office and commercial space in an ensemble that connects urban density with village character. The goal is to create a vibrant, open residential quarter that combines individuality, community, and sustainability. Architecture & Living Quality The building follows the natural topography of a north-facing slope with a height difference of around seven meters. Three rows of terraced houses, offset from each other, create optimal sunlight conditions and views towards the lake and Alps. The buildings are a maximum of three stories high, supplemented by attic floors with spacious roof terraces. Each unit has its own ground-level access and private outdoor spaces such as loggias, balconies, or terraces – a concept that combines the living quality of a single-family home with the efficiency of multi-story construction. Materials & Design High-quality, natural materials are used in the equipment. The facade panels are designed in natural stone optics and give the ensemble an elegant appearance. For the terraces, both thermo-ash and eucalyptus wood are used – both durable, resistant woods with a noble appearance. Buyers can incorporate individual wishes for parquet flooring, terrace design, and interior construction in consultation – for a customized home. Large-format tiles, aluminum windows, and modern sun protection systems round off the high-quality appearance. Sustainability & Technology The project meets the requirements of the Minergie-P standard (without certification): with a ground-source heat pump, controlled ventilation with heat recovery, efficient thermal insulation, and extensively greened flat roofs. A photovoltaic system is not currently planned. The massive construction with concrete or masonry ensures stability, heat storage, and soundproofing. The technical equipment includes passenger and freight elevators, underground parking spaces (76), storage rooms, hobby rooms, and bicycle parking spaces (partly covered). Commerce & Community Commercial spaces with good visibility to the main street and train station are being created on the southern property edges. Spacious glass surfaces and greened inner courtyards create a pleasant environment – both for work and for encounters. The communally usable green spaces and courtyards promote togetherness and offer recreational areas. Vision Rheinterrassen Quarter strengthens the identity of Tägerwilen's train station district through high-quality architecture, thoughtful mixed use, and nature-oriented living. The project creates a quarter with character, which is both locally rooted and internationally oriented.


Travel time
-
1 / 11
  • Parking space
  • Balcony / Terrace
  • Garage
  • +3
3.5 rooms95m²CHF 1,050,000.–
Top
Route des Sendys 1, 1273 Arzier-Le Muids

L'art de vivre entre nature et élégance

Au coeur du village prisé d'Arzier-Le Muids, dans un environnement résidentiel recherché à proximité immédiate de Nyon, la Résidence de l'Ancienne Forge propose un cadre de vie privilégié où calme, nature et confort contemporain se rencontrent harmonieusement.Cette réalisation exclusive se compose de 9 appartements soigneusement conçus, offrant des espaces lumineux, des finitions de qualité et une architecture intégrée avec élégance dans son environnement. Chaque logement a été pensé pour répondre aux attentes d'une vie moderne tout en préservant une atmosphère chaleureuse et authentique.Les appartements du rez-de-chaussée bénéficient de vastes terrasses et de jardins privatifs, véritables prolongements des espaces de vie, idéals pour profiter pleinement des beaux jours dans un cadre verdoyant et paisible.Les appartements en attique séduisent par leurs volumes généreux et leur caractère unique. Leurs combles aménageables constituent un véritable atout, offrant un espace supplémentaire à façonner librement selon vos envies et vos projets de vie.Idéalement située, la résidence bénéficie d'une excellente accessibilité. La gare d'Arzier permet de rejoindre rapidement Nyon et l'ensemble de ses commodités, tandis que l'autoroute se trouve à seulement quelques minutes. Les écoles, commerces de proximité et infrastructures de loisirs viennent parfaire un quotidien alliant confort et praticité.La Résidence de l'Ancienne Forge offre une opportunité rare d'acquérir un bien neuf dans un environnement recherché, où la qualité de vie s'exprime au rythme de la nature, sans renoncer à la proximité des centres urbains.* Certaines images sont des visuels d'illustration non contractuels.Im Herzen des beliebten Dorfes Arzier-Le Muids, in einer begehrten Wohnlage in unmittelbarer Nähe von Nyon, bietet die ,,Résidence de l'Ancienne Forge" ein privilegiertes Wohnumfeld, in dem Ruhe, Natur und moderner Komfort harmonisch miteinander verschmelzen.Dieses exklusive Bauprojekt umfasst 9 sorgfältig gestaltete Wohnungen, die sich durch helle Räume, hochwertige Ausstattungsdetails und eine Architektur auszeichnen, die sich elegant in die Umgebung einfügt. Jede Wohnung wurde so konzipiert, dass sie den Ansprüchen des modernen Lebens gerecht wird und gleichzeitig eine gemütliche und authentische Atmosphäre bewahrt.Die Wohnungen im Erdgeschoss verfügen über großzügige Terrassen und private Gärten, die eine echte Erweiterung der Wohnräume darstellen und ideal sind, um die schönen Tage in einer grünen und ruhigen Umgebung in vollen Zügen zu genießen.Die Dachgeschosswohnungen bestechen durch ihre großzügigen Raummaße und ihren einzigartigen Charakter. Ihre ausbaubaren Dachböden sind ein echter Pluspunkt und bieten zusätzlichen Raum, den Sie ganz nach Ihren Wünschen und Lebensplänen gestalten können.Die Wohnanlage ist ideal gelegen und verfügt über eine hervorragende Anbindung. Vom Bahnhof Arzier aus gelangen Sie schnell nach Nyon mit all seinen Annehmlichkeiten, während die Autobahn nur wenige Minuten entfernt ist. Schulen, Geschäfte in der Nähe und Freizeiteinrichtungen runden einen Alltag ab, der Komfort und Praktikabilität vereint.Die "Résidence de l'Ancienne Forge" bietet die seltene Gelegenheit, eine Neubauimmobilie in einer begehrten Umgebung zu erwerben, in der sich die Lebensqualität im Rhythmus der Natur entfaltet, ohne auf die Nähe zu den Stadtzentren verzichten zu müssen.* Einige Bilder dienen lediglich der Veranschaulichung und sind nicht vertraglich bindendIn the heart of the sought-after village of Arzier-Le Muids, in a desirable residential setting just a stone's throw from Nyon, the Résidence de l'Ancienne Forge offers a privileged living environment where tranquility, nature, and contemporary comfort blend harmoniously.This exclusive development consists of 9 carefully designed apartments, offering bright spaces, high-quality finishes, and architecture that blends elegantly into its surroundings. Each residence has...

  • Parking space
  • Balcony / Terrace
  • Garage
  • +3
Travel time
-
1 / 13
  • Parking space
  • Balcony / Terrace
  • View
  • +1
3.5 rooms82m²CHF 1,140,000.–
Top
Superbe appartement neuf, 1815 Montreux

PROXIMMO exclusivity! Exceptional apartment, completely renovated!

Your new apartment, ready to move in!Ideally located near the prestigious St. George's International School and the gardens of Parc de l'Europe, in a sought-after residential area of the Vaud Riviera, this charming 3.5-room apartment benefits from a privileged living environment. In close proximity to the lake, public transportation, amenities, and main axes, it enjoys a calm and green environment.Located on the first floor of a high-end residence, this approximately 82 m² apartment, sold completely renovated, seduces with its brightness, harmonious layout, and high quality.The spaces have been intelligently distributed to offer comfort and functionality on a daily basis.The living area, welcoming and bathed in light thanks to the large triple glazing, opens onto a generous balcony of approximately 28 m². A true extension of the living room, it allows you to enjoy a view of Lake Geneva and the surrounding park, offering a pleasant and peaceful atmosphere throughout the seasons.The sleeping area consists of two comfortable bedrooms, each with a view and external access, an elegant Italian shower room, and a separate toilet. A cellar and two outdoor parking spaces (price in addition CHF 25,000.-- per unit) complete this apartment.Thanks to its strategic location in Clarens, just a few minutes' walk from the center of Montreux and the lake shore, this address combines quality of life, accessibility, and a privileged environment. An ideal opportunity for both a main residence and a long-term investment.Main advantages? Available immediately? Premium address in Montreux? View of the lake and the park? Quiet and green environment? Large balcony/terrace? Completely renovated apartment? Proximity to schools, swimming pool, public transportation, shops? 2 outdoor parking spaces? 1 cellarApartment: CHF 1'140'000.-2 outdoor parking spaces: CHF 25'000.- per unitTotal sale price: CHF 1'190'000.-?The commune of Clarens is located on the shores of Lake Geneva and is part of the city of Montreux in the canton of Vaud. It is very much in demand due to its high quality of life and offers an idyllic setting between the lake and the mountains, with a breathtaking view of the Alps and a green environment.Clarens charms with its residential, calm, and elegant atmosphere, but also benefits from the immediate proximity to the center of Montreux. The famous Flower Quay invites you to magnificent walks along the water, in a carefully maintained and flowering environment. The parks, beaches, and marinas contribute to a peaceful and refined atmosphere.The commune has all the amenities: local shops, schools, restaurants, efficient public transportation (train, bus), and quick access to the highway. It is located just a few minutes from the center of Montreux and about an hour from Geneva and its international airport.Clarens is highly appreciated for its sunshine, mild microclimate, and privileged living environment, and represents a first-choice location, combining serenity, accessibility, and standing.

  • Parking space
  • Balcony / Terrace
  • View
  • +1
  • A modern, multi-story residential building with a light beige facade, multiple windows, and a central entrance. The building is surrounded by greenery and has a paved driveway with a parked car.
  • Multi-story residential building with multiple balconies, surrounded by green lawn and bushes.
  • Empty room with carpeted floor, large window with white curtains, wooden door, and a small wooden table with keys and a phone on it.
  • Empty room with light-colored walls, carpeted floor, and a window with white curtains.
  • Empty room with a wooden table, a hanging lamp, and a vacuum cleaner on the floor.
  • Modern kitchen with white cabinets, tiled floor, and granite countertop. Features a sink, faucet, oven, and dishwasher.
  • Bathroom with tiled walls and floor, featuring a toilet, bathtub, and a window with frosted glass. Includes a radiator and a toilet paper holder.
  • Empty room with beige carpet, white walls, and a wooden cabinet. There is a doorway leading to another room and a small wooden structure in the corner.
  • Empty closet with built-in wooden shelves and white cabinet doors, carpeted floor, and a wooden door frame.
1 / 9
3.5 rooms80m²CHF 440,000.–
Top
Postweg 10, 2545 Selzach

Bright 3.5-room apartment with balcony in Selzach

Welcome to this well-maintained 3.5-room apartment on the 1st floor of a well-kept multi-family house at Postweg 10 in Selzach (2545). The apartment convinces with its practical room layout and a sunny location – an ideal home for couples, small families or people who place special value on comfort and barrier-free access.The apartment offers the following highlights: • Living area: Spacious 79.5 m² on one floor, optimally divided for comfortable living. • Balcony: Approximately 9 m² large balcony facing south. • Elevator: The building has an elevator, • Heating: The property has a new and energy-efficient heat pump heating system with ground probes. • Wheelchair accessible: The apartment is barrier-free and perfectly suitable for people with limited mobility. • Garage: A garage space in the entrance hall is available. • Year of construction 1988: Solid building substance with proven quality. Location and surroundings: The apartment benefits from a quiet location – both during the day and at night, there is pleasant silence. In summer, you can enjoy plenty of sunlight. The SBB train station and the next bus stop are within around 5 minutes' walking distance and provide good access to public transport. Shopping facilities in the village: bakery, butcher, Coop. The charming village of Selzach in the canton of Solothurn offers an idyllic environment with all the necessary amenities of daily life. This attractive apartment combines comfort, peace and a practical infrastructure – an excellent opportunity to settle in Selzach. We look forward to your contact!

Travel time
-
Jordan Comby

Jordan Comby

1 / 15
Jordan Comby

Jordan Comby

  • Parking space
  • Balcony / Terrace
  • View
  • +4
4.5 rooms116m²CHF 850,000.–
Top
Route de Lavetan, 1912 Leytron

New 3.5-room apartment with balcony and beautiful view in Leytron

Discover this 4.5-room apartment delivered new in late 2026, ideally located in the heart of the village of Leytron, in a setting that combines Valaisan tranquility and proximity to amenities.Located on the 1st floor, the property opens onto a spacious living room bathed in light, extended by an open, fully equipped kitchen - a convivial living space turned towards a balcony and a large terrace of 50 m², offering an unobstructed view of the vineyard and the surrounding Alpine peaks.The apartment comprises three spacious bedrooms, two carefully designed bathrooms, as well as an independent laundry room for optimal daily comfort. Underfloor heating ensures a soft and homogeneous heat throughout the rooms.Covered parking spaces (included in the price) and a private cellar complete this exceptional property, designed for those who wish to combine quality of life, modernity, and escape in the heart of Valais.Just a few minutes from shops, transport, and ski stations, Leytron offers the best of both worlds: the serenity of the Valaisan countryside and the accessibility of a region in full dynamics.Distribution:Bedroom No. 1: 10.30 m2Bedroom No. 2: 10.90 m2Master Bedroom: 14.40 m2Living Room/Kitchen: 42.80 m2Master Bathroom: 4.05 m2Bathroom: 4.70 m2Laundry/Utility Room: 3.00 m2Entrance Hall: 7.10 m2Terrace: 50.50 m2Cellar: 7.10 m2

  • Parking space
  • Balcony / Terrace
  • View
  • +4
Travel time
-
New building
1 / 11
  • Parking space
  • Balcony / Terrace
  • View
  • +4
3.5 rooms81m²CHF 475,000.–
Top
3966 Chalais

New 3.5-room apartment in Chalais – View and comfort guaranteed

Discover this magnificent new 3.5-room apartment on the 1st floor of a modern residence in Chalais (3966), in the peaceful and green setting of Valais. Available from December 31, 2026, this exceptional property combines contemporary comfort and quality of life.The apartment offers you: • Generous living area: 80.5 m² carefully laid out, offering a bright and functional living space. • Balcony: Enjoy a private outdoor space with a beautiful unobstructed view. • Bathroom: Modern and well-equipped for your daily comfort. • Accessibility: The apartment is accessible to people with reduced mobility, with an elevator in the building. • Parking: One parking space is included. Quiet and sunny environment: This apartment benefits from generous sunlight in summer and remarkable quietness, both day and night. Ideal for families and people seeking serenity.Location: Well served by public transport, the Chalais bus stop is just an 8-minute walk away. The pharmacy Ma Pharmacie de Chalais SA is accessible within a 12-minute walk, ensuring all daily amenities are nearby.New construction delivered in 2026, this apartment represents a rare opportunity to acquire a modern property in a privileged living environment in Valais. Ideal for a family, a couple, or anyone looking to settle into a quality home, adapted to all needs.


  • Parking space
  • Balcony / Terrace
  • View
  • +4
Guillaume Evéquoz

Guillaume Evéquoz

1 / 11
Guillaume Evéquoz

Guillaume Evéquoz

  • Balcony / Terrace
  • View
  • Elevator
  • +2
3.5 rooms131m²CHF 880,000.–
Top
1964 Conthey

Apartment 3.5 rooms - Lot B1 - The gardens of Plan-Conthey

NEW PROMOTION "The Gardens of Plan-Conthey" / DELIVERY AUTUMN 2027LOT B1 / GROUND FLOORDiscover a new dimension of comfort in Plan-Conthey with this spacious 3.5-room apartment of 131 m2 habitable area, with a large terrace of 20 m2 and a lawn of 125 m2 offering an unobstructed view of the Alps and optimal sunlight.This exclusive promotion offers 9 high-standard apartments, judiciously distributed in 3 buildings of human scale.The project is distinguished by its pure design and fluid lines, favoring a perfect integration into a residential setting, protected from nuisances. The clear facades, enhanced by wood elements and large windows, testify to a willingness to modernity and openness to the outside.Each building has been designed to guarantee maximum intimacy (only 3 lots per building). The apartments benefit from a contemporary architecture that prioritizes natural light thanks to large windows and panoramic windows.The energy concept of the project is part of a desire for sobriety, thanks to its heating system combining air-water heat pump and photovoltaic solar panel.All choices are left to the buyer.Book your apartment on plan, which you can then modify in agreement with the architect in charge of the project.The ground-floor apartment is distributed as follows: • Entrance hall with storage closet • Bathroom with shower, WC and space for washing machine • Spacious open kitchen to living room • Living room with large window front leading to the balcony • Balcony facing south • Parental bedroom with private bathroom including shower and WC • Bedroom Complete this property: • Basement In addition to the sale price: • Covered parking space for CHF 20'000.- (2.55 meters wide) • Covered parking space for CHF 25'000.- (2.65 meters wide) Characteristics: • High-quality architectural design with high-standard materials • Optimal sunlight • Height under ceiling of 2.60 meters • Comfortable budgets for interior design • Ideal location • Heat pump with free-cooling system • Small residence with 9 apartments For all details, visit our website: www.valimmobilier.chThis apartment has a habitable area of 131 m2 (including 1/3 terrace and 1/10 garden) and a gross interior area of 108.60 m2.Location:Plan-Conthey is a pretty village nestled on the right bank of the Rhone plain, ideally located 5 minutes from Sion and 2 minutes from the highway exit. With its optimal sunlight, the village offers an ideal and peaceful living space. Its harmonious development and the expansion of its infrastructure and services (nursery, school, public transport, shopping centers, sports facilities, etc.) make this municipality an attractive place to live. The main ski resorts in central Valais (4 Vallées, Ovronnaz, Anzère, Crans-Montana...) are located about 30 minutes from the municipality.I am at your disposal to organize a meeting to present this project to you in detail.

  • Balcony / Terrace
  • View
  • Elevator
  • +2
Guillaume Evéquoz

Guillaume Evéquoz

1 / 11
Guillaume Evéquoz

Guillaume Evéquoz

  • Balcony / Terrace
  • View
  • Elevator
  • +2
4.5 rooms137m²CHF 973,000.–
Top
1964 Conthey

Apartment 4.5 rooms - Lot A2 - Les Jardins de Plan-Conthey

NEW PROMOTION "Les Jardins de Plan-Conthey" / DELIVERY autumn 2027LOT A2 / 1st floorDiscover a new dimension of comfort in Plan-Conthey with this spacious 4.5-room apartment of 137 m2 habitable area with a large balcony of 21 m2 offering an unobstructed view of the Alps and optimal sunlight.This exclusive promotion offers 9 high-quality apartments, judiciously distributed in 3 human-scale buildings.The project stands out for its pure design and fluid lines, favoring perfect integration into a prized residential setting, away from noise pollution. The bright facades, enhanced by wooden elements and large windows, testify to a desire for modernity and openness to the outside.Each building has been designed to guarantee maximum intimacy (only 3 units per building). The apartments benefit from contemporary architecture that prioritizes natural light thanks to large windows and panoramic windows.The project's energy concept is part of a desire for sobriety thanks to its heating system combining air-water heat pump and photovoltaic solar panel.All choices are up to the buyer.Reserve your apartment on plan, which you can modify in agreement with the architect in charge of the project.The apartment on the 1st floor is distributed as follows: • Entrance hall with storage closet • Bathroom with shower, toilet, and space for washing column • Spacious open kitchen on the living room • Living room with large window giving access to the balcony • South-facing balcony • Parental suite with private bathroom including shower and toilet • Two bedrooms Completing this property: • Cellar In addition to the sale price: • Covered parking space at CHF 20'000.- (2.55 meters wide) • Covered parking space at CHF 25'000.- (2.65 meters wide) Characteristics: • High-quality architectural design with premium materials • Optimal sunlight • Ceiling height of 2.60 meters • Comfortable interior design budgets • Ideal location • Heat pump with free-cooling system • Small residence of 9 apartments For all details, visit our website: www.valimmobilier.chThis apartment has a weighted living area of 137 m2 (including 1/2 balcony) and a gross internal living area of 126.50 m2.Situation:Plan-Conthey is a charming village nestled on the right bank of the Rhone plain, ideally located 5 minutes from Sion and 2 minutes from the highway exit. With its optimal sunlight, the village offers an ideal and peaceful living environment. Its harmonious development and the growth of its infrastructure and services (nursery, school, public transport, shopping centers, sports facilities, etc.) make this commune an attractive place to live. The main ski resorts in central Valais (4 Vallées, Ovronnaz, Anzère, Crans-Montana...) are about 30 minutes from the commune.I am at your disposal with great pleasure to organize a meeting to present this project to you in detail.

  • Balcony / Terrace
  • View
  • Elevator
  • +2
Guillaume Evéquoz

Guillaume Evéquoz

1 / 11
Guillaume Evéquoz

Guillaume Evéquoz

  • Balcony / Terrace
  • View
  • Elevator
  • +2
4.5 rooms137m²CHF 1,000,000.–
Top
1964 Conthey

Apartment 4.5 rooms - Lot A3 - The gardens of Plan-Conthey

NEW PROMOTION "The Gardens of Plan-Conthey" / DELIVERY AUTUMN 2027LOT A3 / ATTICDiscover a new dimension of comfort in Plan-Conthey with this spacious 4.5 room apartment of 137 m2 habitable area, weighted with a large balcony of 21 m2 offering an unobstructed view of the Alps and optimal sunlight.This exclusive promotion offers 9 high-standard apartments, judiciously distributed in 3 human-scale buildings.The project is distinguished by its pure design and fluid lines, favoring perfect integration into a prized residential setting, sheltered from nuisances. The clear facades, enhanced by wooden elements and large windows, testify to a willingness for modernity and openness to the outside.Each building has been designed to guarantee maximum intimacy (only 3 units per building). The apartments benefit from a contemporary architecture that prioritizes natural light thanks to large windows and panoramic windows.The project's energy concept is part of a desire for sobriety, thanks to its heating system combining air-water heat pump and photovoltaic panel.All choices are left to the buyer.Book your apartment on the plan, which you can then modify in agreement with the project's architect.The apartment on the 2nd and last floor is distributed as follows: • Entrance hall with storage closet • Bathroom with shower, WC and space for washing machine • Spacious open kitchen to living room • Living room with large window giving access to balcony • South-facing balcony • Parental bedroom with private bathroom including shower and WC • Two bedrooms This property also includes: • Cellar In addition to the sale price: • Covered parking space at CHF 20'000.- (2.55 meters wide) • Covered parking space at CHF 25'000.- (2.65 meters wide) Features: • High-quality architectural design with premium materials • Optimal sunlight • 2.60 meters ceiling height • Comfortable budgets for interior design • Ideal location • Heat pump with free-cooling system • Small residence with 9 apartments For all details, visit our website: www.valimmobilier.chThis apartment has a weighted living area of 137 m2 (including 1/2 balcony) and a gross internal living area of 126.50 m2.Location:Plan-Conthey is a pretty village nestled on the right bank of the Rhone plain, ideally located 5 minutes from Sion and 2 minutes from the highway exit. With its optimal sunlight, the village offers an ideal and peaceful living space. Its harmonious development and the growth of its infrastructure and services (nursery, school, public transport, shopping centers, sports facilities, etc.) make this municipality an attractive place to live. The main ski resorts in central Valais (4 Vallées, Ovronnaz, Anzère, Crans-Montana...) are about 30 minutes from the municipality.I am at your disposal to arrange a meeting to present this project to you in detail.

  • Balcony / Terrace
  • View
  • Elevator
  • +2
Guillaume Evéquoz

Guillaume Evéquoz

1 / 11
Guillaume Evéquoz

Guillaume Evéquoz

  • Balcony / Terrace
  • View
  • Elevator
  • +2
4.5 rooms163m²CHF 1,125,000.–
Top
1964 Conthey

Apartment 4.5 rooms - Lot A1 - The Gardens of Plan-Conthey

NEW PROMOTION "The Gardens of Plan-Conthey" / DELIVERY AUTUMN 2027LOT A1 / Ground floorDiscover a new dimension of comfort in Plan-Conthey with this spacious apartment 4.5 rooms of 163 m2 habitable area, weighted with a large terrace of 21 m2 and a lawn of 295 m2, offering an unobstructed view of the Alps and optimal sunlight.This exclusive promotion offers 9 apartments of high standard, judiciously distributed in 3 buildings of human size.The project is distinguished by its pure design and fluid lines, favoring a perfect integration into a prized residential setting, sheltered from nuisances. The clear facades, enhanced by wooden elements and large windows, testify to a will of modernity and opening onto the outside.Each building has been designed to guarantee maximum intimacy (only 3 lots per building). The apartments benefit from a contemporary architecture that prioritizes natural light thanks to large windows and panoramic windows.The energy concept of the project is part of a desire for sobriety, thanks to its heating system combining an air-water heat pump and a photovoltaic panel.All choices are left to the tenant.Book your apartment on the plan, which you can then modify in agreement with the architect in charge of the project.The apartment on the ground floor is distributed as follows: • Entrance hall with storage cupboard • Bathroom with shower, WC and space for the washing machine • Spacious open kitchen to the living room • Living room with large window front leading to the balcony • Balcony facing south • Parental bedroom with private bathroom including shower and WC • Two bedrooms Complete this property: • Basement In addition to the sale price: • Covered parking space for CHF 20'000.- (2.55 meters wide) • Covered parking space for CHF 25'000.- (2.65 meters wide) Characteristics: • High-quality architectural design with high-end materials • Optimal sunlight • Height under ceiling of 2.60 meters • Comfortable budgets for interior design • Ideal location • Heat pump with free-cooling system • Small residence with 9 apartments For all details, visit our website: www.valimmobilier.chThis apartment has a weighted living area of 163 m2 (including 1/3 terrace and 1/10 garden) and a gross internal living area of 126.50 m2.Location:Plan-Conthey is a pretty village nestled on the right bank of the Rhone plain, ideally located 5 minutes from Sion and 2 minutes from the motorway exit. With its optimal sunlight, the village offers an ideal and peaceful living space. Its harmonious development as well as the growth of its infrastructure and services (nursery, school, public transport, shopping centers, sports facilities, etc.) make this commune an attractive place to live. The main ski resorts in central Valais (4 Vallées, Ovronnaz, Anzère, Crans-Montana...) are located about 30 minutes from the commune.I am at your disposal to organize a meeting to present this project to you in detail.NEW PROMOTION LES JARDINS DE PLAN-CONTHEY / DELIVERY AUTUMN 2027Lot A1 /...

  • Balcony / Terrace
  • View
  • Elevator
  • +2
Guillaume Evéquoz

Guillaume Evéquoz

1 / 11
Guillaume Evéquoz

Guillaume Evéquoz

  • Balcony / Terrace
  • View
  • Elevator
  • +2
4.5 rooms137m²CHF 959,000.–
Top
1964 Conthey

Apartment 4.5 rooms - Lot C2 - The gardens of Plan-Conthey

NEW PROMOTION "The Gardens of Plan-Conthey" / DELIVERY AUTUMN 2027LOT C2 / 1ST FLOORDiscover a new dimension of comfort in Plan-Conthey with this spacious 4.5 room apartment of 137 m2 habitable area with a large balcony of 21 m2 offering an unobstructed view of the Alps and optimal sunlight.This exclusive promotion offers 9 high-standard apartments, judiciously distributed in 3 buildings on a human scale.The project is distinguished by its pure design and fluid lines, favoring perfect integration into a preferred residential area, protected from noise pollution. The bright facades, enhanced by wooden elements and large windows, testify to a willingness to modernity and openness to the outside.Each building has been designed to guarantee maximum intimacy (only 3 units per building). The apartments benefit from a contemporary architecture that prioritizes natural light thanks to large windows and panoramic windows.The energy concept of the project is part of a desire for sobriety, thanks to its heating system combining an air-water heat pump and a photovoltaic solar panel.All choices are left to the buyer.Book your apartment on plan, which you can then modify in agreement with the architect in charge of the project.The apartment on the 1st floor is distributed as follows: • Entrance hall with storage cupboard • Bathroom with shower, WC and space for washing machine • Spacious open kitchen to living room • Living room with large window giving access to the balcony • South-facing balcony • Parental suite with private bathroom including shower and WC • Two bedrooms This property also includes: • Cellar In addition to the selling price: • Covered parking space for CHF 20'000.- (2.55 meters wide) • Covered parking space for CHF 25'000.- (2.65 meters wide) Characteristics: • High-quality architectural design with high-standard materials • Optimal sunlight • Height under ceiling of 2.60 meters • Comfortable budgets for interior design • Ideal location • Heat pump with free-cooling system • Small residence with 9 apartments For all details, visit our website: www.valimmobilier.chThis apartment has a habitable area of 137 m2 (including 1/2 balcony) and a gross internal habitable area of 126.50 m2.Location:Plan-Conthey is a pretty village nestled on the right bank of the Rhone plain, ideally located 5 minutes from Sion and 2 minutes from the highway exit. With its optimal sunlight, the village offers an ideal and peaceful living space. Its harmonious development as well as the expansion of its infrastructure and the services offered (nursery, school, public transport, shopping centers, sports facilities, etc.) make this commune an attractive place to live. The main ski resorts in central Valais (4 Vallées, Ovronnaz, Anzère, Crans-Montana...) are located about 30 minutes from the commune.I am at your disposal to organize a meeting to present this project to you in detail.

  • Balcony / Terrace
  • View
  • Elevator
  • +2
Guillaume Evéquoz

Guillaume Evéquoz

1 / 11
Guillaume Evéquoz

Guillaume Evéquoz

  • Balcony / Terrace
  • View
  • Elevator
  • +2
3.5 rooms119m²CHF 866,000.–
Top
1964 Conthey

Appartement 3.5 pièces - Lot B3 - Les jardins de Plan-Conthey

NOUVELLE PROMOTION "Les Jardins de Plan-Conthey" / LIVRAISON automne 2027LOT B3 / AttiqueDécouvrez une nouvelle dimension du confort à Plan-Conthey avec ce spacieux appartement 3.5 pièces de 119 m2 habitables pondérés avec grand balcon de 20 m2 offrant une vue dégagée sur les Alpes et un ensoleillement optimal.Cette promotion exclusive propose 9 appartements de standing, judicieusement répartis dans 3 bâtiments à taille humaine.Le projet se distingue par son design épuré et ses lignes fluides, favorisant une parfaite intégration dans un cadre résidentiel prisé, à l'abri des nuisances. Les façades claires, rehaussées par des éléments en bois et de larges baies vitrées, témoignent d'une volonté de modernité et d'ouverture sur l'extérieur.Chaque bâtiment a été conçu pour garantir une intimité maximale (seulement 3 lots par immeuble). Les appartements bénéficient d'une architecture contemporaine privilégiant la luminosité naturelle grâce aux larges baies vitrées et aux fenêtres panoramiques.Le concept énergétique du projet s'inscrit dans une volonté de sobriété grâce à son système de chauffage alliant PAC air-eau et panneau solaire photovoltaïque.Tous les choix sont au gré du preneur.Réservez votre appartement sur plan, auquel vous pourrez apporter des modifications d'entente avec l'architecte en charge du projet.L'appartement sis au 2e et dernier étage est distribué comme suit : • Hall d'entrée avec armoire de rangement • Salle d'eau avec douche, WC et emplacement pour la colonne de lavage • Spacieuse cuisine ouverte sur le séjour • Salon-séjour avec grande baie vitrée donnant accès au balcon • Balcon orienté sud • Suite parentale avec salle d'eau privative comprenant douche et WC • Chambre Complète ce bien : • Cave En sus du prix de vente : • Place de parc couverte à CHF 20'000.- (2,55 mètres de largeur) • Place de parc couverte à CHF 25'000.- (2,65 mètres de largeur) Caractéristiques : • Conception architecturale de qualité avec matériaux de standing • Ensoleillement optimal • Hauteur sous plafond de 2,60 mètres • Budgets d'aménagement intérieur confortables • Situation idéale • Pompe à chaleur avec système de refroidissement free-cooling • Petite résidence de 9 appartements Pour tous les détails, visitez notre site : www.valimmobilier.chCet appartement possède une surface habitable pondérée de 119 m2 (y compris 1/2 balcon), et une surface habitable intérieure brute de 108,60 m2.Situation :Plan-Conthey est un joli village niché sur la rive droite de la plaine du Rhône, idéalement situé à 5 minutes de Sion et à 2 minutes de la sortie d'autoroute. Avec son ensoleillement optimal, le village offre un cadre de vie idéal et paisible. Son développement harmonieux ainsi que l'essor de ses infrastructures et des services proposés (crèche, école, transports publics, centres commerciaux, équipements sportifs, etc.) font de cette commune un lieu de vie attractif. Les principales stations de ski du Valais central (4 Vallées, Ovronnaz, Anzère, Crans-Montana...) se situent à environ 30 minutes de la commune.Je me tiens avec grand plaisir à votre disposition pour organiser un rendez-vous afin de vous présenter en détail ce projet.NEUES PROJEKT LES JARDINS DE PLAN-CONTHEY / ÜBERGABE HERBST 2027Los B3 / DachgeschossEntdecken Sie mit diesem grosszügigen...

  • Balcony / Terrace
  • View
  • Elevator
  • +2
Guillaume Evéquoz

Guillaume Evéquoz

1 / 11
Guillaume Evéquoz

Guillaume Evéquoz

  • Balcony / Terrace
  • View
  • Elevator
  • +2
4.5 rooms137m²CHF 986,000.–
Top
1964 Conthey

Apartment 4.5 rooms - Lot C3 - The gardens of Plan-Conthey

NEW PROMOTION "The Gardens of Plan-Conthey" / DELIVERY AUTUMN 2027LOT C3 / ATTICDiscover a new dimension of comfort in Plan-Conthey with this spacious 4.5 room apartment of 137 m2 habitable area with large balcony of 21 m2 offering an unobstructed view of the Alps and optimal sunlight.This exclusive promotion offers 9 high-standard apartments, judiciously distributed in 3 buildings of human scale.The project is distinguished by its pure design and fluid lines, favoring a perfect integration into a residential area, protected from nuisances. The clear facades, enhanced by wooden elements and large windows, testify to a willingness to modernity and openness to the outside.Each building has been designed to guarantee maximum intimacy (only 3 lots per building). The apartments benefit from a contemporary architecture that prioritizes natural light thanks to large windows and panoramic windows.The energy concept of the project is part of a desire for sobriety, thanks to its heating system combining air-water heat pump and photovoltaic panel.All choices are left to the buyer.Book your apartment on plan, which you can then modify in agreement with the architect in charge of the project.The apartment located on the 2nd and last floor is distributed as follows: • Entrance hall with storage closet • Bathroom with shower, WC and space for washing machine • Spacious open kitchen to living room • Living room with large window giving access to balcony • Balcony facing south • Parental suite with private bathroom including shower and WC • Two bedrooms This property also includes: • Cellar In addition to the sale price: • Covered parking space for CHF 20'000.- (2.55 meters wide) • Covered parking space for CHF 25'000.- (2.65 meters wide) Characteristics: • High-quality architectural design with high-standard materials • Optimal sunlight • Height under ceiling of 2.60 meters • Comfortable budgets for interior layout • Ideal location • Heat pump with free-cooling system • Small residence with 9 apartments For all details, visit our website: www.valimmobilier.chThis apartment has a habitable area of 137 m2 (including 1/2 balcony) and a gross internal area of 126.50 m2.Location:Plan-Conthey is a pretty village nestled on the right bank of the Rhone plain, ideally located 5 minutes from Sion and 2 minutes from the highway exit. With its optimal sunlight, the village offers an ideal and peaceful living environment. Its harmonious development as well as the expansion of its infrastructure and services (nursery, school, public transport, shopping centers, sports facilities, etc.) make this commune an attractive place to live. The main ski resorts in central Valais (4 Vallées, Ovronnaz, Anzère, Crans-Montana...) are about 30 minutes from the commune.I am at your disposal to organize a meeting to present this project to you in detail.

  • Balcony / Terrace
  • View
  • Elevator
  • +2
1 / 13
  • Balcony / Terrace
  • Elevator
6.5 rooms283m²CHF 2,995,000.–
Top
via agli orti, 6900 Lugano

Prestigious panoramic attic with covered terraces - Lugano

For sale is this magnificent attic of 282.5 sqm (6.5 or 7.5 rooms) that occupies the entire floor of a prestigious building in the Lugano-Viganello district, strategically located near the university campus (Supsi, USI) and the hospital center. This luxury residence, with an open view, stands out for its high-quality finishes, completely customizable to satisfy the most demanding tastes.The attic opens onto a private entrance, with a private elevator that leads directly into the apartment. The large living room is ideal for receiving guests in an elegant and comfortable environment. The open kitchen, very large and well-equipped, is accompanied by a large pantry, optimizing space and functionality. The interior is completed by a private laundry room and five bedrooms, one of which is a suite with a private bathroom and a spacious walk-in closet, ensuring privacy and comfort for all occupants.Outside, two large covered terraces and a balcony offer private and panoramic spaces, perfect for relaxing and enjoying the view of the city. These outdoor spaces are ideal for living moments of pure relaxation or for organizing outdoor events in a context of rare beauty.This offer is an unmissable opportunity for those who want an exclusive attic in one of the most sought-after areas of Lugano. With the possibility of customizing every aspect of the apartment, from the interior spaces to the luxury finishes, buyers have the unique opportunity to create a tailored domestic environment, in the name of elegance and comfort.The property also includes a storage room/archive with bathroom, cellar, and numerous parking spaces that can be purchased separately at the following costs:- Room with bathroom on the ground floor 20'000 CHF- Covered parking space in the garage 75'000 CHF/each (possibility 5 or more)- Covered parking space 50'000 CHF/each- Cellar 5'000 CHF

  • Balcony / Terrace
  • Elevator

Suggested properties for you based on search results

Other interesting objects