

















































































8946 results - Properties for sale with Balcony / Terrace, Elevator: Switzerland

Mireille Bertolini

Mireille Bertolini

1 / 13
Mireille Bertolini

Mireille Bertolini

  • Parking space
  • Balcony / Terrace
  • Garage
  • +2
4.5 rooms, 142m², CHF 880,000.–
Top
Route de Cudrefin 1, 1586 Vallamand

Elegance of yesteryear and modern comfort for this 4.5-room apartment in a listed building

Located in the heart of the bucolic village of Vallamand-Dessus, this 1787 building, listed in the heritage and probably the oldest in the locality, is a typical construction of the Vully region.This beautiful, renovated farmhouse in 2025 is situated on a beautiful plot of over 2'235 m2 in a rural and green setting.Its authentic style will satisfy lovers of old stones, modern comfort, space and volume. The charm and authenticity of the old have been preserved while adding contemporary elements.This 4.5-room apartment, served by a private elevator, consists of: • living room / dining room / kitchen of approximately 40m2 with access to the balcony benefiting from a glimpse of the lake • parental bedroom with dressing room, private bathroom and access to the same balcony • 2 bedrooms with access to the terrace • shower room with toilet • reduit A private garden of 105 m2 completes this lot, as well as: • a covered parking space at a price of CHF 25'000.- in addition to the sale price and • a non-covered parking space at a price of CHF 15'000.- in addition to the sale price. A second non-covered parking space is also available as an option at a price of CHF 15'000.-Technical data: • heat pump with geothermal probe for heating and hot water production • low-temperature heating with a collector per apartment • electrical ambient thermostats for each room • photovoltaic sensors for electricity production • individual water and heat meters • covered parking space pre-equipped with a charging point • bicycle parking Situation:At the crossroads between Lake Neuchâtel and Lake Morat, the magnificent village of Vallamand is located on the south slope of Vully, just 6 km north of Avenches. It is characterized by its rural and bucolic environment.The surroundings lend themselves wonderfully to walks on foot, by bike or on horseback through the magnificent surrounding forests. A new way of living, this charming commune offers its inhabitants calm and serenity.

  • Parking space
  • Balcony / Terrace
  • Garage
  • +2
Travel time
-
Vincent Pannatier

Vincent Pannatier

1 / 14
Vincent Pannatier

Vincent Pannatier

  • Balcony / Terrace
  • Garage
  • Elevator
  • +2
1.5 rooms, 35m², CHF 299,000.–
Top
Rue de l'Hôpital 12, 1920 Martigny

PPE Romande XXV - Lot 103 - Ground Floor Studio

A new residence will soon be built in Martigny. The building permit has been granted and construction is scheduled to begin after the first sales.The property benefits from a privileged location, in close proximity to all amenities: schools, shops, restaurants, public transportation, and sports and cultural facilities. Its strategic location also allows for quick access to ski resorts, Lake Geneva, and international routes.The building will enjoy a beautiful western exposure or a breathtaking view of the La Bâtiaz castle.The residence will offer apartments ranging from 1.5 to 4.5 rooms, suitable for both a main residence and an investment. Several interior layout options have been studied, offering great flexibility in organizing spaces and allowing for customization according to individual needs and lifestyles.The residence has been designed according to modern standards and will feature quality amenities such as triple-glazed windows, motorized shutters, photovoltaic panels, and secure access. Basements and cellars complete the project.Thermal comfort will be ensured by a floor heating and cooling system with individual metering for each apartment.A real estate project that combines construction quality, sustainability, and living comfort in Martigny...TOTAL PRICE OF THE PROPERTY, INCLUDING AN INDOOR PARKING SPACE AND A CELLAR: CHF 359,000.-To obtain a complete dossier or to organize a meeting on site or in our offices, please do not hesitate to contact us.MartignyA place of passage, encounters, history, and culture, Martigny is a "large" small town with human dimensions, situated at an altitude of 475 meters.Winter sports and summer sports in a perfect environmentThe most famous and beautiful tourist attractions in the world, with direct access to the Grand St. Bernard and the Mont Blanc mountain range.World-class ski resorts (Verbier, Zermatt, Chamonix, Crans-Montana) less than an hour from Martigny.Water sports on Lake Geneva, less than half an hour from Martigny.Many sports facilities, including five golf courses within an hour of Martigny.A stimulating cultural lifeThe region offers a variety of cultural opportunities. You can find all kinds of concerts, music festivals, and a rich palette of art events, not to mention the excellent wines and local cuisine.In addition to hosting major international exhibitions by artists such as Klee, Degas, Gauguin, and Modigliani, the Fondation Pierre Gianadda in Martigny is also an important participant in the Tibor Varga Festival, which hosts world-class musicians every year.

  • Balcony / Terrace
  • Garage
  • Elevator
  • +2
Travel time
-
1 / 14
  • Balcony / Terrace
  • Garage
  • Elevator
  • +2
2.5 rooms, 59m², CHF 519,000.–
Top
Rue de l'Hôpital 12, 1920 Martigny

PPE Romande XXV - Lot 000 - 2.5 rooms Rez

A new residential building will soon be realized in Martigny. The building permit has come into force and the start of construction is planned after the first sales. The promotion benefits from a privileged situation, in immediate proximity to all amenities: schools, shops, restaurants, transport and sports and cultural facilities. Its strategic location also allows for quick access to ski resorts, Lake Geneva and international routes. The building will enjoy a beautiful western exposure or an unobstructed view of the Bâtiaz castle. The residence will offer apartments ranging from 1.5 to 4.5 rooms, suitable for both a main residence and an investment. Several interior layout variants have been studied, offering great flexibility in organizing spaces and allowing for personalization according to individual needs and lifestyle. Conceived according to contemporary standards, this realization will integrate quality services such as triple-glazed windows, motorized shutters, photovoltaic panels and secure access. Basements and cellars complete the project. Thermal comfort will be ensured by a floor heating and cooling system, with individual metering for each apartment. A real estate project combining construction quality, sustainability and living comfort in the heart of Martigny... TOTAL PRICE OF THE OBJECT, INCLUDING AN INDOOR PARKING SPACE AND A CELLAR: CHF 579,000.- To obtain a complete dossier or to organize a meeting on site or in our offices, do not hesitate to contact us. Martigny A place of passage, encounters, history and culture, Martigny is a "large" small town with human dimensions, located at an altitude of 475 meters. Winter sports and summer sports in a perfect environment The most famous and beautiful tourist attractions in the world, with direct access to the Grand St. Bernard and the Mont Blanc mountain range. World-class ski resorts (Verbier, Zermatt, Chamonix, Crans-Montana) less than an hour's drive from Martigny. Water sports on Lake Geneva, less than half an hour's drive away. Many sports facilities, including five golf courses within an hour's drive. A stimulating cultural life The region offers a variety of cultural opportunities. You will find all kinds of concerts, music festivals and a rich palette of visual arts, not to mention the excellent wines and cuisine of the region. In addition to hosting major international exhibitions of artists such as Klee, Degas, Gauguin and Modigliani, the Fondation Pierre Gianadda in Martigny is also an important participant in the Tibor Varga Festival, which hosts world-class musicians every year.

  • Balcony / Terrace
  • Garage
  • Elevator
  • +2
Travel time
-
Pascal Hunziker

Pascal Hunziker

1 / 24
Pascal Hunziker

Pascal Hunziker

  • Parking space
  • Balcony / Terrace
  • View
  • +4
5.5 rooms, 146m², CHF 1,290,000.–
Top
Paradiesstrasse 17B, 5503 Schafisheim

Exclusive terrace apartment with unobstructable far-reaching views

Located in a privileged hillside position with unobstructable far-reaching views, this exclusive 5.5-room terrace apartment awaits you – a dream home for discerning couples or families. The well-maintained terrace construction with only ten residential units convinces with its quiet living location, high-quality construction, and comfortable accessibility with a lift.The approximately 146 m² of net living space offer a well-thought-out floor plan with four bedrooms, two wet cells with showers, as well as a light-flooded living and dining area with impressive far-reaching views into the pre-Alps. A total of around 111 m² of terrace space, distributed over three separate terraces, creates a unique connection between the interior and exterior areas and guarantees a high level of privacy.The high-quality interior design with walnut solid wood parquet, custom-made built-in cabinets, and a well-maintained Alpnach kitchen with high-quality appliances from Electrolux and V-ZUG meets the highest standards of quality and living comfort.Technically, the apartment also impresses with a Stiebel Eltron air-water heat pump, comfort ventilation, insect screens, its own laundry room with a V-ZUG washing tower, as well as a covered outdoor parking space with preparation for an e-charging station.Highlights: • Comfortable accessibility with a lift • 146 m² of net living space • Around 111 m² of terrace space on three terraces • Unobstructable far-reaching views into the pre-Alps • High-quality and timeless interior design • High level of privacy • V-ZUG Adora washing tower • 1 carport parking space with preparation for an e-charging station for CHF 25,000.– • Additional carport parking space in the neighboring building optionally rentable for CHF 100.–/month Have we sparked your interest? We would be happy to provide you with the detailed sales documentation, including a virtual 360° tour. Convince yourself – we look forward to your contact.

  • Parking space
  • Balcony / Terrace
  • View
  • +4
Travel time
-
Christopher Aubert

Christopher Aubert

1 / 17
Christopher Aubert

Christopher Aubert

  • Parking space
  • Balcony / Terrace
  • Pets allowed
  • +7
5.5 rooms, 156m², CHF 1,590,000.–
Top
1180 Rolle

Spacious and bright 5.5-room apartment ideally located with beautiful views of the lake

NEW at Maillard Immobilier SA!Built within a small, elegant and very well-maintained building, this 5.5-room apartment of approximately 155 m² offers a particularly pleasant living space, combining calm, tranquility, brightness and beautiful volumes, in immediate proximity to the shores of the lake.Crossing and benefiting from a full south orientation, the apartment takes advantage of optimal brightness thanks to its large windows and glass doors. It also offers beautiful views of the lake and the Alps, which can be fully appreciated from the large covered balcony.With a surface area of over 18 m², this balcony constitutes a real extension of the living spaces and allows you to enjoy the outdoors in all seasons.The apartment consists of: • A spacious entrance hall of over 9 m² with built-in cupboards • A large living room of approximately 40 m² with a fireplace, particularly bright, giving direct access to the large covered balcony of over 18 m². • A fully equipped kitchen with a dining area. • A guest toilet. • A sleeping area with four bedrooms, including one with built-in cupboards and a shower room with toilet. • A second bathroom with toilet. • A separate room for the laundry room, which can also be converted into an additional shower room or storage space according to needs. The apartment also has two underground parking spaces, a cellar with an electrical outlet, as well as a space dedicated to a wine cellar.Located in a calm and peaceful residential environment, the property benefits from immediate proximity to the shores of the lake and the beach of Rolle, while remaining perfectly connected to the main axes and amenities of the region.Rolle train station: about 3 minutes by carNyon: about 15 minutesLausanne: about 25 minutes by carGeneva Airport: about 25 minutes by carAn ideal property for a family looking for a comfortable and peaceful living space in a privileged environment, just a few steps from Rolle.A rare object on the market, to be discovered without delay.Do not hesitate to contact us for more information.Contact: Christopher Aubert078 327 55 35 · christopher@maillard-immo.ch

  • Parking space
  • Balcony / Terrace
  • Pets allowed
  • +7
Remo Wyss

Remo Wyss

1 / 16
Remo Wyss

Remo Wyss

  • Balcony / Terrace
  • Garage
  • Pets allowed
  • +2
4.5 rooms, CHF 755,000.–
Top
Gartenstrasse 3, 3176 Neuenegg

Modern apartment with studio in Neuenegg

Two worlds, one home: apartment and commercial space/studio At Gartenstrasse 3 in 3176 Neuenegg, there is a rare opportunity to acquire a spacious owner-occupied apartment. Optionally, a commercial space can be purchased for CHF 160,000. This combination creates the highest flexibility for living and working under one roof. The property was built in 2008 in solid massive construction and is located in the central village core of Neuenegg.Room layout in detailThe apartment has 4.5 rooms, which are distributed over a well-thought-out and practical floor plan. Rooms 1 and 2 have direct access to the terrace and are ideal as bedrooms. Room 3 can also be used as a bedroom, but due to its location and room layout, it is particularly suitable as a home office or workspace. There is a direct access to the balcony from here. The bathroom with bathtub is located next to the rooms. Additionally, the apartment has a separate guest toilet with integrated washing tower, providing an additional toilet next to the main bathroom.The living room, with its open and bright design, is the heart of the apartment. The high-quality, oiled Doussié hardwood floor made of noble African hardwood gives the room a warm and elegant atmosphere. The Swedish stove provides additional comfort, creating a cozy atmosphere on cooler days.The direct access to the terrace connects the indoor and outdoor areas in a pleasant way and invites you to coffee breaks, relaxed evenings, or cozy hours outdoors. The adjacent kitchen is open and functionally connected to the living area, so cooking, eating, and lingering harmoniously flow into each other - ideal for everyday life with family and guests.The commercial space - versatile and usableIn addition to the apartment, there is a separate commercial space that can be used flexibly for different purposes: as a practice, studio, sales area, hobby room, extended living space, or as an additional, professionally separated office. This dual use makes the property particularly interesting for buyers who want to combine business and private use, but also for investors who want to rent out the commercial space separately and thus open up an additional source of income. The clear separation of residential and commercial units ensures discretion and professionalism without the two uses disturbing each other.Equipment and technical featuresThe property is equipped with underfloor heating, which provides a pleasant and even room climate. The full basement provides additional storage space for wine, tools, or seasonal items. A lift in the building enables convenient, step-free access to the apartment, an important aspect for long-term living quality and barrier-free access. A garage parking space is included and provides weather-independent, secure parking. The multi-family house has a total of 11 apartments and thus conveys a manageable, well-kept living environment with a personal atmosphere.Unique location and unparalleled potentialThis owner-occupied apartment with additional commercial space at Gartenstrasse 3 combines thoughtful, comfortable living with entrepreneurial flexibility. The commercial space offers versatile usage possibilities and is ideal for people who need additional space separated from the living area - be it as an office, studio, workshop, practice, or for other individual purposes.

  • Balcony / Terrace
  • Garage
  • Pets allowed
  • +2
Travel time
-
Daniela Trindade

Daniela Trindade

1 / 13
Daniela Trindade

Daniela Trindade

  • Balcony / Terrace
  • View
  • Elevator
  • +2
3.5 rooms, 75m², CHF 652,000.–
Top
Rue de l'Hôpital 12a, 1920 Martigny

Construction in progress - In the immediate vicinity of all amenities

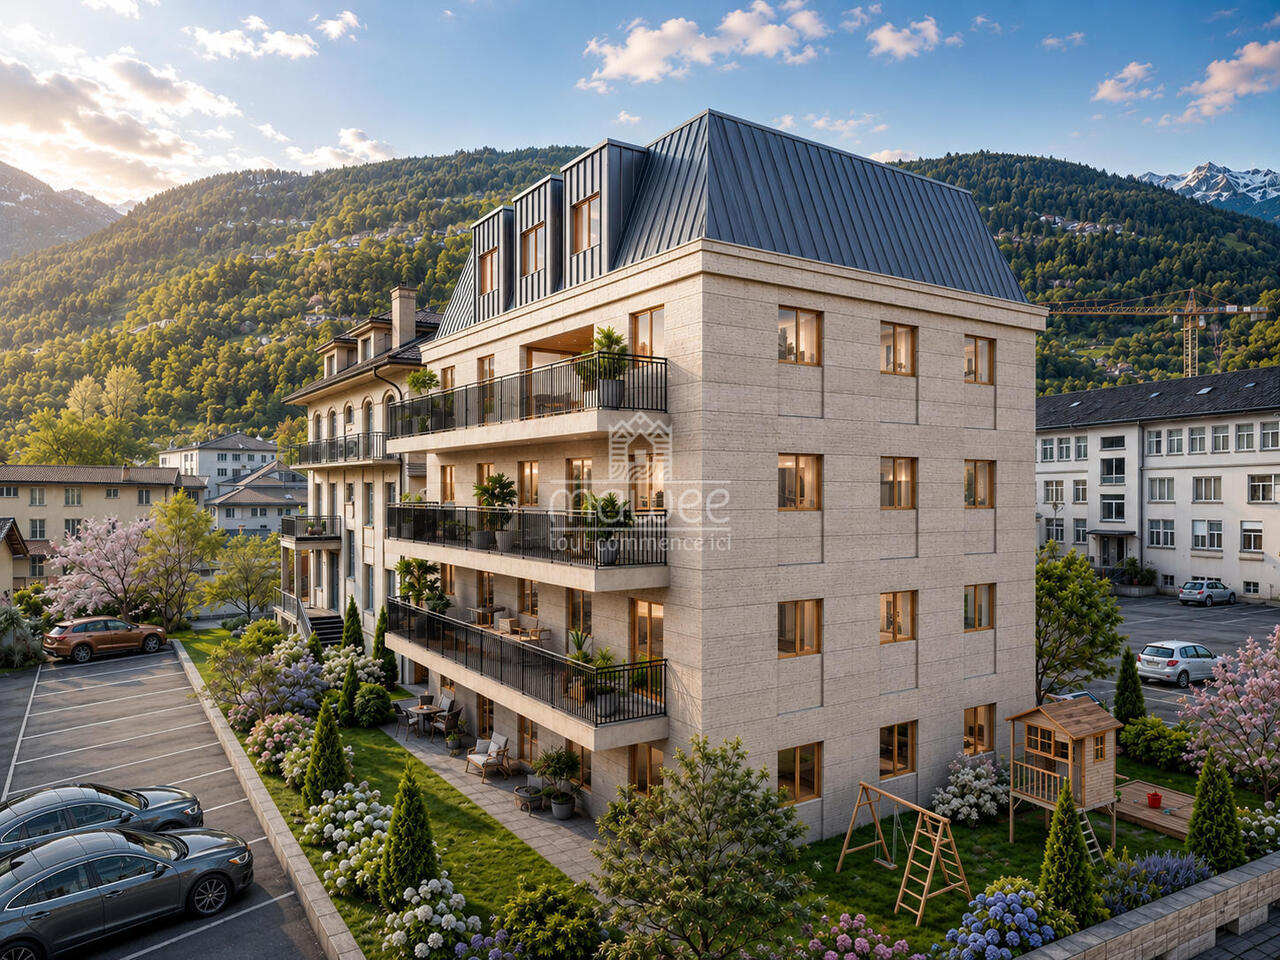
In the heart of Martigny, discover a new high-end building whose construction will start very soon. The construction is underway, ensuring the realization of this unique project.Why Martigny?Martigny is a dynamic and welcoming city that offers all amenities nearby: schools, shops, restaurants, sports and cultural facilities. Located at the crossroads of the Alps, it allows quick access to ski resorts, Lake Geneva, and neighboring Italy and France. Between nature, culture, and gastronomy, it offers an exceptional living environment.A unique panoramaThis building will benefit from a breathtaking view, one of the most beautiful in Martigny.We offer you this studio on the ground floor, with a balcony, ideal for relaxation moments. The interior finishes are entirely customizable, according to your tastes, desires, and needs. You have the opportunity to create your tailor-made living space, an area that resembles you and where you will feel truly at home.The building also has garages and cellars in the basement, for optimal comfort in everyday life.Apartment layout • Welcoming entrance with cloakroom area • Bright living room giving access to the terrace • Modern kitchen open to the living room • 1 bedroom with access to the terrace • 1 office-bedroom with a beautiful view • Shower room with WC and sink(The apartment layout can vary according to your wishes and needs - everything is customizable.) Some advantages of this modern residence, designed for your comfortThis new construction combines elegance and quality through high-end services: • Motorized shutters for optimal comfort • Oak wood windows with triple glazing • Photovoltaic panels for better energy efficiency • Secure access by electric lock, code keyboard, and videophone Parking • Access ramp equipped with traffic lights (outside 1st basement, 2nd basement) • Electric garage door with remote control and code keyboard • Pedestrian service door Cellars • Adjustable shelves on two walls • Electrical outlets (including a triple connection to the apartment meter) Outdoor facilities • Automatic watering of green spaces • Common, grassy, and secure playground Heating & cooling • Heating by remote control with floor distribution and thermostat in each room • Individual heating meter for each apartment • Cooling ensured by heat pump or water recycling, distributed by the floor with thermostat Hot water supply • Production by remote heating • Individual hot water meter per apartment Balconies & loggias • Loggias with oak wood ceilings • 1 outdoor faucet • 1 waterproof 230V outlet Customizable interiors • A generous budget for your choice of interior finishes to create a space that resembles you Your dream apartment is waiting for you! Do not miss this unique opportunity to offer your family an incomparable living space, where you will create your most beautiful memories.Detailed information and appointments on request. Learn more on: Résidence La RomandeFind all our ads on mawee.chmawee, it all starts here!

  • Balcony / Terrace
  • View
  • Elevator
  • +2
Travel time
-
José-Sylvain Bureau

José-Sylvain Bureau

1 / 13
José-Sylvain Bureau

José-Sylvain Bureau

  • Parking space
  • Balcony / Terrace
  • Garage
  • +3
4.5 rooms, 123m², CHF 725,000.–
Top
1746 Prez-vers-Noréaz

Beautiful 122 m² apartment on the top floor, fully renovated, with 2 parking spaces in an underground garage.

Ideally located, this 122 m² apartment occupies the top floor of a 3-storey building, which is very well maintained. Its generous and bright distribution makes it a rare object on the market, both for a family and for a couple seeking space and comfort.Distribution : • 3 spacious bedrooms, including a parental bedroom of 17 m² • 2 bathrooms • A living room with a fireplace, central and warm living room • An equipped kitchen with recent appliances • A cellar for storage and storage • A loft over the entire apartment area • A 8 m² south-facing balcony Renovations carried out between 2016 and 2025 : • Bathrooms • Tiling • Painting • Kitchen appliances Building and energy :The building benefits from a CECB certificate with an average rating in category B, which testifies to good energy performance. The heating is ensured by a geothermal heat pump, guaranteeing controlled energy costs and a reduced energy footprint. The entire condominium is well maintained.Dependences and amenities : • A large private cellar • A common bicycle room • 2 parking spaces in the underground garage in addition to the price CHF 50'000 or a total price of 725'000 for the apartment and the parking spaces 50'000.- = 775'000I would be delighted to present this object to you during a visit. Without being intrusive, do not hesitate to contact me to arrange an appointment or receive the complete sales dossier.

  • Parking space
  • Balcony / Terrace
  • Garage
  • +3
Franck Chesaux

Franck Chesaux

1 / 13
Franck Chesaux

Franck Chesaux

  • Balcony / Terrace
  • Elevator
  • Child-friendly
  • +1
3.5 rooms, 108m², CHF 665,000.–
Top
1912 Leytron

Elegance, comfort and exceptional terrace in the heart of Leytron!

Mawee exclusivity!Discover this beautiful 3.5-room apartment on the 1st floor of a contemporary residence built in 2023. Designed to offer optimal living comfort, it seduces with its high-end amenities, spacious, light-filled rooms, and superb terrace of over 43 m² with a 6-person hot tub, a true invitation to relaxation.Ideally located in the heart of the charming commune of Leytron, this property benefits from a privileged location allowing you to reach on foot the shops, restaurants, schools, bank, and post office. The highway access is just 3 minutes away, offering an excellent connection to Martigny and the main axes of the region. A living environment combining comfort, practicality, and quality of life.Distribution • Entrance hall with built-in cupboards • Large, fully equipped kitchen with high oven, granite countertop, and induction hob with central extractor • Bright living room with dining area and direct access to the terrace • Parental suite of 13.5 m² with private bathroom and access to a covered balcony of 5 m² • Children's room • Shower room with space for a washing machine • Spacious, southwest-facing terrace of over 43 m² • Cellar The property's assets • 6-person hot tub • Terrace of over 43 m² • Recent construction • Possibility of taking over the existing mortgage at an exceptional rate of 1.30 % until 2032 • Photovoltaic panels • Floor heating with heat pump • Integrated electric shutters • Lift • Fiber optic • Contemporary architecture • Privileged location in immediate proximity to all amenities Parking (additional and mandatory)Two spacious, covered parking spaces are available at a price of CHF 25'000.- each.A visit will allow you to fully appreciate the quality of the finishes, the generous volumes, and the warm atmosphere of this property.Additional information and detailed presentation on request.Find all our ads on www.mawee.chmawee, it all starts here!

  • Balcony / Terrace
  • Elevator
  • Child-friendly
  • +1
1 / 14
  • Balcony / Terrace
  • Garage
  • View
  • +4
4 rooms, 100m², CHF 835,000.–
Top
Via Costa di Mezzo 31, 6614 Brissago

Appartamento duplex di 4 locali / 4 - Zimmer- Duplexwohnung

RES. PRIMARIA O SECONDARIA - In collina sopra Brissago, in posizione privilegiata all’ultimo piano di una bellissima residenza, troviamo questo elegante appartamento duplex di 4 locali che regala un panorama senza pari. L’appartamento si sviluppa su due livelli. Il piano inferiore si compone di cucina accessoriata, camera da letto con vista, bagno e soggiorno/sala da pranzo che si affaccia sull’incantevole giardino d’inverno, perfetto per godersi la vista del Lago maggiore in ogni stagione, anche nelle giornate più fredde. Una scala a chiocciola conduce al piano superiore, con soffitto arricchito da travi a vista e lucernari, dove troviamo una seconda spaziosa camera da letto e un bagno con vasca. La residenza offre un’area comune con piscina, perfetta per rilassarsi nelle calde giornate estive, e una pergola con tavoli in sasso e grill, ideale per pranzi e cene all’aperto. A completare questa magnifica offerta una cantina e la possibilità di acquistare un posteggio in autorimessa a CHF 35'000,--ERST- ODER ZWEITWOHNSITZ - Auf den Hügeln oberhalb von Brissago, in bevorzugter Lage im obersten Stockwerk einer schönen Residenz, befindet sich diese elegante 4 - Zimmer- Duplexwohnung mit unvergleichlichem Panorama. Die Wohnung erstreckt sich über zwei Ebenen. Die untere Etage besteht aus einer gut ausgestatteten Küche, einem Schlafzimmer mit Panoramablick, einem Badezimmer und einem Wohn-/Esszimmer mit Blick auf den bezaubernden Wintergarten, von dem aus man zu jeder Jahreszeit, auch an den kältesten Tagen, den Blick auf den Lago Maggiore geniessen kann. Über eine Wendeltreppe gelangt man in die obere Etage, deren Decke durch sichtbare Balken und Dachfenster aufgewertet wird und in der sich ein zweites geräumiges Schlafzimmer und ein Bad mit Badewanne befinden. Die Residenz verfügt über einen Gemeinschaftsbereich mit Aussenschwimmbad, der an heissen Sommertagen zum Entspannen einlädt, und eine Pergola mit Steintischen und Grill, ideal für Mahlzeiten im Freien. Ein Parkplatz in der Tiefgarage für CHF 35‘000.—und ein Keller runden das Angebot ab.

  • Balcony / Terrace
  • Garage
  • View
  • +4
Travel time
-
Vincent Pannatier

Vincent Pannatier

1 / 7
Vincent Pannatier

Vincent Pannatier

  • Parking space
  • Balcony / Terrace
  • Elevator
  • +3
3.5 rooms, 109m², CHF 686,000.–
Top
Rue de Vétroz 65, 1964 Conthey

Azzura Conthey Residence

Azzura Promotion - Conthey, a new place to live in the heart of the village Discover Azzura, a new residence designed to combine comfort, quality, and art of living. Ideally located in the heart of Conthey, just a stone's throw from schools, shops, and all amenities, this new promotion offers a privileged living environment, both practical and pleasant.Composed of 10 apartments, the residence offers five 3.5-room apartments and five 4.5-room apartments, with generous volumes and carefully planned spaces. Particular attention has been paid to natural light, with south-facing exposure for the large apartments and beautiful views of the surrounding landscape.The large, covered terraces, oriented towards the mountains, naturally extend the living areas and invite you to fully enjoy the beautiful days. On the ground floor, each apartment also benefits from its own private garden, offering a genuine outdoor space to be arranged according to your desires.A comfort thought out in every detailAzzura relies on quality services to guarantee lasting comfort in everyday life: underfloor heating, triple-glazed windows, private cellars for each apartment, and available parking spaces. A tree-lined playground also complements the outdoor facilities, making this residence a particularly suitable address for families.A construction focused on the futureThe residence aims for the MINERGIE certification, a guarantee of efficient construction and particular attention to energy efficiency. Optimized thermal insulation, double-flow ventilation with heat recovery, and reduced energy needs contribute to creating a comfortable, healthy, and economical living space.FinishesParticular attention has also been paid to the budgets allocated to finishes, which are deliberately generous to allow each buyer to personalize their future home according to their tastes and desires. Flooring, sanitary facilities, kitchen, or material choice: each can thus compose an interior that resembles them, while benefiting from quality services.Parking Covered parking spaces can be purchased for an additional fee of:Covered parking spaces: CHF 25,000.-/unitOutdoor parking spaces: CHF 15,000.-/unit Our team remains at your disposal to accompany you in the discovery of this property and offer you a visit according to your availability.

  • Parking space
  • Balcony / Terrace
  • Elevator
  • +3
Travel time
-
1 / 14
  • Parking space
  • Balcony / Terrace
  • View
  • +3
4.5 rooms, 285m², CHF 3,300,000.–
Top
Via Contra 47, 6645 Brione sopra Minusio

Luxury penthouse with panoramic view in Brione sopra Minusio

Welcome to this extraordinary new penthouse apartment located in the picturesque town of Brione sopra Minusio, in the heart of Ticino. Available immediately, this exclusive second-floor apartment offers a high-level living experience, immersed in a natural context of rare beauty.Main features of the apartment: • Generous living area: 195 m² of refined living space, for a total of 285 m², distributed in 4.5 rooms. • Three modern bathrooms: Comfort and practicality for the whole family or demanding guests. • 2.5 m ceilings: Bright and airy rooms that amplify the feeling of space. • Panoramic terrace: A glass railing and a breathtaking view of the mountains and the lake, the ideal place to relax on the 164 m² terrace. • Kitchen with dining area: Open-space area with kitchen island, dining table, and chairs, perfect for conviviality and contemporary design. • Private pool: An exclusive luxury for residents, 28 m² pool. • Elevator and accessibility: The building is equipped with an elevator and is fully wheelchair accessible. • 3 parking spaces included in the sale price, additional parking spaces available at 80,000 CHF each. • Year of construction 2026: New building with high-quality finishes and modern technologies. Position and context: The apartment is located in a quiet and sunny area, surrounded by greenery in Brione sopra Minusio. The area enjoys good solar exposure, making it bright and pleasant in every season. Aerial view, the residential area appears surrounded by trees and lush greenery, ensuring privacy and serenity.This property represents a unique opportunity for those who want to live in a luxurious and natural context, with all modern amenities at hand. Available immediately — don't miss this pearl of Ticino.

  • Parking space
  • Balcony / Terrace
  • View
  • +3
Travel time
-
Daniela Trindade

Daniela Trindade

1 / 13
Daniela Trindade

Daniela Trindade

  • Balcony / Terrace
  • View
  • Elevator
  • +2
4.5 rooms, 164m², CHF 1,529,000.–
Top
Rue de l'Hôpital 12a, 1920 Martigny

Your Duplex on the Top Floor in Martigny - Construction Starts on Sept 15

In the heart of Martigny, discover a new high-end building whose construction will start very soon. The building permit is already in force, guaranteeing the realization of this unique project.Why Martigny?The dynamic and welcoming city of Martigny offers all amenities nearby: schools, shops, restaurants, sports and cultural facilities. Located at the crossroads of the Alps, it allows quick access to ski resorts, Lake Geneva, and the neighboring countries of Italy and France. Between nature, culture, and gastronomy, it offers an exceptional living environment.A unique panoramaThis building will benefit from an breathtaking view, one of the most beautiful in Martigny.We offer you a 4.5-room apartment on the 3rd and last floor, with a balcony and loggia, ideal for moments of relaxation with family or friends. The interior finishes are entirely customizable, according to your tastes, desires, and needs. You have the opportunity to create your tailor-made living space, a space that resembles you and where you will feel truly at home.The building also has garages and cellars in the basement, for optimal comfort in everyday life.Apartment layout on 2 floorso Welcoming entrance with cloakroom areao Spacious and bright living room open to the kitcheno Guest toilet with sinko Modern kitchen with central island and dining area giving access to the loggiao Shower room with toilet and sinko Master bedroom with private shower, toilet, sinko 2 additional bedrooms, spacious(The apartment layout can vary according to your wishes and needs - everything is customizable.)Some advantages of this modern residence, designed for your comfortThis new construction combines elegance and quality through high-end services:The building • Motorized blinds for optimal comfort • Oak wood windows with triple glazing • Photovoltaic panels for better energy efficiency • Secure access by electric lock, code keyboard, and videophone Parking • Access ramp equipped with traffic lights (outside 1st basement, 2nd basement) • Electric garage door with remote control and code keyboard • Pedestrian entrance Cellars • Adjustable shelves on two walls • Electrical outlets (including a triple connection to the apartment meter) Outdoor facilities • Automatic watering of green spaces • Common, grassy, and secure playground area Heating & Cooling • Heating by remote control with floor distribution and thermostat in each room • Individual heating meter for each apartment • Cooling ensured by heat pump or water recycling, distributed by the floor with thermostat Hot water • Production by remote heating • Individual hot water meter per apartment Balconies & Loggias • Loggias with oak wood ceilings • 1 outdoor faucet • 1 waterproof 230V outlet Customizable interiors • A generous budget for your interior design choices to create a space that resembles you Your dream apartment is waiting for you! Do not miss this unique opportunity to offer your family a place to...

  • Balcony / Terrace
  • View
  • Elevator
  • +2
Travel time
-
1 / 13
  • Parking space
  • Balcony / Terrace
  • Garage
  • +4
3.5 rooms, 89m², CHF 805,000.–
Top
Rue du Midi 44, 1400 Yverdon-les-Bains

Spacious apartment with loggia on the 1st floor

3.5-room apartment on the 1st floor Seize the exceptional opportunity to live in one of the 16 exclusive apartments of the "Le Méridien" real estate project in Yverdon-les-Bains. Located at the crossroads of Rue du Midi and Rue du Valentin, this prestigious residence offers a carefully designed architecture, combining luxury, comfort, and energy efficiency. Thanks to its Minergie certification, you will benefit from high energy performance, guaranteeing reduced bills and a healthy environment.The "Le Méridien" residence spans 4 levels and offers apartments ranging from 2.5 to 4.5 rooms. Each property has been carefully designed to provide you with bright, functional, and modern spaces, meeting the highest standards of comfort. Furthermore, all apartments have been adapted for people with reduced mobility, ensuring accessibility for all residents.Whether you are looking for a cozy home for your family or an elegant pied-à-terre, "Le Méridien" will meet all your expectations. Additionally, every detail, from modern fittings to high-end equipment, has been carefully planned to make your daily life easier and more enjoyable.Here, we offer you a 3.5-room apartment on the 1st floor, benefiting from a living area of 89 m2, distributed as follows:An entrance hall with built-in wardrobe An open kitchen opening onto a large living room Two bedrooms A bathroom A dressing room A shower room The outdoor areas consist of a 13 m² loggia. A cellar completes this property.This promotion is the ideal residence for those seeking a perfect combination of harmony and practicality. You will have the opportunity to choose the materials and finishes of your future apartment, allowing you to create a space that suits you.Parking is secured by a standard indoor parking space (No. 4), available at a price of CHF 40,000.-.A space is also provided for bicycles, for those who prefer soft mobility.Amenities: Highways A1 and A5 and Yverdon-les-Bains train station, only 2 km from the residence "Valentin" bus stop (Bus 602, 604, 605) within 3 minutes' walk Nursery at 1 km Léon-Michaud primary and secondary school within 5 minutes' walk Yverdon-les-Bains gym at 3 km HEIG-VD at 1.3 km Many shops nearby, including main supermarkets, bakeries, restaurants, and medical facilities Thermal center within 15 minutes' walk Yverdon-les-Bains beach at 2 km Outdoor areas: 2 outdoor visitor spaces 2 bicycle sheds Green spaces and relaxation areas to the south Green roof You are just one step away from finding your new home!

  • Parking space
  • Balcony / Terrace
  • Garage
  • +4
Travel time
-
Nicola Corcetto

Nicola Corcetto

1 / 13
Nicola Corcetto

Nicola Corcetto

  • Parking space
  • Balcony / Terrace
  • Garage
  • +4
4.5 rooms, 124m², CHF 895,000.–
Top
Chemin des Epinettes 3, 1062 Sottens

Where calm becomes an art of living...

AN EXCLUSIVITY FROIDEVAUX IMMOBILIER SA !There are places that immediately provide a sense of well-being. Places where silence is only interrupted by the song of birds, where each sunrise illuminates an open landscape and where time seems to slow down.In this privileged setting, this superb 4.5-room apartment is located, offering 124 m² of living space, designed for those seeking space, light, and an exceptional quality of life.As soon as you enter, the volumes impress. The vast living area of 37 m², combining living room and open kitchen, constitutes the true heart of the apartment. Bathed in light thanks to its large openings, it naturally extends onto an 8 m² balcony, offering a panoramic view of the surrounding countryside. A living backdrop that evolves with the seasons and invites you to savor every moment.The sleeping area has been designed to preserve the comfort and intimacy of each person.The parental suite of 23 m² is a true cocoon, equipped with a shower room and private toilet. Two other spacious bedrooms of 16 m² and 14 m² offer generous spaces, perfect for a family, an office, or a guest room.A bathroom with a laundry area, as well as a large storage room, complete this property with appreciable functionality for daily use.Outside, the charm operates immediately. The private garden of 27 m² becomes an additional living space: breakfast in the sun, moments of relaxation, meals with friends, or children's play... each one finds their happiness in an environment imbued with serenity.To perfect the comfort, the apartment also has: • Two covered parking spaces • A private cellar • Numerous storage spaces A privileged locationNestled in a peaceful residential environment, this property benefits from a rare situation. Here, nature comes to your door, the landscapes stretch as far as the eye can see, and calmness becomes a true luxury. While enjoying this rural atmosphere, essential amenities remain easily accessible.The advantages at a glance • 124 m² of living space • 4.5-room apartment • Spacious living room with open kitchen of 37 m² • Parental suite of 23 m² with shower room/toilet • Two bedrooms of 16 m² and 14 m² • Bathroom with laundry area • Large storage room • Balcony of 8 m² • Private garden of 27 m² • Cellar • Two covered parking spaces • Panoramic view and unobstructed view of the countryside • Absolute calm and privileged environment More than an apartment, this is a true invitation to change your rhythm and make the most of every day. An address where elegance, comfort, and nature come together to offer an exceptional living space.

  • Parking space
  • Balcony / Terrace
  • Garage
  • +4
Travel time
-
1 / 14
  • Balcony / Terrace
  • Garage
  • Pets allowed
  • +6
4.5 rooms, 158m², CHF 1,330,000.–
Top
Rainstrasse 20, 5707 Seengen

First occupancy in Seengen - modern living near Lake Hallwil

Lifestyle by Lake Hallwil - Living in SeengenIn the idyllic municipality of Seengen, at the northern end of Lake Hallwil, a home awaits you that perfectly combines nature, comfort, and modern living style.The exclusive 4½-room terrace apartment impresses with clear architecture, high-quality interior design, and a spacious terrace with a view of the green surroundings.Whether it's walks by the lake, bike tours through the Seetal valley, or relaxed hours on your terrace: your new home offers relaxation right outside your door.Additional highlights: • First occupancy - experience modern living comfort as the first owner • Spacious, practically designed floor plan • High-quality materials and harmonious color concept • Bright living rooms • Bedroom with direct access to the terrace • Large bathroom en suite with shower and bathtub • Additional bathroom with shower/WC • Modern, timeless kitchen with high-quality Electrolux appliances and Bora extractor • Parquet floor in living and sleeping areas • Fine stoneware tiles in the wet cells • Private laundry tower in the apartment • Extensive terrace with sunny orientation • Two cellar compartments with additional storage space • Minergie standard (without apartment ventilation) • Photovoltaic system • Preparation for wall box • Barrier-free construction - ideal for every age Attractive location: • Near Lake Hallwil and Hallwil Castle, perfect for nature lovers • Bus stop reachable in 3 minutes on foot • School (all levels including district school) in the immediate vicinity • A1 highway connection (Lenzburg) reachable in about 12 minutes by car Ideal for people who value high living comfortThe apartment is aimed at couples, singles, or best agers who appreciate spacious living, high-quality equipment, and nature-related quality of life. Thanks to the barrier-free design, the home is ideal as a long-term living solution.Pricing: • 4½-room ground-floor terrace apartment: CHF 1,330,000.- • 2 parking spaces in the underground garage at CHF 35,000.- each Seengen in figures: • Population around 4,500 • Seengen tax rate 72% • Aargau canton tax rate 111% • District: Lenzburg

  • Balcony / Terrace
  • Garage
  • Pets allowed
  • +6
Travel time
-
Alisson Savioz

Alisson Savioz

1 / 13
Alisson Savioz

Alisson Savioz

  • Parking space
  • Balcony / Terrace
  • Garage
  • +4
3.5 rooms, 115m², CHF 980,000.–
Top
1950 Sion

Bel appartement en terrasse avec un garage et une vue exceptionnelle !

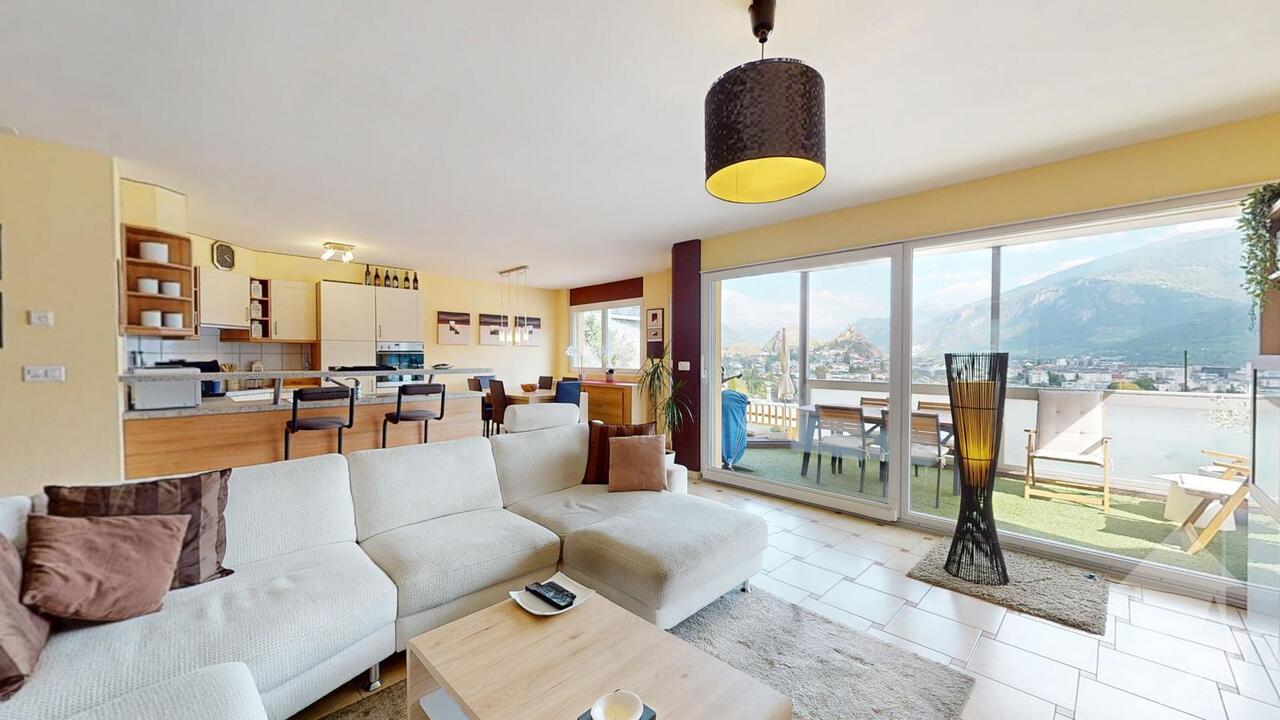
Exclusivité Valimmobilier !Objet rare, à saisir rapidement ! Bel appartement en terrasses de 3.5 pièces, d'une surface de 115 m2. Sa situation géographique est parfaite dans une résidence privilégiée, avec un accès sécurisé, une porte automatique, un digicode ainsi qu'une entrée sous surveillance vidéo. Après le passage dans le tunnel privatisé pour la résidence, vous accéderez dans un lieu d'exception avec une vue saisissante sur Tourbillon et Valère ! Depuis le parking et l'ascenseur, l'appartement est de plain-pied et habillé d'une belle terrasse à l'entrée. Il jouit d'un ensoleillement optimal depuis son jardin d'hiver et son salon extérieur, d'où vous pourrez passer de belles soirées en admirant la vue panoramique sur la vallée et les châteaux ! Le bâtiment date de 2003 et l'appartement a été entretenu avec soin. Il se situe à deux pas du centre-ville et de toutes ses commodités. Une opportunité pour des citadins qui souhaitent bénéficier de la proximité avec le centre-ville de Sion tout en étant dans le joli quartier de Gravelone, surplombant la capitale avec une vue contemplative.Distribution : • Grand dégagement/corridor • Suite parentale avec dressing, salle d'eau avec douche, vasque et WC, accès sur la terrasse ouest • Petite chambre d'enfant, bureau ou autres • Spacieuse pièce de vie, salon, salle à manger et cuisine ouverte, accès au jardin d'hiver et au salon extérieur Divers : • Place de parc privative dans le parking souterrain (comprise dans le prix) • Cave avec électricité • Double vitrage • Chauffage au sol à gaz • Magnifique vue dégagée sur les châteaux et la vallée • Proche du centre-ville • Arrêt de bus • À 5 min du centre-ville de Sion • Proche de la bretelle d'autoroute • Proche de toutes les commodités • Ensoleillement optimal • Disponible en avril 2027 Pour tous les détails ainsi que l'intégralité des photos, visitez notre site : www.valimmobilier.chVous souhaitez plus d'informations ou faire une visite? N'hésitez pas à me contacter, soit par téléphone, soit par e-mail. C'est avec plaisir que je répondrai à vos questions.Situation :Dominée par ses deux châteaux emblématiques, Valère et Tourbillon, Sion s'affirme comme la capitale Suisse des Alpes. La ville se distingue par son dynamisme, sa convivialité, son climat ensoleillé et son riche patrimoine historique et archéologique. Autant d'atouts qui font d'elle une destination de qualité.Exklusiv bei Valimmobilier!Seltenes Objekt, schnell zugreifen! Schöne 3,5-Zimmer-Terrassenwohnung mit einer Fläche von 115 m². Die Lage ist perfekt in einer exklusiven Wohnanlage mit gesichertem Zugang, automatischem Tor, Zugangscode sowie einem videoüberwachten Eingang. Nachdem Sie den für die Wohnanlage reservierten Tunnel durchquert haben, gelangen Sie an einen außergewöhnlichen Ort mit atemberaubendem Blick auf Tourbillon und Valère! Vom Parkplatz und dem Aufzug aus ist die Wohnung ebenerdig erreichbar und verfügt über eine schöne Terrasse am Eingang. Dank des Wintergartens und des Außenwohnbereichs genießt sie optimale Sonneneinstrahlung - hier können Sie wunderschöne Abende verbringen und den Panoramablick auf das Tal und die Schlösser bewundern! Das Gebäude stammt aus dem Jahr 2003 und die Wohnung wurde sorgfältig gepflegt. Sie liegt nur einen Katzensprung vom Stadtzentrum und all seinen Annehmlichkeiten entfernt. Eine Gelegenheit für Stadtbewohner, die die Nähe zum Stadtzentrum von Sion genießen möchten und gleichzeitig im schönen Viertel Gravelone wohnen möchten, von wo aus man einen herrlichen Blick auf die Hauptstadt hat.Raumaufteilung: • Großer Flur/Korridor • Elternschlafzimmer mit Ankleidezimmer, Badezimmer mit Dusche, Waschbecken...

  • Parking space
  • Balcony / Terrace
  • Garage
  • +4
1 / 11
  • Parking space
  • Balcony / Terrace
  • View
  • +1
3.5 rooms, 96m², CHF 550,000.–
Top
Impasse du Castel 10, 1700 Fribourg

Bright apartment on the 3rd floor with balcony

Ideal for a main residence or as an investment Ideally located in Fribourg, this beautiful 3.5-room apartment offers a great opportunity, whether for a main residence or as a real estate investment.On the 3rd floor with an elevator, it has been carefully renovated with quality materials. Its east-west orientation gives it a beautiful natural brightness throughout the day, while its spacious rooms and functional layout offer a comfortable and pleasant living space.Distribution:- Entrance hall with built-in closets- Large, closed and fully equipped kitchen with direct access to the living room with balcony - Spacious living room with dining area- Two large bedrooms- Bathroom with possibility of installing a washing machine- Guest toilet- Storage room offering additional storage spaceA cellar of approximately 4 m² completes the property.The location allows you to fully enjoy the benefits of living in Fribourg, with easily accessible shops, public transport, schools, and various services. A practical location for daily needs and also interesting for investments.A private parking space in the underground parking is available for CHF 30,000.- in addition to the sale price.With its renovation, brightness, and location, this apartment offers many advantages for a main residence or as a real estate investment.Don't miss the opportunity to visit this apartment! To organize a visit, please contact Sandra at 078 640 44 29.

  • Parking space
  • Balcony / Terrace
  • View
  • +1
Travel time
-
Daniela Trindade

Daniela Trindade

1 / 12
Daniela Trindade

Daniela Trindade

  • Parking space
  • Balcony / Terrace
  • View
  • +3
4.5 rooms, 131m², CHF 655,000.–
Top
Rte du Simplon 23, 1907 Saxon

Your new cocoon between modern comfort and quality of life

Discover the new Clos du Luizet residence in Saxon, a modern project ideally located in a pleasant environment, close to amenities, transportation, and highways.This superb 4.5-room apartment seduces with its bright volumes, quality finishes, and modern comfort. Designed with care, it offers excellent thermal and acoustic insulation as well as underfloor heating with an air/water heat pump for optimal comfort in all seasons.The apartment consists of: • An entrance hall with integrated wardrobe • A beautiful open kitchen fully equipped with a granite countertop • A spacious living/dining room bathed in light • Three comfortable bedrooms • A shower room/WC • A bathroom/WC with space for a washing column • A pleasant balcony to enjoy the outdoors The materials and equipment have been selected with taste: • Insulating and acoustic triple glazing • Photovoltaic solar panels • Cooling system for summer • Empty pipe for electric cars on demand • Aluminum slat blinds, the living room glazing will be electric • Oak parquet in the bedrooms • Ceramic tiles in the living areas and bathrooms • Lift adapted for people with reduced mobility • Central vacuum cleaner • Indoor and outdoor parking spaces are available as an option: outdoor 12'000 CHF & indoor 35'000 CHF • Private cellar This contemporary residence of 16 apartments offers a privileged living environment between mountain and plain, in the heart of Valais. An ideal property for both a main residence and an investment.Do not hesitate to contact us to receive the plans or organize a visit.Discover our other properties on mawee.chmawee - it all starts here!

  • Parking space
  • Balcony / Terrace
  • View
  • +3
Travel time
-

Suggested properties for you based on search results

Other interesting objects