




































































20429 results - Properties for sale with Balcony / Terrace: Switzerland

1 / 11
  • Parking space
  • Balcony / Terrace
4.5 rooms, 147m², CHF 2,990,000.–
Top
ruelle de la Muraz 22, 1260 Nyon

The Hill of La Muraz

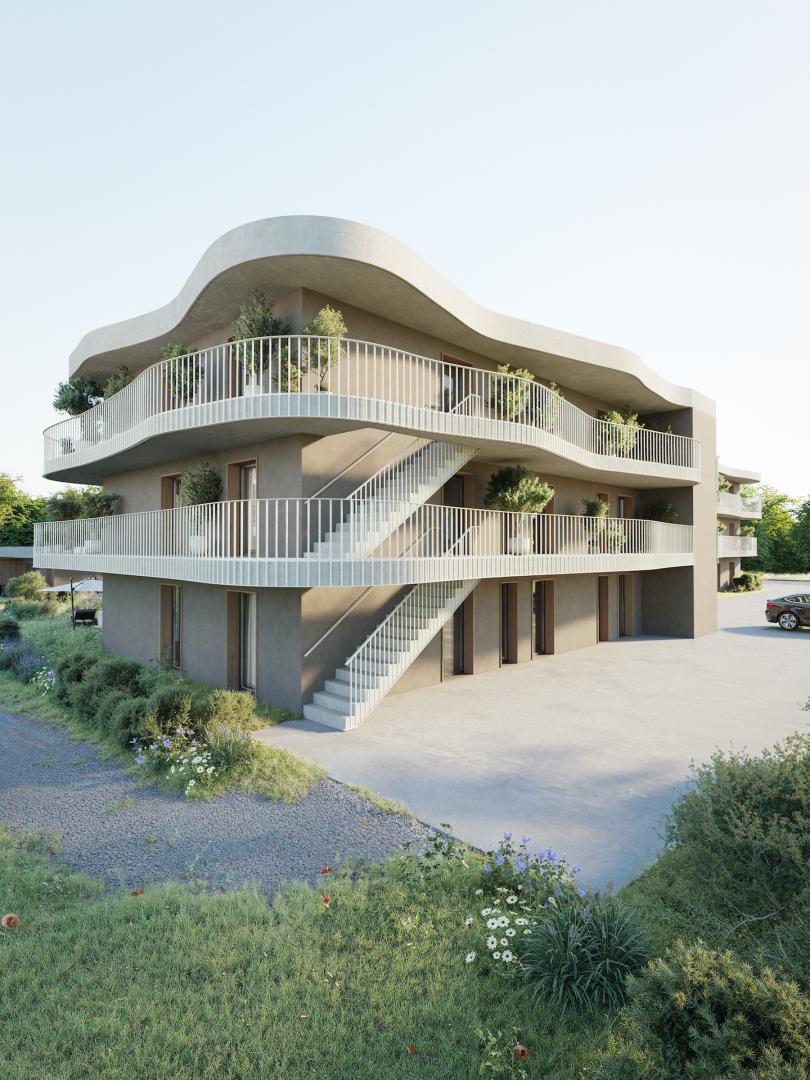
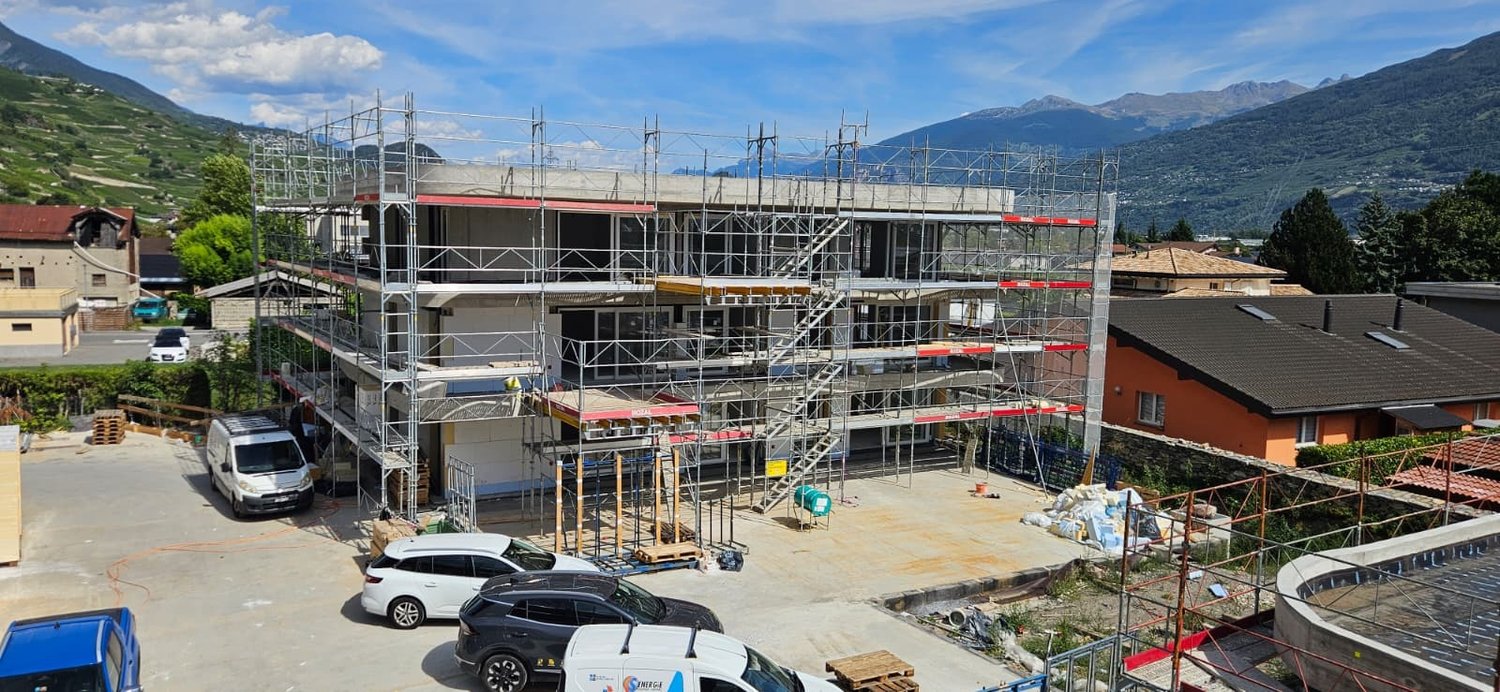
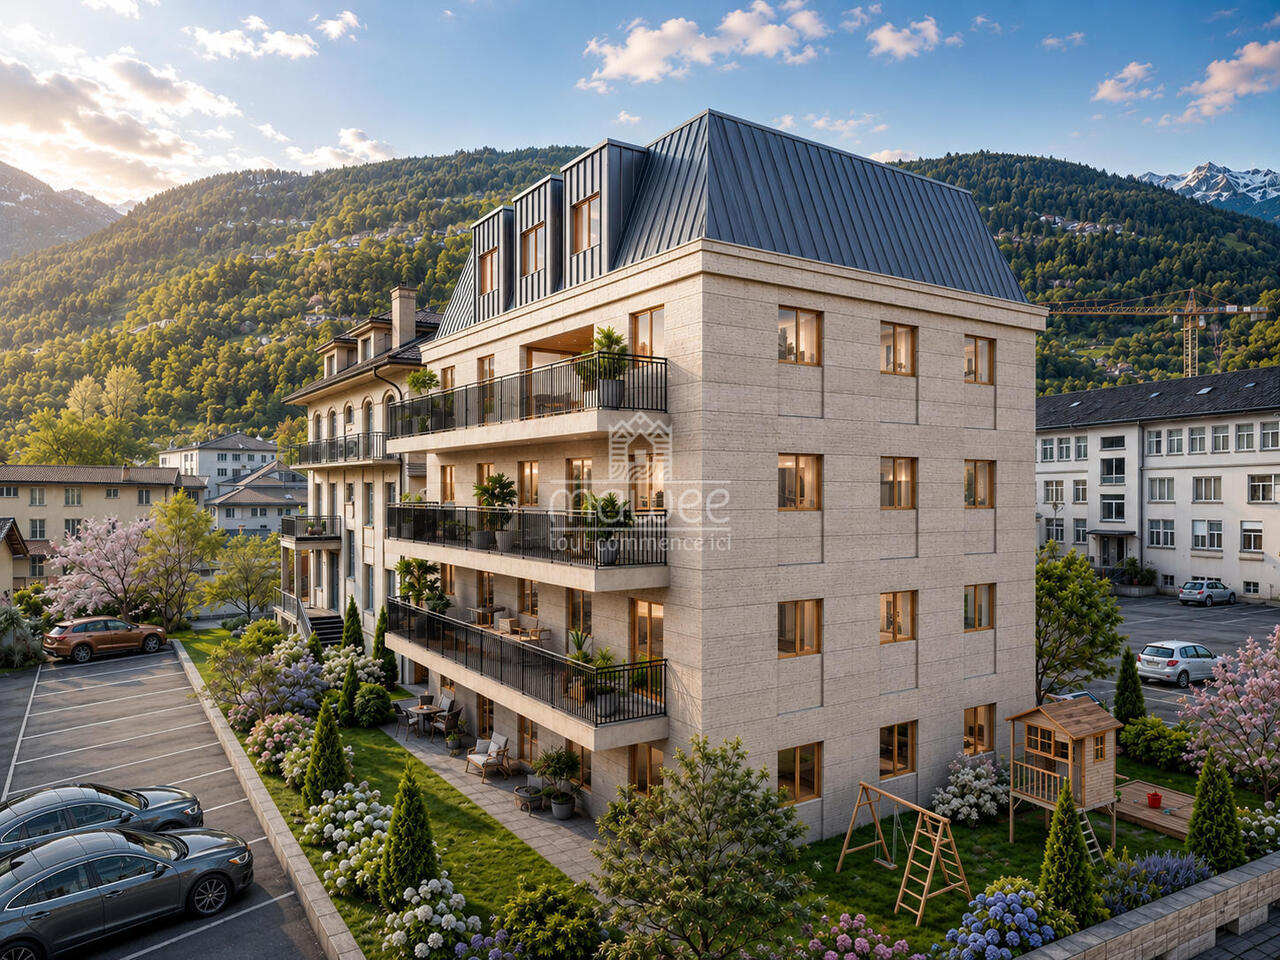
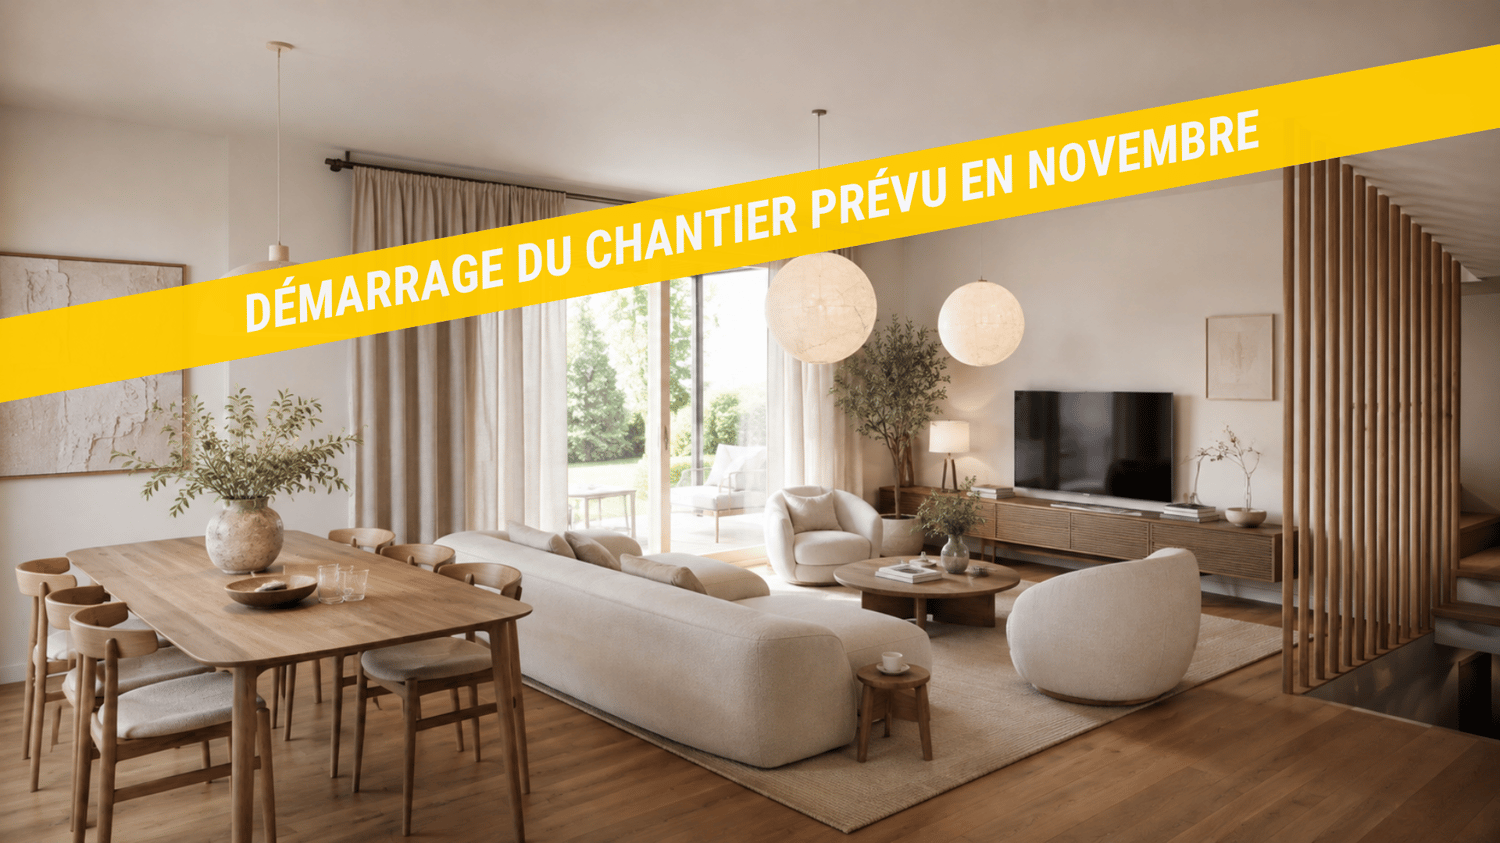
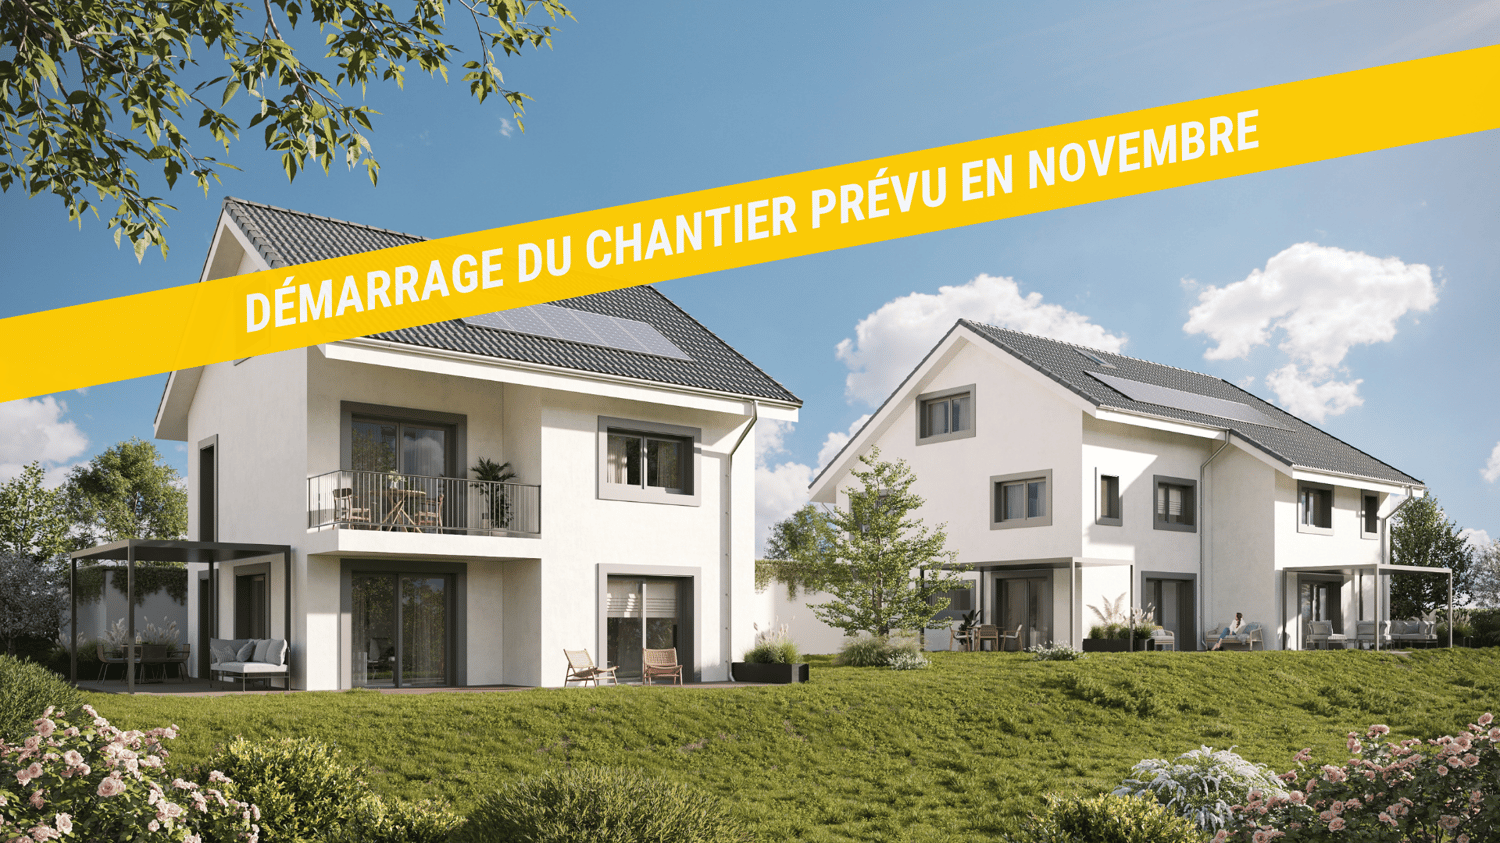
Unique project in the hypercenter of the city of Nyon!Ideally located in the picturesque district of La Muraz, a calm and green area with village-like charm, this property is in close proximity to shops, the Saturday market, restaurants, boutiques, schools, and all amenities.This 4.5-room duplex apartment with high-end finishes has a living area of 183 m² and a large terrace of 64.90 m².The floor consists of an entrance hall with closets, a large living/dining room with open kitchen, a pantry, a guest toilet, and a parental bedroom with its own bathroom.A office/TV area, 2 bedrooms, and a shower room occupy the attic.The property is complemented by an outdoor parking space for CHF 25,000.- extra.Possibility of renting parking spaces in the basement of the building located at Rue Jules-Gachet 5 in Nyon.The advantages of the project:- First-class location in the heart of the city center.- Green and calm environment.- High-end finishes.- Videophone between the building entrance and the apartment entrances.- Central heating with geothermal heat pump or air/water heat pump (PAC) / automatic regulation by external sensor.- Cooling by geocooling.Budgets:Sanitary facilities: CHF 30,000.- incl. VAT.Kitchen equipment: CHF 50,000.- incl. VAT.Tiles and ceramics: CHF 80.- incl. VAT / m².Balcony/terrace coverings: CHF 80.- incl. VAT / m².Wooden parquet (beech or oak) for the bedrooms - CHF 90.- incl. VAT / m².White lacquered wood skirting boards - CHF 15.- incl. VAT / m². ***Property tax: 1***Start of construction July 2026Construction period 18 months from the start of construction

  • Parking space
  • Balcony / Terrace
Travel time
-
Daniela Trindade

Daniela Trindade

1 / 13
Daniela Trindade

Daniela Trindade

  • Parking space
  • Balcony / Terrace
  • Garage
  • +2
4.5 rooms, 119m², CHF 790,000.–
Top
1907 Saxon

Absolute calm and breathtaking view of the plain

Located in the prized heights of Saxon, this charming 4.5-room semi-detached house offers a peaceful, sunny setting and a breathtaking view of the Rhône plain and the surrounding mountains.Built in 1998, the house has 119 m² of living space on a plot of approximately 1568 m². It has been very well maintained over the years, with regular work, the most recent dating from 2025, ensuring an excellent condition of the property.Upper ground floor (main living area): • Open kitchen • Bright living room with direct access to the terrace • Terrace with bioclimatic pergola, ideal for enjoying the outdoors in every season • Large entrance hall of approximately 15 m² • Guest toilet • Laundry room 2nd floor (sleeping area): • Two bedrooms • Shower room • Parental bedroom of 18 m² • Private bathroom of 6 m² Lower ground floor: • Cellar • Technical room • Garage Exterior: • The base plot of 1568 m² is a co-ownership, a second plot of 139 m² is laid out and private, offering a pleasant and easy-to-maintain environment, perfect for enjoying the calm and exceptional panorama. • 2 outdoor parking spaces complete this property The living environment - SaxonThe dynamic municipality of Saxon in Valais benefits from an ideal location between Martigny and Sion.The village offers all amenities: banks, local shops, restaurants, post office, public transport (CFF station), schools and services.Saxon is ideal for combining quality of life, plain and mountain.An ideal property for a family seeking calm and comfort, a couple preferring a privileged environment, or anyone wishing to live in a peaceful environment while remaining close to urban centers.For more information or to organize a visit, do not hesitate to contact us.Find all our ads on www.mawee.chMawee - It all starts here!

  • Parking space
  • Balcony / Terrace
  • Garage
  • +2
1 / 13
  • Balcony / Terrace
  • Garage
2.5 rooms, 67m², CHF 475,000.–
Top
Route cantonale 199, 1963 Vétroz

2.5-room apartment on the ground floor in Vétroz

Sale based on plans.Don't miss this rare opportunity to invest in a new, high-quality apartment in Vétroz, in an ideal residence for families and anyone looking for a peaceful and high-quality living environment.The Les Ailes residence is located in a quiet environment between mountains, vineyards, fields, and residential areas.This real estate project, which will start in January 2025, consists of 3 buildings, including 1 building with 15 apartments, 1 other with 9 units, and a small, single-story building with 2 units of 3.5 rooms.This residential complex offers apartments ranging from studios to 4.5 rooms with a private outdoor area, spread over 3 levels.This construction features the latest energy-efficient infrastructure: a heat pump combined with a photovoltaic system, ensuring optimal energy consumption while respecting current energy standards.A sleek, contemporary design for this new residential complex, consisting of 22 apartments in 3 small, three-story buildings, creating a unity and identity through their materials, colors, and shapes. The low height of the buildings integrates perfectly with the surrounding villas, allowing for a proportional orientation to the neighborhood.COMPOSITION OF THE UNIT (2.5 rooms, ground-floor apartment):o Entrance hall with storage closeto Bathroom with space for a washing machineo 1 bedroomo 1 living room with open kitchen and dining areao Terrace with over 13.6 m2o Private garden with approximately 107 m2FEATURESSouth orientation.Through apartment.All apartments have large outdoor areas: terraces with private gardens for ground-floor apartments, large, covered balconies for the first floors and attics.All terrace-balconies are partially covered.Traditional construction in the rules of the art, reinforced concrete, peripheral insulation, all according to current ISO standards.Modern design of the complex, leaving room for beautiful vegetation and many skylights.All apartments are through.Triple glazing.Sliding doors with lift.Electric shutters on demand (additional cost).Floor heating with heat pump.Photovoltaic system.Separate water and electricity meters.Space for a washing machine in each apartment, no common laundry room.Possible modifications on request.Free choice of finish.For more information or to visit the site, I am at your disposal. Do not hesitate to contact me at 079 576 70 71, I will be happy to advise you.!!! Find all our properties on www.amma.immo !!!

  • Balcony / Terrace
  • Garage
Travel time
-
1 / 13
  • Balcony / Terrace
  • Garage
2.5 rooms, 67m², CHF 495,000.–
Top
Route cantonale 199, 1963 Vétroz

Apartment with a generous terrace

ONE OF THE LAST OPPORTUNITIES TO SEIZE - CONSTRUCTION IN FULL SWING !Don't miss this beautiful opportunity to acquire a new, high-quality home in Vétroz, in an ideal residence for families and all those looking for a peaceful and privileged living environment.The work has already started well and the construction site is making good progress! A great opportunity to realize your real estate project in this promotion, of which only a few opportunities remain.The Les Ailes residence is located in a quiet and pleasant environment, between mountains, vineyards, fields and residential area.This real estate project, whose construction is already well advanced, consists of 3 buildings: a first with 15 apartments, a second with 9 apartments and a small, single-storey building with 2 apartments with 3.5 rooms.This promotion offers apartments from studio to 4.5 rooms, each with a private outdoor space.The construction features modern energy technology, including a heat pump combined with a photovoltaic system, to optimize energy consumption while respecting current standards.With its modern architecture and clean lines, the residence offers a beautiful architectural harmony. The low height of the buildings allows for a natural integration into the surrounding residential area, while leaving plenty of space for vegetation and light.COMPOSITION OF THE APARTMENT (2.5 rooms, on the 1st floor)- Entrance hall with closet- Bathroom with space for a washing machine- 1 bedroom- 1 living room with open kitchen and dining room- Terrace with over 32 m²PARKING- Parking space in the underground garage, in addition to the sale price: CHF 35,000.-.FEATURES- South-West orientation- Through apartment.- Large outdoor areas: covered balconies with East-South-West orientation- Balconies are partially covered.- Traditional construction in accordance with current standards, reinforced concrete, peripheral cladding, all in accordance with current standards.- Modern design of the entire complex with plenty of space for vegetation- Triple glazing.- Sliding doors with lift.- Electric shutters on request (additional).- Floor heating with heat pump.- Photovoltaic system.- Separate water and electricity meters.- Space for a washing machine in each apartment, without a shared laundry room.- Finish to choice.The construction site is making good progress and the last opportunities are to be seized!For more information or to organize a visit on site, I am at your disposal. Do not hesitate to contact me at 079 576 70 71, I will be happy to advise you.!!! Find all our properties on www.amma.immo !!!

  • Balcony / Terrace
  • Garage
Travel time
-
Daniela Trindade

Daniela Trindade

1 / 13
Daniela Trindade

Daniela Trindade

  • Balcony / Terrace
  • View
  • Elevator
  • +2
3.5 rooms, 75m², CHF 652,000.–
Top
Rue de l'Hôpital 12a, 1920 Martigny

Construction in progress - In the immediate vicinity of all amenities

In the heart of Martigny, discover a new high-end building whose construction will start very soon. The construction is underway, ensuring the realization of this unique project.Why Martigny?Martigny is a dynamic and welcoming city that offers all amenities nearby: schools, shops, restaurants, sports and cultural facilities. Located at the crossroads of the Alps, it allows quick access to ski resorts, Lake Geneva, and neighboring Italy and France. Between nature, culture, and gastronomy, it offers an exceptional living environment.A unique panoramaThis building will benefit from a breathtaking view, one of the most beautiful in Martigny.We offer you this studio on the ground floor, with a balcony, ideal for relaxation moments. The interior finishes are entirely customizable, according to your tastes, desires, and needs. You have the opportunity to create your tailor-made living space, an area that resembles you and where you will feel truly at home.The building also has garages and cellars in the basement, for optimal comfort in everyday life.Apartment layout • Welcoming entrance with cloakroom area • Bright living room giving access to the terrace • Modern kitchen open to the living room • 1 bedroom with access to the terrace • 1 office-bedroom with a beautiful view • Shower room with WC and sink(The apartment layout can vary according to your wishes and needs - everything is customizable.) Some advantages of this modern residence, designed for your comfortThis new construction combines elegance and quality through high-end services: • Motorized shutters for optimal comfort • Oak wood windows with triple glazing • Photovoltaic panels for better energy efficiency • Secure access by electric lock, code keyboard, and videophone Parking • Access ramp equipped with traffic lights (outside 1st basement, 2nd basement) • Electric garage door with remote control and code keyboard • Pedestrian service door Cellars • Adjustable shelves on two walls • Electrical outlets (including a triple connection to the apartment meter) Outdoor facilities • Automatic watering of green spaces • Common, grassy, and secure playground Heating & cooling • Heating by remote control with floor distribution and thermostat in each room • Individual heating meter for each apartment • Cooling ensured by heat pump or water recycling, distributed by the floor with thermostat Hot water supply • Production by remote heating • Individual hot water meter per apartment Balconies & loggias • Loggias with oak wood ceilings • 1 outdoor faucet • 1 waterproof 230V outlet Customizable interiors • A generous budget for your choice of interior finishes to create a space that resembles you Your dream apartment is waiting for you! Do not miss this unique opportunity to offer your family an incomparable living space, where you will create your most beautiful memories.Detailed information and appointments on request. Learn more on: Résidence La RomandeFind all our ads on mawee.chmawee, it all starts here!

  • Balcony / Terrace
  • View
  • Elevator
  • +2
Travel time
-
Daniela Trindade

Daniela Trindade

1 / 13
Daniela Trindade

Daniela Trindade

  • Parking space
  • Balcony / Terrace
  • View
  • +1
4.5 rooms, 149m², CHF 810,000.–
Top
Route de Vuisse 162, 1964 Conthey

4.5 rooms new - Intimacy, terrace and garden!

Discover this property with 2 apartments, ideally located in the hamlet of Vuisse, in the plain, in the municipality of Savièse. Nestled in a quiet residential area and surrounded by vineyards, the apartment benefits from beautiful sunlight and offers a peaceful and privileged living environment, while being in close proximity to Plan-Conthey and all its amenities.With its high-end finishes, warm atmosphere, and careful architecture, it guarantees intimacy, comfort, and quality of life.The amenities of Conthey as well as the infrastructure of Sion are quickly accessible: shops, schools, public transport, and motorway access are just a few minutes away.The 4.5-room apartment on the upper ground floor consists of: • Covered and independent access on the same level • Entrance hall with built-in cupboards • Beautiful fitted kitchen with central island and open to the living room • Spacious living area of 46 m² with direct access to the two balconies • Parental bedroom of 23 m² with private bathroom with Italian shower and dressing room • Two nice rooms of 11.5 m² each • Bathroom with bathtub, WC, sink, window, and space for a washing machine • Generous balconies of 17.82 m², southeast facing, with a view of an elevated level • Spacious, paved terrace of 35 m², southwest facing, with direct access to the garden • Technical room / cellar The interior finishes have been carefully selected with high-quality materials and services: large-format tiles 60 × 120 cm, premium kitchen, and dressing room in the parental bedroom.Advantages: • Floor heating with air-water heat pump • Photovoltaic panels • Triple glazing • Carport • Quiet and sunny location • Close to all amenities Parking (additional): • 2 covered parking spaces: CHF 15'000.- each • 1 outdoor parking space: CHF 10'000.- Financial advantage when buying: • Cédule offered (CHF 664'000.-) • No construction loan A quality real estate project, designed to last and offer you optimal living comfort.Detailed information and visit on request.Find all our ads on www.mawee.chmawee, it all starts here!

  • Parking space
  • Balcony / Terrace
  • View
  • +1
Travel time
-
1 / 13
  • Parking space
  • Balcony / Terrace
  • Garage
  • +3
3.5 rooms, 65m², CHF 640,000.–
Top
Via Falò 126, 6646 contra

Casa di 3.5 locali / 3.5 - Zimmer - Haus

RES. PRIMARIA O SECONDARIA - Situata in una zona tranquilla e soleggiata di Contra (Tenero), troviamo questa graziosa casa di 3.5 locali distribuiti su due livelli, ideale per chi cerca comfort, funzionalità e un’atmosfera accogliente. L’ingresso si apre su una luminosa zona giorno con cucina aperta e soggiorno/sala da pranzo con un bel camino a legna che regala una calda atmosfera familiare, e un pratico bagno con doccia. A sua volta la zona giorno dà accesso alla generosa terrazza che offre una meravigliosa vista sul Lago Maggiore e sulle montagne circostanti. Il piano superiore ospita la camera padronale e una seconda camera da letto con lucernario, entrambe spaziose e luminose, nonché un secondo bagno con doccia. Un’ulteriore terrazza con tavolo in sasso, pergola e grill offre l’ambiente ideale per trascorrere splendidi momenti all’aperto in totale privacy in compagnia di amici e familiari ed è raggiungibile percorrendo pochi scalini all’esterno della proprietà. Per completare questa incredibile offerta, il piano terra ospita un’ampia cantina, la lavanderia e un comodo garage (box), con accesso diretto all’abitazione. Un posteggio esterno completa l’offerta.ERST- ODER ZWEITWOHNSITZ - In einer ruhigen und sonnigen Gegend von Contra (Tenero) befindet sich dieses schöne 3,5-Zimmer-Haus auf zwei Ebenen. Es ist ideal für all jene, die Komfort, Funktionalität und eine gemütliche Atmosphäre suchen. Der Eingang führt in einen hellen Wohnbereich mit offener Küche und einem Wohn-/Esszimmer mit schönem Holzkamin, der für eine warme Familienatmosphäre sorgt. Ein praktisches Badezimmer mit Dusche ist ebenfalls vorhanden. Vom Wohnbereich aus gelangt man auf die grosszügige Terrasse, die einen herrlichen Blick auf den Lago Maggiore und die umliegenden Berge bietet. Im Obergeschoss befinden sich das Hauptschlafzimmer und ein zweites Schlafzimmer mit Dachfenster. Beide Zimmer sind geräumig und hell. Ausserdem gibt es ein zweites Badezimmer mit Dusche. Eine weitere Terrasse mit Steintisch, Pergola und Grill ist über ein paar Stufen ausserhalb des Grundstücks erreichbar und bietet den idealen Rahmen, um wunderbare Momente im Freien in absoluter Privatsphäre in Gesellschaft von Freunden und Familie zu verbringen. Ein grosser Keller, eine Waschküche und eine Garagenbox mit direktem Zugang zum Haus vervollständigen dieses unglaubliche Angebot. Ein Aussenparkplatz rundet das Angebot ab.

  • Parking space
  • Balcony / Terrace
  • Garage
  • +3
Travel time
-
Samuel Bleuer

Samuel Bleuer

1 / 13
Samuel Bleuer

Samuel Bleuer

  • Balcony / Terrace
3.5 rooms, 72m², CHF 570,000.–
Top
Talackerstrasse 5a, 3604 Thun

Modernized property in a good location

The sales documentation can be found on our website www.casa-immo.chA cozy apartment, a sunny balcony, and a freshly modernized building: This 3½-room apartment on the high ground floor at Talackerstrasse 5A offers a lot of potential for people who want to design their dream home according to their own ideas.In 2023, the property from 1970 was extensively renovated. All windows, shutters, and entrance doors were replaced, and the building shell, including thermal insulation, was renewed. Additionally, roof and sheet metal work were carried out with the installation of a photovoltaic system. The balconies were completely replaced and redesigned to be more spacious, creating an outdoor space with high quality of stay. The apartment is in intact condition inside.The apartment impresses with a simple floor plan and bright rooms. A basement compartment in the basement and an attic compartment in the attic provide additional storage space. The communal laundry room is available to all residents. Visitor parking spaces are located directly in front of the property. A parking space can be rented.The multi-family house is located in the middle of the popular Dürrenast and Hohmad quarters - a quiet and yet well-connected residential area. Shopping facilities, public transportation, and recreational areas are easily accessible on foot.One apartment is in the building right and is suitable for couples, single people, as well as an investment in a central location.Didn't find the right property? We support you in your search: With our personalized newsletter, you will stay up to date. The search query is non-binding and free of charge. Your details will be treated confidentially and not passed on to third parties. www.casa-immo.ch/suchkunden

  • Balcony / Terrace
Travel time
-
José-Sylvain Bureau

José-Sylvain Bureau

1 / 13
José-Sylvain Bureau

José-Sylvain Bureau

  • Parking space
  • Balcony / Terrace
  • Garage
  • +3
4.5 rooms, 123m², CHF 725,000.–
Top
1746 Prez-vers-Noréaz

Beautiful 122 m² apartment on the top floor, fully renovated, with 2 parking spaces in an underground garage.

Ideally located, this 122 m² apartment occupies the top floor of a 3-storey building, which is very well maintained. Its generous and bright distribution makes it a rare object on the market, both for a family and for a couple seeking space and comfort.Distribution : • 3 spacious bedrooms, including a parental bedroom of 17 m² • 2 bathrooms • A living room with a fireplace, central and warm living room • An equipped kitchen with recent appliances • A cellar for storage and storage • A loft over the entire apartment area • A 8 m² south-facing balcony Renovations carried out between 2016 and 2025 : • Bathrooms • Tiling • Painting • Kitchen appliances Building and energy :The building benefits from a CECB certificate with an average rating in category B, which testifies to good energy performance. The heating is ensured by a geothermal heat pump, guaranteeing controlled energy costs and a reduced energy footprint. The entire condominium is well maintained.Dependences and amenities : • A large private cellar • A common bicycle room • 2 parking spaces in the underground garage in addition to the price CHF 50'000 or a total price of 725'000 for the apartment and the parking spaces 50'000.- = 775'000I would be delighted to present this object to you during a visit. Without being intrusive, do not hesitate to contact me to arrange an appointment or receive the complete sales dossier.

  • Parking space
  • Balcony / Terrace
  • Garage
  • +3
Franck Chesaux

Franck Chesaux

1 / 13
Franck Chesaux

Franck Chesaux

  • Balcony / Terrace
  • Elevator
  • Child-friendly
  • +1
3.5 rooms, 108m², CHF 665,000.–
Top
1912 Leytron

Elegance, comfort and exceptional terrace in the heart of Leytron!

Mawee exclusivity!Discover this beautiful 3.5-room apartment on the 1st floor of a contemporary residence built in 2023. Designed to offer optimal living comfort, it seduces with its high-end amenities, spacious, light-filled rooms, and superb terrace of over 43 m² with a 6-person hot tub, a true invitation to relaxation.Ideally located in the heart of the charming commune of Leytron, this property benefits from a privileged location allowing you to reach on foot the shops, restaurants, schools, bank, and post office. The highway access is just 3 minutes away, offering an excellent connection to Martigny and the main axes of the region. A living environment combining comfort, practicality, and quality of life.Distribution • Entrance hall with built-in cupboards • Large, fully equipped kitchen with high oven, granite countertop, and induction hob with central extractor • Bright living room with dining area and direct access to the terrace • Parental suite of 13.5 m² with private bathroom and access to a covered balcony of 5 m² • Children's room • Shower room with space for a washing machine • Spacious, southwest-facing terrace of over 43 m² • Cellar The property's assets • 6-person hot tub • Terrace of over 43 m² • Recent construction • Possibility of taking over the existing mortgage at an exceptional rate of 1.30 % until 2032 • Photovoltaic panels • Floor heating with heat pump • Integrated electric shutters • Lift • Fiber optic • Contemporary architecture • Privileged location in immediate proximity to all amenities Parking (additional and mandatory)Two spacious, covered parking spaces are available at a price of CHF 25'000.- each.A visit will allow you to fully appreciate the quality of the finishes, the generous volumes, and the warm atmosphere of this property.Additional information and detailed presentation on request.Find all our ads on www.mawee.chmawee, it all starts here!

  • Balcony / Terrace
  • Elevator
  • Child-friendly
  • +1
1 / 14
  • Balcony / Terrace
  • Garage
  • View
  • +4
4 rooms, 100m², CHF 835,000.–
Top
Via Costa di Mezzo 31, 6614 Brissago

Appartamento duplex di 4 locali / 4 - Zimmer- Duplexwohnung

RES. PRIMARIA O SECONDARIA - In collina sopra Brissago, in posizione privilegiata all’ultimo piano di una bellissima residenza, troviamo questo elegante appartamento duplex di 4 locali che regala un panorama senza pari. L’appartamento si sviluppa su due livelli. Il piano inferiore si compone di cucina accessoriata, camera da letto con vista, bagno e soggiorno/sala da pranzo che si affaccia sull’incantevole giardino d’inverno, perfetto per godersi la vista del Lago maggiore in ogni stagione, anche nelle giornate più fredde. Una scala a chiocciola conduce al piano superiore, con soffitto arricchito da travi a vista e lucernari, dove troviamo una seconda spaziosa camera da letto e un bagno con vasca. La residenza offre un’area comune con piscina, perfetta per rilassarsi nelle calde giornate estive, e una pergola con tavoli in sasso e grill, ideale per pranzi e cene all’aperto. A completare questa magnifica offerta una cantina e la possibilità di acquistare un posteggio in autorimessa a CHF 35'000,--ERST- ODER ZWEITWOHNSITZ - Auf den Hügeln oberhalb von Brissago, in bevorzugter Lage im obersten Stockwerk einer schönen Residenz, befindet sich diese elegante 4 - Zimmer- Duplexwohnung mit unvergleichlichem Panorama. Die Wohnung erstreckt sich über zwei Ebenen. Die untere Etage besteht aus einer gut ausgestatteten Küche, einem Schlafzimmer mit Panoramablick, einem Badezimmer und einem Wohn-/Esszimmer mit Blick auf den bezaubernden Wintergarten, von dem aus man zu jeder Jahreszeit, auch an den kältesten Tagen, den Blick auf den Lago Maggiore geniessen kann. Über eine Wendeltreppe gelangt man in die obere Etage, deren Decke durch sichtbare Balken und Dachfenster aufgewertet wird und in der sich ein zweites geräumiges Schlafzimmer und ein Bad mit Badewanne befinden. Die Residenz verfügt über einen Gemeinschaftsbereich mit Aussenschwimmbad, der an heissen Sommertagen zum Entspannen einlädt, und eine Pergola mit Steintischen und Grill, ideal für Mahlzeiten im Freien. Ein Parkplatz in der Tiefgarage für CHF 35‘000.—und ein Keller runden das Angebot ab.

  • Balcony / Terrace
  • Garage
  • View
  • +4
Travel time
-
Vincent Pannatier

Vincent Pannatier

1 / 7
Vincent Pannatier

Vincent Pannatier

  • Parking space
  • Balcony / Terrace
  • Elevator
  • +3
3.5 rooms, 109m², CHF 686,000.–
Top
Rue de Vétroz 65, 1964 Conthey

Azzura Conthey Residence

Azzura Promotion - Conthey, a new place to live in the heart of the village Discover Azzura, a new residence designed to combine comfort, quality, and art of living. Ideally located in the heart of Conthey, just a stone's throw from schools, shops, and all amenities, this new promotion offers a privileged living environment, both practical and pleasant.Composed of 10 apartments, the residence offers five 3.5-room apartments and five 4.5-room apartments, with generous volumes and carefully planned spaces. Particular attention has been paid to natural light, with south-facing exposure for the large apartments and beautiful views of the surrounding landscape.The large, covered terraces, oriented towards the mountains, naturally extend the living areas and invite you to fully enjoy the beautiful days. On the ground floor, each apartment also benefits from its own private garden, offering a genuine outdoor space to be arranged according to your desires.A comfort thought out in every detailAzzura relies on quality services to guarantee lasting comfort in everyday life: underfloor heating, triple-glazed windows, private cellars for each apartment, and available parking spaces. A tree-lined playground also complements the outdoor facilities, making this residence a particularly suitable address for families.A construction focused on the futureThe residence aims for the MINERGIE certification, a guarantee of efficient construction and particular attention to energy efficiency. Optimized thermal insulation, double-flow ventilation with heat recovery, and reduced energy needs contribute to creating a comfortable, healthy, and economical living space.FinishesParticular attention has also been paid to the budgets allocated to finishes, which are deliberately generous to allow each buyer to personalize their future home according to their tastes and desires. Flooring, sanitary facilities, kitchen, or material choice: each can thus compose an interior that resembles them, while benefiting from quality services.Parking Covered parking spaces can be purchased for an additional fee of:Covered parking spaces: CHF 25,000.-/unitOutdoor parking spaces: CHF 15,000.-/unit Our team remains at your disposal to accompany you in the discovery of this property and offer you a visit according to your availability.

  • Parking space
  • Balcony / Terrace
  • Elevator
  • +3
Travel time
-
1 / 14
  • Parking space
  • Balcony / Terrace
  • View
  • +3
4.5 rooms, 285m², CHF 3,300,000.–
Top
Via Contra 47, 6645 Brione sopra Minusio

Luxury penthouse with panoramic view in Brione sopra Minusio

Welcome to this extraordinary new penthouse apartment located in the picturesque town of Brione sopra Minusio, in the heart of Ticino. Available immediately, this exclusive second-floor apartment offers a high-level living experience, immersed in a natural context of rare beauty.Main features of the apartment: • Generous living area: 195 m² of refined living space, for a total of 285 m², distributed in 4.5 rooms. • Three modern bathrooms: Comfort and practicality for the whole family or demanding guests. • 2.5 m ceilings: Bright and airy rooms that amplify the feeling of space. • Panoramic terrace: A glass railing and a breathtaking view of the mountains and the lake, the ideal place to relax on the 164 m² terrace. • Kitchen with dining area: Open-space area with kitchen island, dining table, and chairs, perfect for conviviality and contemporary design. • Private pool: An exclusive luxury for residents, 28 m² pool. • Elevator and accessibility: The building is equipped with an elevator and is fully wheelchair accessible. • 3 parking spaces included in the sale price, additional parking spaces available at 80,000 CHF each. • Year of construction 2026: New building with high-quality finishes and modern technologies. Position and context: The apartment is located in a quiet and sunny area, surrounded by greenery in Brione sopra Minusio. The area enjoys good solar exposure, making it bright and pleasant in every season. Aerial view, the residential area appears surrounded by trees and lush greenery, ensuring privacy and serenity.This property represents a unique opportunity for those who want to live in a luxurious and natural context, with all modern amenities at hand. Available immediately — don't miss this pearl of Ticino.

  • Parking space
  • Balcony / Terrace
  • View
  • +3
Travel time
-
Daniela Trindade

Daniela Trindade

1 / 13
Daniela Trindade

Daniela Trindade

  • Balcony / Terrace
  • View
  • Elevator
  • +2
4.5 rooms, 164m², CHF 1,529,000.–
Top
Rue de l'Hôpital 12a, 1920 Martigny

Your duplex on the top floor in Martigny - Construction starts on September 15th

In the heart of Martigny, discover a new high-end building whose construction will start very soon. The building permit is already in force, guaranteeing the realization of this unique project.Why Martigny?The dynamic and welcoming city of Martigny offers all amenities nearby: schools, shops, restaurants, sports and cultural facilities. Located at the crossroads of the Alps, it allows quick access to ski resorts, Lake Geneva, and neighboring Italy and France. Between nature, culture, and gastronomy, it offers an exceptional living environment.A unique panoramaThis building will have a breathtaking view, one of the most beautiful in Martigny.We offer you a 4.5-room apartment on the 3rd and last floor, with a balcony and loggia, ideal for moments of relaxation with family or friends. The interior finishes are entirely customizable, according to your tastes, desires, and needs. You have the opportunity to create your tailor-made living space, a space that resembles you and where you will feel truly at home.The building also has garages and cellars in the basement, for optimal comfort in everyday life.Apartment layout on 2 floorso Welcoming entrance with cloakroom areao Spacious and bright living room open to the kitcheno Guest toilet with sinko Modern kitchen with central island and dining area giving access to the loggiao Shower room with WC and sinko Master bedroom with private shower room, WC, sinko 2 additional bedrooms, spacious(The apartment layout can vary according to your wishes and needs - everything is customizable.)Some advantages of this modern residence, designed for your comfortThis new construction combines elegance and quality through high-end services:The building • Motorized shutters for optimal comfort • Oak wood windows with triple glazing • Photovoltaic panels for better energy efficiency • Secure access by electric lock, code keypad, and videophone Parking • Access ramp equipped with traffic lights (outer 1st basement, 2nd basement) • Electric garage door with remote control and code keypad • Pedestrian entrance Cellars • Adjustable shelves on two walls • Electrical outlets (including one triple connected to the apartment's meter) Outdoor facilities • Automatic watering of green spaces • Common, grassy, and secure playground Heating and cooling • Heating by remote control with underfloor heating and thermostat in each room • Individual heating meter for each apartment • Cooling ensured by heat pump or recovery of water from the Meunière, distributed by the floor with thermostat Hot water • Production by remote heating • Individual hot water meter per apartment Balconies and loggias • Loggias with oak wood ceilings • 1 outdoor faucet • 1 waterproof 230V outlet Customizable interiors • A generous budget for your choice of interior finishes to create a space that resembles you Your dream apartment is waiting for you! Do not miss this unique opportunity to offer your family a place to...

  • Balcony / Terrace
  • View
  • Elevator
  • +2
Travel time
-
1 / 13
  • Parking space
  • Balcony / Terrace
  • Garage
  • +4
3.5 rooms, 89m², CHF 805,000.–
Top
Rue du Midi 44, 1400 Yverdon-les-Bains

Spacious apartment with loggia on the 1st floor

3.5-room apartment on the 1st floor Seize the exceptional opportunity to live in one of the 16 exclusive apartments of the "Le Méridien" real estate project in Yverdon-les-Bains. Located at the crossroads of Rue du Midi and Rue du Valentin, this prestigious residence offers a carefully designed architecture, combining luxury, comfort, and energy efficiency. Thanks to its Minergie certification, you will benefit from high energy performance, guaranteeing reduced bills and a healthy environment.The "Le Méridien" residence spans 4 levels and offers apartments ranging from 2.5 to 4.5 rooms. Each property has been carefully designed to provide you with bright, functional, and modern spaces, meeting the highest standards of comfort. Furthermore, all apartments have been adapted for people with reduced mobility, ensuring accessibility for all residents.Whether you are looking for a cozy home for your family or an elegant pied-à-terre, "Le Méridien" will meet all your expectations. Additionally, every detail, from modern fittings to high-end equipment, has been carefully planned to make your daily life easier and more enjoyable.Here, we offer you a 3.5-room apartment on the 1st floor, benefiting from a living area of 89 m2, distributed as follows:An entrance hall with built-in wardrobe An open kitchen opening onto a large living room Two bedrooms A bathroom A dressing room A shower room The outdoor areas consist of a 13 m² loggia. A cellar completes this property.This promotion is the ideal residence for those seeking a perfect combination of harmony and practicality. You will have the opportunity to choose the materials and finishes of your future apartment, allowing you to create a space that suits you.Parking is secured by a standard indoor parking space (No. 4), available at a price of CHF 40,000.-.A space is also provided for bicycles, for those who prefer soft mobility.Amenities: Highways A1 and A5 and Yverdon-les-Bains train station, only 2 km from the residence "Valentin" bus stop (Bus 602, 604, 605) within 3 minutes' walk Nursery at 1 km Léon-Michaud primary and secondary school within 5 minutes' walk Yverdon-les-Bains gym at 3 km HEIG-VD at 1.3 km Many shops nearby, including main supermarkets, bakeries, restaurants, and medical facilities Thermal center within 15 minutes' walk Yverdon-les-Bains beach at 2 km Outdoor areas: 2 outdoor visitor spaces 2 bicycle sheds Green spaces and relaxation areas to the south Green roof You are just one step away from finding your new home!

  • Parking space
  • Balcony / Terrace
  • Garage
  • +4
Travel time
-
Nicola Corcetto

Nicola Corcetto

1 / 13
Nicola Corcetto

Nicola Corcetto

  • Parking space
  • Balcony / Terrace
  • Garage
  • +4
4.5 rooms, 124m², CHF 895,000.–
Top
Chemin des Epinettes 3, 1062 Sottens

Where calm becomes an art of living...

AN EXCLUSIVITY FROIDEVAUX IMMOBILIER SA !There are places that immediately provide a sense of well-being. Places where silence is only interrupted by the song of birds, where each sunrise illuminates an open landscape and where time seems to slow down.In this privileged setting, this superb 4.5-room apartment is located, offering 124 m² of living space, designed for those seeking space, light, and an exceptional quality of life.As soon as you enter, the volumes impress. The vast living area of 37 m², combining living room and open kitchen, constitutes the true heart of the apartment. Bathed in light thanks to its large openings, it naturally extends onto an 8 m² balcony, offering a panoramic view of the surrounding countryside. A living backdrop that evolves with the seasons and invites you to savor every moment.The sleeping area has been designed to preserve the comfort and intimacy of each person.The parental suite of 23 m² is a true cocoon, equipped with a shower room and private toilet. Two other spacious bedrooms of 16 m² and 14 m² offer generous spaces, perfect for a family, an office, or a guest room.A bathroom with a laundry area, as well as a large storage room, complete this property with appreciable functionality for daily use.Outside, the charm operates immediately. The private garden of 27 m² becomes an additional living space: breakfast in the sun, moments of relaxation, meals with friends, or children's play... each one finds their happiness in an environment imbued with serenity.To perfect the comfort, the apartment also has: • Two covered parking spaces • A private cellar • Numerous storage spaces A privileged locationNestled in a peaceful residential environment, this property benefits from a rare situation. Here, nature comes to your door, the landscapes stretch as far as the eye can see, and calmness becomes a true luxury. While enjoying this rural atmosphere, essential amenities remain easily accessible.The advantages at a glance • 124 m² of living space • 4.5-room apartment • Spacious living room with open kitchen of 37 m² • Parental suite of 23 m² with shower room/toilet • Two bedrooms of 16 m² and 14 m² • Bathroom with laundry area • Large storage room • Balcony of 8 m² • Private garden of 27 m² • Cellar • Two covered parking spaces • Panoramic view and unobstructed view of the countryside • Absolute calm and privileged environment More than an apartment, this is a true invitation to change your rhythm and make the most of every day. An address where elegance, comfort, and nature come together to offer an exceptional living space.

  • Parking space
  • Balcony / Terrace
  • Garage
  • +4
Travel time
-
1 / 14
  • Balcony / Terrace
  • Garage
  • Pets allowed
  • +6
4.5 rooms, 158m², CHF 1,330,000.–
Top
Rainstrasse 20, 5707 Seengen

First occupancy in Seengen - modern living near Lake Hallwil

Lifestyle by Lake Hallwil - Living in SeengenIn the idyllic municipality of Seengen, at the northern end of Lake Hallwil, a home awaits you that perfectly combines nature, comfort, and modern living style.The exclusive 4½-room terrace apartment impresses with clear architecture, high-quality interior design, and a spacious terrace with a view of the green surroundings.Whether it's walks by the lake, bike tours through the Seetal valley, or relaxed hours on your terrace: your new home offers relaxation right outside your door.Additional highlights: • First occupancy - experience modern living comfort as the first owner • Spacious, practically designed floor plan • High-quality materials and harmonious color concept • Bright living rooms • Bedroom with direct access to the terrace • Large bathroom en suite with shower and bathtub • Additional bathroom with shower/WC • Modern, timeless kitchen with high-quality Electrolux appliances and Bora extractor • Parquet floor in living and sleeping areas • Fine stoneware tiles in the wet cells • Private laundry tower in the apartment • Extensive terrace with sunny orientation • Two cellar compartments with additional storage space • Minergie standard (without apartment ventilation) • Photovoltaic system • Preparation for wall box • Barrier-free construction - ideal for every age Attractive location: • Near Lake Hallwil and Hallwil Castle, perfect for nature lovers • Bus stop reachable in 3 minutes on foot • School (all levels including district school) in the immediate vicinity • A1 highway connection (Lenzburg) reachable in about 12 minutes by car Ideal for people who value high living comfortThe apartment is aimed at couples, singles, or best agers who appreciate spacious living, high-quality equipment, and nature-related quality of life. Thanks to the barrier-free design, the home is ideal as a long-term living solution.Pricing: • 4½-room ground-floor terrace apartment: CHF 1,330,000.- • 2 parking spaces in the underground garage at CHF 35,000.- each Seengen in figures: • Population around 4,500 • Seengen tax rate 72% • Aargau canton tax rate 111% • District: Lenzburg

  • Balcony / Terrace
  • Garage
  • Pets allowed
  • +6
Travel time
-
1 / 13
  • Parking space
  • Balcony / Terrace
  • Garage
5.5 rooms, 134m², CHF 970,000.–
Top
En Sonville 8, 1357 Lignerolle

Semi-Detached Villa "Les Coteaux" - Nature and Comfort

Just a few minutes from Orbe!Nature lovers, your future semi-detached villa in Lignerolle is waiting for you! Immerse yourself in a picturesque and peaceful setting and let yourself be seduced by this residence, away from urban bustle. With its southeast orientation, this house is bathed in light and offers a true invitation to tranquility and well-being.A peaceful haven for your familyWith its 134 m² of living space, this house has been designed to offer spacious and functional areas, perfect for a family seeking comfort and conviviality. The modern design combines elegance and practicality, creating a warm and welcoming atmosphere.This house consists of:Basement:A shared technical roomAn individual laundry roomAn individual cellar of 15.5 m²Ground floor:An entrance hallAn open kitchen with a pleasant living roomA guest toilet1st floor:3 bedroomsA bathroomAttic:A parental bedroom with an adjacent bathroom and dressing roomThis residential complex is the ideal residence for those seeking a perfect combination of harmony and practicality. You will have the opportunity to choose the materials and finishes of your future villa, allowing you to create a space that suits you.Outdoor areas:A pergola (optional)A terraceA lovely gardenParking:Parking is secured by a garage and an outdoor parking space.Outdoor areas:A pergolaA nice terraceA perfectly laid-out gardenAmenities:Regional restaurant, 9 minutes away by carBus stop "Lignerolle Eglise", 7 minutes on footMigros, Coop, Aldi, Denner: 10 minutes (Orbe)Education:Nursery: "Les Petits Castor" in Orbe, 10 minutes by carKindergarten: "Jardin d'enfants Halte-jeux les Baulminois" in Baulmes, 9 minutes by carPrimary school (1st-8th grade): Orbe and surrounding schools, 9 minutes by carSecondary school: Orbe and surrounding schools, 9 minutes by carLet yourself be seduced by this opportunity to live in harmony with nature!

  • Parking space
  • Balcony / Terrace
  • Garage
Travel time
-
1 / 13
  • Parking space
  • Balcony / Terrace
  • Garage
5.5 rooms, 136m², CHF 1,030,000.–
Top
En Sonville 8, 1350 Orbe

Semi-Detached Villa "Les Coteaux" - Nature and Comfort

Just a few minutes from Orbe!Nature lovers, your future semi-detached villa in Lignerolle is waiting for you! Immerse yourself in a picturesque and peaceful setting and let yourself be seduced by this house away from urban hustle and bustle. With its southwest orientation, this villa is bathed in light and offers a true invitation to tranquility and well-being.A haven of peace for your familyWith over 135 m² of living space, this villa has been designed to offer spacious and functional areas, perfect for meeting the needs of a family seeking comfort and conviviality. The modern design combines elegance and practicality, creating a warm and welcoming atmosphere amidst the fields.This villa consists of:Basement:A shared technical roomAn individual laundry roomAn individual cellar of 16 m2Ground floor:An entrance hallAn open kitchen with a pleasant living roomA guest toilet1st floor:3 bedroomsA bathroomAttic:A parental bedroom with an adjacent bathroom and dressing roomThis residential complex is the ideal residence for those seeking a perfect combination of harmony and practicality. You have the opportunity to choose the materials and finishes of your future villa, allowing you to create a space that suits you.Outdoor areas:A pergola (optional)A terraceA lovely gardenParking:Parking is secured by a garage and an outdoor parking space.Outdoor areas:A pergolaA nice terraceA perfectly planeiered gardenAmenities:Regional restaurant within 9 minutes by carBus stop "Lignerolle Eglise" within 7 minutes on footMigros, Coop, Aldi, Denner: within 10 minutes (Orbe)Education:Nursery: "Les Petits Castor" in Orbe, 10 minutes by carKindergarten: "Jardin d'enfants Halte-jeux les Baulminois" in Baulmes, 9 minutes by carPrimary school (1st-8th grade): Orbe and surrounding schools, 9 minutes by carSecondary school: Orbe and surrounding schools, 9 minutes by carLet yourself be seduced by this opportunity to live in harmony with nature!

  • Parking space
  • Balcony / Terrace
  • Garage
Marc Bachmann

Marc Bachmann

1 / 13
Marc Bachmann

Marc Bachmann

  • Balcony / Terrace
  • View
  • Child-friendly
178m², CHF 930,000.–
Top
1965 Savièse

Spacious semi-detached villa, beautiful view, sunny and quiet

EXCLUSIVE!This charming and spacious semi-detached villa with 5.5 rooms is located in Savièse. Its dominant position offers a beautiful view of the Alpine arc, including the Dent Blanche. Its south-facing location provides optimal sunlight all year round, from morning to evening in a quiet environment.HIGHLIGHTS : • Savièse has all the necessary amenities • Near all amenities and Sion • Beautiful view of the mountains • Optimal sunlight all year round from morning to evening • Sale as a secondary residence allowed • Very well-maintained villa and high-quality materials • Large windows • Air layer between the two apartments + sound insulation • Possibility to convert it into 6.5 rooms (see plan) • Visible interior beams that give a certain charm • Very bright and spacious • Beautiful outdoor areas with large terrace and lawn • Large storage spaces • Very easy outdoor maintenance All the amenities of a large municipality like Savièse are nearby. The bus stop/school bus is 50 meters away, the amenities (shopping centers, medical center, dentists, schools, post office, etc.) of the municipal center are less than 1.5 km away. The drive to Sion train station (4.5 km) takes 9 minutes and to the highway junction (4.8 km) 7 minutes.All ski resorts and golf courses in the central Valais are accessible in about 30 minutes or less.The quality of life in the Savièse agglomeration is no longer to be proven and it has all the necessary amenities. Its very developed social life and numerous sports and cultural activities delight young and old.It consists of the following:Upper ground floor (89.16 m2): • Main entrance with two fixed wardrobes • Spacious living room (48.5 m2, with kitchen) with dining area, fireplace, and large windows leading to the balcony • Large, fully equipped kitchen with window door leading to the terrace • Bedroom with built-in wardrobe and window door leading to the balcony • Bathroom with shower, sink, and toilet First floor (67.55 m2): • Extremely spacious master bedroom (27.94 m2) with large volume and large window leading to the balcony, possibility to create two bedrooms (see plan) • Bedroom with mezzanine for the bed • Bathroom with bathtub, sink, and toilet • Open space that can serve as a play area, office, etc. Lower ground floor (78.54 m2): • Secondary entrance • Bedroom • Bathroom with shower, sink, toilet, and adjacent dressing room • Workshop and cisterns • Technical room with laundry room • Cellar • Storage room • Spacious cellar (30.45 m2) without floor Miscellaneous : • Burner and expansion vessel replaced in 2013 • Sanding of wooden facades + facade painting 2020 • 3 balconies on the south side • Large terrace (58 m2) with north-east-west exposure • Wooden shed • Lawn area (145 m2) • 1 covered parking space • 2 outdoor parking spaces This semi-detached villa has a gross living area of 178 m2 and a usable area (including technical room, cellars, workshop, storage room, etc.) of 235 m2.

  • Balcony / Terrace
  • View
  • Child-friendly

Suggested properties for you based on search results

Other interesting objects