361 results - Properties for sale: Canton Zurich

New building
1 / 13
3.5 rooms93m²CHF 2,450,000.–
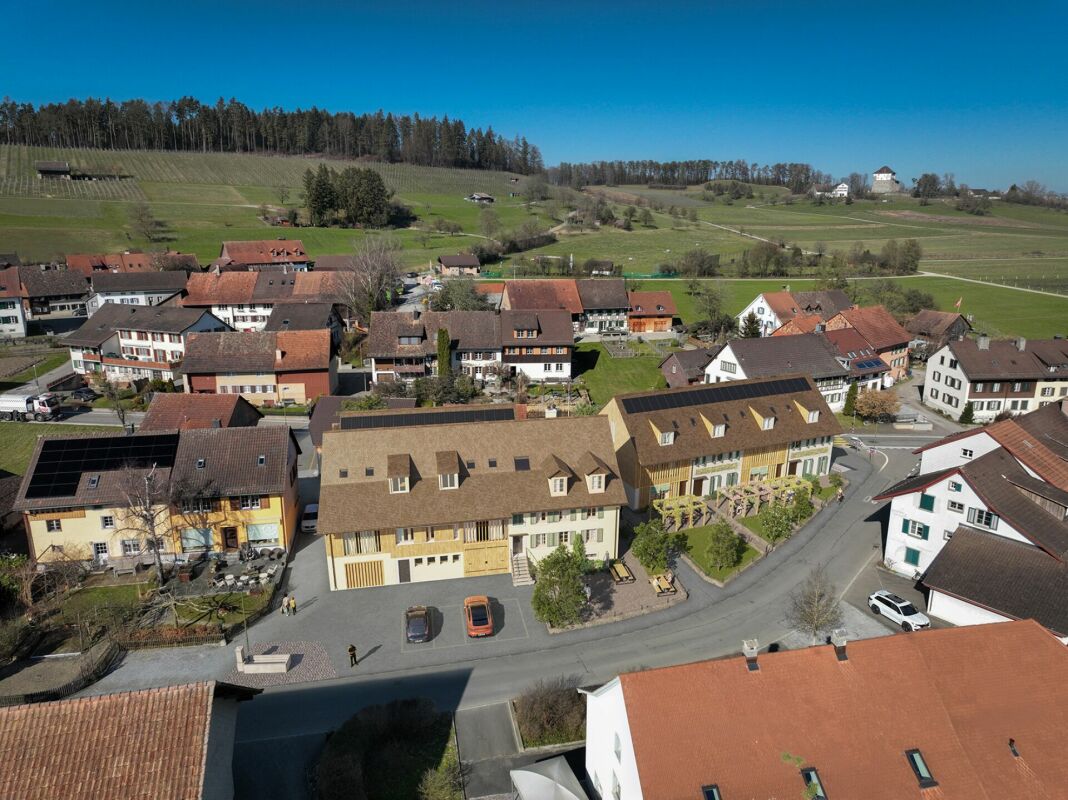
Maiacher 7, 8126 Zumikon

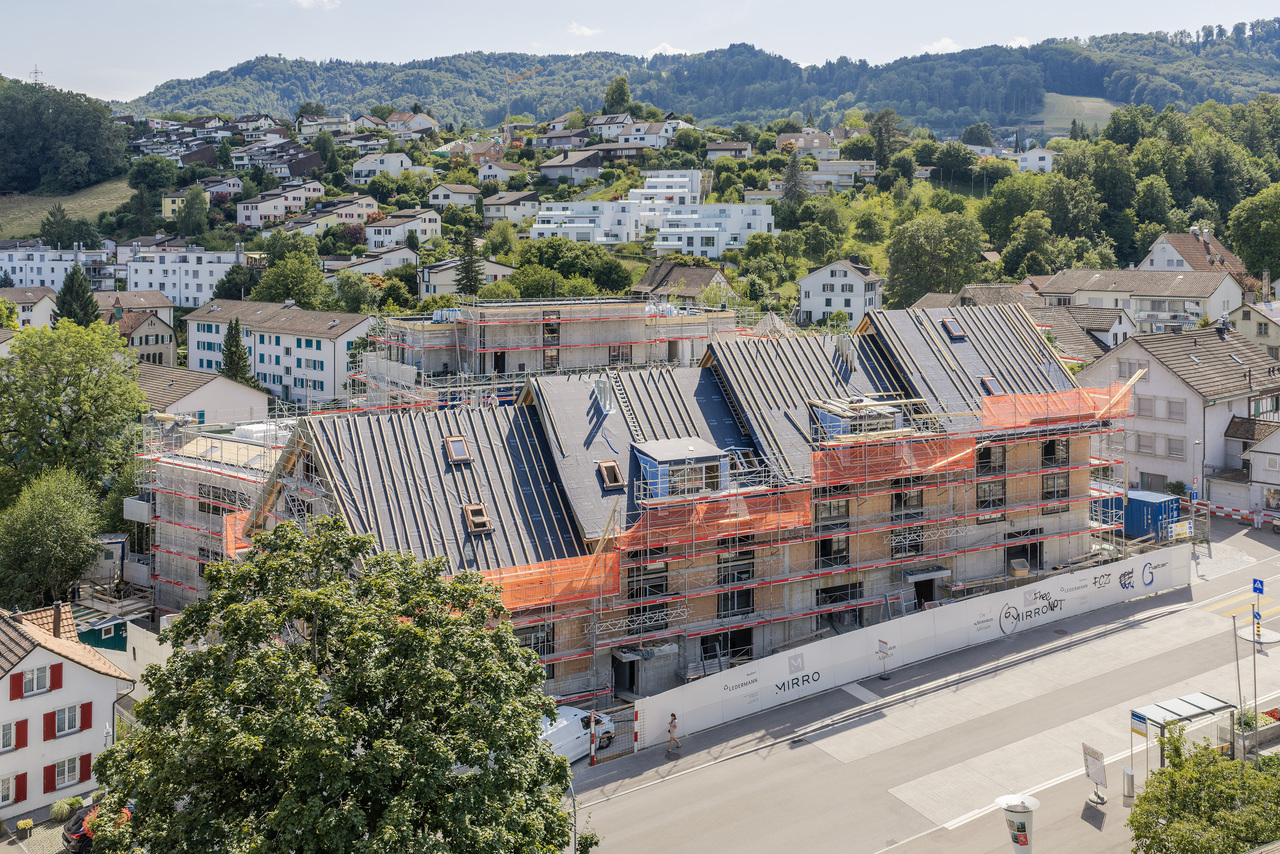
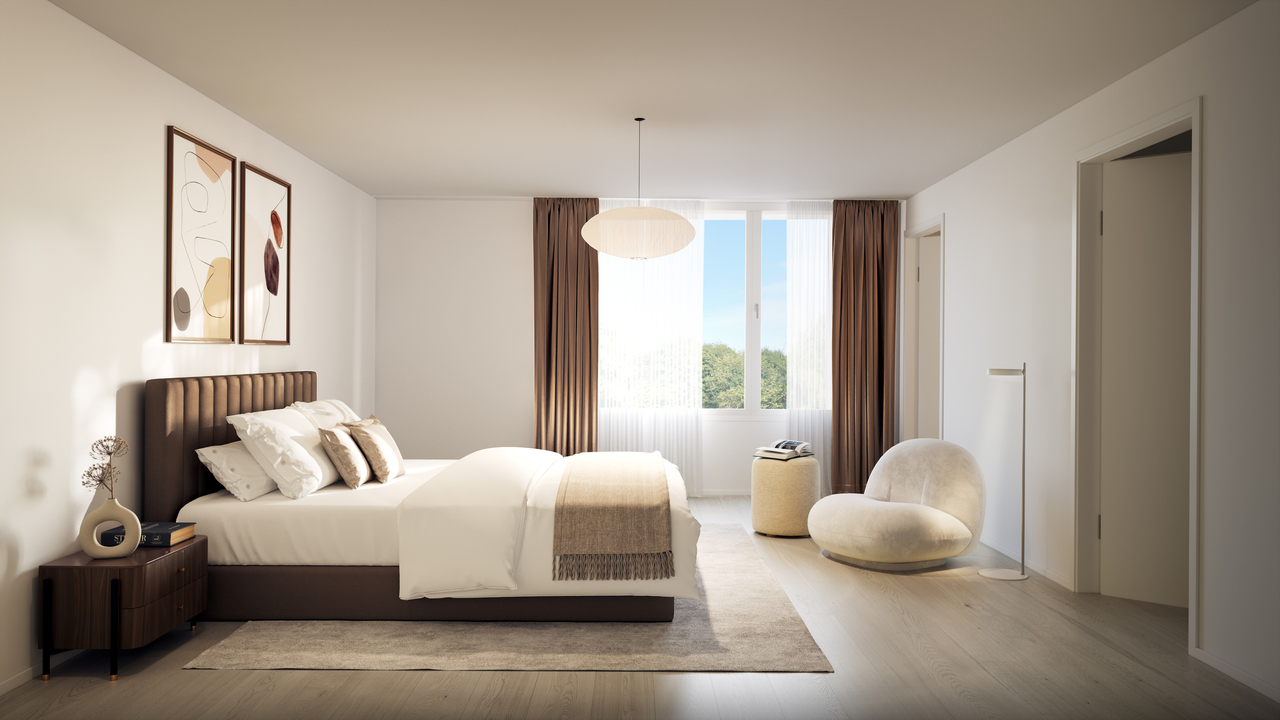
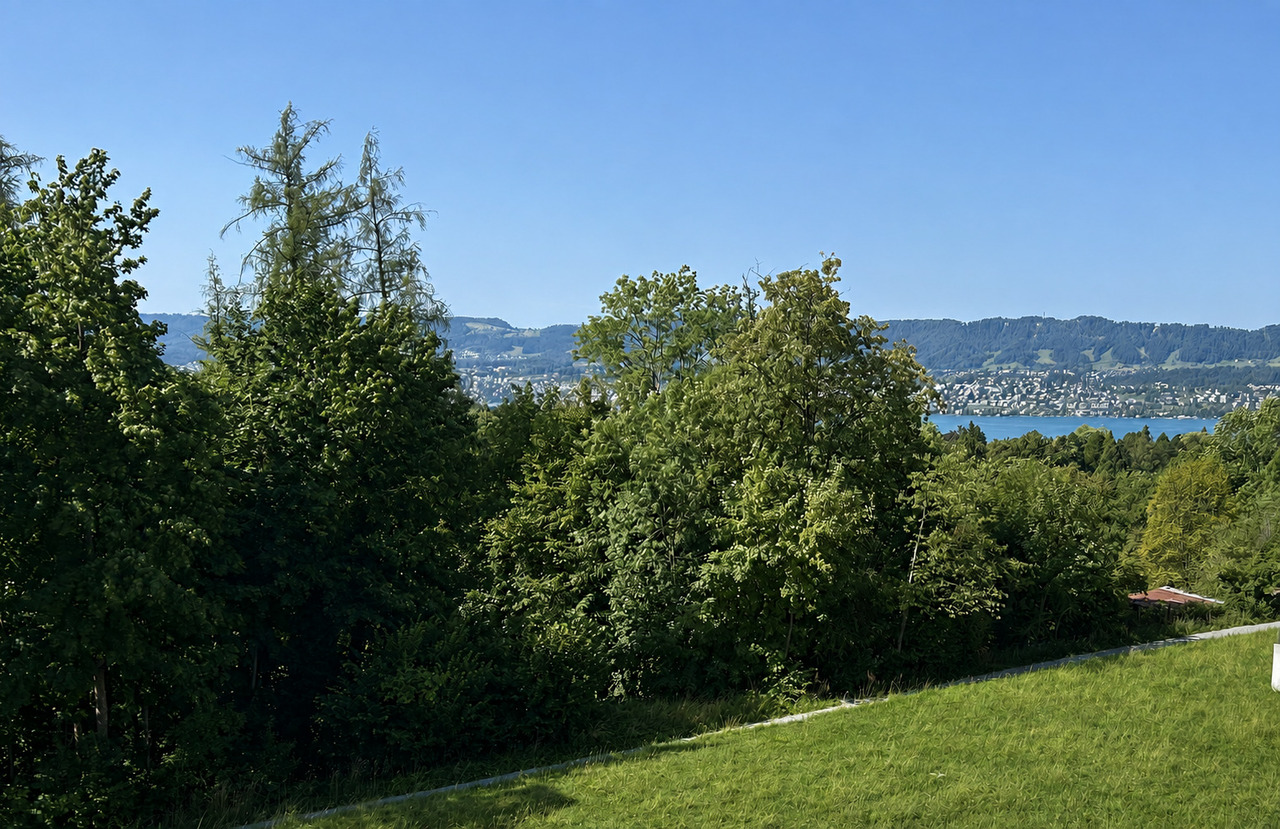
Maiacher Park - Timeless Living Quality in Zumikon

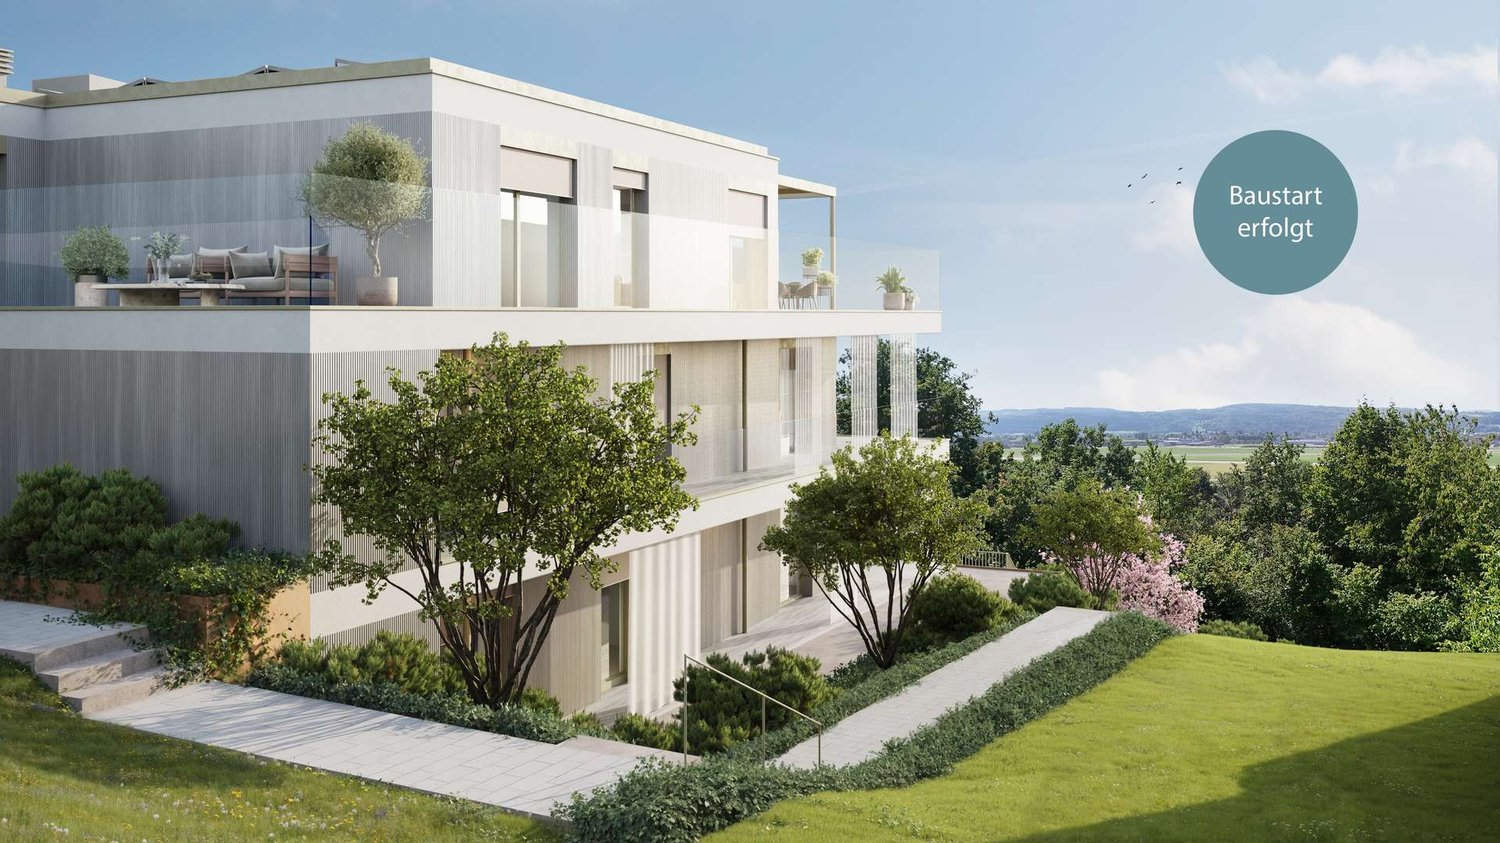
In Maiacher Park, 14 condominiums are being built in a well-maintained and quiet location in Zumikon. The clear architecture, the harmonious integration into the park-like surroundings, and carefully selected materials give the project a timeless appearance.The 3.5- to 4.5-room apartments offer bright living areas, spacious outdoor spaces, and a living concept that combines tranquility, comfort, and everyday practicality. Terraces, balconies, winter gardens, or garden seats extend the living space in a natural way. The proximity to Zurich complements the attractive living location ideally.Expected move-in date: Autumn/Winter 2026/27Your benefits at a glance: - Sunny, quiet location in a well-maintained residential area - Attractive garden design with old tree population - Privacy and appealing outdoor spaces - High-quality architecture and tasteful interior design - Modern, open kitchens - Sustainable ground probe heating with Free-Cooling in summer - Very good connection to Zurich and surroundingsVirtual room tours The apartments A201 and B003 can be viewed virtually on our website.Select the desired apartment, click on 'View details' and then switch to the 'Insight into the apartment' section.Would you like to know more?Request the detailed documents non-bindingly, we will send you the information directly by e-mail.Contact us here via the contact form - we look forward to your inquiry. Your INIZIA sales team

Travel time
-
1 / 7
3.5 rooms104m²CHF 895,000.–
Unterdorfstrasse 7, 8404 Stadel (Winterthur)

3.5 room apartment in Stadel-Winterthur

Residential building NEUFROHSINN - Your new home just outside the gates of Winterthur in Stadel 2.5 - 5.5 room condominiums and 5.5 room REFHThe NEUFROHSINN residential building in Stadel near Winterthur combines modern living with a well-thought-out architectural concept in a quiet and natural environment.The project includes four single-family homes and a multi-family house with several modern condominiums.Through the balanced combination of individual homes and communal living in the multi-family house, a harmonious neighborhood is created that meets the needs of different life situations. The optimal access via the Unterdorfstrasse and the jointly used underground parking garage ensure smooth access to all residential units.Particularly noteworthy is the barrier-free accessibility of the apartments in the multi-family house, which can be reached via a comfortable elevator. Single-family homes Single-family homes - The four single-family homes within the residential building are characterized by their spacious room layout and well-thought-out living area. Direct access via the underground parking garage provides maximum comfort and combines functionality with a modern living ambiance.The houses extend over three floors - from the basement with direct access to the underground parking garage to the attic, which can be used as an additional living or working area.The ground floor impresses with an open living and dining area, which creates a bright and inviting atmosphere. A modern, high-quality equipped kitchen is harmoniously integrated into the living concept and offers both ample storage space and modern kitchen appliances. The spacious terrace with adjacent garden and a cozy pergola expands the living space outdoors and invites you to relax in the green.The upper floor features private retreats with two spacious bedrooms and two stylish bathrooms, one of which is equipped with a combination of shower and bathtub.The attic offers additional living space, which can be used flexibly - whether for two more bedrooms, as a home office, or as a recreational room. MFH In addition to the single-family homes, the multi-family house offers various apartment types that adapt to different living needs.The 2.5-room apartment on the ground floor impresses with a functional floor plan and a private seating area, which expands the living area outdoors. Also located on the ground floor are the bicycle room and the basement compartments of the individual apartments, which offer additional storage space.On the upper floor, a spacious 3.5-room apartment with an elegant loggia and a spacious 4.5-room apartment with a balcony are being built.The attic houses two 3.5-room apartments, which are characterized by their spacious room layout and unique living feeling under the roof. One of the apartments has its own balcony, which offers additional living comfort.All apartments in the multi-family house are designed to meet high living standards through spacious living areas, modern kitchens, and modern bathrooms. The open architecture allows for flexible use of the rooms, while high-quality materials and noble surfaces create an elegant living ambiance.A special highlight of the residential building is the possibility of designing the interior according to your own ideas. General Buyers have the opportunity to select floor coverings, wall colors, kitchen fronts, and sanitary facilities individually and thus design their home according to their personal wishes. Whether elegant parquet floors, modern stone tiles, or stylish design kitchens - the future residents can choose from a variety of high-quality materials and equipment elements to realize their dream of living.In addition to the high-quality equipment, the NEUFROHSINN residential building also impresses with its individual construction method. The heating is provided by an efficient heat pump (EKZ Contracting) with geothermal probes, which ensures environmentally friendly and cost-effective heat supply.The underground parking garage offers spacious parking facilities, so the cars are safely and weather-protected parked. Additionally, storage rooms for bicycles and strollers are available to offer the residents maximum comfort. The communal outdoor areas were designed with great attention to detail and offer not only green recreation areas but also attractive play areas for families with children.The NEUFROHSINN residential building is a unique living project that combines modern living comfort with high-quality architecture. Here, individual living solutions are created for people who value quality, design, and a natural environment. Whether as a family with children, as a couple, or as a single person - everyone finds the right type of living for their individual needs.

Travel time
-
1 / 21
3.5 rooms175m²CHF 3,820,000.–
Eichenweg 17A, 8802 Kilchberg ZH

In this house, the light is at home, surrounded by an idyllic garden

Single-family house oasis in the garden paradise with 3.5 rooms and atrium The single-family house, built on one side, enjoys a lot of privacy thanks to the green surroundings. The clever lighting and modern, timeless construction standard delight both inhabitants and visitors! The rooms are distributed over three floors and offer ideal meeting zones as well as retreats.In the entrance area (ground floor), many wall cabinets are built in and offer optimal storage space. A spacious (undivided) room can be used as a work/sleep/hobby and/or guest room. A separate bathroom is located right next to it. Outside, a covered storage and work area has been set up for garden equipment and hobby and/or toys.In the middle floor, the living/dining and kitchen area is generously arranged around the centerpiece: the atrium. This inner courtyard-like oasis invites you to linger. Between the kitchen and dining area, there is access to the garden and the seating area.The main bedroom is located on the top floor and is equipped with built-in closets, a workspace, and air conditioning. The elegant and spacious bathroom is right next door, as well as the exit to the spacious roof terrace, which offers a wide view of the Albis chain and plenty of afternoon/evening sun.The house includes 1 outdoor and 1 underground parking space, as well as 1 basement room with a washing tower. Building description Massive construction with plastered facade. Pult roof.Year of construction 1994Renovation 2012: Replacement kitchen, new room layout, bathroom on the upper floor renewed, other 2 bathrooms renovated, built-in closets in the bedroom + bathrooms.Renovation 2019: New wooden floor on 2 floors + all walls painted.Refresh 2022 newly painted.The room layout can be changed and an additional room can be built in.Last safety certificate for electrical installations (SiNa) 19.05.2022.Installation of a water softener 2023.Fiber optic connection 2025.

Travel time
-
New building
1 / 7
3.5 rooms88m²Price on request
Stampfenbrunnenstrasse 11, 8048 Zürich

Above the city roofs: stylish top-floor apartment with outdoor lounge

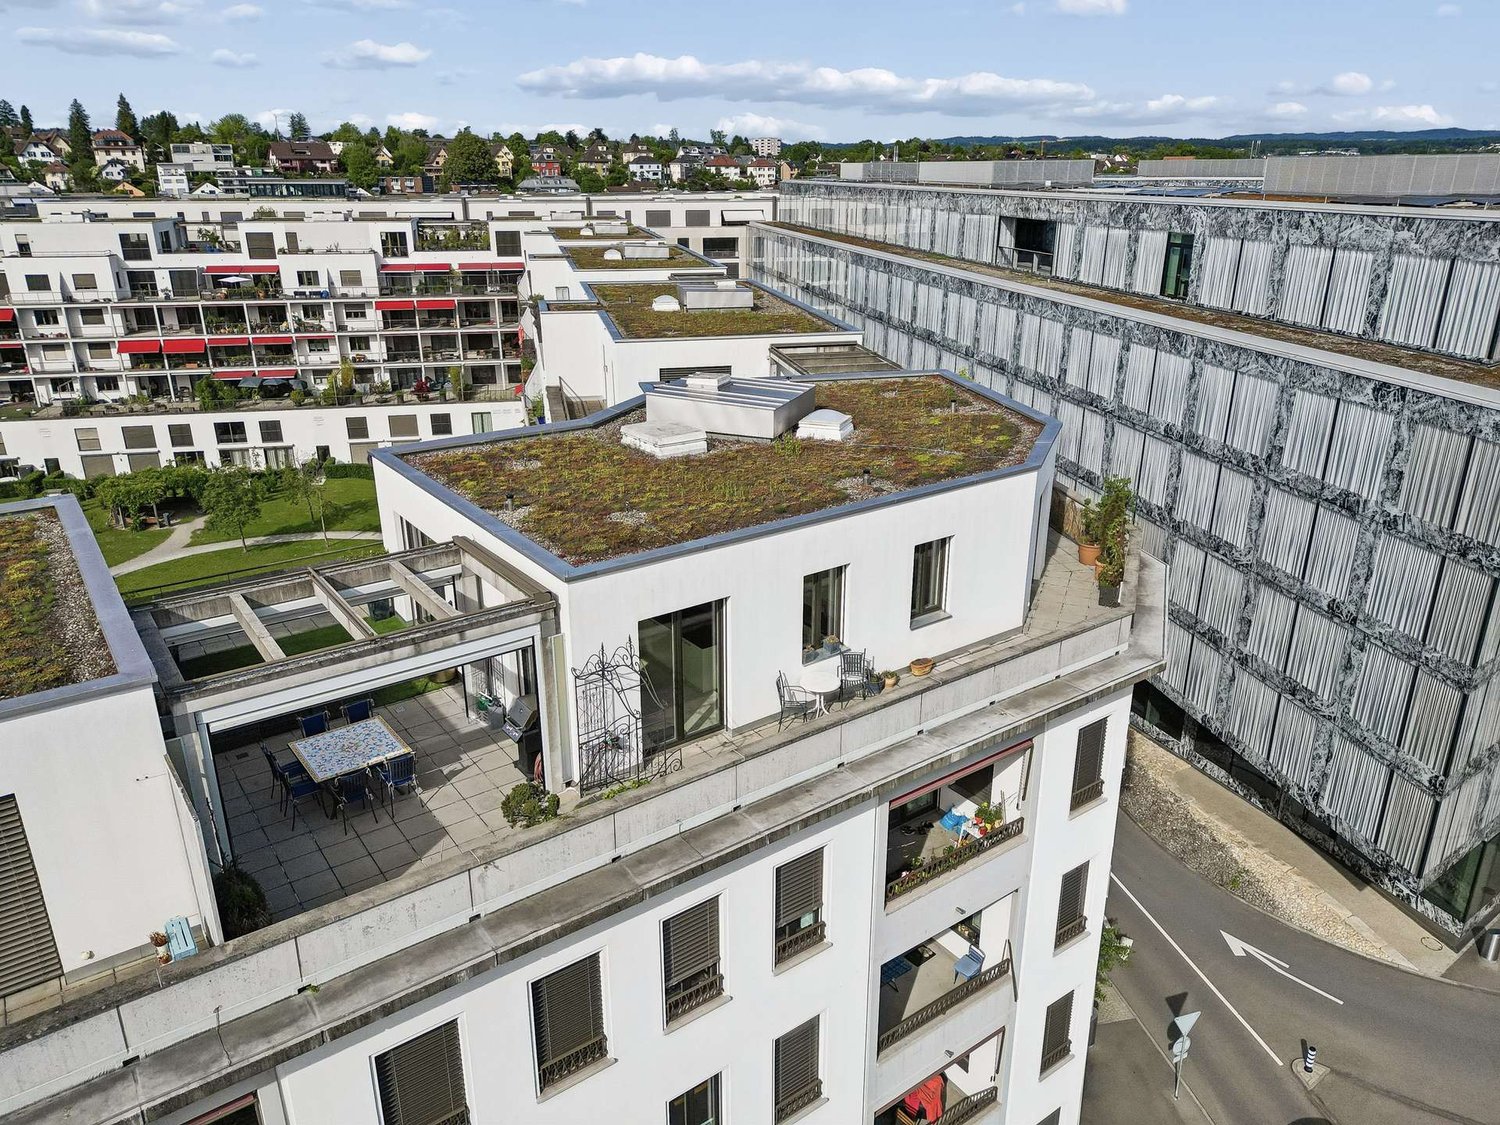
The Monolith8048 project combines urban living, tranquility, and excellent connections to the city. The exclusive top-floor apartments with partially covered outdoor lounges set a unique highlight.In the up-and-coming Zürich-Altstetten district, a modern residential concept is emerging with 15 high-quality owner-occupied apartments that perfectly combine design and functionality. Construction has begun, and the apartments will be ready for occupancy in spring 2027.This exceptional 3.5-room apartment with roof terrace offers you the following advantages: • Well-thought-out room concept with a spacious living and dining area with a special flair and plenty of light • Modern kitchen with plenty of storage space and high-quality appliances • Two comfortable (bed)rooms, one of which has an en-suite bathroom • Innovative Smart-Home-Electro concept from LOXONE • Interior design with noble materials according to your personal wishes • Private, partially covered roof terrace (39 m2) with a view over Zurich • Individual laundry tower in the apartment's recess • Parking spaces in the entrance hall and bike spaces The spacious, partially covered roof terrace expands the living space outdoors and can be designed according to individual wishes as a lounge with a dining area and BBQ - a rare privilege in the city of Zurich!Altstetten is a dynamic district that has developed strongly in recent years and offers an ideal mix of urban life, recreational areas, and excellent infrastructure. Here you will find numerous shopping opportunities, restaurants, schools, and excellent connections to public transport.We look forward to your contact and a personal conversation.For more information, please visit our project website:

Travel time
-
New building
1 / 8
3.5 rooms105m²CHF 2,190,000.–
Sustenstrasse 7, 8048 Zürich

Moderne Stadtwohnung an ruhiger Lage

Exklusive Dachwohnung mit Stil – ruhig, elegant und flexibelWillkommen im Projekt ALTANA – Ihrem zukünftigen Zuhause in ruhiger und zugleich zentraler Lage im beliebten Quartier Zürich-Altstetten.Ab September 2027 erwartet Sie ein einzigartiges Penthouse mit grosszügiger, gedeckter Dachterrasse – ein exklusives Objekt für Anspruchsvolle, die städtisches Leben mit Ruhe und Komfort verbinden möchten.Dank des frühen Projektstandes profitieren Sie jetzt noch von individuellen Anpassungsmöglichkeiten – gestalten Sie Ihr neues Zuhause nach Ihren persönlichen Vorstellungen! Die Baubewilligung liegt bereits vor, der Weg zur Umsetzung ist frei.Highlights der Wohnung • Penthouse mit einer 20m2 Dachterasse • Ruhige Wohnlage in unmittelbarer Nähe zur Natur • Grosszügiger, offener Wohn-/Ess-/Küchenbereich • Hoher Wohnkomfort • Liftzugang • Licht von allen Seiten • Badezimmer mit Tageslicht Lage und InfrastrukturZürich-Altstetten verbindet städtische Infrastruktur mit viel Grün – eingebettet zwischen Uetliberg und Limmat. Das Quartier wächst dynamisch und ist bekannt für hohe Lebensqualität, gute Verkehrsverbindungen und zahlreiche Erholungsräume. Einkaufsmöglichkeiten, Schulen, Sportanlagen sowie das öffentliche Verkehrsnetz (Bus, Tram, Bahnhof Altstetten) befinden sich in bequemer Gehdistanz – ideal für Familien und Pendler.---------Exclusive Penthouse Living with Style – Quiet, Elegant, and FlexibleWelcome to Project ALTANA – your future home in a quiet yet central location in the popular Zurich-Altstetten district.From June 2027, a unique penthouse apartment awaits you, featuring a spacious, covered rooftop terrace – an exclusive property for discerning buyers who wish to combine urban living with peace and comfort.Thanks to the early stage of the project, you can still benefit from individual customization options – design your new home according to your personal preferences. The building permit has already been granted, and the path to realization is clear.Apartment Highlights • Penthouse apartment with a 20 m² rooftop terrace • Quiet residential location in close proximity to nature • Spacious open-plan living / dining / kitchen area • High level of living comfort • Elevator access • Natural light from all sides • Bathroom with natural daylight Location &amp; InfrastructureZurich-Altstetten combines urban infrastructure with abundant green spaces, nestled between the Uetliberg and the Limmat River. The district is developing dynamically and is known for its high quality of life, excellent transport connections, and numerous recreational areas<span id="acw_response_data" aria-hidden="true" style="width: 0; height: 0; overflow: hidden; display: inline-block; opacity: 0"> 0224 86 126 612 051 37 612 e3</span>. Shopping facilities, schools, sports amenities, and public transport (bus, tram, and Altstetten railway station) are all within comfortable walking distance – ideal for families and commuters.

Travel time
-
1 / 13
  • Parking space
  • Balcony / Terrace
  • Garage
  • +2
3.5 rooms97m²CHF 1,795,000.–
8052 Zürich

Zurich-City - with a view of the Uetliberg in a quiet location, with everything your heart desires. Ideal for singles or couples.

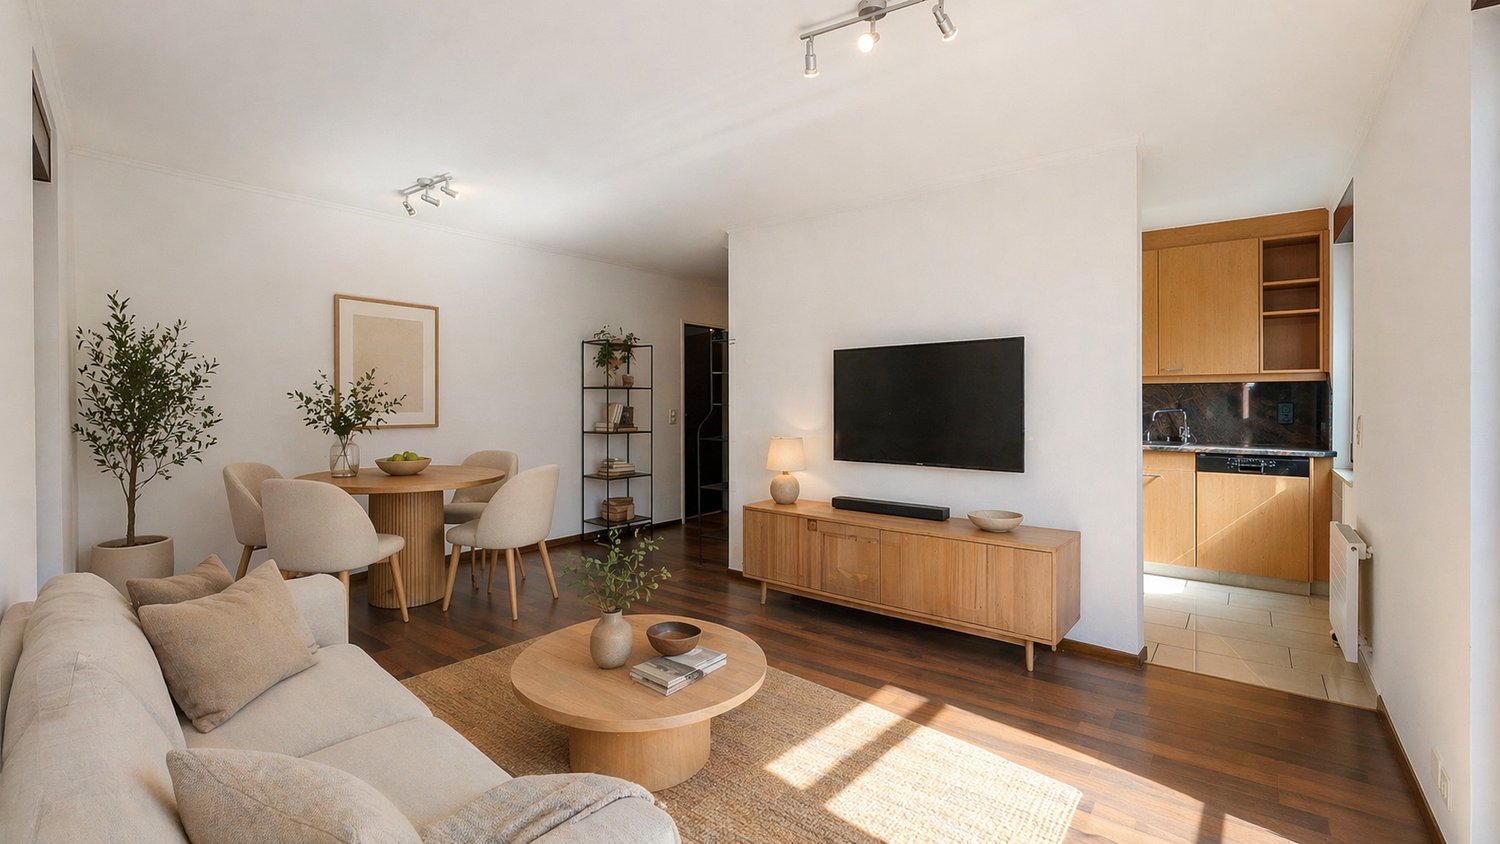
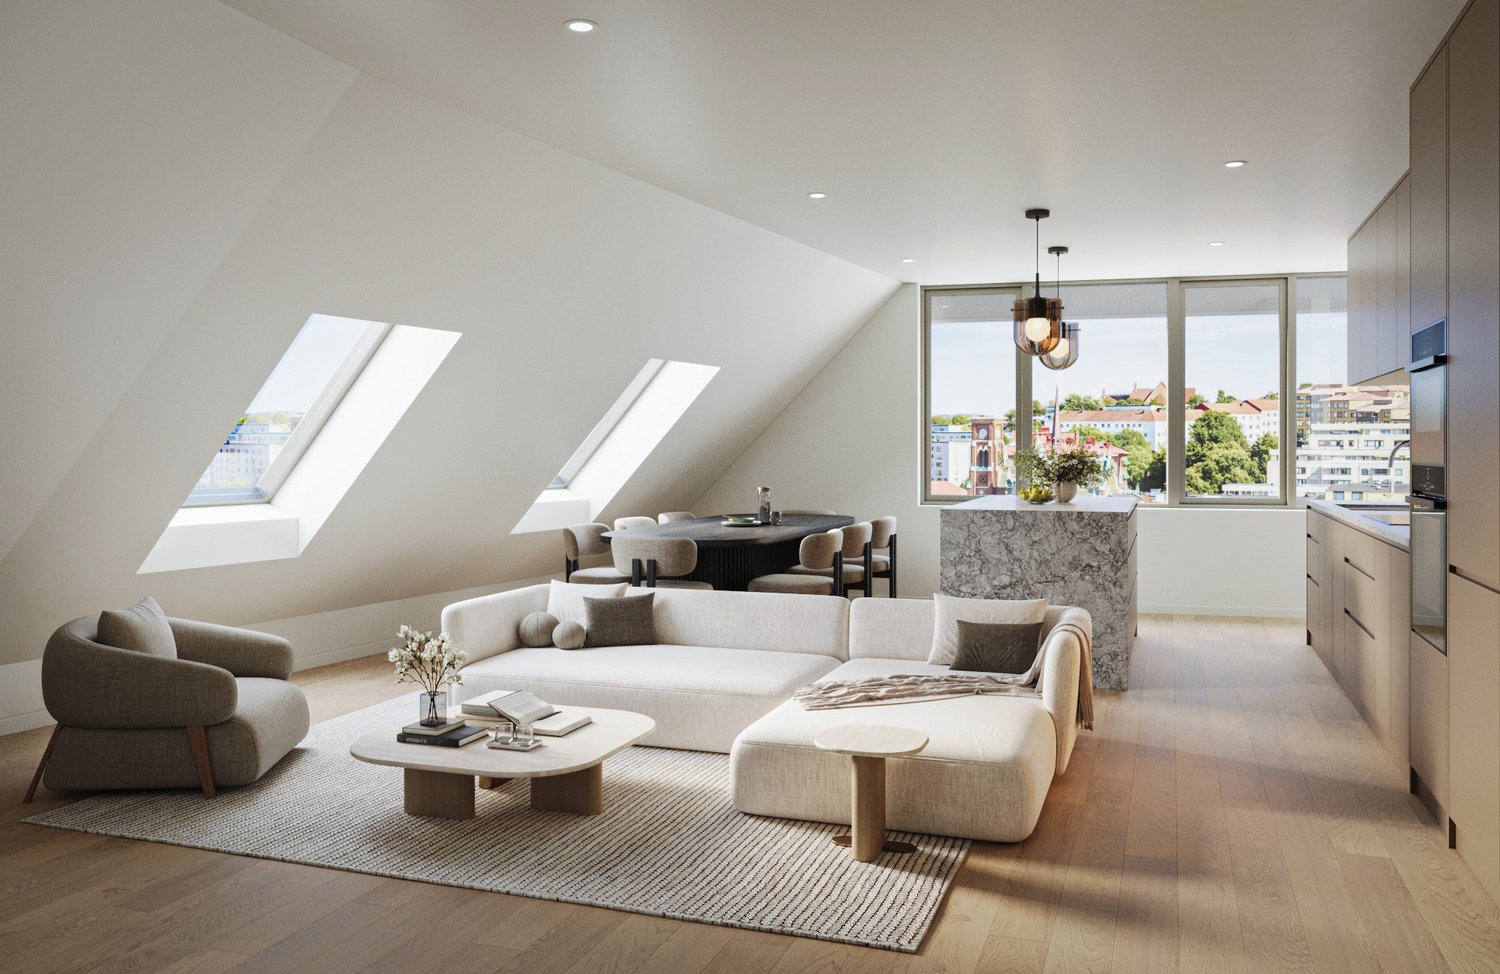
Urban living, enjoying peace and letting your gaze wander: This well-maintained 3.5-room attic apartment in Zurich Seebach combines stylish living comfort with an exceptionally pleasant location. The multi-family house, built in 2006, comprises only four units, offering a quiet, manageable environment. The apartment is located on the 3rd floor and can be easily accessed by lift from the basement.On approximately 97 m² of net living space, you can expect a bright home with generous window fronts, high-quality materials, and a well-thought-out floor plan. The open living and dining area with a fireplace forms the heart of the apartment, creating a warm, inviting atmosphere - ideal for relaxed evenings for two or cozy hours with guests.The open kitchen with a cooking island, plenty of storage space, stone countertops, and V-ZUG appliances blends harmoniously into the living area.For additional comfort, there are two wet rooms: a bathroom with a corner bathtub and shower, as well as a separate shower room with a toilet. The laundry room has its own washing machine. Parquet flooring made of stained beech in the corridor and bedroom, as well as ceramic tiles in the other rooms, underline the well-maintained interior design. A fixed wardrobe and a built-in safe provide practical details in everyday life.The private outdoor areas are particularly beautiful: the 8 m² large balcony and the 9 m² large covered terrace offer sunny seating areas on both sides of the apartment. The mountain view, the quiet neighborhood, and the evening sun make these areas wonderful retreats. The apartment also features underfloor heating with district heating, 3-fold glazed plastic windows, and energy efficiency class A/A. The facade was comprehensively renovated in 2023.A parking space in the underground garage can be purchased, and additional parking spaces can be rented. The approximately 22 m² large basement room offers generous storage space. The possibility of adding another floor also opens up an interesting perspective.Zurich Seebach offers an excellent combination of living quality and urban proximity. The Seebach tram stop is 700 m away, the highway access is about 500 m away, and Zurich Airport is approximately 4 km away. This makes this home ideal for couples who want to combine quiet living, short distances, and a high-quality lifestyle in Zurich.Some images were created with AI to show interior design ideas.

  • Parking space
  • Balcony / Terrace
  • Garage
  • +2
1 / 13
3.5 rooms93m²CHF 1,150,000.–
8405 Winterthur

New 3.5-room pearl with garden

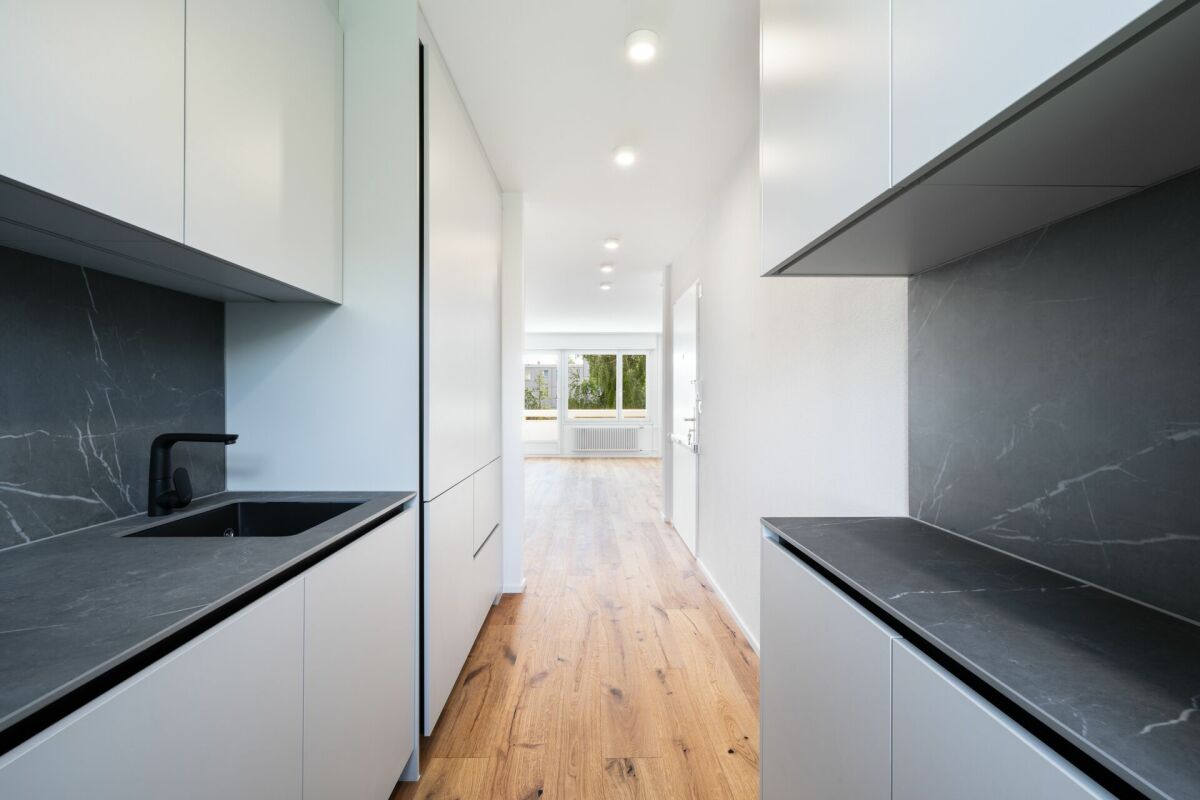
Object description:New green paradise on Oberseenerstrasse 23 in Winterthur-Seen! Stylish 3.5-room garden apartment (93 m2 net living space, built in 2021) with approximately 100 m2 private garden and two sunny seating areas. The absolute highlight: An exclusive high-end kitchen with Bora and granite countertops - cooking with friends becomes a real event here! Including 2 bathrooms and underground parking space.New condition (built in 2021)Sustainable earth probe heat pump with Freecooling system (cooling in summer)Intelligent Smart-Home system (e-smart) for heating and comfortHigh-quality oak parquet flooring throughout the apartment93 m2 net living space with well-thought-out floor plan3.5 bright, spacious roomsRoom 1: approximately 15 m2 (main bedroom)Room 2: approximately 12 m2 (children's/study room)Approximately 100 m2 private garden for sole useTwo cozy seating areas for optimal sun exposure throughout the dayExclusive kitchen with noble granite countertops, Bora extractor, oven, steamer, and warming drawer2 bathrooms: 1 with bathtub/WC and 1 with shower/WCLarge window elements for plenty of daylightOwn cellar compartment1 underground parking space (value: CHF 50,000) including e-car installation (access) and separate socket in the purchase price includedHighlights:LOCATION: Quiet (30s zone), sunnyQUALITY: The heart of this apartment is the open, bright living and dining area, which seamlessly connects to the kitchen. Passionate cooks will love it here: The modern kitchen impresses with a noble granite countertop, which is not only visually stunning but also offers maximum durability and ease of maintenance. Exceptionally equipped, it also features a high-quality Bora cooking field with integrated extractor, a high-quality oven, a separate steamer for vitamin-friendly cooking, and a warming drawer for perfect low-temperature cooking. Cooking with friends becomes a real event here.OUTDOOR AREA: 100 m2 garden share with two seating areasFloor plan and room layout:The two individual rooms convince with their bright and well-cut floor plans: The spacious main bedroom offers plenty of space for a large bed and wardrobe walls with 15 m2. The second room has 12 m2 and is ideal as a cozy children's room, guest room, or home office.For maximum comfort in everyday life, there are two bathrooms: A stylish bathroom is equipped with a relaxing bathtub and WC, the second offers a practical shower and WC - ideal for couples, families, or guests.
1 / 9
3.5 rooms84m²CHF 995,000.–
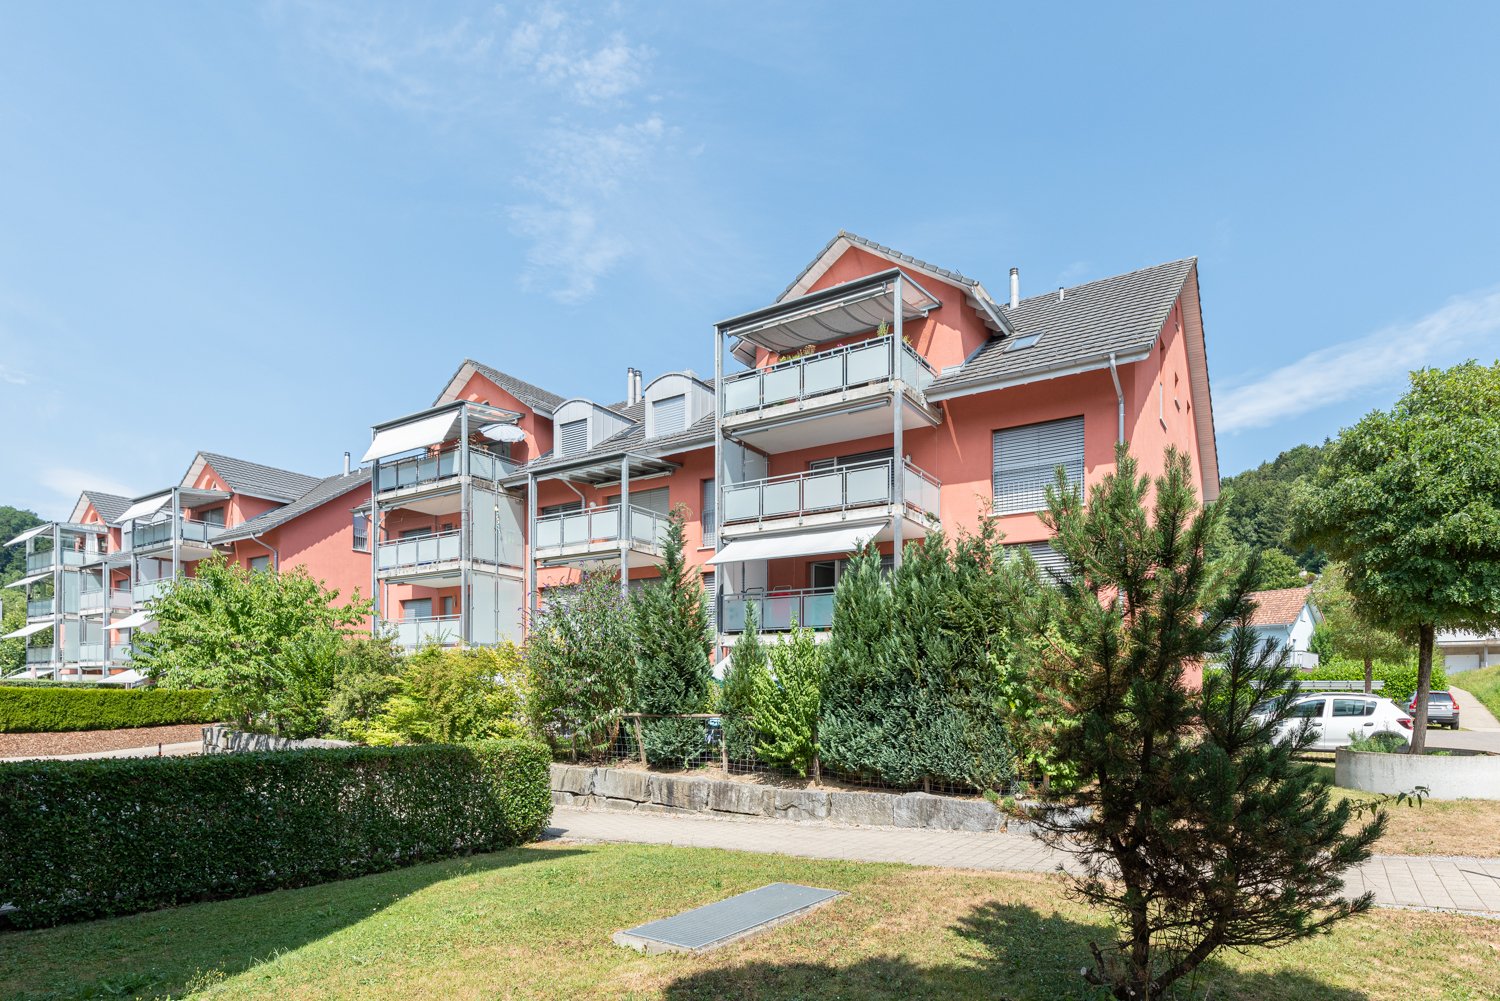
Haldenstrasse 70, 8708 Männedorf

Stylish living in an attractive location near the lake

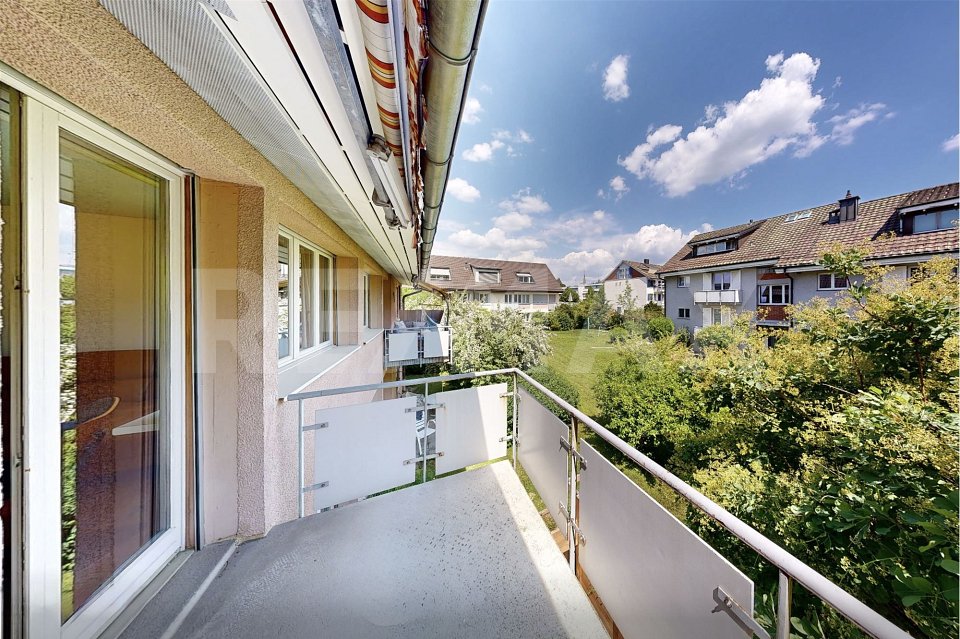
We are selling immediately or by agreement a newly renovated condominium in a well-maintained multi-family house.This 3.5-room apartment is located in the attractive lake community of Männedorf in a very central and unique hillside location.The following highlights characterize the apartment: • Idyllic living on Lake Zurich: Experience natural living in an exclusive location on the right shore of Lake Zurich, embedded in a quiet and yet central environment. • Sunny outdoor areas: The apartment scores with the balcony, which offers sunny outdoor areas with ideal south-west orientation. • Varied apartment options: Well-thought-out and functional floor plan that meets individual requirements. Thanks to the intelligent floor plan, the rooms can be used and furnished optimally, which opens up a wide range of design possibilities. • Attractive investment with good returns: This apartment offers investors a unique opportunity to invest in one of the most sought-after areas in the canton of Zurich. • Modern renovation: The apartment was completely renovated in 2025 and is equipped with modern appliances. • Excellent transport links: In less than 20 minutes, you can reach both the vibrant city of Zurich and the charming town of Rapperswil. • Comprehensive leisure facilities: Enjoy the proximity to the Lake Zurich shore for relaxed walks and benefit from the diverse shopping opportunities and renowned restaurants in the region. • Comfortable equipment: Each apartment has a separate basement compartment in the basement. The floors are easily accessible via the staircase and the elevator. • Communal amenities: The well-maintained garden with an inviting fireplace offers an additional place of relaxation and meeting for the residents. • Parking spaces: Two garage boxes are available for the apartment, which must be purchased separately. • Craft room: The apartment also has a craft room, which must be purchased separately. Unique location on the Lake Zurich shoreMännedorf - the charming secret tip on the right shore of Lake Zurich - delights with picturesque vineyards and a lively village life full of character. The sunny location offers a high quality of life and a wide range of leisure activities.The community is ideal for families: numerous shopping opportunities, nurseries, and schools of all levels, including the renowned SIS Swiss International School, provide an excellent infrastructure. The nearest cantonal school in Uetikon am See is also quickly accessible.In just 20 S-Bahn minutes, you can reach Zurich or Rapperswil, making Männedorf an ideal place to live with excellent connections. Leisure enthusiasts get their money's worth thanks to the many clubs and the idyllic lake beach directly on Lake Zurich - a place that perfectly combines relaxation and community.We are happy to be at your disposal for a personal viewing or for any questions you may have. We look forward to your contact.recapital Management AGLakeside street 41 - 8702 Zollikon

Travel time
-

Suggested properties for you based on search results

Other interesting objects