Rooms
3.5
Living space
76 m2
Selling price
CHF 610,000.–
Notify on price drop
"Well-maintained 3.5-room apartment with two balconies"
Address
Blumenweg 2, 8472 SeuzachTravel time
- 7 min.Station: Seuzach
Surrounding information
School
4 min.2bSupermarket
5 min.VolgPharmacy
7 min.Apotheke SeuzachPublic Transport
7 min.Seuzach
Times refer to the route on foot.
Price
- Purchase price:
- CHF 610,000.–
- Notify on price drop
Main information
- Availability:
- By agreement
- Type:
- Apartment
- No. of rooms:
- 3.5
- Floor:
- 1
- Number of floors:
- 1
- Surface living:
- 76 m2
- Land area:
- 2404 m2
- Year built:
- 1972
Characteristics
Balcony / Terrace
Parking space
Documents (0)
Description
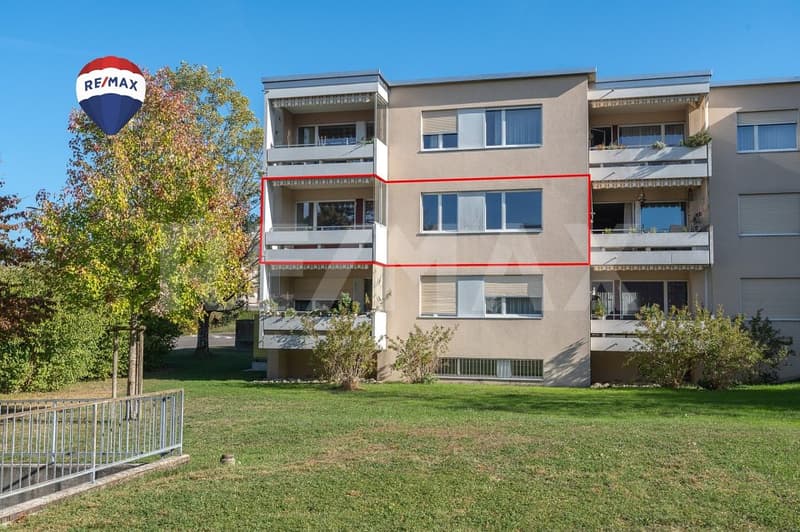
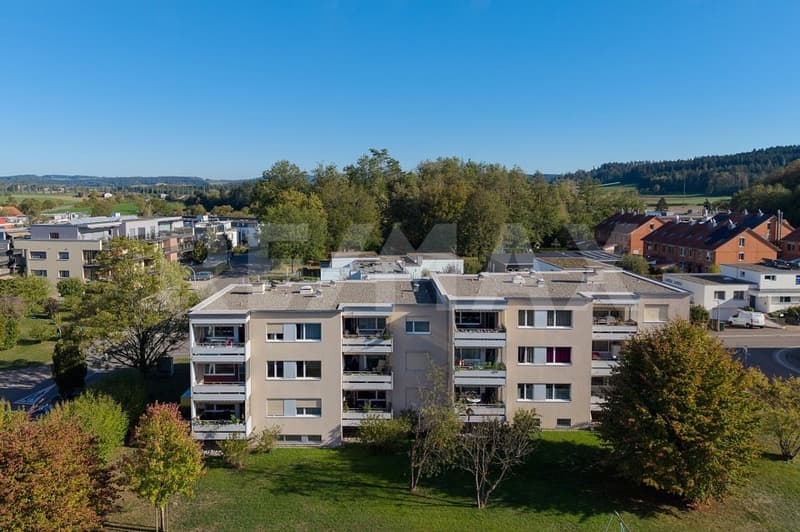
The well-maintained 3.5-room owner-occupied apartment with approximately 76 m² of net living space impresses with a well-thought-out room layout, a modern kitchen, and two balconies with a view of the green living environment.
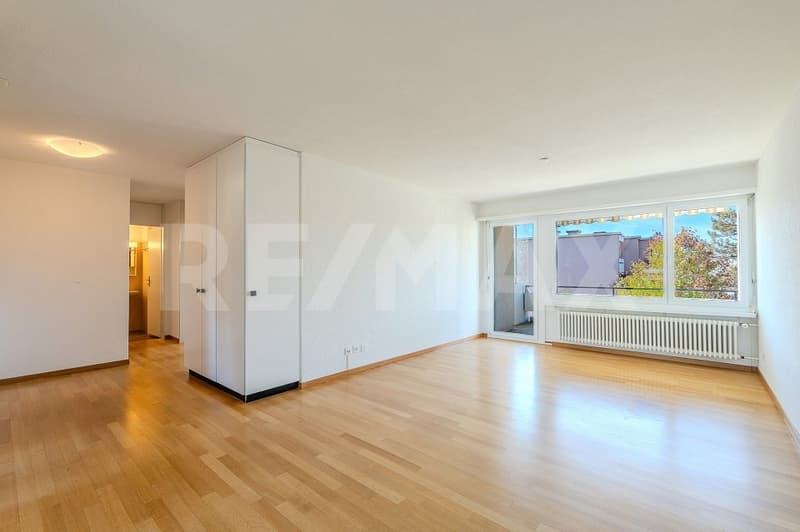
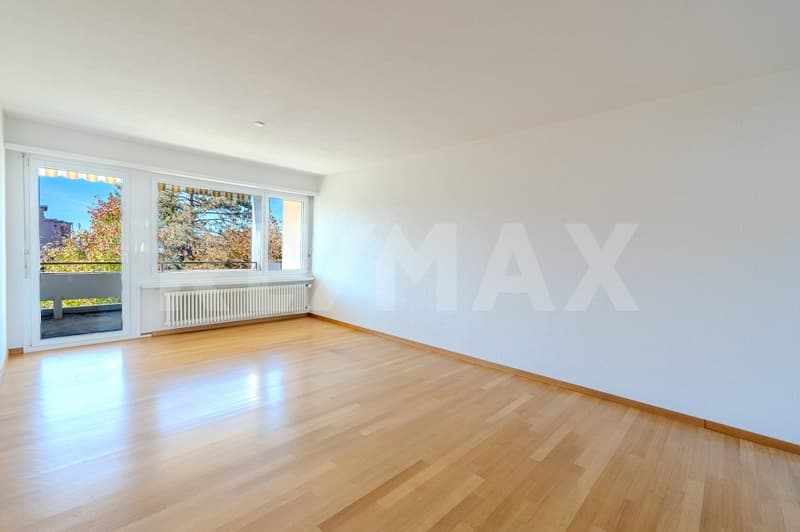
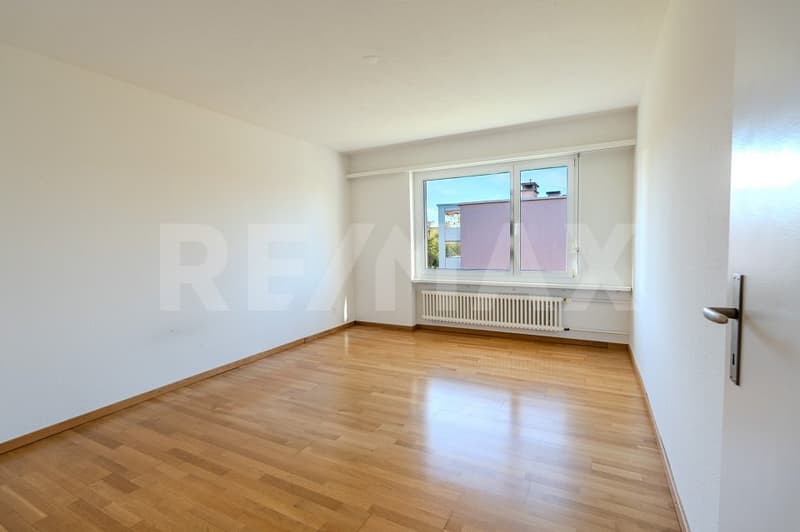
The heart of the apartment is the spacious living and dining area. Large window areas provide plenty of daylight and create a pleasant living atmosphere. From the living area, there is direct access to one of the two balconies. The parquet floor in the living and bedrooms underlines the warm and cozy character of the apartment.
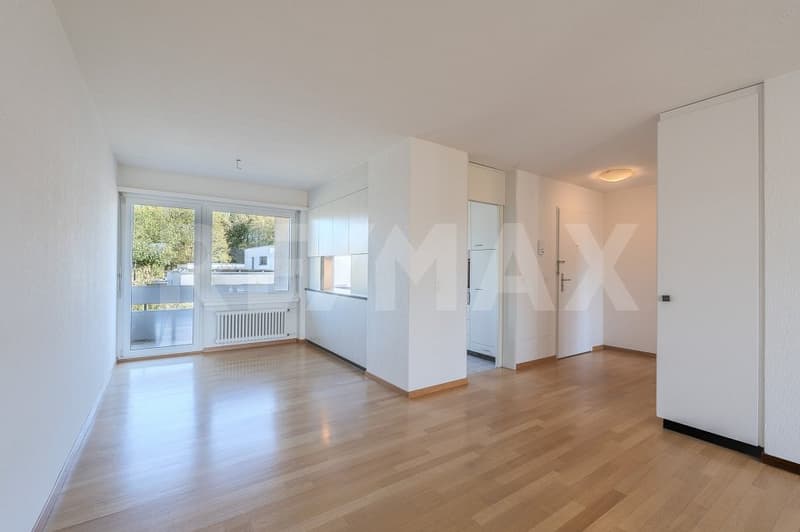
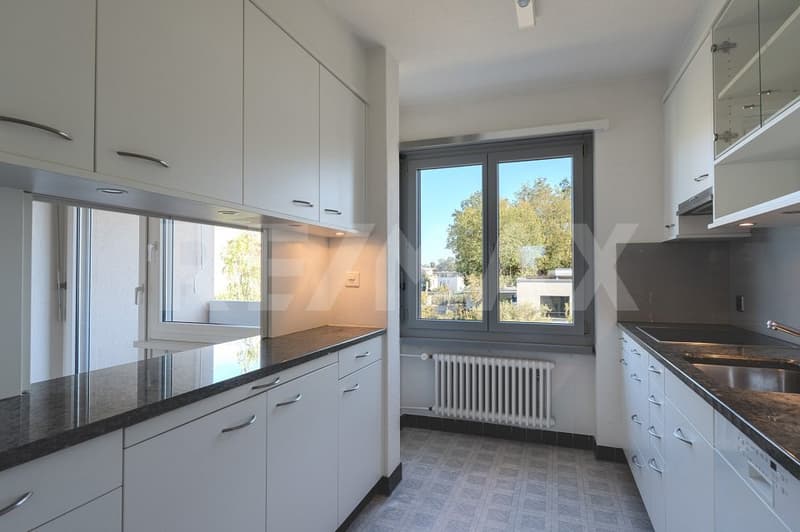
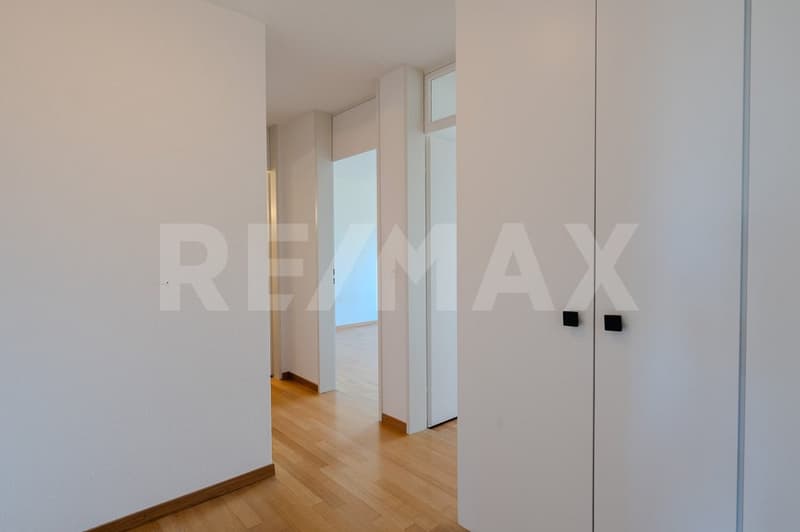
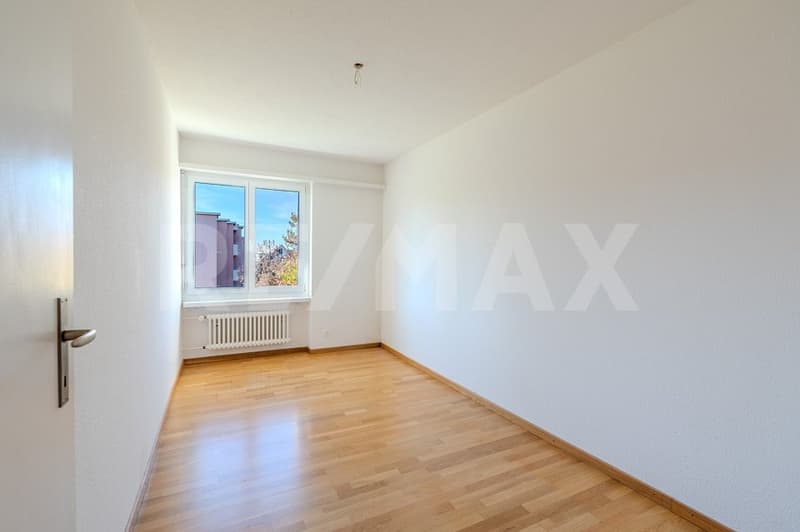
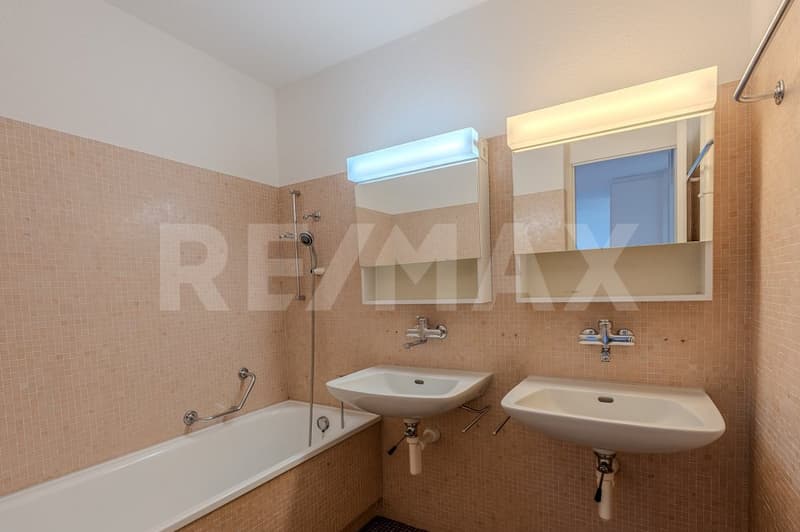
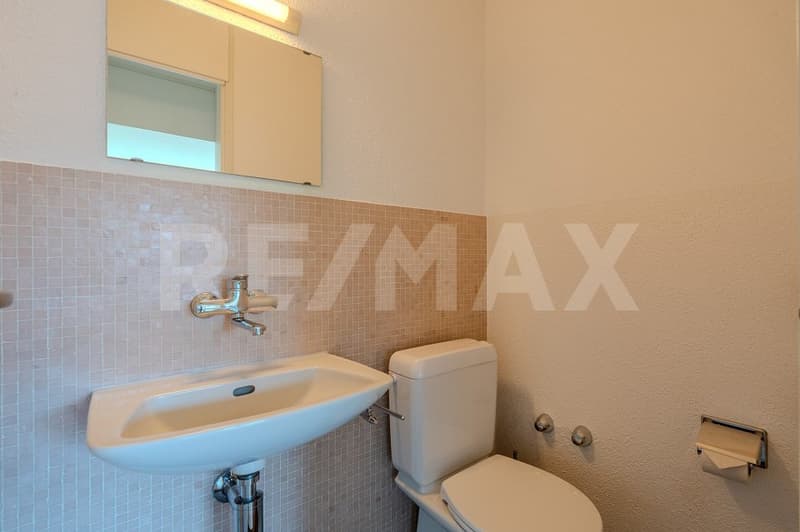
The separate kitchen presents itself as modern and functional. White fronts, a dark stone cover, and various brand-name appliances from Miele and Electrolux offer contemporary comfort and plenty of workspace. The practical service opening to the dining area also ensures short distances in everyday life. The two bedrooms with approximately 15.8 m² and 10.8 m² offer versatile usage possibilities, such as as parents', children's, guest rooms, or home office. Practical built-in closets in the entrance create additional storage space. The bathroom with a bathtub and double sink, as well as the separate toilet, are in a well-maintained, largely original condition and offer potential for individual modernization if needed.
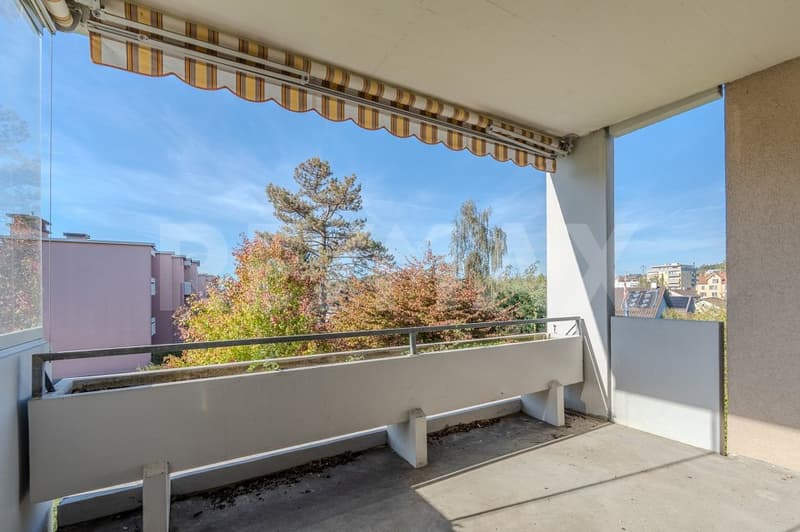
A special plus is the two balconies with approximately 7.7 m² and 5.3 m². Thanks to their location on opposite sides of the apartment, they offer different views of the green living environment and provide additional space for relaxation and lingering.
The apartment also includes a private basement compartment and an underground parking space. The communal ancillary rooms complement the offer. The property has been heated by a new heat pump since 2024. A communally usable playground also contributes to the family-friendly character of the building.
S.E.&.O. Errors excepted. We strive for correct information, but cannot assume any warranty.
The heart of the apartment is the spacious living and dining area. Large window areas provide plenty of daylight and create a pleasant living atmosphere. From the living area, there is direct access to one of the two balconies. The parquet floor in the living and bedrooms underlines the warm and cozy character of the apartment.
The separate kitchen presents itself as modern and functional. White fronts, a dark stone cover, and various brand-name appliances from Miele and Electrolux offer contemporary comfort and plenty of workspace. The practical service opening to the dining area also ensures short distances in everyday life. The two bedrooms with approximately 15.8 m² and 10.8 m² offer versatile usage possibilities, such as as parents', children's, guest rooms, or home office. Practical built-in closets in the entrance create additional storage space. The bathroom with a bathtub and double sink, as well as the separate toilet, are in a well-maintained, largely original condition and offer potential for individual modernization if needed.
A special plus is the two balconies with approximately 7.7 m² and 5.3 m². Thanks to their location on opposite sides of the apartment, they offer different views of the green living environment and provide additional space for relaxation and lingering.
The apartment also includes a private basement compartment and an underground parking space. The communal ancillary rooms complement the offer. The property has been heated by a new heat pump since 2024. A communally usable playground also contributes to the family-friendly character of the building.
S.E.&.O. Errors excepted. We strive for correct information, but cannot assume any warranty.
Mortgage Calculator
From dream house to home ownership: the mortgage calculator can help you estimate the affordability of this property.

Free
Create an account for more options
Create your account to manage your favorites across all devices, keep track of your search alerts, and never miss an update. Everything you need for your home search, all in one place!
Viewing
Contact for viewing
Raphael Steiger
Advertiser

RE/MAX Immobilien in Winterthur
Steiger & Partner Immobilien GmbH
Stadthausstrasse 123
8400Winterthur
Contact
Raphael Steiger
- Listing ID
- 4003516302
- Object ref.
- 110161079-60