389 results - Properties for sale: Canton Zurich

New building
1 / 11
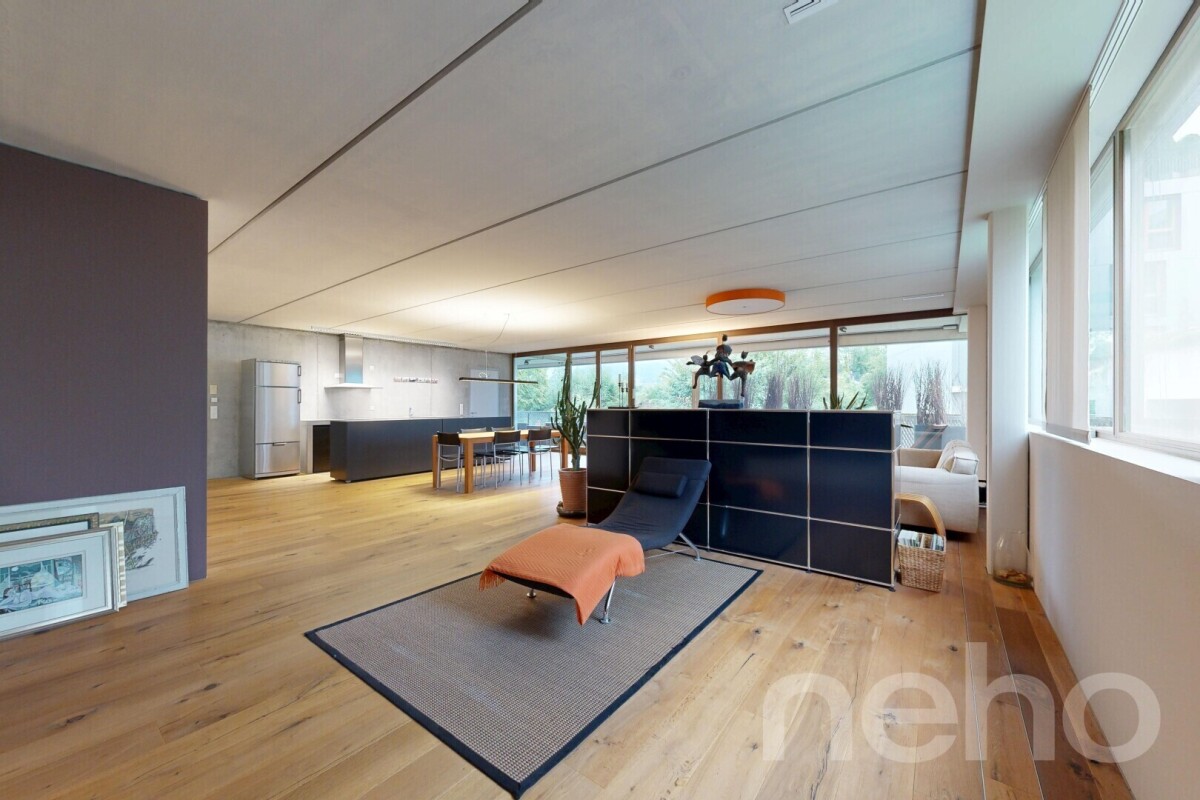
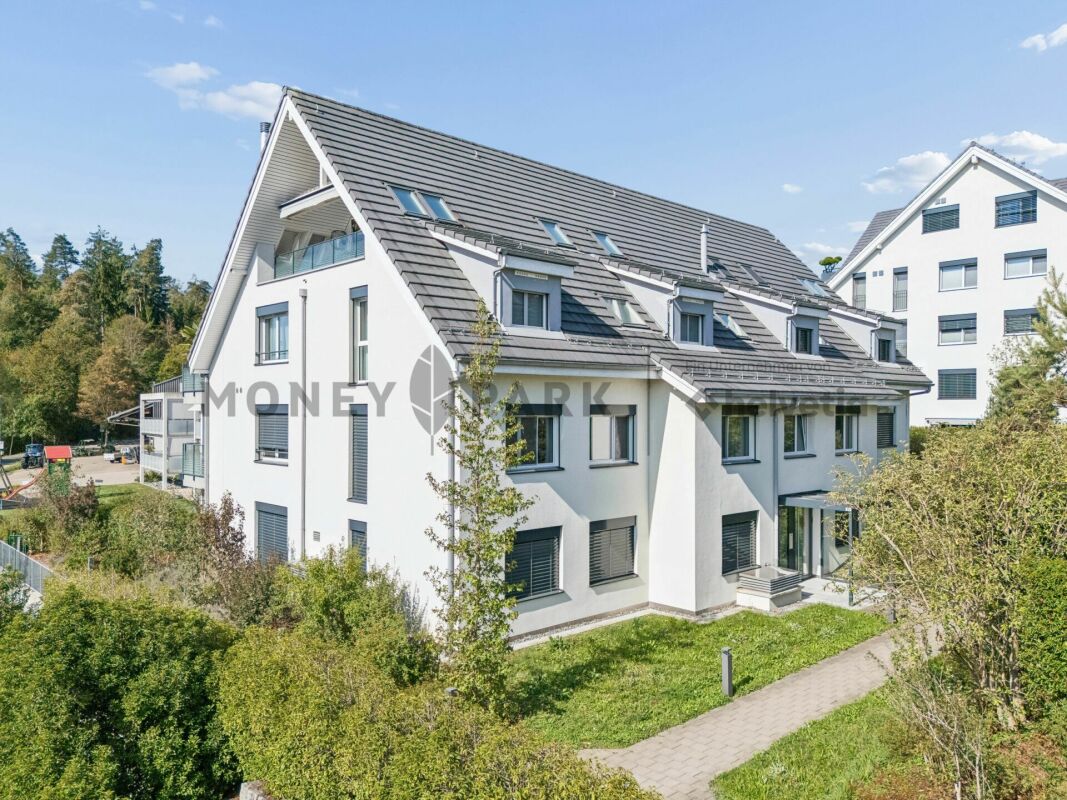
3.5 rooms, 84m², CHF 1,330,000.–
Schwandenholzstrasse 160, 8052 Zürich

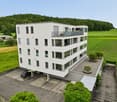
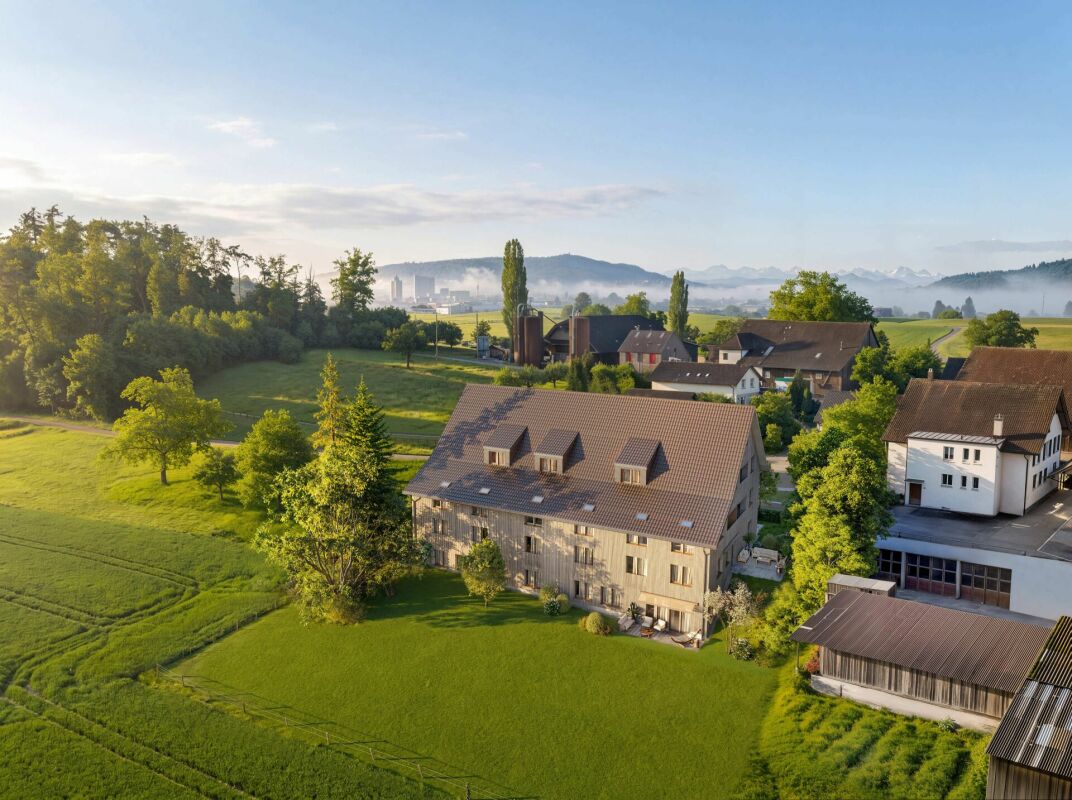
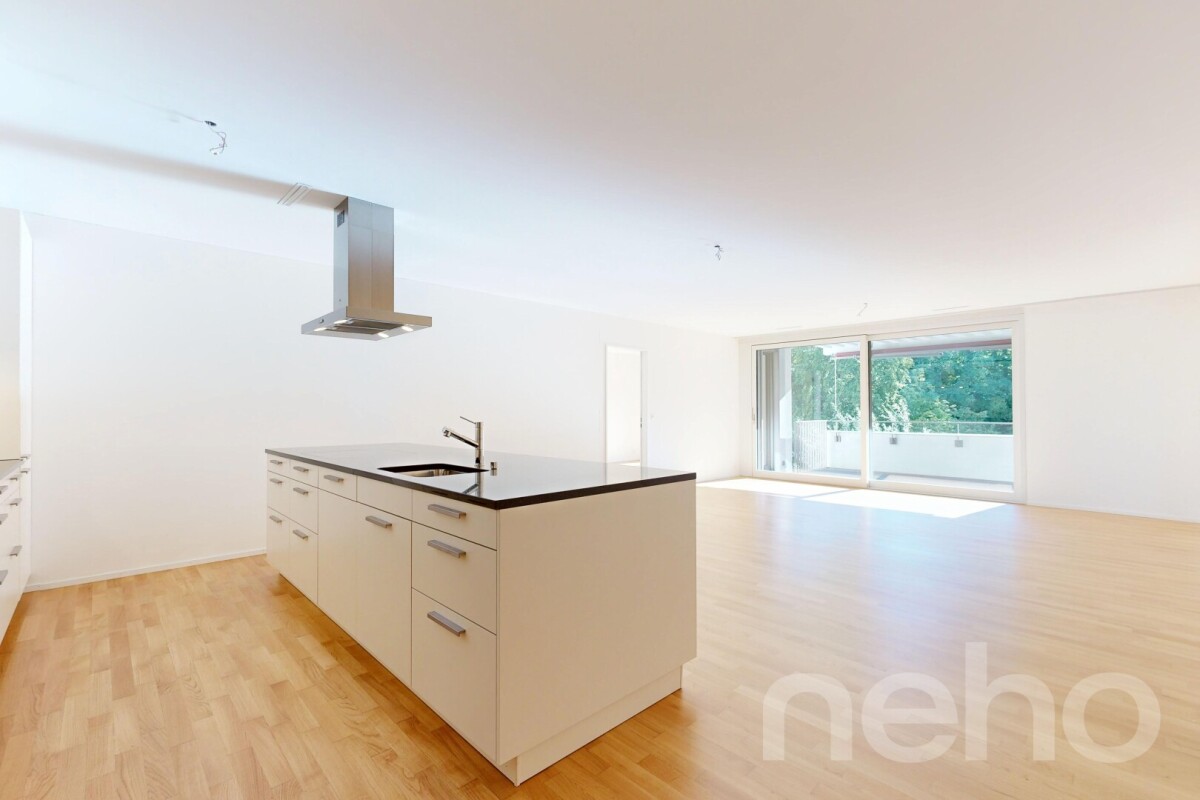
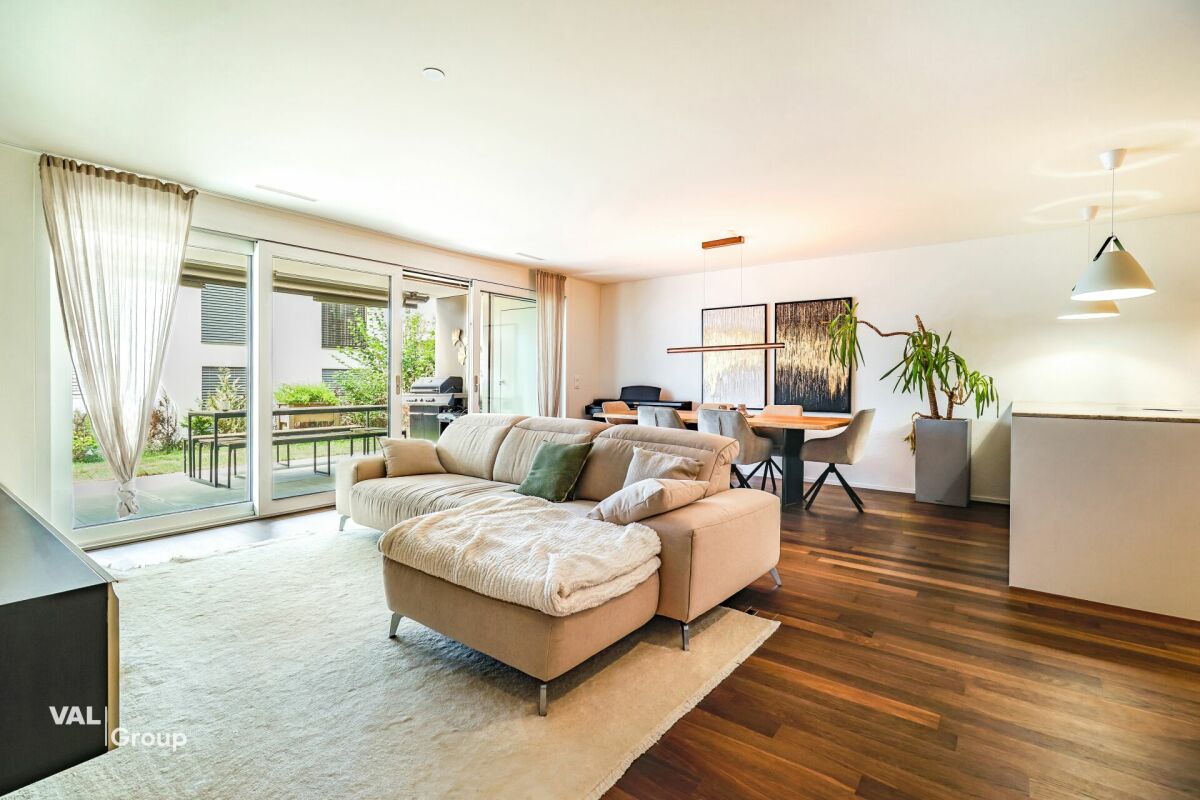
Modern 3.5-room apartment with inviting loggia

Urban living bliss with private loggia in a green setting Project & Location:Welcome to the "Waidhof" project at Schwandenholzstrasse 160 in 8052 Zürich-Seebach. This sustainable and modern residential complex perfectly combines high-quality architecture with idyllic tranquility and optimal urban connections in Zurich North. Nature begins right outside the front door: beautiful walking paths and the popular Bio-Hofladen Waidhof are located in the immediate vicinity. Thanks to the excellent infrastructure, schools, shopping opportunities (Migros, Coop, Denner) and public transport (bus 62, Affoltern station) are within walking distance. The move-in date is planned for autumn 2028.Highlights of the 3.5-room apartment (WHG 102): • Enjoy your private outdoor area on the 1st floor - perfect for relaxed hours in the fresh air, regardless of the weather. • Bright, light-flooded living and dining area that flows seamlessly into the outdoor area. • The apartment offers spacious rooms, leaving plenty of space for individual furnishing dreams. With two stylish bathrooms - one with a bathtub, washing machine and tumble dryer, as well as a separate bathroom with shower and toilet - this home simply has everything you need in everyday life. • The perfectly coordinated color tones and high-quality materials run like a red thread throughout the entire apartment, creating an absolutely stylish feel-good atmosphere with that certain something. • Private photovoltaic system on the roof for ecological electricity production. • The sales price is already ZKB-verified - for uncomplicated and secure financing processing. • Underground parking spaces can be purchased for CHF 60,000 each and offer convenient, weather-protected access via elevator. Let yourself be impressed by this unique new construction project. Visit our website at www.waidhof.ch for a virtual 360° tour.Fulfill your dream of urban living in the middle of nature! We look forward to your contact.

Travel time
-
Katerina Corrales

Katerina Corrales

1 / 12
Katerina Corrales

Katerina Corrales

  • Parking space
  • Balcony / Terrace
  • Garage
  • +1
3.5 rooms, 100m², CHF 1,850,000.–
Zürich, 8041 Zürich

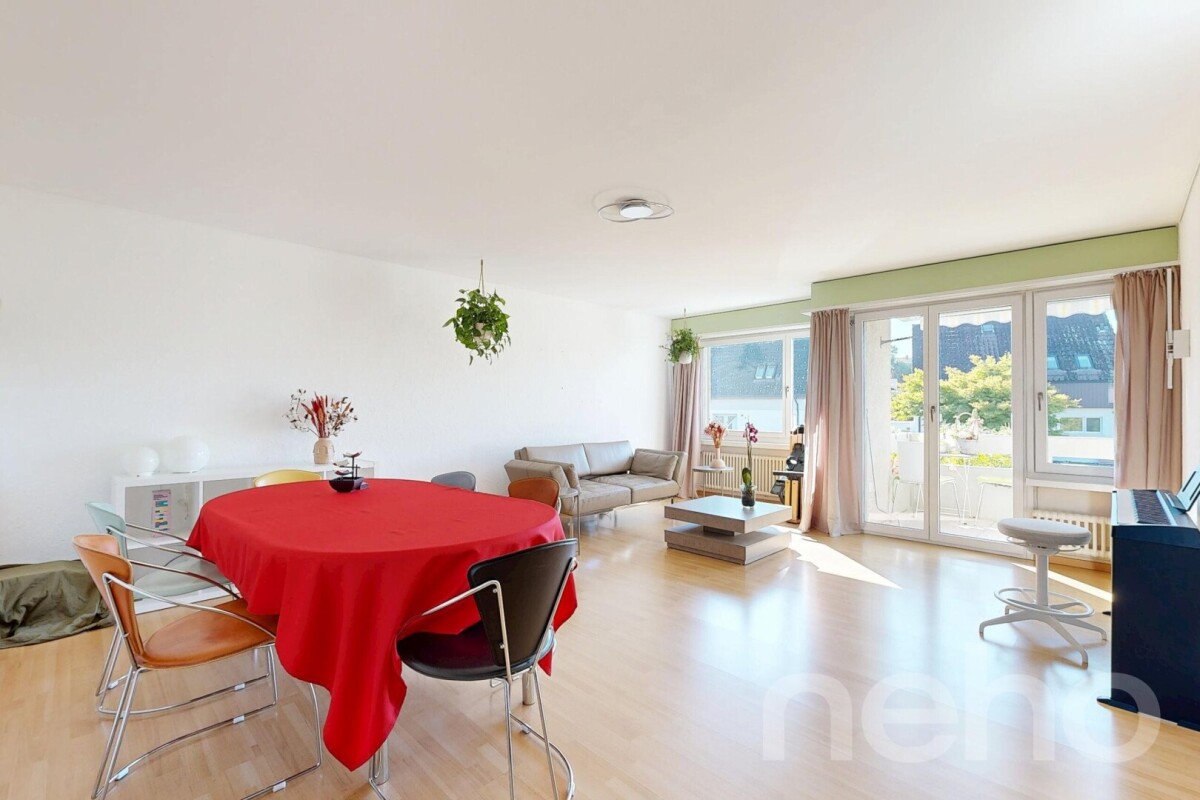
Bright 3.5-room apartment in Zurich

This attractive 3.5-room apartment is located in the Minergie-P-ECO building Tuchmacherhof in the sustainably designed Greencity area and combines spacious living with modern comfort, short distances, and a pleasantly quiet location in the green. The heart of the apartment is the spacious living and dining area with an open kitchen. This creates a generous living space that invites you to cook, enjoy, and linger together. The large window areas provide a friendly, inviting atmosphere. Directly from the living area, you can access the balcony. Thanks to the quiet orientation towards the green, you can enjoy your first coffee in the morning as well as a relaxed end to the day. Two well-cut bedrooms offer plenty of space and flexible usage options. One of them presents itself as a comfortable master bedroom with its own bathroom, creating a private retreat within the apartment. From one of the bedrooms, there is also direct access to the balcony. The thoughtful living concept also convinces in practical terms: the private laundry room is space-savingly located in the recess, which at the same time offers additional storage space for the things of daily life. The apartment also includes a basement compartment with an area of approximately 5 m² and an exceptionally generous ceiling height of around 3.75 meters. The well-maintained property offers further amenities. A beautifully designed inner courtyard invites you to spend time outdoors and take a moment to unwind from everyday life. For bicycles, a spacious communal bicycle room is available on the ground floor for residents. A special plus is the fully equipped 2.5-room guest apartment with approximately 57 m² of living space, which belongs to the communal property of the condominium owners' association. This can be booked by the owners for their guests - a comfortable and at the same time exceptional addition to their own home. For use, the respective usage fee in favor of the community and the final cleaning costs are incurred. The location also convinces with a successful combination of urban proximity, excellent accessibility, and nature. The Manegg stop of the Sihltalbahn S4 is just a few steps away. From here, you can reach Sihlcity in around 5 minutes and Zurich HB in around 11 minutes. At the same time, the recreational area Entlisbergwald begins practically in front of the house, just across the street - ideal for walks, sports, and relaxation in the green. For daily errands, various shopping options are available within less than 300 meters on foot. These include, among others, Spar with generous opening hours from Monday to Saturday from 7 am to 10 pm, Migros, bakery branches, and various gastronomic offers. This allows you to conveniently take care of shopping and everyday tasks on foot. Optional, a parking space in the Greencity Süd parking garage in the basement of the building with its own charging station for electric vehicles can be purchased for an additional CHF 60,000. This apartment combines spacious and bright rooms, high living comfort, sustainable construction, and an exceptionally practical location. The proximity to the city and public transportation on the one hand, and to Entlisbergwald and nature on the other, make it a home for people who want to combine urban living and high quality of life.Exact address available after registration on neho.ch.INTERESTED IN A VIEWING? PLEASE REGISTER: https://neho.ch/b/8041-26-1

  • Parking space
  • Balcony / Terrace
  • Garage
  • +1
Sven Neeser

Sven Neeser

1 / 12
Sven Neeser

Sven Neeser

  • Parking space
  • Balcony / Terrace
  • Garage
  • +2
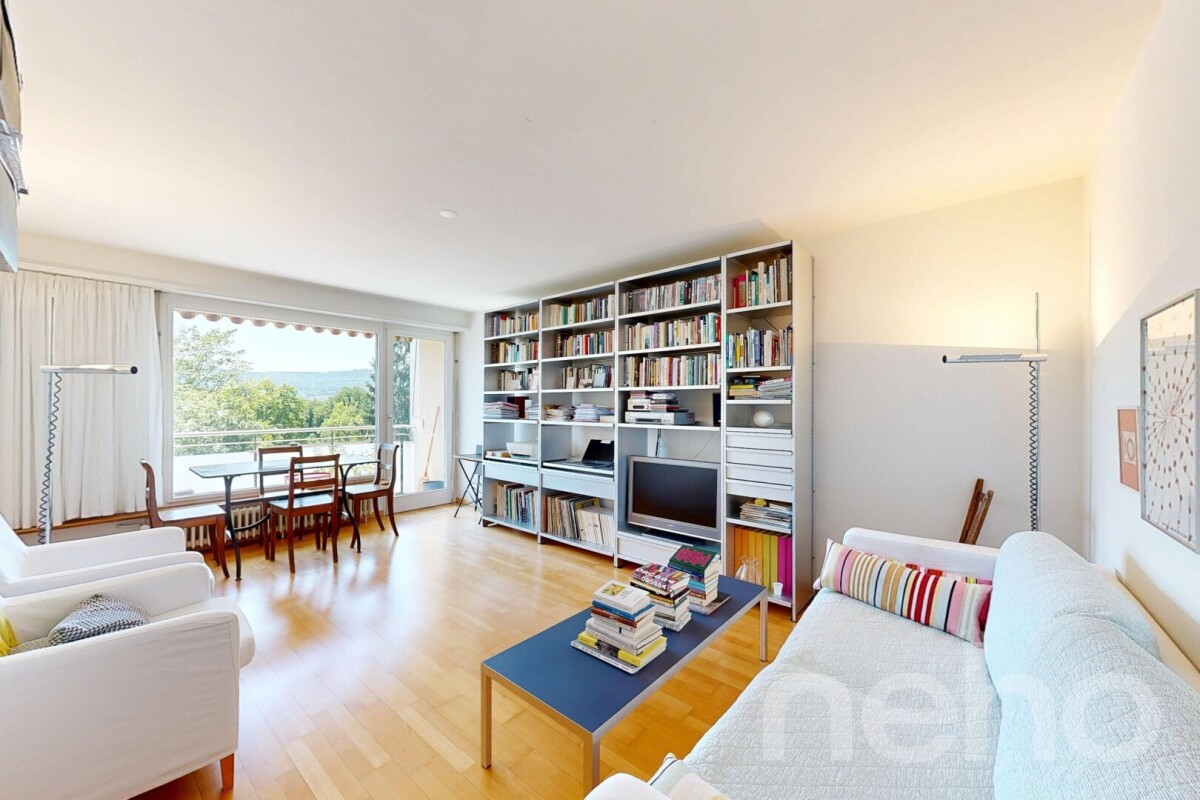
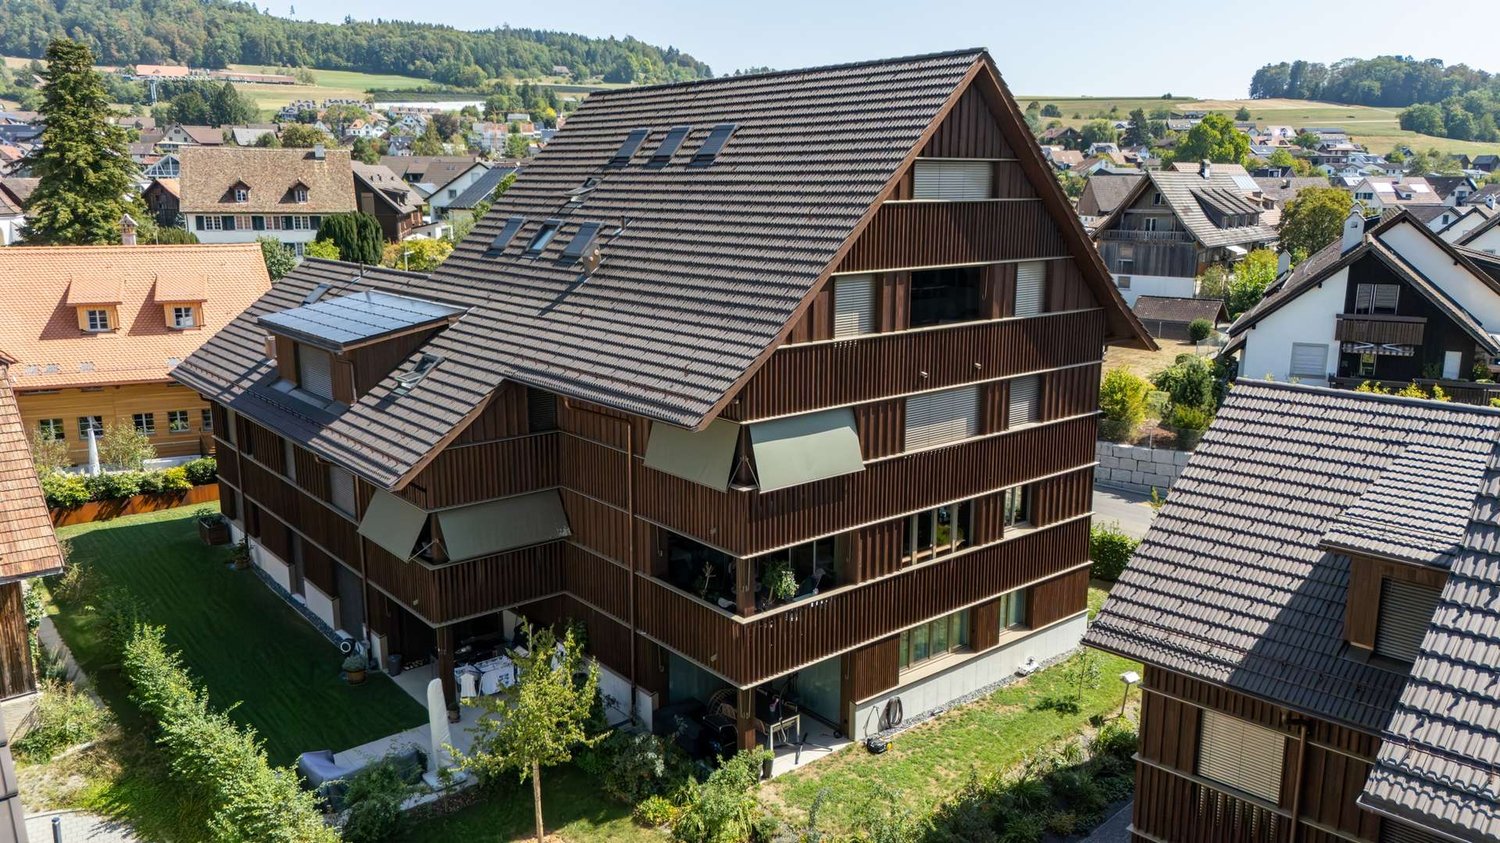
3.5 rooms, 93m², CHF 795,000.–
Gossau ZH, 8625 Gossau ZH

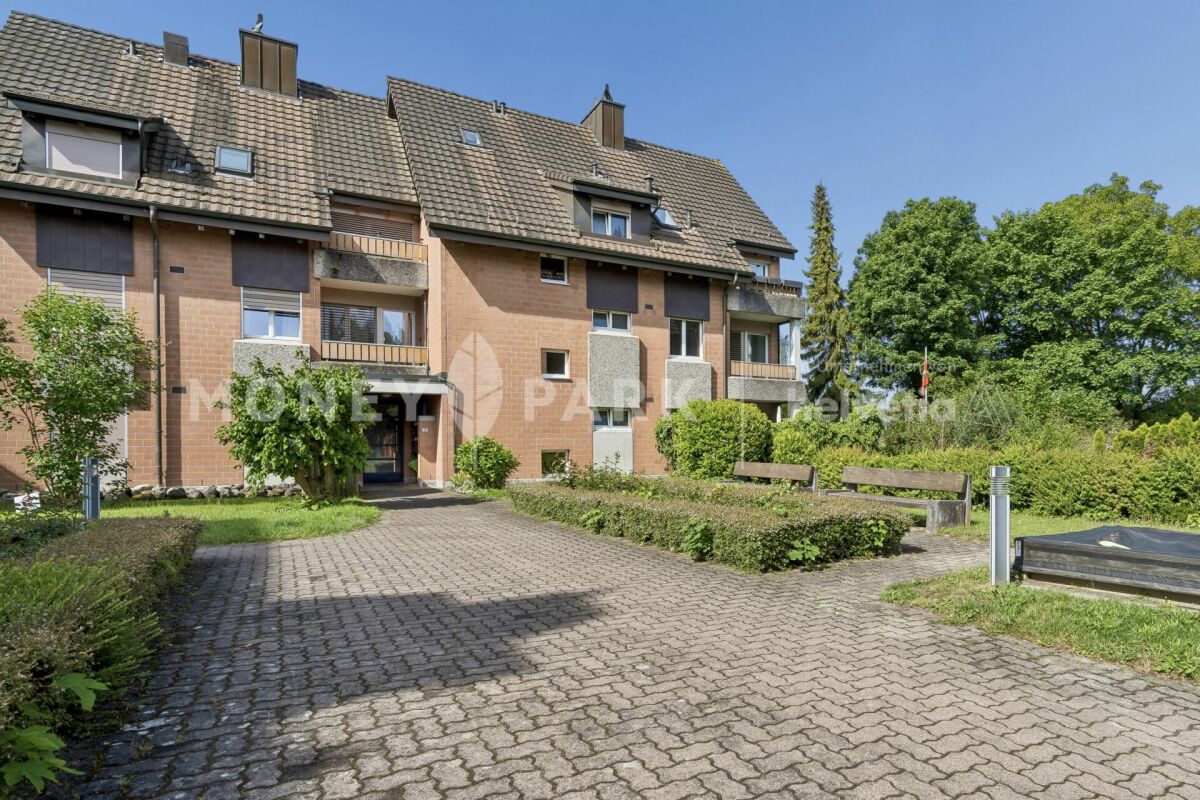
Sunny 3.5-room apartment with south-facing balcony in a quiet location

This well-maintained 3.5-room apartment in Gossau ZH impresses with its quiet and sunny living location, a well-thought-out floor plan, and the balcony with a south-facing orientation. The apartment is located on the 2nd upper floor of a manageable multi-family house with only six residential units and has approximately 90 m² of net living space. The apartment offers a spacious living and dining area, two bedrooms, a bathroom with a bathtub, and a separate toilet. Practical secondary areas such as a basement, attic, and a private washing area provide additional comfort and storage space. The apartment also includes a garage parking space and an outdoor parking space. The apartment is currently rented and is in a very well-maintained condition. Highlights at a glance: • 3.5-room apartment with approximately 90 m² of net living space • Balcony approximately 5 m² with south-facing orientation • Quiet and sunny living location • 2 bedrooms • Bathroom with bathtub and window • Separate toilet with window • Private area for washing machine and dryer • Own basement compartment • Additional attic compartment with storage space • 1 garage parking space • 1 outdoor parking space • Well-maintained condition • Multifamily house with only 6 residential units • Central oil heating • Apartment currently rented Exact address available after registration on neho.ch.INTERESTED IN A VIEWING? PLEASE REGISTER: https://neho.ch/b/8625-26-1

  • Parking space
  • Balcony / Terrace
  • Garage
  • +2
Katerina Corrales

Katerina Corrales

1 / 11
Katerina Corrales

Katerina Corrales

  • Balcony / Terrace
3.5 rooms, 63m², CHF 1,015,000.–
Zürich, 8049 Zürich

Charming 3.5-room apartment in Zürich Höngg

This attractive and well-maintained 3.5-room apartment delights with bright, light-flooded rooms and a spacious living feel. The apartment has been continuously renovated over the years and is in good condition. Both the modern kitchen and the bathroom have been stylishly renewed and offer today's living comfort. The cozy balcony invites you to linger and relax. Here you can enjoy quiet moments with a beautiful green view - a perfect place to leave everyday life behind. Practical storage space is offered by two separate cellar compartments: one in the basement and another in the attic. This provides you with plenty of space for personal items, sports equipment, or hobby utensils. The location also leaves nothing to be desired: shopping facilities, schools, and public transport are in the immediate vicinity and make everyday life particularly comfortable. At the same time, you benefit from a pleasant and quiet living location in the popular Zürich Höngg. The nearby recreation area invites you to take walks along the Limmat, go jogging, take bike tours, or spend relaxing hours in nature and contributes significantly to the high quality of life and living. An ideal apartment for all those who are looking for a cozy home with plenty of light, good infrastructure, and high quality of life.Exact address available after registration on neho.ch.INTERESTED IN A VIEWING? PLEASE REGISTER: https://neho.ch/b/8049-26-3

  • Balcony / Terrace
Vanessa Palinkas

Vanessa Palinkas

1 / 11
Vanessa Palinkas

Vanessa Palinkas

  • Parking space
  • Balcony / Terrace
  • Garage
  • +1
3 rooms, 138m², CHF 1,450,000.–
Richterswil, 8805 Richterswil

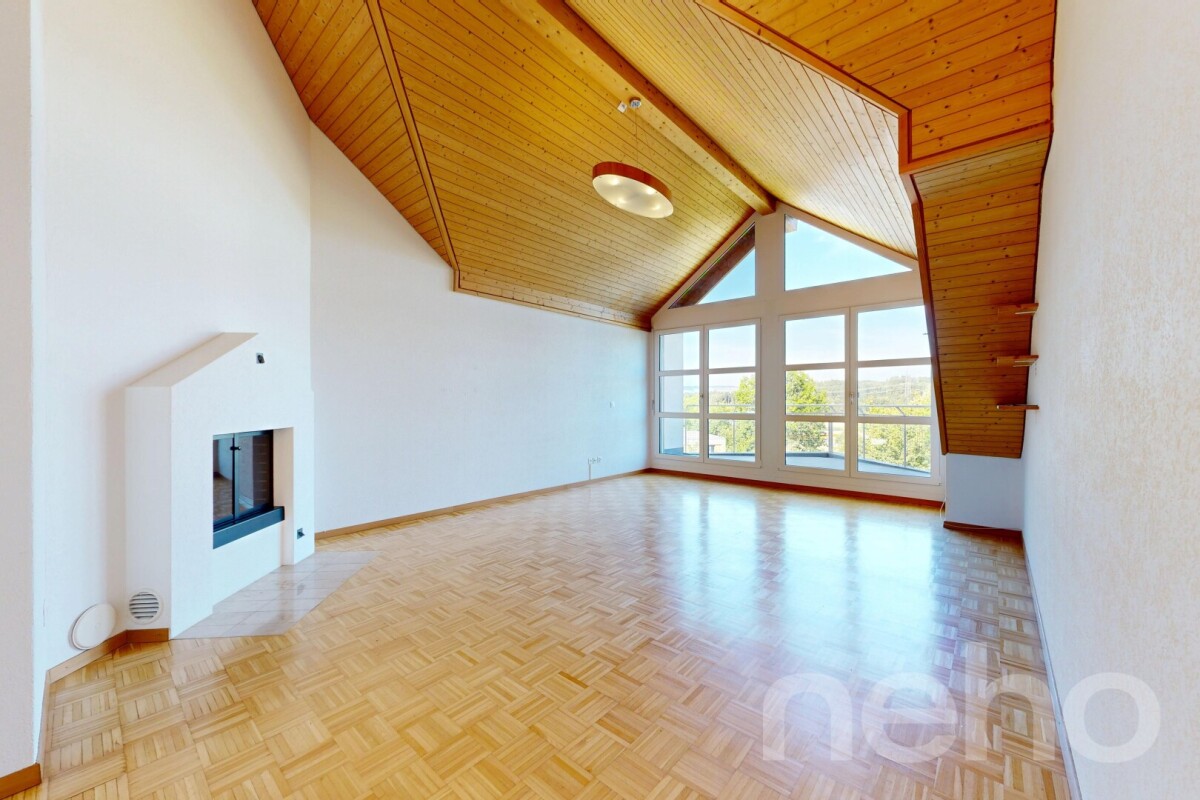
Stylish 3.5-room loft apartment in Richterswil

Experience spacious living on four levels: This exceptional loft apartment in a quiet, sunny location in Richterswil combines open space concepts with high-quality construction and plenty of potential for your personal touch. The very spacious, south-facing living and dining area with open kitchen forms the heart of the apartment - bright and ideal for living. Two bedrooms, one with its own en-suite bathroom, as well as a second bathroom with shower and bathtub, offer comfort for families or couples. The interior walls of the apartment are not load-bearing and can be restructured according to your wishes. The spacious 32 m² balcony invites you to linger outdoors, while parquet flooring, double glazing, and wooden window frames provide a warm, well-maintained atmosphere. The apartment includes a private storage room/basement with a washing tower in the apartment, as well as an additional basement compartment directly next to the private underground parking space. Elevator, intercom system, ventilation system, and electric shutters round off the modern comfort. The 2003-built, well-maintained property with 14 residential units convinces through an active and forward-thinking administration: The heating system was recently modernized, and a comprehensive roof renovation is planned for the coming years - financed through a solid, well-stocked renewal fund. This means: long-term value preservation is already actively ensured today. The infrastructure also includes an elevator, underground parking, playground, visitor parking, and a bike and stroller room. At a glance • 3.5 rooms, 2 bedrooms, 2 bathrooms • 138 m² living space, 32 m² balcony, 9 m² basement area (apartment), additional basement at the garage parking space • 1 underground parking space included • Year of construction 2003, good overall condition • Available for move-in on May 1, 2027 Exact address available after registration on neho.ch.INTERESTED IN A VIEWING? PLEASE REGISTER: https://neho.ch/b/8805-26-2

  • Parking space
  • Balcony / Terrace
  • Garage
  • +1
1 / 12
  • Garage
  • Elevator
  • Child-friendly
3.5 rooms, 97m², CHF 1,720,000.–
Regensbergstrasse 260, 8050 Zürich

High-quality 3.5 room apartment with two bathrooms and two loggias

New building TWO SIXTY in the center of Zurich OerlikonHere, 13 apartments with exciting floor plans are being built, from the ground-floor apartment with a garden to the attic apartment with two terraces. Additional rooms, a hobby room, and 12 parking spaces can also be purchased. The apartments will be ready for occupancy in spring 2027.We would be happy to introduce you to the three 3.5 room apartments (1st - 3rd floor): • The elevator takes you comfortably from the parking garage to the desired floor • In the entrance area, you will find a practical built-in closet • The open living area serves as the center of the apartment • You can design the kitchen yourself and choose the materials - the standard kitchen is included in the price • The recess next to the kitchen offers ideal storage space for supplies or household appliances • Without a threshold, you can access the two covered loggias on the south and west sides - these can be enjoyed even in rainy weather • The two spacious rooms are beautifully bright and ideal for furnishing • There are two bathrooms, one with a shower, sink, and toilet • The second bathroom has a bathtub, double sink, and toilet • The washing machine and dryer are located in another recess in the apartment • The electric vertical blinds can also be controlled from your smartphone • High-quality wood-metal windows - 3-fold glazing • Heat pump with earth probe - underfloor heating can be regulated via room thermostats • A basement belonging to the apartment is located in the basement • Additional ancillary rooms or a hobby room are also available for sale • Two bicycle rooms, a small garden area, and a drying room with Secomat are available for shared use • A PV system for power generation is located on the roof • Basic equipment of a building automation system with which light, shading, or heating can be controlled via tablet or smartphone • Digital locking system with badges • A charging station for electric cars can be installed at a later time (empty pipes are being laid) Would you like to know more?You can find more information about the development, location, and floor plans of the apartments on the following website. You are also welcome to request the sales documentation from us.www.two-sixty.chMs. Margrith Meiler is available to you at Tel. 079 680 31 57 or by email at margrith.meiler@vimova.ch.We look forward to your contact!

  • Garage
  • Elevator
  • Child-friendly
Travel time
-
1 / 14
3.5 rooms, 114m², CHF 1,195,000.–
Wangenstrasse 2C, 8604 Volketswil

High-quality 3.5-room apartment with large balcony

Highlights: • spacious 114 m² living area with well-thought-out floor plan • modern, spacious kitchen with kitchen island • large balcony with approximately 18 m² of space • spacious main bedroom with its own dressing room • two bathrooms and a separate storage room with laundry tower This high-quality 3.5-room apartment in Volketswil impresses with approximately 114 m² of living space, a well-thought-out floor plan, and modern living comfort. Beautiful parquet flooring gives the rooms a warm and cozy atmosphere. The center of the apartment is the open living and dining area with direct access to the approximately 18 m² large balcony with a separate recess. Particularly noteworthy is the spacious, modern kitchen: with its attractive design, kitchen island, and spacious workspaces, it offers ideal conditions for all who like to cook and receive guests. The spacious main bedroom has its own, separate dressing room. This creates practical storage space and optimally separates the sleeping area from the rest of the living space, creating a pleasant privacy. The second room can be used versatilely as a bedroom, guest room, or study. Two bathrooms - one with a bathtub and one with a shower - complement the room offer and provide comfort in everyday life. The separate storage room with its own laundry tower is particularly practical, as it allows laundry care directly in the apartment and offers additional storage space. The heating is provided by a gas heating system with underfloor heating, which ensures a uniform heat distribution.

Travel time
-
1 / 18
3.5 rooms, 88m², CHF 655,000.–
Unterdorfstrasse 5, 8442 Hettlingen

Charming 3.5-room attic apartment with spacious garden area

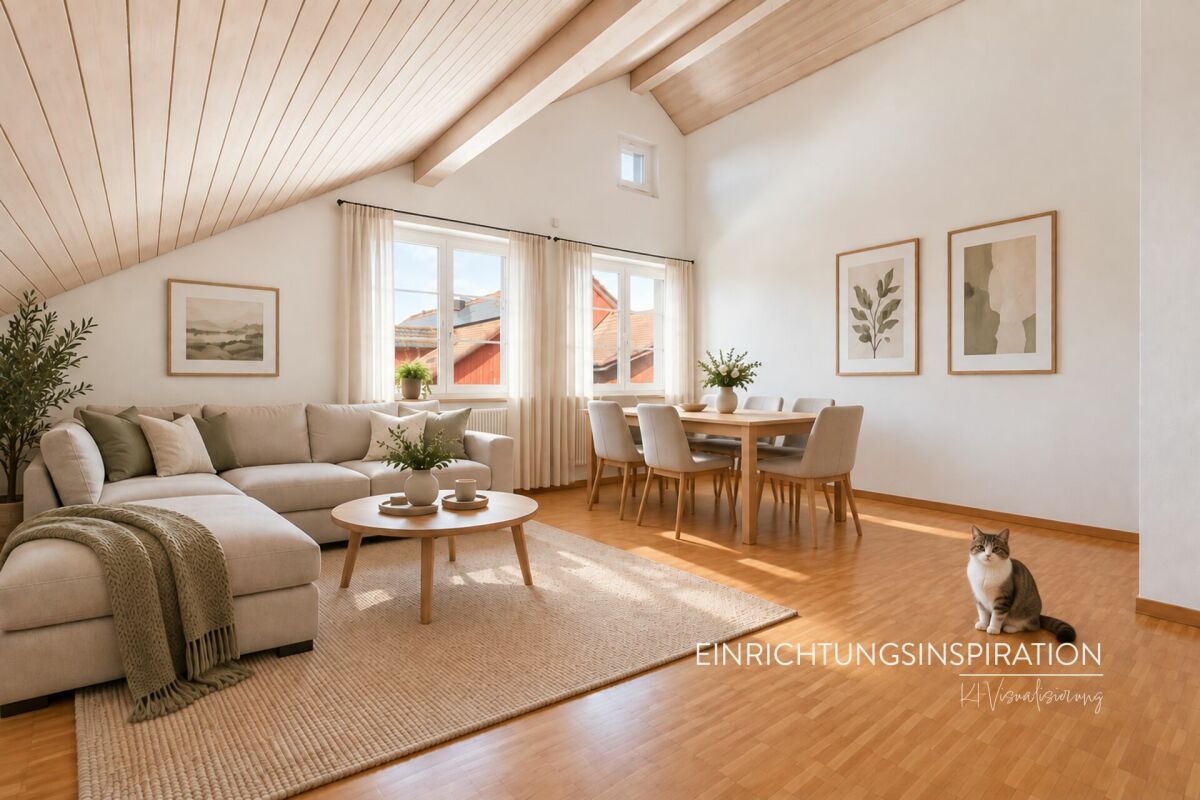
Your new home In the tax-friendly Hettlingen, in the heart of the village and yet only a few minutes from the city of Winterthur, this bright and spacious 3.5-room attic apartment with a pleasant living atmosphere and attractive room layout awaits you. On approximately 88.2 m² of living space, two spacious bedrooms, a separate kitchen, a bathroom with a bathtub, and a spacious living and dining area with a beautiful view of the greenery offer plenty of room for individual living.The bright wooden ceilings, the parquet flooring, and the characteristic sloping ceilings give the apartment a warm and cozy atmosphere. Practical storage space is provided by the built-in closets in the entrance, the insulated attic, and the private basement unit.The apartment is located on the top floor of a well-maintained multi-family house with only eight units and is accessible via the staircase. The residents have an exceptionally spacious communal garden area with a seating area, garden house, and plenty of greenery at their disposal.Sales price: CHF 655,000.- plus 1 underground parking space for CHF 35,000.- or to the highest bidder, total CHF 690,000.-Highlights, amenities, and features • Bright and spacious 3.5-room attic apartment • Approx. 88.2 m² living space • Spacious living/dining area with approx. 29.4 m² • Two spacious bedrooms with approx. 17.5 m² and 18.2 m² • Separate kitchen with window • Bathroom with bathtub • Private washing machine connection in the bathroom • Parquet floors in the living and sleeping areas • Bright wooden ceilings and charming sloping ceilings • Practical built-in closets and wardrobe in the entrance • Additional insulated attic with direct access (ladder) for storage, approx. 12.4 m² • Intercom system with electric door opener • Private basement unit, approx. 4 m² • Communal: laundry room, drying room, and bike room • 1 underground parking space (electric gate) • Spacious communal garden area with seating, barbecue area, and small festival hut with beautiful views • Central, sunny, and very green location in the village center of Hettlingen • Shopping facilities, schools, and public transport within short distance • New air-water heat pump (2024), heat distribution via radiators • Double-glazed wooden windows from the year of construction with mullions and aluminum window shutters, solid construction with exterior insulation and partial wooden facade With a few targeted renovations, the apartment can be designed and transformed into a personal home according to your own ideas. We would be happy to show you the apartment in person on site and look forward to your contact.

Travel time
-
1 / 12
3.5 rooms, 98m², CHF 1,620,000.–
Wisentalstrasse 7F, 8185 Winkel

High-quality 3.5-room garden apartment with Smart Home and private fitness room

High-quality 3.5-room garden apartment with Smart Home and private fitness room This nearly new 3.5-room garden apartment offers approximately 98 m² of living space, a high standard of construction, and attractive private outdoor and ancillary areas.The bright living, dining, and kitchen area leads directly to the approximately 38 m² large terrace and into the approximately 61 m² large garden. The high-quality kitchen features a kitchen island, natural stone worktops, and appliances from Electrolux Professional.Around CHF 74,000 in additional investments in the new building for the kitchen, electronics, and equipment underline the high standard of construction.Technically, too, investments were made beyond the usual standard: The entire apartment has CAT-7 network cabling, LAN connections, and switchable sockets in all rooms, as well as practical floor sockets in the living and dining area. The private basement is also directly connected to the apartment. The Smart Home system complements the modern infrastructure.Two wet cells and a laundry room with its own washing tower provide additional comfort.In the basement, a private fitness room with approximately 14 m² and a 16 m² large basement belong to the apartment. Both rooms have a room height of around 4 meters. The fitness equipment can be taken over if desired.Two underground parking spaces with an electric charging station are located directly at the house entrance. School, kindergarten, nursery, and bus connections to Bülach and Zurich Airport are easily accessible on foot. Winkel also impresses with a tax foot of 76%.Highlights:* approximately 98 m² of living space* high standard of construction* around CHF 74,000 in additional investments* natural stone kitchen with Electrolux Professional appliances* 2 wet cells* laundry room with washing tower* Smart Home* CAT-7 cabling throughout the apartment* LAN and switchable sockets in all rooms* floor sockets in the living and dining area* basement directly connected to the apartment* 38 m² terrace* 61 m² garden* automatic garden irrigation* 14 m² private fitness room* 16 m² private basement* around 4 m room height in the basement* 2 underground parking spaces with electric charging station* school, nursery, and public transport within walking distance* tax foot 76%Have we sparked your interest? We would be happy to provide you with further information and a personal viewing.

Travel time
-
1 / 15
3.5 rooms, 113m², CHF 920,000.–
Lindenbuckweg 7, 8306 Zürich

Charming 3.5-room maisonette with gallery

Highlights • Two balconies • Modern kitchen including Bora extractor • Several basement rooms • Walk-in closet on the upper floor • Panoramic view • Two wet cells • Two underground parking spaces • Visitor parking available • Fireplace • Community room Already on the ground floor, a spacious entrance hall welcomes you, offering ample space for wardrobe and storage and serving as a central access point to the various living areas.The heart of the house is the open living and dining area, which creates a particularly pleasant living atmosphere due to its generosity and direct connection to two balconies. The adjacent, compact kitchen is functionally designed and optimally integrated into the living area. Also on this level is a room that can be ideally used as a bedroom, guest room, or office, as well as a practical shower toilet.On the upper floor, a spacious room opens up, offering a variety of uses, such as a master bedroom, studio, or combined living and working area. The open design with a view into the lower area gives the floor a light and modern ambiance. This floor is complemented by a comfortable bathroom with a bathtub and a separate dressing room. Additionally, a connection for a washing machine is available. Particularly noteworthy is the walk-in closet on the upper floor.The property impresses overall with its bright rooms, clear structure, and attractive outdoor areas, making it ideal for couples or small families.

Travel time
-
1 / 13
3.5 rooms, 140m², CHF 2,500,000.–
Bergstrasse 109, 8706 Meilen

3.5-room apartment with large private outdoor space

This attractive 3.5-room apartment combines spacious living, modern amenities, and generous outdoor spaces to create a home with exceptional living quality. The well-thought-out floor plan, bright rooms, and pleasant location near Lake Zurich create ideal conditions for couples, singles, or small families who value comfort and a high-quality living environment. The ApartmentThe heart of the apartment is the openly designed living and dining area. Large window fronts let in plenty of daylight and create a bright and inviting atmosphere. The direct access to the private outdoor space expands the living area outdoors and offers plenty of space for a spacious dining area, lounge furniture, and individual planting. Part of the outdoor area is designed as a covered loggia and offers a protected place for relaxed hours outdoors. Privacy screens and light-permeable curtains throughout the apartment provide optimal privacy without having to sacrifice pleasant daylight. The modern kitchen blends harmoniously into the living area and impresses with generous workspaces and Siemens appliances. Induction cooktop, dishwasher, oven, steamer, warming drawer, and refrigerator with separate freezer compartment offer everything needed for comfortable cooking. The apartment has two versatile rooms that can be used as bedrooms, children's rooms, guest rooms, or home offices. Both rooms have practical built-in closets and direct access to the outdoor space. One of the rooms is supplemented by an en-suite bathroom with a bathtub and barrier-free shower. A second bathroom with a walk-in, also barrier-free shower and toilet is located in the corridor and offers additional comfort. A private laundry room with a washing tower creates practical storage space for everyday life. Another plus is the private, fully enclosed basement room, which is directly accessible from the apartment. Additionally, the apartment has a second direct entrance from the parking garage, in addition to the regular access. Most important advantages in brief: • Generous, private outdoor space with covered loggia • Bright living and dining area with large window fronts • High-quality kitchen with Siemens appliances • Two rooms with built-in closets and direct access outdoors • Two bathrooms, one of which is en-suite • Private laundry room with washing tower • Private basement room with direct apartment access • Additional direct entrance from the parking garage • Underfloor heating in all rooms • Comfort ventilation for a pleasant room climate • Quiet living location near Lake Zurich • Good accessibility to shopping facilities, schools, and public transport • Good connections to Zurich and Rapperswil Quiet living and yet well connectedThe location offers an attractive combination of tranquility, proximity to the lake, and good accessibility. Lake Zurich is just a few minutes' walk away and invites you to take walks and relax by the water. Shopping facilities, schools, and public transport are also within comfortable distance. Zurich and Rapperswil can be reached quickly and easily. An ownership apartment for all those who appreciate spacious living, private outdoor spaces, and high-quality amenities. A parking space in the underground garage is included in the purchase price. We would be happy to present this special apartment to you in the context of a personal viewing. Contact us to arrange your individual viewing appointment and to receive the sales documents.

Travel time
-
1 / 13
3.5 rooms, 98m², CHF 1,250,000.–
Seegräbnerstrasse 23, 8620 Wetzikon

Stylish living on Lake Pfäffikersee

Stylish living with plenty of privacy and a private garden: This modern 3.5-room garden apartment in Wetzikon combines high-quality interior design, comfortable technology, and spacious outdoor space. The apartment is located on the ground floor of a 2017-built multi-family house with only 7 units and is easily accessible by lift. The apartment can be occupied from September 1, 2027.On approximately 98 m² of living space, you can expect a well-thought-out floor plan with an inviting entrance and practical built-in closets. The open-plan living and dining area with a modern kitchen forms the center of the apartment. Large window fronts provide plenty of daylight and create a seamless transition to the private garden. Two additional rooms offer versatile usage possibilities and have direct access to the outdoor area.For added comfort, there are two bathrooms with a bath/WC and a shower/WC. A washing machine and dryer are located directly in the apartment. High-quality materials, well-maintained parquet floors, and pleasant underfloor heating underline the modern living standard. The apartment is also wheelchair accessible, barrier-free, and family-friendly.A special highlight is the private garden with approximately 176 m². The spacious seating area of approximately 17.7 m² extends the living space outdoors and invites you to linger, eat, and play. The sunny orientation creates a high quality of stay - here you can enjoy freedom and privacy like in your own house.The contemporary house technology includes a ground-source heat pump and underfloor heating. The apartment comes with a parking space in the underground garage and a cellar compartment of approximately 10.1 m². The selling price is CHF 1,250,000.Wetzikon convinces with good public transport connections, short distances to shopping facilities, schools, and leisure activities, as well as its proximity to Lake Pfäffikersee and the Robenhauser Riet. Wetzikon train station is approximately 1.8 km away, and the Uster motorway exit is approximately 5.1 km away. An attractive garden apartment for couples, singles with space requirements, or a small family who wants to combine modern living with plenty of green space. • 3.5 rooms and approximately 98 m² of living space • Private garden with approximately 176 m² and seating area • Year of construction 2017, lift, and barrier-free access • Ground-source heat pump and underfloor heating • Two bathrooms, washing machine, and dryer in the apartment • 1 parking space in the underground garage and cellar compartment

Travel time
-
1 / 13
3.5 rooms, 97m², Price on request
Birmensdorferstrasse 576, 8055 Zürich

Attractive 3.5 room apartment with panoramic views

This tastefully and high-quality materialized apartment is located on the ground floor of the Hill Side building on Birmensdorferstrasse. It is extremely well-maintained and features floor-to-ceiling windows in the living room, which lead to the spacious and covered terrace. These contribute to a bright and airy ambiance. The heart of the apartment, with a consistent ceiling height of 2.60 meters, is the open kitchen with living and dining area and a view of the terrace. The modern kitchen with a cooking island can be enjoyed thanks to ample storage space, a V-Zug oven, and a ceramic glass cooktop. The highlight of this apartment is the over 40 sqm open living concept with direct access via two steps to the approximately 19 sqm large garden seating area, which is a small paradise. From here, you have a wonderful view of Zurich. The parental bedroom with a parquet floor leads en-suite to the spacious bathroom with a shower, bathtub, sink, and separately accessible toilet, which is ideal for guests. Through the optionally possible redivision, an additional room for a child, guests, or home office can be generated with minimal financial expense. An additional advantage of this excellently dimensioned apartment is the approximately 12.5 sqm large housekeeping room, which is located behind the kitchen and offers discreet storage space for daily necessities.The apartment is set back from Birmensdorferstrasse and is lower, thus optimally protected from potential traffic noise. The attractive offer is rounded off with a basement compartment and a garage parking space, which can be purchased for CHF 60,000.Important:The representation as 3.5 rooms is an option, and the equipment serves to stimulate the imagination. Currently, the apartment is furnished by the tenant and will be sold unfurnished, except for the built-in kitchen.You can already take a virtual tour here: https://tour.ogulo.com/DCVSThe location of this property belongs to the Zurich city district 9/Albisrieden and is only a few minutes away from the well-known Triemli hospital. Albisrieden is located at the foot of the Uetliberg, thus benefiting from the green surroundings, and extends to the Limmat.It has its own sympathetic village center, where the large retailers such as Migros and Coop and many other shops for daily needs are located. The attractive property is located on the hill near the Zurich city border and offers both proximity to the city and a beautiful view of the city, as well as the extensive forest below the Uetliberg, which is practically located in the immediate vicinity.At Triemliplatz, next to the hospital, you will find a range of restaurants, cafes, pharmacies, and other shopping opportunities, and further shops can be reached in a few minutes by public transport.The nearest bus stop, Sädlenweg, is served by bus numbers 215, 220, 235, 236, and 245 at 15-minute intervals. This allows you to reach the city and Lake Zurich within 12 minutes and the airport within 30 minutes.
Travel time
-

Suggested properties for you based on search results

Other interesting objects