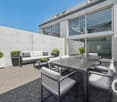
565 results - Buy a new build apartment: Canton Zurich

New building
1 / 10
3.5 rooms88m²CHF 1,085,000.–
Zelgacherstrasse 5, 8340 Hinwil

Attic apartment with mountain scenery: 2.5 rooms, expandable to 3.5 rooms

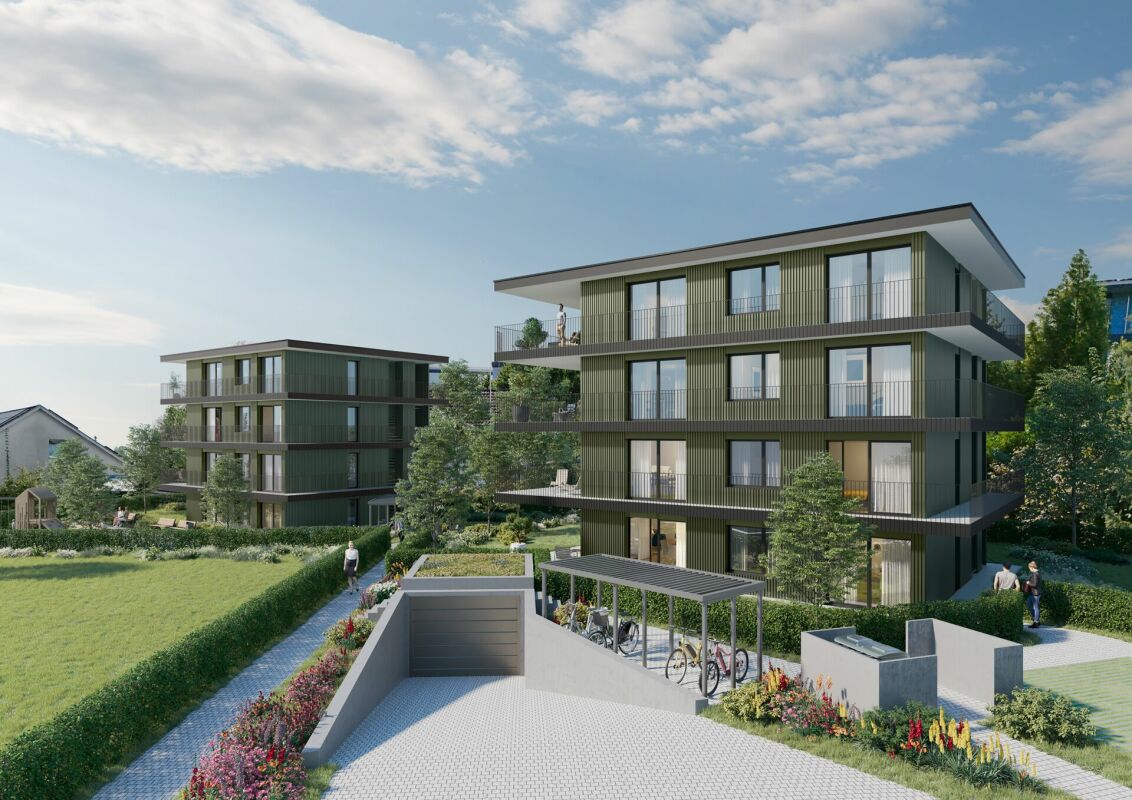
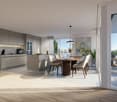
Attic apartment with a panoramic view: 2.5 rooms, expandable to 3.5 rooms The attractive 2.5-room attic apartment impresses with a well-thought-out room layout, generous skylights, and an impressive view of the surrounding mountain world. The numerous window surfaces allow plenty of daylight into the living areas and give the apartment a special sense of living. The spacious bedroom offers a pleasant retreat. The modern bathroom with shower/WC and an additional guest toilet provide high living comfort in everyday life. The elevated location on the top floor creates a lot of privacy, numerous sunny hours, and a special quality of living with an impressive panoramic view.More space when you need it: The currently planned 2.5-room attic apartment offers the possibility of creating an additional room with, for example, a lightweight wall, and thus expanding it to 3.5 rooms. The adjustment can already be taken into account in the further planning and is associated with additional costs. Ms. Braun will be happy to show you the different possibilities (floor plan variant available) and inform you about the approximate additional costs.Highlights: • Well-thought-out and efficient floor plan • Bright living/dining/kitchen area with a generous sense of space • Beautiful mountain view • Spacious bedroom • Modern bathroom with shower/WC • Additional guest toilet • Two covered bicycle parking spaces with e-bike charging station • Private high bed Here you live quietly, upscale, and forward-thinking - embedded in a natural environment with communal meeting zones and sustainable construction. A home for all those who value quality of life, aesthetics, and a unique view.Parking spaces in the underground garage can be purchased additionally.The 3D tour shows the 3.5-room attic apartment (No. 201) and serves as a non-binding guide for the interior design. Depending on the apartment, the floor plan, equipment, and materialization may vary slightly. The pictures of the high bed and the e-charging station also serve as sample pictures.For questions, Pascale Braun is available at 044 802 20 38.


Travel time
-
New building
1 / 10
  • Parking space
  • Balcony / Terrace
  • Garage
  • +5
6.5 rooms150m²CHF 2,036,000.–
Friedhofstrasse 21, 8180 Bülach

Modern 6.5-room attic new building apartment in Bülach

Welcome to your new dream home on Friedhofstrasse 21 in Bülach! This spacious 6.5-room apartment on the attic floor of a modern new building with a living area of 150 m² and a total area of 178 m² offers plenty of space for the whole family.The apartment impresses with: • spacious living/dining with large window fronts. • exclusive kitchen with kitchen island, professional combi-steamer, oven, Bora PURU cooktop and dishwasher. • bright rooms • bathroom and WC/SHOWER, shower with rain shower Hansgrohe, tiled floor and real glass partition wall. • large terrace with Feinsteinzeug plates. • electric sun and slat blinds • Minergie certified: High energy efficiency and sustainable living with modern standards. • individual comfort ventilation • 3-fold insulated wood/metal windows • increased thermal insulation • photovoltaic system for own power generation. • ground probes take over the heating together with the heat pump. • e-mobility connection is possible at every parking space. • Lift: Barrier-free and wheelchair accessible – comfortable access to the apartment. • Public transport: The Untertor bus stop is only 200 m and the Bülach train station is 1,000 m away. • Shopping: The Sonnenhof shopping center is 870 m away. • Schools: The cantonal school is 140 m, the vocational school is 220 m, the primary school Schwerzgrueb with kindergarten is 240 m, and the secondary school Mettmenriet is 720 m away – an ideal place to live for families with children. This exclusive new building apartment is available from September 30, 2027. Secure your new home in Bülach now and benefit from modern living comfort, sustainable construction, and excellent infrastructure.Interested?Contact us and come visit us for a non-binding conversation.

  • Parking space
  • Balcony / Terrace
  • Garage
  • +5
Travel time
-
1 / 12
  • Garage
  • Elevator
  • Child-friendly
3.5 rooms97m²CHF 1,720,000.–
Regensbergstrasse 260, 8050 Zürich

High-quality 3.5 room apartment with two bathrooms and two loggias

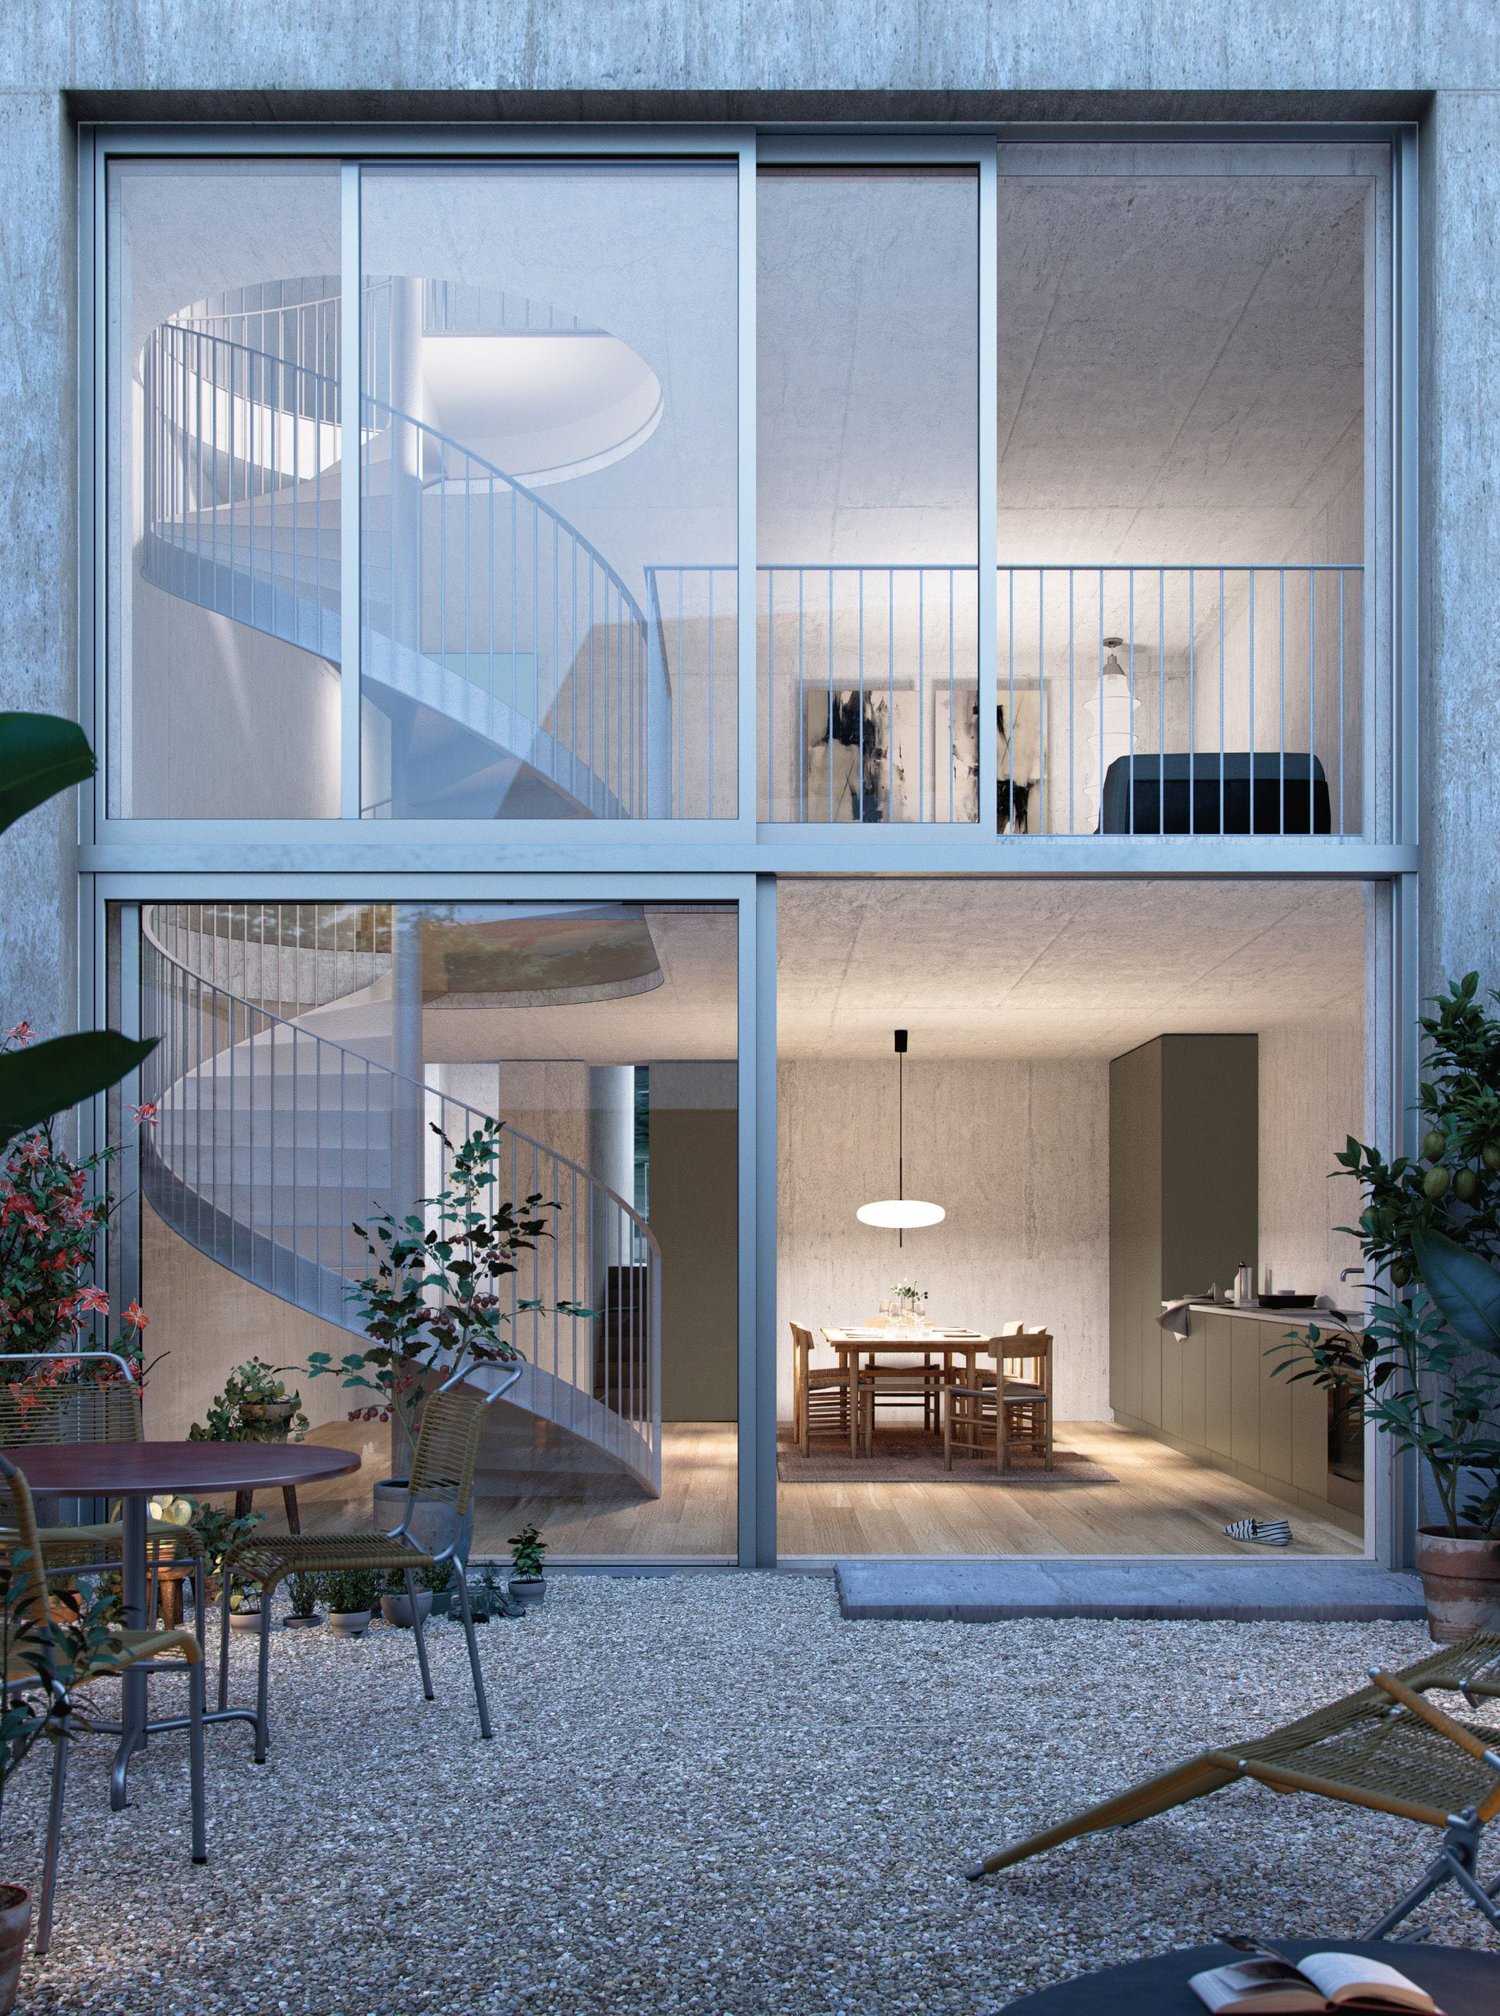
New building TWO SIXTY in the center of Zurich OerlikonHere, 13 apartments with exciting floor plans are being built, from the ground-floor apartment with a garden to the attic apartment with two terraces. Additional rooms, a hobby room, and 12 parking spaces can also be purchased. The apartments will be ready for occupancy in spring 2027.We would be happy to introduce you to the three 3.5 room apartments (1st - 3rd floor): • The elevator takes you comfortably from the parking garage to the desired floor • In the entrance area, you will find a practical built-in closet • The open living area serves as the center of the apartment • You can design the kitchen yourself and choose the materials - the standard kitchen is included in the price • The recess next to the kitchen offers ideal storage space for supplies or household appliances • Without a threshold, you can access the two covered loggias on the south and west sides - these can be enjoyed even in rainy weather • The two spacious rooms are beautifully bright and ideal for furnishing • There are two bathrooms, one with a shower, sink, and toilet • The second bathroom has a bathtub, double sink, and toilet • The washing machine and dryer are located in another recess in the apartment • The electric vertical blinds can also be controlled from your smartphone • High-quality wood-metal windows - 3-fold glazing • Heat pump with earth probe - underfloor heating can be regulated via room thermostats • A basement belonging to the apartment is located in the basement • Additional ancillary rooms or a hobby room are also available for sale • Two bicycle rooms, a small garden area, and a drying room with Secomat are available for shared use • A PV system for power generation is located on the roof • Basic equipment of a building automation system with which light, shading, or heating can be controlled via tablet or smartphone • Digital locking system with badges • A charging station for electric cars can be installed at a later time (empty pipes are being laid) Would you like to know more?You can find more information about the development, location, and floor plans of the apartments on the following website. You are also welcome to request the sales documentation from us.www.two-sixty.chMs. Margrith Meiler is available to you at Tel. 079 680 31 57 or by email at margrith.meiler@vimova.ch.We look forward to your contact!

  • Garage
  • Elevator
  • Child-friendly
Travel time
-
1 / 11
5.5 rooms163m²Price on request
Sonnhaldenstrasse 11, 8113 Boppelsen

Apartment with single-family house character in best hillside location

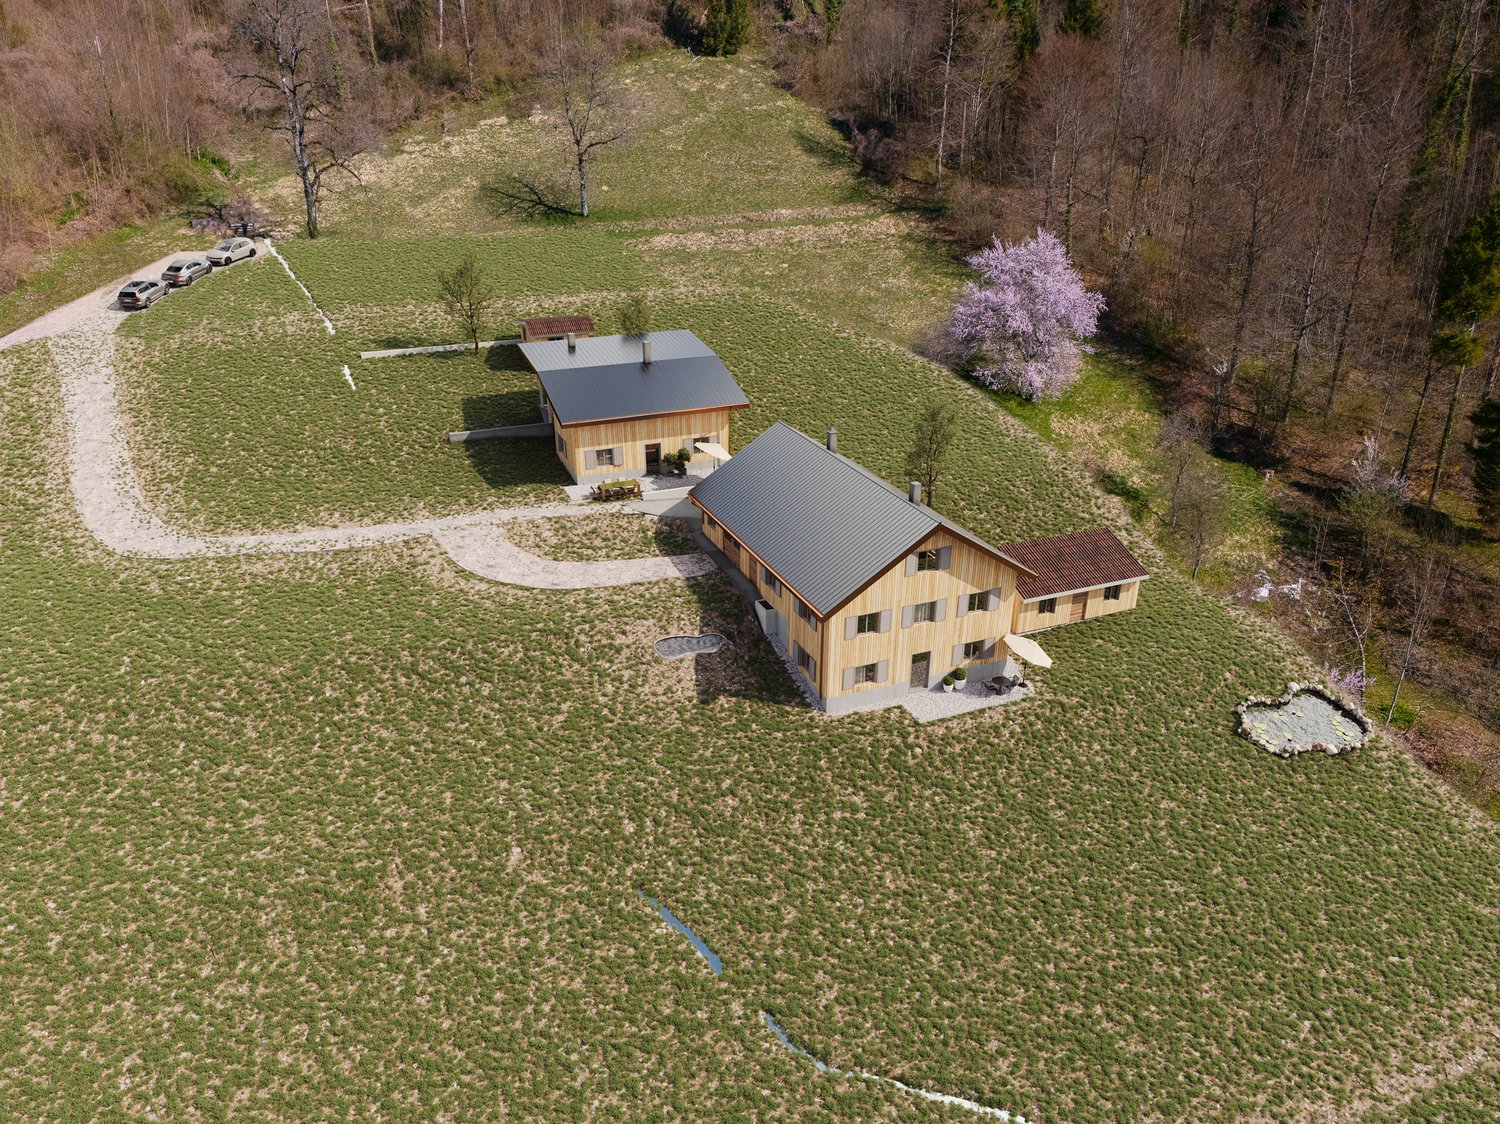
Spacious living with garden and balcony - bright, natural, and versatile!Extensive panoramic view to the Alps in a very quiet, prime location with short distances to the Volg school or bus.The maisonette apartment (house part 3 - West) extends from the upper floor to the attic or gallery floor. With its half-story division and impressive air space, it creates a living atmosphere that perfectly combines spaciousness and comfort.The entrance area is located right next to the kitchen - particularly practical when coming home with groceries. In addition to the entrance and the modern, well-equipped kitchen, you will find a shower/WC here. A retreat complements the floor plan. The direct access from the dining room and kitchen to the large garden area near the forest edge emphasizes the natural atmosphere and ensures peace and privacy.After a few stairs, you reach the spacious living room. Large window areas provide plenty of light and offer an impressive view. The living room offers numerous design possibilities - from a spacious living landscape to the option of additional room separation through sliding elements, which can create a sixth room.In the upper, half-story areas, there are four rooms - ideal for children, guests, work, or hobbies. The large bedroom opens towards the forest and impresses with its high ceilings. This floor is rounded off by a special gallery room that offers a variety of uses.From the living room, you can access the south-facing, covered balcony with fantastic views. The private garden area in the rear part of the plot is located in a natural setting on the edge of the forest and offers peace and security. It is ideal for families, garden lovers, or anyone who appreciates a protected outdoor space.A luxurious standard of construction with high budgets for flooring, kitchen, sanitary appliances, etc. suits the exclusive property.Determine the construction yourself! ... entirely to your taste!Reserve your home!

Travel time
-
1 / 31
3.5 rooms100m²Price on request
Allmendgütlistrasse 39, 8810 Horgen

Living on Lake Zurich: Modern garden apartment with plenty of light

Object descriptionThis nearly new 3.5-room garden apartment in the high-quality "AURA" development in Horgen convinces with a well-thought-out room concept, modern architecture, and a high-level living feel. The spacious living and dining area with open kitchen forms the heart of the apartment and opens directly onto the covered seating area and private garden - ideal for relaxed hours outdoors.The two well-cut rooms offer a variety of uses, while two stylishly equipped wet cells (bathroom/WC and shower/WC) create additional comfort in everyday life. High-quality materials, a timeless interior design, and a pleasant room height underline the modern living character.The building, constructed in 2024, presents itself in a nearly new condition and meets high demands for sustainability and energy efficiency. The heating is provided by an environmentally friendly ground heat pump in combination with underfloor heating and free cooling, supplemented by a controlled apartment ventilation - for a pleasant room climate all year round.A private basement room and a parking space in the underground garage round off this attractive offer. The quiet, preferred location near Lake Zurich and the good accessibility of shopping facilities, schools, and public transport make this apartment a rare opportunity - both for owner-occupiers and demanding investors.

Travel time
-
1 / 13
5.5 rooms150m²CHF 1,494,000.–
Weiacherstrasse 30, 8427 Rorbas

Ready-to-move-in 5.5-room row house in a central residential area

The 5.5-room single-family house, built in 2026, impresses with its modern architecture, a well-thought-out floor plan, and spacious and bright living areas spanning four floors. High-quality materials and stylish wooden stairs give the house a modern and at the same time warm living atmosphere.In the basement, there is a large cellar and storage room as well as the heating system. The area presents itself in a rustic, yet high-quality style and offers versatile usage possibilities. Additionally, two underground parking spaces are available in the communal underground garage, which can be reached directly and comfortably.On the ground floor, you will find the open and bright living and dining area with an adjacent, modernly equipped kitchen. This impresses with elegant fronts, spacious workspaces, and plenty of storage space. From here, you can directly access the cozy seating area and the surrounding garden with green space, which offers additional space for relaxation and leisure time outdoors. This floor is complemented by a practical guest toilet.The upper floor offers two well-cut bedrooms and a stylish bathroom with toilet and shower. In all rooms, laminate floors in wood optics create a cozy and warm atmosphere, while ceramic floor tiles were used in the wet cells. A particular highlight is the direct access from one of the rooms to the balcony.In the attic, there are two spacious additional rooms, which are also equipped with laminate floors in wood optics and can be used in a variety of ways, for example, as an office, guest or children's room. This floor is complemented by a high-quality equipped bathroom with a double sink, elegant wall and floor tiles, and a corner bathtub. Additionally, a shower and an integrated washing machine and dryer are available.The entire house impresses with its clear room division, high-quality materialization, and plenty of space for individual needs - ideal for families who want to combine modern living with comfort and style.S.E.&.O. Errors excepted. We strive for correct information, but cannot assume any warranty.

Travel time
-
1 / 14
4.5 rooms113m²CHF 1,370,000.–
Spitalstrasse 140, 8620 Wetzikon ZH

Stylish 4.5-room garden apartment in noble wood-hybrid construction

CANTO Wetzikon In the heart of the vibrant center of Wetzikon, just a few minutes' walk from the "Einkaufszentrum Oberland Märt", the visionary new construction project CANTO-Wetzikon was created. This exclusive multi-family house comprises 11 modern condominiums that impress with their location as well as innovative construction and sustainable energy concepts.Insight into your new home WG 001:On behalf of a client, we are offering a 4.5-room apartment on the ground floor for sale, which will be ready for occupancy from 01.07.2027. With a living area of 113 m² and large, floor-to-ceiling windows that provide plenty of daylight, this apartment offers a unique living experience. The associated garden with 87 m² is exclusively available to the ground-floor apartment No. 001 and offers plenty of space for relaxation and leisure activities.Sustainability and innovation: The project is characterized by a wood-hybrid construction method, a geothermal heating system, and a photovoltaic system. These environmentally friendly measures not only ensure a low ecological footprint but also lower operating costs.Exclusivity and comfort: Thanks to the advantageous orientation to the north, south, and west, you can enjoy optimal sunlight throughout the day. While the north side serves as the access to the house, you can enjoy maximum peace and quiet in your private garden share of 87 m² on the south and west sides. The spacious, open kitchen forms the heart of the apartment and flows seamlessly into the brightly lit living area. A special highlight is the elegant and practical sliding doors to the wet cells, which provide optimal space utilization. The parent bedroom offers additional comfort and privacy with its directly accessible en-suite bathroom. So that you can enjoy the fresh air at all times without disturbance, the windows are already equipped with high-quality fly screens.Parking spaces: The apartment includes two underground parking spaces No. 16+17, which can be purchased for CHF 45,000 each. One of the parking spaces has a fully equipped electric charging station.Further highlights of the CANTO-Wetzikon project:High-quality interior design: Each apartment impresses with modern architecture and is equipped with high-quality materials and the latest technology.Local craftsmanship: The construction and interior design were largely carried out by regional craft businesses, which supports the local economy and ensures the high quality of the project.Barrier-free living: The apartments are designed to be barrier-free, which is particularly beneficial for older people or those with restricted mobility.Attractive outdoor space: The beautifully designed garden invites you to linger, while the covered garage entrance is optically harmoniously connected to the multi-family house.Important information:For further information and detailed sales documents, David Honegger from HonEst Immobilien AG is at your disposal.The sales price for the property is a total of CHF 1,460,000. If several identical offers are received, the owner reserves the right to award the contract to the highest bidder.We look forward to presenting the apartment to you in person.

Travel time
-

Suggested properties for you based on search results

Other interesting objects