623 results - Buy a new build apartment: Canton Zurich

1 / 7
5.5 rooms, 219m², CHF 3,590,000.–
8704 Herrliberg

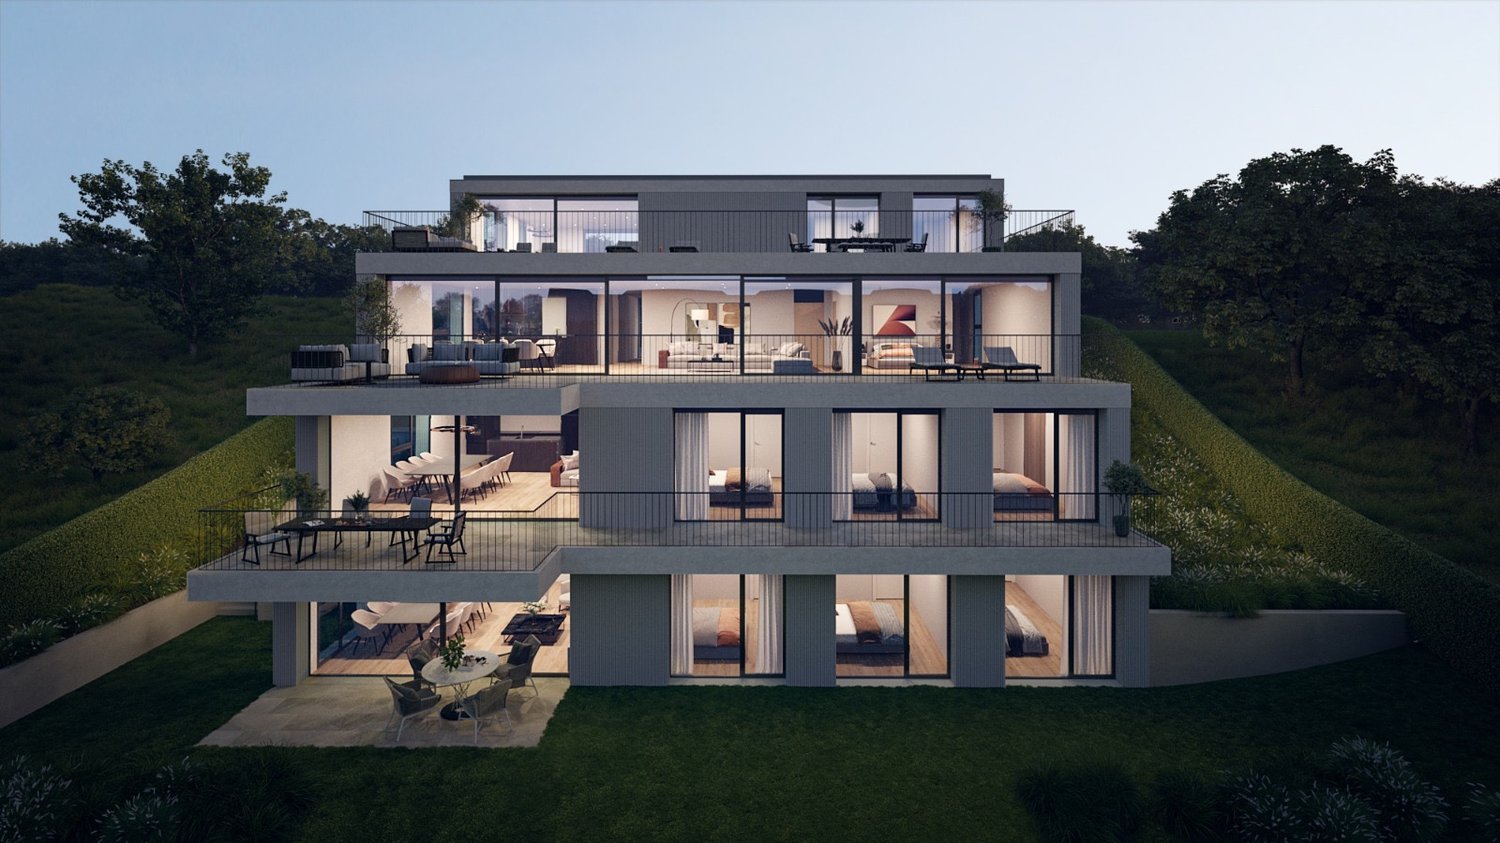
"enso": spacious new semi-detached single-family house in prime location

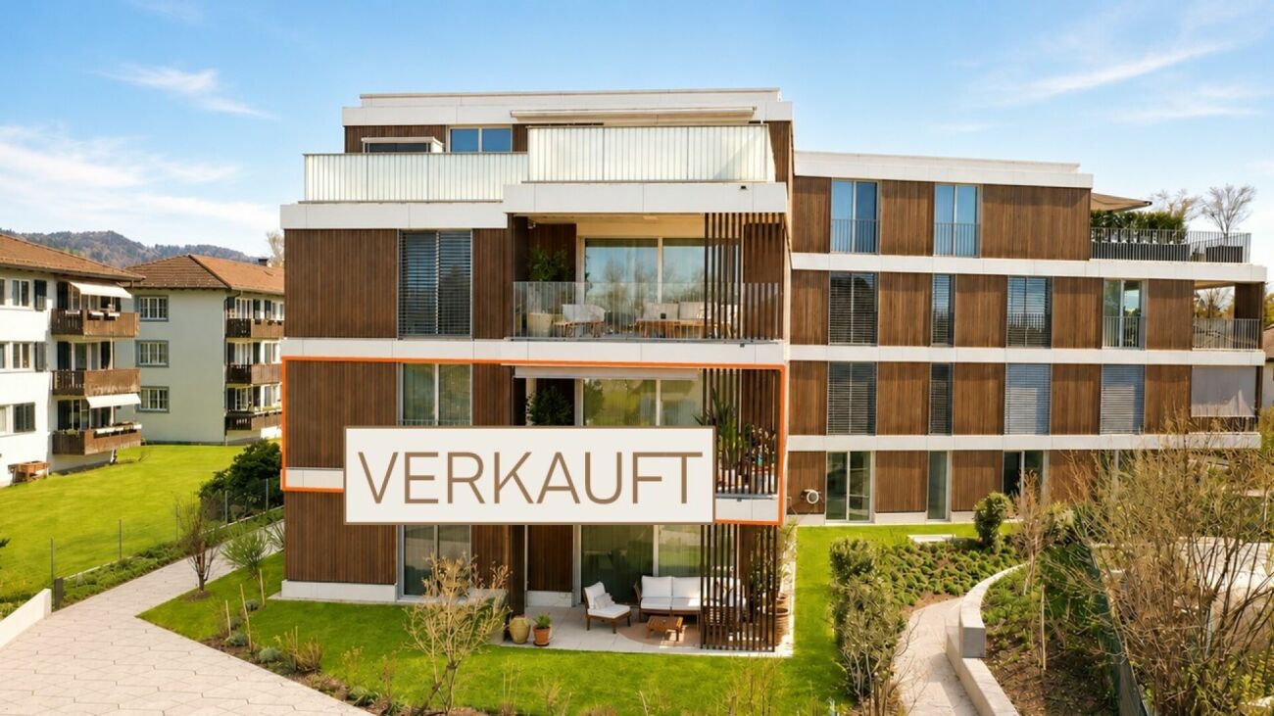
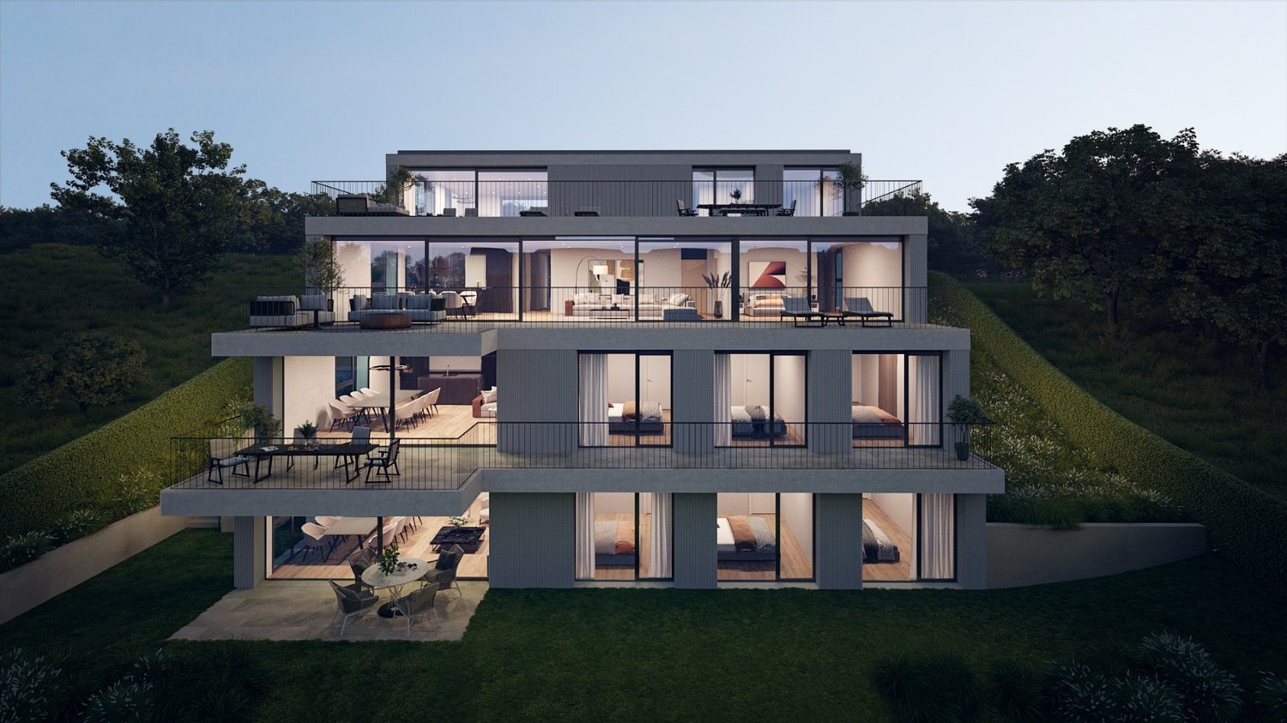
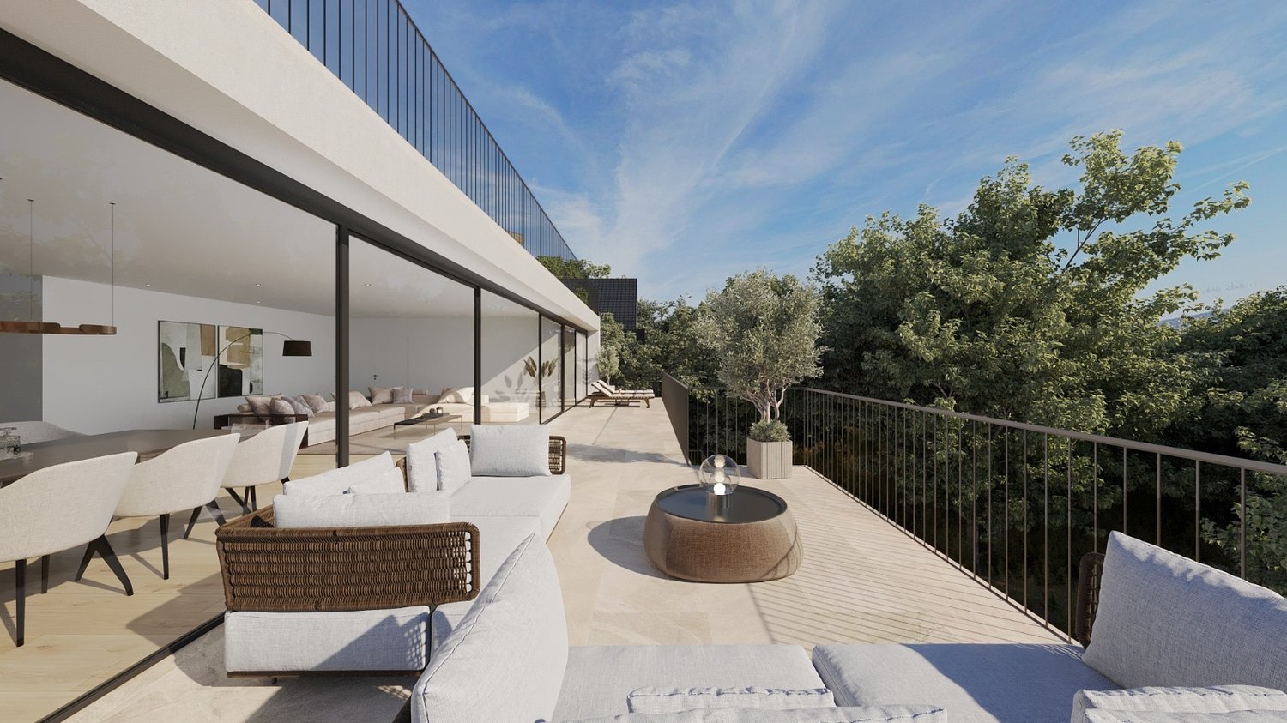
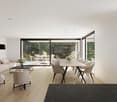
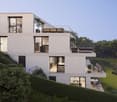
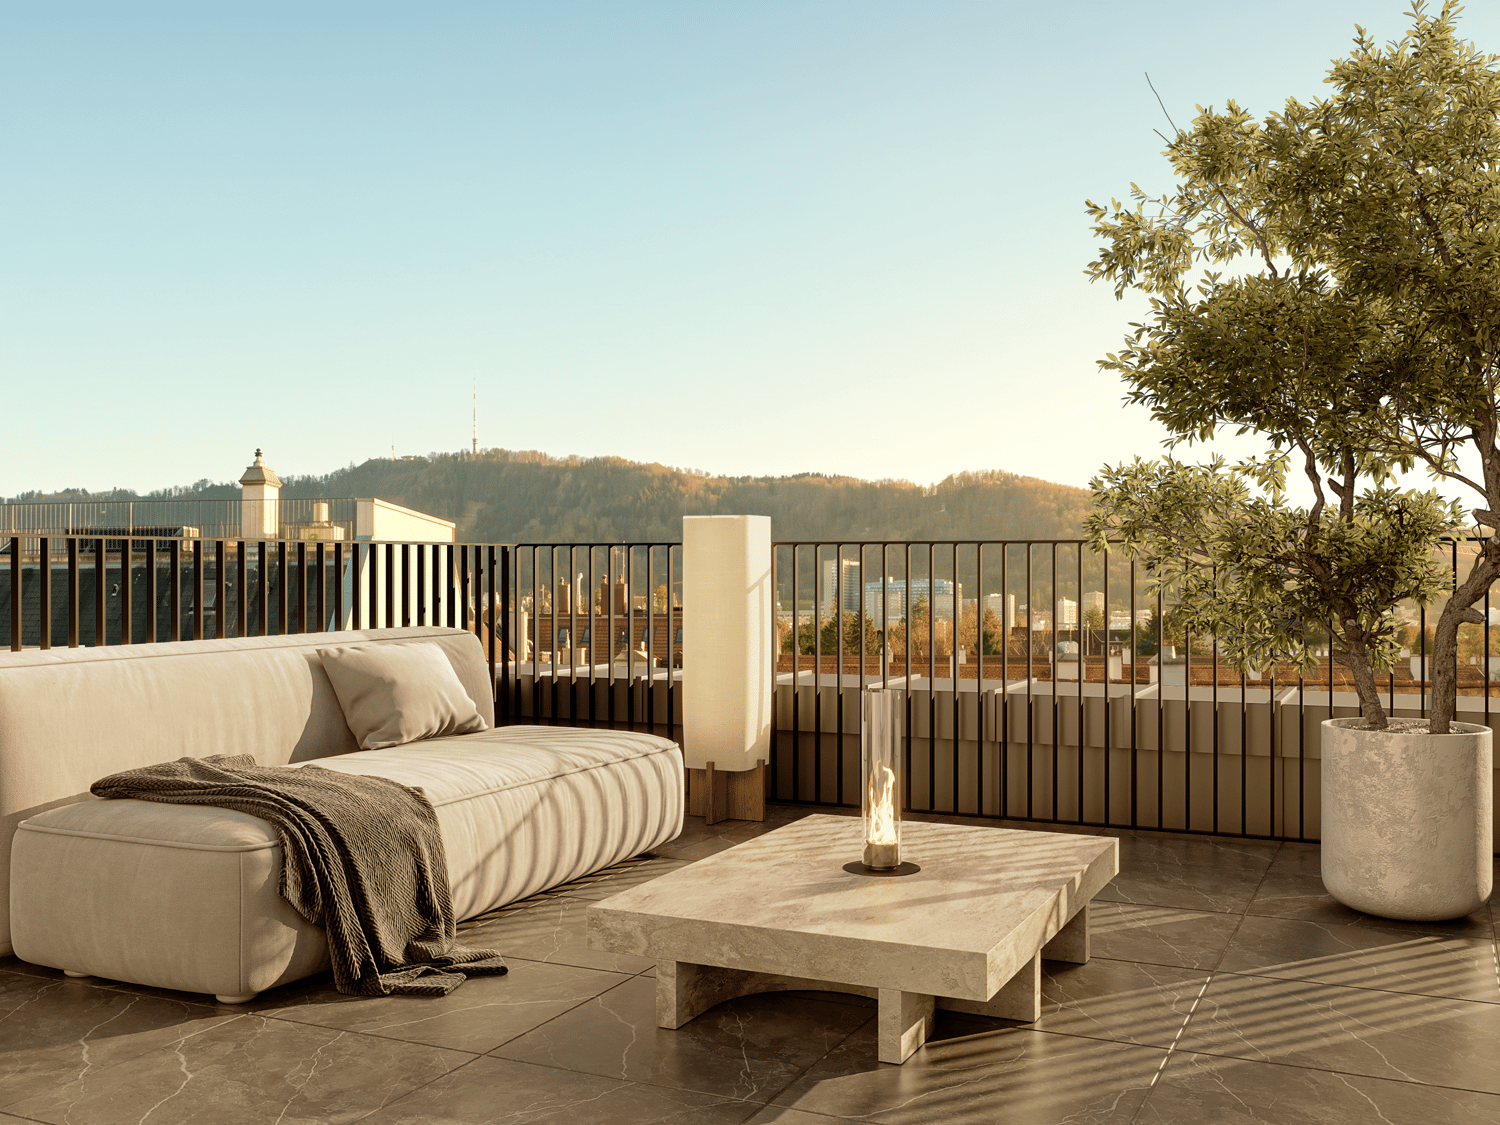
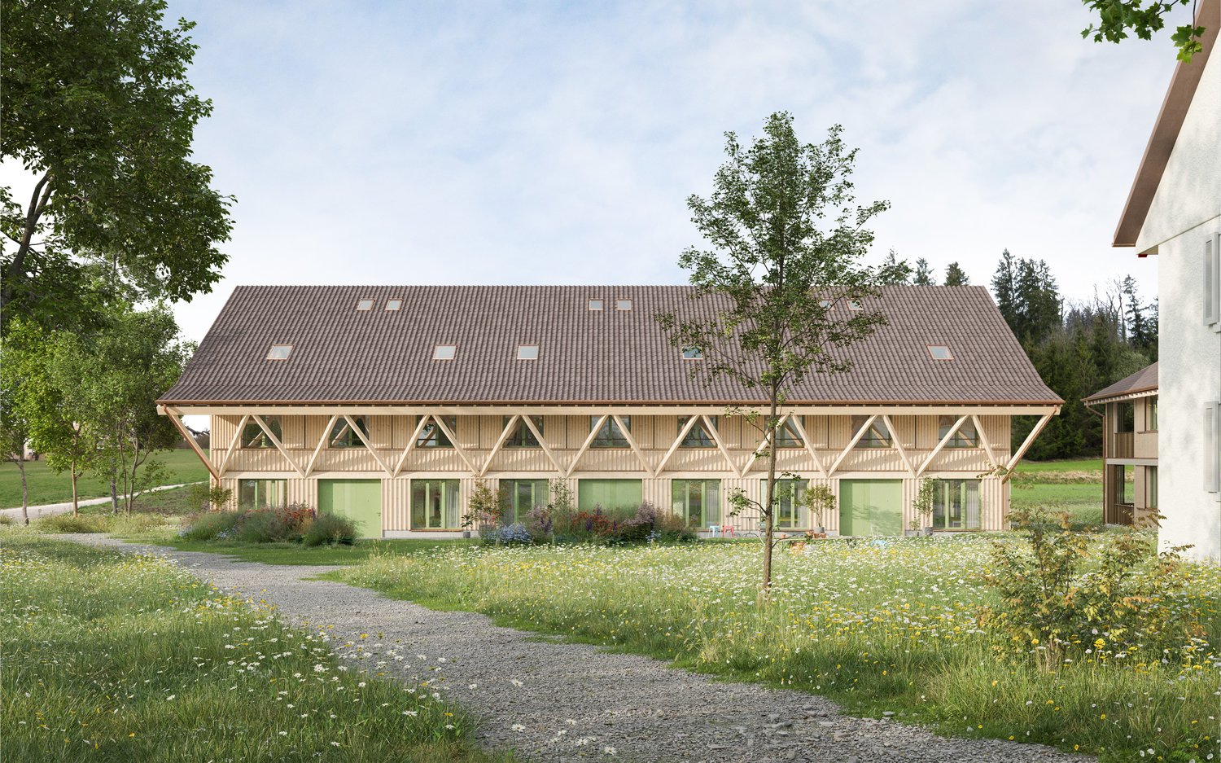
In a privileged hillside location in Herrliberg, enso is an exclusive new building ensemble that combines timeless architecture, high-quality materials, and a special living experience. Two elegantly integrated houses with a total of eight condominiums and three semi-detached single-family homes offer a great deal of privacy and the highest level of living comfort. The 5.5-room semi-detached single-family house B002 is particularly convincing due to its exceptional generosity. Approximately 219 m² of living space are spread over three levels, creating a sense of space that offers plenty of room for individual living and different life situations. The heart of the house is the spacious living, dining, and kitchen area. The room offer is complemented by four bedrooms and versatile additional areas. A special highlight is the basement with a lot of usable space, such as the spacious lounge, ideal as a private retreat, guest or leisure area. The well-thought-out living concept also continues in the outdoor area: a private garden of approximately 63 m², as well as a seating area and terrace, extend the living space outdoors and offer plenty of space for relaxed hours. High-quality materials, generous budget positions for the kitchen and finishing, as well as the carefully designed architecture, round off the demanding living concept. A home for all those who want to combine a lot of space, privacy, and the advantages of a single-family home with modern living comfort.

1 / 5
3.5 rooms, 127m², Price on request
Hündlistrasse 4, 8134 Adliswil

Newly built attic apartment with high-quality finishes - Modern, exclusive, ...

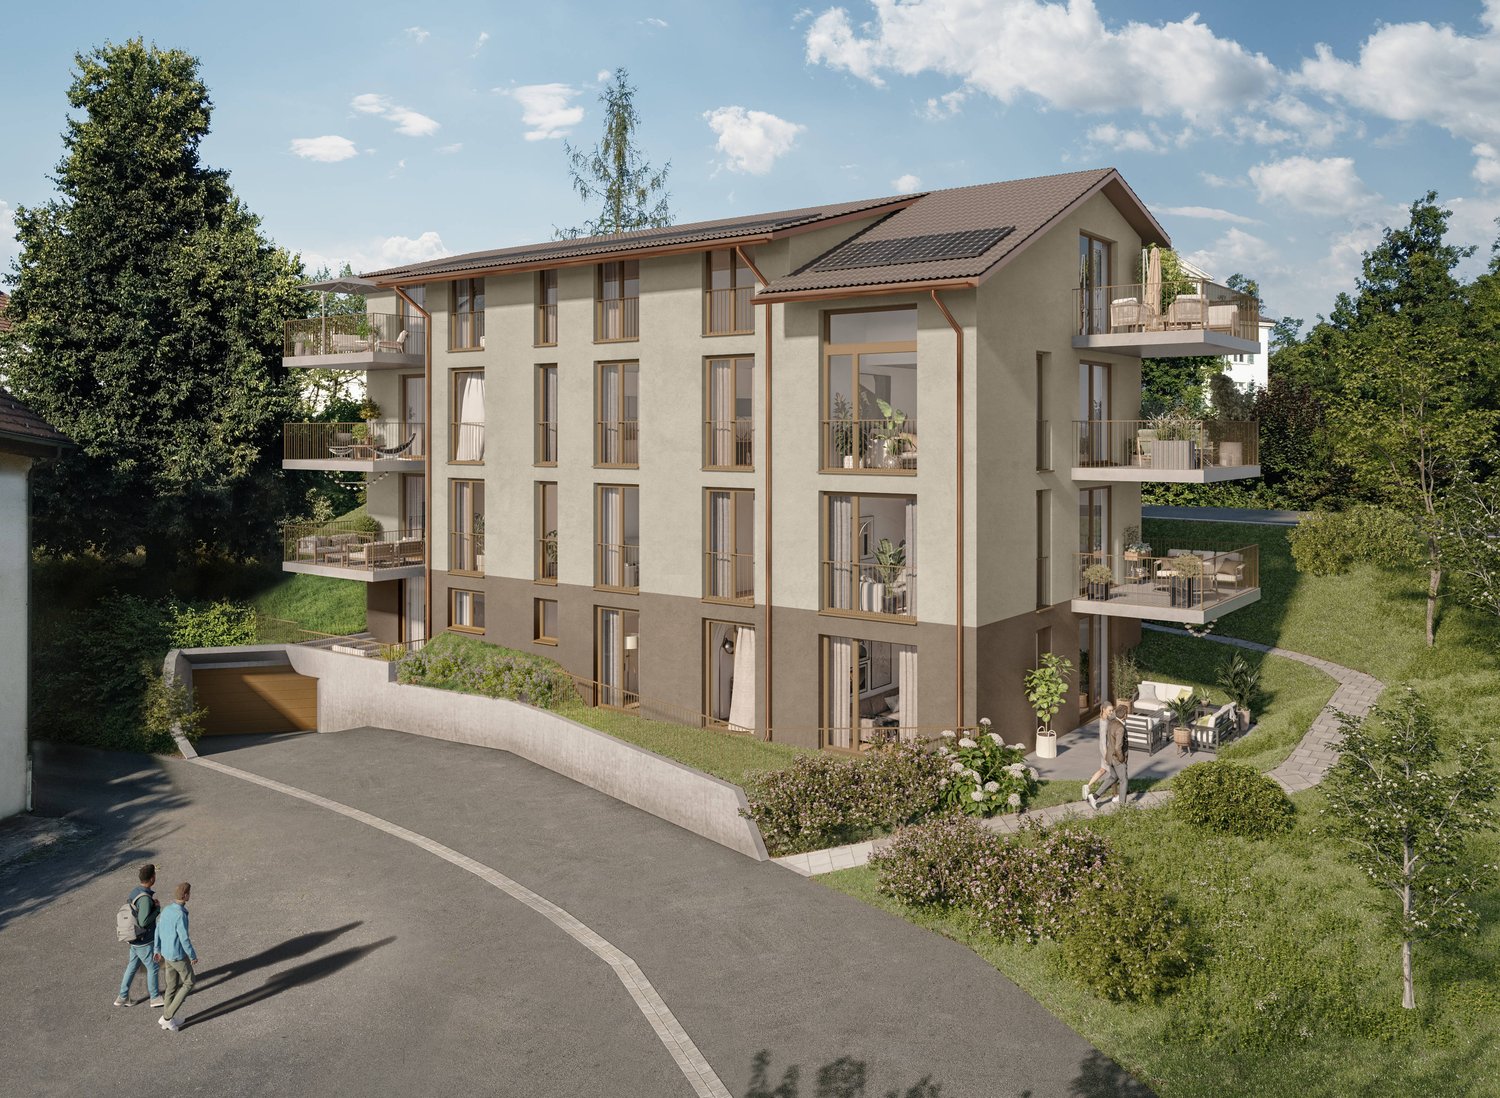
In a preferred residential area in Adliswil, a modern multi-family house with four condominiums is being built. The building convinces with a contemporary architecture, spacious outdoor areas, and a sustainable and energy-efficient construction standard according to Minergie certification (standard).The apartments offer bright, open floor plans with large windows and attractive outdoor areas in the form of balconies, terraces, or garden areas. The interior design is done in a high-quality condominium standard with carefully selected materials and a timeless design.The building is constructed in solid construction and has a insulated/renders building envelope. The energy supply is provided by an energy-efficient heating system (ground probes) with underfloor heating. A controlled apartment ventilation system ensures a pleasant room climate. In addition, a photovoltaic system for self-power generation will be installed on the roof.The high-quality wood-metal windows meet increased requirements for heat and sound protection. The flat roof will be extensively greened and contributes to the ecological quality of the project.The interior design includes (according to the architect's plans) plastered and painted wall and ceiling surfaces, ceramic wall and floor coverings in the wet rooms, as well as high-quality floor coverings in the living and sleeping areas. Kitchens, sanitary appliances, and other equipment will be selected according to the defined construction standard and offer a modern, functional living quality.The construction will be carried out in accordance with the applicable SIA norms and the increased requirements for sound and heat protection. The project combines sustainable building, high-quality architecture, and attractive living comfort in a quiet and yet well-connected location.Interested? Contact us to receive further information.

Travel time
-
1 / 5
4.5 rooms, 176m², Price on request
Hündlistrasse 4, 8134 Adliswil

Modern, exclusive, unique - new apartment with high-quality finishes

In a preferred residential area in Adliswil, a modern multi-family house with four condominiums is being built. The building impresses with its contemporary architecture, spacious outdoor areas, and a sustainable and energy-efficient construction standard according to Minergie certification (standard).The apartments offer bright, open floor plans with large windows and attractive outdoor areas in the form of balconies, terraces, or garden areas. The interior design is done in a high-quality condominium standard with carefully selected materials and a timeless design.The building is constructed in solid construction and has a insulated/ plastered building envelope. The energy supply is provided by an energy-efficient heating system (ground probes) with underfloor heating. A controlled apartment ventilation system ensures a pleasant room climate. In addition, a photovoltaic system for self-power generation will be installed on the roof.The high-quality wood-metal windows meet increased requirements for heat and sound insulation. The flat roof will be extensively greened and contributes to the ecological quality of the project.The interior design includes (according to the architect's plans) plastered and painted wall and ceiling surfaces, ceramic wall and floor coverings in the wet areas, as well as high-quality floor coverings in the living and sleeping areas. Kitchens, sanitary appliances, and other equipment will be selected according to the defined construction standard and offer modern, functional living quality.The construction will be carried out in accordance with the applicable SIA standards and the increased requirements for sound and heat insulation. The project combines sustainable building, high-quality architecture, and attractive living comfort in a quiet and yet well-connected location.Interested? Contact us to receive further information.

Travel time
-
1 / 5
4.5 rooms, 138m², Price on request
Hündlistrasse 4, 8134 Adliswil

Modern, exclusive, unique - New garden apartment with high-quality features

In a preferred residential area in Adliswil, a modern multi-family house with four condominiums is being built. The building impresses with its contemporary architecture, spacious outdoor areas, and a sustainable and energy-efficient construction standard according to Minergie certification (standard).The apartments offer bright, open floor plans with large windows and attractive outdoor areas in the form of balconies, terraces, or garden areas. The interior design is done in a high-quality condominium standard with carefully selected materials and a timeless design.The building is constructed in solid construction and has a insulated/ plastered building envelope. The energy supply is provided by an energy-efficient heating system (ground probes) with underfloor heating. A controlled apartment ventilation system ensures a pleasant room climate. In addition, a photovoltaic system for self-power generation will be installed on the roof.The high-quality wood-metal windows meet increased requirements for heat and sound insulation. The flat roof will be extensively greened and contributes to the ecological quality of the project.The interior design includes (according to the architect's plans) plastered and painted wall and ceiling surfaces, ceramic wall and floor coverings in the wet rooms, as well as high-quality floor coverings in the living and sleeping areas. Kitchens, sanitary appliances, and other equipment will be selected according to the defined construction standard and offer a modern, functional living quality.The construction will be carried out in accordance with the applicable SIA standards and the increased requirements for sound and heat insulation. The project combines sustainable building, high-quality architecture, and attractive living comfort in a quiet and yet well-connected location.Interested? Contact us to receive further information.

Travel time
-
1 / 8
3.5 rooms, 89m², Price on request
Rebackerstrasse 33, 8955 Oetwil an der Limmat

3.5-room new building with terrace in Oetwil an der Limmat

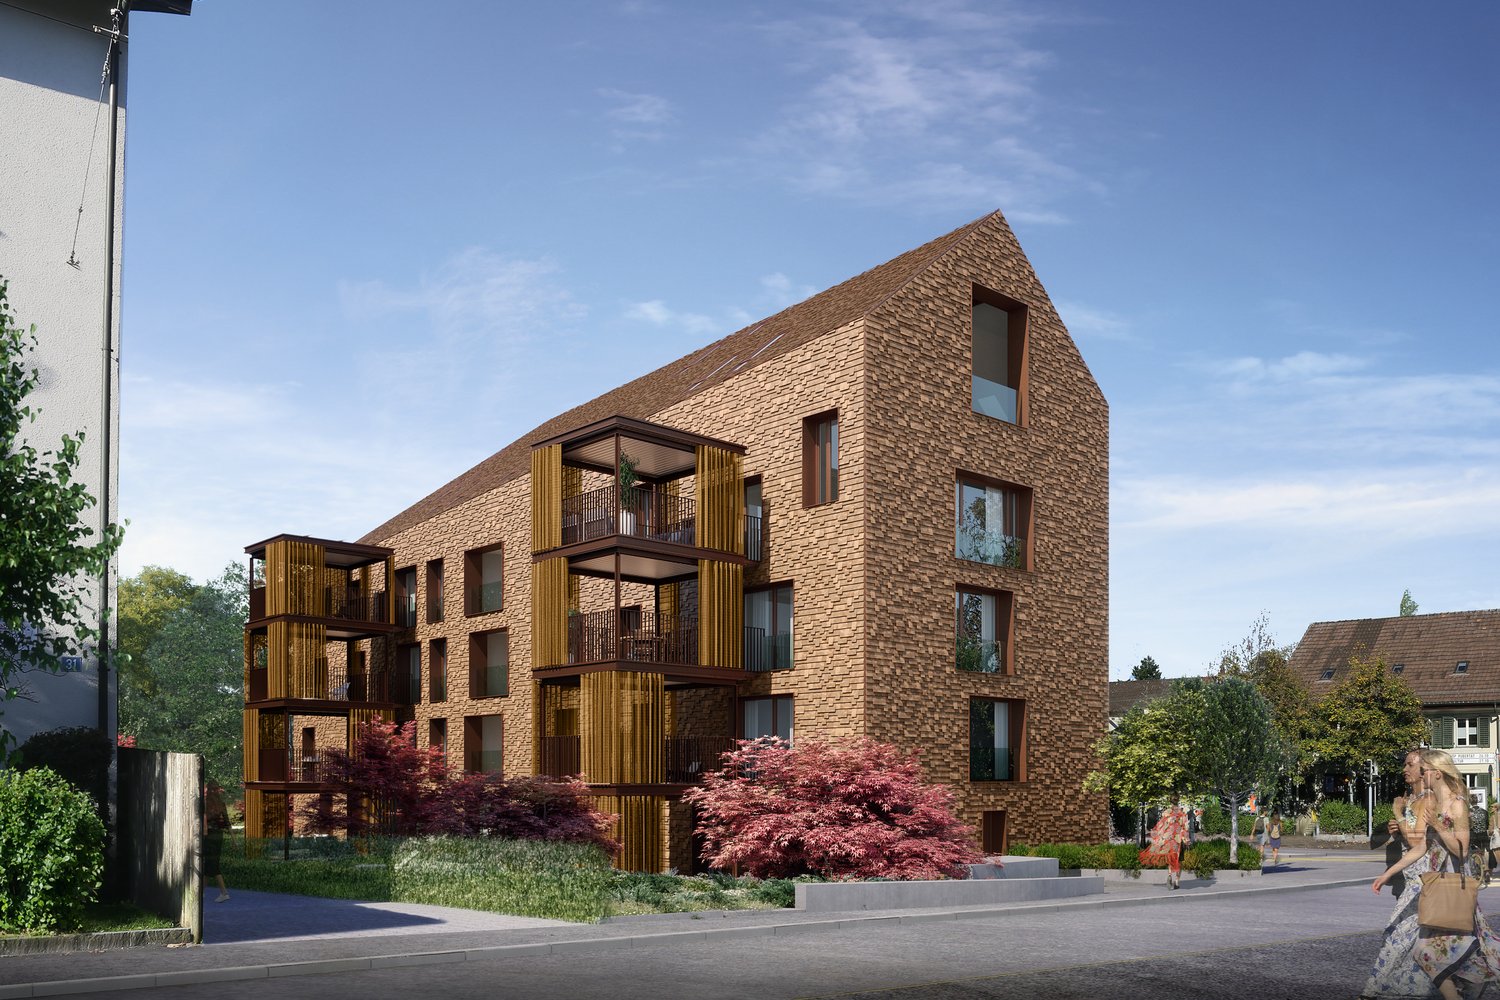
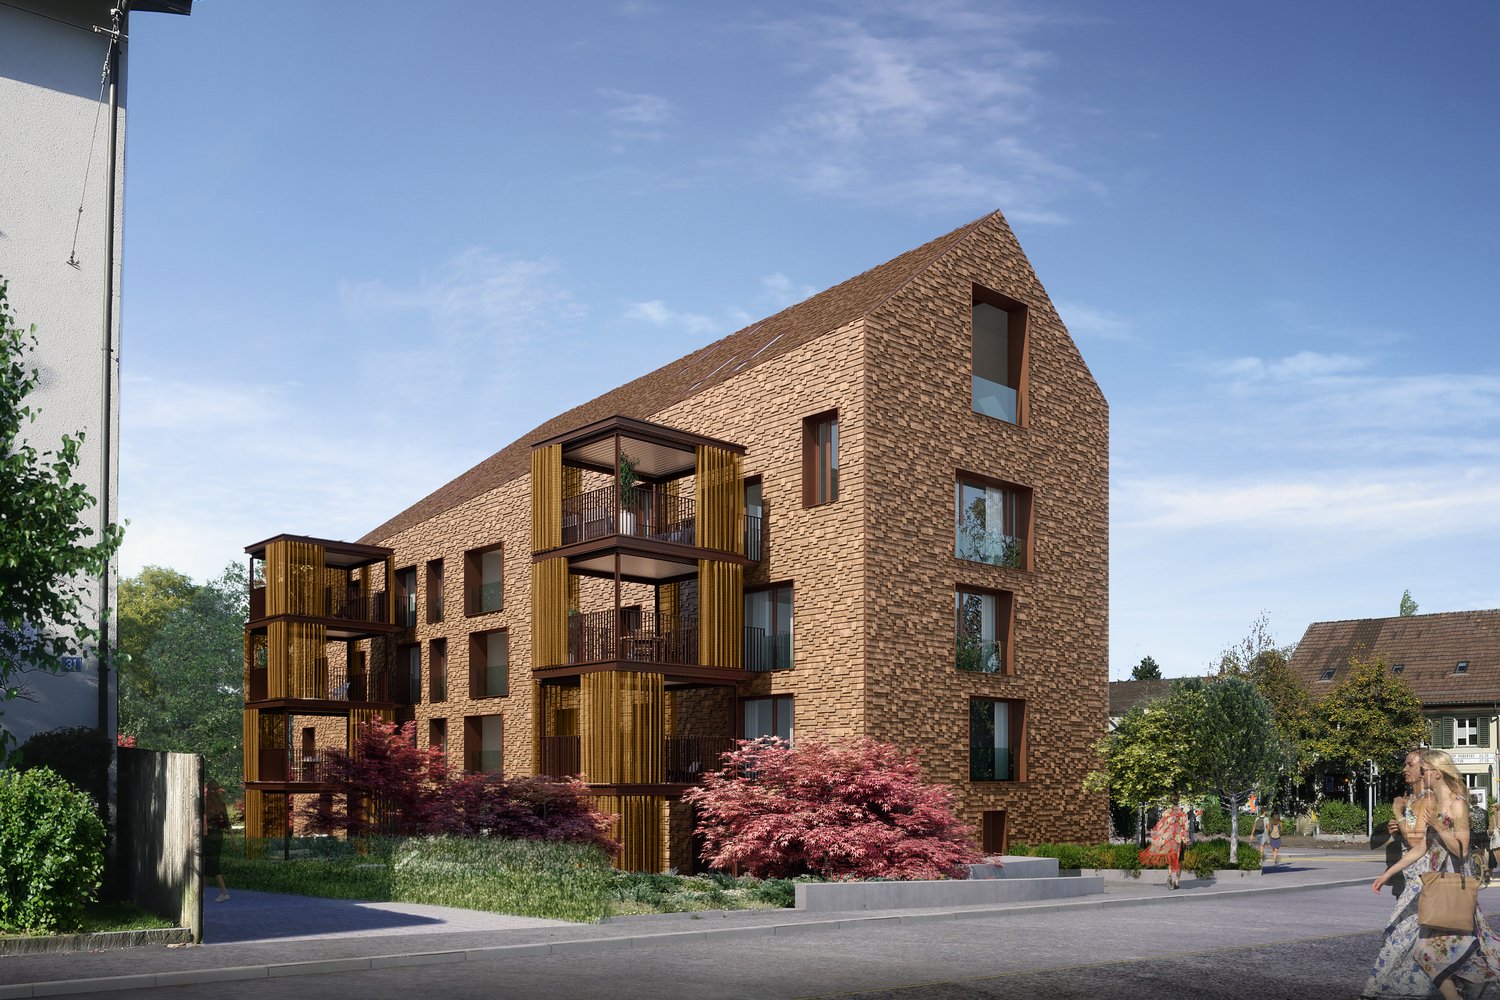
In the "Limmat Side" property, this 3.5-room apartment is being built on the 1st floor in Oetwil an der Limmat. The multi-family house comprises 6 units and 5 floors. The apartment offers a net living area of 89.31 m² and is particularly suitable for couples who want to flexibly combine living and working. Room programThe entrance area offers space for a wardrobe and leads into the open living and dining area with integrated kitchen and kitchen island. Two further rooms can be used as bedrooms and home offices; the larger room has an adjacent dressing room. Two wet cells - bathroom/WC and shower/WC - provide additional comfort. A laundry room is planned in the apartment. Outdoor areaFrom the living area, large sliding doors lead to the terrace, which covers 37 m². Additionally, a garden or seating area is planned for separate use. Construction and equipmentThe new building will be heated with district heating, and the heat distribution will be via underfloor heating. A wheelchair-accessible passenger lift accesses the residential floors. The apartment has insulated glazing. Information on controlled residential ventilation and slats is based on the construction description and is not stored separately in the object data. Mobility and locationThe apartment includes a spacious outdoor parking space. Dietikon train station is approximately 2.3 km away, and the Spreitenbach motorway access is about 0.6 km. Zurich Airport is around 12.3 km away. Oetwil an der Limmat also offers bus connections to Dietikon and recreational opportunities along the Limmat and in the Geroldswiler Auen.

Travel time
-
1 / 1
3.5 rooms, Price on request
Altwiesenstrasse 380, 8051 Schwamendingen

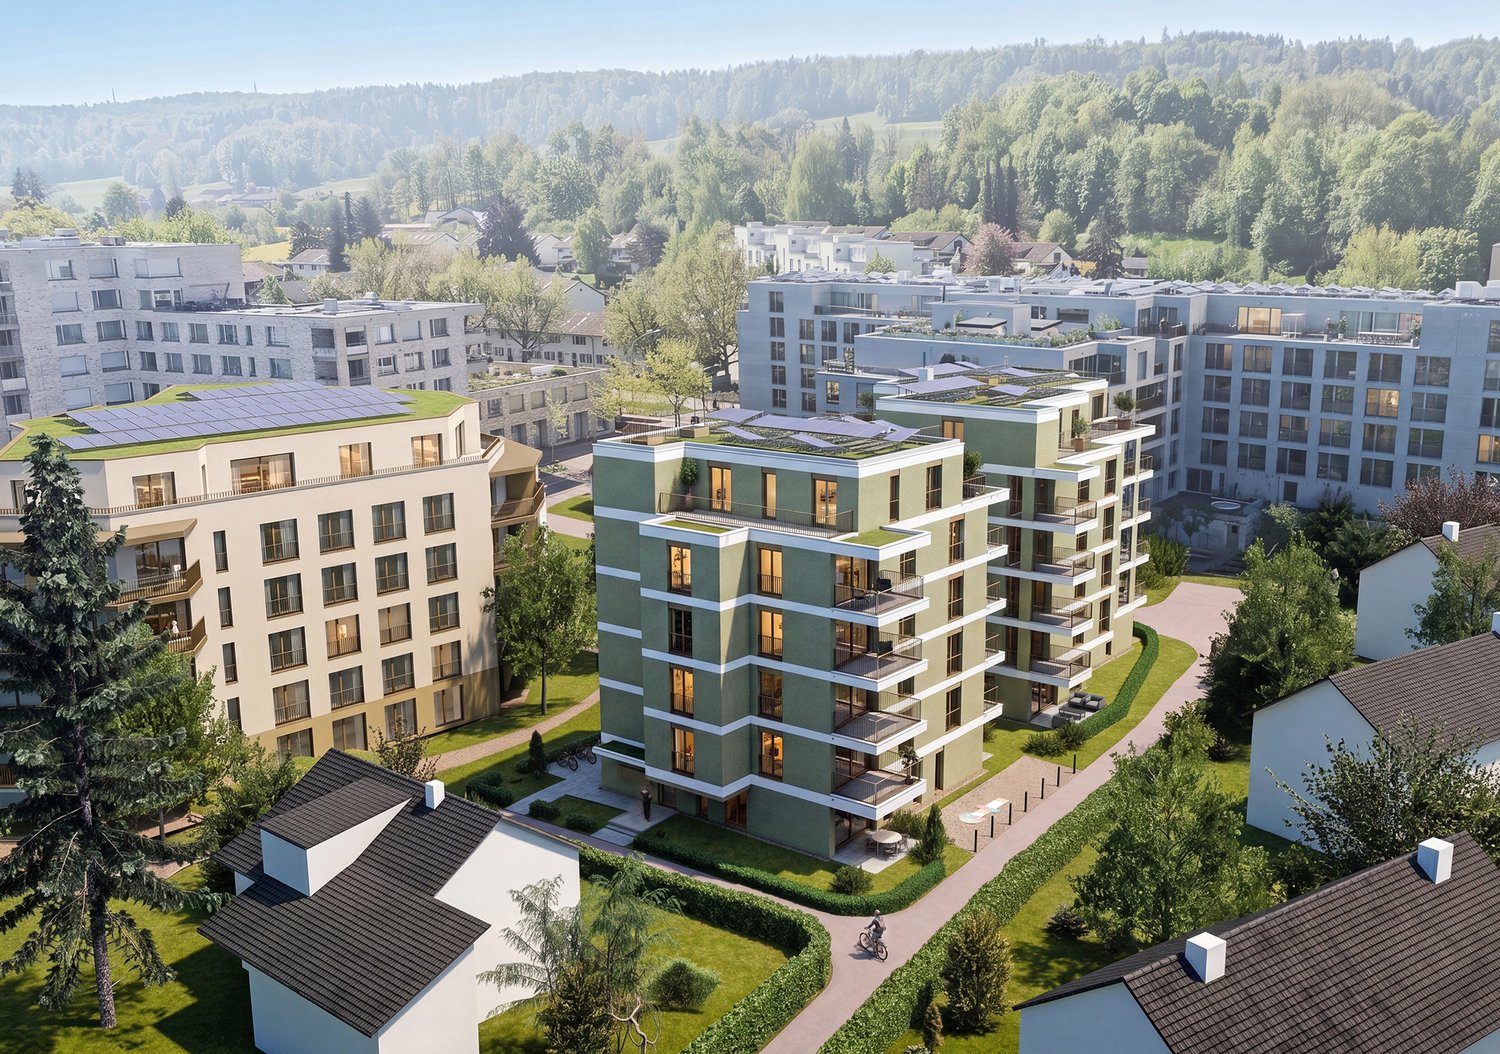
Project Announcement - New Building Ensemble with Quarter Character

In the Zurich quarter of Hirzenbach on Altwiesenstrasse 380a/b, a high-quality residential project with a total of 22 units is being built with "Altwiesen380", designed as 2.5-, 3.5-, or 4.5-room apartments. The two elegant, differently dimensioned six-story buildings blend harmoniously into the existing quarter's image and form a modern residential ensemble with high-quality living.Construction is being carried out according to the latest technological standards with energy-efficient building envelopes, modern house technology, and GEAK-based execution - for comfortable and forward-looking living.Particular attention is paid to the private living feeling: The seats, balconies, and terraces are deliberately arranged to face away from each other, allowing residents to enjoy the highest level of privacy. The property is surrounded by a lovingly designed green area with native shrubs, giving the project a natural and quiet atmosphere.The Hirzenbach quarter is gaining popularity. Green spaces, recreational areas, sports facilities, and walking paths characterize the environment, as do shopping opportunities, schools, and very good public transportation connections. The Zurich city center and important transportation hubs are quickly accessible, while the quarter itself convinces with its pleasant and family-friendly character.Register now without obligation and receive floor plans and sales prices promptly at the start of sales.

Travel time
-
1 / 4
4.5 rooms, 146m², CHF 1,700,000.–
Binzhofstrasse, 8404 Oberwinterthur

Modern semi-detached single-family house in a prime location in Oberwinterthur – close to nature, quiet, and central

Welcome to Binzhofstrasse, a place where nature and city meet In an attractive location at the foot of the Lindberg in Oberwinterthur, a modern and high-quality semi-detached single-family house is being built, combining contemporary architecture, sustainable living, and an exceptionally well-connected residential location. Here, the tranquility of a green, natural environment meets the short distances of a well-connected urban location. The nearby Lindberg invites you to take walks and relax, while bus stops, train stations, schools, and shopping facilities are easily accessible. A home for people who appreciate nature and tranquility – and at the same time want to enjoy the advantages of an excellent infrastructure. Architecture that combines warmth and modernity The semi-detached single-family house impresses with a modern, timeless architecture and a consciously homely appearance. The high-quality wooden facade, the elegant brown tile roof, and the generous window areas give the house a warm and at the same time stylish character. The large windows bring a lot of daylight into the interior and create bright, friendly rooms with a pleasant living atmosphere. The south-facing patio forms the natural extension of the living area to the outside and offers a beautiful place for relaxed hours in the fresh air. With approximately 146 m² of living space and 166 m² of total floor area, the house offers spacious and well-thought-out space for different phases of life and individual needs on four floors. The final building permit is available. The construction start is planned for winter 2026/2027, and the completion is scheduled for summer 2028. The house is being built according to the demanding Minergie standard. This combines modern living comfort with a sustainable and energy-efficient building concept. Plenty of space for life The room layout is oriented towards modern living comfort and everyday practicality. 4.5 rooms, three wet cells, and four living levels create generous opportunities for families, couples, or people who value personal retreats. Particularly pleasant: The private garage parking space is located in the basement and is directly accessible from the house entrance. This allows you to enter the house comfortably. The semi-detached single-family house is part of a manageable development with a total of six residential units and is being built in condominium ownership. Four of these units have already been sold, so only two houses are still available for purchase. Your advantages at a glance • 4.5 rooms with modern and well-thought-out room layout • Approximately 146 m² of living space / 166 m² of total floor area • four floors • Three wet cells • South-facing patio with sunny orientation and beautiful natural surroundings • High-quality wooden facade • Timeless, modern architecture • Generous window areas for plenty of daylight • Modern kitchen equipment • Minergie standard for sustainable and energy-efficient living • Private garage parking space in the basement, directly accessible from the house entrance • Quiet and family-friendly residential location • Located at the foot of the Lindberg and close to nature and recreation areas • Kindergarten and schools in the immediate vicinity • Bus stop Zinzikon can be reached in about 2 minutes on foot • Train station Wallrüti can be reached in about 5 minutes on foot • Shopping facilities and services for daily needs can be easily reached • Final building permit is available The location on Binzhofstrasse is one of the special qualities of this project. Located at the foot of the Lindberg, the surroundings are quiet, green, and natural. Walking paths and recreation areas are nearby and provide a pleasant contrast to everyday life. At the same time, the city remains easily accessible. Here, the proximity to nature combines with an urban residential location. The bus stop Zinzikon is only about a 2-minute walk away. The Wallrüti train station can be reached in about 5 minutes on foot. The center of Oberwinterthur and the old town of Winterthur are within easy reach. Families also benefit from the short distances. Kindergarten, primary school, and secondary school are just a few minutes' walk away. Shopping facilities and other services for daily needs are also easily accessible. A home with a future This semi-detached single-family house is aimed at people who want to combine quality, comfort, and sustainability. At people who appreciate spacious living, like to be outdoors, and find the proximity to nature just as important as short distances in everyday life. The combination of modern architecture, high-quality materials, sustainable Minergie standard, four living levels, sunny patio, private garage parking space, and attractive location makes this project a special opportunity in Oberwinterthur. We would be happy to provide a project presentation on site. Please contact us by phone to arrange an appointment. We look forward to it.


Travel time
-

Suggested properties for you based on search results

Other interesting objects