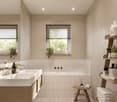
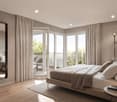
867 results - Properties for sale with Elevator: Canton Zurich

1 / 13
4.5 rooms, 110m², CHF 1,750,000.–
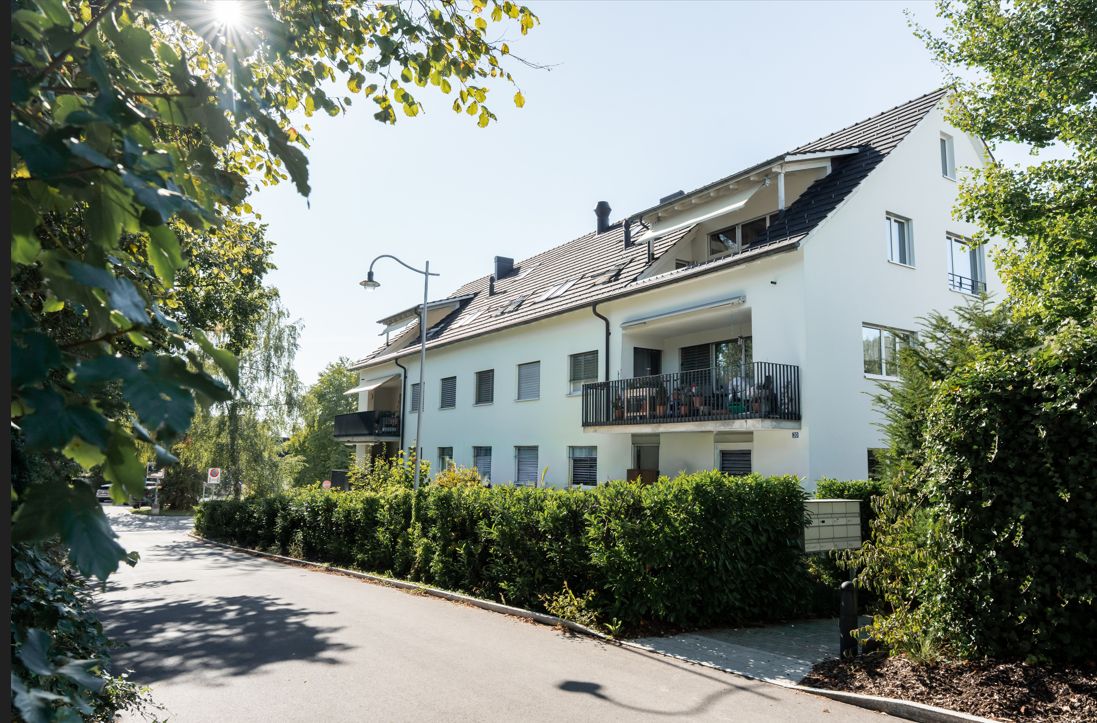
Feldgüetliweg 85, 8706 Feldmeilen

4.5-room apartment

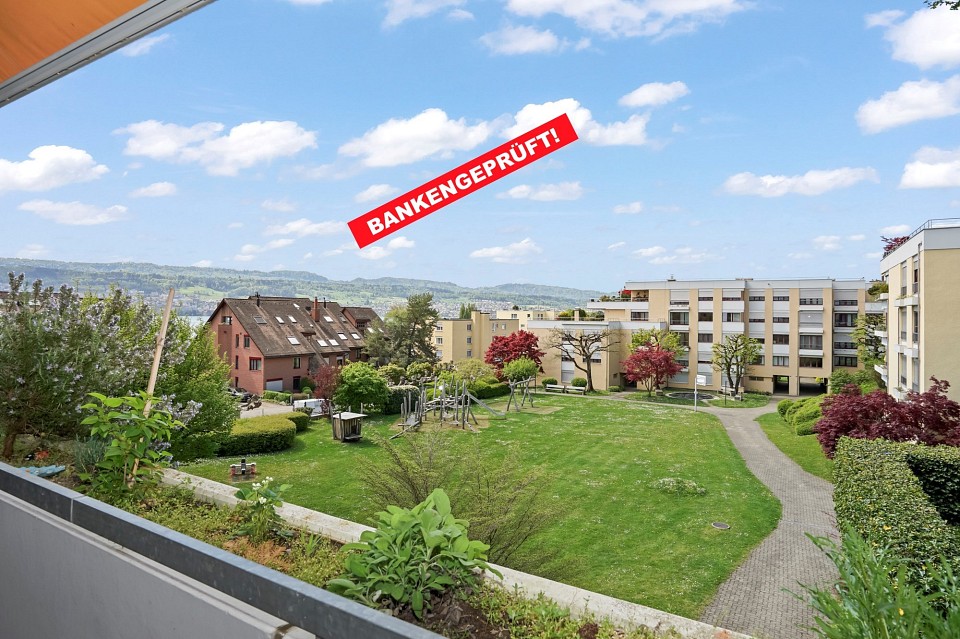
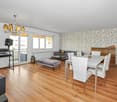
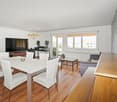
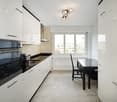
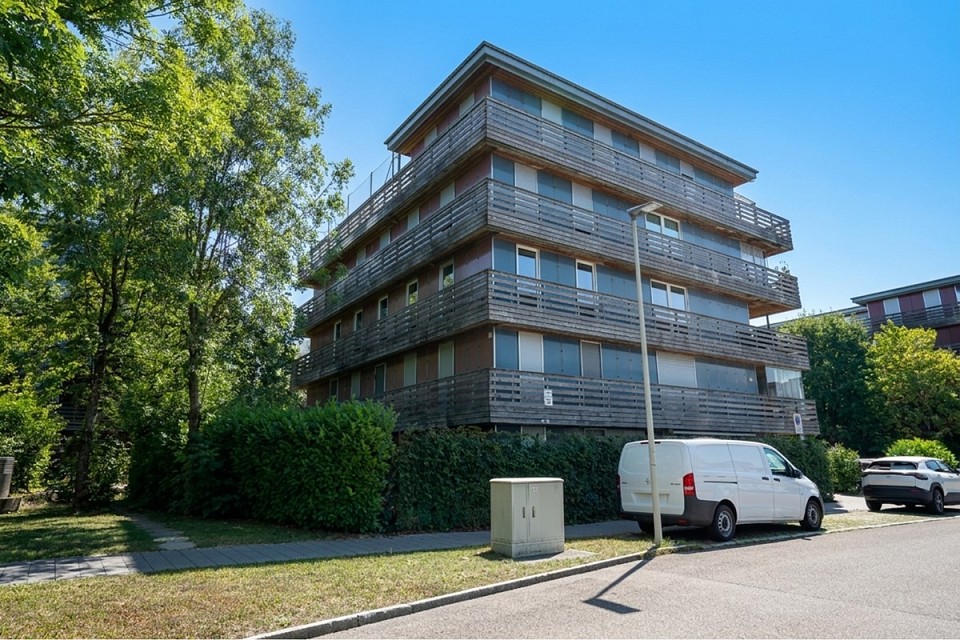
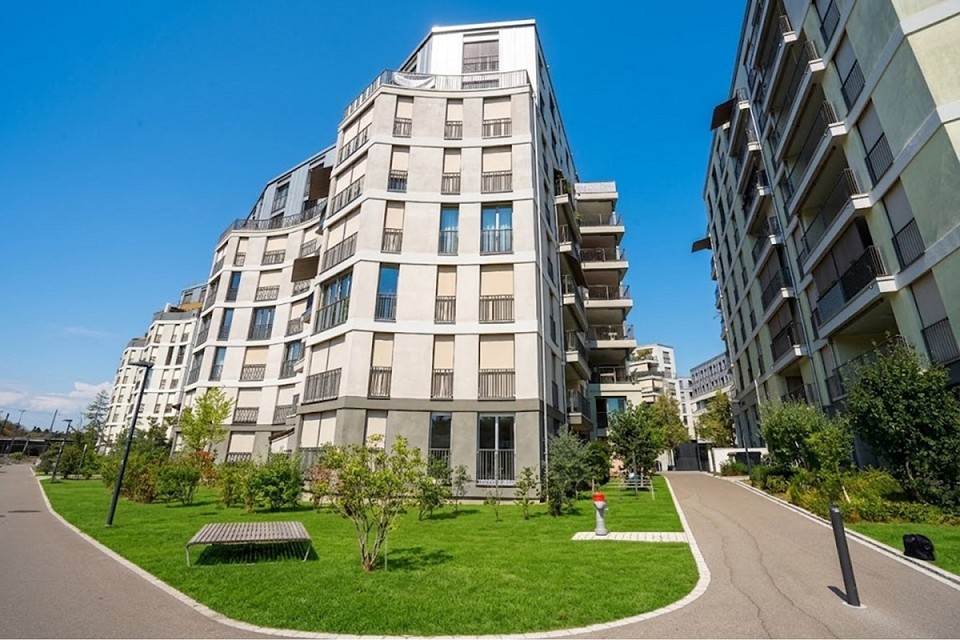
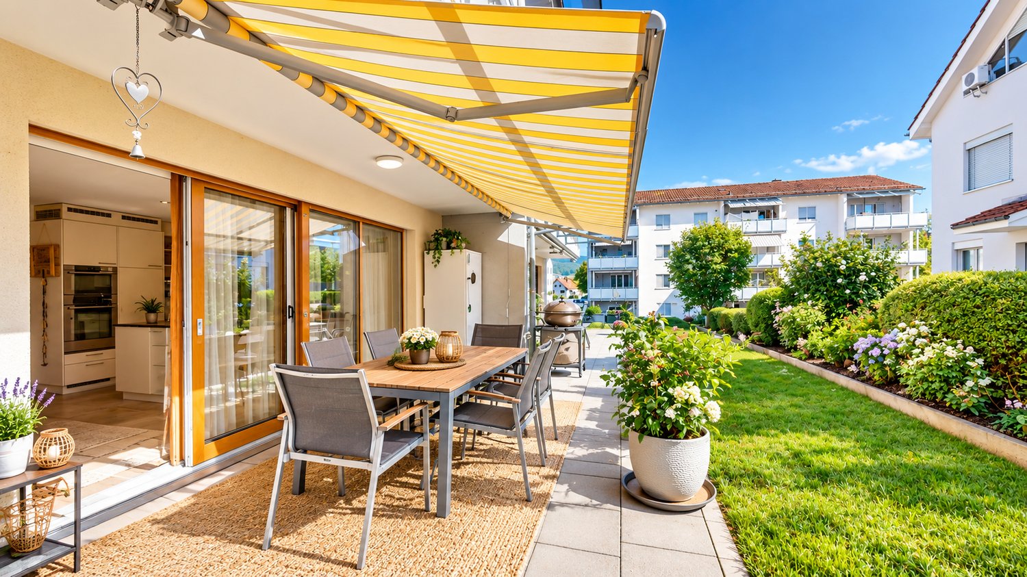
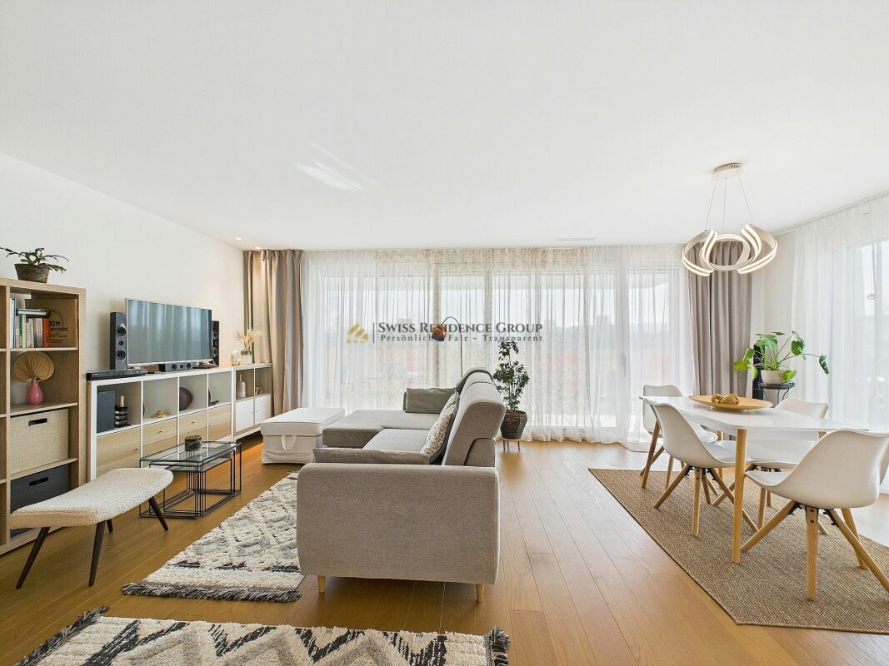
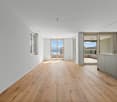
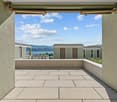
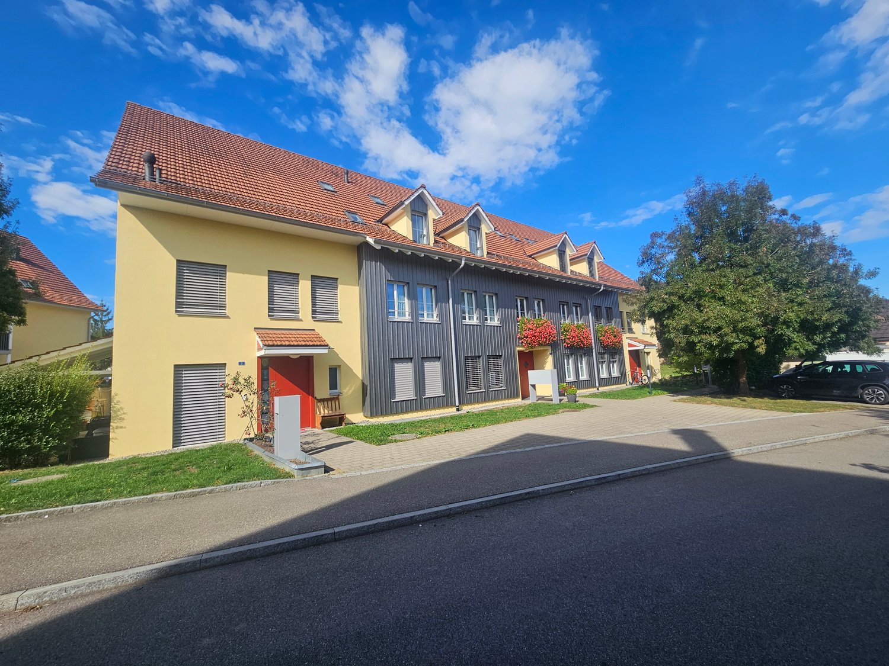
Meilen is one of the most sought-after residential communities on the right shore of Lake Zurich, combining exclusive quality of life with excellent infrastructure. The attractive lake community offers a high standard of living, a well-maintained local image, and excellent infrastructure for families, working professionals, and those seeking relaxation.The spacious 4.5-room apartment on the 2nd floor of a well-maintained overall development with a large underground garage is located in a developed and quiet area. The building has an elevator.The apartment has a beautiful living area with a balcony.A separate kitchen can be found right next to it.The guest toilet and another wet cell with bath/shower and toilet were recently renovated to the latest standards.The other rooms are accessible via a laterally located corridor and offer a lot of peace and privacy.The apartment has various built-in closets and a recess.In addition to the aforementioned renovations, the apartment was completely repainted and wallpapered with great attention to detail. The room doors were also replaced.The large windows in the apartment provide ideal lighting conditions.A basement and a separate laundry room with a laundry tower are included.An underground parking space belongs to the apartment and must be purchased for CHF 45,000.If you want to live in one of the most sought-after Zurich communities, this apartment with all its advantages is exactly right for you.The price has been checked and confirmed by UBS Meilen.Contact me today for a viewing!- Sought-after lake community- Favorable tax rate 79%- Good traffic connection- School and shopping nearby- Bus stop directly in front of the house- Various new renovations- Balcony- Recess- Elevator- Underground parking space- Own laundry room

Travel time
-
1 / 13
4.5 rooms, 155m², CHF 1,195,000.–
Pfarrhausstrasse 20, 8344 Bäretswil

Light-filled 4.5-room maisonette apartment with gallery and plenty of space

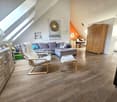
Living over two floors - maisonette apartment for sale This exceptional 4.5-room attic maisonette combines spacious living, thoughtful room layout, and the special charm of a maisonette apartment. On approximately 164.39m² of gross living space, a bright home stretches over two floors and offers plenty of space for families, couples, or people with space requirements for a home office and hobby. Highlights • Spacious net living area of approximately 154.93 m² on two levels • Bright living and dining area with direct access to the sunny terrace with 13 m² • Open kitchen with functional layout • Three well-cut rooms for sleeping, working, or guests • Bathroom with bathtub and separate guest toilet • Attractive gallery in the attic with various uses • Additional attic with plenty of storage space • Charming sloping ceilings and an open room feeling • Quiet residential area with high quality of living • In addition, parking spaces No. 5 and No. 6 at CHF 35,000 each • The parking spaces are prepared for electric vehicles and equipped with a flat band for electrical connection. This attic maisonette convinces with its combination of spaciousness, living comfort, and diverse uses. An ideal home for all those who are looking for something special and appreciate natural living in Bäretswil.Have we sparked your interest? We look forward to your contact.

Travel time
-
1 / 14
3.5 rooms, 101m², CHF 975,000.–
Langacherstrasse 2, 8909 Zwillikon

Charming 3.5-room apartment with spacious garden

This attractive 3.5-room ground-floor apartment from 2007 offers a spacious and comfortable home on a net living area of 100.70 m². The apartment convinces with its pleasant room layout, the two bathrooms, and the direct connection to the outdoor area.The bright living and dining area forms the heart of the apartment. The open kitchen with practical corpus blends harmoniously into the living area and creates a modern, communicative center for everyday life and social hours.A special highlight is the spacious garden area, which gives the apartment a high leisure and relaxation value. Whether for relaxation, for cozy hours with family and friends, or as a personal green oasis – here you have valuable additional living space outdoors at your disposal.The apartment has two bathrooms, each equipped with a shower and bathtub. This offers a high level of comfort and flexibility in everyday life and when receiving visitors. The apartment includes a spacious, heated hobby room that can be used in a variety of ways – for example, as a hobby room, studio, workshop, or additional retreat. Additionally, a separate basement compartment is available. For vehicles, two parking spaces are available: an oversized underground parking space and an additional outdoor parking space. The spacious underground parking space offers particularly high comfort and space.For communal use, a general outdoor area with a shelter is also available. This area can be used by the community and complements the already attractive offer of outdoor and secondary spaces.Highlights:- Spacious garden area- 3.5-room apartment with additional hobby room and basement- 1 underground parking space with extra width and 1 outdoor parking space- Practical floor plan with two bathrooms- Open kitchen with corpus- Bright apartment- Four units in the building- Two full-value rooms- Parent's room with high-quality built-in wardrobe- Communal outdoor area with shared shelter- Additional costs (hobby room at CHF 40,000.- / underground parking at CHF 40,000.- / outdoor parking at CHF 15,000.-)If you are interested in further documents or a viewing, we look forward to hearing from you.

Travel time
-
1 / 13
3.5 rooms, 98m², CHF 2,970,000.–
8044 Zürich

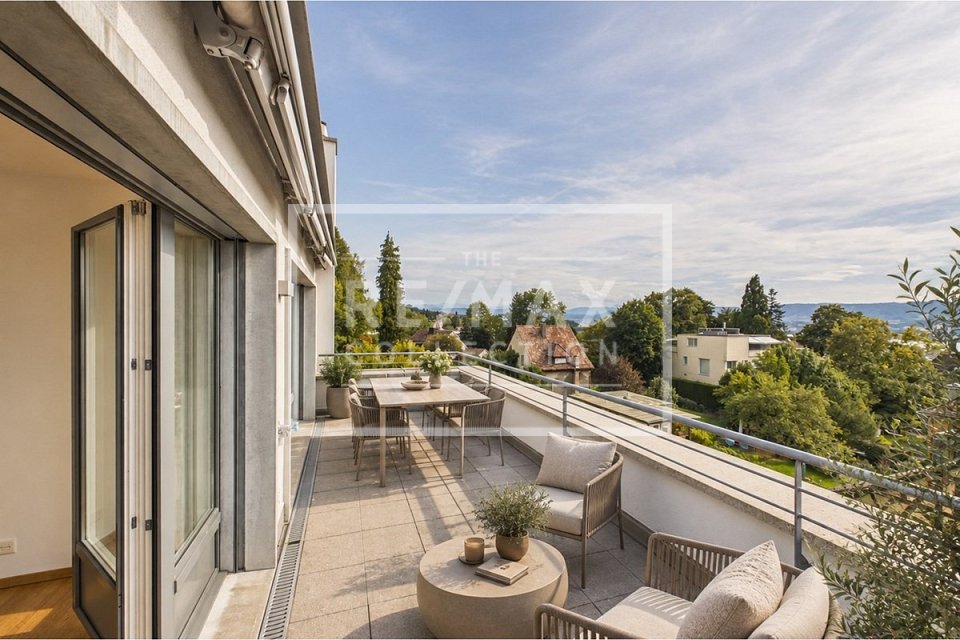
2.5 Zimmer Attikawohnung und zusätzliches Studio am Zürichberg

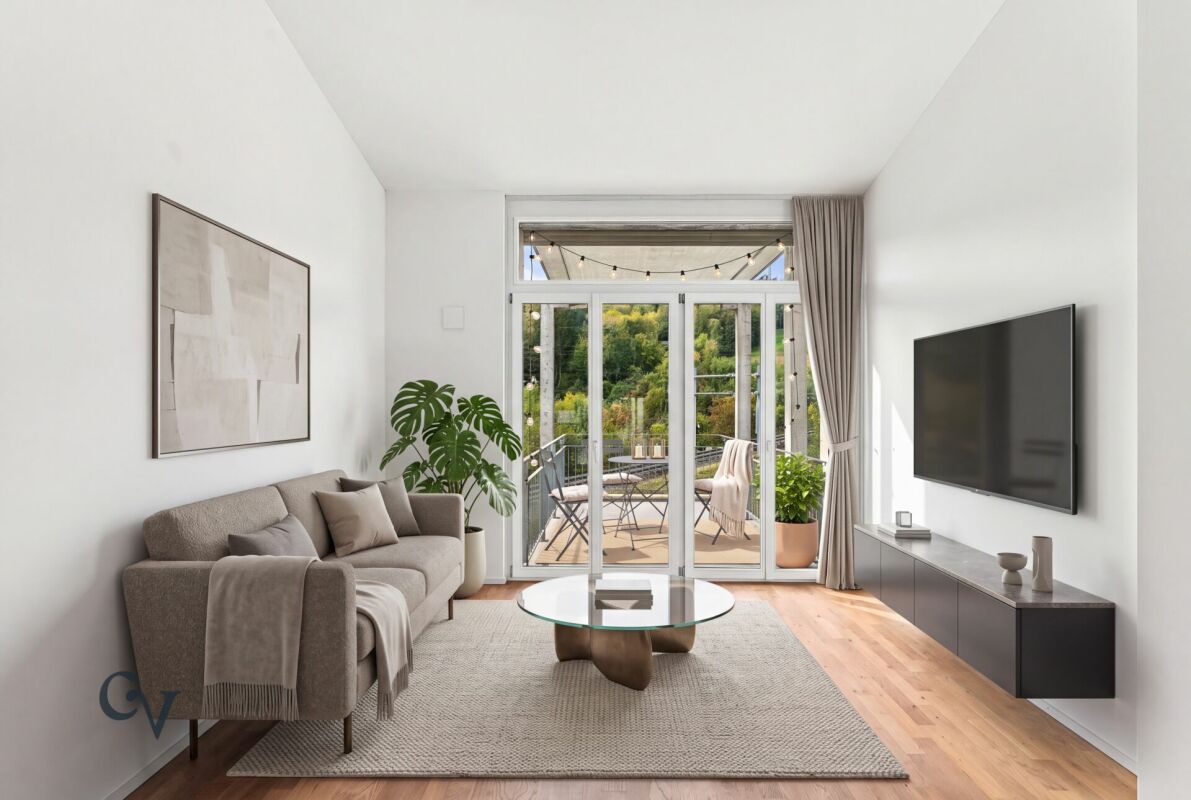
Die stilvolle Attikawohnung im 2. Obergeschoss wird durch ein separates Studio im 1. Obergeschoss ergänzt. Damit verbinden sich komfortables Wohnen mit zusätzlichem Raum für individuelle Bedürfnisse. Und dies mit einer fantastischen Weitsicht. Die Liegenschaft verfügt lediglich über vier Wohneinheiten.Die 2.5 Zimmer Attikawohnung mit rund 75 m² überzeugt mit einem hellen, offenen Wohn- und Essbereich, zwei grosszügigen Sonnenterrassen sowie Seesicht und einer beeindruckenden Weitsicht über Zürich bis in die Alpen. Der direkte Liftzugang sowie integrierte Einbauschränke sorgen für zusätzlichen Komfort.Das Studio bietet einen hellen Wohnraum von rund 17 m² mit grosszügiger Fensterfront und schönem Blick ins Grüne. Eine praktische Küchennische und ein integrierter Einbauschrank ergänzen den Raum.Das grosszügige Badezimmer verfügt über eine Badewanne und eine eigene Waschmaschine. Das Studio ist bequem mit dem Lift erreichbar.Die räumliche Nähe der beiden Einheiten bei gleichzeitiger Eigenständigkeit eröffnet vielseitige Möglichkeiten und schafft zusätzlichen Freiraum für unterschiedliche Wohnbedürfnisse.Highlights:- Zwei separate Wohneinheiten im selben Haus mit vielseitigen Nutzungsmöglichkeiten- Zwei grosszügige Sonnenterrassen- Seesicht und Weitsicht über Zürich bis in die Alpen- Heller, offener Wohn- und Essbereich mit grossen Fensterfronten- Separates Studio mit flexiblem Raumkonzept und Küchennische- Beide Einheiten mit grosszügigem Badezimmer und eigenen Waschmaschinen- Beide Einheiten im Jahr 2026 frisch gestrichen- Lift im Gebäude mit direktem Zugang zur Attikawohnung- Liegenschaft mit nur 4 Einheiten- Tiefgaragenplatz zu CHF 60'000- Ruhige und begehrte Wohnlage in Hottingen / Fluntern- Hervorragende Anbindung mit den öffentlichen VerkehrsmittelnHinweis: Zur besseren Visualisierung wurden einzelne Räume virtuell inszeniert. Die baulichen Gegebenheiten bleiben unverändertIm Zürcher Kreis 7, in Hottingen und unmittelbar an der Grenze zu Fluntern, geniessen Sie eine der begehrtesten Wohnlagen der Stadt mit viel Grün, Ruhe und hoher Lebensqualität. Der Zürichberg bietet vielfältige Freizeitmöglichkeiten und gleichzeitig kurze Wege zu Einkaufsmöglichkeiten, Schulen sowie Universität, ETH und Universitätsspital. Tram und Bus verbinden das Quartier bequem mit der Innenstadt, dem Hauptbahnhof und dem Flughafen.-This stylish 2.5-room penthouse apartment on the second floor is complemented by a separate studio on the first floor, offering flexible options for different living needs in a building with only four units. The penthouse features a bright, open-plan living and dining area, two spacious sun terraces and impressive views over Zurich, Lake Zurich and as far as the Alps. The separate studio offers approximately 17 m² of bright living space, a practical kitchenette and a spacious bathroom with its own washing machine. Highlights:- Two separate residential units in the same building with flexible usage options- Two spacious sun terraces- Views of Lake Zurich and panoramic views over Zurich and as far as the Alps- Bright, open-plan living and dining area with large windows- Separate studio with flexible layout and kitchenette- Spacious bathrooms and private washing machines in both units- Both units freshly painted in 2026- Lift in the building with direct access to the penthouse apartment- Building with only four units- Underground parking space for CHF 60'000- Quiet and sought-after residential location in Hottingen / Fluntern- Excellent public transport connectionsNote: Some rooms have been virtually staged for better visualization. The structural features of the property remain unchanged.

1 / 13
4.5 rooms, 130m², CHF 1,495,000.–
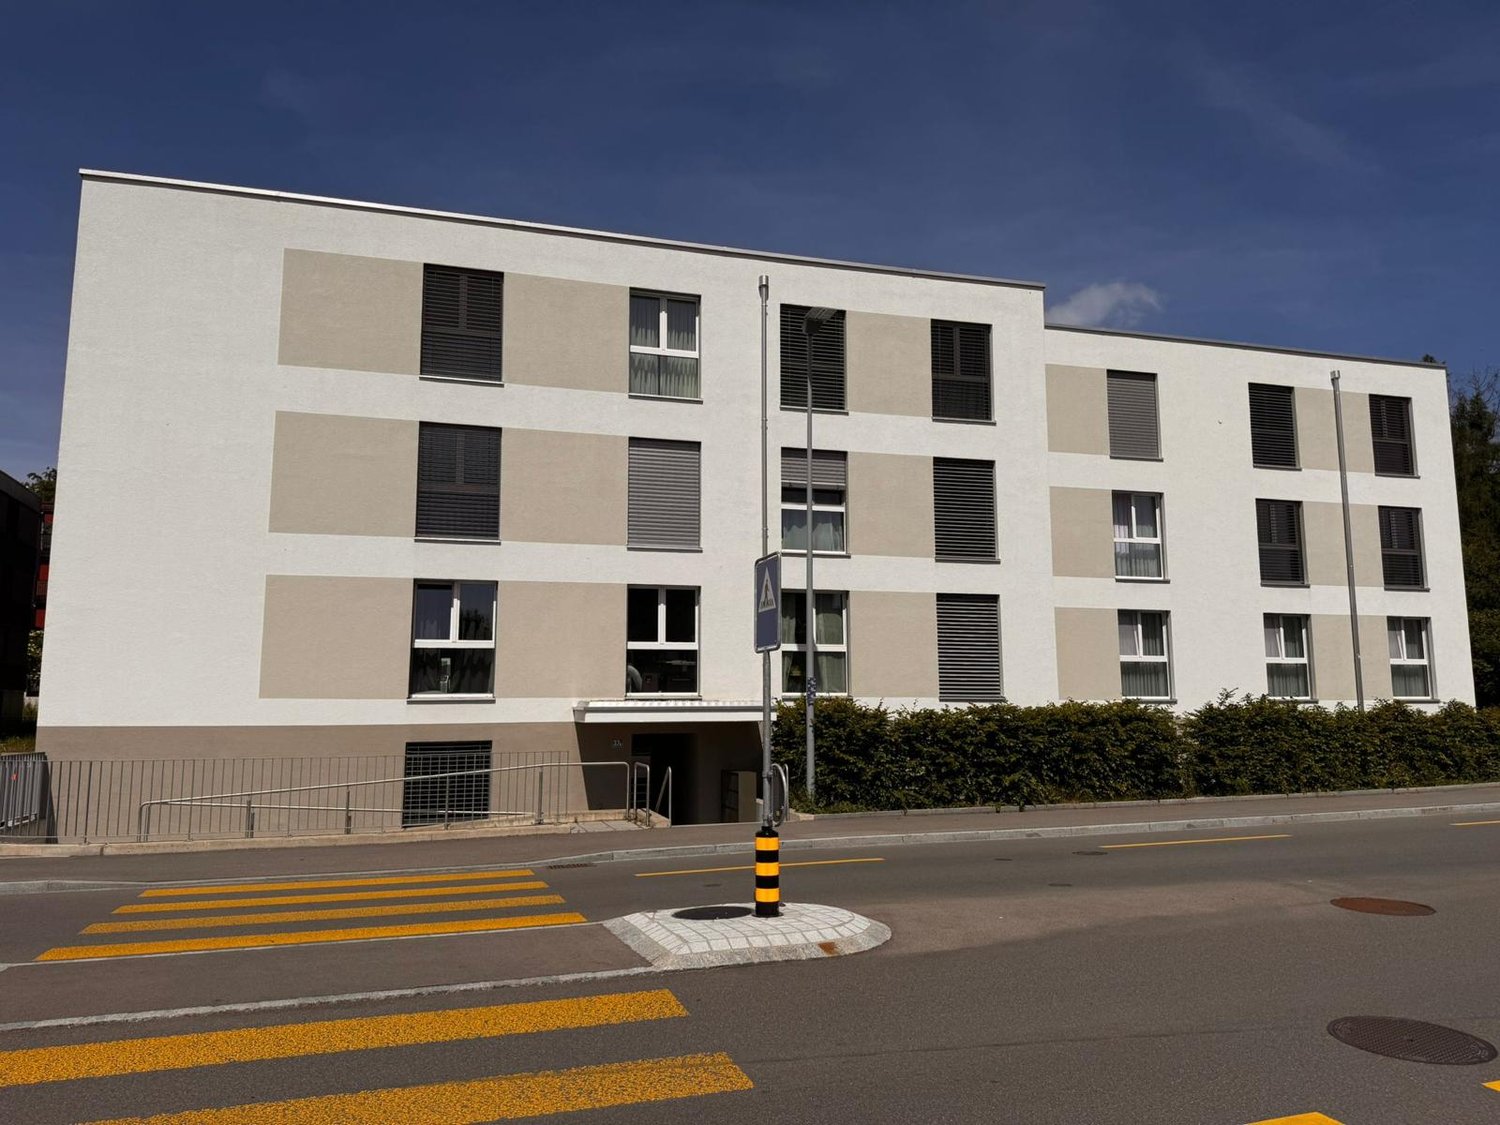
Solistrasse 37B, 8180 Bülach

Modern 4.5-room apartment in an excellent location in Bülach

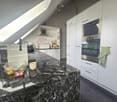
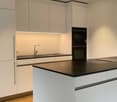
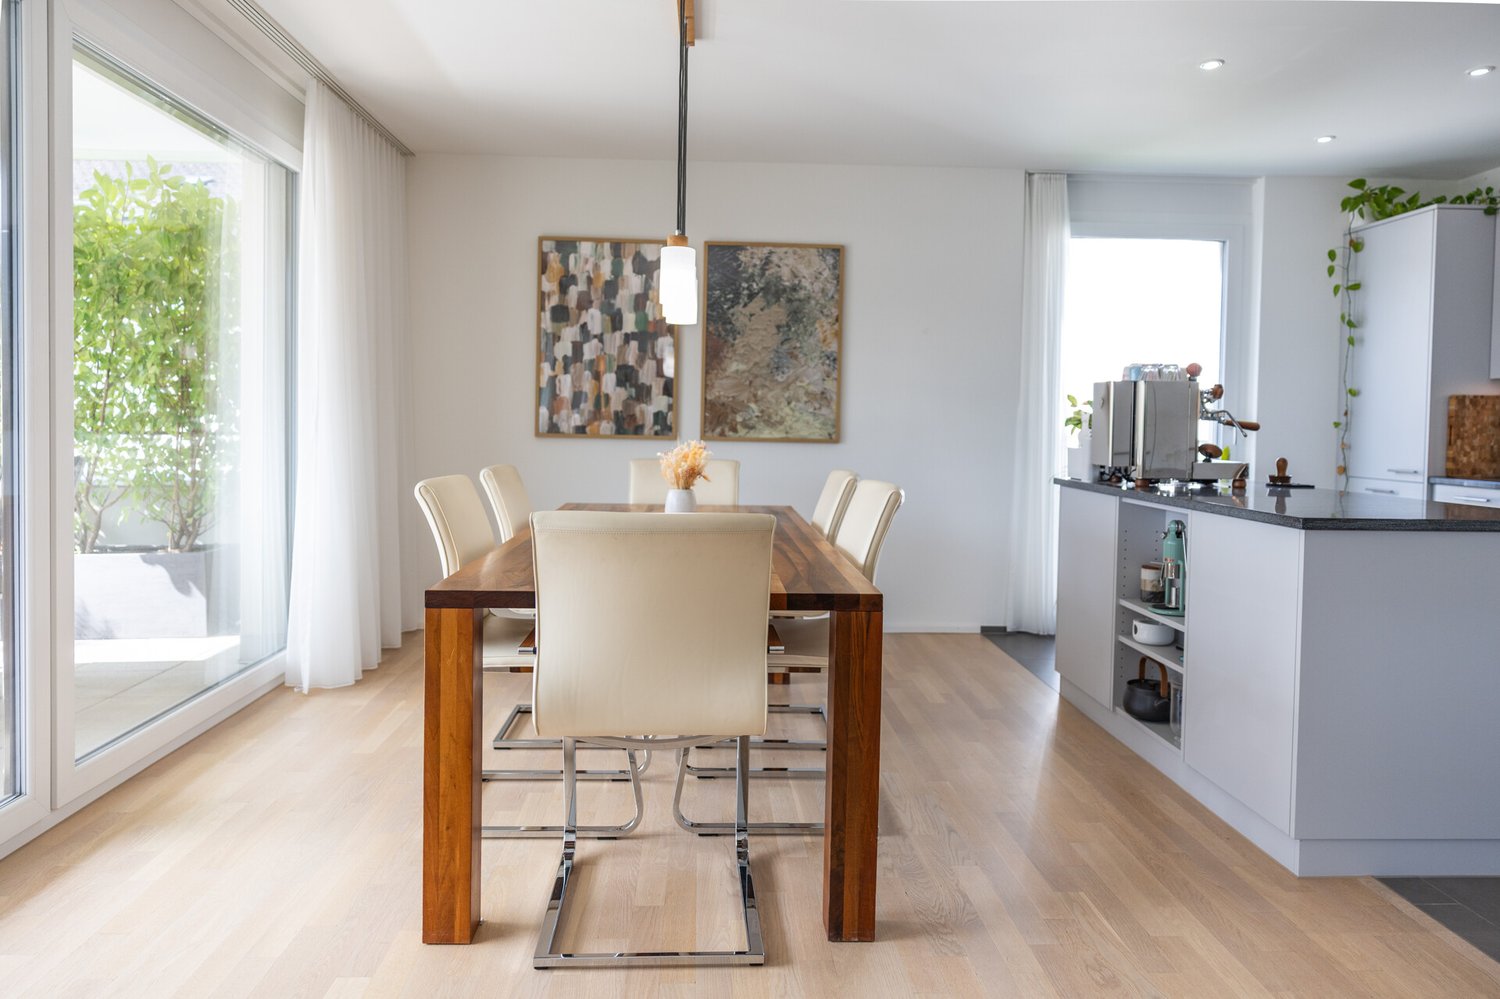
Welcome to this stylish and modern 4.5-room apartment on the 1st floor of a well-maintained multi-family house on Solistrasse 37B in Bülach. The building from 2022 impresses with contemporary architecture, balconies, and a well-maintained outdoor area.The apartment offers: • Bright living room: Modernly furnished with large windows and a sliding terrace door leading to the balcony – ideal for relaxing and enjoying. • Open living and dining area: With an elegant marble table and a small kitchen area with white cabinets – functional and stylish at the same time. • 4.5 rooms on 130 m²: Generous room layout for families or couples who appreciate space and comfort. • 2 bathrooms: Comfortably and modernly equipped. • Balcony: Perfect for sunny days – the location is very sunny in the summer. • Garage: A private garage space is available. • Lift: The building has an elevator. Sale price of the condominium: CHF 1’495’000.-Sale price of the underground parking space: CHF 45’000.-Location and surroundings: The apartment is located in a quiet environment – both during the day and at night it is pleasantly quiet. The bus stop Soliboden is only 2 minutes away on foot, the Bülach train station can be reached in 7 minutes on foot. A Coop supermarket is 5 minutes away, the Hohfuri school can be reached in 6 minutes on foot – ideal for families. The Drogerie Krämer AG is within 10 minutes on foot.This child-friendly apartment is available by arrangement and offers an excellent combination of modern living comfort, quiet location, and optimal infrastructure. A rare opportunity in Bülach – secure your new home!

Travel time
-
1 / 17
3.5 rooms, 104m², CHF 1,390,000.–
Krästelstrasse 56, 8106 Adlikon b. Regensdorf

Luxury meets modernity

Discover this exclusive 3.5-room apartment in Adlikon - a home that combines design, comfort, and sustainability at the highest level.Located in a quiet and well-maintained neighborhood, the apartment impresses with its thoughtful architecture, light-filled rooms, and high-quality interior finishes.Thanks to its proximity to public transport, shopping facilities, and the motorway connection, it is ideal for commuters. At the same time, you are surrounded by nature and enjoy a high quality of life - perfect for couples, individuals, or small families.The open-plan kitchen with Miele appliances, elegant oak parquet flooring, electric blinds, and the modern geothermal heating system with controlled ventilation are just some of the many highlights of this property. Direct access from the underground garage to the apartment via lift adds extra convenience.Highlights: • Spacious 3.5-room apartment with an ideal layout • High-quality kitchen with Miele appliances • Designer bathroom with bathtub + separate shower • Elegant, bright oak parquet flooring in living and sleeping areas • Floor-to-ceiling interior doors • Controlled apartment ventilation • Direct lift access from the underground garage to the apartment door • Quiet, well-kept residential area in Adlikon • Close to kindergartens, schools, and shopping facilities • Motorway access just minutes away • Surrounded by nature - perfect for walks and relaxation Get in touch today to arrange a viewing and experience this dream property in person!

Travel time
-
New building
1 / 17
4.5 rooms, 128m², CHF 1,990,000.–
Lohstrasse 10, 8708 Männedorf

TILIA | Living with a lake view - 4.5-room ground floor apartment E002

TILIA | Living with a lake view in Männedorf - New building 4.5-room ground floor apartment E002 with partial lake view - Ready for occupancy immediatelyGolden prospects over the Golden Coast of Lake ZurichOn the sunny south slope of the Pfannenstiel, TILIA is being built as a unique new construction project - quietly located, on the green meadow, with unobstructed views over the lake to the Glarus Alps.4.5-room ground floor apartment E002128 m² net living area | Partial lake view | House EThis attractive apartment type is realized four times in total - in houses D and E - and combines spacious living with a natural living feeling on the sunny slope above Männedorf.The 4.5-room ground floor apartment E002 impresses with a well-thought-out room layout, light-flooded living areas, and a direct connection to the outdoors. From the living and dining area as well as from the terrace, you can enjoy a beautiful partial lake view over Lake Zurich. Generous window fronts bring the landscape into the interior and create a bright, open living atmosphere.On the gently terraced slope, the residential buildings rise harmoniously into the landscape. Paved streets with small squares and seating areas create meeting spaces, play areas, and green retreats.The construction is carried out in a high-quality owner-occupier standard. The apartment has two modern bathrooms, an open living and dining area with kitchen, optimally furnished rooms, and a spacious terrace with garden access. An elevator leads comfortably from the underground garage to each floor.Oak parquet, ceramic tiles, and high-quality materials characterize the elegant living feeling.Highlights at a glance • 128 m² net living area • Terrace and living area with partial lake view • Two high-quality bathrooms with shower toilet, glazed shower, underfloor cabinets from talsee, recessed mirror cabinets, and large-format ceramic tiles (60 x 60 cm) • Smart home system • Freecooling function for pleasant temperatures in summer • Elevator from the underground garage • Quiet, sunny location on the Pfannenstiel above Männedorf Further information, floor plans, and price overview can be found on the project website:www.boldern-tilia.chThe blooming time of TILIA begins - we look forward to your contact if you want to live above Lake Zurich soon, accompanied by the sweet scent of the linden tree.Immobilitas AG, Thomas GrüningerYour certified real estate expert SMK/SVITDo you want to sell your property and are looking for a reliable and competent partner?We offer you professional advice and support you in determining the current market value of your property. Our experienced team of real estate experts accompanies you through every step of the sales process and ensures that you achieve the best possible price. We place great emphasis on transparent and honest communication and ensure that you are always informed about the current status.Contact us now and let us successfully complete your property sale together. We look forward to hearing from you.www.immobilitas.ch

Travel time
-
1 / 13
3.5 rooms, 107m², CHF 920,000.–
Bachstrasse 5, 8174 Stadel bei Niederglatt

3.5-Room Attic Apartment – Modern, Bright and Family-Friendly

Welcome to this beautiful 3.5-room attic apartment on the 3rd floor of a well-maintained multi-family house on Bachstrasse 5 in Stadel bei Niederglatt. The apartment from 2008 is well maintained and is available by arrangement – a real gem for discerning buyers.The apartment impresses with the following highlights: • Spacious living area: 107 m² on an inviting attic apartment with special charm, high ceiling height and plenty of light. • 3.5 rooms: Ideally divided for couples, small families or anyone who appreciates comfortable living. • 2 bathrooms: Practical and comfortable for everyday life. • Private attic: accessible via pull-down stairs • Elevator in the building: Convenient access to all floors. • Garage: A private garage space is available (for CHF 35,000.00). • Family-friendly: The apartment and its surroundings are perfectly suited for families with children. Sunny location: The apartment benefits from a sunny location – both in summer and winter, you can enjoy plenty of daylight.Peace and relaxation: Thanks to the quiet surroundings, the apartment is pleasantly quiet both during the day and at night – ideal conditions for restful sleep and relaxed living.Location and infrastructure: Stadel bei Niederglatt offers an idyllic residential location in the Zurich Unterland with good local amenities. • Volg supermarket: Only 2 minutes' walk away – daily shopping is convenient. • Stadel Zentrum bus stop: Also only 2 minutes' walk away, for an uncomplicated connection to the region. • Stadel primary and secondary school: Can be reached in just 10 minutes' walk – perfect for families with school-age children. This well-maintained attic apartment combines modern living with rural peace and excellent infrastructure. Take the opportunity and secure your new home in Stadel bei Niederglatt!We are happy to answer any questions or arrange a viewing.

Travel time
-
1 / 16
4.5 rooms, 106m², CHF 1,840,000.–
Dufaux-Strasse 77, 8152 Glattpark (Opfikon)

Living directly on Glattparksee

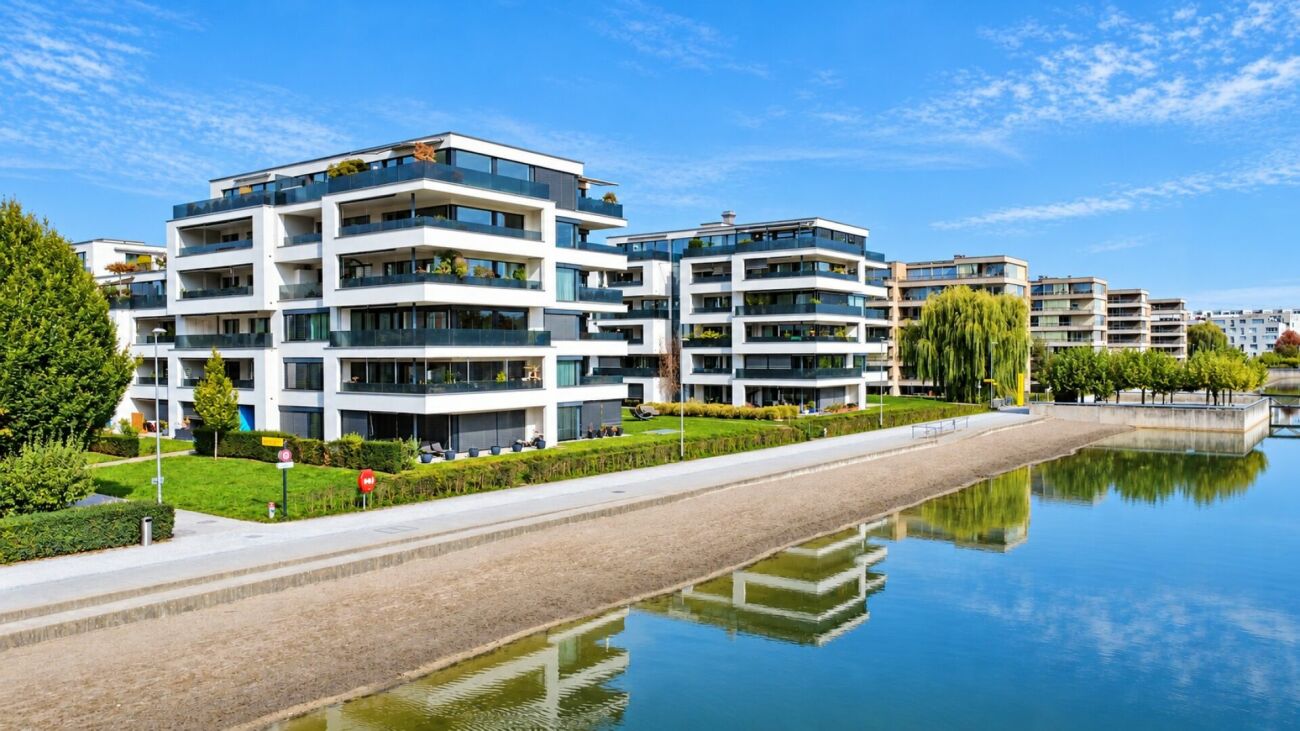
Living directly on Glattparksee This attractive 4.5-room owner-occupied apartment in the popular Glattpark convinces with around 106 m² of living space, a generous floor plan, and an excellent location directly by the park and Glattparksee.The bright living and dining area with an open designer kitchen, high-quality parquet flooring, and modern materials creates a stylish living ambiance. Two spacious balconies offer additional outdoor space and underline the high quality of living.Two modern bathrooms, a private laundry room, and two underground parking spaces with an electric connection provide additional comfort. The property was built in 2015 to the Minergie standard.Shopping facilities, restaurants, schools, and public transport are within short distance. Zurich, the airport, and the highway are also quickly accessible.Modern living by the water - quiet, high-quality, and well-connected.This Nova Casa offer includes: • Attractive location directly by the park and water • Shopping, gastronomy, and services easily accessible • Very good connection to Zurich, airport, and highway • Public transport within walking distance • High-quality construction • 2 x balcony • Minergie standard construction year 2015 • Open kitchen • Underfloor heating • Parquet flooring • Laundry room with washing machine and tumble dryer • Basement • 1 x bathroom with shower • 1 x bathroom with bathtub • 2 x underground parking spaces excl. for CHF 40,000 each Curious? We invite you to a non-binding viewing!Do you want to sell your property uncomplicated and worry-free? We determine the current market value of your property for you and show you your options, discreetly and non-bindingly! Don't hesitate to contact us for a first conversation.We look forward to hearing from you.

Travel time
-
1 / 21
2.5 rooms, CHF 820,000.–
Alte Rheinstrasse 77, 8424 Embrach

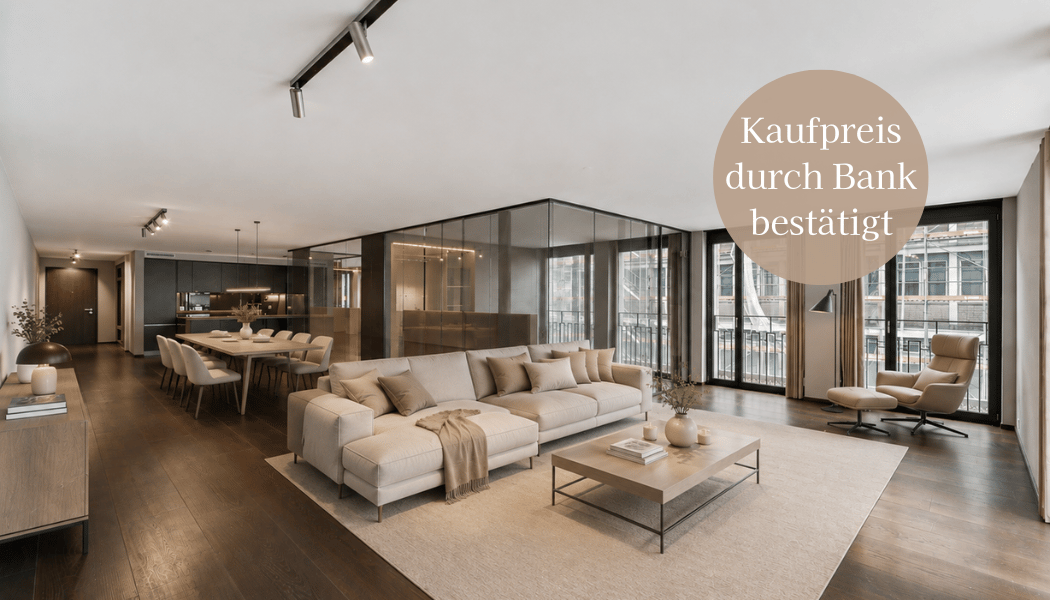
Bank-approved living with a far-reaching view - modern 2.5-room corner apartment in a green area

In a modern residential building in Embrach, this exceptional 2.5-room corner apartment awaits you in a protected location. The south and west orientation as well as the immediate proximity to the agricultural zone provide a great deal of privacy, optimal sunlight, and an unobstructable, idyllic view into the greenery.High ceilings, generous window fronts, and a well-thought-out floor plan create a bright, open living feeling. The stylish room concept combines modern architecture with timeless elegance.The spacious balcony harmoniously extends the living area to the outside. Here, you can enjoy the sun from the afternoon to the atmospheric sunset in a quiet atmosphere.The high-quality kitchen with Siemens appliances meets high demands on design and functionality. Within walking distance, good connections to public transport combine natural living with optimal accessibility.The sales documents are fully and bank-approved prepared - for a transparent and reliable purchase decision.Note: Individual photos were digitally staged for illustration of possible furnishing ideas. This AZ Real Estate offer is characterized by the following advantages: • Attractive location within the residential building • South/west orientation with evening sun • Large, forward-facing panoramic balcony • Maximum privacy • Direct location on the agricultural and green zone • Proximity to the recreation area • High room height and generous living feeling • Bright rooms with large window fronts • Modern kitchen with Siemens appliances • Bank-approved sales price • Attractive financing offer • Parking space No. 16 available for CHF 40,000.-- Room program: • Kitchen/living room: 46.5m2 • Bedroom: 16.7m2 • Bathroom: 4.7m2 • Reduit: 2.2m2 • Entrée: 5.7m2 • Balcony: 11.5m2 • Basement (A12): 13.4m2 Location:8424 Embrach is located in the district of Bülach, in the canton of Zurich. The population in the political municipality of Embrach has changed by an average of +1.9% per year to 10,356 inhabitants over the last five years (as of December 31, 2024). The tax burden is 10.3% (canton: 10.0%). Over the last five years, the municipality has had an average annual residential construction activity of 1.5%, while the vacancy rate is currently 0.4% (as of June 1, 2025). Real estate prices have changed by +21.5% over the last five years (canton: +28.4%).Public transport connections: • Direct train connections to Zurich and Winterthur • Bus line 530 with connections to Bülach • Bus line 550 with connections to Dättlikon, Dietlikon, and the Glatt shopping center Highway connections: • In about 15 minutes to the A1 with connections to Zurich, Winterthur, St. Gallen, Bern, Lucerne, and Geneva • In about 15 minutes to the A51/A52 towards Zurich Airport, Oerlikon, Glatt shopping center, and Opfikon Have we sparked your interest?If you are interested, we will be happy to provide you with the sales documentation and show you the apartment during a personal viewing appointment.We look forward to your contact via the portal or directly by phone and are available to answer questions.For more information, visit our website www.azimmo.ch


Travel time
-
1 / 8
4.5 rooms, 109m², CHF 920,000.–
Heerwiesweg 16, 8488 Turbenthal

Attractive apartment with high-quality interior design

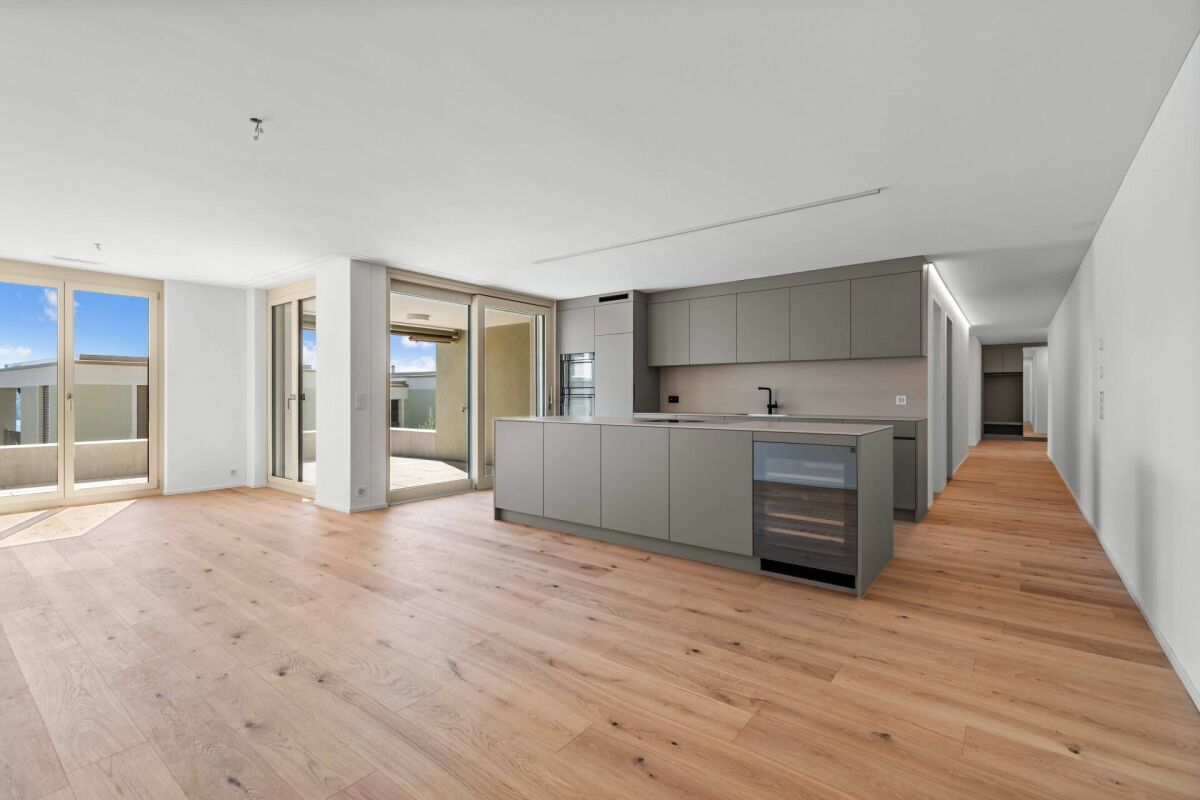
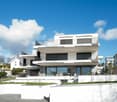
On the southern edge of the village of Turbenthal, in a sunny location, this new apartment offers pure living luxury. The underground car park provides direct access to the house. The owner-occupied apartment, built according to the latest state of technology, offers you and your family a perfect home. Be convinced by the sunny location, the high-quality interior design, and the generous, well-thought-out floor plan.The high-quality interior design impresses with a successful combination of modern design, functionality, and timeless elegance.The apartment has two stylishly equipped bathrooms: one with a floor-level shower, the other with a bathtub. Both bathrooms are equipped with elegant washbasin bases and additional hanging cabinets, providing ample storage space. The elegant black fittings set stylish accents.In the entrance area, a practical built-in closet provides additional storage space and a tidy reception area.In all living and sleeping rooms, high-quality, oiled oak parquet flooring in country house planks was installed, creating a warm and inviting living atmosphere.The modern, openly designed kitchen leaves no wishes unfulfilled. It is equipped with a Combi-Steamer, an oven, a dishwasher, and an induction cooktop with an exhaust system. The spacious kitchen island with additional cabinets on the back provides plenty of workspace and practical storage space - ideal for everyday life and social cooking evenings.A particular highlight is the approximately 21 m² large, south-facing balcony. It offers plenty of space to linger and an unobstructed view towards Wila - the perfect place to enjoy the sun.Two underground parking spaces, each for CHF 35,000, belong to the apartment and are not included in the price.
Travel time
-
1 / 13
3.5 rooms, CHF 1,800,000.–
8135 Langnau am Albis

Modern 3.5-room attic apartment in a central location with a distant view
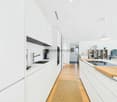
This modern 3.5-room attic apartment in Langnau am Albis impresses with an attractive combination of modern architecture, high-quality furnishings, and a beautiful distant view. The apartment is located in a multi-family house built in 2009 with a total of four floors and presents itself in a very well-maintained condition. The last modernization took place in 2025. With a living area of approximately 103 m², the apartment offers a well-thought-out and bright room concept with spacious living areas, two bedrooms, and two bathrooms. The spacious living and dining area with an open kitchen creates a inviting ambiance and is ideal for comfortable living with contemporary demands. The parquet floor underlines the warm and elegant living atmosphere. Particularly noteworthy are the practical built-in closets in the entrance, the electric roller shutters (2025), a laundry tower with washing machine/tumbler in the apartment, as well as the controlled ventilation according to the Minergie standard. The lighting can be comfortably controlled via SmartHome. A photovoltaic system supports the direct power consumption in the apartment and contributes to an efficient energy concept. The apartment includes a basement compartment. Additionally, two drying rooms with Secomat are available for shared use in the building. The attic apartment is currently rented and is therefore also suitable as an interesting capital investment. The availability is by arrangement. Langnau am Albis offers a popular residential location with good infrastructure, a natural environment, and a convenient connection to Zurich and the surrounding area.The building has a photovoltaic system installed in 2022. Since the conversion in 2025, the generated solar power is used directly within the property and is preferentially made available to the apartments that need the power at that moment. This allows the locally produced solar power to be used optimally and the self-consumption to be increased. Another plus point: The underground parking space belonging to the apartment, available for CHF 50,000, is already equipped with a charging station for electric vehicles. This offers the apartment a modern and forward-looking combination of self-generated solar energy and comfortable e-mobility. The parking space must be purchased separately.


New building
1 / 6
3.5 rooms, 134m², CHF 1,100,000.–
Am Gsangbach 2, 8322 Madetswil

Apartment on the roof in a new building – Am Gsangbach 2, Madetswil

Welcome to your new home! This exclusive 3.5-room attic apartment on the 3rd floor of a modern new building in Madetswil (8322) combines contemporary living with the highest comfort. The building impresses with its contemporary design featuring wood cladding, spacious windows, and solar panels on the roof – a sustainable living concept in the midst of a green environment.The apartment offers: • Spacious living area: 133.7 m² on a single floor, ideal for demanding living. • Open living-dining-kitchen area: flooded with light and modernly designed – perfect for living and enjoying. • Two bedrooms and two bathrooms for maximum comfort. • Balcony/terrace: with a beautiful view into the green – ideal for relaxation. • Room height of 2.4 m for a pleasant room feeling. • Elevator available in the building – barrier-free and wheelchair accessible. • Garage included. • Washing machine and dishwasher available. • Cable TV connected. • Basement, bike storage room and further ancillary rooms on the ground floor. • Pets are welcome and child-friendly. Sunny and quiet: The apartment benefits from a lot of sunlight – both in summer and winter. The location is very quiet, so you can relax at any time.Location and surroundings: Madetswil offers an idyllic, natural living location in the canton of Zurich. The Madetswil Dorf bus stop is just a 4-minute walk away and connects you conveniently to the region. The Madetswil school is also just 4 minutes away – ideal for families. The modern residential complex is surrounded by green spaces and offers a harmonious connection between nature and modern living.Availability: The apartment is available for occupancy from January 1, 2028. Secure your dream home in this exclusive new building now!

Travel time
-

Suggested properties for you based on search results

Other interesting objects