867 results - Properties for sale with Elevator: Canton Zurich

Lukas Speck

Lukas Speck

1 / 8
Lukas Speck

Lukas Speck

  • Parking space
  • Balcony / Terrace
  • Garage
  • +1
2.5 rooms, 57m², CHF 720,000.–
Obfelden, 8912 Obfelden

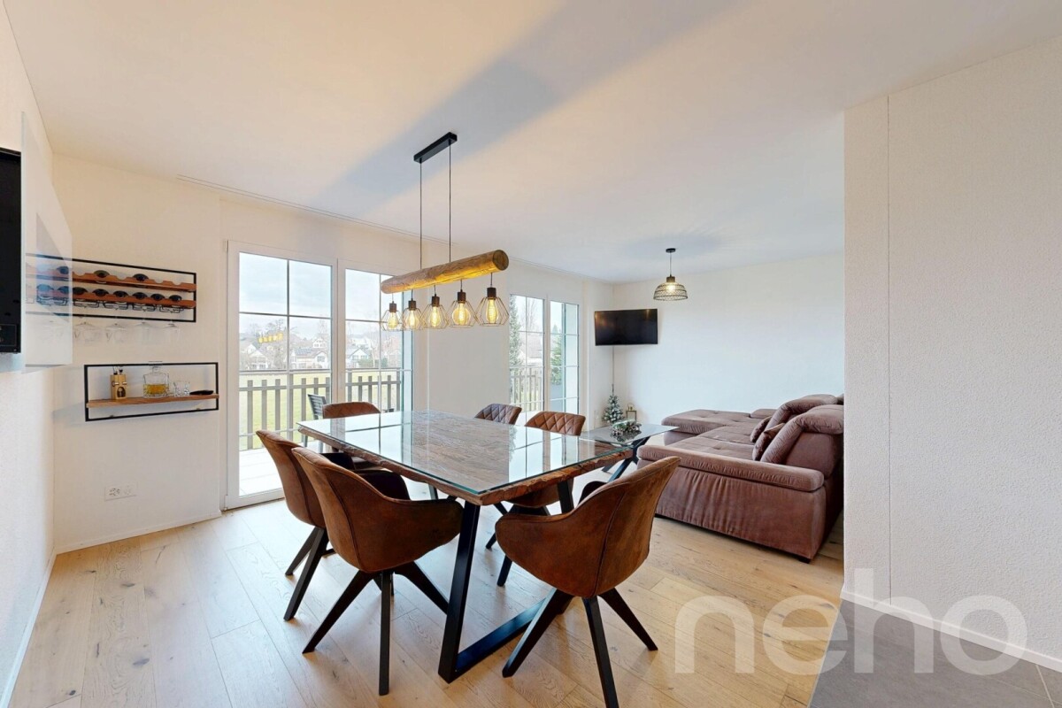
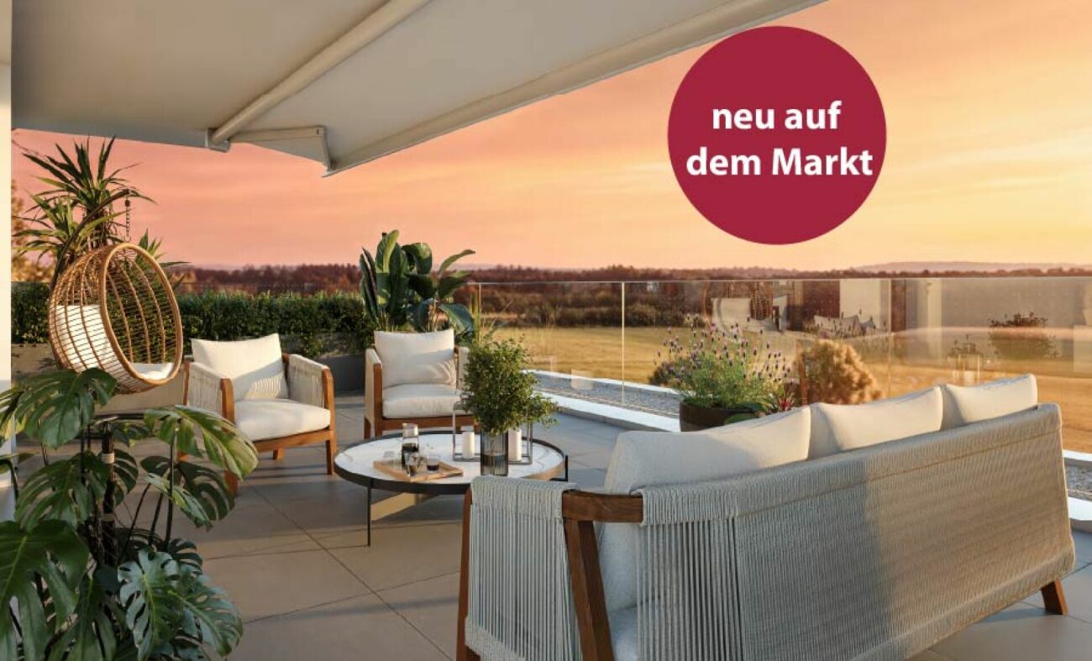
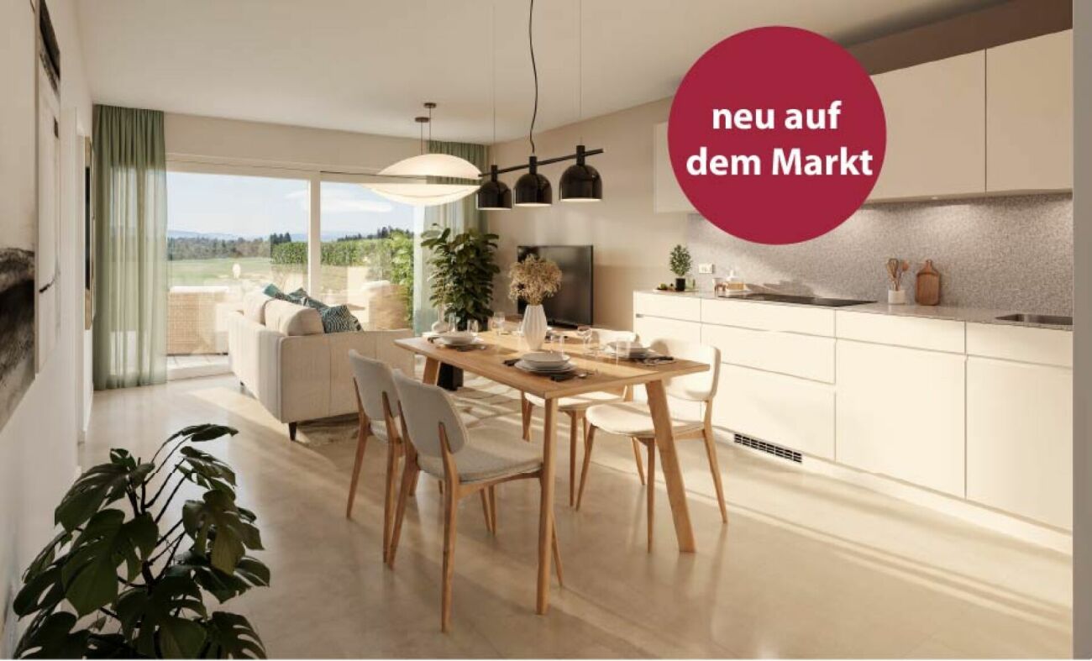
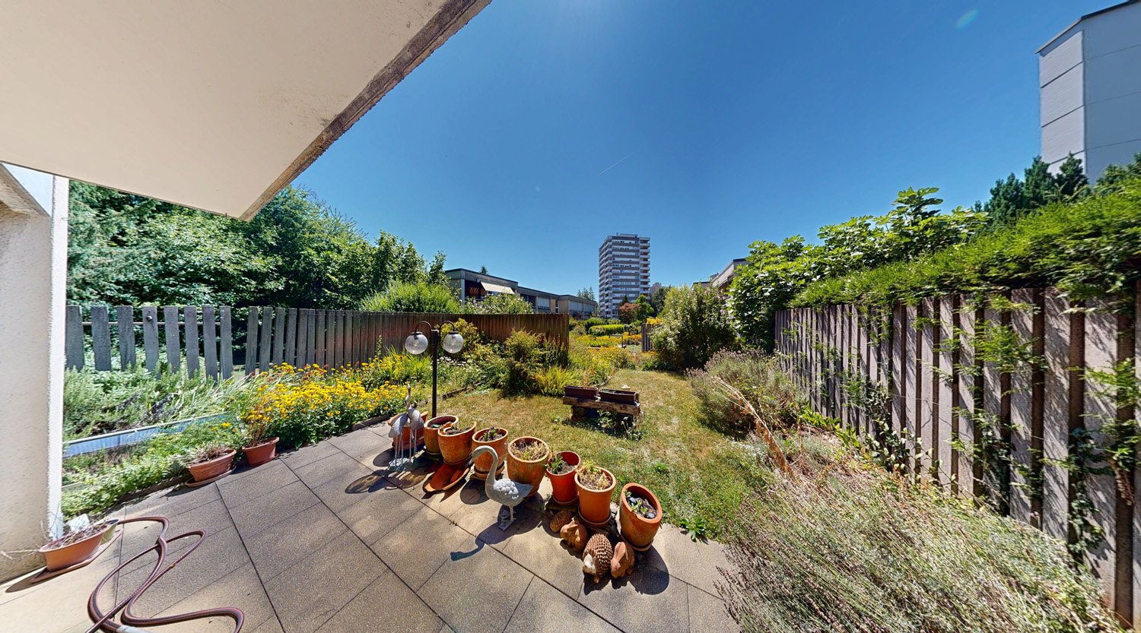
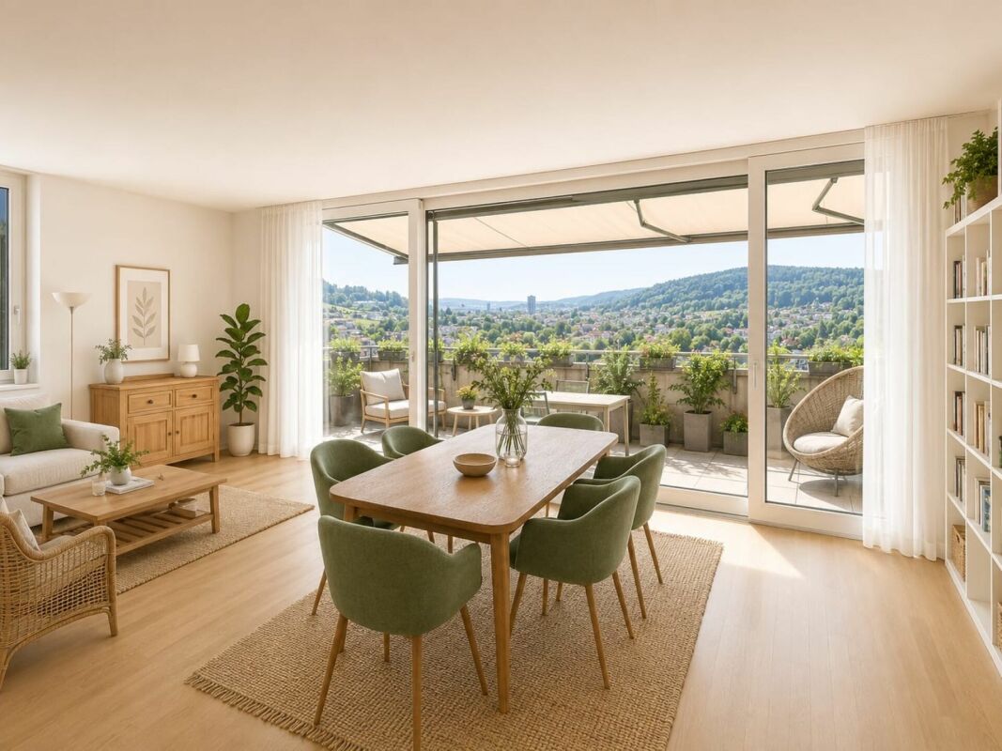
Neuwertige 2.5-Zimmer-Wohnung mit Blick ins Grüne

Diese ansprechende 2.5-Zimmer-Wohnung in Obfelden begeistert mit einem zeitgemässen Ausbaustandard, hochwertigen Materialien und einer ruhigen Lage im Grünen. Die durchdachte Raumgestaltung vereint Wohnkomfort und Funktionalität auf ideale Weise.Das Herzstück der Wohnung bildet der lichtdurchflutete Wohn-/Essbereich mit grosszügigen Fensterfronten. Von hier aus gelangen Sie direkt auf die sonnige Terrasse, die besonders in den Abendstunden zum Entspannen einlädt. Die gut ausgestattete Küche fügt sich harmonisch ein und bietet reichlich Stauraum, während eine integrierte Garderobe den Eingangsbereich praktisch ergänzt.Das stilvolle Badezimmer verfügt über eine schwellenlose Dusche sowie ein Tageslichtfenster. Die Immobilie präsentiert sich in einem neuwertigen Zustand. Auf Wunsch kann die bestehende Einrichtung übernommen werden, was einen unkomplizierten Einzug ermöglicht.Ein Tiefgaragenplatz mit Vorbereitung für eine E-Ladestation steht für zusätzlich CHF 40'000.- zur Verfügung. Eine nachhaltige Erdsondenheizung sorgt für tiefere Nebenkosten und umweltschonendes Wohnen.Hier geniessen Sie naturnahe Ruhe, ohne auf die schnelle Erreichbarkeit von ÖV und Einkaufsmöglichkeiten zu verzichten. Wir freuen uns auf Ihre Kontaktaufnahme!Genaue Adresse verfügbar nach Registrierung auf neho.ch.AN EINER BESICHTIGUNG INTERESSIERT? BITTE ANMELDEN: https://neho.ch/b/8912-26-3 Adresse exacte disponible après inscription sur neho.ch.VOUS SOUHAITEZ VISITER ? MERCI DE BIEN VOULOIR VOUS INSCRIRE D'ABORD : https://neho.ch/b/8912-26-3

  • Parking space
  • Balcony / Terrace
  • Garage
  • +1
Marco P.

Marco P.

1 / 11
Marco P.

Marco P.

  • Parking space
  • Balcony / Terrace
  • View
  • +2
4.5 rooms, 127m², CHF 1,350,000.–
8637 Laupen ZH

La Dolce Vita - Living with Terrace, Garden & Panoramic View - 143 m² Living Space

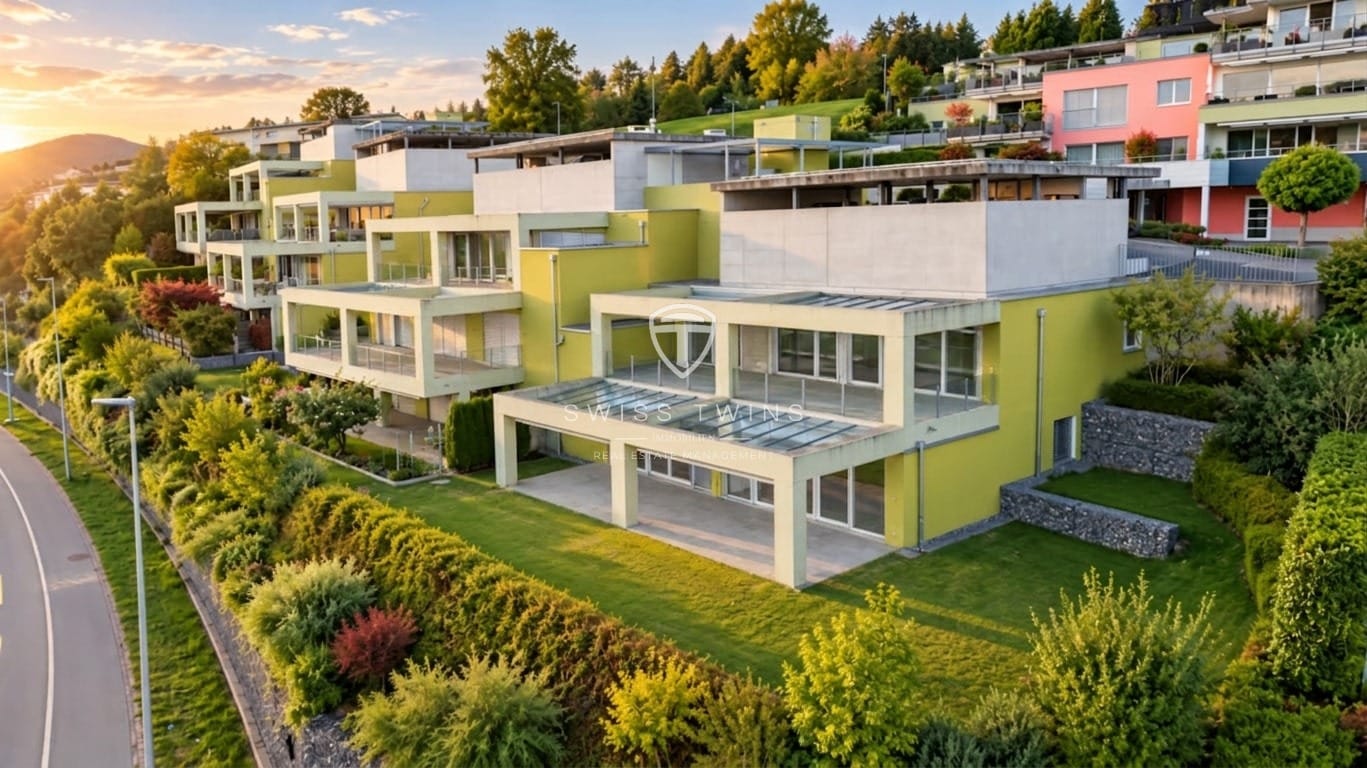
A home with space – 143 m², sun terrace & private garden, More space. More sun. More home. – 143 m² with terrace & garden, Living where the view goes further – 143 m² with terrace & garden, or your loge seat with Alpine view – 143 m² of living comfort, terrace & garden. 4.5 rooms | 143 m² living space | approx. 60 m² private terrace | own garden area | Alpine view | Carport for up to 3 vehicles Welcome to a home that combines generosity, privacy, and quality of life in a special way.This well-maintained 4.5-room apartment in 8637 Laupen ZH offers an exceptionally spacious living feeling on around 143 m² of living space. A special highlight is the private outdoor area: The approx. 60 m² large terrace is supplemented by an additional garden and lawn area and thus creates a living feeling that goes far beyond a classic apartment.Particularly attractive: From every room, you can access the terrace directly. The indoor and outdoor areas harmoniously merge, providing plenty of light, openness, and a natural living ambiance. Your private retreat outdoors Whether it's a cozy breakfast in the sun, relaxed afternoons in the garden, a dinner with family and friends, or simply a quiet moment with a view of the Alps – you have an exceptionally large private outdoor space at your disposal.The combination of approx. 60 m² of terrace and additional garden area offers numerous possibilities for individual design and creates a high level of privacy and relaxation at the same time. Spacious, bright, and well-maintained The light-flooded rooms, the spacious entrance area, and the well-thought-out room layout already convey a pleasant feeling of width when entering.The apartment has been carefully used and presents itself in a very well-maintained condition. The low-maintenance floor covering ensures a timeless and uncomplicated living ambiance. The functional kitchen also features an induction cooktop, which was renewed about two years ago.The property also convinces in terms of comfort: It is wheelchair accessible and barrier-free. A practical outdoor elevator enables comfortable access and makes the home interesting for different life phases.A carport with space for up to three cars is available for your vehicles, two of which are covered. The highlights at a glance: • Spacious 4.5-room apartment • Approx. 143 m² of living space • Approx. 60 m² private terrace • Additional garden and lawn area • Direct access to the terrace from every room • A lot of privacy and spacious outdoor space • Very sunny and quiet living location • Beautiful panoramic view of the Alps • Bright and spacious rooms • Two bathrooms • Wheelchair accessible and barrier-free • Practical outdoor elevator • Induction cooktop renewed about two years ago • Low-maintenance floor covering • Very well-maintained overall condition • Carport for up to three vehicles, two of which are covered • Year of construction 2012 • Available for move-in by arrangement Note: Individual pictures were virtually furnished. The actual room sizes and room layout are not changed by this. Optional addition Optional: Additional hobby room for CHF 40,000.–Those looking for additional space for hobbies, workshops, studios, storage, or personal projects can optionally purchase a separate hobby room for CHF 40,000.–.This provides even more space for individual needs if required – entirely according to the personal living and life concept.Purchase price of the apartment: CHF 1,350,000.–Optional hobby room: CHF 40,000.– More than an apartment – a home with its own outdoor space 143 m² of living space, approx. 60 m² private terrace, and additional garden: Here, you can enjoy the advantages of spacious living combined with a private outdoor area that provides space for relaxation, family, and special moments.The sunny location and the beautiful panoramic view of the Alps give this property its special character.Let us show you this living feeling in person. We would be happy to accompany you on an individual viewing and answer your questions about this special property. Swiss Twins Real Estate – Real Estate ManagementTwo heads. One passion. Your home.The last claim “Two heads. One passion. Your home.” fits particularly well with Swiss Twins and is more memorable than a classic real estate closing sentence.

  • Parking space
  • Balcony / Terrace
  • View
  • +2
1 / 11
  • Balcony / Terrace
  • Garage
  • Elevator
  • +4
3.5 rooms, 106m², CHF 1,610,000.–
Johannes-Beugger-Strasse 106, 8408 Winterthur

Attic apartment with over 140 m2 terrace

Modern, high-quality and in the heart of Winterthur-Wülflingen: The project «Zorra» creates 13 attractive 2.5- and 3.5-room owner-occupied apartments for all those who want to combine urban living with comfort, quality and a personal touch.More information can be found at www.zorra-winterthur.chWhether as your own home or as a long-term investment in home ownership - the well-thought-out apartment sizes, good accessibility and location in the city of Winterthur make Zorra interesting for different needs.The apartments convince with cleverly planned floor plans, open living, dining and kitchen areas as well as spacious private outdoor areas. Whether a garden apartment, an apartment with balcony and/or open loggia or the exclusive attic apartment with a approximately 148 m² large roof terrace - here everyone finds the right space for their lifestyle.A special focus is on the high-quality and individually selectable interior design. Generous selection budgets make it possible to design materials, colors and surfaces according to your own ideas. High-quality kitchens with V-ZUG devices, modern wet cells as well as wardrobes and integrated dressing rooms already provide a convincing quality level in the basic equipment.Highlights at a glance: • spacious floor plan with open living area • large 148 m² roof terrace and pergola • direct lift access to the apartment • High-quality, individually selectable interior design - the planned budgets are generous • Built-in kitchens with V-ZUG devices and high-quality Neolith coverings • Own washing machine and dryer in each apartment • Spacious built-in closets and dressing room in the bedroom (included in the purchase price) • Smart-Home networking for light and blinds • Underground parking with preparation for electric mobility • Wheelchair-accessible elevator • Bus stop practically in front of the house door - approximately 15 minutes to Winterthur main station • expected construction start in spring 2027, move-in from autumn 2028 Zorra is located in the popular Winterthur district of Wülflingen. Shopping facilities such as Coop and Migros, schools, kindergartens and sports and leisure facilities are located in the nearby area. At the same time, the nearby motorway connection and direct bus connection provide short distances to the Winterthur city center and beyond.Thus, Zorra is suitable for people who are looking for their new home in Winterthur, as well as for buyers who specifically want to invest in a modern owner-occupied apartment in an urban location.We look forward to your inquiry and will be happy to provide you with further information.

  • Balcony / Terrace
  • Garage
  • Elevator
  • +4
Travel time
-
1 / 11
  • Balcony / Terrace
  • Garage
  • Elevator
  • +4
2.5 rooms, 59m², CHF 830,000.–
Johannes-Beugger-Strasse 106, 8408 Winterthur

Zorra - living in the heart of Wülflingen

Modern, high-quality, and in the heart of Winterthur-Wülflingen: The "Zorra" project creates 13 attractive 2.5- and 3.5-room owner-occupied apartments for those who want to combine urban living with comfort, quality, and a personal touch.More information can be found at www.zorra-winterthur.chWhether as your own home or as a long-term investment in home ownership - the well-planned apartment sizes, good accessibility, and location in the city of Winterthur make Zorra interesting for different needs.The apartments convince with cleverly planned floor plans, open living, dining, and kitchen areas, as well as spacious private outdoor spaces. Whether a garden apartment, an apartment with a balcony and/or open loggia, or the exclusive attic apartment with a approximately 148 m² large roof terrace - here, every living style finds the right space.Particular attention is paid to the high-quality and individually selectable interior design. Generous selection budgets make it possible to design materials, colors, and surfaces according to your own ideas. High-quality kitchens with V-ZUG appliances, modern wet cells, as well as wardrobes and integrated dressing rooms already provide a convincing level of quality in the basic design.Highlights at a glance: • Interesting for owner-occupiers as well as for private small investors • Clever, well-utilizable floor plans with open living areas • Private garden areas, balconies, and/or open loggias • Attic apartment with approximately 148 m² large roof terrace and pergola • High-quality, individually selectable interior design - the planned budgets are generous • Built-in kitchens with V-ZUG appliances and high-quality Neolith coverings • Own washing machine and dryer in each apartment • Spacious built-in wardrobes and dressing room in the bedroom (included in the purchase price) • Smart home networking for lighting and blinds • Underground parking with preparation for electric mobility • Barrier-free elevator • Bus stop practically in front of the house door - approximately 15 minutes to Winterthur main station • Expected construction start in spring 2027, move-in from autumn 2028 Zorra is located in the popular Winterthur district of Wülflingen. Shopping facilities such as Coop and Migros, schools, kindergartens, as well as sports and leisure facilities are located in the nearby area. At the same time, the nearby motorway connection and direct bus connection provide short distances to the Winterthur city center and beyond.Thus, Zorra is suitable for people who are looking for their new home in Winterthur, as well as for buyers who want to invest specifically in a modern owner-occupied apartment in an urban location.We look forward to your inquiry and will be happy to provide you with further information.

  • Balcony / Terrace
  • Garage
  • Elevator
  • +4
Travel time
-
1 / 11
  • Balcony / Terrace
  • Garage
  • Elevator
  • +4
3.5 rooms, 84m², CHF 1,100,000.–
Johannes-Beugger-Strasse 106, 8408 Winterthur

Your home in a central location

Modern, high-quality, and in the heart of Winterthur-Wülflingen: The "Zorra" project creates 13 attractive 2.5- and 3.5-room owner-occupied apartments for those who want to combine urban living with comfort, quality, and a personal touch.More information can be found at www.zorra-winterthur.chWhether as your own home or as a long-term investment in residential property - the well-planned apartment sizes, good accessibility, and location in the city of Winterthur make Zorra interesting for different needs.The apartments convince with cleverly planned floor plans, open living, dining, and kitchen areas, as well as spacious private outdoor spaces. Whether a garden apartment, an apartment with a balcony and/or open loggia, or the exclusive attic apartment with a approximately 148 m² large roof terrace - here, every living style finds the right space.A special focus is on the high-quality and individually selectable interior design. Generous selection budgets allow materials, colors, and surfaces to be designed according to your own ideas. High-quality kitchens with V-ZUG appliances, modern wet cells, as well as wardrobes and integrated dressing rooms already provide a convincing level of quality in the basic equipment.Highlights at a glance: • Interesting for owner-occupiers as well as for private small investors • Clever, well-utilizable floor plans with open living areas • Private garden areas, balconies, and/or open loggias • Attic apartment with approximately 148 m² large roof terrace and pergola • High-quality, individually selectable interior design - the planned budgets are generous • Built-in kitchens with V-ZUG appliances and high-quality Neolith coverings • Own washing machine and dryer in each apartment • Spacious built-in wardrobes and dressing room in the bedroom (included in the purchase price) • Smart home networking for lighting and blinds • Underground parking with preparation for electric mobility • Barrier-free elevator • Bus stop practically in front of the house door - approximately 15 minutes to Winterthur main station • Expected construction start in spring 2027, move-in from autumn 2028 Zorra is located in the popular Winterthur district of Wülflingen. Shopping opportunities like Coop and Migros, schools, kindergartens, as well as sports and leisure facilities are nearby. At the same time, the nearby motorway connection and direct bus connection provide short distances to the Winterthur city center and beyond.Thus, Zorra is suitable for people who are looking for their new home in Winterthur, as well as for buyers who want to invest specifically in a modern owner-occupied apartment in an urban location.We look forward to your inquiry and will be happy to provide you with further information.

  • Balcony / Terrace
  • Garage
  • Elevator
  • +4
Travel time
-
1 / 11
  • Balcony / Terrace
  • Garage
  • Elevator
  • +4
2.5 rooms, 51m², CHF 740,000.–
Johannes-Beugger-Strasse 106, 8408 Winterthur

Zorra - urban living. individual life.

Modern, high-quality, and right in the heart of Winterthur-Wülflingen: The "Zorra" project creates 13 attractive 2.5- and 3.5-room owner-occupied apartments for those who want to combine urban living with comfort, quality, and a personal touch.For more information, visit www.zorra-winterthur.chWhether as your own home or as a long-term investment in residential property - the well-planned apartment sizes, good accessibility, and location in the city of Winterthur make Zorra interesting for different needs.The apartments impress with cleverly planned floor plans, open living, dining, and kitchen areas, as well as spacious private outdoor spaces. Whether a garden apartment, an apartment with a balcony and/or open loggia, or the exclusive attic apartment with a approximately 148 m² large roof terrace - here, every living style finds the right space.Particular attention is paid to the high-quality and individually selectable interior design. Generous selection budgets allow materials, colors, and surfaces to be designed according to your own ideas. High-quality kitchens with V-ZUG appliances, modern wet cells, as well as wardrobes and integrated dressing rooms already provide a convincing level of quality in the basic design.Highlights at a glance: • Interesting for owner-occupiers as well as for private small investors • Clever, well-utilizable floor plans with open living areas • Private garden areas, balconies, and/or open loggias • Attic apartment with approximately 148 m² large roof terrace and pergola • High-quality, individually selectable interior design - the planned budgets are generous • Built-in kitchens with V-ZUG appliances and high-quality Neolith coverings • Own washing machine and dryer in each apartment • Spacious built-in closets and dressing room in the bedroom (included in the purchase price) • Smart home networking for lighting and blinds • Underground parking with preparation for electric mobility • Wheelchair-accessible elevator • Bus stop practically in front of the house door - approximately 15 minutes to Winterthur main station • Expected construction start in spring 2027, move-in from autumn 2028 Zorra is located in the popular Winterthur district of Wülflingen. Shopping facilities such as Coop and Migros, schools, kindergartens, as well as sports and leisure facilities are nearby. At the same time, the nearby motorway connection and direct bus connection provide short distances to the Winterthur city center and beyond.Thus, Zorra is suitable for people who are looking for a new home in Winterthur, as well as for buyers who want to invest specifically in a modern owner-occupied apartment in an urban location.We look forward to your inquiry and will be happy to provide you with further information.

  • Balcony / Terrace
  • Garage
  • Elevator
  • +4
Travel time
-
1 / 11
  • Pets allowed
  • Elevator
  • Tumble dryer
  • +3
3.5 rooms, 79m², CHF 1,230,000.–
Büelstrasse 16, 8317 Tagelswangen

Attic apartment with a view of the green

Located in a privileged hillside position in Tagelswangen, the Project FORTUNA is an exclusive residential project for people who value peace, privacy, and a high-quality living environment.Discover the Project FORTUNA and the available offer at:www.fortuna.infoOnly seven high-quality 3.5 and 4.5 room terrace apartments combine modern architecture with plenty of space to live. The sunny west orientation ensures bright living rooms and beautiful evening sun, while spacious terraces and private garden areas extend the living space outdoors.A special highlight of the project is the private wellness area with sauna and shower. Additionally, each apartment has its own wine cellar with wine cooler available. This way, Fortuna combines modern living with exclusive comfort and an exceptional feeling of life.The free view over the adjacent agricultural area creates a special feeling of width - quiet and close to nature, yet excellently connected. The Tagelswangen Dorf bus stop is only about 400 meters away; the Effretikon train station can be reached by bus in a few minutes.What to expect at FORTUNA • 3.5-room attic apartment with terrace and evening sun • privileged, quiet hillside location with a wide view • sunny west orientation with evening sun • spacious terraces and partially private garden areas • high-quality and modern architecture • Each apartment has 3 separate ancillary rooms: a private wellness area with sauna and shower, a wine cellar with wine cooler, and the laundry room • natural location directly on the agricultural area • bus stop about 400 m away • Effretikon train station can be reached in about 5 minutes by car • shopping opportunities in the nearby Volg in Tagelswangen or in the neighboring Effretikon (Effimärt) • construction start expected from spring 2027, move-in from autumn 2028 FORTUNA is aimed at people who consciously choose their home: tailored, comfortable, and quiet - with space for guests, personal retreats, and relaxed hours on their own terrace.We look forward to presenting the project to you in person.

  • Pets allowed
  • Elevator
  • Tumble dryer
  • +3
Travel time
-
1 / 11
  • Pets allowed
  • Elevator
  • Tumble dryer
  • +3
3.5 rooms, 79m², CHF 1,150,000.–
Büelstrasse 16, 8317 Tagelswangen

Fortuna: Living Luck in Tagelswangen

In a privileged hillside location in Tagelswangen, the FORTUNA project is creating an exclusive residential project for people who value peace, privacy, and a high-quality living environment. Discover the FORTUNA project and the available offer at: www.fortuna.info Only seven high-quality 3½- and 4½-room terraced apartments combine modern architecture with plenty of space to live. The sunny west orientation ensures bright living rooms and beautiful evening sun, while spacious terraces and private garden areas extend the living space outdoors. A special highlight of the project is the private wellness area with sauna and shower. Additionally, each apartment has its own wine cellar with wine cooler. This combines modern living with exclusive comfort and an exceptional sense of life. The open view over the adjacent agricultural area creates a special feeling of width - quiet and close to nature, yet excellently connected. The Tagelswangen Dorf bus stop is only about 400 meters away; the Effretikon train station can be reached by bus in a few minutes. What to expect at FORTUNA • 3.5-room garden apartment with over 200 m2 of garden space • sunny west orientation with evening sun • spacious terraces and partially private garden areas • high-quality and modern architecture • Each apartment has 3 separate ancillary rooms: a private wellness area with sauna and shower, a wine cellar with wine cooler, and the laundry room • natural location directly on the agricultural area • bus stop about 400 m away • Effretikon train station can be reached in about 5 minutes by car • shopping opportunities in the nearby Volg in Tagelswangen or in the neighboring Effretikon (Effimärt) • construction start expected from spring 2027, move-in from autumn 2028 FORTUNA is aimed at people who consciously choose their home: tailored, comfortable, and quiet - with space for guests, personal retreats, and relaxed hours on their own terrace. We look forward to presenting the project to you in person.

  • Pets allowed
  • Elevator
  • Tumble dryer
  • +3
Travel time
-
New building
Stefan Brogli

Stefan Brogli

1 / 5
Stefan Brogli

Stefan Brogli

  • Balcony / Terrace
  • Garage
  • View
  • +3
3.5 rooms, 79m², CHF 2,015,000.–
Weizenstrasse 7, 8037 Zürich

Modern 3.5-room new building project with balcony and city view in Zurich 8037

Welcome to this exclusive 3.5-room new apartment on Weizenstrasse 7 in the popular Zürcher Quartier Wipkingen. The modern multi-family house with a total of 15 condominiums is being realized according to the highest energy standards, is Minergie-certified and is expected to be ready for occupancy by the end of 2028.The apartment combines contemporary architecture, high living comfort, and a unique location to create a special home – quiet and yet in the midst of urban life.The apartment impresses with the following highlights • Minergie-certified new building: Sustainable and energy-efficient living thanks to the modern Minergie standard and solar panels. • Bright living and dining area: The open and spacious floor plan, as well as the large windows, create a bright and inviting atmosphere. • High-quality comfort equipment: Elevator, Quooker, dishwasher, steamer, cable TV, and wheelchair-accessible access provide additional comfort in everyday life. • Quiet living location: Despite the central location, you can enjoy a pleasantly quiet living atmosphere both during the day and at night. Attractive location in Zurich-WipkingenThe apartment is located in the immediate vicinity of the Limmat (Letten) and benefits from the excellent infrastructure of the popular quarter. Shopping facilities, schools, public transport, and recreational areas are easily accessible on foot. • Letten school: approx. 5 minutes on foot • Migros: approx. 6 minutes on foot • Laubiweg tram stop: approx. 9 minutes on foot • Zurich Wipkingen train station: approx. 9 minutes on foot • Limmatplatz bus stop: approx. 9 minutes on foot Your new home in WipkingenThis modern 3.5-room apartment combines sustainable construction, contemporary architecture, and urban living comfort in the heart of Zurich.A home for all those who appreciate modern living, value sustainability, and want to enjoy the proximity to the Limmat, the quarter's life, and the Zurich city center.We look forward to your inquiry. See you soon, Stefan Brogli

  • Balcony / Terrace
  • Garage
  • View
  • +3
Travel time
-
New building
Stefan Brogli

Stefan Brogli

1 / 5
Stefan Brogli

Stefan Brogli

  • Balcony / Terrace
  • Garage
  • View
  • +3
3.5 rooms, 112m², CHF 3,105,000.–
Weizenstrasse 7, 8037 Zürich

Dreamy new-build apartment – a stone's throw from Letten

Welcome to this exclusive 3.5-room new-build apartment on Weizenstrasse 7 in the popular Zürcher Quartier Wipkingen. The modern multi-family house with a total of 15 condominiums is being realized according to the highest energy standards, is Minergie-certified, and is expected to be ready for occupancy by the end of 2028.The apartment combines contemporary architecture, high living comfort, and three terraces to create a special home – quiet and yet in the midst of urban life.The apartment impresses with the following highlights • Minergie-certified new building: Sustainable and energy-efficient living thanks to the modern Minergie standard and solar panels. • Bright living and dining area: The open and spacious floor plan, as well as the large windows, create a light-filled and inviting atmosphere. If you wish for a more spacious living area, the third room can be dissolved. • High-quality comfort equipment: Elevator, Quooker, dishwasher, steamer, cable TV, and wheelchair-accessible access provide additional comfort in everyday life. • Quiet living location: Despite the central location, you can enjoy a pleasantly quiet living atmosphere both during the day and at night. Attractive location in Zürich-WipkingenThe apartment is located in the immediate vicinity of the Limmat (Letten river bath) and benefits from the excellent infrastructure of the popular quarter. Shopping facilities, schools, public transport, and recreational areas are easily accessible on foot. • Letten school: approx. 5 minutes on foot • Migros: approx. 6 minutes on foot • Laubiweg tram stop: approx. 9 minutes on foot • Zürich Wipkingen train station: approx. 9 minutes on foot • Limmatplatz bus stop: approx. 9 minutes on foot Your new home in WipkingenThis modern 3.5-room apartment combines sustainable construction, contemporary architecture, and urban living comfort in the heart of Zürich.A home for all those who appreciate modern living, value sustainability, and want to enjoy the proximity to the Limmat, the quarter's life, and the Zürich city center.We look forward to your inquiry. See you soon, Stefan Brogli

  • Balcony / Terrace
  • Garage
  • View
  • +3
Travel time
-
New building
1 / 12
  • Parking space
  • Balcony / Terrace
  • Garage
  • +7
3.5 rooms, 84m², CHF 1,150,000.–
Fehraltorferstrasse 9, 8610 Wermatswil

Available for reference from January 2027! Country living near the city: New apartments in the heart of Wermatswil village

Country living near the city: New apartments in the heart of the village Wermatswil is a village with a heart. And right in its heart, a new building called "Puurehuus" is being constructed, featuring ten apartments for modern country living on the outskirts of the city. Its exterior, with a wooden façade and dormer windows in the gable roof, is inspired by the historic architecture of the neighboring former country inn, which is being completely renovated and converted into living space. The apartments themselves welcome you with 2½ to 5½ rooms on spacious living areas of 84 to 151 m². Whether you're single, a couple, or a family; whether you prefer a garden apartment, a maisonette, or a penthouse apartment with a loggia: Puurehuus offers the perfect living space for everyone. Each unit boasts a cleverly designed floor plan, spacious rooms, and a private outdoor area. High-quality materials and equipment are planned for the finishing touches, and as a buyer, you can participate in the selection process. An elevator connects the floors of the new building to the parking garage, where sufficient parking spaces are available. The two Puurehuus buildings and their community garden, designed like a village square, enrich the village center of Wermatswil. Here, the speed limit is 30 km/h, the bus stops practically in front of the door, and the paths to the farm shop, kindergarten, and school, as well as to fields, meadows, and forests, are short. Discover the new construction project with heart in Wermatswil - we would be happy to introduce you to the individual apartments in person.

  • Parking space
  • Balcony / Terrace
  • Garage
  • +7
Travel time
-
1 / 11
  • Balcony / Terrace
  • Elevator
  • Wheelchair access
2.5 rooms, 92m², CHF 1,140,000.–
Überlandstrasse 18, 8953 Dietikon

Apartment in Limmat Tower with Panoramic View

In the 16th upper floor of the Limmat Tower, a stylish 2.5-room ownership apartment with impressive far-reaching views over the Limmattal awaits you. On 91.5 m² of net living space or approximately 97 m² of gross living space, this home combines spacious living, modern design, and urban comfort - ideal for couples who appreciate light, quality, and short distances.The loft-like living, dining, and kitchen area forms the heart of the apartment. The high-quality Bulthaup kitchen blends harmoniously into the open floor plan and creates the perfect setting for joint cooking evenings and social hours. A particular highlight is the glazed loggia with flexible glass fronts. It offers a wonderful view over the Limmattal at any time of the year and stylishly expands the living space.The bedroom offers peace and privacy and has a walk-in closet. The directly connected bathroom is equipped with a bathtub and shower. A separate toilet complements the comfort. In the practical redoubt, the washing machine and tumble dryer are directly available on the apartment floor; additional built-in cabinets ensure order.Highlights of the apartment: • 2.5 rooms on the 16th upper floor • 91.5 m² net living space, approximately 97 m² gross living space • Glazed loggia with panoramic view • High-quality Bulthaup kitchen and oak parquet • En-suite bathroom with bathtub and shower • Redoubt with own washing machine and tumble dryer • Smart home for light and shutters • Minergie standard, district heating, and underfloor heating • Controlled apartment ventilation with free cooling • Barrier-free access and lift system The Limmat Tower, built in 2015, is located in the urban Limmatfeld quarter of Dietikon. Shopping facilities and gastronomy are within walking distance, and Dietikon train station is approximately 353 meters away. This means that as a couple, you can enjoy a practical everyday living situation with short distances and excellent connections. The purchase price is CHF 1,140,000; availability is by arrangement.Have we sparked your interest? Then we look forward to your non-binding contact!Do you own a property that you would like to have appraised? Our valuation is completely free and non-binding for you. Contact us today and start your new home!

  • Balcony / Terrace
  • Elevator
  • Wheelchair access
Travel time
-
New building
1 / 11
  • Balcony / Terrace
  • Garage
  • Pets allowed
  • +7
3.5 rooms, 129m², CHF 1,570,000.–
Obere Galtbergstrasse 7, 8625 Gossau ZH

Modern Sculpture with a Far-Reaching View: New Apartments at Galtberg

Gossau On the Gossau Galtberg, pampered by peace, sun, proximity to nature, and a far-reaching view into the distant mountains, a modern new building with five condominiums is being built. Like a sculpture, its architecture places high value on clear lines, a contemporary formal language, and maximum light penetration, without disturbing the surrounding environment.Spacious outdoor spaces and terraces form meeting places that turn towards the view, while the interior spaces on the three floors create the basis for individual living concepts. The ground floor is shared by a 2.5-room apartment and a 4.5-room apartment; the upper floor houses a 3.5-room apartment and a 4.5-room apartment. At the top, a penthouse apartment with 5.5 rooms awaits discerning owners. The gross living areas are generously sized, ranging from almost 112 m² to over 177 m². Thanks to a well-thought-out floor plan, open living areas with integrated kitchens, and two bathrooms for apartments with 3.5 rooms or more, a contemporary standard is guaranteed in each unit.The finish, design, and materialization are of high quality and can be co-designed by the buyers. The floors are connected to the basement by an elevator, where cellar rooms and sufficient parking spaces are planned in the parking garage. With a ground-source heat pump and a photovoltaic system on the roof, the attractive new building also takes a step towards a sustainable future. Let yourself be convinced by this striking domicile in a privileged southwest slope location!We would be happy to introduce you to your housing options at Galtberg in Gossau.

  • Balcony / Terrace
  • Garage
  • Pets allowed
  • +7
Travel time
-
New building
1 / 11
  • Balcony / Terrace
  • Garage
  • Pets allowed
  • +7
4.5 rooms, 129m², CHF 1,570,000.–
Obere Galtbergstrasse 7, 8625 Gossau ZH

Construction has started: Modern sculpture with a far-reaching view: New apartments at Galtberg

Gossau On the Gossauer Galtberg, pampered by peace, sun, proximity to nature, and a far-reaching view into the distant mountains, a modern new building with five condominiums is being built. Like a sculpture, its architecture places high value on clear lines, a contemporary formal language, and maximum light penetration, without disturbing the surrounding environment.Spacious outdoor spaces and terraces form meeting places that face the view, while the interior spaces on the three floors create the basis for individual living concepts. The ground floor is shared by a 2.5-room apartment and a 4.5-room apartment; the upper floor houses a 3.5-room apartment and a 4.5-room apartment. At the top, a penthouse apartment with 5.5 rooms awaits discerning owners. The gross living areas are generously sized, ranging from almost 112 m² to over 177 m². Thanks to a well-thought-out floor plan, open living areas with integrated kitchens, and two bathrooms for apartments with 3.5 rooms or more, a contemporary standard is guaranteed in each unit.The finish, design, and materialization are of high quality and can be co-designed by the buyers. The floors are connected to the basement by an elevator, where cellar rooms and sufficient parking spaces are planned in the entrance hall. With a ground-source heat pump and a photovoltaic system on the roof, the attractive new building also takes a step towards a sustainable future. Let yourself be convinced by this striking domicile in a privileged southwest location!We would be happy to introduce you to your housing options at Galtberg in Gossau.

  • Balcony / Terrace
  • Garage
  • Pets allowed
  • +7
Travel time
-
New building
Stefan Brogli

Stefan Brogli

1 / 5
Stefan Brogli

Stefan Brogli

  • Balcony / Terrace
  • Garage
  • Elevator
  • +2
3.5 rooms, 89m², CHF 2,180,000.–
Weizenstrasse 7, 8037 Zürich

Newly built apartment – in the heart of Wipkingen

Welcome to this exclusive 3.5-room newly built apartment on Weizenstrasse 7 in the popular Zürcher quarter of Wipkingen. The modern multi-family house with a total of 15 condominiums is being realized according to the highest energy standards, is Minergie-certified and is expected to be ready for occupancy by the end of 2028.The apartment combines contemporary architecture, high living comfort, and a private garden to create a special home – quietly located and yet in the midst of urban life.The apartment impresses with the following highlights • Minergie-certified new building: Sustainable and energy-efficient living thanks to the modern Minergie standard and solar panels. • Bright living and dining area: The open floor plan and the generous windows create a light-filled and inviting ambiance. • High-quality comfort equipment: Elevator, Quooker, dishwasher, cable TV, and wheelchair-accessible entrance provide additional comfort in everyday life. • Quiet living location: Despite the central location, you can enjoy a pleasantly quiet living atmosphere both during the day and at night. • Summer in the middle of the city: The private garden invites you to linger on warm days. For a refreshing cooling, the popular Flussbadi Letten is just a few minutes away. Attractive location in Zürich-WipkingenThe apartment is located in the immediate vicinity of the Limmat and benefits from the excellent infrastructure of the popular quarter. Shopping facilities, schools, public transport, and recreational areas are easily accessible on foot. • Letten school: approx. 5 minutes on foot • Migros: approx. 6 minutes on foot • Laubiweg tram stop: approx. 9 minutes on foot • Zürich Wipkingen train station: approx. 9 minutes on foot • Limmatplatz bus stop: approx. 9 minutes on foot Your new home in WipkingenThis modern 3.5-room apartment combines sustainable construction, contemporary architecture, and urban living comfort in the heart of Zürich.A home for all those who appreciate modern living, value sustainability, and want to enjoy the proximity to the Limmat, the quarter's life, and the Zürich city center.We look forward to your inquiry. See you soon, Stefan Brogli

  • Balcony / Terrace
  • Garage
  • Elevator
  • +2
Travel time
-
Daniel Heimberg

Daniel Heimberg

1 / 7
Daniel Heimberg

Daniel Heimberg

  • Balcony / Terrace
  • Garage
  • Elevator
  • +2
3.5 rooms, 71m², CHF 875,000.–
Spitalstrasse 44, 8952 Schlieren

3.5-room garden apartment with plenty of privacy and design potential

Garden instead of balcony: This 3.5-room ownership apartment at Spitalstrasse 44 in Schlieren convinces with a covered seating area, a spacious and grown-in garden area, as well as a quiet living situation with excellent traffic connections.The apartment is located on the ground floor of a manageable house part with only six apartments and offers around 71 m² of living space. The well-utilizable floor plan includes a spacious living/dining area with direct access to the garden, two bedrooms, a separate kitchen, and a bathroom that was comprehensively renovated in 2018.The approximately 15 m² large garden seating area extends the living space outdoors. The adjacent garden offers a lot of privacy and space to relax, garden, or spend cozy hours with family and friends.A special plus is the spacious secondary rooms: In addition to a basement compartment of around 6 m², a separate, solidly constructed hobby room of around 9 m² belongs to the apartment. A parking space in the garage is also included in the purchase price.The most important advantages • approx. 71 m² of living space • 3.5 rooms • approx. 15 m² covered garden seating area • spacious, grown-in garden area • direct garden access from the living/dining area • two bedrooms • separate kitchen • bathroom comprehensively renovated in 2018 • basement compartment approx. 6 m² • additional hobby room approx. 9 m² • parking space in the garage included in the purchase price • personnel lift from the basement to the 2nd floor • communal laundry room with dryer • only six apartments in the house part Room for own living ideasWhile the bathroom already presents itself in a modern and contemporary way, the kitchen, the carpeting of the bedrooms, and parts of the electrical installations no longer meet today's construction standard.The apartment thus offers an interesting starting point for buyers who want to modernize and design their new home according to their own ideas.The foreseeable or possible renovation work includes, in particular, the modernization of the kitchen, the replacement of the floor coverings in the bedrooms, the inspection or renewal of the electrical installations, as well as painting work. The garden also offers potential for individual refreshment and redesign.Continuously renovated propertyIn the communal building parts, continuous investments have been made in recent years. The main work includes: • 2011: Flat roof renovation house 44 • 2014: Pipeline renovation of the entire property • 2017: Replacement of the personnel lift house 44 • 2019: Replacement of the water house connection • 2020: Replacement of the garage door • 2021: Letterbox system and retaining walls in connection with the expansion of the Limmattalbahn • 2024: Renewal of the playground • 2025: Replacement of the heating system and connection of the entire property to the district heating supply from Limeco Heating and hot water preparation are carried out centrally via district heating. The heat distribution within the apartment is via radiators.The purchase price includes, in addition to the apartment, the additional basement/hobby room, the parking space in the garage, and the renovation fund share.Interested? We would be happy to send you the detailed sales dossier or present the apartment in the context of a personal viewing - we look forward to your contact!Heimberg Immobilien AG | personally. competent. committed.

  • Balcony / Terrace
  • Garage
  • Elevator
  • +2
Travel time
-
New building
1 / 5
  • Parking space
  • Balcony / Terrace
  • View
  • +5
3.5 rooms, 104m², CHF 2,390,000.–
Rundiweg 7 und 9, 8707 Uetikon am See

Exclusive attic apartment with lake view – living on Rundiweg in Uetikon am See

These high-quality attic apartments in the new construction project "Rundiweg" combine modern living in an idyllic environment directly in front of the vineyard and with an unobstructed view of Lake Zurich. The apartments convince with their attractive floor plans, bright rooms, and a spacious outdoor area that offers you additional living space.Highlights of the apartments: • Spacious floor plans: approx. 90 m² to 103 m² • Sunny terraces, approx. 32 m² to 52 m² • Bright living areas with a flowing transition to the outside • Bright living rooms thanks to large window areas • High-quality kitchen with modern appliances • Individual expansion options The project includes 6 condominiums in two buildings, as well as 2 times 4 row houses, and offers a harmonious living concept for couples, families, and discerning individuals.The municipality of Uetikon am See convinces with its high quality of life, natural environment, and proximity to Zurich. Thanks to the ongoing development of the new village center and lake park, the location gains additional attractiveness.Availability: In the 4th quarter of 2027.Don't miss this unique opportunity and secure your new home directly on the vineyard.👉 Contact us for more information or a consultation appointment.

  • Parking space
  • Balcony / Terrace
  • View
  • +5
Travel time
-
1 / 7
2.5 rooms, 70m², CHF 940,000.–
Fuchshalde 10, 8408 Winterthur

Stylish 2.5-room terrace apartment with panoramic view

This stylish 2.5-room terrace apartment is located on the 2nd floor of a new building completed in 2020 at Fuchshalde 10 in Winterthur-Wülflingen. It impresses with high-quality furnishings, spacious outdoor areas, plenty of daylight, and a magnificent panoramic view.The open living and dining area features large windows, a high-quality wooden floor, and a modern kitchen with white fronts and an integrated shelf. The adjacent terrace offers plenty of space for relaxed hours outdoors.The bright bedroom with wooden floor has direct access to the second balcony. The modern bathroom is equipped with a washbasin, a shower cubicle, and stylish tiles.The barrier-free apartment is easily accessible by lift. A parking space and a garage are available; preparation for a charging station is provided. The Minergie standard ensures energy-efficient construction.Shopping facilities are located in the immediate vicinity, while the nearby forest offers a variety of opportunities for recreation.To protect the privacy of the tenants, the interior photos have been digitally staged. The depicted furniture serves as an example of furnishings and is not part of the apartment. Room program: • WC/Bath: 7.03 m² • Entrée: 9.14 m² • Living/Dining: 39.75 m² • Bedroom: 14.03 m² • Terrace South/West 22.77 m² • Terrace North/East 18.00 m² Additional usable space: • Basement room: 11.08 m² • Laundry room: 6.97 m² • Basement compartment: 7.38 m² This AZ real estate offer is characterized by the following advantages: • Bright and light-filled rooms thanks to large windows • Spacious terrace with panoramic view of the surrounding landscape • Modern Minergie standard for energy-efficient living • Additional east balcony directly from the bedroom • High-quality, modern furnishings • Barrier-free apartment with lift • Garage for CHF 40,000.- can be taken over in addition to the purchase • Preparation for e-charging station available • Shopping facilities, school, and public transport can be reached on foot Location:8408 Winterthur is located in the district of Winterthur, in the canton of Zurich. The population in the political municipality of Winterthur has changed by an average of +1.2% per year to 120,376 inhabitants over the last five years (as of December 31, 2024). The tax burden is 10.7% (canton: 10.0%). For the last five years, the municipality has an average annual residential construction activity of 1.1%, while the vacancy rate is currently 0.2% (as of June 1, 2025). Real estate prices have changed by +26.9% over the last five years (canton: +26.6%).Public transport • Bus connections to Winterthur train station - good connection • Winterthur train station with S-Bahn and long-distance traffic to Zurich, airport, St. Gallen, and Schaffhausen Motorway • A1 via Winterthur-Wülflingen junction • A4 towards Schaffhausen • A7 towards Frauenfeld/Thurgau Have we sparked your interest?If you are interested, we will be happy to provide you with the sales documentation and show you the apartment during a personal viewing.We look forward to your contact via the portal or directly by phone and are available to answer questions.For further information, please visit our website www.azimmo.ch

Travel time
-
1 / 13
3.5 rooms, CHF 2,750,000.–
Brunaustrasse 19, 8002 Zürich

3.5-room apartment and huge hobby room - 97 m² for living. 80 m² for your ideas

This attractive 3.5-room apartment in Zürich-Enge offers more than a beautiful home: the approximately 97 m² of living space includes an exceptionally spacious hobby room with another approximately 80 m², providing plenty of additional space for work, leisure, and personal ideas.The rooms are located in a particularly attractive area of Enge and combine the advantages of an urban environment with remarkable peace and quiet and plenty of greenery. The immediate surroundings are characterized by well-maintained green spaces and lush vegetation, giving the location a pleasantly private and almost reserved character.At the same time, the important destinations of daily life are quickly accessible. The Zürich Enge train station can be reached on foot in about 10 minutes or by tram from the Brunaustrasse stop, which is almost in front of the house, in about 2 minutes. The Paradeplatz is only about 5 tram stops away. This ensures excellent connections to the city and the regional rail network. The Zürichsee lake shore with its walking paths and recreational opportunities is also easily accessible on foot.Already when entering, the apartment conveys a pleasant feeling of spaciousness. The open, modern kitchen flows smoothly into the living and dining area and forms the center of the apartment. A chimney provides a cozy atmosphere. Particularly appealing is the approximately 12 m² large balcony: surrounded by plenty of greenery, it offers surprisingly much privacy and peace. A small oasis in the middle of the city.The originally designed 2.5-room apartment was skillfully expanded to include an additional room. This is suitable, for example, as a children's, guest, or workroom and at the same time creates a pleasant separation between the kitchen and living area. The bedroom is located on the street-side and has practical built-in closets. Natural stone and parquet floors underline the valuable character of the apartment. A bathroom with a bathtub and a separate guest toilet complete the room offer.The real extra is waiting in the basement: an approximately 80 m² large, heated, and cozily furnished hobby room opens up possibilities that a classic city apartment can hardly offer. Whether a spacious home office with a pleasant separation from the private living area, fitness room, studio, craft room, or personal retreat - here, free space is created for different needs. A modern, separate wet cell with a shower and toilet complements the area. The lighting is provided by light shafts.Particularly interesting is the combination for self-employed or generally people who want to combine living and working under one roof and yet clearly separate them. The commute is limited to a few steps, while the office and private living area remain spatially completely separate.The offer is rounded off by a separate laundry room with a washing machine/dryer and a spacious garage box with its own gate and wall box.A rare combination: 97 m² of attractive living space and 94 m² of additional free space; in the middle of Enge.The specified usable area consists of all heated rooms and is composed as follows: • Net living area apartment: 97 m² • Usable area of the heated hobby room: 80 m² • Usable area of the laundry room/workshop (heated): 14 m² I would be happy to provide you with a 360° tour in the next step, with which you can conveniently view the two units online.


Travel time
-

Suggested properties for you based on search results

Other interesting objects