647 results - Properties for sale with Balcony / Terrace, Elevator: Canton Zurich

1 / 12
4 rooms104m²CHF 1,950,000.–
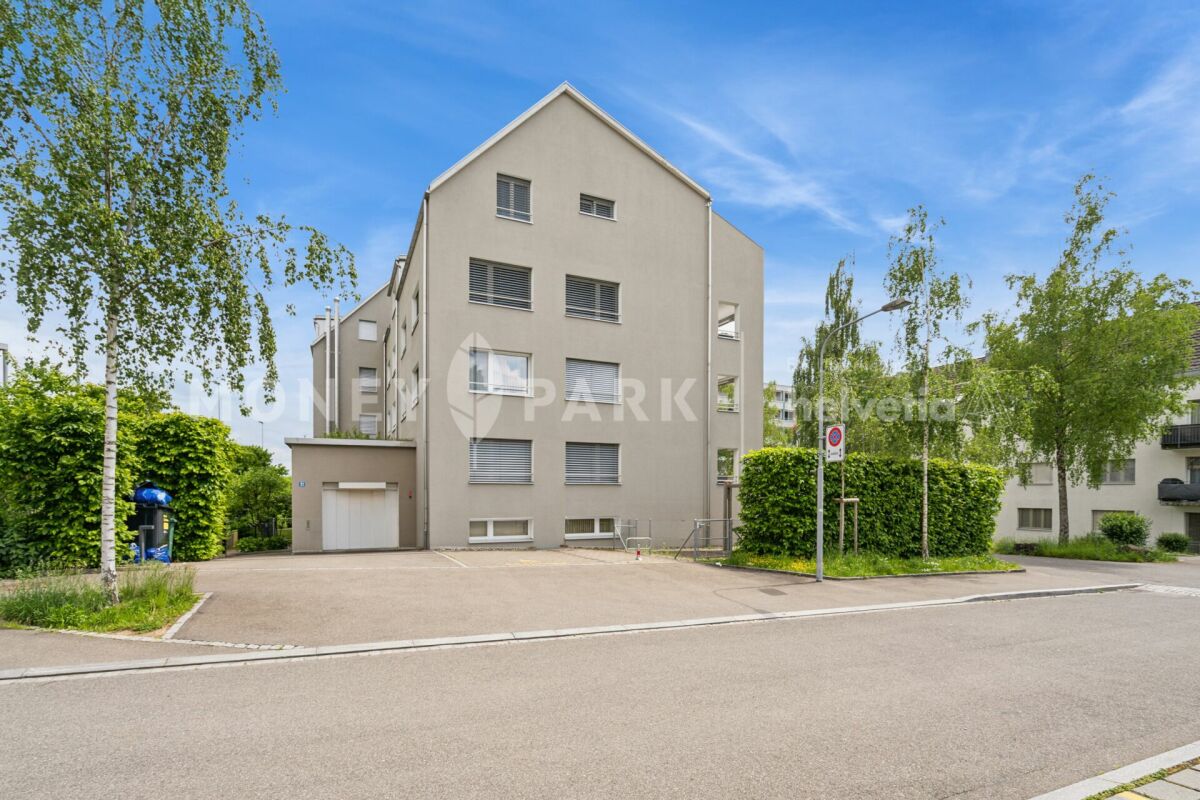
Farman-Strasse 34, 8152 Opfikon

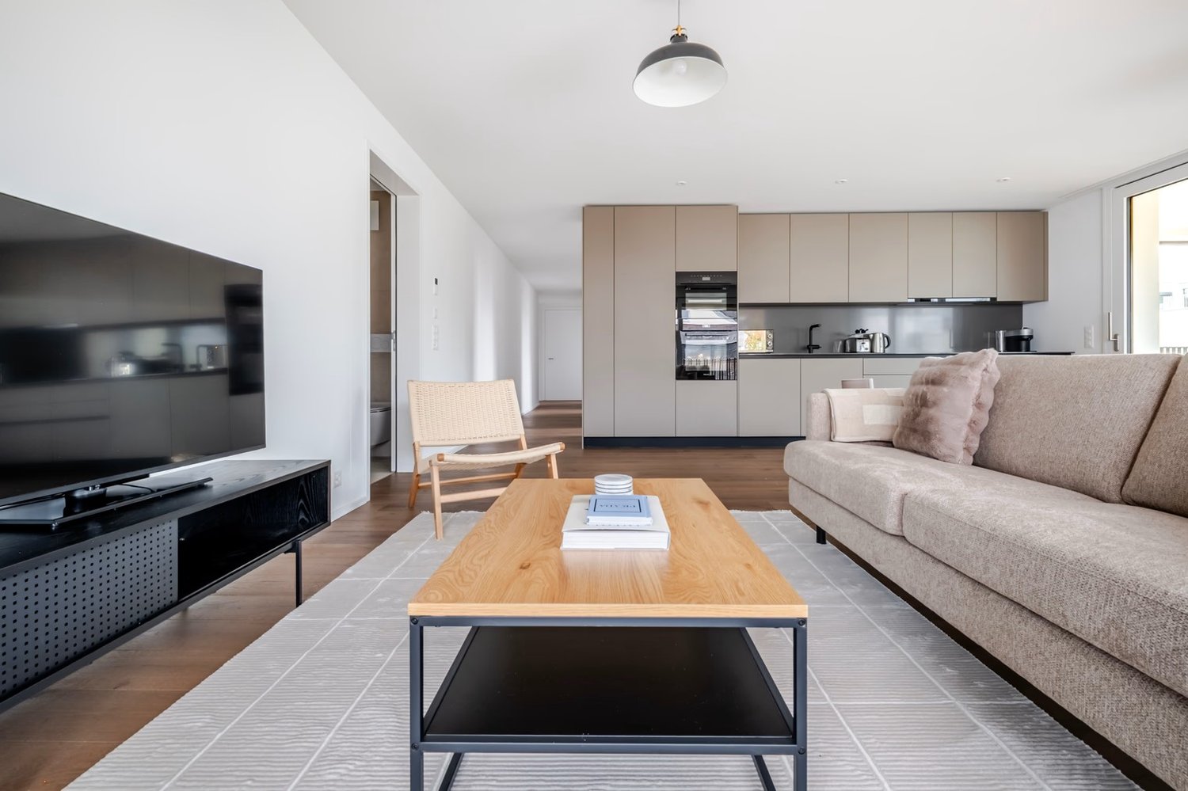
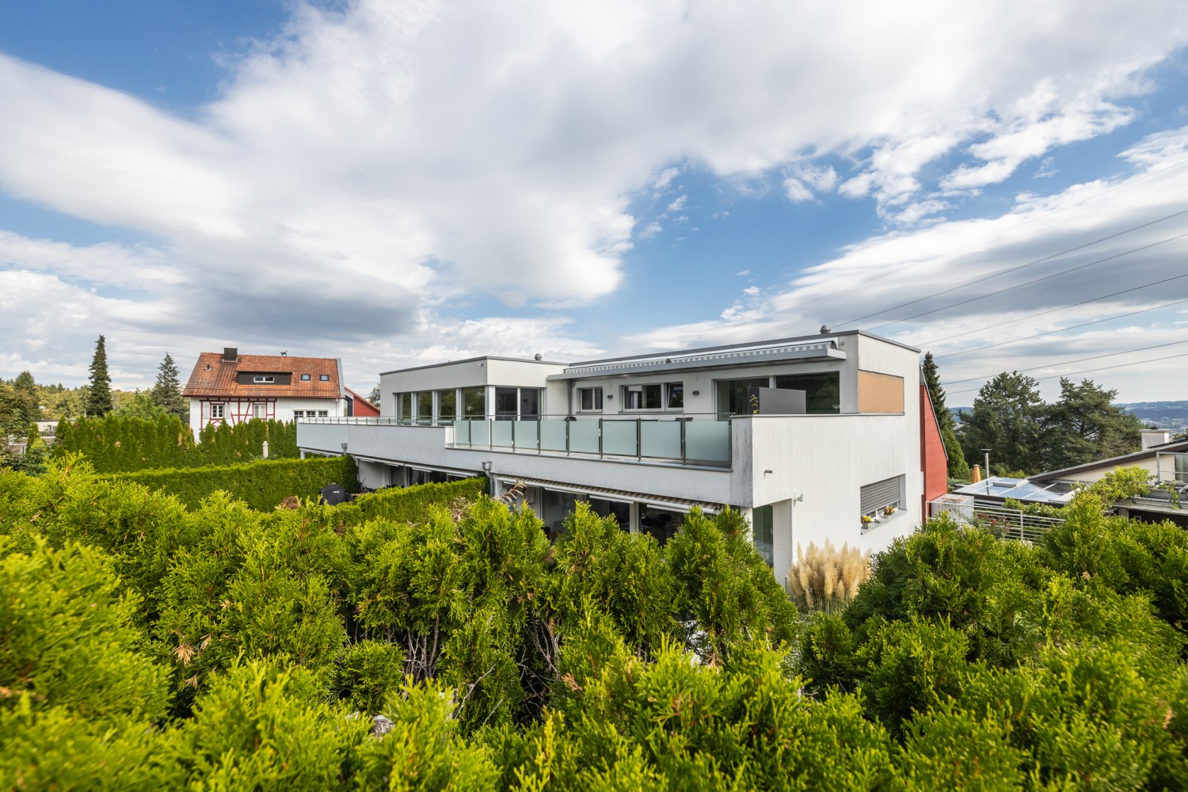
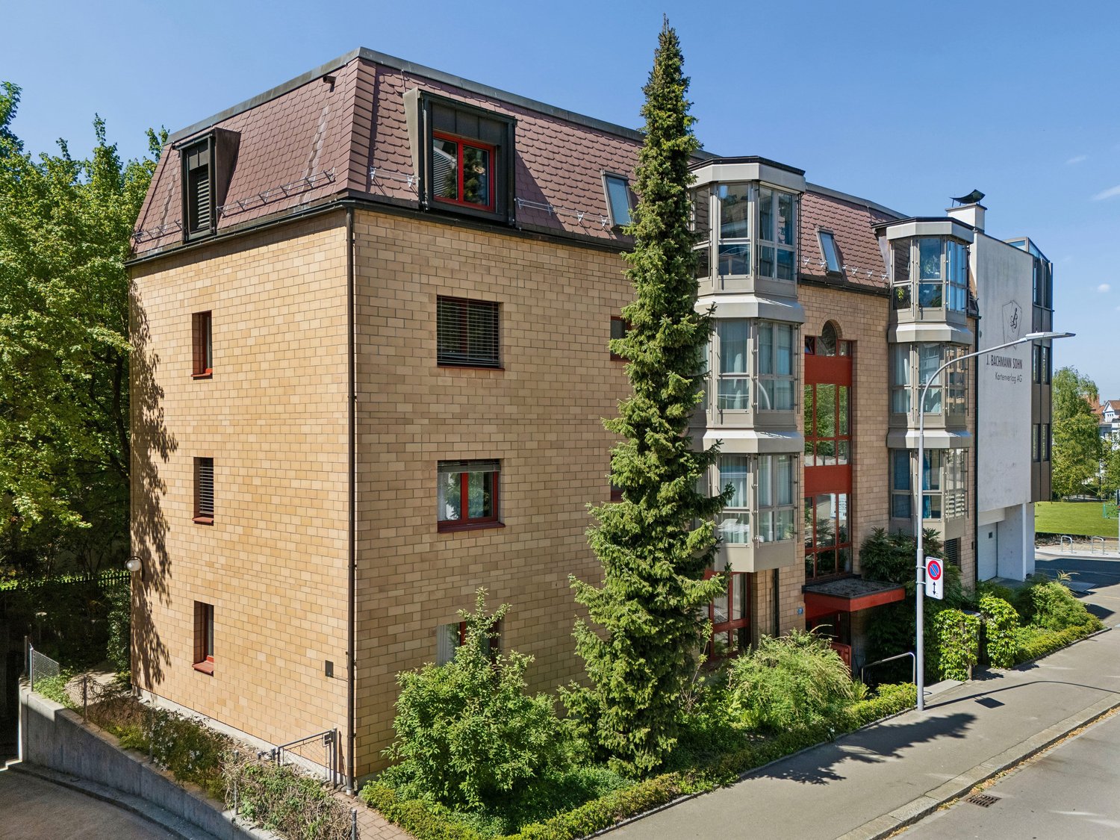
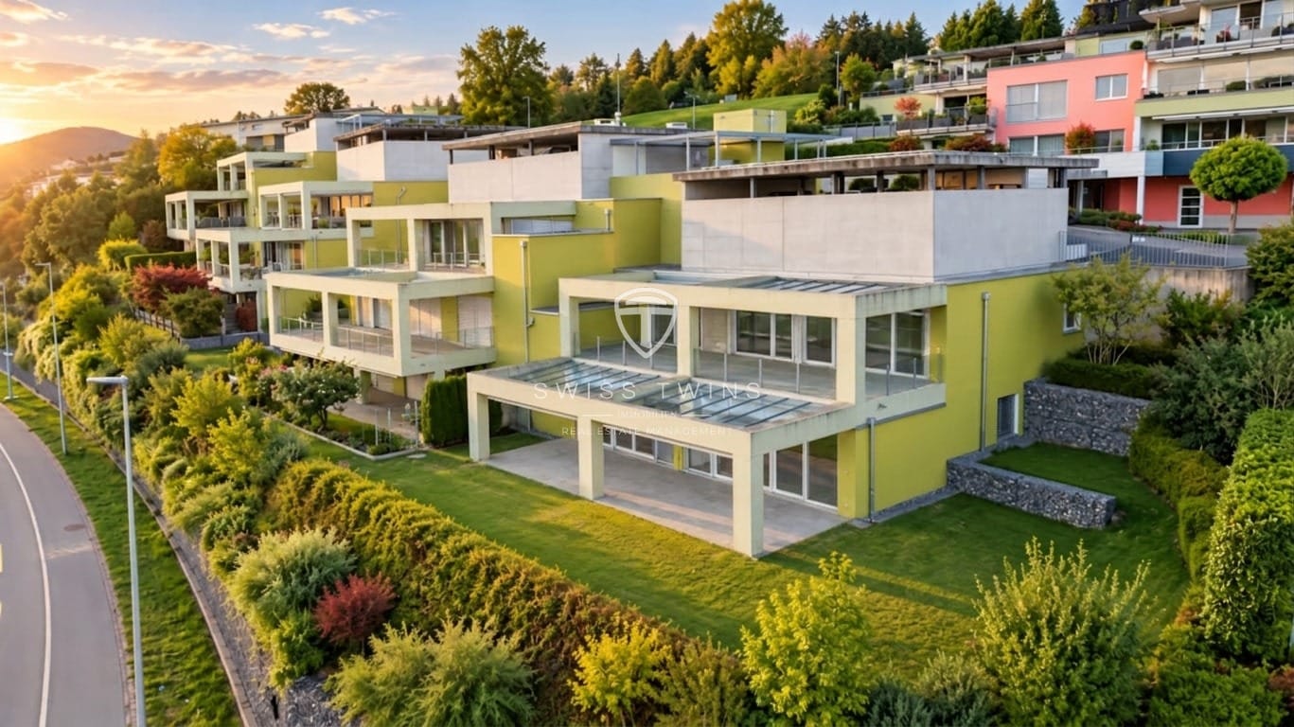
4.5-room apartment with balcony in Opfikon (Glattpark) – Available immediately!

The attractive 4.5-room apartment with balcony and a parking space in the underground garage is located in a modern residential building in the sought-after Glattpark area. The apartment impresses with a well-thought-out floor plan, bright rooms, high-quality interior design, and a spacious loggia.The property is suitable for both owner-occupiers and investors.Purchase price of the apartment: CHF 1,900,000.- Purchase price: parking spaceCHF 50,000.00.-The apartment is currently rented out.Monthly net rentApartment CHF 2,758.–Parking space CHF 150.–Total CHF 2,908.–Annual net rental income: CHF 34,896.– per yearThe apartment was built in 2011, last renovated in 2025, and impresses with its Minergie certificate – a sign of high energy efficiency and sustainable living. It is available immediately.The apartment offers the following highlights: • Spacious living area: 104 m² spread over 4 rooms with a pleasant ceiling height of 2.4 meters. • Balcony: Ideal for relaxing and enjoying the sunny location – particularly bright in the summer. • Two bathrooms: Comfortable and practical for families or couples. • Modern equipment: Including dishwasher, elevator, and parking space. • Child-friendly: Perfectly suitable for families with children. • Minergie certification: For a healthy indoor climate and low energy costs. Location and surroundings:The apartment is located in a quiet area – both during the day and at night, it is pleasantly quiet. The connection to public transport is excellent: • Bus stop Chavez-Allee: only 1 minute on foot • Tram stop Lindberghplatz: reachable in 5 minutes • S-Bahn stop Glattpark: reachable in 7 minutes on foot • Opfikon train station: reachable in 13 minutes on foot Glattpark is one of the most sought-after residential areas in the Zurich region. The surroundings offer an ideal combination of urban life, recreation, and excellent infrastructure.In the immediate vicinity are: • Shopping facilities • Restaurants and cafes • Schools and childcare • Public transport • Recreational areas and walking paths • Fast connection to Zurich City and airport For daily needs, everything is well taken care of: the Coop supermarket is reachable in just 3 minutes on foot, the Coop Vitality pharmacy in 2 minutes. Families appreciate the proximity to the Lindbergh Allee school, which is reachable in just 4 minutes on foot.This apartment combines modern living, energy efficiency, and excellent infrastructure in a lively yet quiet neighborhood. An ideal opportunity for families and discerning buyers who value quality and comfort.If you are interested, please contact us.

Travel time
-
New building
1 / 7
3.5 rooms119m²CHF 1,990,000.–
Geeringstrasse 68, 8049 Zürich

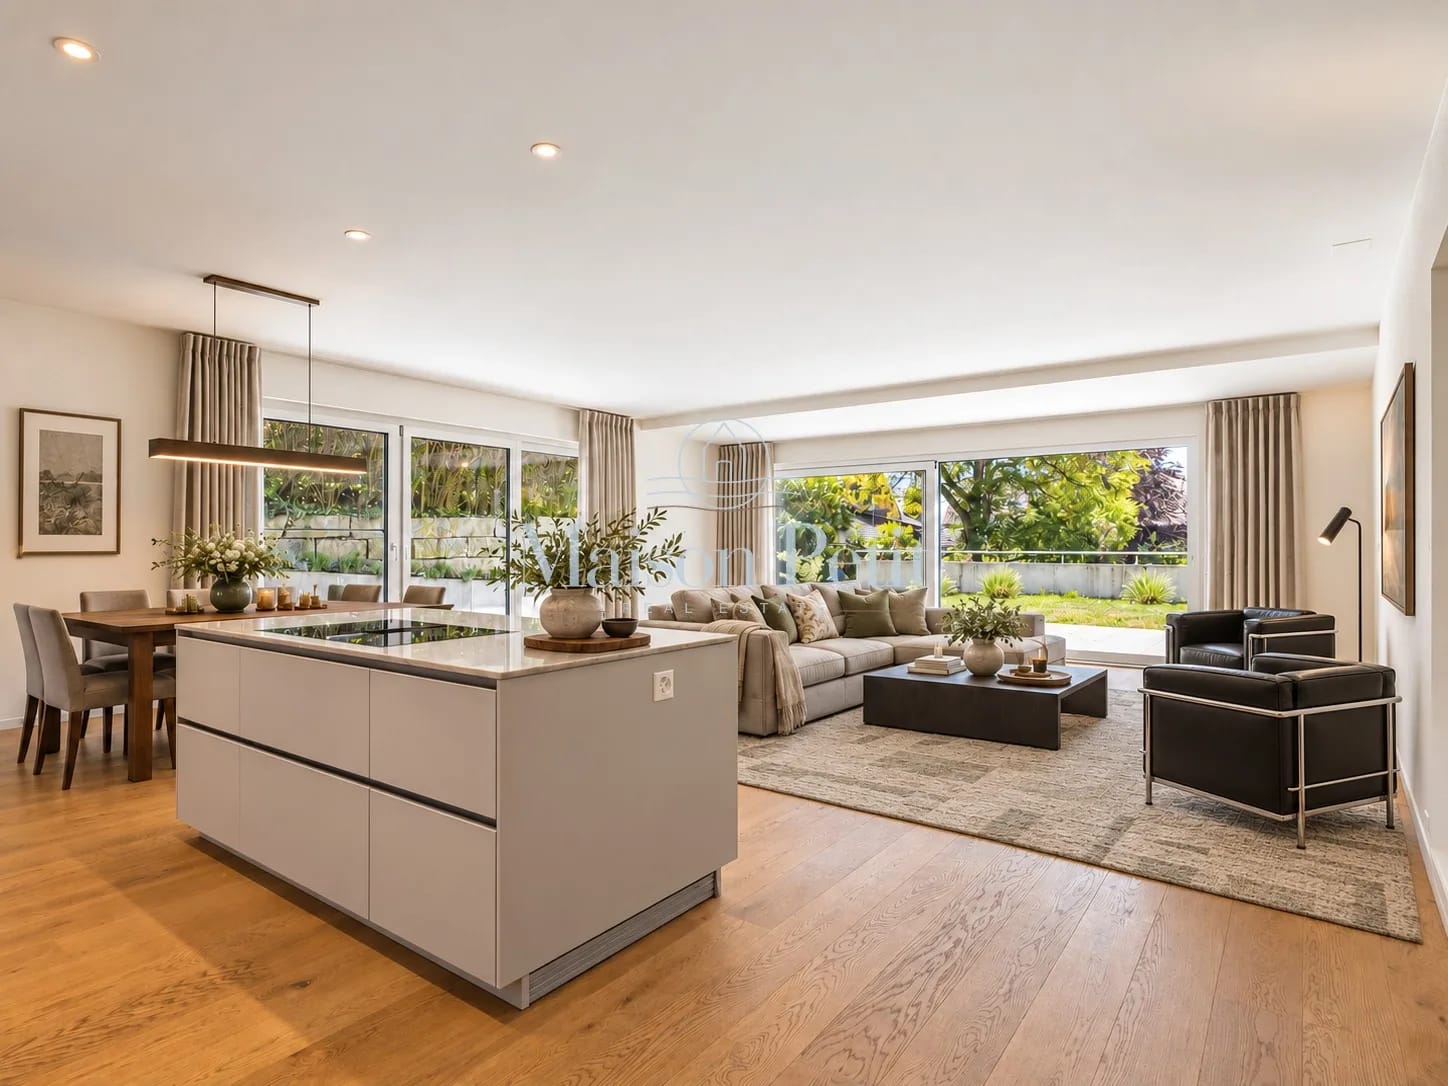
3.5 rooms on the ground floor – plenty of space, plenty of light, high quality of life

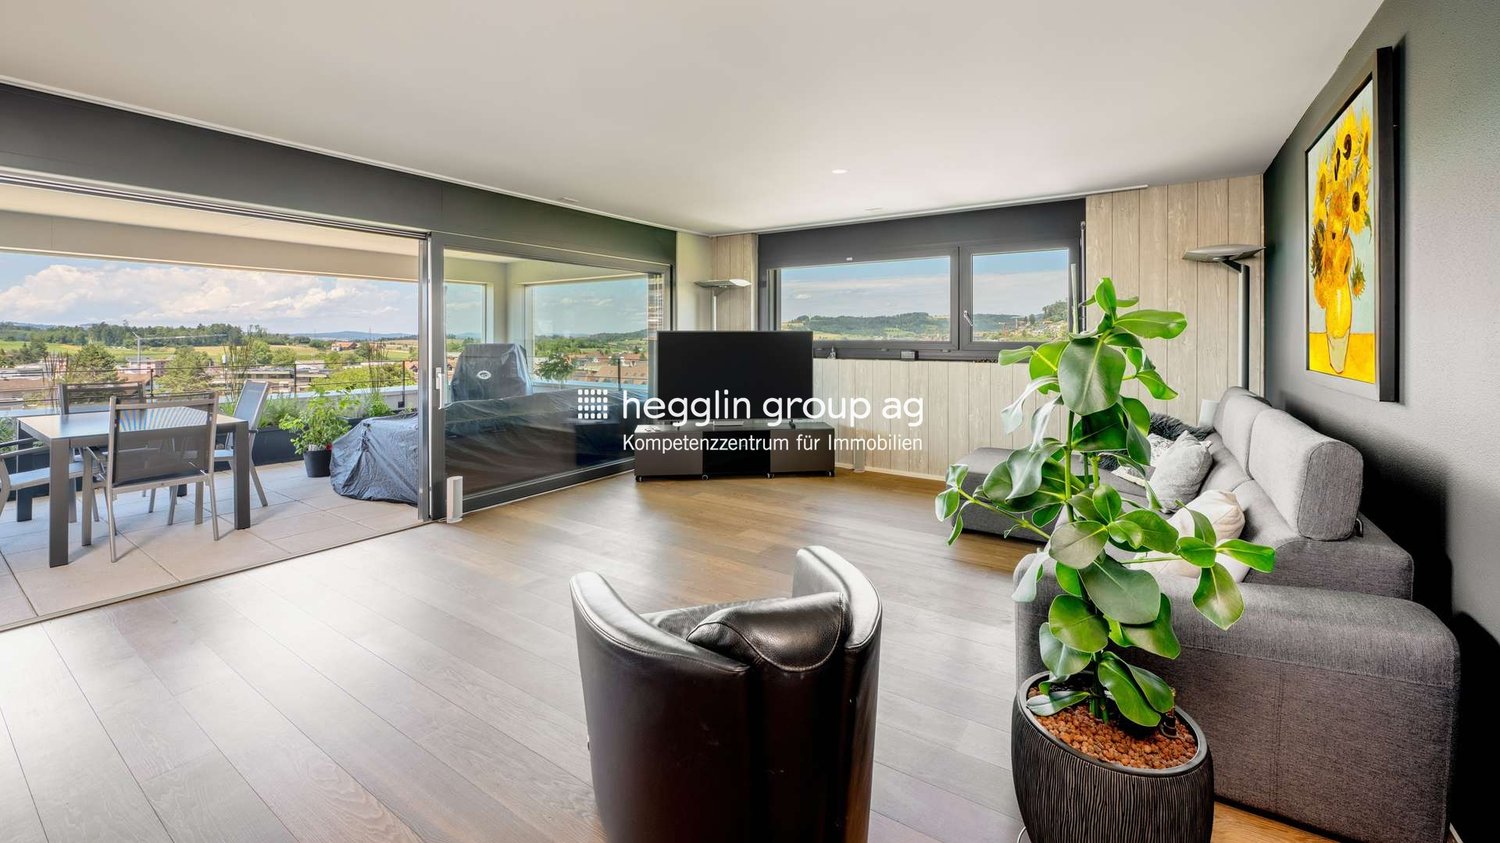
This attractive 3.5-room garden apartment with 118.6 m² of living space is ideal for couples who value spacious living, comfort, and a quiet environment – without having to sacrifice good connections.The city, Zurich's main train station, and Zurich Airport are quickly accessible thanks to the optimal location and excellent public transportation links.The "Im Alte Räbberg" development comprises a total of 33 high-quality apartments. This exclusive ground-floor apartment impresses with the following highlights: • Spacious living and dining area Plenty of space for shared living, cooking, and receiving guests – with an open spatial feel and direct access to the outdoor area. • Designer kitchen High-quality kitchen from Herzog with top-class appliances and elegant design – ideal for those who enjoy cooking together. • Light-filled rooms Floor-to-ceiling windows and optimal orientation provide plenty of daylight and a pleasant living atmosphere. • Private garden seating area A protected outdoor area in a green setting – perfect for relaxed evenings, outdoor breakfast, or time together. • Direct lift access Convenient and barrier-free access directly to the apartment. • Smart-Home-ready Preparation for individual Smart-Home solutions. • Underfloor heating Comfortable living comfort thanks to modern, energy-efficient technology. Exclusive Shared Spaces: • Fitness room: 75 m² with premium equipment from Technogym • Office area: Four fully equipped individual offices and a meeting room • Community room: Ideal for private events and celebrations Arrange a personal meeting with us at our showroom. We look forward to seeing you.https://im-alte-räbberg.chOur current "Im Alte Räbberg" apartment offer also includes other apartment sizes:2.5-room apartment from CHF 1'750'0003.5-room apartment from CHF 1'680'0004.5-room apartment from CHF 2'300'0005.5-room apartment from CHF 3'280'000

Travel time
-
1 / 12
4.5 rooms121m²CHF 1,090,000.–
Vorbruggenstrasse 3, 8422 Pfungen

Family-friendly 4.5 room apartment with balcony and approximately 121m2 living space in Pfungen

4.5-room apartment on the 1st floor with approximately 121m2 living space This modern 4.5-room apartment on the 1st floor in the beautiful Pfungen on Vorbruggenstrasse 3, near the Töss, combines central and natural living with high quality of life.The property, built in 2014, offers an ideal combination of thoughtful architecture, high-quality materials, and a spacious living area with plenty of daylight on around 121 m² of living space.The multi-family house with 8 apartments was built to the Minergie standard and certified. The apartments have a controlled comfort ventilation system with fresh air supply, which ensures a pleasant and healthy indoor climate. The apartment is easily accessible by elevator.In the underground garage, two parking spaces (one behind the other) are available. Additionally, numerous visitor parking spaces are available in the outdoor area.Your advantages at a glance: • Large entrance area with built-in wardrobe • Minergie certified, external insulation approx. 20cm, gas heating and underfloor heating in all rooms with room thermostat • Controlled living room ventilation with fresh air supply • Slatted shutters throughout the apartment • Open and bright kitchen with large bar island and modern appliances, glass ceramic hob, food center (large refrigerator), etc. • Spacious bedrooms 2x with approx. 14m2 and 1x with approx. 19m2 (one with en-suite bathroom) • Two fully equipped bathrooms with walk-in showers, toilet, and double sink • Laundry room in the apartment with washing tower and washing trough (hot/cold water) • Covered balcony with approx. 15m2 and with sunshade • Basement room approx. 13m2 in the basement • Two underground parking spaces (one behind the other) nos. 22 and 23 (additional CHF 50,000) • Communal solar system on the roof Sales price CHF 1,090,000.- plus two underground parking spaces for CHF 50,000.- Total sales price CHF 1,140,000.- We are here for you! If you have any questions, we will be happy to answer them and arrange a viewing appointment on site if you are interested. We look forward to your contact.After the viewing, interested parties will receive further documents such as a detailed building description, information on ancillary costs, land register extract, GVZ insurance, minutes of the STWEG meetings, etc.

Travel time
-
Lukas Speck

Lukas Speck

1 / 8
Lukas Speck

Lukas Speck

  • Parking space
  • Balcony / Terrace
  • Garage
  • +1
2.5 rooms57m²CHF 740,000.–
Obfelden, 8912 Obfelden

Attraktive 2.5-Zimmer-Wohnung mit Blick ins Grüne

Diese ansprechende 2.5-Zimmer-Wohnung in Obfelden überzeugt durch einen zeitgemässen Ausbaustandard, hochwertige Materialien und eine ruhige Lage mit Sicht ins Grüne. Die gelungene Kombination aus Komfort, Qualität und durchdachter Raumgestaltung schafft ein Wohnumfeld, das von Beginn an überzeugt.Der offene Wohn-/Essbereich bildet das Herzstück der Wohnung und besticht durch ein helles Wohnambiente dank grosszügiger Fensterflächen sowie den direkten Zugang zur sonnigen Terrasse, die besonders in den Abendstunden zum Verweilen einlädt. Die grosszügige Küche bietet viel Stauraum und fügt sich harmonisch ein. Eine integrierte Garderobe sorgt für zusätzliche Funktionalität im Eingangsbereich.Das Badezimmer ist mit einer bodengleichen Dusche sowie einem Fenster ausgestattet und besticht durch stilvolles und zeitloses Design. Die Wohnung befindet sich in einem neuwertigen Zustand und kann auf Wunsch mitsamt der bestehenden Einrichtung übernommen werden, was einen unkomplizierten Einzug ermöglicht.Ein Tiefgaragenplatz mit Vorbereitung für eine E-Ladestation kann für zusätzlich CHF 40'000.- erworben werden. Die nachhaltige Erdsondenheizung sorgt für tiefe Heizkosten und umweltfreundliches Wohnen.Ein Zuhause in grüner und ruhiger Umgebung, das modernen Komfort bietet und gleichzeitig nur wenige Minuten von ÖV und Einkaufsmöglichkeiten entfernt ist.Zögern Sie nicht und kontaktieren Sie uns noch heute!Genaue Adresse verfügbar nach Registrierung auf neho.ch.AN EINER BESICHTIGUNG INTERESSIERT? BITTE ANMELDEN: https://neho.ch/b/8912-26-1 Adresse exacte disponible après inscription sur neho.ch.VOUS SOUHAITEZ VISITER ? MERCI DE BIEN VOULOIR VOUS INSCRIRE D'ABORD : https://neho.ch/b/8912-26-1
  • Parking space
  • Balcony / Terrace
  • Garage
  • +1
New building
1 / 5
  • Balcony / Terrace
  • Garage
  • Elevator
  • +2
2.5 rooms76m²CHF 1,955,000.–
Weizenstrasse 7, 8037 Zürich

Modern living with private garden – in the heart of Wipkingen

Welcome to this exclusive 2.5-room new apartment on Weizenstrasse 7 in the popular Zürcher quarter of Wipkingen. The modern multi-family house with a total of 15 condominiums is being realized according to the highest energy standards, is Minergie-certified and is expected to be ready for occupancy by the end of 2028.The apartment combines contemporary architecture, high living comfort, and a private garden to create a special home – quiet and yet in the midst of urban life.The apartment impresses with the following highlights • Minergie-certified new building: Sustainable and energy-efficient living thanks to the latest Minergie standard and solar panels. • Bright living and dining area: The open floor plan and large windows create a light-filled and inviting ambiance. • Private garden & balcony: Approximately 30 m² of private garden offer a personal retreat in the city – perfect for relaxed hours outdoors. • High-quality comfort features: Elevator, Quooker, dishwasher, cable TV, and wheelchair-accessible entrance provide additional comfort in everyday life. • Quiet living location: Despite the central location, you can enjoy a pleasantly quiet living atmosphere both during the day and at night. • Summer in the city: The private garden invites you to linger on warm days. For a refreshing cool-down, the popular Flussbadi Letten is just a few minutes away. Attractive location in Zürich-WipkingenThe apartment is located in the immediate vicinity of the Limmat and benefits from the excellent infrastructure of the popular quarter. Shopping facilities, schools, public transport, and recreational areas are easily accessible on foot. • Letten school: approx. 5 minutes on foot • Migros: approx. 6 minutes on foot • Laubiweg tram stop: approx. 9 minutes on foot • Zürich Wipkingen train station: approx. 9 minutes on foot • Limmatplatz bus stop: approx. 9 minutes on foot Your new home in WipkingenThis modern 2.5-room garden apartment combines sustainable construction, contemporary architecture, and urban living comfort with a rare plus: a private garden in the heart of Zürich.A home for all those who appreciate modern living, value sustainability, and want to enjoy the proximity to the Limmat, quarter life, and Zürich's city center.We look forward to your inquiry. See you soon, Stefan Brogli

  • Balcony / Terrace
  • Garage
  • Elevator
  • +2
Travel time
-
Daniel Heimberg

Daniel Heimberg

1 / 7
Daniel Heimberg

Daniel Heimberg

  • Balcony / Terrace
  • Garage
  • Elevator
  • +2
3.5 rooms71m²CHF 875,000.–
Spitalstrasse 44, 8952 Schlieren

3.5-room garden apartment with plenty of privacy and design potential

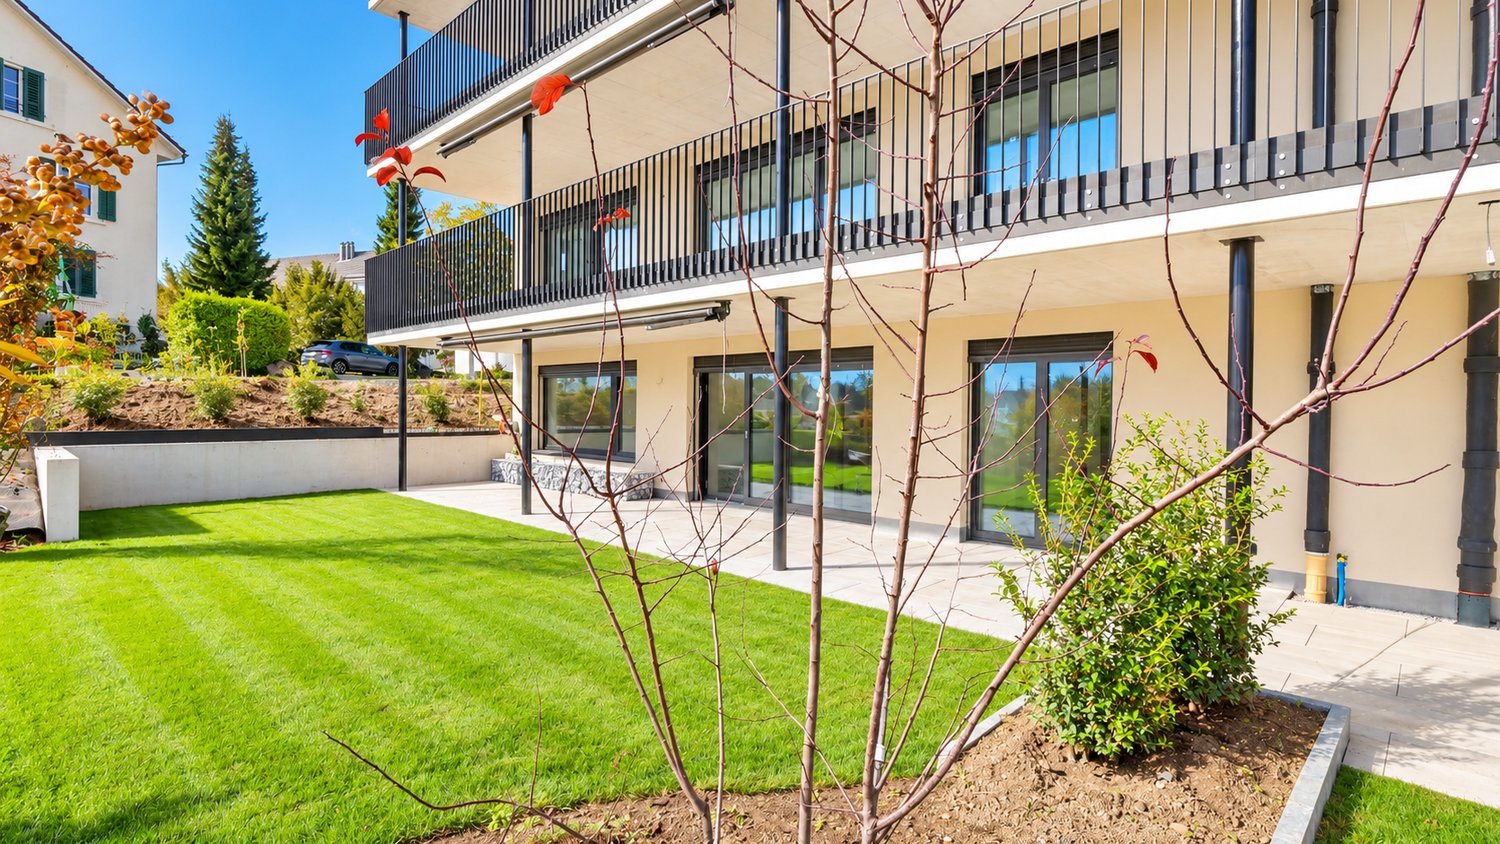
Garden instead of balcony: This 3.5-room ownership apartment at Spitalstrasse 44 in Schlieren convinces with a covered seating area, a spacious and grown-in garden area, as well as a quiet living situation with excellent traffic connections.The apartment is located on the ground floor of a manageable house part with only six apartments and offers around 71 m² of living space. The well-utilizable floor plan includes a spacious living/dining area with direct access to the garden, two bedrooms, a separate kitchen, and a bathroom that was comprehensively renovated in 2018.The approximately 15 m² large garden seating area extends the living space outdoors. The adjacent garden offers a lot of privacy and space to relax, garden, or spend cozy hours with family and friends.A special plus is the spacious secondary rooms: In addition to a basement compartment of around 6 m², a separate, solidly constructed hobby room of around 9 m² belongs to the apartment. A parking space in the garage is also included in the purchase price.The most important advantages • approx. 71 m² of living space • 3.5 rooms • approx. 15 m² covered garden seating area • spacious, grown-in garden area • direct garden access from the living/dining area • two bedrooms • separate kitchen • bathroom comprehensively renovated in 2018 • basement compartment approx. 6 m² • additional hobby room approx. 9 m² • parking space in the garage included in the purchase price • personnel lift from the basement to the 2nd floor • communal laundry room with dryer • only six apartments in the house part Room for own living ideasWhile the bathroom already presents itself in a modern and contemporary way, the kitchen, the carpeting of the bedrooms, and parts of the electrical installations no longer meet today's construction standard.The apartment thus offers an interesting starting point for buyers who want to modernize and design their new home according to their own ideas.The foreseeable or possible renovation work includes, in particular, the modernization of the kitchen, the replacement of the floor coverings in the bedrooms, the inspection or renewal of the electrical installations, as well as painting work. The garden also offers potential for individual refreshment and redesign.Continuously renovated propertyIn the communal building parts, continuous investments have been made in recent years. The main work includes: • 2011: Flat roof renovation house 44 • 2014: Pipeline renovation of the entire property • 2017: Replacement of the personnel lift house 44 • 2019: Replacement of the water house connection • 2020: Replacement of the garage door • 2021: Letterbox system and retaining walls in connection with the expansion of the Limmattalbahn • 2024: Renewal of the playground • 2025: Replacement of the heating system and connection of the entire property to the district heating supply from Limeco Heating and hot water preparation are carried out centrally via district heating. The heat distribution within the apartment is via radiators.The purchase price includes, in addition to the apartment, the additional basement/hobby room, the parking space in the garage, and the renovation fund share.Interested? We would be happy to send you the detailed sales dossier or present the apartment in the context of a personal viewing - we look forward to your contact!Heimberg Immobilien AG | personally. competent. committed.

  • Balcony / Terrace
  • Garage
  • Elevator
  • +2
Travel time
-
Lukas Speck

Lukas Speck

1 / 11
Lukas Speck

Lukas Speck

  • Parking space
  • Balcony / Terrace
  • Garage
  • +3
5.5 rooms198m²Price on request
Regensdorf, 8105 Regensdorf

Exclusive attic jewel with lift access, fireplace & panoramic view

This 5.5-room attic apartment in Regensdorf impresses with its bright living ambiance and a generous space offer with a modern construction standard. The arrival is already very comfortable: the direct apartment access with the elevator leads you comfortably and discreetly directly into your new home. The center of the apartment is the open living and dining area, which is given a particularly cozy atmosphere by a stylish fireplace. The large window fronts ensure optimal lighting conditions and underline the high-quality character of the property. The closed kitchen is functionally thought out and offers above-average storage space, while a practical laundry room with washing machine and dryer makes everyday life easier. The layout is consistently designed for comfort: the main bedroom forms a private retreat with its own dressing room and an en-suite bathroom. Three more bright rooms offer plenty of space for family, guests or a home office. Numerous, cleverly integrated built-in closets also ensure a tidy appearance. An additional wet cell with shower and a separate guest toilet complete the offer perfectly. The highlight in the outdoor area is the extensive terrace, which guarantees all-day sunshine and a beautiful view due to its optimal orientation. Technically, the property is equipped with a sustainable ground probe heating system. The object is rounded off by a spacious cellar and a separate wine cellar in the basement. Two garage parking spaces (each CHF 40,000.-) and an outdoor parking space (CHF 20,000.-) are available for your vehicles. Contact us today to arrange your non-binding viewing appointment!Exact address available after registration on neho.ch.INTERESTED IN A VIEWING? PLEASE REGISTER: https://neho.ch/b/8105-26-1

  • Parking space
  • Balcony / Terrace
  • Garage
  • +3
1 / 17
4.5 rooms104m²CHF 1,050,000.–
8320 Fehraltorf

LUXURIOUS LIVING. RELAXED LIFE.

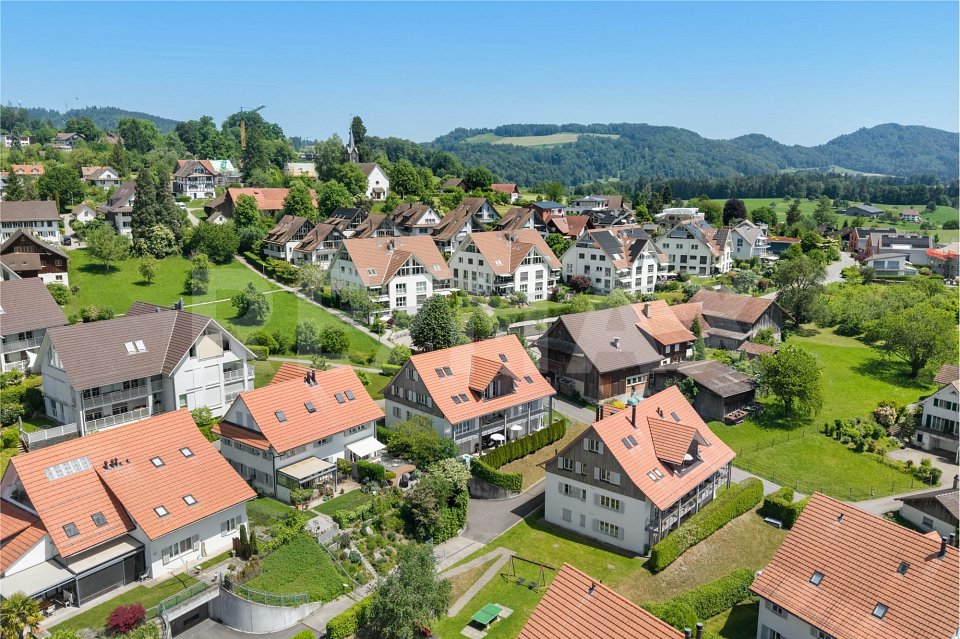
A home that exudes spaciousness from the moment you enter: bright rooms, expansive window fronts, and a well-thought-out floor plan create an open and inviting living atmosphere.The heart of the apartment is the spacious, open living, dining, and kitchen area. The kitchen blends harmoniously into the living space, creating a communicative hub for joint cooking, eating, and socializing. Spacious granite workspaces, ample storage, and a complete kitchen equipment combine functionality with timeless design.The two spacious, covered balconies with a view of the greenery extend the living space outdoors and offer wonderful retreats for relaxed hours. The fireplace in the living area adds to the special atmosphere and cozy evenings.Several bright rooms offer versatile usage possibilities as bedrooms, children's rooms, guest rooms, or home offices. Two bathrooms, numerous built-in closets, and practical secondary rooms round off the comfortable room offer.A home with plenty of light, space, and quality of life for people who appreciate spacious living and open architecture.Highlights: • Spacious and bright living concept • High-quality ceramic floor, low-maintenance, timeless, and elegant • Underfloor heating throughout the apartment • New heating system with heat pump • Open kitchen with granite workspaces • Expansive living and dining area • Fireplace for a cozy living atmosphere • Two spacious, covered balconies • View of the greenery • Spacious underground parking space for CHF 45,000.- • Several flexibly usable rooms • Two bathrooms with shower and bathtub • Practical built-in closets and ample storage space • Private laundry and drying room for sole use • Cellar compartment • Personnel lift • Quiet and green living environment • Shopping facilities directly nearby • Attractive home for couples and families The building: The modern residential complex impresses with its well-maintained exterior facilities, carefully trimmed hedges, trees, and an inviting paved path to the entrance. The white façades with blue window shutters and balconies give the building a friendly and timeless character.Location & surroundings: The apartment is located in a quiet environment, both during the day and at night it is pleasantly quiet. Nevertheless, everything important is quickly accessible: • Bus stop "Am Wildbach": only 4 minutes' walk away. • Fehraltorf train station: reachable in 11 minutes on foot. • Supermarket CaffèRe: in 8 minutes on foot. • Pharmacy at Hechtplatz: in 10 minutes on foot. • Primary school: in 12 minutes on foot – ideal for families with children. This attractive property is available immediately and offers a rare combination of tranquility, comfort, and central accessibility. Secure your new home in Fehraltorf!

1 / 17
4.5 rooms138m²CHF 1,750,000.–
Haldensteinstrasse, 8105 Watt

Modern 4.5-room attic maisonette in ecological flagship settlement with large terrace

This high-quality 4.5-room attic maisonette apartment impresses with a spacious room feeling, plenty of light, and an exceptionally sustainable construction method. The apartment is part of the award-winning "Sunny Watt" settlement - the first zero-energy housing estate in the Zurich region. This flagship object stands for contemporary architecture that perfectly combines sustainability and living comfort.The settlement, designed according to the principles of solar architecture, uses state-of-the-art technology: photovoltaic systems, a ground probe heat pump, and controlled ventilation with heat recovery ensure a balanced energy balance and a pleasant, healthy room climate all year round. The avoidance of fossil fuels and the use of ecological building materials, such as wood construction, make this home particularly attractive to environmentally conscious families.The highlights at a glance: • Spacious living area: Over 50 m² large kitchen/living/dining area with direct access to the terrace with a panoramic view • Private retreats: Master suite with en-suite bathroom and two flexible rooms for family, guests, or home office. • High-quality equipment: Noble, black slate floor throughout the apartment, modern built-in kitchen with high-gloss fronts and Miele appliances. • Sustainable comfort: Pleasant underfloor heating, gentle cooling in summer, and controlled ventilation for an ideal room climate, two underground parking spaces with preparation for an e-charging station Location and surroundings:The attractive and quiet location in Regensdorf rounds off the offer perfectly. The bus stop Haldensteig can be reached in 4 minutes on foot, the school Pächtenried in about 5 minutes. Shopping facilities for daily needs, including a Volg supermarket, are also within easy walking distance.The "Zentrum Regensdorf" (also called "Zänti") is the largest shopping center in the Furttal and offers a wide range of shopping and services with over 50 shops. It is located in the heart of Regensdorf and can be easily reached by car or public transport.Transport connection to Zurich:Regensdorf is excellently connected to the Zurich transport network: • Public transport: The S-Bahn line S6 connects Regensdorf directly to Zurich main station (travel time around 15-20 minutes) and other parts of the city. The bus stop "Haldensteig" takes you to the S-Bahn station Regensdorf-Watt in just a few minutes. • Road traffic: The A1 and A4 motorways can be reached in a few minutes and enable a quick connection to the center of Zurich and the airport. This combination of quiet living in a uniquely sustainable settlement, good connection to the S-Bahn, and proximity to a large shopping center makes this attic maisonette apartment particularly attractive to discerning families who value comfort and ecological responsibility.

Travel time
-
New building
1 / 6
2.5 rooms69m²CHF 1,210,000.–
Leimbachstrasse 30, 8041 Zürich

Stylish owner-occupied apartment with urban flair in Zurich's district 2

Secure now the last available apartment in FRYMAA!Where urban living meets natural living.With the FRYMAA, an architecturally appealing new building project is being created in Zurich's district 2, which combines urban living with proximity to nature. This last available 2.5-room apartment offers you the opportunity to be part of this special residential project.The open living, dining, and kitchen area forms the heart of the apartment and creates space for everyday life as well as for relaxed moments. Floor-to-ceiling windows provide plenty of daylight and connect the interior and exterior spaces in a harmonious way.A special plus: You can design the interior according to your personal ideas. Choose from four high-quality design lines and give your new home an individual touch. Highlights • Last available apartment in the FRYMAA project • High-quality interior design with four selectable design lines • Bright living and dining area • Open kitchen with high-quality appliances • Sunny balcony with a view of the greenery • Energy-efficient construction with CO2-neutral heat generation • Photovoltaic system on the roof • Community room for shared use for private events • Central location with proximity to recreational areas and public transport Location The FRYMAA project is located at Leimbachstrasse 28-32 in the Zurich district of Leimbach. Here you live in a green and yet excellently connected area: Lake Zurich, the Uetliberg, and the Sihlwald are just a few minutes away, while shopping facilities, schools, and public transport are easily accessible. Availability From spring 2028.Further informationThis apartment is the last available unit in FRYMAA. Take the opportunity and secure your apartment in this attractive new building project.Further information can be found at www.frymaa.ch.

Travel time
-
1 / 9
2.5 rooms71m²CHF 1,800,000.–
Feldblumenweg 15/17, 8048 Zürich

Dreamy rooftop terrace with a far-reaching view included

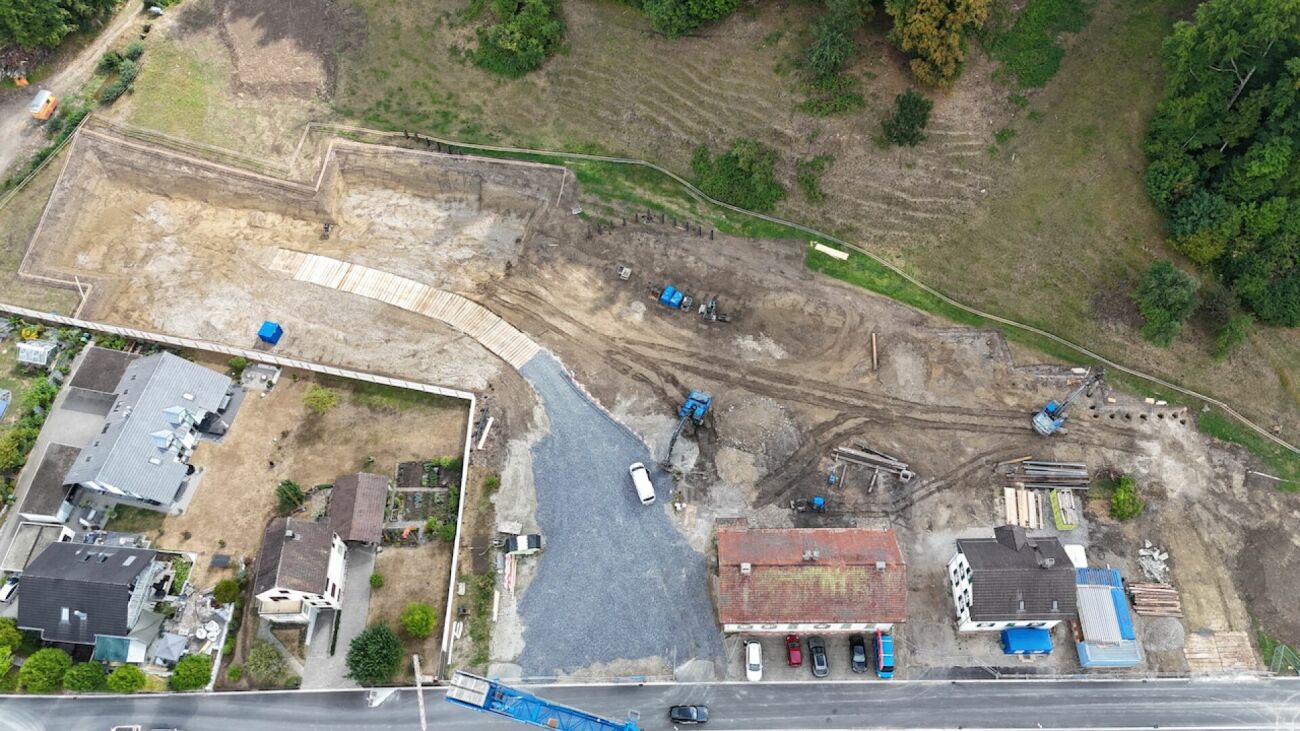
BLOOM: Where urban living meets residential quality***Construction started***At Feldblumenweg 15 and 17 in Zürich-Altstetten, owner-occupied apartments are being built in an urban yet quiet location, meeting the highest standards.Away from main streets, quietly embedded in a residential area and yet perfectly connected. That's why "BLOOM" will delight singles, couples, and families alike.LOCATION: convincing- Kindergarten, school, and daycare within walking distance- Bus stop Rautistrasse reachable in 300 meters, 15 minutes to main station- Beautiful residential area on a quiet street- Well-kept neighborhood- Sports center Buchlern and indoor pool Altstetten within walking distance- Recreation area (Uetliberg) right outside the front doorAPARTMENTS: above average- Atmospheric development with 3 multi-family houses- Modern, ecological energy concept (ground sonde heat pump, photovoltaic system)- Sensible floor plans (2.5- to 5.5-room apartments) with flexible furnishing options- Stylish interior design with extremely generous material budgets- Beautiful outdoor areas with multiple seating areas for garden apartments, partially covered balconies for floor apartments, and breathtaking balconies AND rooftop terraces with Uetliberg views in the attic apartments- Reliable constructor and personal support during the purchasing processThe ideal retreat in a vibrant city.Do you like what you see? Don't hesitate and order additional documents today.We look forward to your contact.

Travel time
-
1 / 10
3.5 rooms107m²CHF 1,290,000.–
8400 Winterthur

Modern 3.5-room attic apartment in Elsau – New build 2026

Located at Riedstrasse 11 in Elsau, this great attic apartment is for sale.The new building is situated in a quiet and family-friendly residential area with a high quality of life and a pleasant village atmosphere. Kindergarten, primary and secondary schools, as well as shopping facilities, are easily accessible and make the location particularly attractive for families.Public transportation is also well-developed: Several bus stops are nearby and offer regular connections to Winterthur and the Räterschen and Schottikon train stations with access to the Zurich S-Bahn network.The city of Winterthur can be reached in just a few minutes by car or public transportation, connecting the quiet residential area with the advantages of an urban center. This combines natural living with excellent infrastructure and outstanding accessibility.The Frohbergblick development in Elsau impresses with a high-quality construction standard and a sustainable energy concept featuring a photovoltaic system and a ground-source heat pump. The building is completely barrier-free, allowing seamless access from the underground parking garage to each apartment unit.The exclusive attic apartment A.201 offers 3.5 rooms on 107 m² of living space, providing a generous room layout with optimal south-east orientation. A particular highlight is the two spacious terraces with a total area of 61.5 m², offering plenty of space for outdoor relaxation.Brief description: • 3 ½-room attic apartment in the new Frohbergblick development, in a quiet 30 km/h zone, on the outskirts of the village. • Good orientation and beautiful views • Apartment in solid construction • Ground-source heat pump • Photovoltaic system on the roof • Garage prepared for e-charging station • Beautiful, open kitchen with cooking island and V-ZUG appliances • Bathroom/WC with window, shower, and WC with exhaust • Beautiful, open-plan parquet floors • 107 m² net living area (excluding exterior walls, including interior walls) • 22.3 m² laundry room (with V-ZUG washing tower) and cellar • 41 m² terrace facing south-east, 20 m² terrace facing north-west • Sales price: CHF 1,290,000.-- • The following parking options can be purchased separately • Underground parking space No. 2: CHF 42,000.-- • Garage No. 2: CHF 66,000.-- • Garage No. 3: CHF 55,000.-- • Garage No. 5: CHF 46,000.-- • Handover: Immediately or by agreement

Suggested properties for you based on search results

Other interesting objects