426 results - Properties for sale with Balcony / Terrace, New building: Canton Zurich

1 / 13
4 rooms, 130m², CHF 1,290,000.–
Dorfstrasse 70, 8212 Nohl

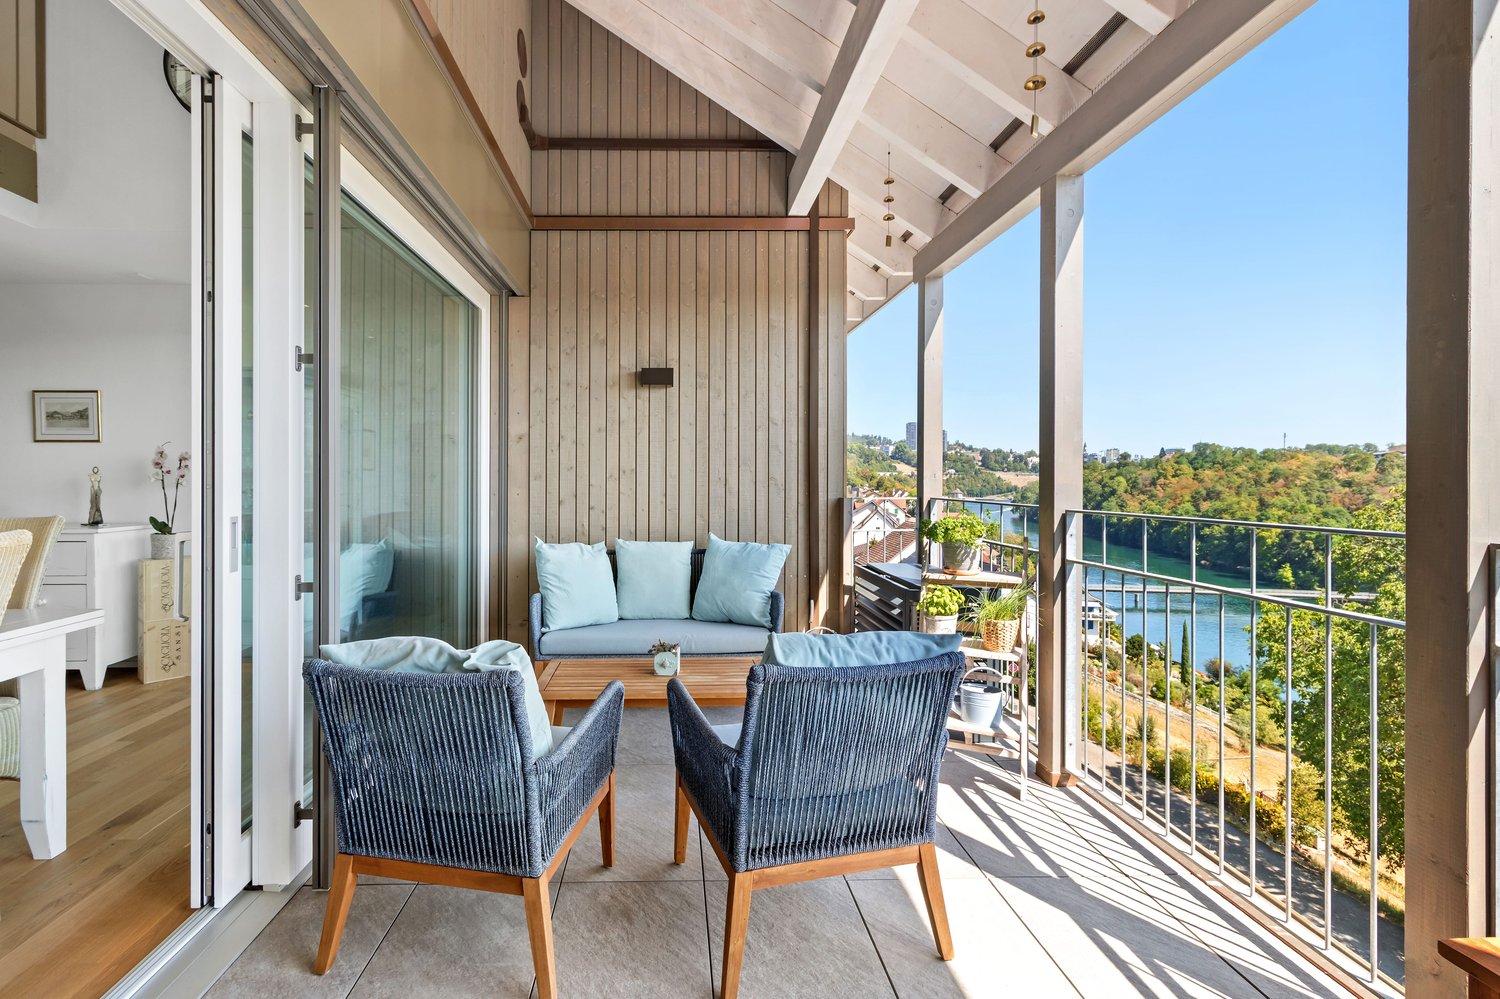
Fantastic 4-room maisonette apartment with Rhine view

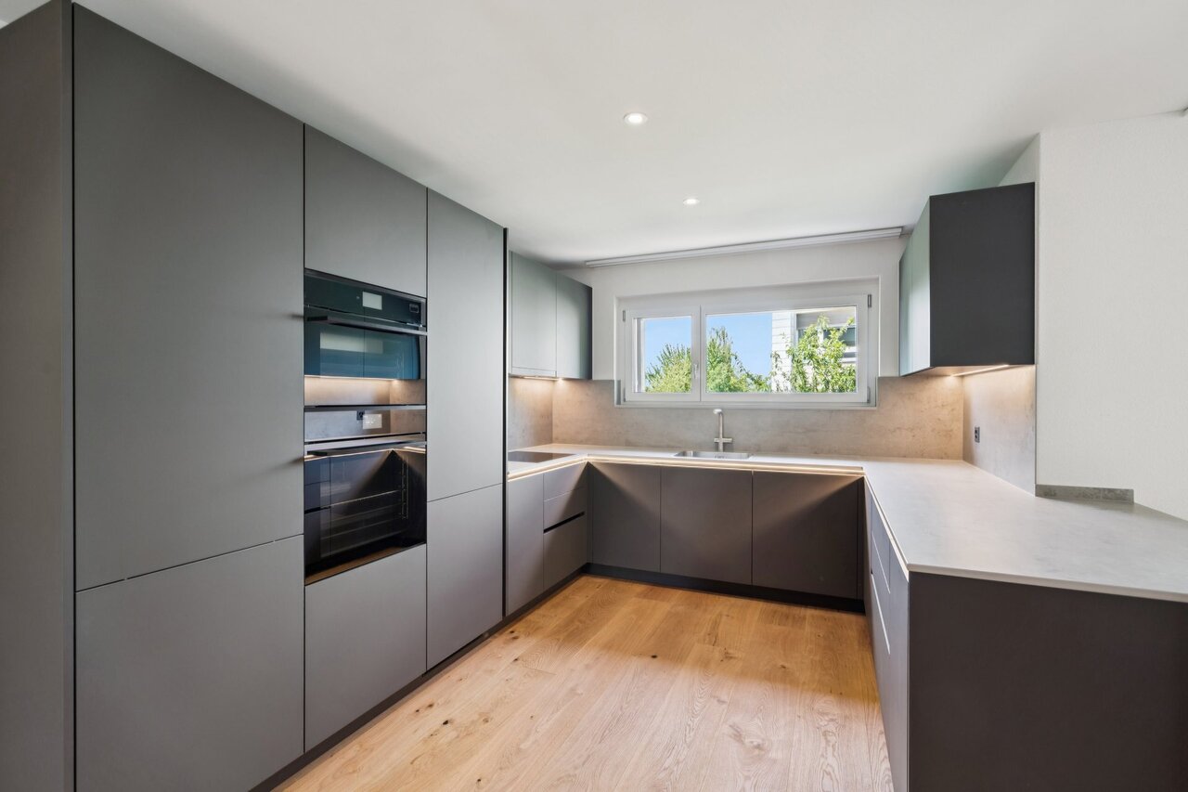
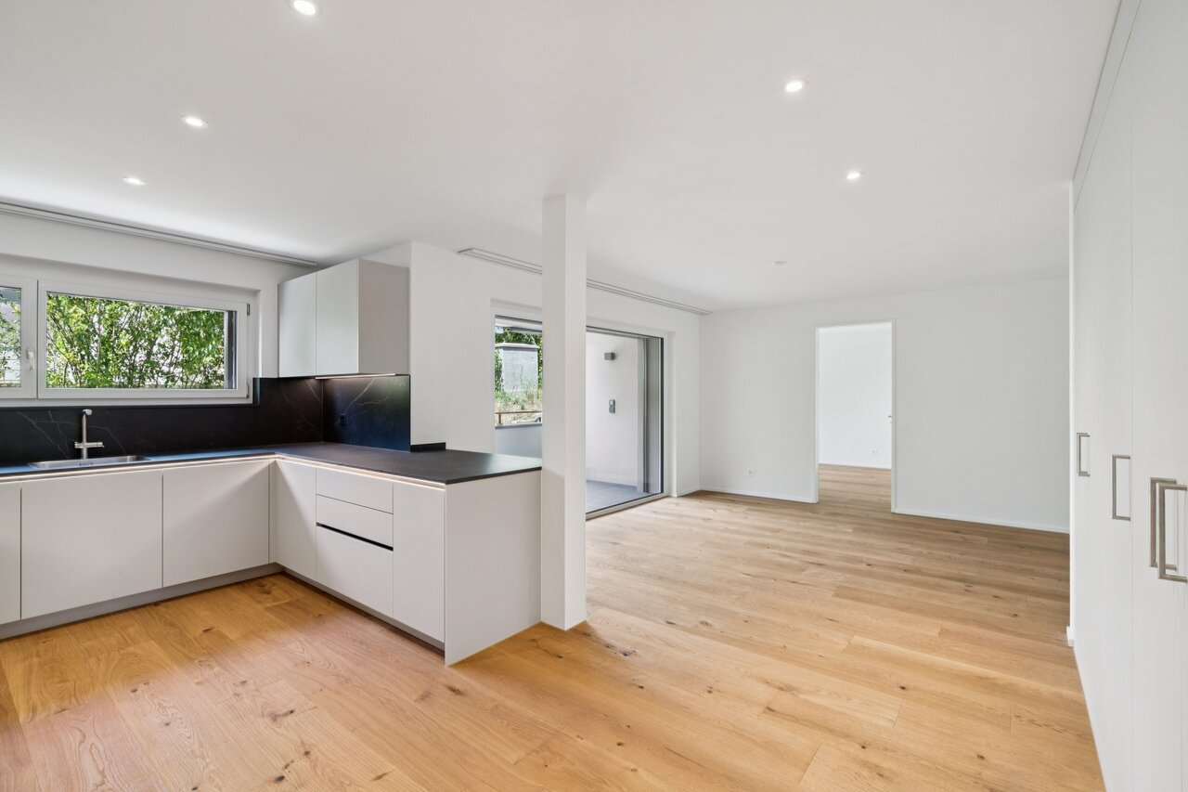
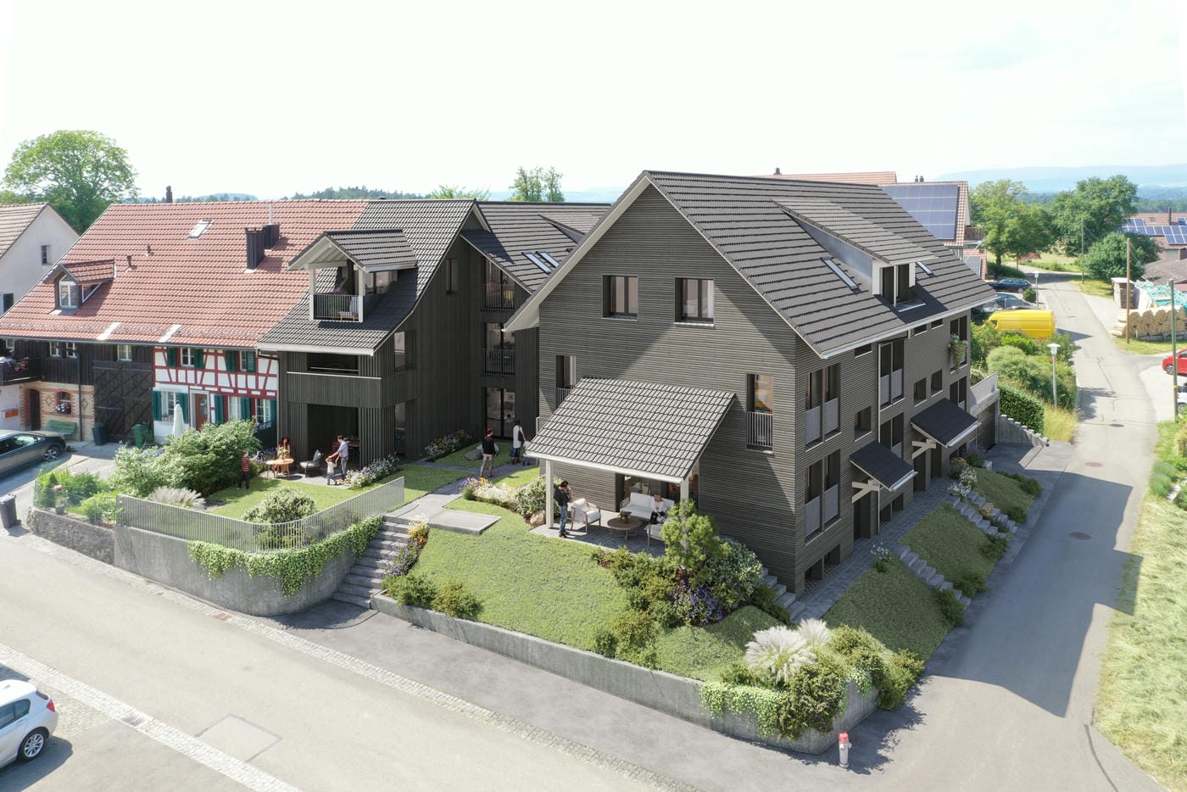
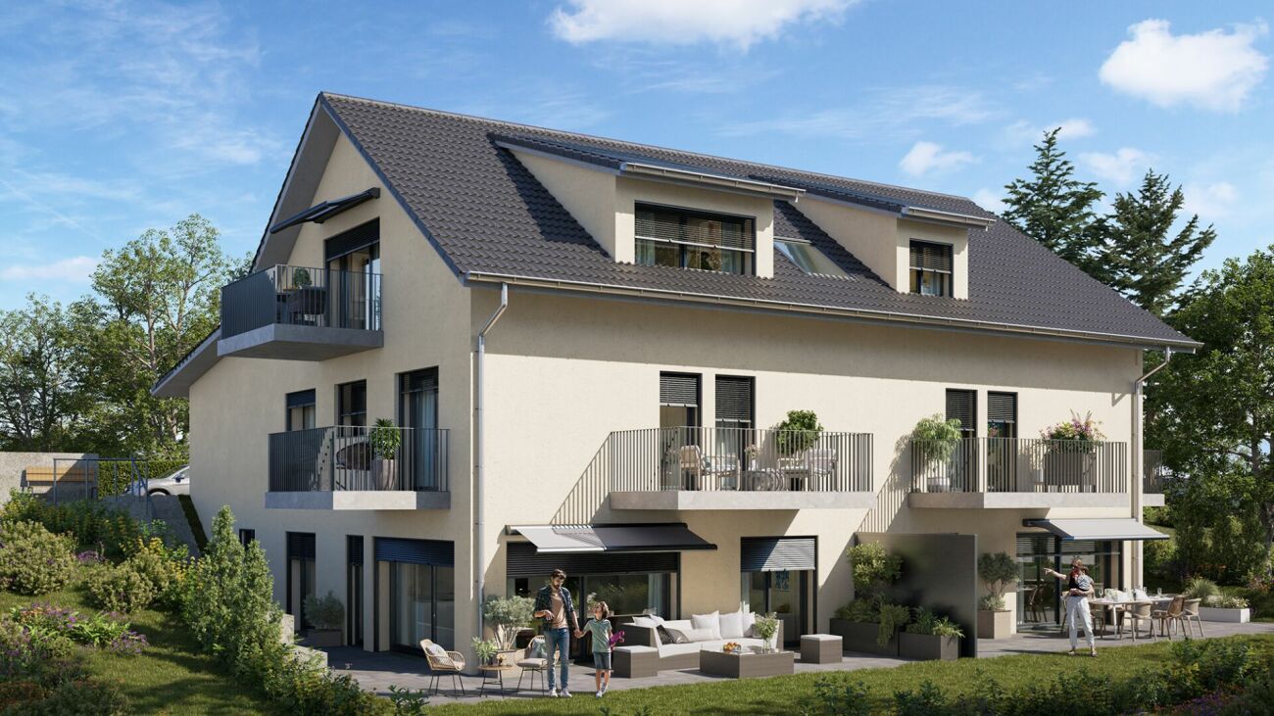
Special living with a far-reaching view in Nohl: This nearly new 4-room maisonette convinces with high-quality equipment, a well-thought-out room concept over two levels, and an attractive location on the slope. The apartment is located on the 3rd upper floor of a modern house with a lift and offers an exclusive home with a lot of privacy on approximately 130 m² of living space. The building, which was completed in 2023, comprises a total of three units.The bright and airy living and dining area delights with generous ceiling height, an open gallery, and large window fronts. The modern open kitchen with an island blends stylishly into the living room and creates the ideal center for social hours. From here, you can enjoy beautiful views of the surrounding countryside and over the water.The covered balcony with approximately 12.2 m² extends the living area outdoors. Additionally, a garden share of approximately 25 m² is designated. The four rooms can be flexibly used as bedrooms, study, or guest rooms. Two tastefully designed bathrooms provide comfort in everyday life. A sauna is also available. The room offer is complemented by a spacious basement or hobby room with approximately 25 m².The efficient ground-source heat pump and underfloor heating ensure a pleasant room climate. An air conditioning system in one of the upper bedrooms offers additional comfort on warm days. Two underground parking spaces round off the offer; these can be purchased for CHF 45,000 each.Nohl belongs to the municipality of Laufen-Uhwiesen and is idyllically located on the right bank of the Rhine, close to the Rhine Falls. The Dachsen train station with connections to the S12 and S33, as well as the Schloss Laufen stop on the Rhine, can be reached via the Rhine bridge. Shopping facilities, schools, and the connection to the A4 are located in the surrounding area. The purchase price for the maisonette is CHF 1,290,000.

Travel time
-
New building
1 / 10
4.5 rooms, 128m², CHF 2,670,000.–
Etzelstrasse 26, 8712 Stäfa

Newly built 4.5-room apartment, 1st floor, 128m2 living space, central location, wonderful lake view

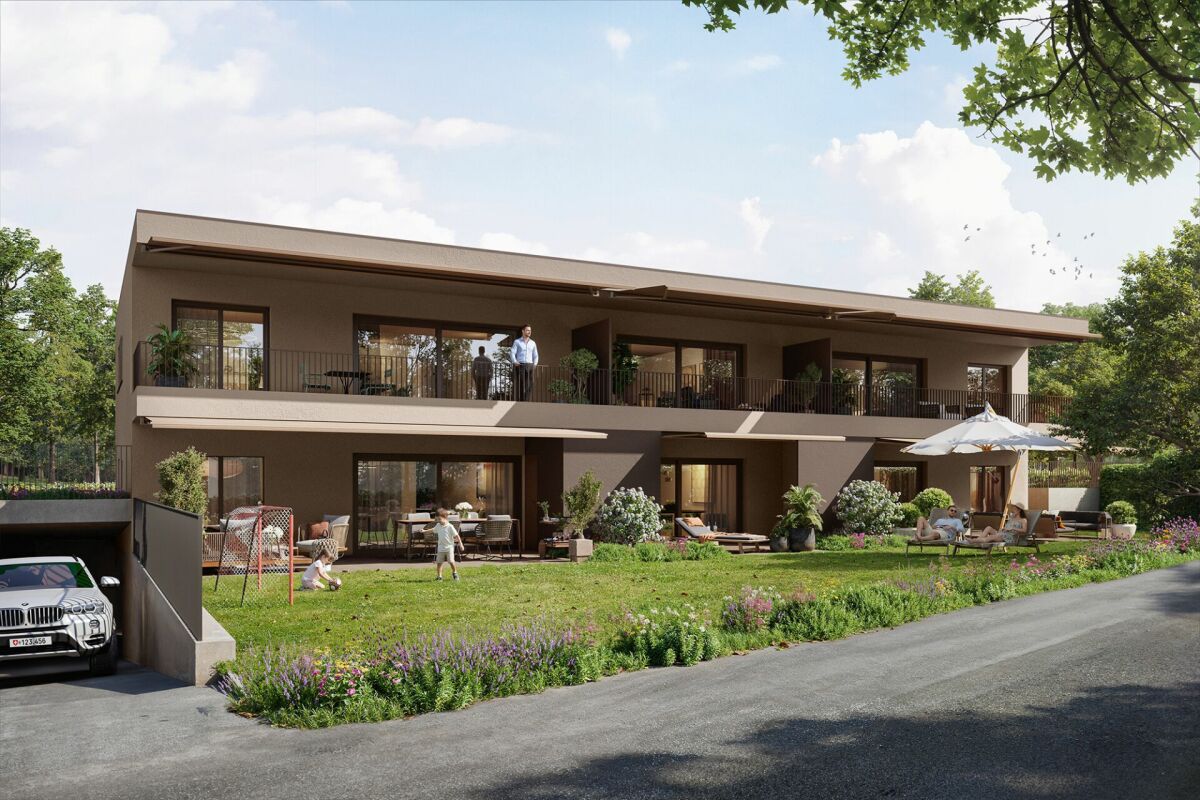
Welcome to Etzelstrasse 26 in StäfaIn a quiet and scenic location, not far from the picturesque shore of Lake Zurich, spacious living space with high quality of life is being created. Thanks to only five condominiums in the house, you can enjoy maximum privacy and exclusivity here.Highlights Apartment 2.1: • energy-efficient and spacious living space • very nice lake view • 128 m2 living space on 4.5 rooms • very quiet residential area • large, open living/dining/kitchen • parent's room with en-suite bathroom, comfortably equipped • carpenter's kitchen with large cooking island and recess • 18 m2 large balcony, ideal for relaxation • 21.1 m2 large cellar • Available for occupancy in summer 2028 A heat pump with ground probes supplies the building with heat. The photovoltaic system provides energy for the heating system and the boiler. Triple-glazed windows and solid building insulation minimize energy loss.Fulfill your dream of living in spacious, bright, and well-furnished rooms - according to your taste. The budgets available to you enable a high-quality interior design. Experience the living space feeling in 3D and click on the virtual tour of apartment 2.1 (https://elarion.ch/de/3d-tour) in the advertisement.Have we sparked your interest? We would be happy to send you the sales documentation upon request.

Travel time
-
1 / 13
5 rooms, 193m², CHF 1,350,000.–
Hinterdorfstrasse 16/18, 8635 Dürnten

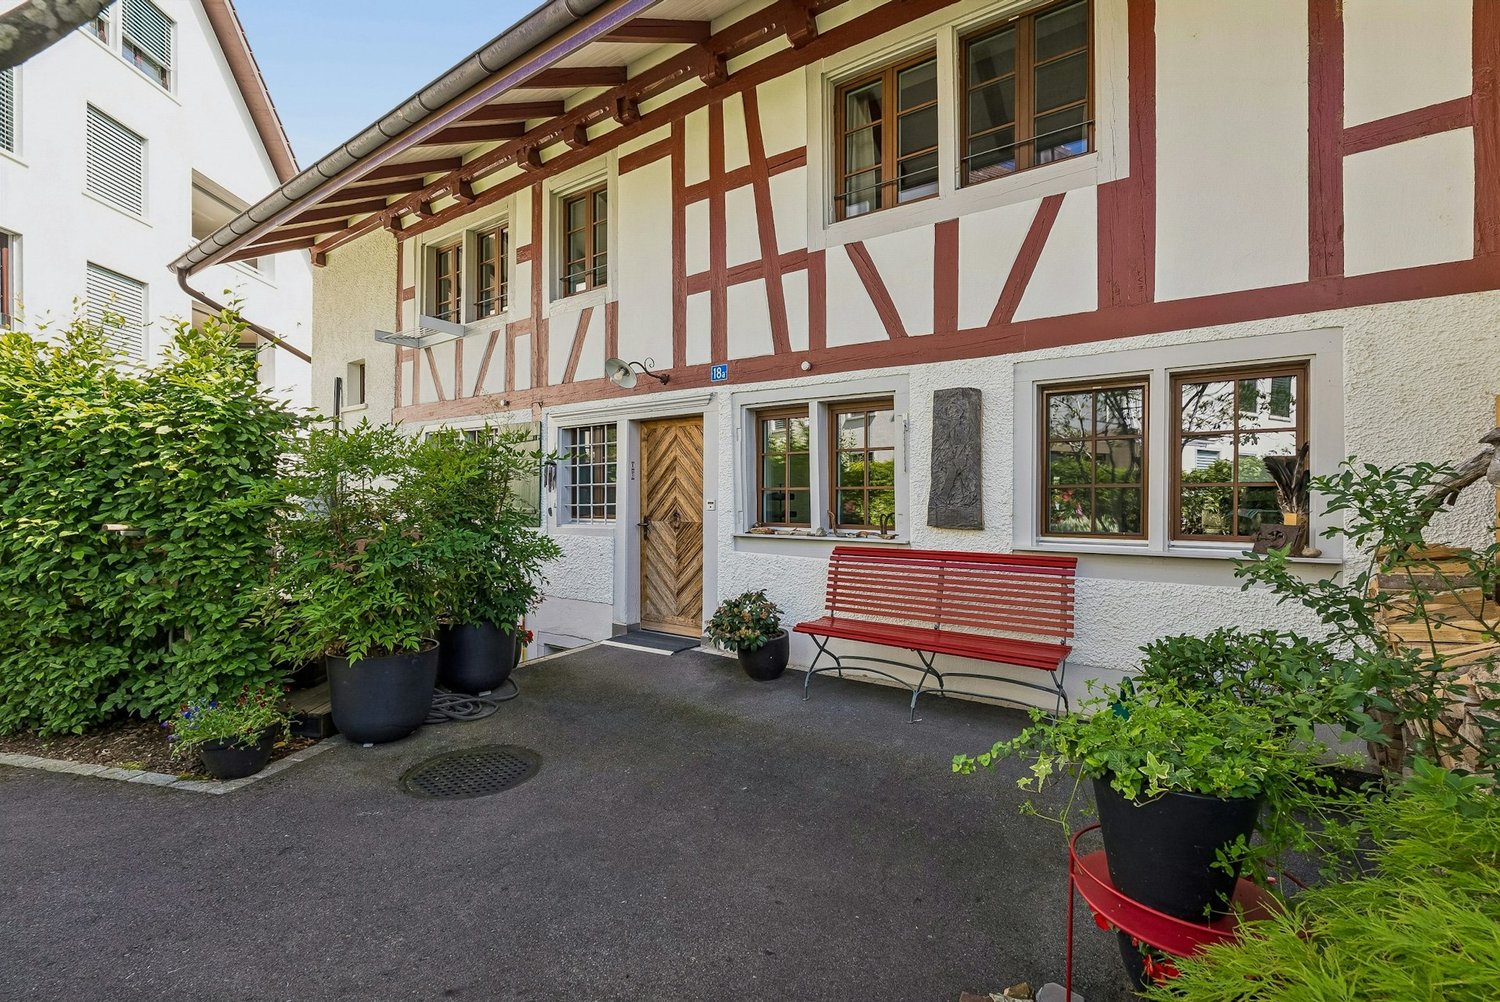
Newly valued 5-room middle Flarz house with cozy garden seating

In a central location in Dürnten, we are selling this spacious 5-room Flarz house, which was renovated in 2020. Look forward to your new home. This is in a spacious 5-room middle Flarz house with a construction year of 2020 in a family-friendly and sunny neighborhood with a beautifully designed garden seating area by ENEA and two parking spaces in a collective garage with e-mobility facilities. The kindergarten, schools, shopping facilities, and public transport are within short walking distances from the house. The single-family house is divided over four floors. In the basement, there is a cellar/storage room. The basement is accessible from both the house interior and the exterior with stairs. The path to the garage leads through the exterior area.The ground floor is equipped with a beautiful and large kitchen, a wonderful living/dining area, and a wet room. The wet room is equipped with a shower, toilet, sink, and washing tower.On the upper floor, there are two large rooms and a wet room with a bathtub, toilet, and sink.The attic has a large attic room, a spacious forecourt - which can be furnished for cozy reading hours or as an office - as well as the technical room and a raised intermediate floor, which is accessible via a separate staircase.All living and sleeping rooms, the kitchen, corridors, and stairways are covered with long-strip oak parquet. The wet rooms are equipped with ceramic tiles.The kitchen has a Neolith cover, a glass ceramic cooktop, a refrigerator with a separate cooling compartment, a dishwasher, an oven with steam function, and a steam extractor. All devices are from V-Zug AG.The single-family house is heated with a central gas heating system. The heat distribution is done with underfloor heating. The hot water preparation is done using the heat pump, which uses the excess power from the solar system.In addition, the property is equipped with a PV system. The annual yield expectation is between 4,000 and 4,500 kWh. The electric car can be charged with excess power.The property has always been well maintained and is in a newly valued condition with very few signs of wear.This property offers a lot of space and playroom and is ideal for a family with children, a young couple with space requirements and pets, as well as creative garden lovers with a passion for design.We look forward to your contact and will send you our detailed sales documentation in advance.For further questions, our Mr. Michael Fabig is at your disposal.Properties appreciate - sell - rent:If you want to appreciate, sell or rent your property, we are very happy to provide you with a first free consultation.

Travel time
-
1 / 20
4.5 rooms, 158m², CHF 1,700,000.–
Herrenrebenweg 3B, 8408 Winterthur

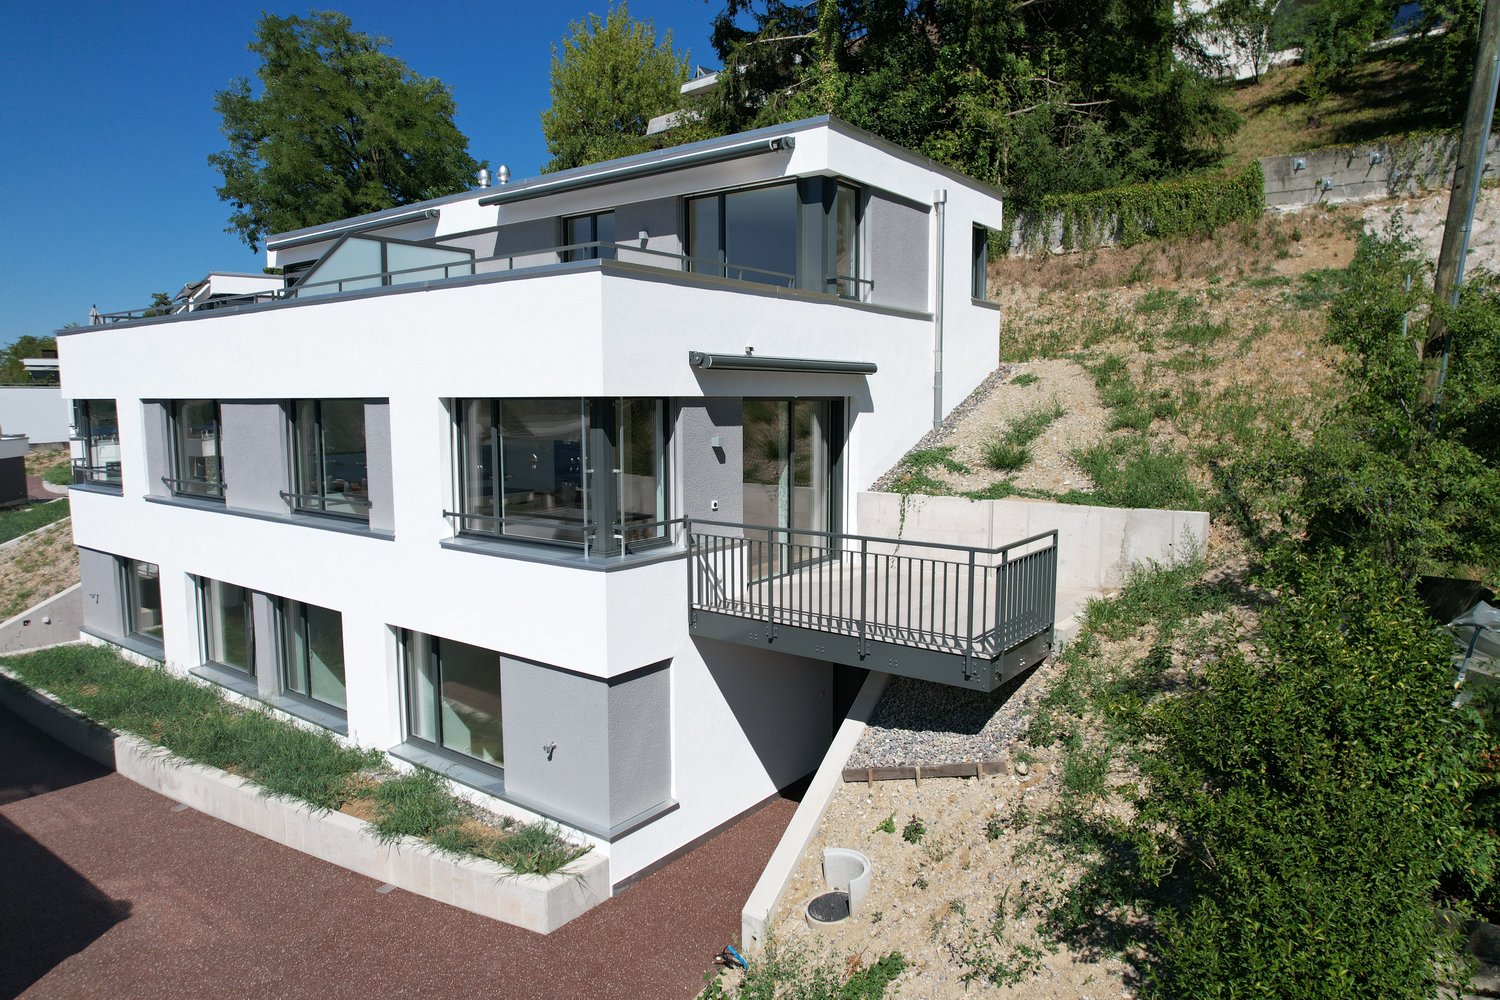
4.5-room semi-detached house in a privileged hillside location

A home with a far-reaching view – modern, private, and full of quality of life In a preferred west hillside location in Winterthur-Wülflingen, a home awaits you that combines modern architecture, privacy, and high living comfort in a special way. The single-sided attached 4.5-room row house convinces with spacious rooms, a well-thought-out floor plan, and plenty of space for individual living ideas. Clear architectural lines, high-quality materials, and careful construction create a stylish ambiance that is both comfortable and personal. Living with a far-reaching view A special highlight is the spacious private outdoor areas. The inviting seating area extends the living space outdoors and invites you to spend sunny hours in a relaxed atmosphere. Even more impressive is the roof terrace: it offers a wonderful, unobstructed view into the distance and quickly becomes a favorite spot – whether for a coffee in the morning, social hours with friends, or to unwind after a long day with the last sunbeams. The privileged west hillside location significantly contributes to the special living feeling. Thanks to the excellent sunlight, you can enjoy the sun until the evening hours. Light, width, and landscape become an integral part of daily life. The single-family house feeling – with less effort Those who appreciate the privacy and independence of their own house, but at the same time want to avoid the effort of maintaining a large garden, will find a particularly attractive form of living here. The hillside location makes large lawns and corresponding intensive gardening largely unnecessary. Instead of mowing regularly, cutting hedges, and maintaining a large garden, there is more time for what makes life worth living. So, this home combines the freedom and privacy of a single-family house with a pleasantly reduced maintenance effort – a combination that is rarely found in today's housing market. Modern architecture with a lot of personality The architecture convinces with its timeless formal language and high functionality. The carefully planned floor plan creates spacious rooms and at the same time leaves enough free space for individual needs. High-quality materials and consistent detail design underline the high-quality character of the house. At the same time, the interior conveys a pleasant calm and creates a private retreat where you can feel at home from the very first moment. Private living, central life The location in Winterthur-Wülflingen combines the tranquility and proximity to nature with the advantages of a well-connected city location. The center of Winterthur and the city of Zurich are easily accessible thanks to the good connection to public transport and the road network. Thus, the house offers the ideal combination of private retreat and urban proximity: enjoying peace and a far-reaching view at home and at the same time being quickly where life happens. Exclusive living in the "Herrenreben" development The house is part of the exclusive development "Herrenreben", consisting of two smaller multi-family houses and a total of six row houses. Already four houses have found their new owners – a nice sign of the attractiveness of this special living concept. Despite shared access and underground parking, each house has its own character and offers a high degree of independence and privacy. Parking spaces in the underground garage can be purchased additionally for CHF 47,000. A place to arrive This home is aimed at people who are looking for more than four walls: a place with personality, privacy, and quality of life. A home that combines modern living with sun and a far-reaching view, offers space for personal development, and at the same time enables an uncomplicated lifestyle. We look forward to showing you this special home in person. To arrange a viewing, please contact us by phone.

Travel time
-
1 / 17
4.5 rooms, 159m², CHF 1,690,000.–
Burgstrasse 6B, 8408 Winterthur

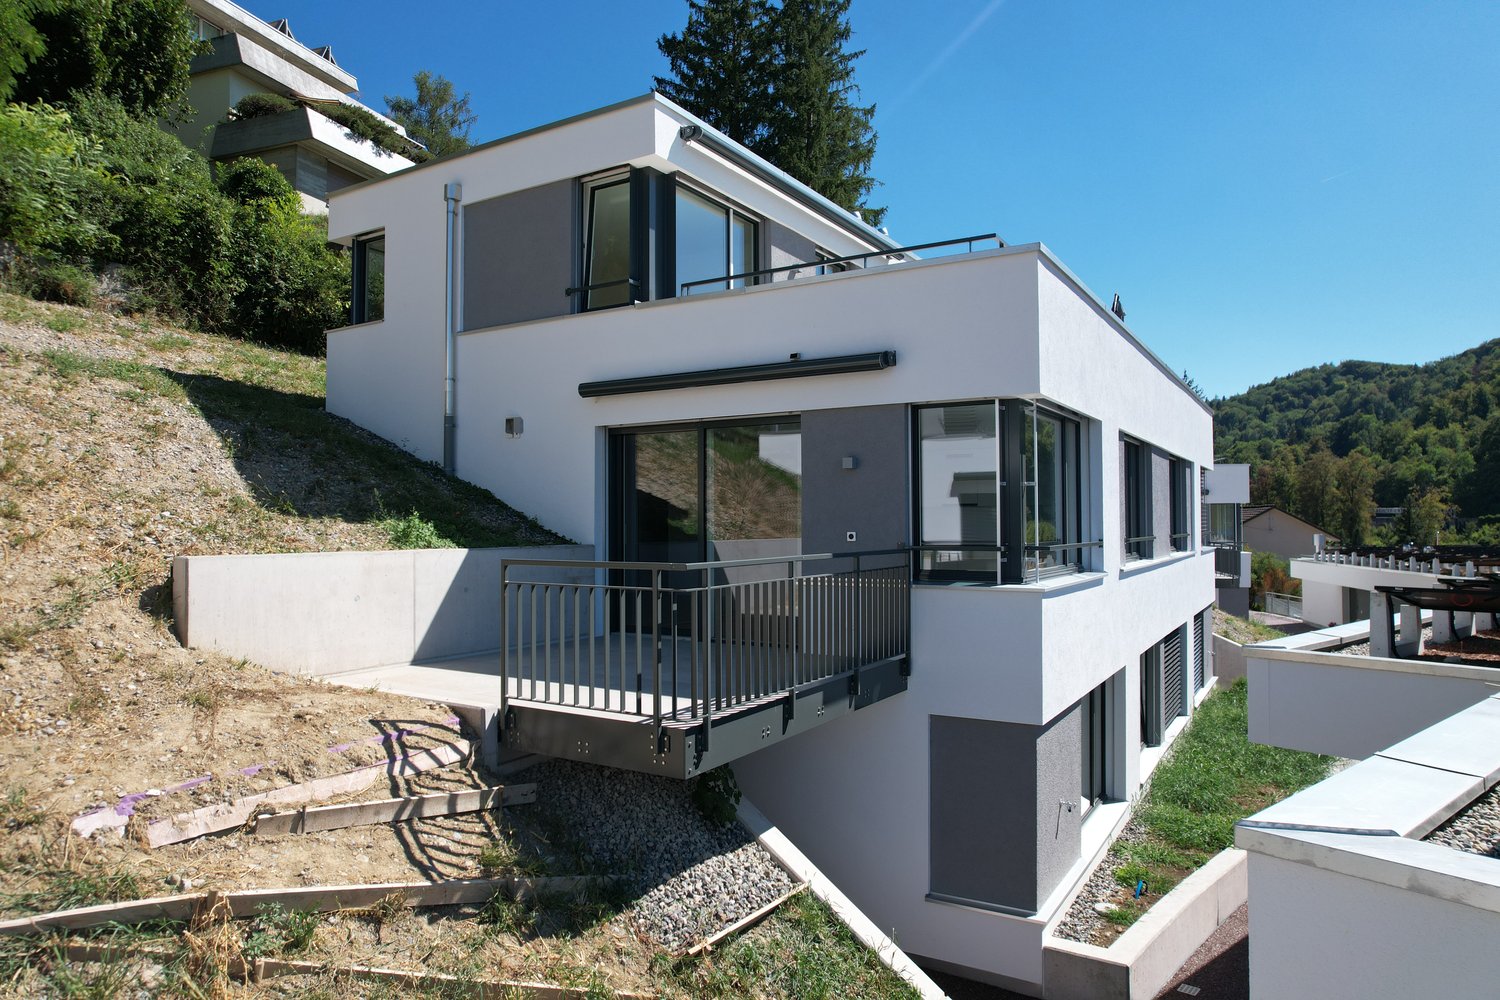
4.5-room semi-detached house in a unique location

A home with a wide view – modern, private and full of quality of lifeIn a preferred west-facing location in Winterthur-Wülflingen, a home awaits you that combines modern architecture, privacy and high living comfort in a special way.The single-sided attached 4.5-room row house convinces with spacious rooms, a well-thought-out floor plan and plenty of space for individual living ideas. Clear architectural lines, high-quality materials and careful construction create a stylish ambience that is both comfortable and personal.A special highlight are the spacious private outdoor areas. The inviting seating area extends the living space outdoors and invites you to spend sunny hours in a relaxed atmosphere. Even more impressive is the roof terrace: it offers a wonderful, unobstructed view into the distance and quickly becomes a favorite spot – whether for a coffee in the morning, social hours with friends or to unwind after a long day in the last sunbeams.The privileged west-facing location contributes significantly to the special feeling of living. Thanks to the excellent sunshine, you can enjoy the sun until the evening hours. Light, width and landscape thus become a natural part of daily life.The single-family house feeling – with less effortThose who appreciate the privacy and independence of their own house, but at the same time want to avoid a labor-intensive garden maintenance, will find a particularly attractive form of living here.The slope makes large lawns and corresponding intensive gardening work largely unnecessary. Instead of mowing regularly, cutting hedges and maintaining a large garden, there is more time for what makes life worth living.So this home combines the freedom and privacy of a single-family house with a pleasantly reduced maintenance effort – a combination that is rarely found in today's housing market.Modern architecture with a lot of personalityThe architecture convinces through its timeless formal language and high functionality. The carefully planned floor plan creates spacious rooms and at the same time leaves enough free space for individual needs.High-quality materials and a consistent detail design underline the high-quality character of the house. At the same time, the interior conveys a pleasant calm and creates a private retreat where you can feel at home from the very first moment.Private living, central lifeThe location in Winterthur-Wülflingen combines the tranquility and proximity to nature with the advantages of a well-connected city location. The center of Winterthur and the city of Zurich are easily accessible thanks to the good connection to public transport and the road network.Thus, the house offers the ideal combination of private retreat and urban proximity: enjoying peace and wide views at home and at the same time being quickly where life happens.Exclusive living in the "Herrenreben" developmentThe house is part of the exclusive development "Herrenreben", consisting of two smaller multi-family houses and a total of six row houses.Already four houses have found their new owners – a nice sign of the attractiveness of this special living concept.Despite shared access and underground parking, each house has its own character and offers a high degree of independence and privacy.Parking spaces in the underground garage can be purchased additionally for CHF 47,000.A place to arriveThis home is aimed at people who are looking for more than four walls: a place with personality, privacy and quality of life.A home that combines modern living with sun and wide views, offers space for personal development and at the same time enables an uncomplicated lifestyle.We look forward to showing you this special home in person. To arrange a viewing, please contact us by phone.

Travel time
-
New building
1 / 6
4.5 rooms, 140m², CHF 2,780,000.–
Michelstrasse 22, 8049 Zürich

High-quality new building apartment on the ground floor with an additional studio for flexible use

Enjoy urban living with a unique combination of panoramic views, privacy, and exclusive living feel. Construction has started!In the popular Zürcher Stadtkreis Höngg, a total of 6 attractive condominiums (4 x 3.5 rooms, 2 x 4.5 rooms) are being built on Michelstrasse 22 in a well-maintained and quiet neighborhood.Zürich-Höngg has preserved its village character to this day and offers a modern infrastructure with everything you need. A place to live where you can feel right at home.The apartments are oriented with large living/dining areas and adjacent loggias facing south and southwest. The large window fronts open up to the greenery and the distance to the Üetliberg. On the garden floor, there is a spacious 4.5-room apartment that skillfully integrates a studio with a separate entrance, meeting the demands of families. The 4.5-room attic apartment with a well-thought-out room layout cleverly separates the living and sleeping areas. The terrace offers a perfect spot to let your gaze wander over the rooftops of the city. In the two standard floors, there are two spacious 3.5-room apartments each.This 4.5-room apartment on the ground floor offers you the following amenities on a spacious 140 m2: • modern floor plan with possibility of co-design • open, bright living-dining-kitchen area • two spacious master bedrooms with integrated wardrobe and en-suite bathrooms • possibility of converting part of the apartment into a separate studio with separate entrance • high-quality materials and interior design according to your wishes • loggia and seating area protected from wind and weather, partially covered • individual laundry tower in the apartment's reduction or in the basement • parking spaces in the parking garage (car lift) The high-quality bathroom equipment and the discreetly coordinated tiles leave no wishes unfulfilled in the bathrooms and wet cells. The kitchens with the large work surfaces and ample storage space complement the elegant appliances and offer everything you could wish for in a home with high living quality.For more information, please visit our project website.We look forward to your contact and a conversation with you.Your Savoir-Vivre marketing team!

Travel time
-
1 / 8
4.5 rooms, 119m², CHF 1,440,000.–
Rietgrabenstrasse 50, 8152 Opfikon

Spacious 4.5-room apartment with two covered balconies

This high-quality 4.5-room apartment on the 2nd floor at Rietgrabenstrasse 50 in Opfikon combines modern living quality with a well-thought-out floor plan. On approximately 119 m² of living space, you can expect a spacious living and dining area, three bright rooms, and two bathrooms. The additional rooms can be flexibly used as children's rooms, home offices, or guest rooms.Two covered balconies with a total of approximately 18 m² create additional space for shared meals and relaxing hours outdoors. The modern fitted kitchen is equipped with high-quality Electrolux appliances, an induction cooktop, a high-level oven, a steamer, and a dishwasher. The washing machine and dryer are conveniently located directly in the apartment.XL-country house planks made of oak, an individually adjustable floor heating, triple-glazed windows, and electric fabric blinds ensure high living comfort. Kindergartens, schools, shopping facilities, and public transport are located in the nearby area. The Zurich airport, motorway connections, and diverse leisure and recreation facilities are also quickly accessible.The most important key figures: • 4.5 rooms on the 2nd floor • approximately 119 m² of living space • two covered balconies with a total of approximately 18 m² • three flexibly usable rooms and two bathrooms • high-quality kitchen with oven and steamer • washing machine and dryer in the apartment • private basement compartment with electricity and lighting • year of construction 2026 Parking: Currently, only one garage box and five outdoor parking spaces are available.Of the total of eight new apartments, four are currently still available. We would be happy to present the apartment to you in person and look forward to your contact.

Travel time
-
1 / 8
4.5 rooms, 119m², CHF 1,380,000.–
Rietgrabenstrasse 50, 8152 Opfikon

Comfortable 4.5-room apartment with two covered balconies

This high-quality 4.5-room apartment on the 1st floor at Rietgrabenstrasse 50 in Opfikon offers generous living comfort, a well-thought-out room layout, and plenty of space for individual needs.On approximately 119 m² of living space, you can expect a spacious living and dining area, three bright rooms, and two bathrooms. The additional rooms are ideal as guest rooms, offices, or personal retreats. Two covered balconies with a total of approximately 18 m² invite you to relax outdoors.The modern built-in kitchen is equipped with high-quality Electrolux appliances, an induction cooktop, a high-level oven, a steamer, and a dishwasher. The washing machine and dryer are conveniently located directly in the apartment.XL-country house planks made of oak create a warm and stylish living atmosphere. Individual floor heating, triple-glazed windows, electric fabric blinds, and awnings provide additional comfort. A private basement compartment with a power connection and lighting offers additional storage space.The location combines quiet living with short distances in everyday life. Shopping facilities, restaurants, recreational areas, and the Opfikon and Glattbrugg train stations are located in the nearby area. The Zurich airport and motorway connections are also within a few minutes' drive.The most important key figures: • 4.5 rooms on the 1st floor • approximately 119 m² of living space • two covered balconies with a total of approximately 18 m² • three flexibly usable rooms and two bathrooms • high-quality kitchen with oven and steamer • washing machine and dryer in the apartment • year of construction 2026 Parking: Currently, only one garage box and five outdoor parking spaces are available.Of the total of eight new apartments, four are currently still available. We would be happy to present the apartment to you in person and look forward to your contact.

Travel time
-
New building
1 / 13
4.5 rooms, 295m², CHF 2,695,000.–
Rebhaldenstrasse 26, 8303 Bassersdorf

New building: 4.5-room terraced apartment, 160 m² - Living on the sun hill

At Rebhaldenstrasse 26, in Bassersdorf, the new construction project BELVEDERE is being built with 6 exclusive 4.5-room terraced apartments.It combines high-quality architecture, a privileged hillside location, and an incredible panorama to create an exceptional home.– each individual apartment is designed for residents with high demands on space, light, and quality of life. • Living area: 160.3 m² (net) offers plenty of space for every lifestyle. • Terrace: 89 m² with a view of the green invites you to linger. • Open living and dining room: flooded with light with large windows and a breathtaking panoramic view of the landscape. • 3 bathrooms: comfort and privacy for the whole family. • 2 garage spaces: in the parking garage. • New building quality: highest construction standards with a photovoltaic system. • Finishing: for individual wishes and requirements. • Parking space costs: 60,000.-- per space Location & surroundings:The apartment is located in a sunny residential area in Bassersdorf and in just a few minutes you are: • Village center: 9 minutes' walk • Kindergarten/school: 8 minutes' walk • Bus stop: 12 minutes' walk • Train station: 19 minutes' walk • Swimming pool: 6 minutes' walk • Shopping opportunities: 12 minutes' walk • Zurich Airport: 11 minutes (by car) • Golf club: 10 minutes (by car) The project is being realized by WAP Architekten + Partner AG fromVolketswil – an established architectural firm with long-standingexperience in exclusive apartment construction.For more detailed information, please contact us. We look forward to presenting the project to you in more detailBest regardsThe Aurum-Try AG team

Travel time
-
New building
1 / 13
4.5 rooms, 303m², CHF 2,665,000.–
Rebhaldenstrasse 26, 8303 Bassersdorf

New building: 4.5-room terrace apartment, 172 m² - Living on the sunny slope

At Rebhaldenstrasse 26, in Bassersdorf, the new construction project BELVEDERE is being built with 6 exclusive 4.5-room terrace apartments.It combines high-quality architecture, a privileged hillside location, and an incredible panorama to create an exceptional home.– each individual apartment is designed for occupants with high demands on space, light, and quality of life. • Living area: 172.6 m² (net) offers plenty of space for every lifestyle. • Terrace: 74 m² with a view of the green invites you to linger. • Open living and dining room: flooded with light with large windows and a breathtaking panoramic view of the landscape. • 3 bathrooms: comfort and privacy for the whole family. • 2 garage spaces: in the parking garage. • New building quality: highest construction standards with a photovoltaic system. • Finish: for individual wishes and demands. • Parking space costs: 60,000.-- per space Location & surroundings:The apartment is located in a sunny residential area in Bassersdorf and in just a few minutes you are: • Village center: 9 minutes' walk • Kindergarten/school: 8 minutes' walk • Bus stop: 12 minutes' walk • Train station: 19 minutes' walk • Swimming pool: 6 minutes' walk • Shopping facilities: 12 minutes' walk • Zurich Airport: 11 minutes (by car) • Golf club: 10 minutes (by car) The project is being realized by WAP Architekten + Partner AG fromVolketswil – an established architectural firm with long-standingexperience in exclusive apartment construction.For more detailed information, please contact us. We look forward to presenting the project to you in more detailBest regardsThe Aurum-Try AG team

Travel time
-
New building
1 / 13
4.5 rooms, 291m², CHF 2,695,000.–
Rebhaldenstrasse 26, 8303 Bassersdorf

New building: 4.5-room terrace apartment, 160 m² - Living on the sun slope

At Rebhaldenstrasse 26, in Bassersdorf, the new construction project BELVEDERE is being built with 6 exclusive 4.5-room terrace apartments.It combines high-quality architecture, a privileged hillside location, and an incredible panorama to create an exceptional home.– each individual apartment is designed for occupants with high demands on space, light, and quality of life. • 160.9 m² (net) offers plenty of space for every lifestyle. • Terrace: 85 m² with a view of the green invites you to linger. • Open living and dining room: flooded with light with large windows and a breathtaking panoramic view of the landscape. • 3 bathrooms: comfort and privacy for the whole family. • 2 garage spaces: in the parking garage. • New building quality: highest construction standards with a photovoltaic system. • Finishing: for individual wishes and requirements. • Parking space costs: 60,000.-- per parking space Location & surroundings:The apartment is located in a sunny residential area in Bassersdorf and in just a few minutes you are: • Village center: 9 minutes on foot • Kindergarten/school: 8 minutes on foot • Bus stop: 12 minutes on foot • Train station: 19 minutes on foot • Swimming pool: 6 minutes on foot • Shopping opportunities: 12 minutes on foot • Zurich Airport: 11 minutes (by car) • Golf club: 10 minutes (by car) The project is being realized by WAP Architekten + Partner AG fromVolketswil – an established architectural firm with long-standingexperience in exclusive apartment construction.Best regardsThe Aurum-Try AG team

Travel time
-
New building
1 / 15
6.5 rooms, 191m², CHF 1,450,000.–
Im Wil 3, 8471 Oberwil (Dägerlen)

Experience nature and live stylishly in your new home

Available single-family homes 6.5 rooms - 3a South, 191 m², CHF 1'450'000 - 3b Middle, 182 m², reserved - 3c North, 172 m², sold Modern and bright row houses In the heart of Oberwil, three row houses with 6.5 rooms are being built on a slightly elevated location. These have direct access and are also accessible via a shared underground garage. High-quality and sustainable materials, a high-quality finish, and plenty of wood ensure that you will feel comfortable. Covered outdoor areas and covered loggias offer cozy, private outdoor spaces. In these modern and bright row houses, located in the idyllic village of Oberwil in the municipality of Dägerlen, you will definitely feel at home! Location and surroundings of this property Oberwil belongs to the municipality of Dägerlen, together with the villages of Berg, Dägerlen, Rutschwil, and Bänk. You can expect an attractive spot with a lot of nature, open fields, forests, and idyllic waters, away from traffic, with an engaged village community. Additionally, Oberwil is not far from the cities of Winterthur, Zurich, and Schaffhausen. Schools, shopping opportunities, clubs, restaurants, sports, and leisure facilities are well and easily accessible. The post bus takes you to Winterthur or Henggart at half-hourly or hourly intervals. Towards Zurich or Schaffhausen. By car, you can reach the A4 or A1 in just a few minutes. Highlights • Modern construction • High-quality finish • Covered outdoor areas • Underground garage parking spaces • Idyllic, rural surroundings Have we sparked your interest? Convince yourself of the advantages of this unique offer and arrange a personal viewing appointment. We look forward to your contact.

Travel time
-
New building
1 / 15
6.5 rooms, 191m², CHF 1,450,000.–
Im Wil 3, 8400 Winterthur

Experience nature and live stylishly in your new home

Available single-family homes 6.5 rooms- 3a South, 191 m², 1'450'000.00- 3b Middle, 182 m², reserved- 3c North, 172 m², soldModern and bright row housesIn the heart of Oberwil, three row houses with 6.5 rooms are being built at a slightly elevated location. These have direct access and can also be reached via a shared underground garage. High-quality and sustainable materials, a high-quality finish, and plenty of wood ensure that you will feel comfortable. Covered outdoor areas and covered loggias offer cozy, private outdoor spaces. In these modern and bright row houses, located in the idyllic village of Oberwil in the municipality of Dägerlen, you will definitely feel at home!Location and surroundings of this propertyOberwil belongs to the municipality of Dägerlen, together with the villages of Berg, Dägerlen, Rutschwil, and Bänk.You can expect an attractive spot with a lot of nature, open fields, forests, and idyllic waters, away from traffic, with an engaged village community. Additionally, Oberwil is not far from the cities of Winterthur, Zurich, and Schaffhausen. Schools, shopping opportunities, clubs, restaurants, sports, and leisure facilities are well and easily accessible.The post bus takes you to Winterthur or Henggart at half-hourly or hourly intervals. Towards Zurich or Schaffhausen. By car, you can reach the A4 or A1 in just a few minutes.Highlights • Modern construction • High-quality finish • Covered outdoor areas • Underground garage parking spaces • Idyllic, rural surroundings Have we sparked your interest?Convince yourself of the advantages of this unique offer and arrange a personal viewing appointment. We look forward to your contact.

Travel time
-
1 / 7
120m², CHF 1,580,000.–
Hofackerstrasse 14, 8311 Brütten

Exclusive 4 ½ / 5 ½ room apartments in 8311 Brütten

HOFACKER Brütten In the popular Brütten, in a quiet single-family house district in Hofacker, three modern condominiums are being built. Two 4.5 (5.5) room maisonette apartments are being built on the ground floor and a spacious 4.5 room apartment on the top floor. The three apartments are accessible via Hofackerstrasse with a forecourt and each with its own spacious garage, which can accommodate a car and also has space for a motorcycle or bicycle. From the ground floor with the forecourt and garage, you can reach the upper floor of the maisonette apartments. The garden floor of the apartments with a seating area, as well as the apartment on the top floor, can be reached comfortably by lift. The apartment on the top floor is also accessible via an external staircase.In the two maisonette apartments, there is a garden floor with a seating area and its own land share, where the living-dining area and a wet cell with a shower are located. The garden floor can be reached comfortably via the lift or the external staircase. Additionally, the basement and the technical room are located on this floor. You have the possibility to realize an additional room on the garden floor. On the ground floor, three rooms and a wet cell with a washing machine/tumble dryer, as well as another wet cell with a shower, bathtub, and toilet, are being built. Two rooms also have their own balcony.The spacious 4.5 room apartment is located on the top floor. The apartment can be reached via the external staircase or the lift, which leads directly into the apartment. Via the entrance, you enter the hallway, which connects the living-dining area, the rooms, and the spacious bedroom with a dressing room and a wet cell.The living-dining area with the spacious kitchen extends over the entire floor and also has its own balcony. Behind the kitchen, there is a slip that takes on non-everyday things. In the middle part of the apartment, there are two rooms with a wet cell with a shower and toilet. The large bedroom with a dressing room also has its own balcony. The spacious wet cell with a shower, bathtub, toilet, and washing machine/tumble dryer is directly adjacent to the bedroom. The sloping ceilings give this apartment a special charm.You can expect high-quality interior design that you can design according to your wishes. For example, you can choose the kitchen with high-end appliances from the company V-Zug, and you don't have to do without a steamer either. You have the choice between elegant high-gloss surfaces, which also applies to wardrobes and built-in cabinets. You can also choose the material for the floor coverings according to your taste. Would you like a plate or parquet floor?We will gladly implement your wishes. In the wet cells, you can expect modern sanitary appliances with diverse accessories, which you can test and select in the exhibition. The standard also includes a multimedia system, where all rooms are networked. You also don't have to do without smart home networking of lights and shutters with easy operation via smartphone or switch.The apartments are heated via their own heat pump with a geothermal probe and all heated rooms are equipped with underfloor heating. A photovoltaic system is also planned on the roofs, which contributes to environmentally friendly power supply. Look forward to your new home, we are happy to help you with advice and assistance.Brütten is the highest level of the Winterthur district The beautifully situated municipality of Brütten with around 2000 inhabitants is located in the center of the canton of Zurich at an altitude of 640 meters above sea level.In Brütten, you have the airport, highway, and four cities, yes, the canton of Zurich, at your feet, and in the background, the wonderful Alpine chain beckons to you.In Brütten, the sun shines even when everything around is in fog. From the high plateau, you can enjoy a wide view from the Säntis to the Bernese Alps.The municipality, which belongs to the Winterthur district, has remained a typically Zurich village and is one of the most well-known recreational areas in the Winterthur and Zurich agglomerations.In Brütten, there is a rural and small industrial activity, so no sleepiness.Brütten has its own primary school, and the upper school students attend school in Nürensdorf (primary school) or Winterthur (high school).Our clubs, parties, and cultural commission encourage you to engage in sports, politics, or culture.Well connected in many directions Brütten is located between Winterthur and Kloten in the center of the canton of Zurich, so the geodetic center of the canton of Zurich is in Brütten.You can reach the nearby train stations Winterthur, Bassersdorf, and Effretikon with a direct bus connection from Brütten.The motorway access points A1 Kemptthal and Winterthur can be reached in five minutes by car.Despite the proximity to the airport and other urban infrastructure, only a small noise emission is recorded.The sales price includes an additional CHF 90,000 for parking, 2 outdoor parking spaces, and 1 single garage.


Travel time
-
New building
1 / 8
3.5 rooms, 99m², CHF 1,460,000.–
Alpenstrasse 10, 8308 Illnau

3.5 room apartments ALPBLICK, Illnau

On Alpenstrasse 10 in Illnau, six bright, modern 1.5 to 4.5 room condominiums are being built. You live centrally in the countryside - It's wonderfully quiet here above Illnau, in a prime residential area.You enjoy your evening. Maybe you have a chat with the neighbors, and somewhere outside the kids are playing.On Alpenstrasse 10 in Illnau, your dream home is being built. The offer includes a total of six modern, light-filled condominiums. Choose between a ground-floor apartment with a garden share or an upper-floor apartment with a balcony and private roof terrace.The access to the common underground garage is via the Alpenstrasse. In the underground garage, there are nine parking spaces, a moped space, a bicycle room, and the cellars of the apartments are available. From the underground garage, you can reach your apartment comfortably by elevator.Nature is right outside the door, and in just fifteen minutes by car, you can reach the city center of Winterthur, and in twenty minutes, you can reach Zurich.This residential area offers single people, families, as well as younger and older couples only advantages.You have a lot of space - let yourself be inspired: Waiting for you is a 1.5 room apartment/studio with a balcony and roof terrace, a 2.5 room apartment with a seating area/garden share, two 3.5 and 4.5 room apartments with a seating area or balcony with roof terrace.The apartments are thoughtfully planned - with clever, individual floor plans and optimal use of space. The color and material concept complement each other perfectly, creating a pleasant atmosphere.The infrastructure convinces with the best quality, the construction standard is high. Look forward to a clever floor plan, an open kitchen with induction cooking and top devices, as well as a modern living/dining area with direct access to the seating area.With the Home-Smart-System, you can easily control the light or the electric shutters.In the parent's bedroom, a built-in wardrobe/dressing room is planned. So choose within the budget - and entirely according to your taste.The apartments are heated with a heat pump and an earth probe, and all heated rooms are equipped with underfloor heating. Also, a photovoltaic system is planned on the roofs, which contributes to environmentally friendly power supply.We would be happy to implement your wishes. In the wet cells, you can expect modern sanitary appliances with diverse accessories, which you can test and select in the exhibition. The standard also includes a multimedia system, where all rooms are networked.Look forward to your new home, we are happy to assist you with advice and assistance.

Travel time
-
New building
1 / 8
4.5 rooms, 104m², CHF 1,450,000.–
Alpenstrasse 10, 8308 Illnau

4.5 Room Apartments ALPBLICK, Illnau

On Alpenstrasse 10 in Illnau, six bright, modern 1.5 to 4.5 room condominiums are being built. You live centrally in the countryside - It's wonderfully quiet here above Illnau, in a prime residential location.You enjoy the evening. Maybe there's a chat with the neighbors, and somewhere outside the kids are playing.On Alpenstrasse 10 in Illnau, your dream home is being built. The offer includes a total of six modern, light-filled condominiums. Choose between a ground-floor apartment with a garden share or an upper-floor apartment with a balcony and private roof terrace.The access to the common underground garage is via the Alpenstrasse. In the underground garage, there are nine parking spaces, a moped space, a bicycle room, and the cellars of the apartments are available. From the underground garage, you can reach your apartment comfortably by elevator.Nature is right outside the door, and in just fifteen minutes by car, you can reach the city center of Winterthur, and in twenty minutes, you can reach Zurich.This residential location offers single people, families, and younger and older couples only advantages.You have a lot of space - Let yourself be inspired: Waiting for you is a 1.5 room apartment/studio with a balcony and roof terrace, a 2.5 room apartment with a seating area/garden share, two 3.5 and 4.5 room apartments with a seating area or balcony with a roof terrace.The apartments are thoughtfully planned - with clever, individual floor plans and optimal use of space. The color and material concept complement each other perfectly, creating a pleasant atmosphere.The infrastructure impresses with the best quality, and the construction standard is high. Look forward to a clever floor plan, an open kitchen with an induction cooktop and top devices, as well as a modern living/dining area with direct access to the seating area.With the Home-Smart-System, you can conveniently control the lighting or the electric shutters.In the parent's bedroom, a built-in closet/dressing room is planned. So choose within the budget - and entirely according to your taste.The apartments are heated with a heat pump and an earth probe, and all heated rooms are equipped with underfloor heating. A photovoltaic system is also planned on the roofs, which contributes to environmentally friendly power generation.We would be happy to implement your wishes. In the wet cells, you can expect modern sanitary appliances with diverse accessories, which you can test and select in the exhibition. The standard also includes a multimedia system, where all rooms are networked.Look forward to your new home, and we are happy to be at your disposal with advice and assistance.

Travel time
-
New building
1 / 8
2.5 rooms, 58m², CHF 790,000.–
Alpenstrasse 10, 8308 Illnau

RESERVED 2.5 room apartment ALPBLICK, Illnau

On Alpenstrasse 10 in Illnau, six bright, modern 1.5 to 4.5 room condominiums are being built. You live centrally in the countryside - It's wonderfully quiet here above Illnau, in a prime residential location.You enjoy your evening. Maybe you have a chat with the neighbors, and somewhere outside the kids are playing.On Alpenstrasse 10 in Illnau, your dream home is being built. The offer includes a total of six modern, light-filled condominiums. Choose between a ground-floor apartment with garden share or an upper-floor apartment with balcony and private roof terrace.The access to the common underground garage is via Alpenstrasse. In the underground garage, there are nine parking spaces, a moped space, a bike room, and the cellars of the apartments are available. From the underground garage, you can reach your apartment comfortably by elevator.Nature is right outside the door, and in just fifteen minutes by car, you can reach the city center of Winterthur, and in twenty minutes, you can reach Zurich.This residential location offers single people, families, as well as younger and older couples only advantages.You have a lot of space - Let yourself be inspired: Waiting for you is a 1.5 room apartment/studio with balcony and roof terrace, a 2.5 room apartment with seating area/garden share, two 3.5 and 4.5 room apartments with seating area or balcony with roof terrace. The apartments are thoughtfully planned - with clever, individual floor plans and optimal use of space. Color and material concept complement each other excellently, they provide a pleasant atmosphere. The infrastructure convinces with the best quality, the equipment standard is high. Look forward to a clever floor plan, an open kitchen with induction cooker and top devices, as well as a modern living/dining area with direct access to the seating area. With the Home-Smart-System, you can conveniently control the light or the electric shutters. In the parent's bedroom, a built-in closet/dressing room is planned. So choose within the budget - and entirely according to your taste. The apartments are heated with a heat pump and an earth probe, and all heated rooms are equipped with underfloor heating. Also, a photovoltaic system is planned on the roofs, which contributes to environmentally friendly power supply.We would be happy to implement your wishes. In the wet cells, you expect modern sanitary appliances with diverse accessories, which you can test and select in the exhibition. The standard also includes a multimedia system, where all rooms are networked. Look forward to your new home, we are happy to be at your disposal with advice and assistance.

Travel time
-

Suggested properties for you based on search results

Other interesting objects