1271 results - Properties for sale with Balcony / Terrace: Canton Zurich

1 / 8
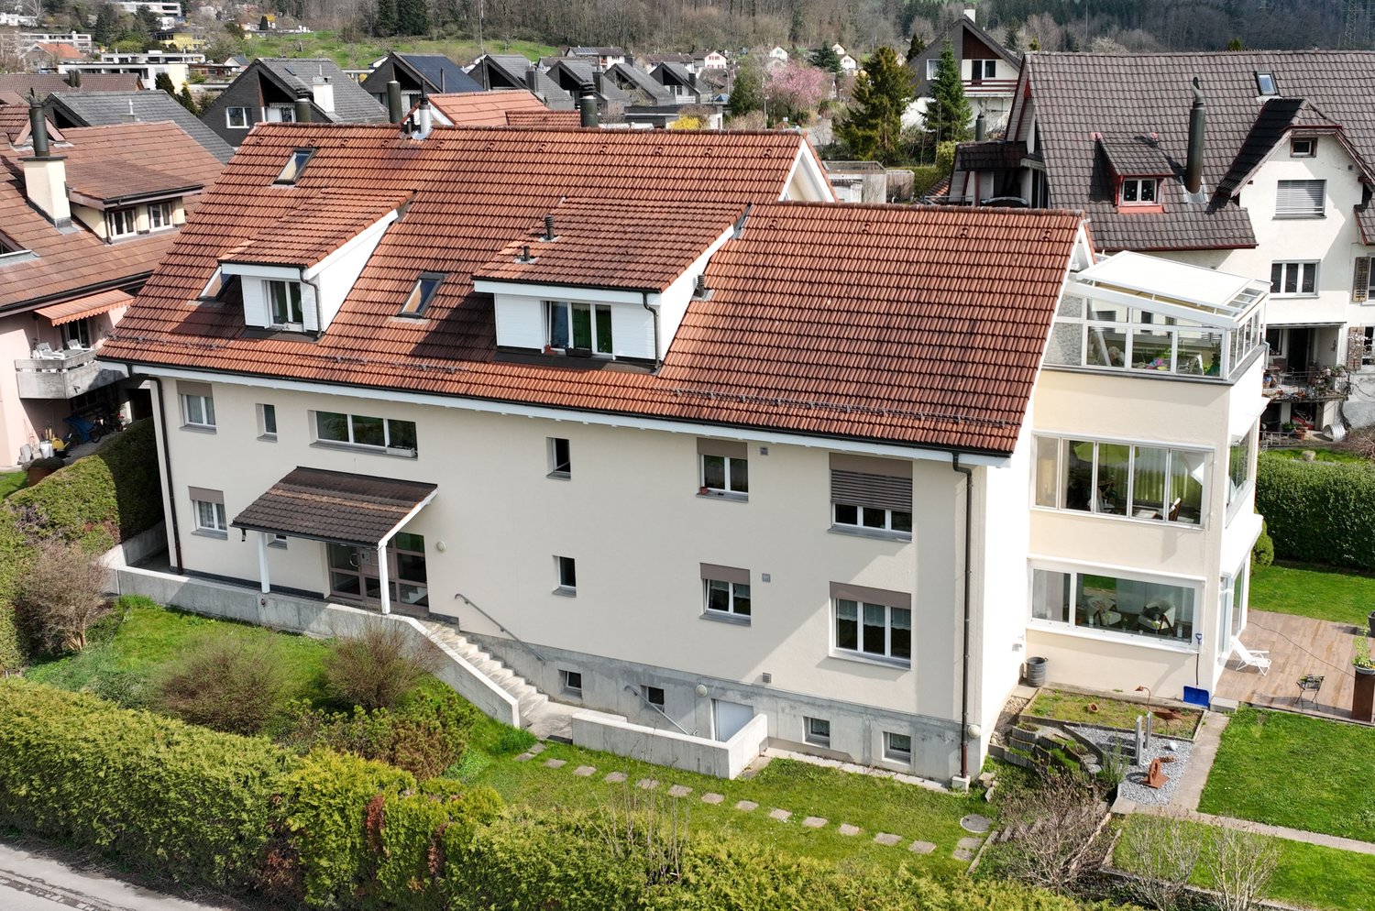
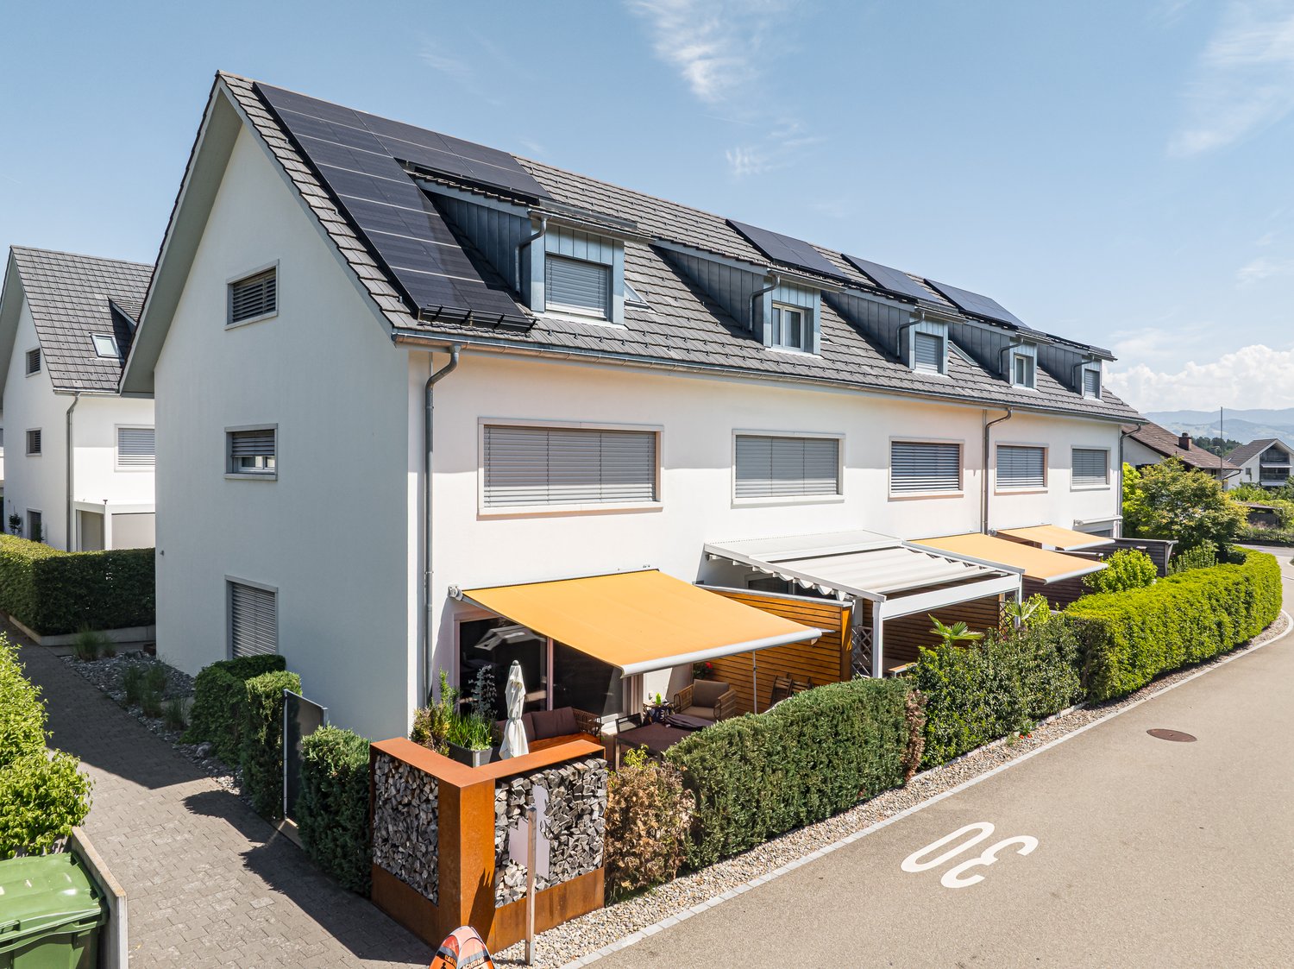
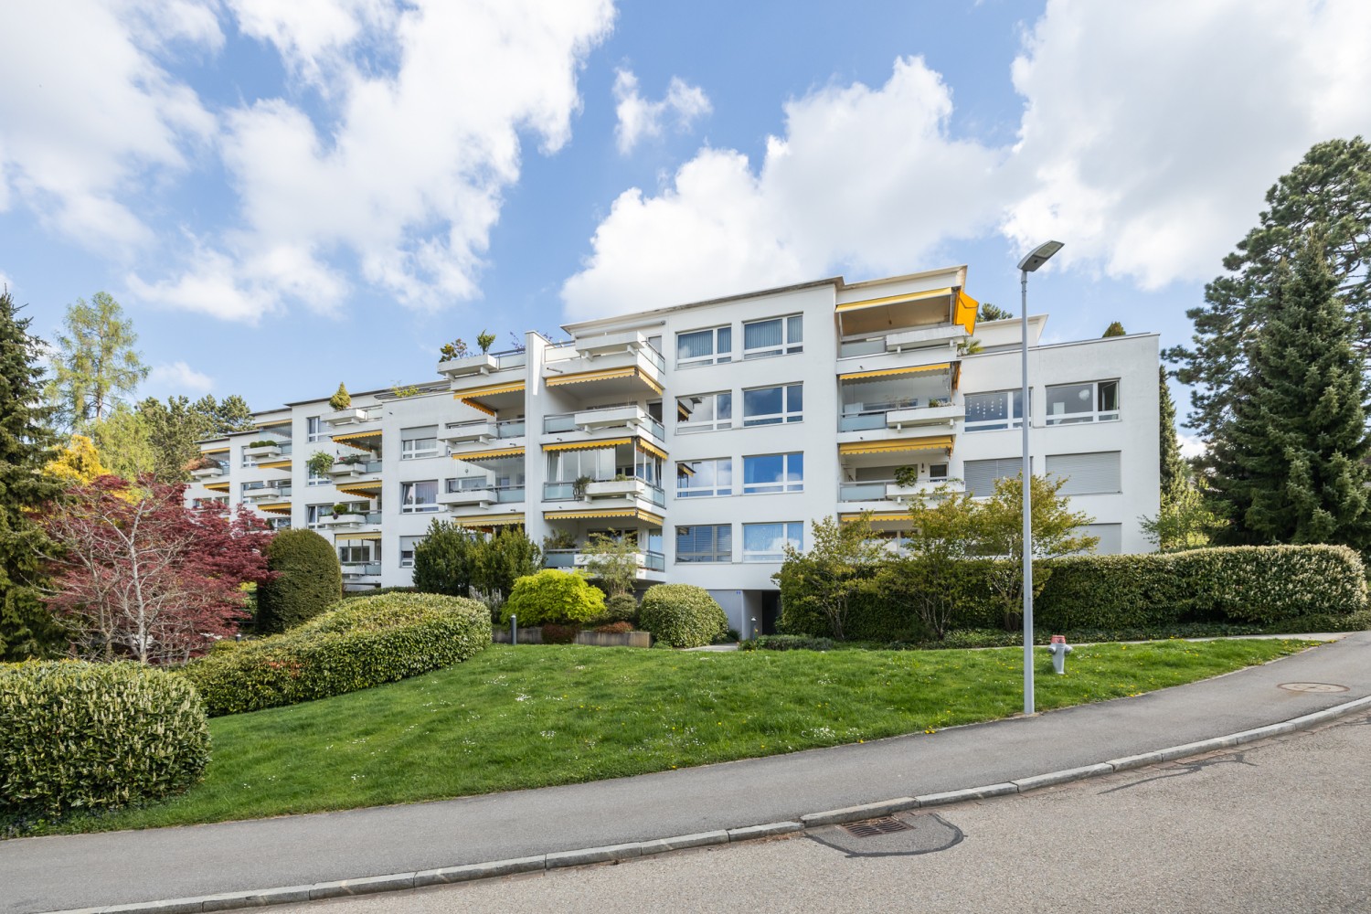
5.5 rooms, 150m², Price on request
Pfruendmattstrasse, 8932 Mettmenstetten

Family Oasis for Wellbeing

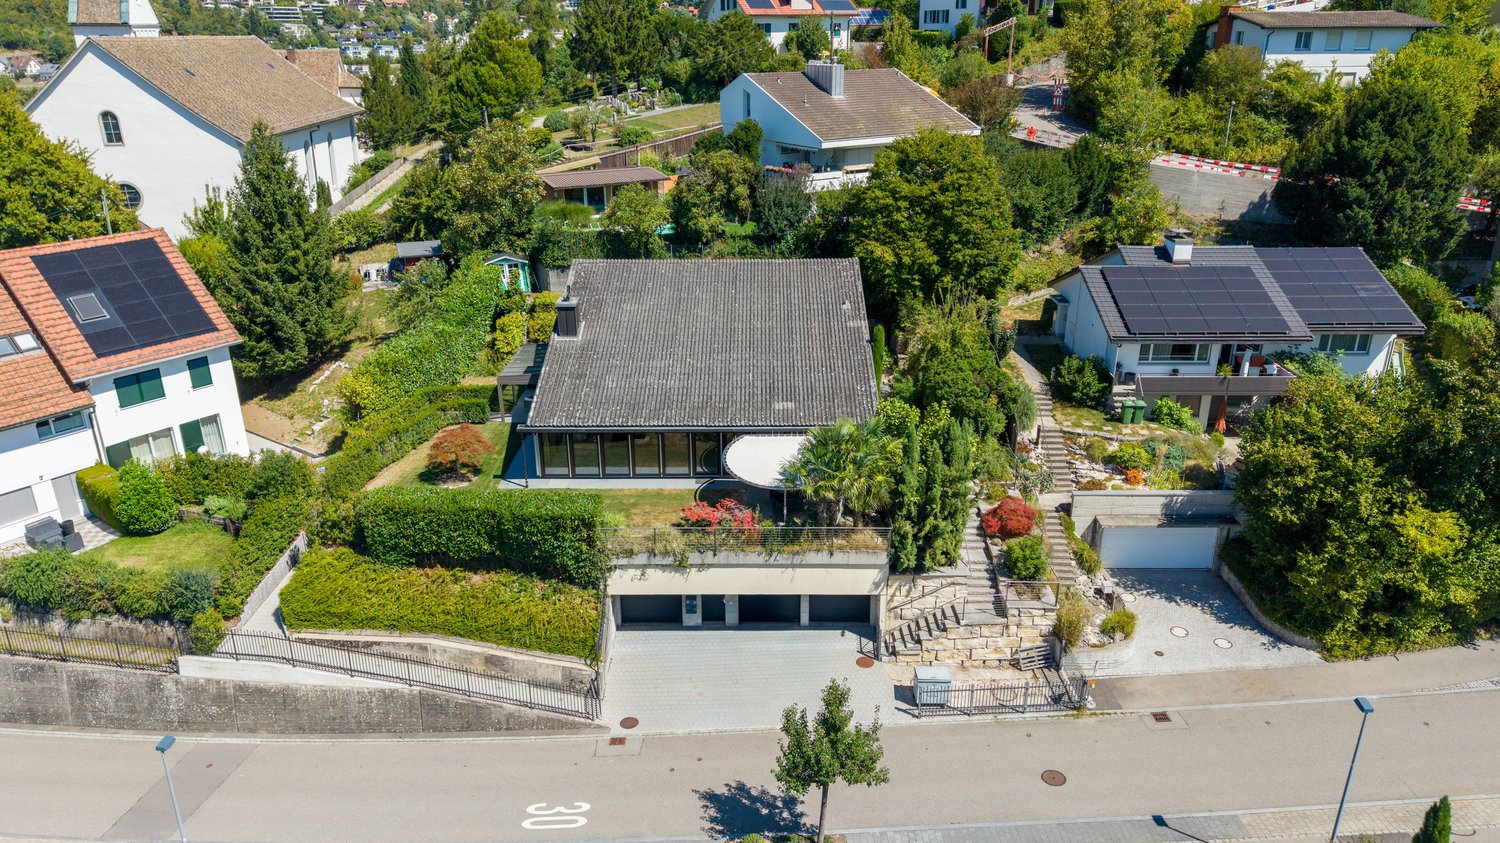
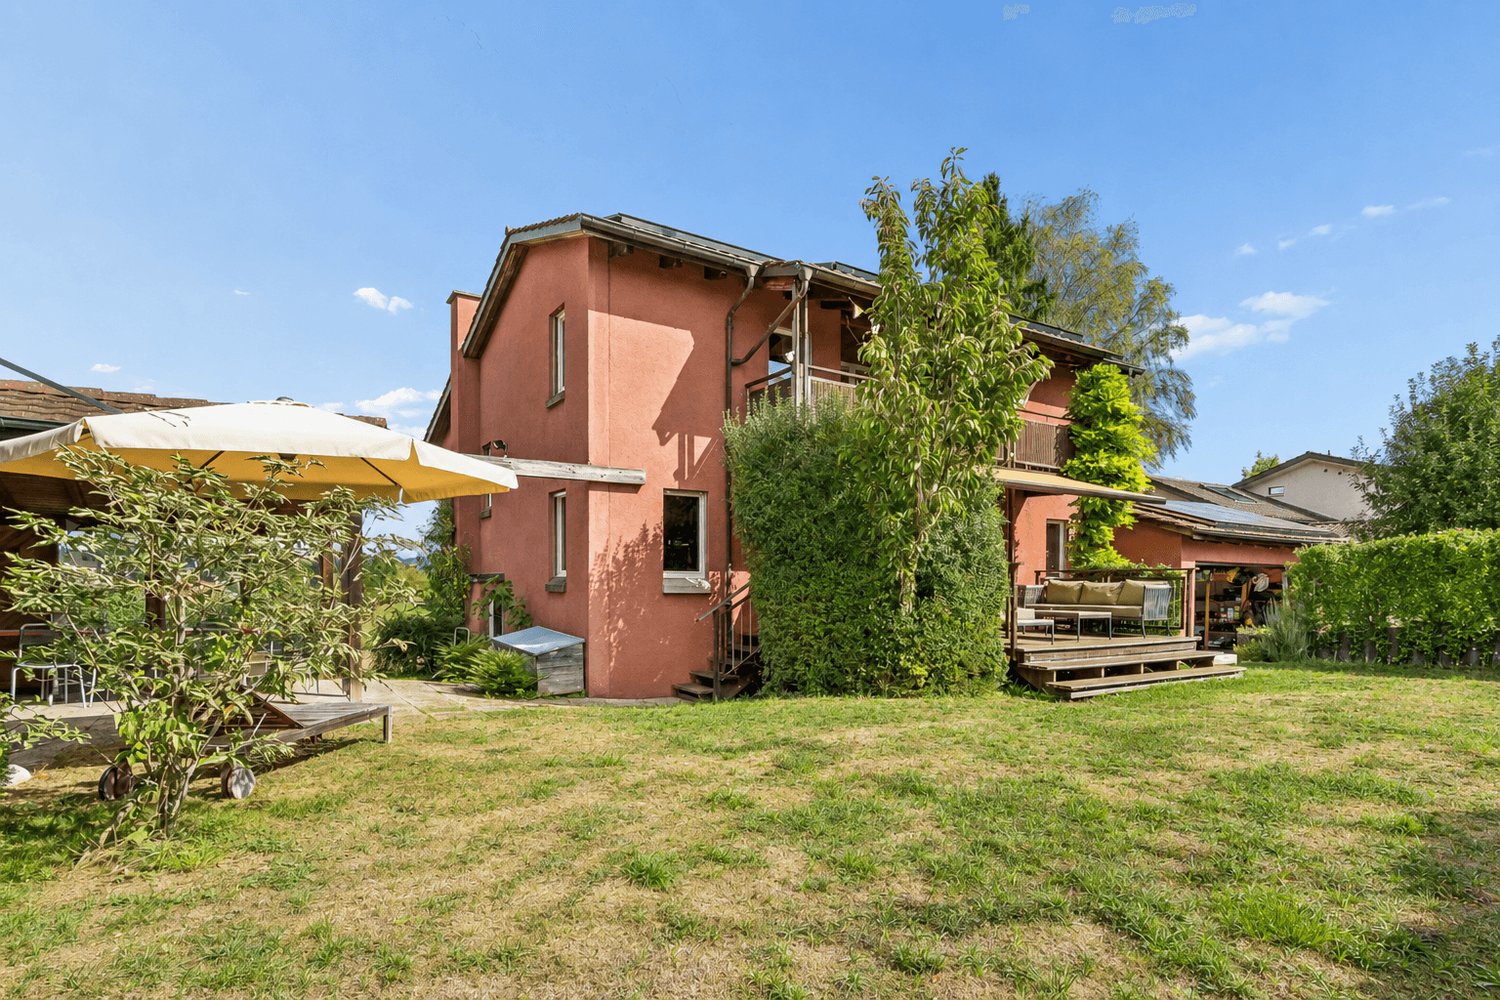
In an attractive location in Mettmenstetten, this charming home with approximately 150 m² of net living space awaits you. Here, living comfort, thoughtful architecture, and high quality of life come together to form a overall package that delights both families and nature lovers alike.As soon as you enter the house, you feel the warm and inviting atmosphere. High-quality floor materials in harmonious color tones run through all the rooms like a red thread, giving the house a timeless character. The underfloor heating, powered by a sustainable central pellet heating system, provides cozy warmth in the winter months.The ground floor forms the heart of the house. The spacious living and dining area offers plenty of space for shared hours with family and friends. The cleverly planned kitchen convinces with high-quality appliances and short distances - ideal for conjuring up culinary delights. In the warm months, the living space expands outdoors: the lovingly designed garden oasis invites you to receive guests for a relaxed apéro or cozy barbecue evening. The guest toilet is conveniently located directly at the entrance area and blends discreetly into the floor plan.On the upper floor, two bright and friendly bedrooms and a spacious bathroom await you. The attic takes up this thoughtful room concept and offers further versatile rooms as well as an additional family bathroom. Thanks to the generous window areas, all rooms are flooded with plenty of daylight and create a pleasant living atmosphere.The secondary rooms also convince through functionality and comfort. The basement offers a separate technology room, a separate laundry room with a washing tower, and a spacious basement compartment for additional storage space. A special plus point is the direct access to the garage.This attractive offer is rounded off by two garage parking spaces (with wallbox), which enable you to park comfortably in any weather.The location leaves hardly anything to be desired: families benefit from short distances to schools and childcare facilities - from kindergarten to upper school, everything is within comfortable walking distance. At the same time, you live practically on the doorstep of a extensive local recreation area. Whether extensive walks, demanding bike trails, or varied hikes - nature begins directly in front of your doorstep. Also, for daily shopping, you are well taken care of: various shopping facilities are located in the immediate vicinity.Are you interested? I look forward to your contact.

Travel time
-
1 / 6
4.5 rooms, 95m², CHF 998,000.–
8154 Oberglatt

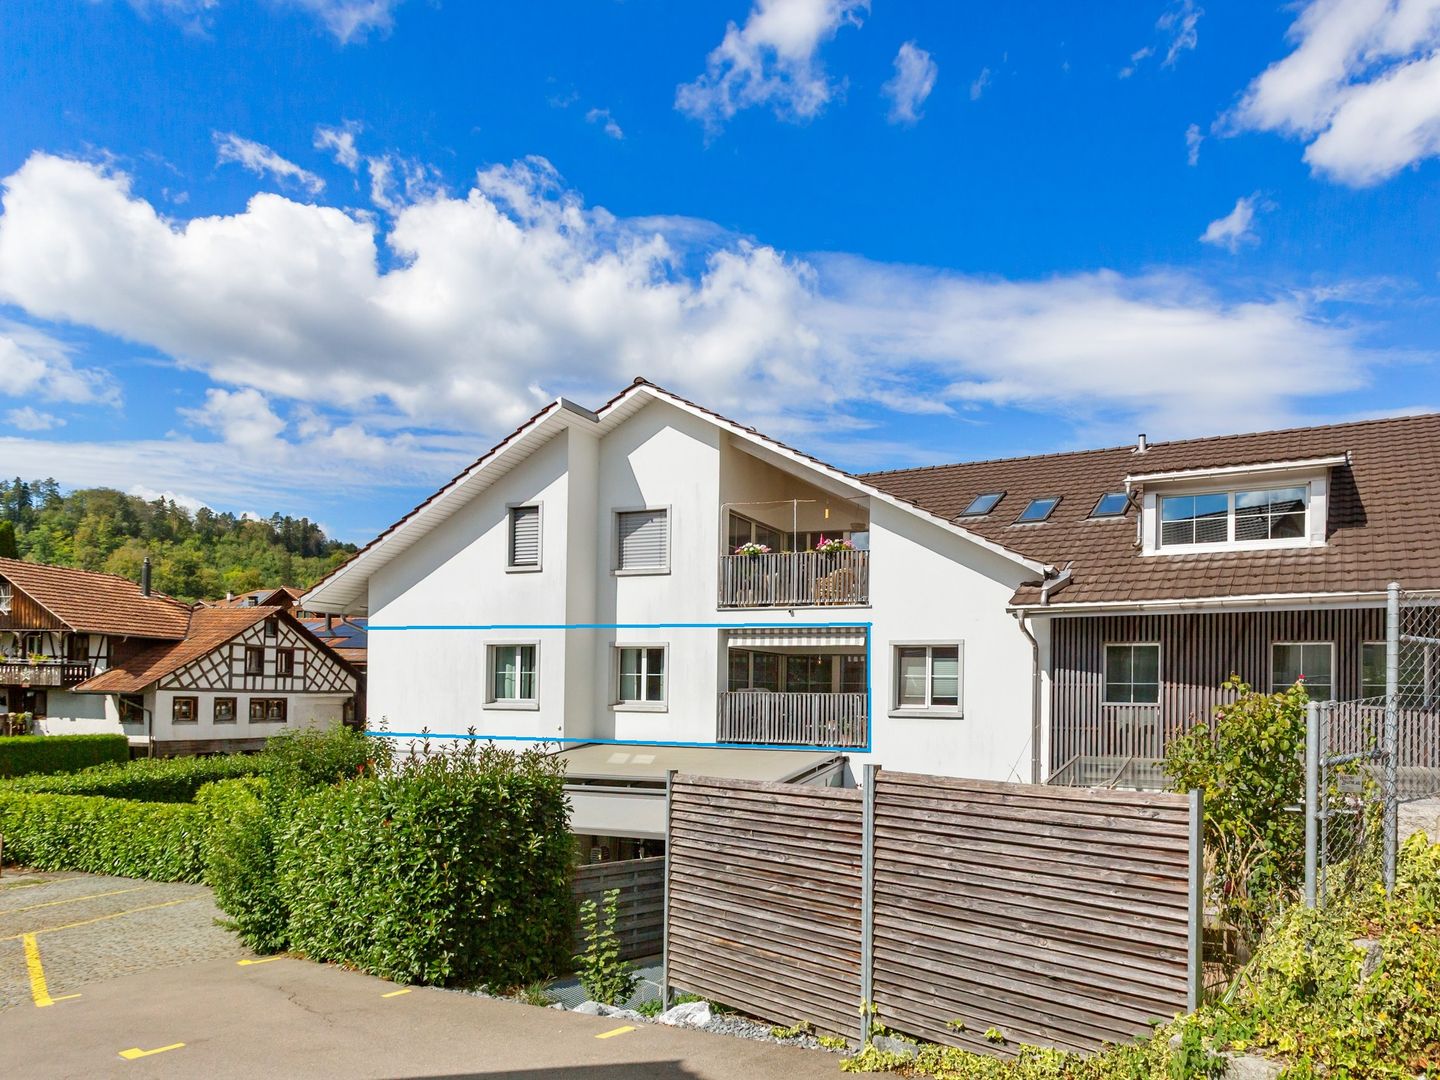
Living on two levels, stylish attic maisonette with sunny terrace in Oberglatt

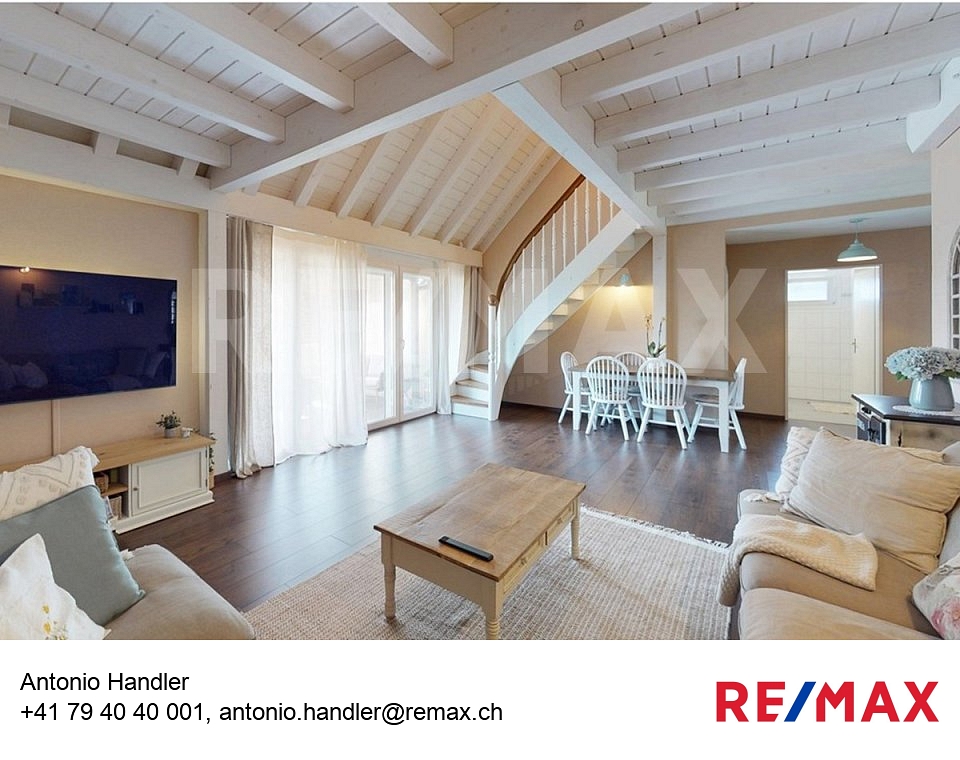
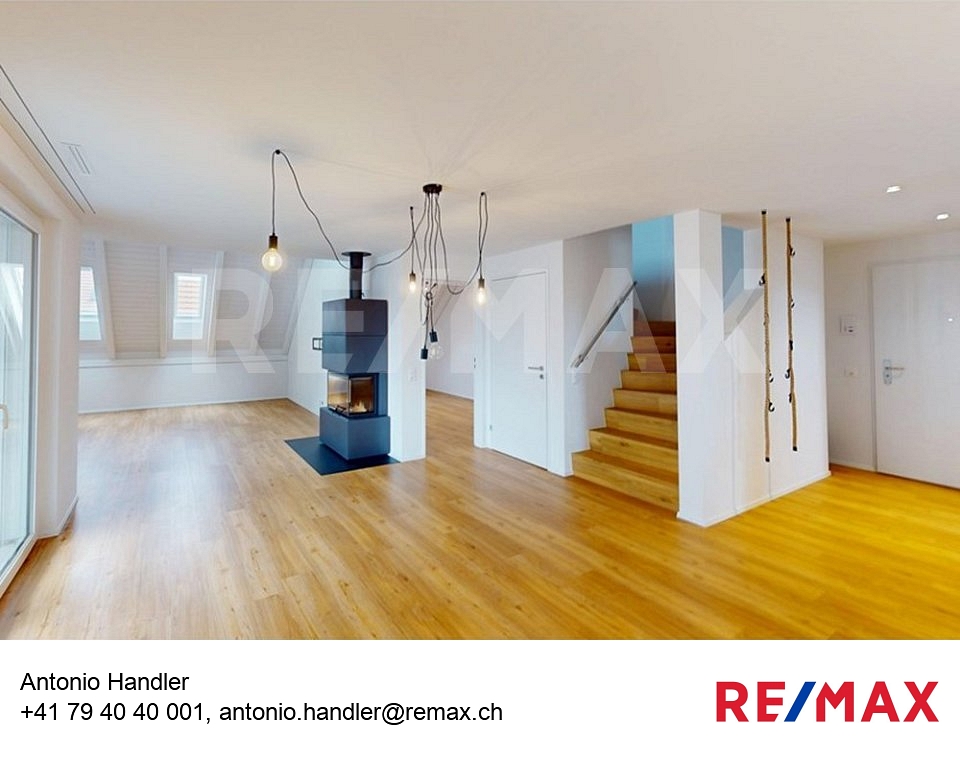
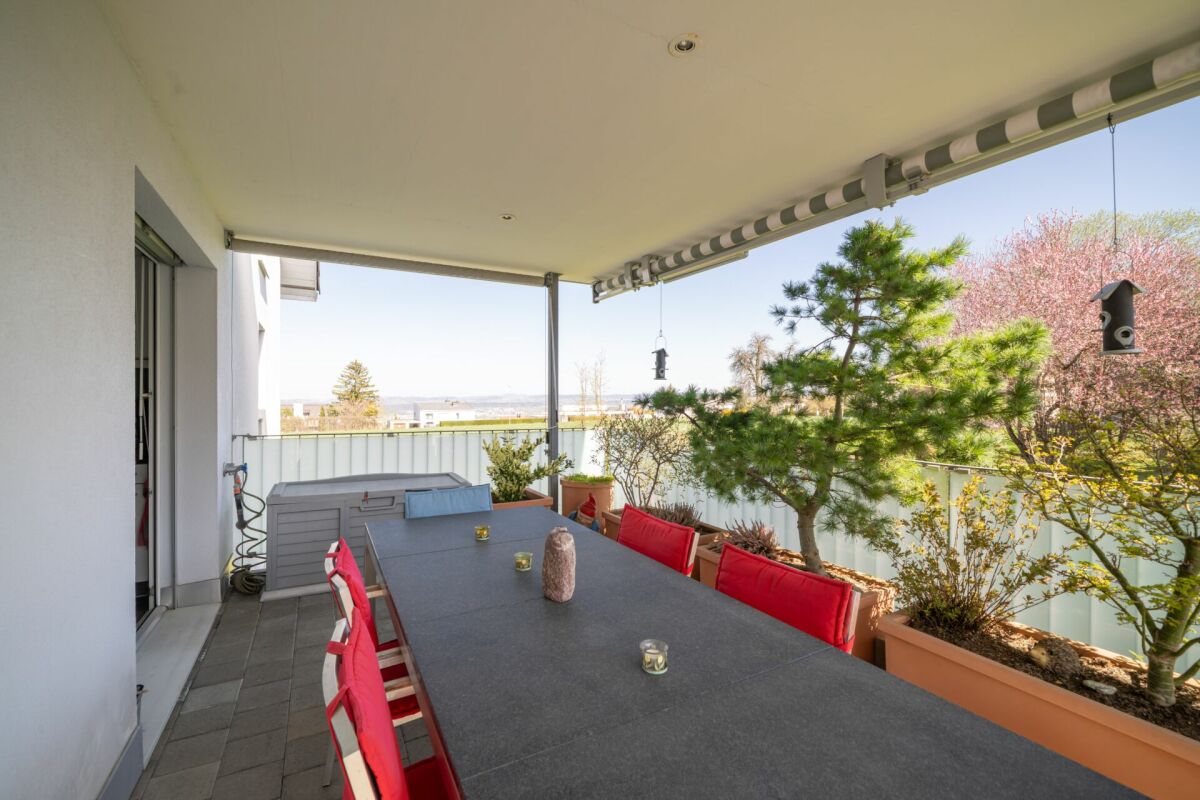
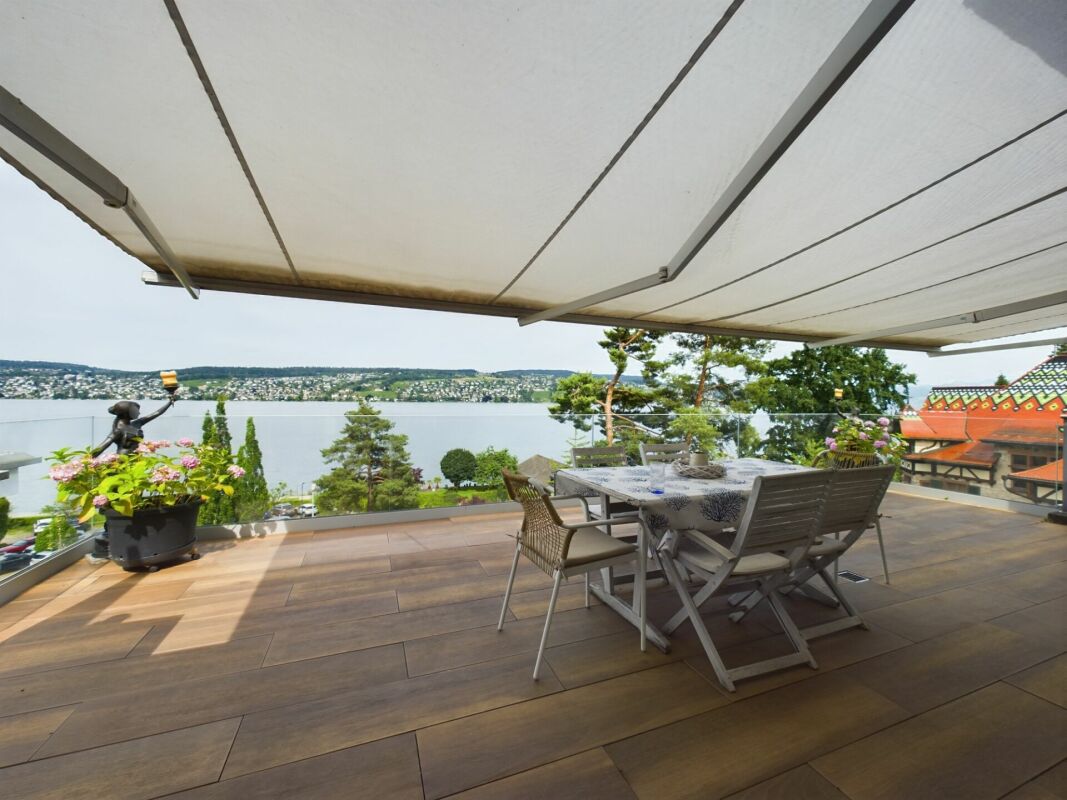
ATTENTION! We can provide you with the documentation and all further information from the beginning of August 26.Spacious 4.5-room attic maisonette with 18.7 m² terrace and two underground parking spacesThere are apartments that convince through their size. And there are apartments that inspire through their living feel. This well-maintained attic maisonette in Oberglatt combines spacious living, bright rooms, a cozy Swedish stove, a sunny terrace, and a quiet living location to create a home that perfectly combines individuality and quality of life.Located on the second upper floor of a well-maintained multi-family house from 2005, this attractive 4.5-room attic maisonette offers approximately 95 m² of net living space on two living levels. The maisonette construction creates a unique sense of space and conveys the character of a small house, ideal for couples, families, or anyone looking for something special.Already when entering the apartment, you are greeted by a bright entrance area that leads into the openly designed living and dining area. Large window fronts let in plenty of daylight and create a friendly, inviting atmosphere. A special highlight is the stylish Swedish stove, which gives the living area a very special charm. On cooler days, the crackling fire provides cozy warmth and makes the living room the cozy center of the home, a place to relax, enjoy, and be together.The living area opens directly onto the approximately 19 m² large terrace, which invites you to linger and enjoy. Whether a relaxed breakfast in the morning sun, cozy grill evenings with friends, or simply a quiet evening, this spacious outdoor area extends the living space in an ideal way and offers enough space for a cozy lounge or a dining table.The kitchen is functionally designed and blends harmoniously into the living concept. Short distances, practical workspaces, and sufficient storage space create ideal conditions for everyday life.Three well-cut bedrooms offer versatile usage options, as parental bedrooms, children's rooms, guest rooms, or home offices. Two wet cells also provide additional comfort and make the apartment particularly attractive for families or couples with space requirements.The property has been continuously maintained and is in a good and ready-to-move-in condition. The pleasant underfloor heating provides a comfortable living climate in all rooms and is operated via an oil heating system.The apartment includes two underground parking spaces. One parking space is available to the new owner immediately. The second garage space will be available at a later date and can be taken over after consultation, an additional added value in this sought-after living location.Highlights at a glance 4.5-room attic maisonette on two living levels approx. 95 m² net living space Spacious terrace (19 m²) Cozy Swedish stove in the living room Two wet cells Three bedrooms Continuously maintained property Underfloor heating Two underground parking spaces Quiet living location Good connection to Zurich, airport, and BülachRE/MAX Bülach, your real estate partner in the Zurich UnterlandThe purchase or sale of a property is a significant decision. With RE/MAX Bülach, you benefit from personal advice, in-depth market knowledge, and a professional marketing strategy. Thanks to the strength of the worldwide leading RE/MAX network, high-quality exposés, targeted online marketing, and an active presence on the most important real estate platforms, we reach the right target group and achieve optimal results for our customers.Are you thinking about selling or renting your property?We would be happy to create a free and non-binding market value analysis for you and show you how


1 / 5
4.5 rooms, 91m², CHF 835,000.–
Kempttalstrasse 84, 8308 Illnau-Effretikon

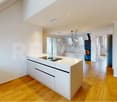
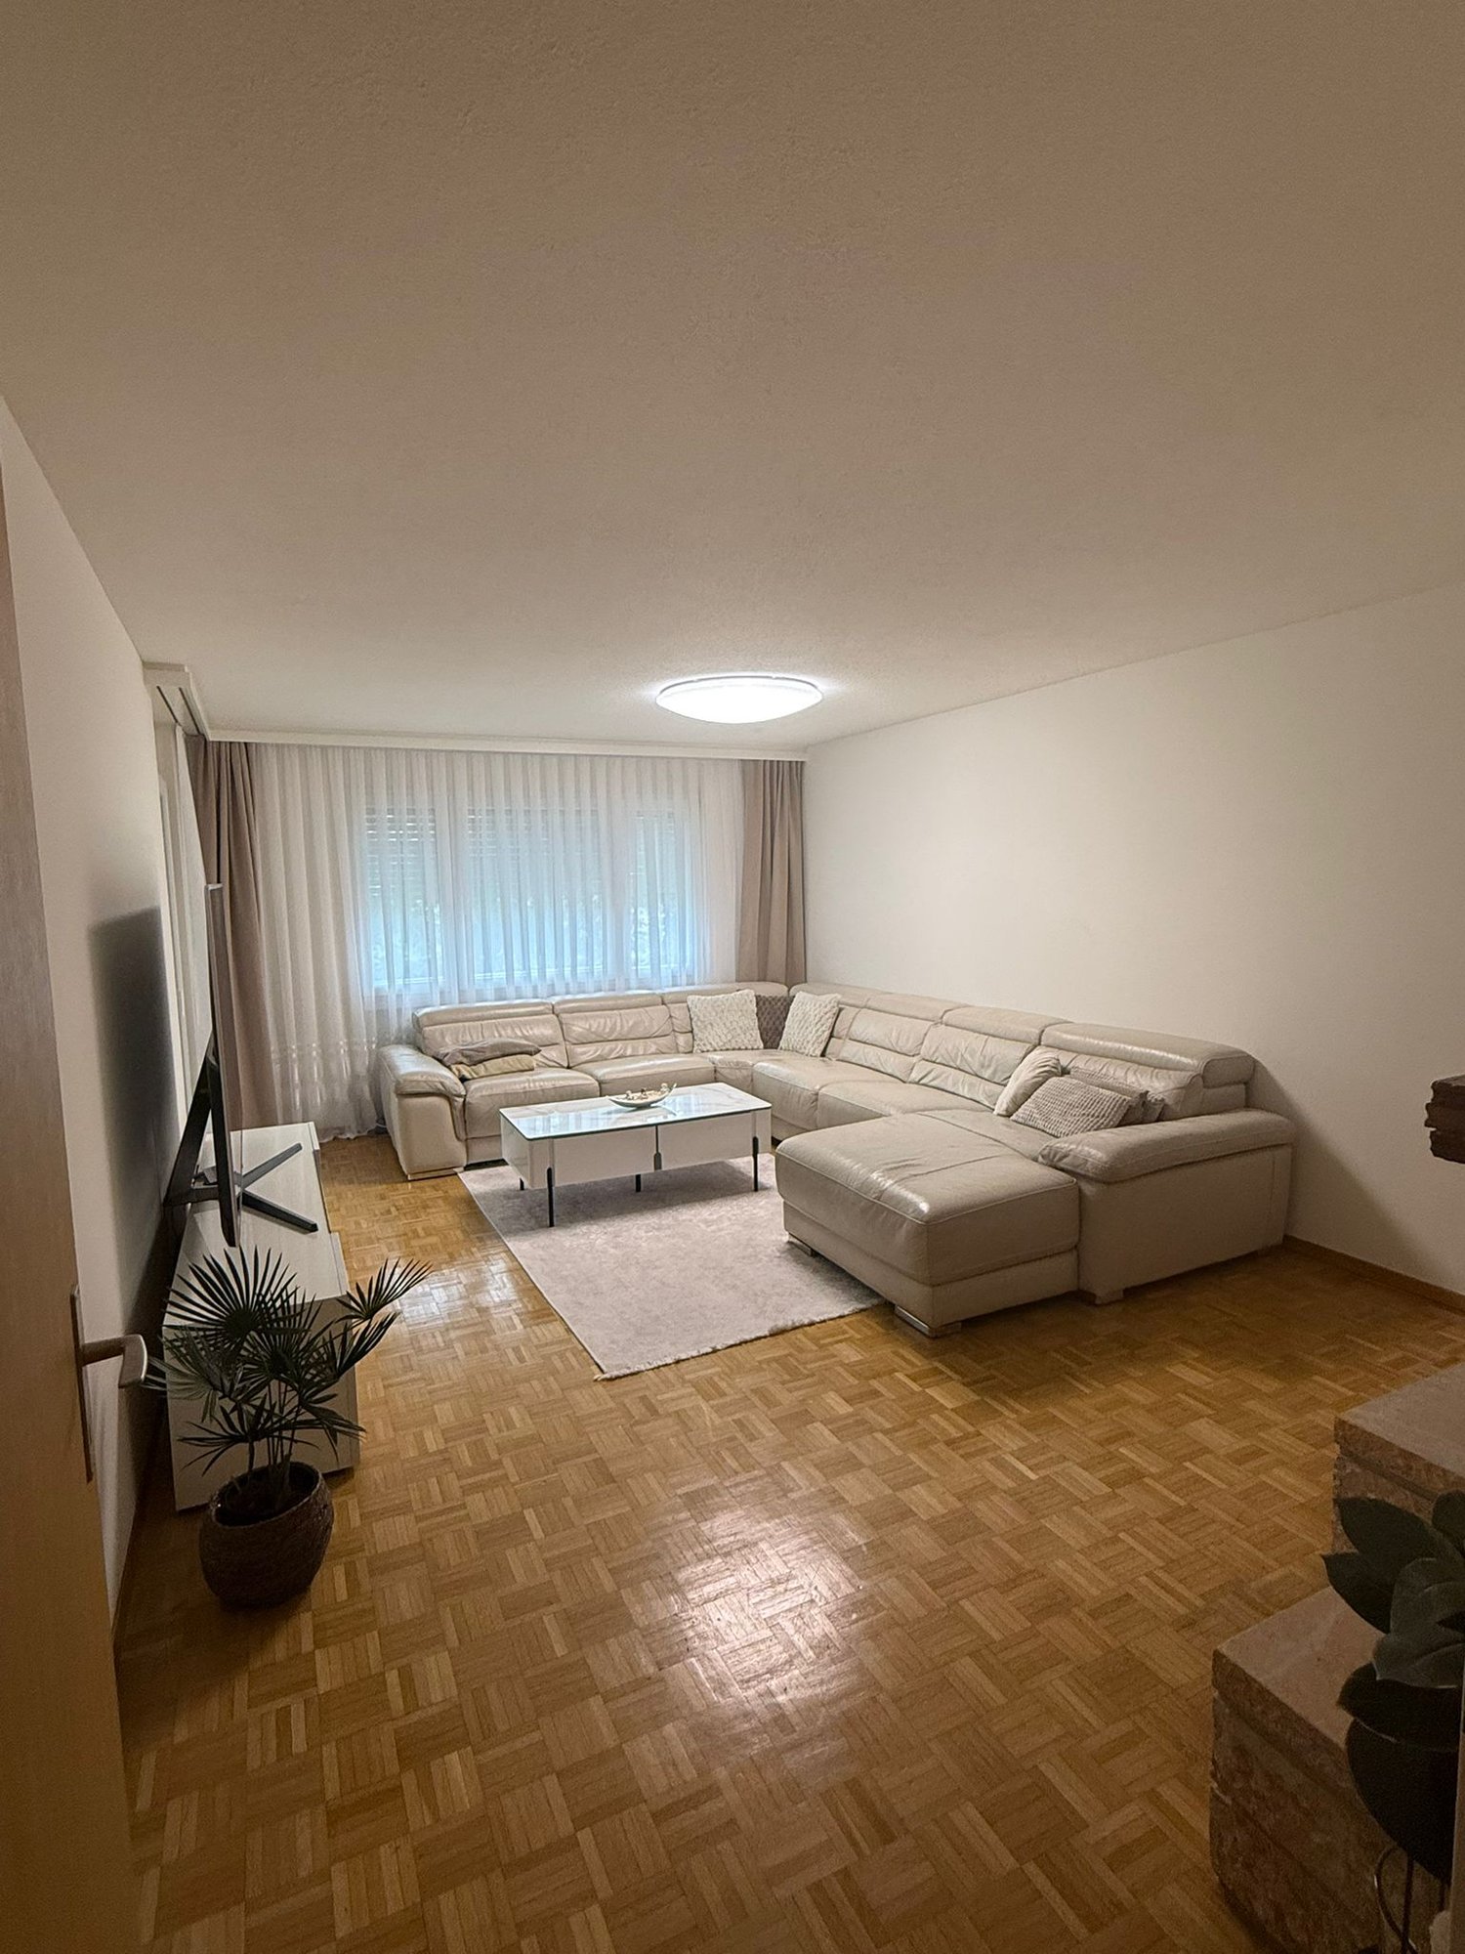
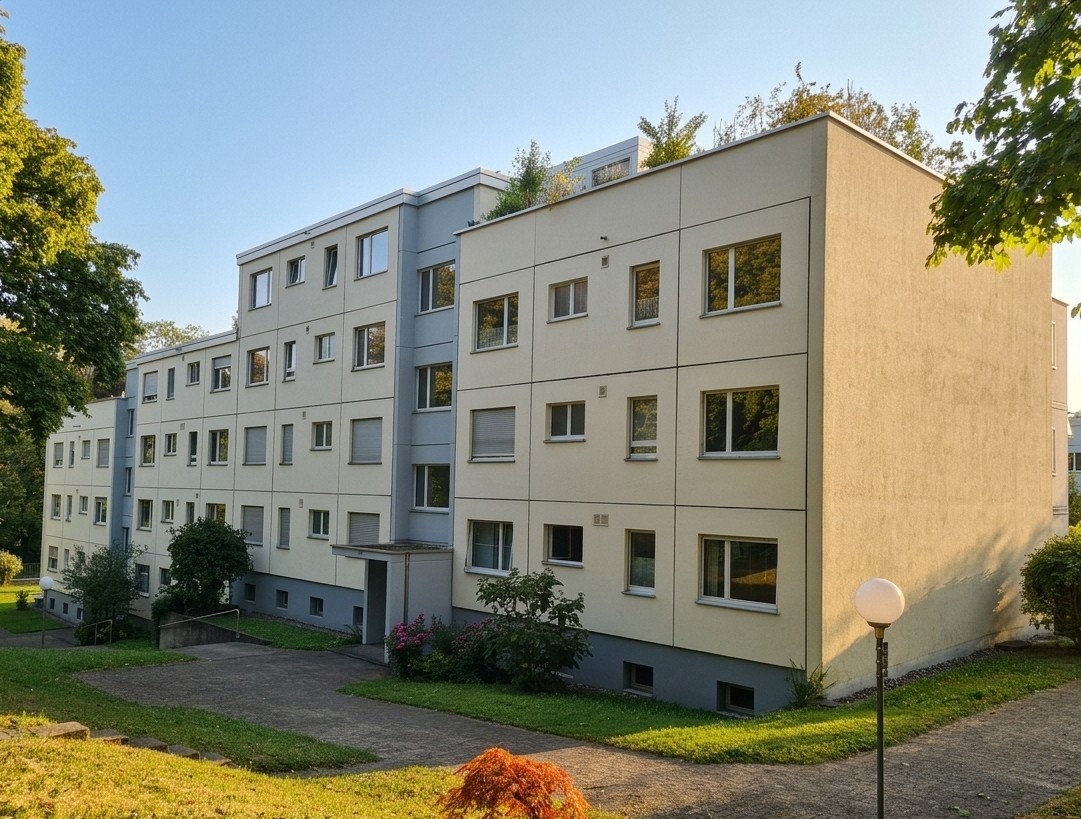
Charming 4.5-room apartment – near Zurich Airport and City, surrounded by nature

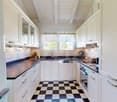
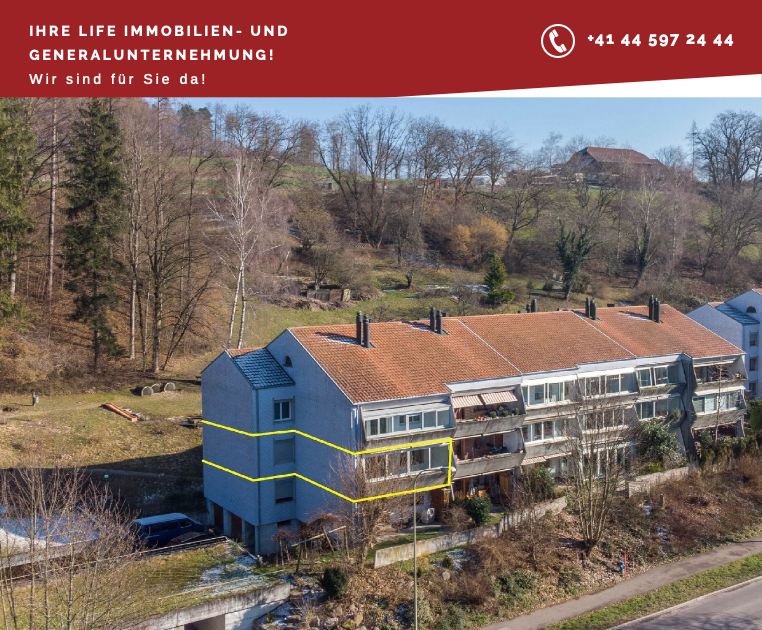
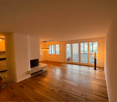
Welcome to this well-maintained and freshly renovated 4.5-room apartment on the 1st floor of a multi-story residential building at Kempttalstrasse 84 in Illnau. The property is located in a quiet, hilly, and green environment and is available immediately.Transport linksBy car: • Zurich Airport: approx. 20 minutes (no flight noise) • Zurich city center: approx. 25 minutes • Winterthur: approx. 20 minutes • Uster: approx. 10 minutes • Greifensee: approx. 15 minutes • Pfäffikon ZH: approx. 15 minutes • Illnau train station: can be reached in just 7 minutes on foot – ideal for commuters. • New Migros building: the nearest supermarket is within 2 minutes' walk. • Migrolino, Volg, Landi, Vuaillat bakery, Metzgerei Buffoni, Rest: Frieden, Schnitte da Nino, and Rössli: can be reached on foot within 3 to 7 minutes. • Hagen secondary school: can be reached in 11 minutes on foot – perfect for families. • Dabamed AG pharmacy: can be reached in 10 minutes on foot. The apartment impresses with the following highlights: • Bright living room with fireplace: the spacious living area with parquet floor, modern lighting, and a stylish fireplace with built-in shelf invites you to relax. Large windows and a sliding door lead directly to the balcony. • Balcony with beautiful views: enjoy the sunny days on the private balcony with a beautiful view of the green surroundings. • Modern kitchen: the stylish kitchen impresses with white cabinets, dark worktops, a green wall panel with LED lighting, and a V-Zug cooker, oven, dishwasher, refrigerator, etc., and open shelves. • 2 bathrooms: two full-fledged bathrooms for maximum comfort. • Living area & volume: 91 m² living area, 150 m² total area, and a volume of 420 m³ offer generous space. • Garage: a parking space in the underground garage can be purchased for an additional CHF 45,000.– • Further equipment: cable TV connection, child-friendly environment, and a ceiling height of 2.4 m. The building was constructed in 1978 and comprehensively renovated in 2024 – so you benefit from modern living comfort in an established neighborhood. In summer, the apartment is very sunny, and thanks to the quiet location, it is pleasantly quiet both during the day and at night.Do you have questions or would you like to schedule a viewing?Don't hesitate to contact us. You can reach us by phone at +41 76 608 44 84 or by email at info@lifegu.ch.Best regardsTeam Life Immobilien & Generalunternehmung AG

Travel time
-
1 / 7
4.5 rooms, 133m², CHF 1,195,000.–
8181 Höri

A home you don't search for, but feel.

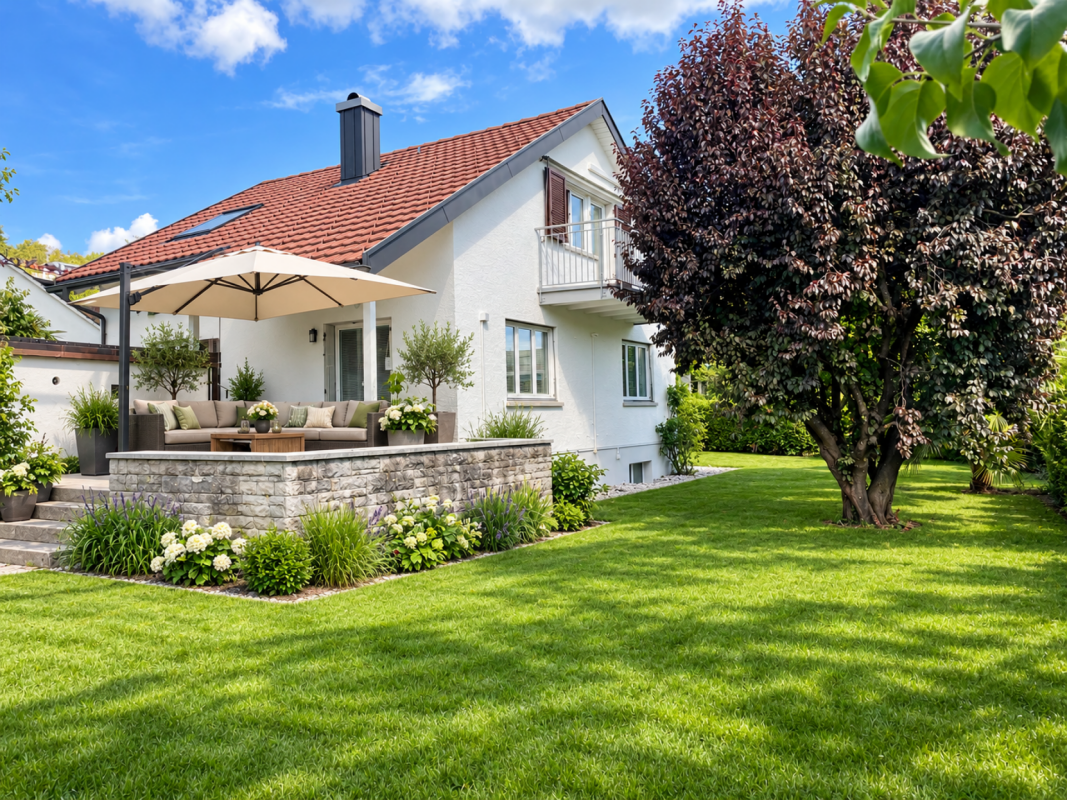
ALL PHOTOS and further information can be found on our homepage REMAX.chat: https://www.remax.ch/de/119641003-183Exclusive 4.5-room maisonette apartment in Höri presented by RE/MAX BülachThere are properties that convince with numbers. And there are those that touch you from the very first thought.This stylish maisonette apartment in Höri belongs to the second category.As soon as you enter, this rare feeling of arrival arises. Light floods the rooms, the atmosphere is calm, clear and at the same time warm. Here, generosity and coziness combine in a way that cannot be planned, but must be experienced.On approximately 133 m² of living space, a well-thought-out living concept unfolds over two levels. The openly designed living and dining area forms the heart of the apartment, a place where everyday life and special moments blend effortlessly. In the morning, a coffee in soft daylight, in the evening, a glass of wine in a relaxed atmosphere, this home adapts to your life.The maisonette structure creates a natural separation between living and retreat. Whether you work concentrated, receive guests or simply seek peace, each area fulfills its purpose with stylish self-evidence.The total of 4.5 rooms give you freedom. For ideas. For development. For your personal sense of home. A home that does not dictate how you should live, but gives you exactly this space.And outside?Nature. Peace. Space.Höri is one of the underestimated residential areas around Zurich, which is what makes this place so special. You enjoy a relaxed, green environment here and at the same time benefit from an excellent connection to the surrounding centers. Everything you need in everyday life is within short distance, and yet every day feels a little like a retreat from the hustle and bustle.For people with demands, not for compromisesThis property is aimed at buyers who are looking for more than just living space.For people who recognize quality, appreciate atmosphere, and know that real living quality is not interchangeable.Whether as a stylish home or as a sustainable investment in a sought-after location, this property offers you both: emotional fulfillment and long-term perspective.RE/MAX Bülach Excellence that you can feelAs your regional partner, RE/MAX Bülach stands for personal advice, in-depth market knowledge, and highest service quality. We understand not only properties, but also people and their wishes.Your next step starts right hereProperties like this are rare.And even rarer is the feeling of knowing immediately: This is it.???? Arrange your personal viewing now and experience this home for yourself.We look forward to introducing you to this special property.Price: Apartment CHF 1'195'000.--, 2 underground parking spaces CHF 80'000.--Total CHF 1.275.000.-Are you also thinking about selling your property?A successful property marketing begins long before the publication of an advertisement. Decisive are a well-founded market value assessment, the right positioning, a high-quality presentation, and the targeted approach of suitable buyers.RE/MAX Bülach accompanies owners in the Zurich Unterland personally, professionally, and with comprehensive market knowledge throughout the entire sales process.Would you like to know what price your apartment, house, or property could achieve in the current market environment?We will be happy to prepare a market value analysis for you and show you which sales strategy is optimal for your property and your personal goals.Contact us without obligation.Already a first conversation can give you valuable clarity about which possibilities the current property market offers you.RE/MAX Bülach

1 / 12
4.5 rooms, 100m², CHF 985,000.–
8180 Bülach

Charming 4.5-room apartment in Bülach – Renovated and ready to move in

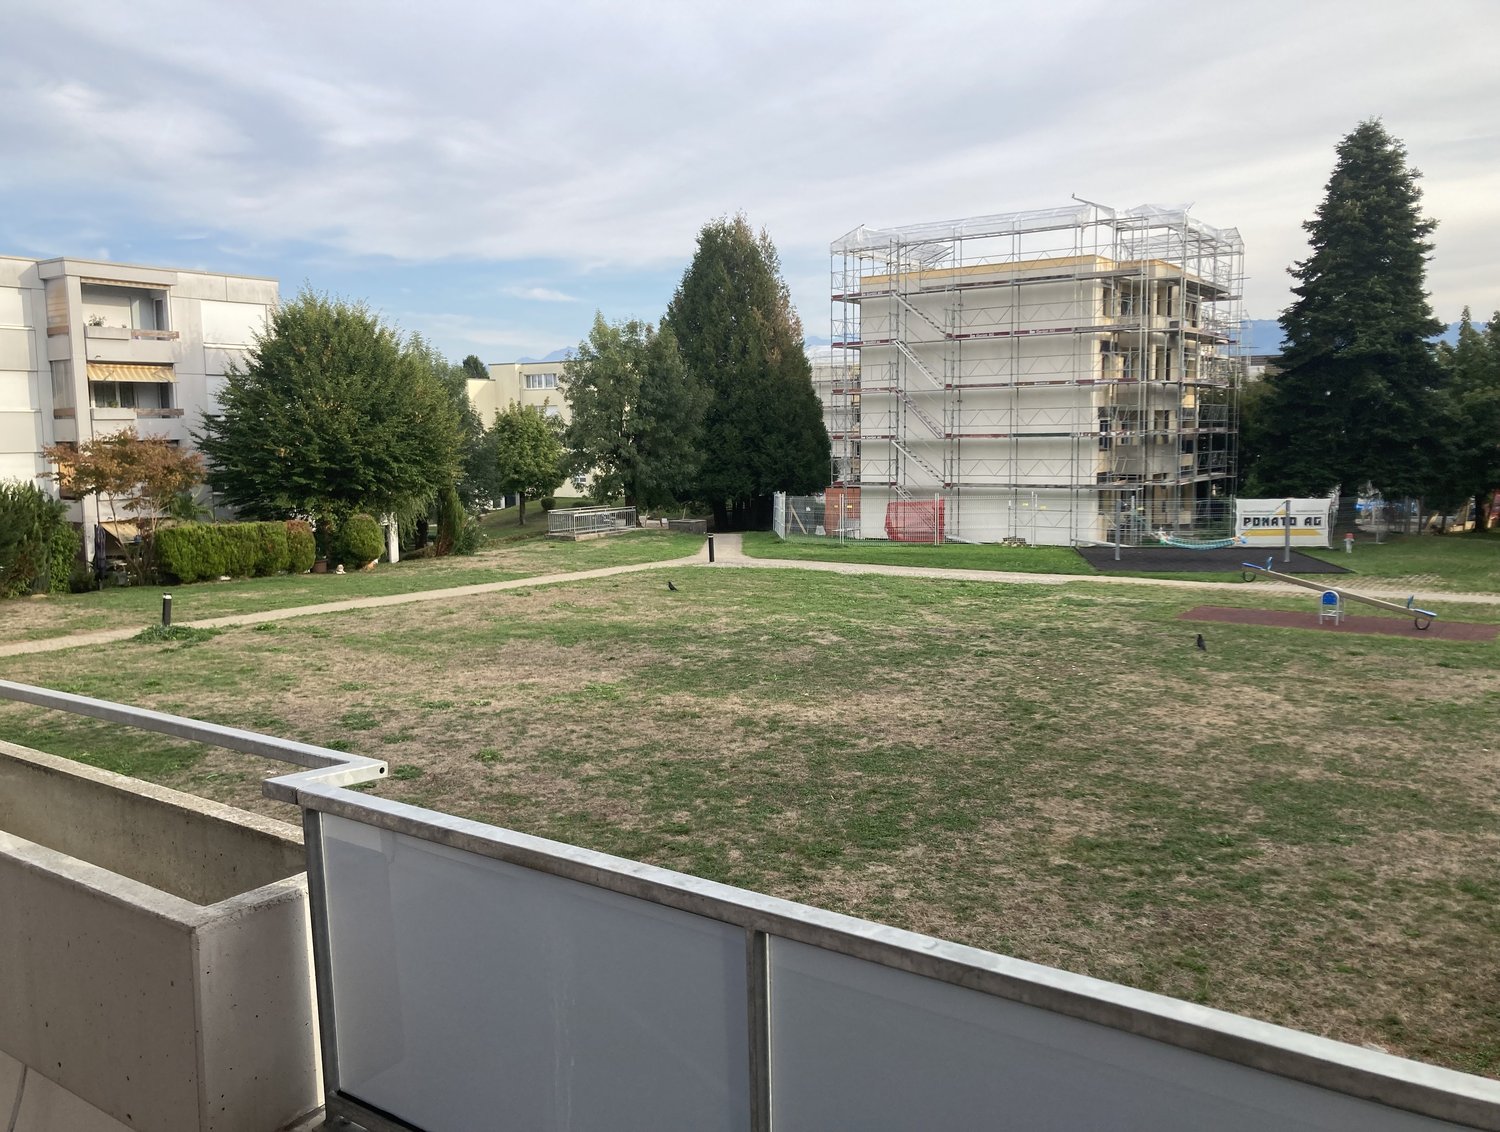
This attractive and recently renovated 4.5-room apartment in Bülach impresses with its quiet location, spacious room layout, and numerous high-quality extras – ideal for families, couples, or discerning individuals. The apartment presents itself in a modern and well-maintained condition: All walls have been freshly painted, a new, stylish kitchen, as well as a modern bathroom and a separate toilet, provide high living comfort. The spacious entrance area offers plenty of space and warmly welcomes residents and guests. A separate dining area creates a pleasant atmosphere for shared meals, while the practical storage room provides additional storage space. The large balcony invites you to linger and relax – perfect for sunny hours outdoors. The apartment also includes a spacious basement and a separate hobby room, which can be purchased for CHF 15,000.– – ideal for hobbies, home office, or additional storage space. A parking space in the underground garage is available for CHF 40,000.– and perfectly complements the offer. The property is particularly family-friendly: A spacious playground and a separate playground with climbing and swinging facilities make the surroundings a true paradise for children. The location impresses with its excellent connections: In the immediate vicinity of the highway, close to the city, and only a few minutes from Zurich Airport. At the same time, you can reach nature in just 2 minutes on foot – perfect for walks, sports, or relaxation. Bülach itself offers an excellent infrastructure with shopping facilities, schools, restaurants, and a lively town center. The public transport is also well-developed, so you can be flexible and quick on the go. This apartment combines quiet living, modern equipment, and a top-class location – a rare opportunity in Bülach. Convince yourself during a visit to this special home and let yourself be enchanted by its charm.

1 / 13
7.5 rooms, 202m², CHF 3,180,000.–
8304 Wallisellen

Detached 7½ room single-family house in a quiet location with a far-reaching view

Spacious 7½ room single-family house with plenty of space, garden, and beautiful views of the surrounding countryside in Wallisellen.This detached single-family house impresses with its spacious layout, exciting room division, and cozy living atmosphere. The quiet location and the view of the surrounding countryside create a pleasant living feeling and offer a lot of privacy.On approximately 202m² of living space, there are 7½ rooms and versatile usable spaces. The spacious living and dining area with different living levels, open gallery, and fireplace is particularly characteristic. The timelessly modern kitchen, equipped with all necessary appliances, offers plenty of workspace and storage space.The outdoor area invites you to linger with a cozy terrace, garden, and a covered grill and seating area. The green surroundings and the beautiful view underline the quiet character of the property.Three bathrooms, a sauna, and additional auxiliary rooms complement the spacious room offer. For vehicles, a double garage and three outdoor parking spaces are available.The most important things at a glance:- Directly adjacent to the conservation area- Approx. 191 m² of living space- Year of construction 1978- Spacious and versatile room layout- Open living and dining area with different living levels- Gallery with a special sense of space- Fireplace- Spacious kitchen- Three bathrooms- Sauna- Separate office/work area- Cozy terrace with garden- Covered grill and seating area- Beautiful view of the surrounding countryside- Quiet living location- A double garage and three outdoor parking spaces- Additional auxiliary and storage rooms- And much more!Have we piqued your interest and would you like to learn more about this property? We would be happy to send you the detailed sales documents.Let yourself be convinced by the versatile possibilities of this single-family house during a personal viewing. We look forward to your contact.

1 / 12
3.5 rooms, 108m², Price on request
Stallikonerstrasse 55, 8903 Birmensdorf ZH

Detached and newly renovated house with development reserves

High-quality modernized single-family house with large construction reserve in a sought-after location This detached and excellently sunny single-family house was completely modernized with great attention to detail in recent years. The property is located on a 499 m² large plot of land and offers the perfect feel-good atmosphere for singles, couples, or a small family who appreciate the independence of their own house.The currently realized room concept includes an inviting living room, a spacious open kitchen, a modern bathroom, and two spacious rooms in the attic. The house is completely basement, with the basement rooms benefiting from daylight and can be used flexibly (e.g., as a training room).An exceptional highlight for the future: The property has attractive construction reserves. Whether an extension or lateral additions - your demands for future expansion are hardly limited. The W2 zone with 45% utilization yields a maximum gross floor area of 224.5 m2.Current highlights at a glanceCondition & Potential: Detached, freshly renovated house with large development reserves (extension/addition possible). The renovations of the last years include a new roof, new heating, new electrical wiring, new pipes, new kitchen, new bathroom, new balcony, and much more..>> The house is in technically new condition. Technology & Energy: Modern heat pump, new spacious boilers, new power, water, and fiber optic lines, as well as an e-car charging station.Living comfort: Professional split air conditioning, spacious bedrooms, an open living kitchen with modern appliances, and a cozy Swedish stove for winter.Safety & Quiet: All-around burglar-proof doors and soundproof windows, aluminum shutters, partial window bars, alarm system, and smoke detectors.Outdoor area & Parking: External garage for bicycles and motorcycles, automatic outdoor lighting, and 2-3 private parking spaces directly on the property.Basement: Large basement, 3 rooms with daylight, currently one room used as a training room. Basement with practical external access via a staircase including a bicycle ramp.Your own garden paradiseThe lovingly designed garden is an oasis of relaxation and offers lush vegetation and various cozy corners. Whether you're looking for the warmth of the sun or a shady spot to linger - everyone finds their personal favorite spot here.The harmonious garden beauty impresses with a selection of noble ornamental trees such as cherry trees, magnolias, forsythias, and Kanzan cherries, which transform the property into a picturesque colorful landscape at any time of the year and provide optimal privacy.

Travel time
-
1 / 13
3.5 rooms, 97m², CHF 1,580,000.–
8052 Zürich

Completely relaxed. Completely Zurich. Completely lovely!

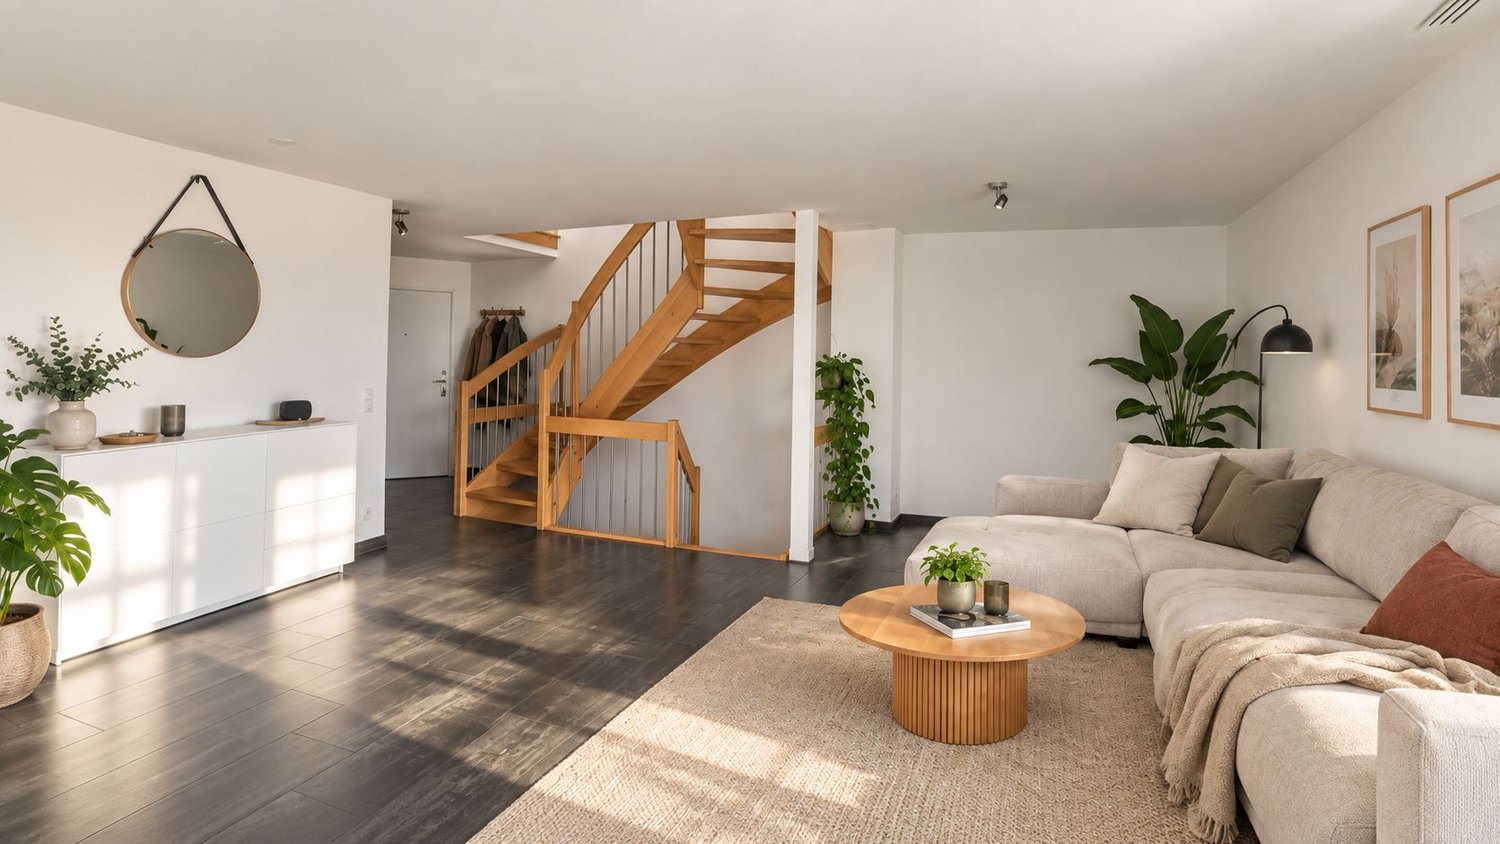
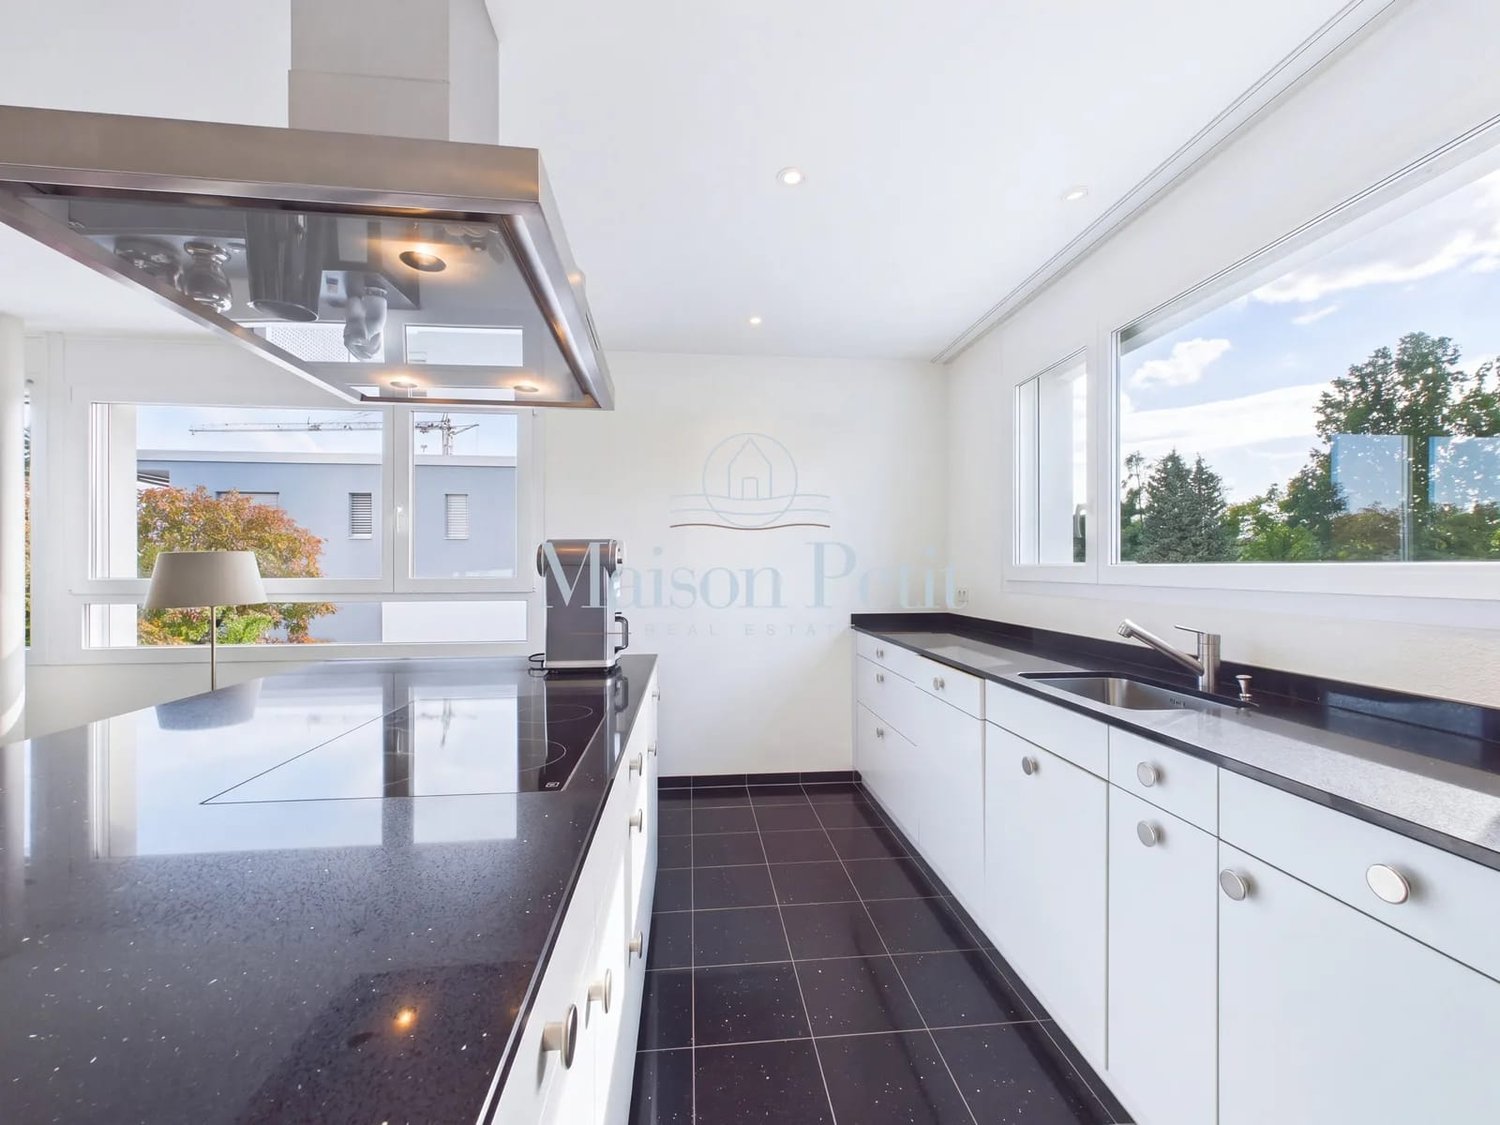
Urban living, enjoying peace and letting your gaze wander: This well-maintained 3.5-room attic apartment in Zurich Seebach combines stylish living comfort with an exceptionally pleasant location. The multi-family house, built in 2006, comprises only four units, offering a quiet and manageable environment. The apartment is located on the 3rd floor and can be easily accessed by lift from the basement.On approximately 97 m² of living space, you can expect a bright home with generous window fronts, high-quality materials, and a well-thought-out floor plan. The open living and dining area with a fireplace forms the heart of the apartment, creating a warm and inviting atmosphere - ideal for relaxed evenings for two or cozy hours with guests.The open kitchen with a cooking island, plenty of storage space, stone countertops, and V-ZUG appliances blends harmoniously into the living area.For added comfort, there are two wet rooms: a bathroom with a corner bathtub and shower, as well as a separate shower room with a toilet. The laundry room has its own washing machine. Parquet flooring made of stained beech in the corridor and bedroom, as well as ceramic tiles in the other rooms, underline the well-maintained interior design. A fixed wardrobe and a built-in safe provide practical details in everyday life.The private outdoor areas are particularly beautiful: the 8 m² large balcony and the 9 m² large covered terrace offer sunny seating areas on both sides of the apartment. The mountain view, the quiet neighborhood, and the evening sun make these areas wonderful retreats. The apartment also features underfloor heating with district heating, 3-fold glazed plastic windows, and energy efficiency class A/A. The facade was comprehensively renovated in 2023.A parking space in the underground garage can be purchased, and additional parking spaces can be rented. The approximately 22 m² large cellar room offers generous storage space. The possibility of adding another floor also opens up an interesting perspective.Zurich Seebach offers an excellent combination of living quality and urban proximity. The tram station Zurich Seebach is 700 m away, the motorway access is about 500 m away, and Zurich Airport is approximately 4 km away. This makes this home ideal for couples who want to combine quiet living, short distances, and a high-quality lifestyle in Zurich.Images were partially created with AI support.
1 / 6
3.5 rooms, 116m², CHF 1,380,000.–
Fridlimattstrasse 5, 8122 Binz

Space for high demands - 3½ rooms, 116 m² living space and two sun terraces

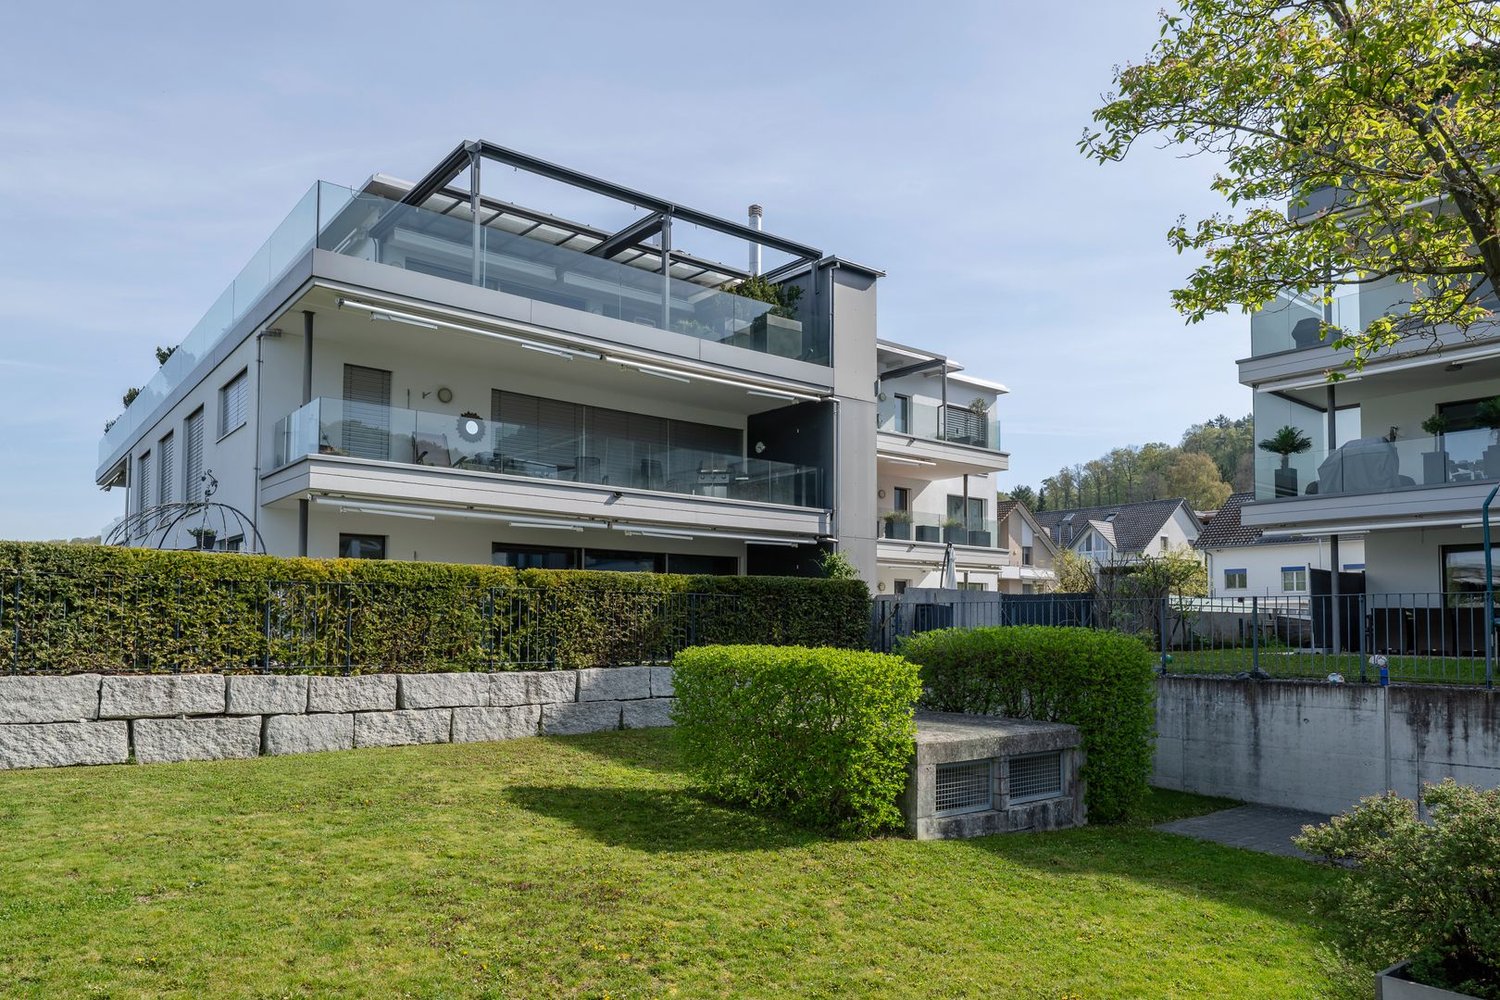
Spacious Minergie apartment with 31 m² terrace area near Zurich Those who appreciate spacious living but want to waive the obligations of a house will find the ideal alternative here. This high-quality 3.5-room apartment offers an exceptional sense of space on approximately 116 m² of living space, two sunny terraces, and a quiet living location in Binz near Maur, just a few minutes from Zurich. Already when entering the apartment, the well-thought-out room layout is noticeable. The openly designed living and dining area forms the heart of the apartment and offers plenty of daylight and direct access to the terraces thanks to the generous window areas. The modern kitchen integrates harmoniously into the living space and convinces with high-quality appliances and plenty of storage space. The main bedroom has a practical dressing room and an en-suite bathroom. Another room is ideal as a guest room, home office, or hobby room. Highlights of the apartment: ~ approx. 116 m² living space ~ two terraces with a total of around 31 m² ~ spacious living and dining area ~ main bedroom with dressing room and en-suite bathroom ~ second bathroom with shower ~ Minergie standard ~ geothermal heating and freecooling ~ elevator directly to the underground garage ~ quiet living location ~ quick access to Zurich The property, built to Minergie standards, convinces with sustainable building technology, geothermal heating, controlled comfort ventilation, and a pleasant freecooling function in the summer months. The excellent condition of maintenance allows for an uncomplicated move-in without investment requirements. Two terraces with a total of around 31 m² of space create additional outdoor living space. Whether it's morning coffee in the sun, relaxed reading in the afternoon, or dinner with friends - you can enjoy every time of day outdoors. Have we piqued your interest? Request the detailed documents today and arrange a personal viewing appointment. Convince yourself on site, because no beautiful pictures can replace a personal impression. Plüer & Partner Immobilien AG - Always personal.

Travel time
-
1 / 13
5.5 rooms, 170m², CHF 1,790,000.–
8427 Rorbas

Exclusive 5.5-room semi-detached house with fantastic views

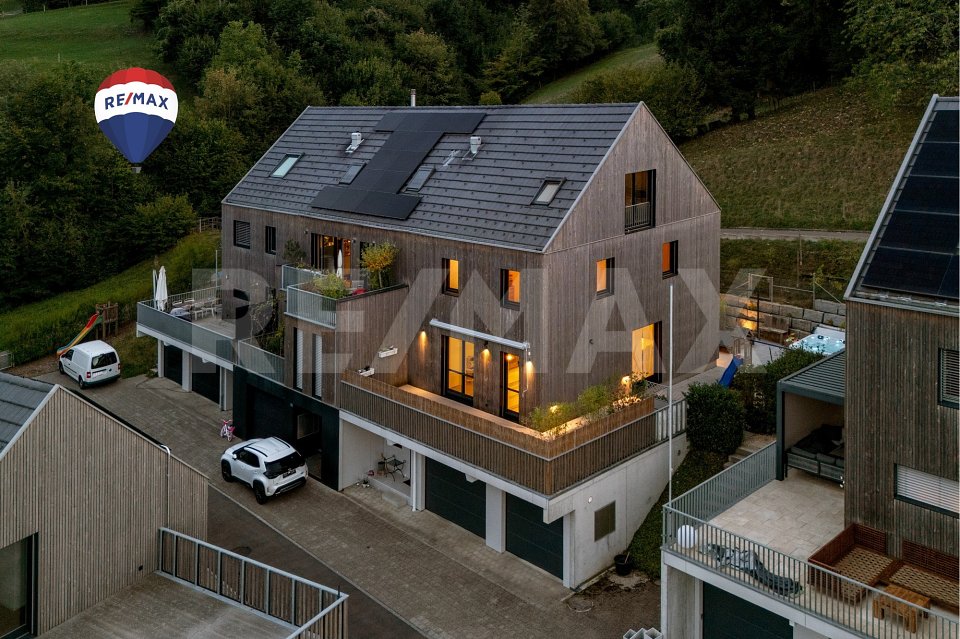
The exclusive 5.5-room semi-detached house with approximately 170 m² of living space impresses with its generous room layout, high-quality construction standard, and its attractive hillside location with wonderful distant views in Rorbas.The modern wooden construction with high-quality materials and a well-thought-out, open floor plan concept creates a warm and timeless living atmosphere over three floors. Underfloor heating and excellent building insulation provide additional living comfort.At the center of the ground floor is the 54.71 m² large, bright living, dining, and kitchen area with an open kitchen. Generous window fronts open up the living area to the surrounding outdoor area, which can be flexibly furnished, whether as a seating area facing north, east, or sideways, as desired. A heated outdoor whirlpool with a view of the greenery invites you to linger.Via the curved solid wood staircase, you reach three bright rooms and a well-equipped bathroom on the upper floor. In the attic, a spacious room with 45.39 m² and a cozy fireplace element awaits, ideal as an additional bedroom, hobby room, or retreat with character. A walk-in closet with fixed built-in wardrobe components and a second bathroom complete the top floor.The house also includes a spacious double garage, two additional outdoor parking spaces, and a basement and technical room.The building, constructed in 2018, impresses with a contemporary energy concept: air-water heat pump, underfloor heating, and excellent insulation ensure low energy consumption.S.E.&.O. Errors excepted. We strive for accurate information, but cannot assume any warranty.

1 / 7
5 rooms, 100m², CHF 675,000.–
Bodenacherstrasse 87, 8121 Benglen

Family apartment in a green area

This 5-room apartment on the 3rd floor offers plenty of space for families and anyone who wants to design their own home. The apartment has a practical room layout and, thanks to its renovation potential, offers the opportunity to implement individual living ideas. Room layout: - Entrance area with cloakroom - Kitchen and living area with marble floor - 3 bedrooms with laminate flooring - Bathroom with bathtub and double sink - separate toilet - Balcony with a view of the green surroundings - own cellar and laundry room Renovation potential for individual living dreams: Whether a modern family apartment, a stylish single-family home, or a long-term investment, this apartment offers a solid foundation and plenty of scope for a contemporary redesign. The apartment impresses with its quiet location, surrounded by forest and green spaces. Additionally, a parking space in the underground garage for CHF 35'000.00 belongs to this offer. Have we sparked your interest? We would be happy to send you the sales documentation or arrange a viewing appointment with you. We look forward to your contact! More information can be found at: www.matma.ch MATMA - MORE HUMAN - MORE AT HOME The images used in the ad were partially edited or optimized using artificial intelligence (AI). They serve to better illustrate and may differ from the actual condition of the apartment in individual details. The personal impression on site is decisive.

Travel time
-

Suggested properties for you based on search results

Other interesting objects