1190 results - Properties for sale with Balcony / Terrace: Canton Zurich

1 / 13
11 rooms260m²CHF 4,450,000.–
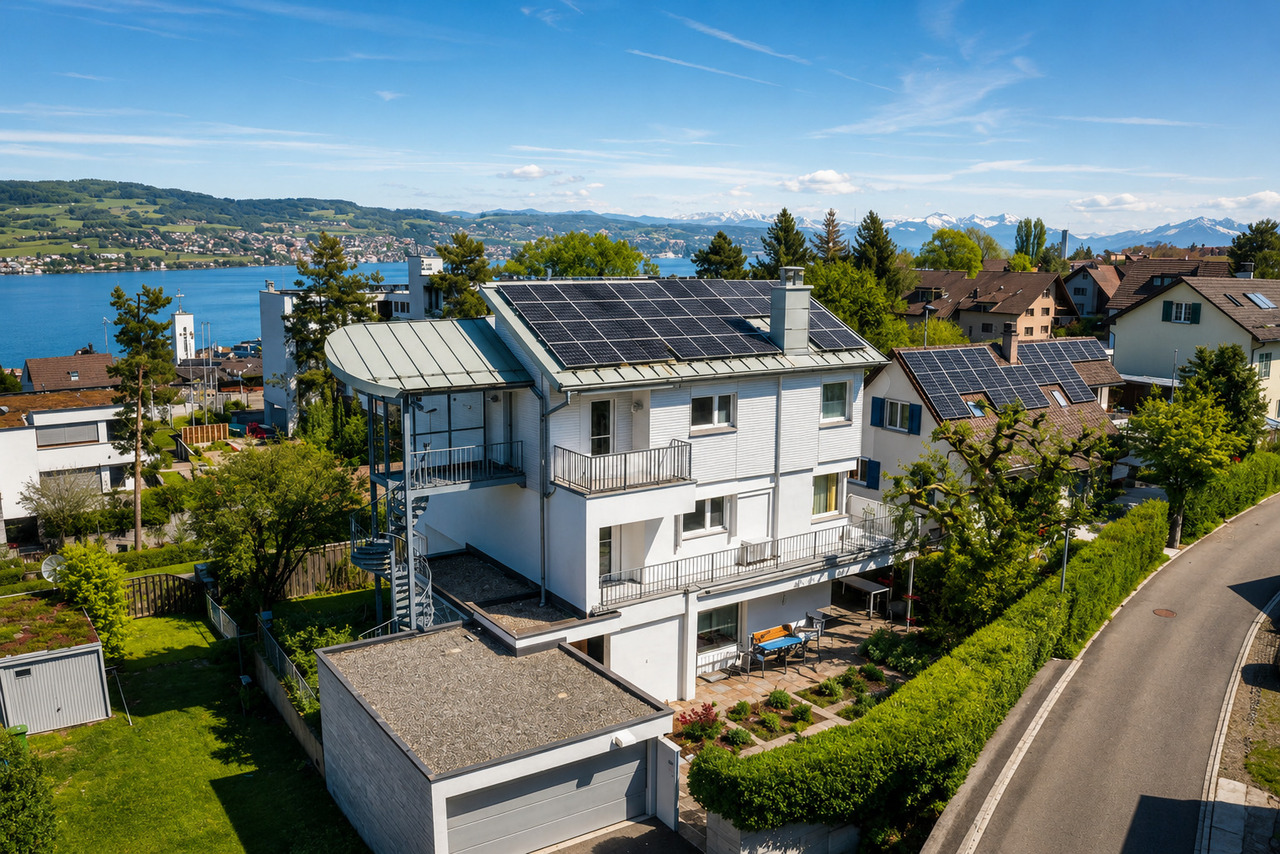
Hintere Etzelstrasse 15, 8810 Horgen

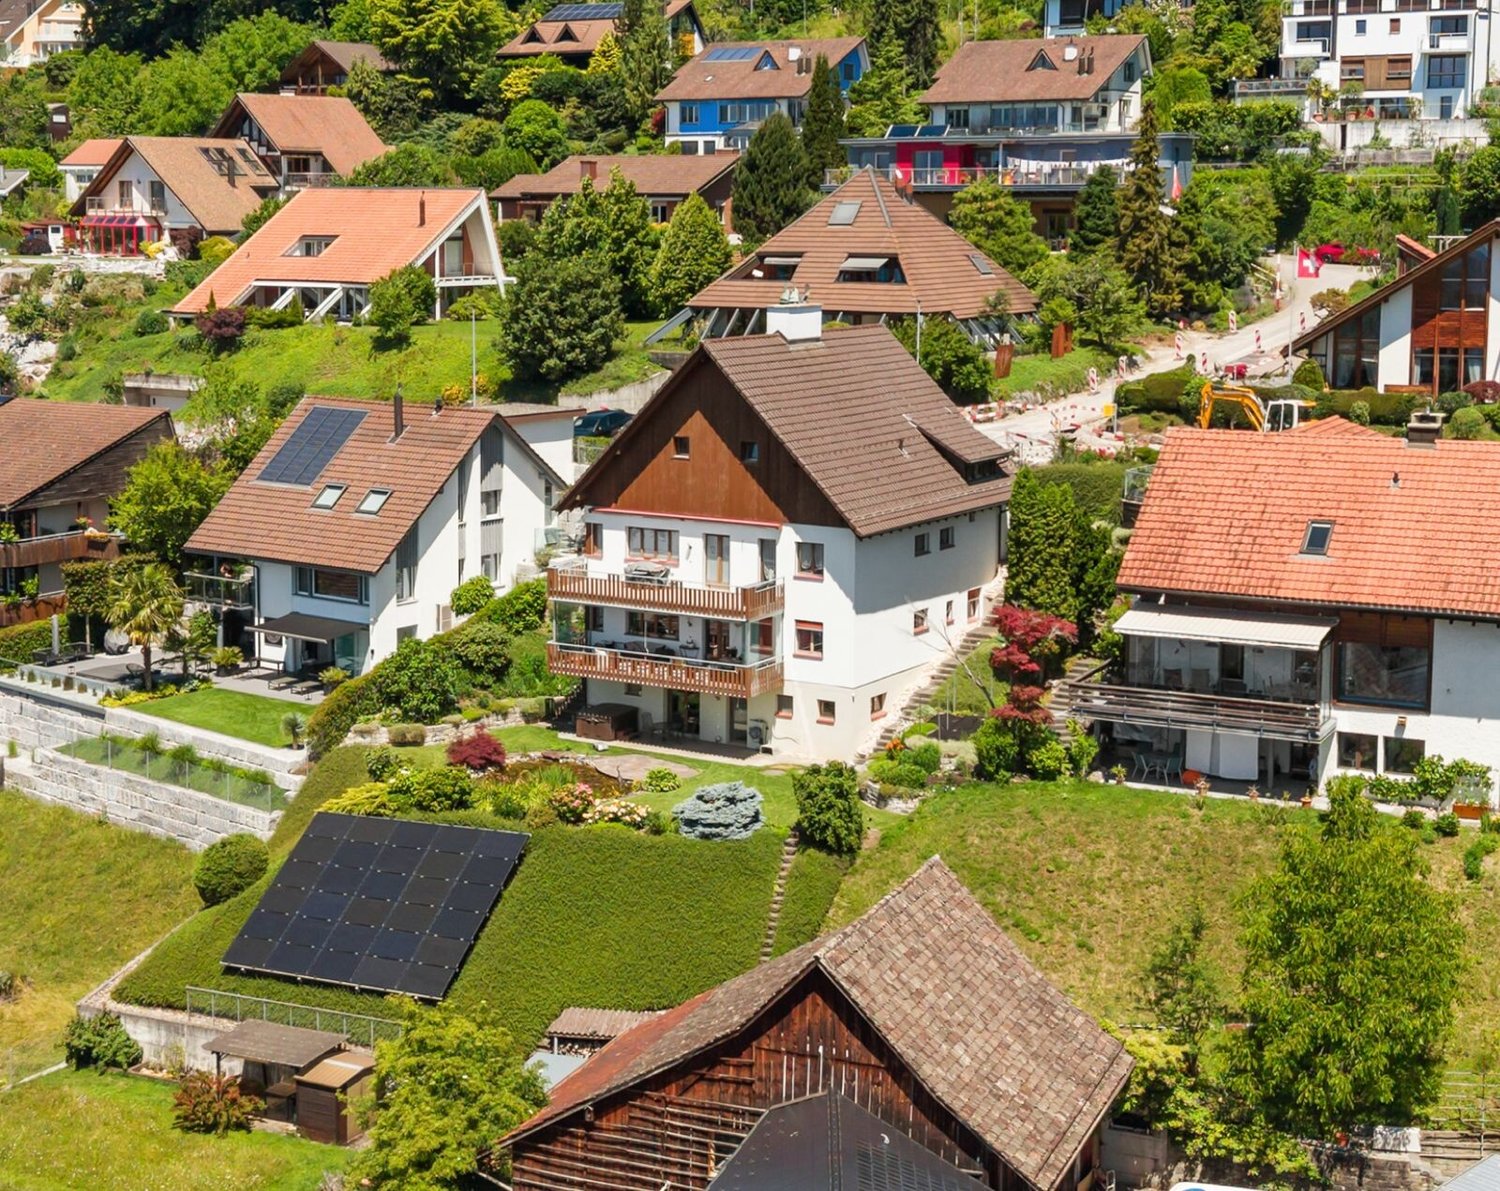
Spacious single-family house with lake view in the sought-after Bergli quarter

In a sought-after location in Horgen, this exceptional single-family house presents itself with beautiful lake views and a versatile usage concept. The property combines architectural quality, ongoing modernizations, and a quiet and family-friendly environment to create a unique living experience on the left bank of Lake Zurich.The originally built architect's house in the 1970s convinces with its clear formal language and a well-thought-out room structure. A modern extension in wooden construction with separate access offers ideal conditions for living and working under one roof and is perfectly suited as an office, studio, or additional living space.Thanks to its elevated location within the renowned Bergli quarter, you can enjoy a beautiful view of Lake Zurich. Schools, kindergarten, and Horgen Oberdorf train station are in the immediate vicinity and underline the high quality of life of this sought-after location.Highlights of the property:- Spacious single-family house in the sought-after Bergli quarter- Beautiful lake and distant view over Lake Zurich- Modernized house technology with heat pump and photovoltaic system- Modern extension in wooden construction with separate access- Ideal for living and working or as a studio/home office- Flexible usage possibilities with expansion potential (subject to official approval)- Continuously modernized and very well-maintained condition- Air conditioning systems in the upper floors- Spacious and well-thought-out floor plan design- Quiet, family-friendly neighborhood location- Close to school, kindergarten, and Horgen Oberdorf train station- Good connection to Zurich and Zug- Two garage parking spaces availableWe look forward to presenting this exciting single-family house to you in person during an individual viewing.Your contactVerimag Verwaltungs- und Immobilien AGMs. Vivian GrafSchleifetobelweg 3CH-8810 Horgenvermarktung@verimag.ch+41 44 727 37 45

Travel time
-
1 / 13
8.5 rooms220m²CHF 2,650,000.–
Landstrasse 57/59, 8248 Uhwiesen

Detached house with annex apartment + building land reserve

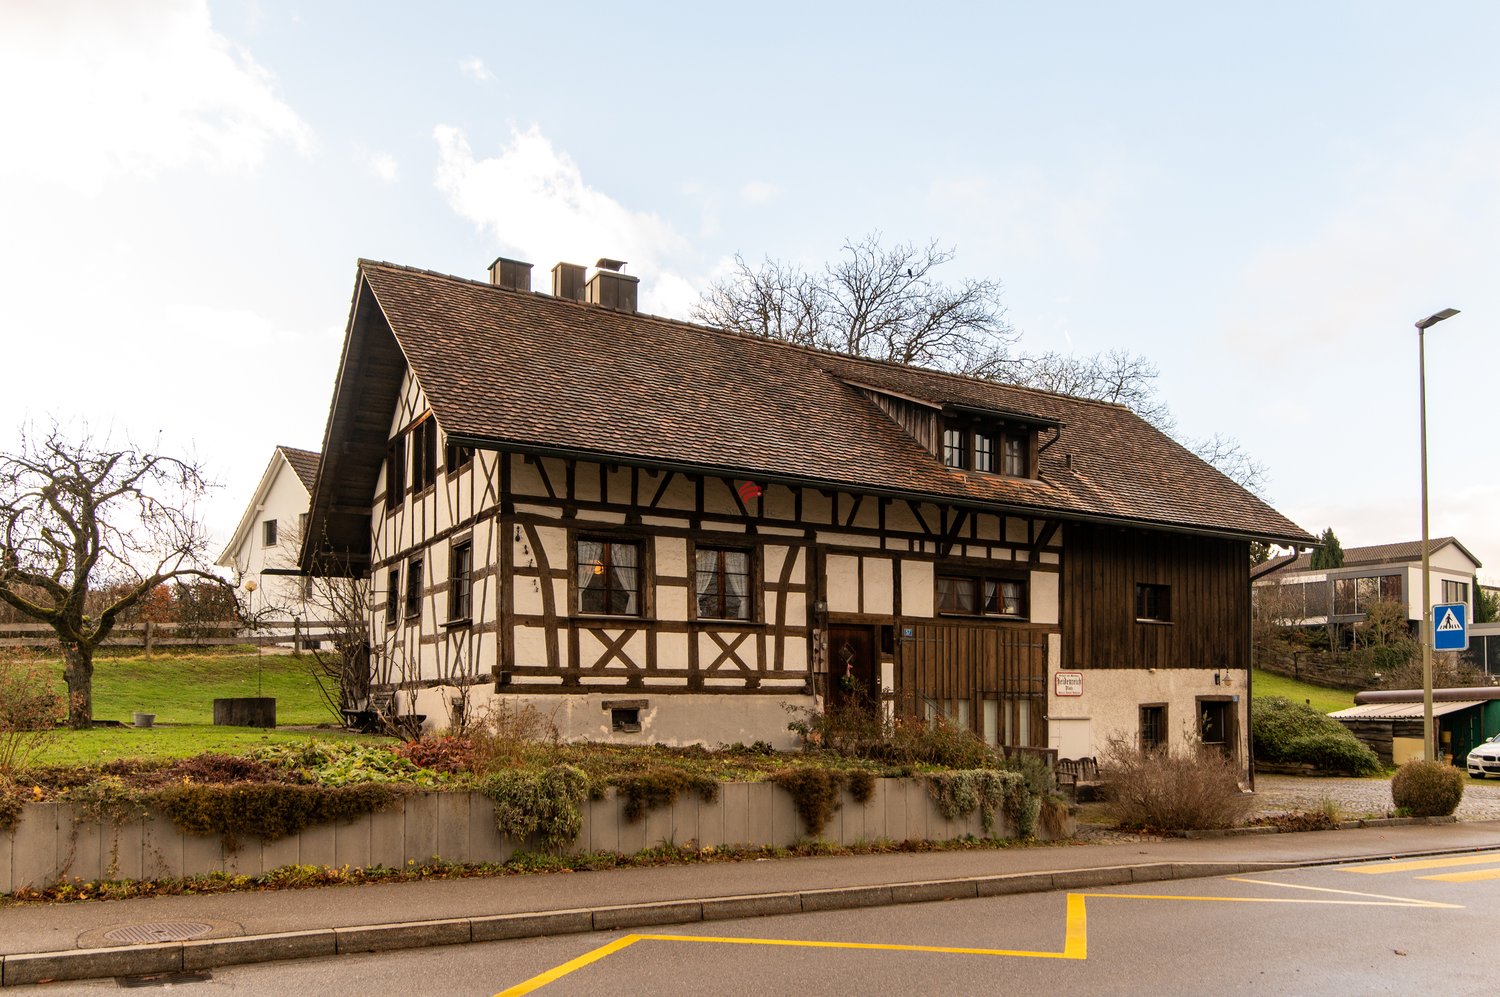
The municipality of Laufen-Uhwiesen in the canton of Zurich with its three districts Uhwiesen, Nohl, and Laufen is well-known in the wine region and in the adjacent Schaffhausen municipalities.The detached, former farmhouse with an annex apartment is located in a sunny spot in the Hornsberg quarter of Uhwiesen on a larger building plot (2,615 m²) with a south-east-west orientation. About 1,400 m² of this can be used as a building land reserve.The house has 6 rooms, spread over two floors. On the ground floor, there is a guest toilet with shower, a study, a bedroom, a dining room with a tile stove, and a cozy kitchen with direct access to the large terrace.On the upper floor, there is a unique living room with 55 m² and a fireplace, as well as two more bedrooms and a bathroom.In the basement, there are various secondary rooms - from the natural wine cellar to the cellar room, a large workshop with direct exit, the laundry room, and a separate toilet with shower. From the basement, you can access the large single garage directly.The 2.5-room annex apartment with a lot of charm (wood and Swedish stove) and a garden seat has been rented out for years.In the outdoor area, there is space for 4 vehicles and, as already mentioned, a single garage with an electric gate drive.Here you have the chance to acquire a spacious farmhouse with a beautiful garden in a quiet central location.I would be happy to show you this great property during a viewing.

Travel time
-
1 / 13
5.5 rooms162m²CHF 960,000.–
Rheinfallstrasse 3, 8447 Dachsen

Quality of life on the Rhine - Ownership apartment with garden area in Dachsen

The 2.5 to 5.5 room apartments in Dachsen were originally completed as rental apartments in 2007 and are now being sold as owner-occupied apartments. They impress with spacious floor plans, attractive outdoor areas, and a timeless interior design. High-quality parquet and tile floors as well as a washing machine/tumbler connection are available in every apartment. An underground garage with parking spaces, private cellar compartments, and bike rooms round off the offer.Thanks to the attractive connection to public transport and the motorway, both Schaffhausen and Winterthur can be reached in a short time. The location of the apartments is also characterized by its immediate proximity to recreational areas and diverse leisure activities.The apartments offer a lot of space in the interior and exterior areas. Two spacious bathrooms with a bathtub and a shower each complement the residential offer. All apartments also have a separate toilet. The kitchen is practically designed with plenty of storage space, allowing you to have all your kitchen utensils at your fingertips. A garden area or balcony provides enough space for cozy hours.Another advantage of these apartments is the elevator, which connects all floors and makes daily life easier. Whether you live on the ground floor or in the attic, you can easily reach all floors.Get an insight into the apartments - conveniently from home! Via the following link, you can access the 360-degree tour: https://my.matterport.com/show/?m=YNCWTs7R9M3&ts=0&lang=enYou can find the entire apartment offer on our website: https://it3.ch/rheinfallstrasse-dachsen/If you are interested, we look forward to your contact.

Travel time
-
1 / 10
53m²CHF 590,000.–
Dorfstrasse 59, 8955 Oetwil an der Limmat

2.5-room apartment with sunny balcony and well-thought-out floor plan

Highlights • Sunny balcony • Well-thought-out floor plan • Completed renovations • Optimal public transportation and traffic connection • Attractive tax rate • Outdoor parking space included Renovations (2018) • New kitchen • New floor covering with underfloor heating in the living and dining area • New windows with marble window sills • Modernized bathroom with Geberit flushing system and double mirror cabinet Attractive living in a popular location Already when entering the apartment, the inviting entrance area conveys a pleasant feeling of living. The well-thought-out floor plan design ensures short distances and optimal use of the available space. The open-plan living and dining area with integrated kitchen forms the centerpiece of the apartment. The harmonious connection of the individual living areas creates a spacious room feeling and gives the apartment a timeless character. The large window areas let in plenty of daylight and underline the friendly atmosphere. The bedroom impresses with a pleasant size and offers sufficient space for a comfortable furnishing. As a quiet retreat, it complements the consistent living concept in an ideal way. The well-maintained bathroom is equipped with a bathtub and offers the comfort that one appreciates in everyday life. The spacious balcony with approximately 12 m² offers a valuable extension of the living space and invites you to linger outdoors. An outdoor parking space completes this attractive offer and ensures convenient parking directly at the property.

Travel time
-
1 / 13
6.5 rooms234m²CHF 1,950,000.–
Hüeblistrasse 6a, 8165 Oberweningen

Modern and spacious single-family house in a quiet residential area

This modern single-family house in Oberweningen impresses with its spacious room layout, high-quality construction, and attractive location in a family-friendly residential area. The house, built in 2020, offers a lot of space for individual living needs on a living area of 193 m² and is ideal for families who value comfort, privacy, and modern living. On a plot size of 479 m², the property presents itself with a well-thought-out architecture and a harmonious overall concept. The 6.5 rooms are distributed over several levels and create a pleasant living atmosphere with a lot of light and functional floor plans. In total, five bedrooms are available, which can be flexibly used as children's, guest, work, or dressing rooms. The room offer is complemented by two bathrooms, which further increase the living comfort in everyday life. The well-maintained condition and the young year of construction ensure a modern living feeling with a contemporary standard of equipment. The property is perfect for buyers who are looking for a nearly new home in a quiet environment and at the same time want to benefit from the good accessibility of the surrounding towns. An attractive single-family house in Oberweningen, which impresses with its spacious space offer, modern execution, and high living quality.The single-family house is located in Oberweningen, a quiet and natural community in the Zürcher Unterland. The environment is characterized by well-maintained residential areas, a lot of green spaces, and a high quality of life, ideal for people who appreciate a relaxed living environment with good accessibility. Shopping facilities for daily needs as well as other services are available in the nearby area, and additional offers can be found in the surrounding towns. The connection to public transport is given, allowing commuters to benefit from a practical connection to the larger centers. At the same time, the nearby recreational areas, walking, and cycling paths invite you to leisure activities in nature.The property impresses with a high-quality and contemporary equipment, which ideally combines comfort, efficiency, and functionality. A floor heating system in combination with an air/water heat pump ensures a pleasant room climate and energy-efficient operation. The sustainable energy concept is complemented by a photovoltaic system with storage. The triple-glazed windows also contribute to excellent thermal insulation and high living comfort. For practical everyday life, a water softening system and a rainwater storage tank are available. The spacious double garage offers enough space for two vehicles and additional storage space. The modern kitchen is equipped with a built-in coffee machine, an American refrigerator, a combi-steamer, and a microwave, leaving no wishes unfulfilled. A separate hobby or cinema room offers versatile usage possibilities and rounds off the attractive overall offer. The property impresses with well-thought-out extras such as air conditioning, a security camera, and a comfortable laundry chute that leads directly from each floor to the laundry room.The takeover of the property is possible after agreement and is flexible.

Travel time
-
1 / 13
8 rooms212m²CHF 2,290,000.–
Langrütistrasse 82, 8635 Dürnten

Multi-family house with Lake Zurich panorama and potential for value enhancement

LIVING ABOVE LAKE ZURICH WITH GARDEN, PANORAMIC VIEW, AND SPACE FOR GENERATIONS In a privileged location in Oberdürnten, this exceptional property presents itself on a 785 m² large plot of land with an unobstructable view of Lake Zurich and the Alps. The quiet, sunny living location, the lovingly designed garden with a pond, and the versatile usage possibilities make this object a rare opportunity for families, multi-generation households, self-users with rental intentions, or investors. The existing building structure offers various attractive living and usage concepts: Variant A: Three independent residential units The property is ideal as a multi-party house with three separate apartments. In addition to the 3.5-room apartment on the upper floor and the spacious 3.5-room apartment on the ground floor, the garden floor also offers potential for creating another residential unit. This constellation enables attractive rental yields and appeals particularly to investors or multi-generation families. Variant B: Exclusive garden maisonette with additional apartment Alternatively, the garden level can be connected with the apartment on the ground floor to form a spacious garden maisonette. This creates a unique residential unit with above-average space, direct garden access, several bathrooms, and versatile usage possibilities for living, working, or guests. This concept is complemented by the separate 3.5-room apartment on the upper floor. The most important highlights -785 m² plot of land in a sought-after slope location -Fantastic view of Lake Zurich and the Alps -Quiet living location with high privacy -Large, very well-kept garden with a pond -Photovoltaic system already installed -Two garages with one parking space each in front of the garage -Three additional outdoor parking spaces -Large attic with storage spaces -Flexible usage for living, working, or renting -Attractive expansion and development potential in the garden floor -Whirlpool in the garden The existing property is in a functional, very well-maintained condition and simultaneously offers interesting possibilities for value enhancement. A modernization of windows, kitchens, bathrooms, as well as a future conversion to a heat pump, would further increase energy efficiency and market attractiveness. The already installed photovoltaic system provides an ideal basis for this. Properties with this combination of view, plot quality, garden, privacy, and development possibilities are extremely rare in Oberdürnten. Whether as a spacious home for several generations, as a combination of living and renting, or as an interesting investment object, this property offers numerous perspectives for the future. For questions about this attractive property, please do not hesitate to contact us. If you would like to visit the property, we look forward to a prior financing proof from a Swiss bank. Thank you for your understanding.

Travel time
-
1 / 13
7.5 rooms308m²CHF 3,998,000.–
Berghaldenstrasse 4, 8127 Forch

Exclusive Terrace Apartment

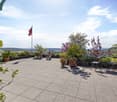
Forch, idyllically situated between Lake Zurich and Greifensee, embedded in the Pfannenstiel hill range, is one of the most sought-after residential areas in the canton of Zurich. Here, nature, tranquility, and excellent connections to the city of Zurich come together. This modern and luxurious 7.5-room terrace apartment impresses with exceptional generosity and a well-thought-out room concept. On approximately 300 m² of living space, an impressive terrace of approximately 107 m², and two additional seating areas - one of which has a approximately 195 m² large garden for exclusive use - you will experience living comfort at the highest level.As soon as you enter the apartment, you will be greeted by an elegant, spacious entrance area that gives you a first impression of the high quality of this property. The heart of the apartment is the brightly lit living and dining area with approximately 80 m², which creates an exclusive and open living atmosphere through floor-to-ceiling windows. Here, you can enjoy stylish hours with family and friends. The spacious, partially covered terrace and the two garden seating areas invite you to relax and linger outdoors.The highly modern, open kitchen delights both hobby cooks and gourmets and offers space for creative culinary development. The parent's area impresses with a spacious bedroom, a generous wardrobe, and a stylish bathroom with sink, shower, and toilet. Direct access to the garden seating area provides additional comfort.Three further rooms offer versatile usage possibilities and also shine through direct access to the terrace; one of them has an additional access to a separate, approximately 34 m² large seating area. A practical household room with washing tower and sink makes everyday life much easier.A special highlight is the separate studio: Equipped with its own wet cell and direct access to the garden seating area, it is ideal as an office, guest or hobby area. Thanks to already prepared connections, a kitchen can be easily integrated, and a connection to the main apartment is possible with little effort.3 garage parking spaces and 1 outdoor parking space are included in the purchase price!

Travel time
-
1 / 13
4.5 rooms102m²CHF 1,745,000.–
Rellstabstrasse 8, 8041 Zürich

High-quality 4.5-room garden apartment including parking space

This stylish 4.5-room apartment impresses with a high-quality, contemporary construction and a very well-maintained overall condition. All fixtures and fittings date back to the year of construction and present themselves in an excellent condition. The direct lift access to the apartment provides maximum comfort.Highlights: • High-quality 4.5-room apartment with a well-thought-out floor plan • Exclusive bulthaup kitchen with a large cooking island • Lift access directly to the apartment • Spacious, sunny garden seating area (southwest orientation) • Parking space with preparation for e-mobility • Separate, apartment-own laundry room in the basement • Own cellar compartment with additional storage space • Minergie standard for energy-efficient living The heart of the apartment is the exclusive bulthaup kitchen. The spacious cooking island invites you to cook, enjoy and socialize. High-quality V-Zug appliances and a noble natural stone worktop underline the high quality standards and timeless elegance.The living area is equipped with a warm oak parquet and convinces with large window fronts, which provide plenty of light and create a harmonious transition to the outdoor area.The stylishly designed wet cells combine modern design with high-quality materials. Ceramic tiles, mosaic elements and indirect lighting create an elegant atmosphere. The en-suite parent bathroom has a spacious rain shower, while the second wet cell is equipped with a comfortable bathtub.The southwest-facing garden seating area offers ideal conditions for relaxed hours outdoors. A water and power connection provides additional comfort and versatile usage possibilities.The well-thought-out room layout and the pleasant room sizes make this apartment ideal for couples or small families. The interplay of high-quality construction, functional floor plan and light-flooded rooms creates an exceptionally pleasant living atmosphere.This apartment combines quality, sustainability and living comfort at the highest level. Thanks to the Minergie standard, exclusive equipment, garden area and practical secondary rooms, it offers a perfectly balanced home to arrive and feel good.We look forward to your contact and a joint viewing on site.

Travel time
-
1 / 13
4.5 rooms106m²CHF 850,000.–
Schlossgasse 8, 8466 Trüllikon

Historic 4.5-room apartment in Trüllikon

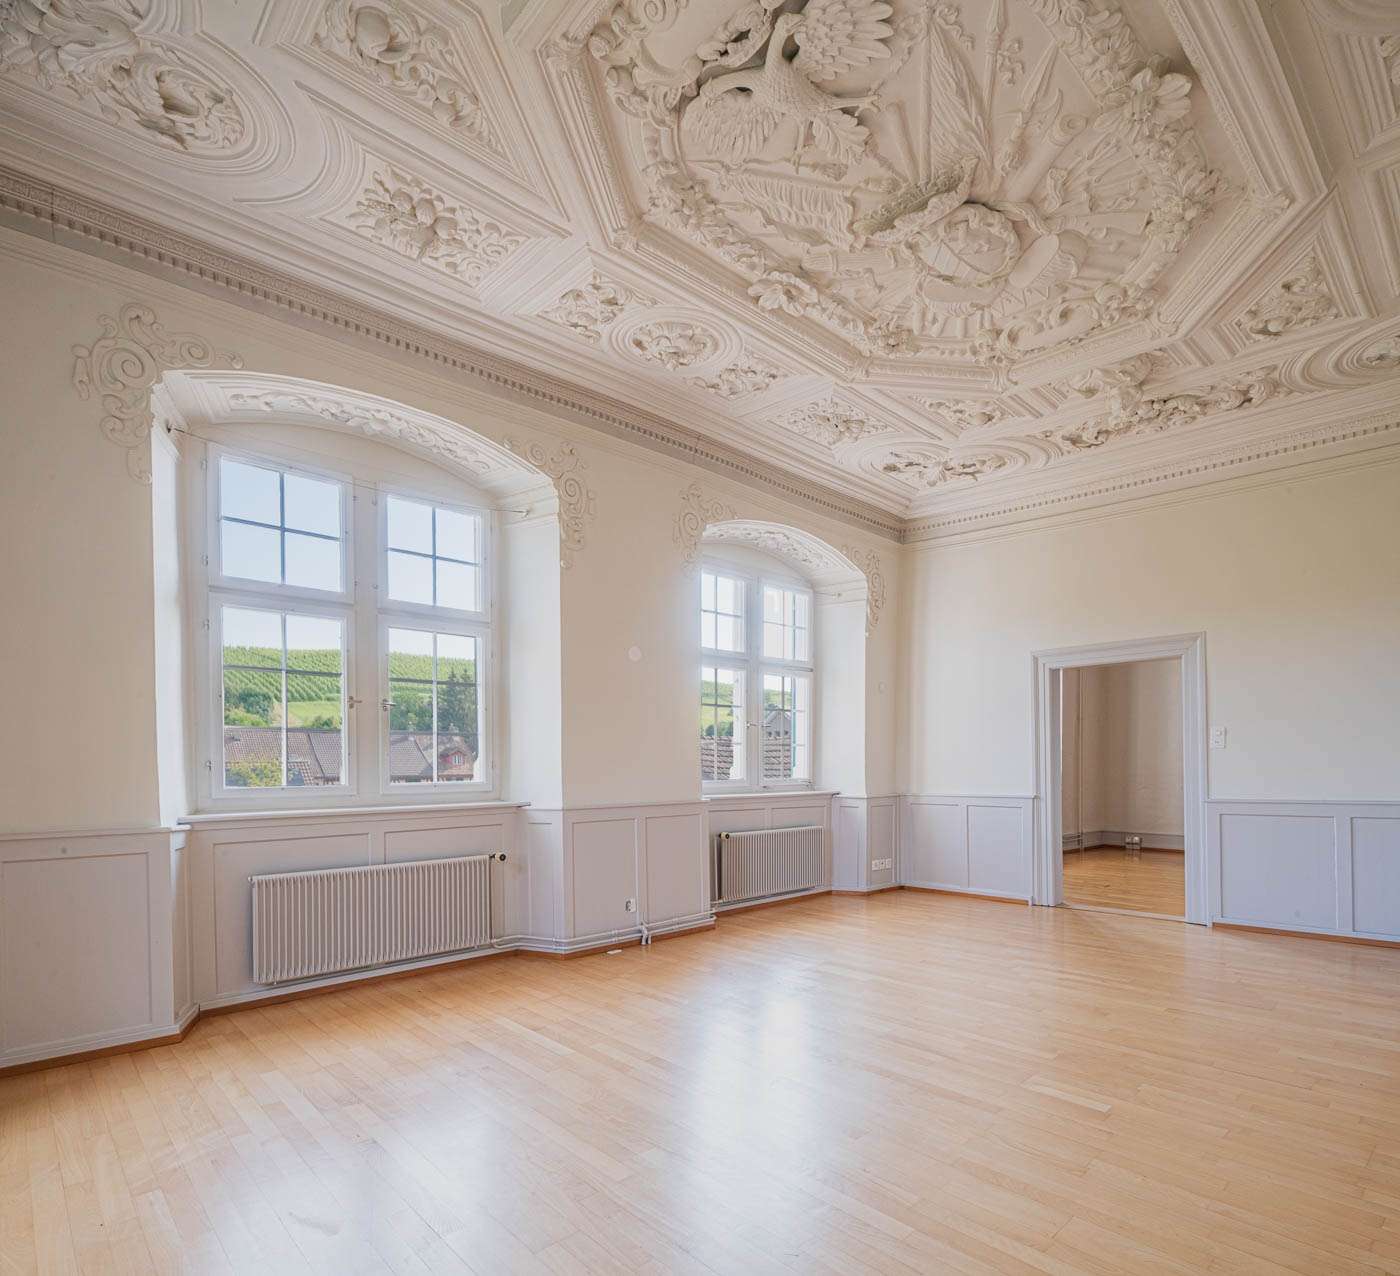
Welcome to Trüllikon. In the idyllic Zürcher Weinland, nestled in gentle vineyards and a quiet, natural environment, is a very special residential project: Im Schloss. Here, historic architecture and modern living comfort come together to create a unique home with unmistakable charm.The listed building looks back on a history dating back to the 16th century and has been carefully further developed over generations. The five individually designed apartments convince with spacious floor plans, pleasant room heights, and high-quality materials. Historic elements such as stucco ceilings, wooden structures, and characteristic details meet contemporary equipment and create a unique living feeling. Each apartment has a basement and attic compartment, which provides additional storage space. Parking spaces can be purchased and provide additional comfort in everyday life.Whether as a couple, family, or single person – here you will find a home for people who are looking for something special without sacrificing practicality.The location in Trüllikon combines tranquility, nature, and good accessibility. The cities of Schaffhausen, Winterthur, and Zurich are easily accessible, while you can simultaneously enjoy the advantages of rural life: wide landscapes, short distances in the village, and a high quality of life.Have we sparked your interest? For further information and documents, we are at your disposal: 052 635 10 10

Travel time
-
1 / 13
6.5 rooms175m²CHF 1,165,000.–
Gfellstrasse 35, 8499 Sternenberg

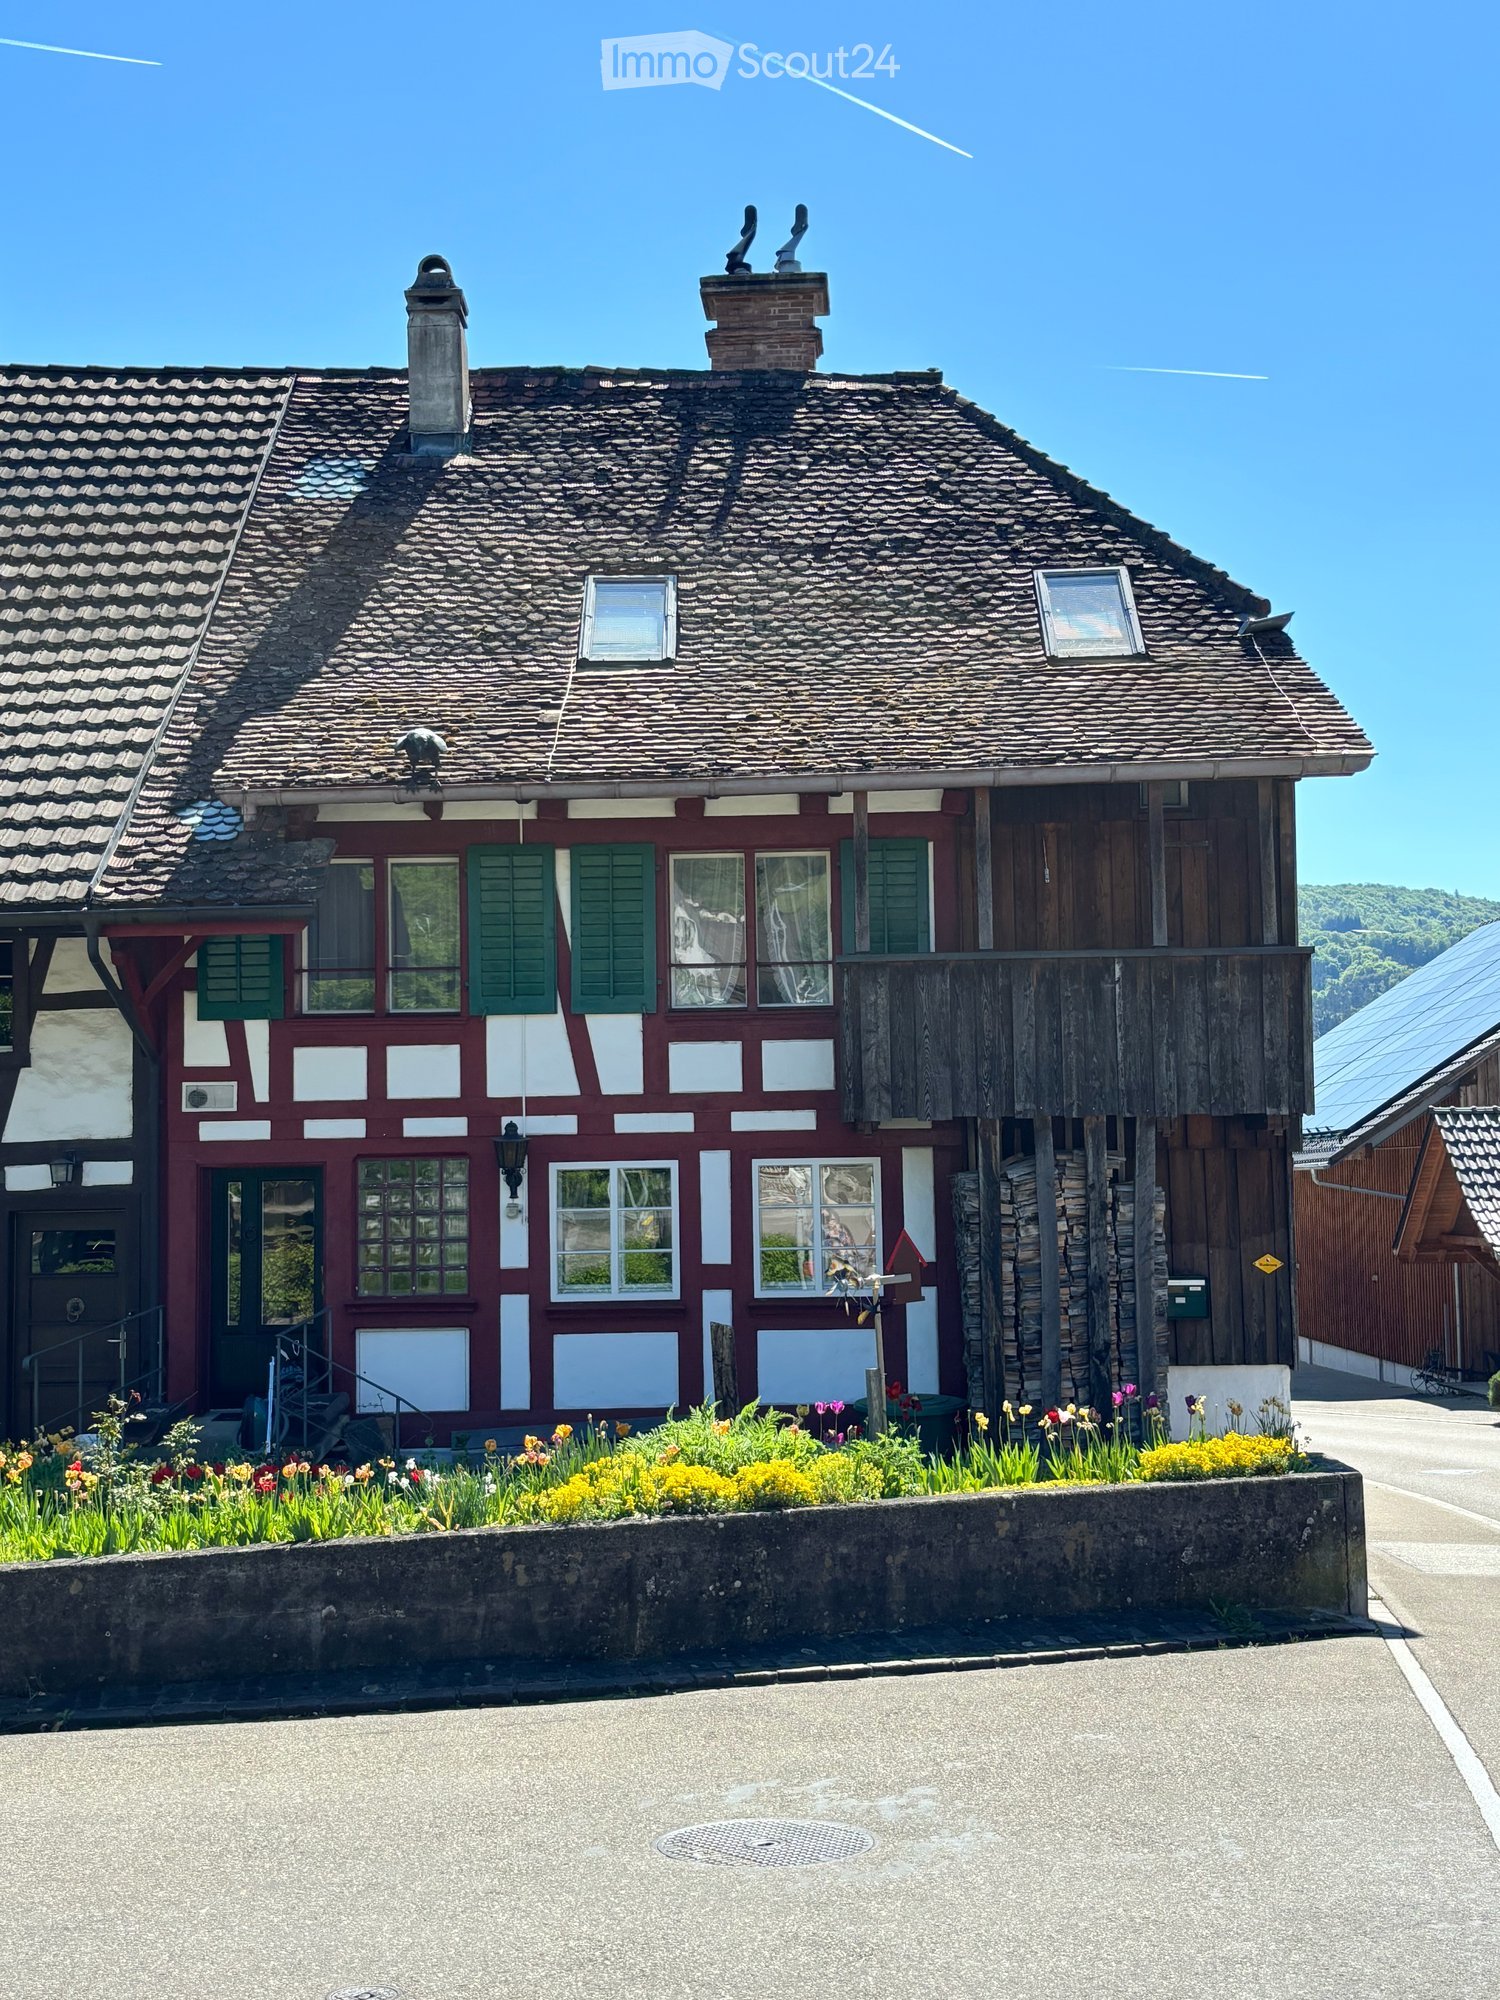
Your Retreat with a Far-Reaching View - Spacious Semi-Detached House

Your Retreat with a Far-Reaching View - Modern Semi-Detached House in a Green Setting with Plenty of Space for Family, Home Office, and Quality of Life Arrive, breathe deeply, and leave the daily routine behind: In the idyllic Sternenberg in the Zurich Oberland, this spacious and high-quality semi-detached house with approximately 175 m² of living space awaits you - a home for people who appreciate peace, nature, and modern living comfort. The property impresses with a well-thought-out room concept, bright living areas, and sustainable construction in the Minergie standard. Whether as a stylish family home, a retreat from the hectic daily routine, or as an inspiring living and working space - here you can enjoy maximum flexibility in a natural setting. LIVING WITH ATMOSPHERE AND A VIEW As soon as you enter, you can feel the pleasant living atmosphere. The heart of the house is the spacious living and dining area with a cozy stone oven, which provides warm comfort, especially in the winter months. The open design creates a airy room feel and harmoniously connects living, eating, and cooking. The modern kitchen offers plenty of space for cooking and enjoying - accompanied by a wonderful view of the green surroundings. From the living and dining area, you can directly access the sunny terrace, where you can spend relaxed hours in a quiet environment. PLENTY OF SPACE FOR FAMILY, GUESTS, OR HOME OFFICE On the upper floor, three bright bedrooms await you, two of which have access to the south balcony. The spacious bathroom offers high living comfort for everyday family life. The attic complements the room offer perfectly: two more rooms provide versatile usage options - whether as a bedroom, office, studio, or hobby room. One of the rooms also has access to a private south balcony. An additional shower room ensures comfort and flexibility here as well. PRACTICAL AUXILIARY ROOMS AND SUFFICIENT PARKING SPACE In the basement, you have a workshop, a laundry room, and additional storage space at your disposal - ideal for hobbies, storage, or creative projects. Another separate storage room is located in the area of the visitor parking spaces. For your vehicles, two private carports and additional visitor parking spaces are available. PEACE, NATURE, AND YET WELL CONNECTED Sternenberg impresses with its natural surroundings, numerous leisure activities, and high quality of life. Those seeking peace and relaxation will find the ideal counterpoint to the hectic daily routine here - and at the same time benefit from the good accessibility of the centers in the Zurich Oberland. Especially for people with a home office, this location offers a special added value: concentrated work in a quiet environment, combined with high living quality and plenty of nature right outside the front door. SPECIAL EXTRA The existing mortgage can be taken over at very attractive conditions - an additional financial advantage for future ownership. A rare opportunity for all those who want to combine spacious living, nature, and flexible usage options.
Travel time
-
1 / 13
5.5 rooms121m²CHF 1,590,000.–
Brunnacherstrasse 13, 8174 Stadel bei Niederglatt

Terraced house with panoramic views, pool, and sun terrace

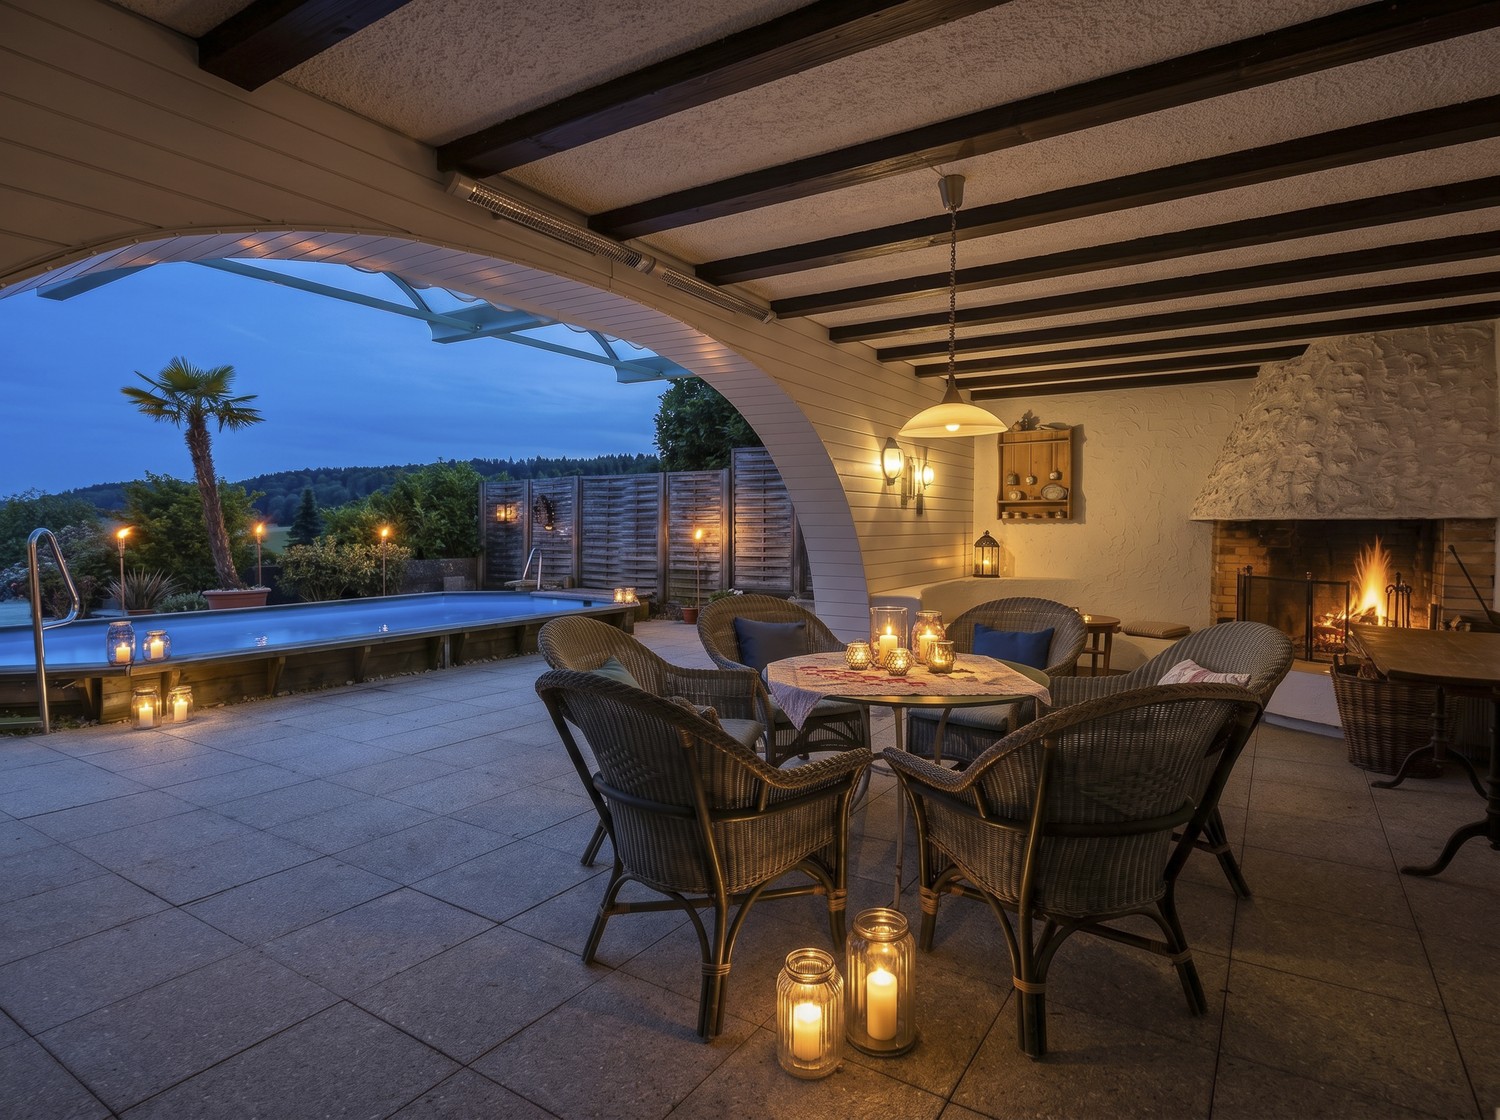
In a sought-after south-facing location in Stadel, this exceptional 5½-room terraced house awaits you with a dreamy distant view to the Glarner Alps. The property combines spacious living, plenty of privacy, and a unique outdoor experience, ideal for families, couples with space requirements, or people looking for something special. The bright living and dining area with a generous window front creates an open and inviting living atmosphere. Thanks to the lift-and-slide door, you can access the impressive, approximately 140 m² large terrace directly, which is partially covered and invites you to relax, enjoy, and linger. A real highlight is the private outdoor pool with a wind-protected pergola and chimney - your personal wellness oasis with a holiday feeling at home. The high-quality kitchen impresses with modern appliances, generous granite workspaces, and plenty of storage space. Four well-cut bedrooms with practical built-in closets offer versatile usage options for families, home offices, or guests. The stylishly renovated wet cells with shower-toilet and high-quality materials underline the well-maintained construction standard. The house has been continuously renovated and presents itself in a very good condition. Additionally, a charging station for electric vehicles is already prepared in the double garage. An additional wine cellar, two outdoor parking spaces, and numerous secondary rooms provide additional comfort. The natural living situation combines rural idyll with good accessibility. Shopping facilities, schools, and bus stops are located in pleasant proximity. Zurich Airport can be reached in around 15 minutes, and the city of Zurich in about 30 minutes. Highlights at a glance: • Dreamy south-facing location with distant view • Spacious sun terrace with approximately 140 m² • Private outdoor pool & pergola with chimney • Bright living/dining area with panoramic window front • High-quality kitchen with V-Zug appliances • Continuously renovated and very well-maintained • Heat pump & prepared e-car charging station • Double garage plus 2 outdoor parking spaces • Family-friendly living situation A home with special charm and high living comfort - convince yourself with a visit.


Travel time
-
1 / 13
4.5 rooms130m²CHF 1,495,000.–
Solistrasse 37B, 8180 Bülach

Modern 4.5-room apartment in an excellent location in Bülach

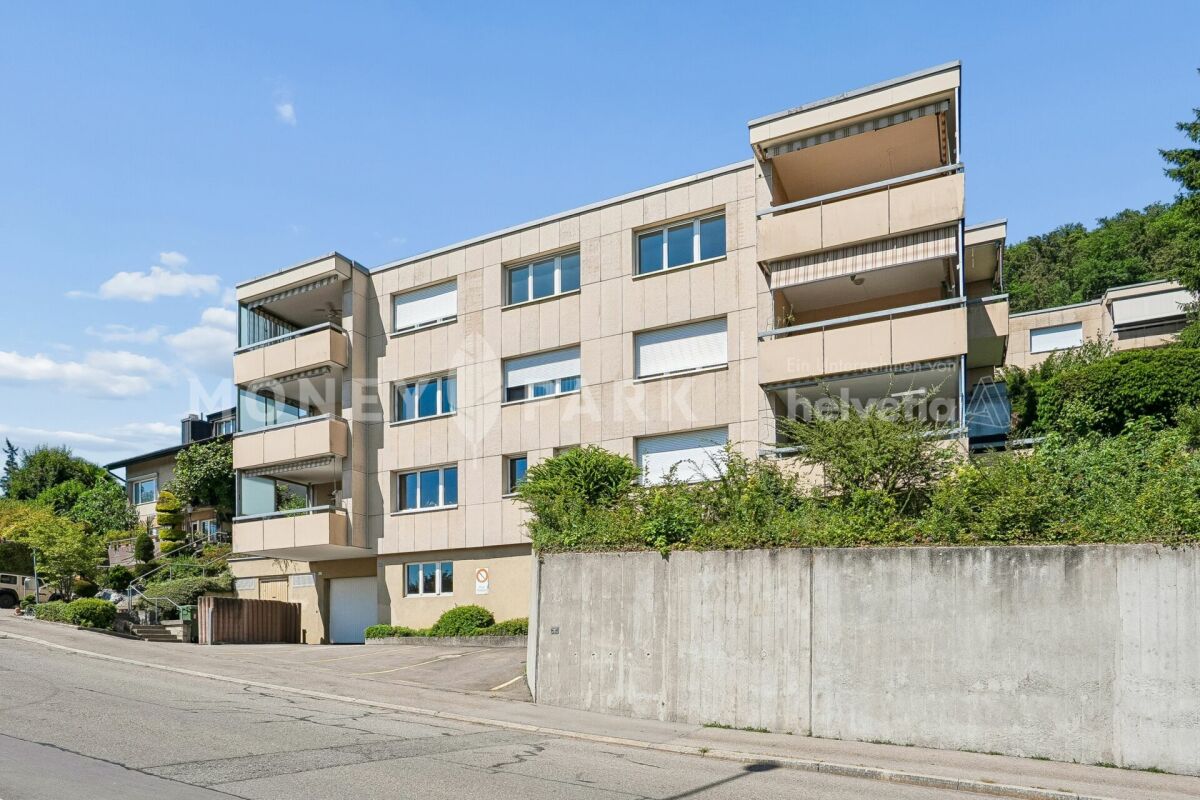
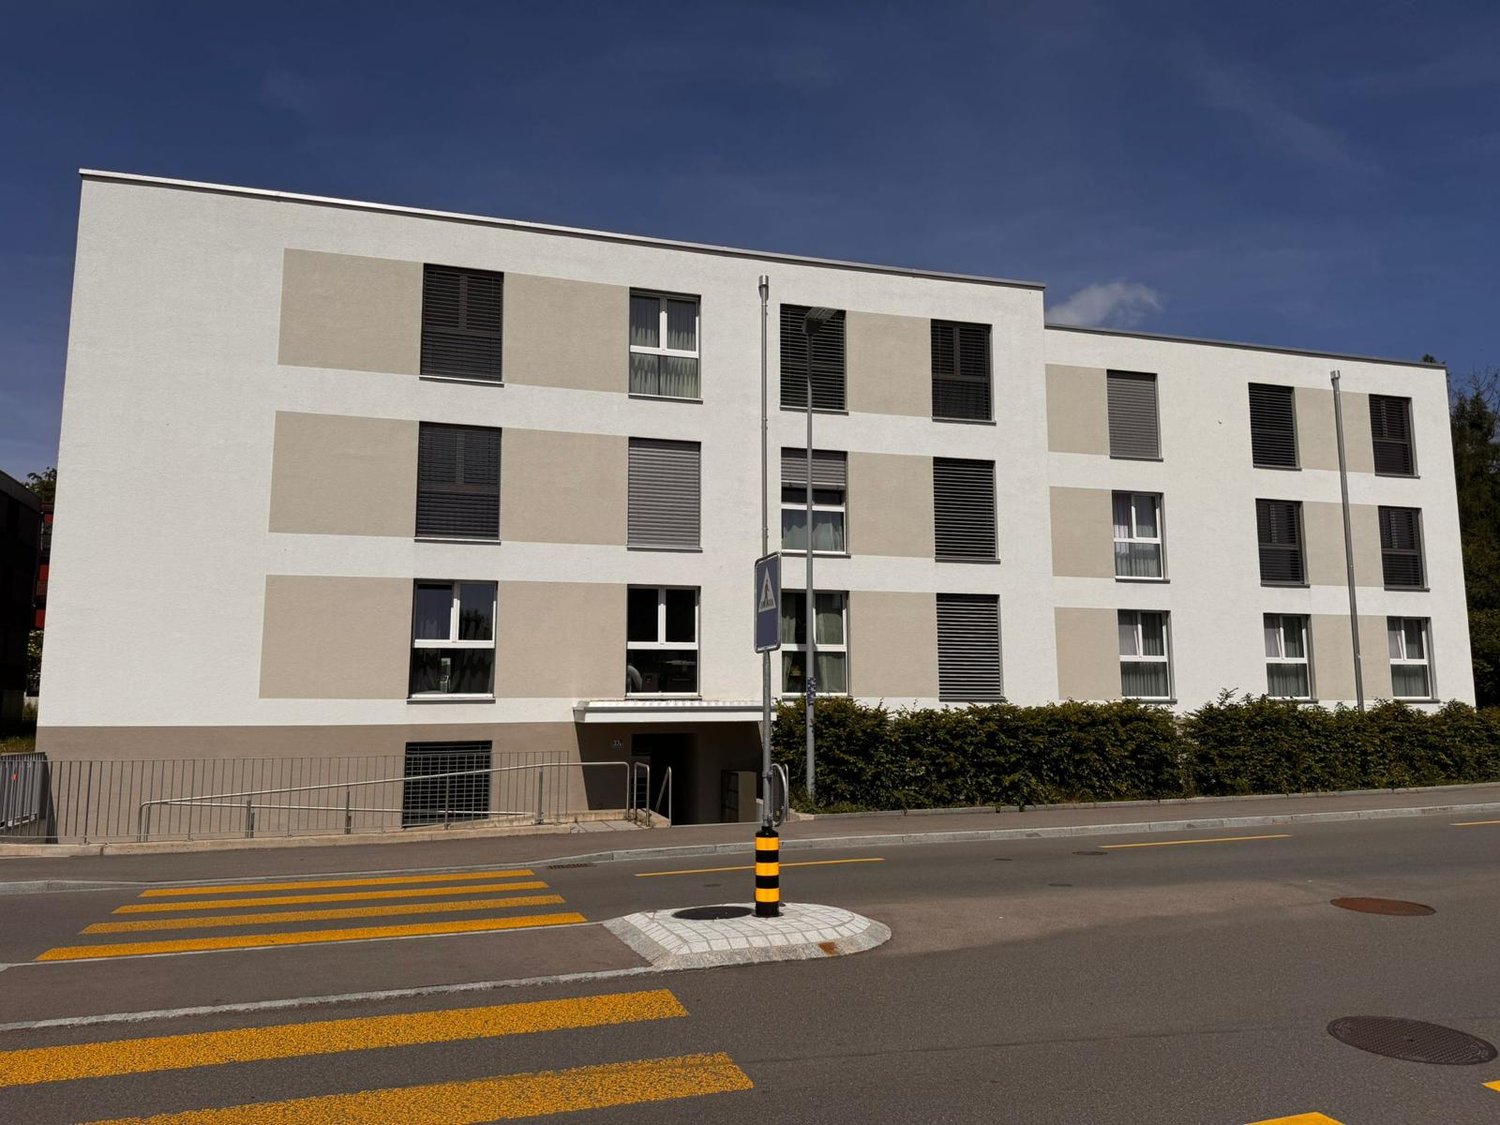
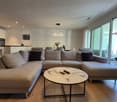
Welcome to this stylish and modern 4.5-room apartment on the 1st floor of a well-maintained multi-family house on Solistrasse 37B in Bülach. The building from 2022 impresses with contemporary architecture, balconies, and a well-kept outdoor area.The apartment offers: • Bright living room: Modernly furnished with large windows and a sliding terrace door leading to the balcony – ideal for relaxing and enjoying. • Open living and dining area: With an elegant marble table and a small kitchen area with white cabinets – functional and stylish at the same time. • 4.5 rooms on 130 m²: Generous room layout for families or couples who appreciate space and comfort. • 2 bathrooms: Comfortably and modernly equipped. • Balcony: Perfect for sunny days – the location is very sunny in the summer. • Garage: A private garage space is available. • Lift: The building has an elevator. Sale price of the condominium: CHF 1’495’000.-Sale price of the underground parking space: CHF 45’000.-Location and surroundings: The apartment is located in a quiet environment – both during the day and at night it is pleasantly quiet. The bus stop Soliboden is only 2 minutes away on foot, the Bülach train station is a 7-minute walk. A Coop supermarket is 5 minutes away, the Hohfuri school is a 6-minute walk – ideal for families. The Drogerie Krämer AG is a 10-minute walk away.This child-friendly apartment is available by arrangement and offers an excellent combination of modern living comfort, quiet location, and optimal infrastructure. A rare opportunity in Bülach – secure your new home!

Travel time
-
1 / 15
4.5 rooms137m²CHF 1,040,000.–
Hinterdorfstrasse 4, 8444 Henggart

RESERVED - Above the roofs of Henggart

Are you looking for your dream property? This unique attic apartment in Henggart offers you a spacious and bright living experience on 137 m². The apartment is located on the third floor of a building constructed in 2005 and has 4.5 rooms, ideal for families or couples. The apartment was designed as a 5.5-room apartment and can be easily converted into one without much effort.This property offers you everything you could wish for. Enjoy the peace and quiet, child-friendly environment while taking advantage of the amenities of a modern apartment. • Spacious 4.5 rooms (optional 5.5 rooms) • Two modern bathrooms • Wood-burning stove • Large balcony for relaxed hours outdoors • Convenient access via an elevator • Private washing machine and dryer in the apartment • Garage for secure parking plus outdoor parking space The apartment is very well-maintained and has been constantly well-kept.The entrance area with practical storage space is spacious, just like the open kitchen. The kitchen is equipped with a dishwasher, oven, steamer, ceramic glass cooktop, refrigerator, and a granite countertop.The huge and bright living/dining room was fitted with low-maintenance and attractive ceramic tiles in a Mediterranean style. The wood-burning stove is an added value and provides cozy hours.The bedrooms are spacious and optically convincing with the beautiful solid wood parquet floor.The two bathrooms are modern and timelessly designed. The large bathroom in the bedroom area has a double sink, a unique corner bathtub, a toilet, and a shower. The smaller bathroom near the living area is equipped with a sink, a shower, and a toilet. The laundry tower is also located here and simplifies everyday life.The windows are made of wood, triple-glazed, the apartment is heated by oil heating, and the heat distribution is via underfloor heating.The spacious terrace is ideal for sunny and quiet hours under the open sky.A basement in the basement, which offers some storage space, is included in the price.The apartment includes a parking space in the underground garage as well as an outdoor parking space. These two parking options are not yet included in the sales price.We hope to have sparked your interest and look forward to showing you this gem soon.

Sandra Walser

Sandra Walser

Travel time
-
1 / 7
6.5 rooms174m²CHF 1,890,000.–
Badstrasse 7, 8310 Lindau

Your Family Paradise - Stylish Semi-Detached House with Sunny Garden

Welcome to "Frieden" - in the heart of the idyllic village center of Grafstal, in the municipality of Lindau, two spacious semi-detached houses and nine modern condominiums with 3.5 to 5.5 rooms are being built.The Frieden project is located in a quiet area and at the same time optimally connected between Winterthur and Zurich. The idyllic village offers a village shop, kindergartens, and schools, as well as a diverse range of local recreational activities with a swimming pool, tennis court, and other leisure activities right on your doorstep.The 6.5-room semi-detached house extends over four floors (including basement) and is directly connected to the underground parking garage of the building. The spacious living and dining area with open kitchen opens onto the south side to the seating area and garden. On the floors above, there are five bedrooms or offices and three full-fledged bathrooms. The house's own basement has a lot of storage space as well as technical, laundry, and drying rooms.Currently, there is the possibility to make adjustments to the floor plan and individualize the semi-detached house. Additionally, budget amounts are available for the selection of floor coverings, bathroom, and kitchen equipment for free design.Would you like to get to know the residential offer in "Frieden" better? You can find more information on our project website: https://www.frieden-lindau.chWe are very happy to provide further information or an individual consultation at any time: 044 809 80 80.

Travel time
-
1 / 12
7 rooms170m²CHF 1,250,000.–
Hagackerstrasse 3, 8427 Freienstein-Teufen

Your personal retreat, family-friendly living with plenty of space and high quality of life

Those looking for an ordinary house will not find it here. This property offers something that has become increasingly rare today: space. Space to live, grow, and realize your own ideas.With two bright 3.5-room apartments, an expandable attic, and a spacious garden, this property offers a rare combination of living quality and future potential. Whether it's multi-generational living, living and renting, or simply the desire for plenty of space, the possibilities are diverse.The apartment on the 1st floor already presents itself in a modern and well-maintained condition today. It was comprehensively renovated about six years ago and immediately conveys the feeling of being at home. Bright rooms, a well-thought-out floor plan, and a pleasant living atmosphere create a place that you gladly return to every day.Technically, investments have been made continuously. The boiler and sanitary pipes have been renewed, providing additional comfort and safety.The attic offers further development potential. With manageable effort, additional living space could be created here - be it for family members, guests, or as an attractive addition for future rental income.Particularly impressive is the spacious outdoor area. Children have space to play, gardening enthusiasts can realize their ideas, and sun-worshippers can enjoy relaxed hours in the green. This is where quality of life is created that you can't plan - you feel it.Highlights • Two spacious and bright 3.5-room apartments with separate entrances • Apartment on the 1st floor completely renovated about 6 years ago • Boiler and sanitary pipes renewed • Attic with potential for additional residential unit • Spacious garden area • Wood-burning stove for cozy winter evenings • Two bathrooms and two separate toilets • Spacious basement rooms as well as hobby and laundry rooms • Garage with two parking spaces • Three additional outdoor parking spaces • Ideal for families, multi-generational living, or partial rental A home for today - and possibilities for tomorrow.Such properties have become rare. They combine living quality, flexibility, and development potential in a way that will still be relevant in many years.Contact us to schedule a viewing!

Travel time
-

Suggested properties for you based on search results

Other interesting objects