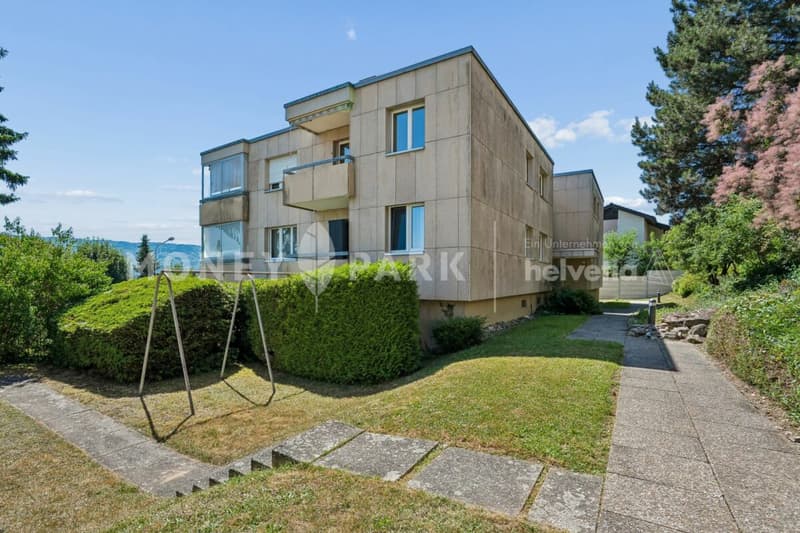

• 2.5-room apartment with sunny balcony and well-thought-out floor plan (1)
  • 2.5-room apartment with sunny balcony and well-thought-out floor plan (2)
  • 2.5-room apartment with sunny balcony and well-thought-out floor plan (3)
  • 2.5-room apartment with sunny balcony and well-thought-out floor plan (4)
  • 2.5-room apartment with sunny balcony and well-thought-out floor plan (5)
  • 2.5-room apartment with sunny balcony and well-thought-out floor plan (6)
  • 2.5-room apartment with sunny balcony and well-thought-out floor plan (7)
  • 2.5-room apartment with sunny balcony and well-thought-out floor plan (8)
  • 2.5-room apartment with sunny balcony and well-thought-out floor plan (9)
  • 2.5-room apartment with sunny balcony and well-thought-out floor plan (10)
1 / 10
Living space
53 m2
Selling price
CHF 590,000.–
Notify on price drop

"2.5-room apartment with sunny balcony and well-thought-out floor plan"

Find the right mortgage for your new home

Address

Dorfstrasse 59, 8955 Oetwil an der Limmat

Travel time

  • 39 min.Station: Niderfeld

Surrounding information

Source of this data

The data displayed is provided by one of our third-party suppliers.

Please note that the locations displayed may not be up to date and there may be some deviations.

  • School

    3 min.Schulhaus Letten
  • Pharmacy

    12 min.Pill Apotheke im Dorf
  • Supermarket

    10 min.Denner
  • Public Transport

    1 min.Halde

Times refer to the route on foot.

Price

Purchase price:
CHF 590,000.–
Notify on price drop

Main information

Availability:
By agreement
Type:
Apartment
Number of bathrooms:
1
Floor:
GF
Surface living:
53 m2
Year built:
1974

Characteristics

  • Balcony / Terrace

  • Quiet neighborhood

  • Child-friendly

  • Parking space

Documents (0)

Description

Highlights
  • Sunny balcony
  • Well-thought-out floor plan
  • Completed renovations
  • Optimal public transportation and traffic connection
  • Attractive tax rate
  • Outdoor parking space included

Renovations (2018)

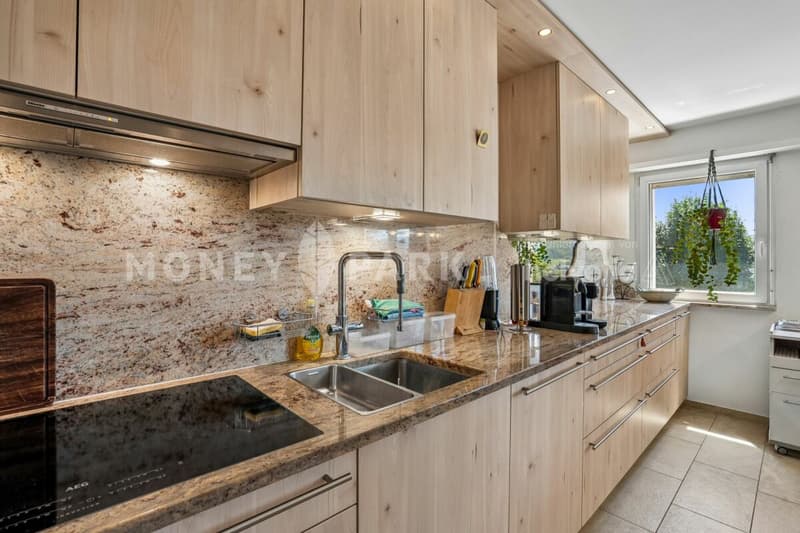
  • New kitchen
  • New floor covering with underfloor heating in the living and dining area
  • New windows with marble window sills
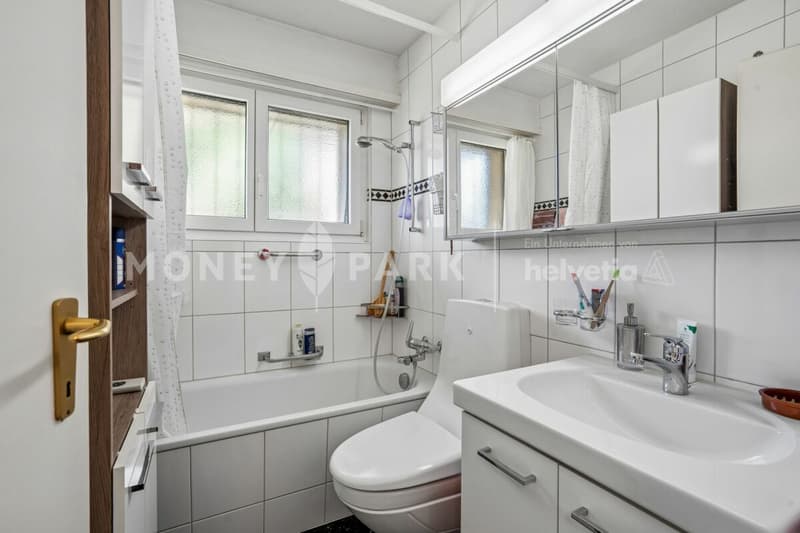
  • Modernized bathroom with Geberit flushing system and double mirror cabinet
Attractive living in a popular location

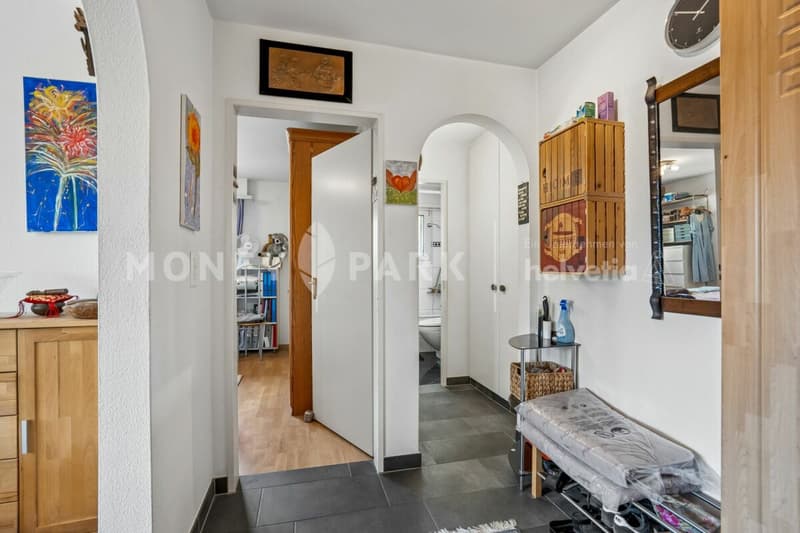
Already when entering the apartment, the inviting entrance area conveys a pleasant feeling of living. The well-thought-out floor plan design ensures short distances and optimal use of the available space.

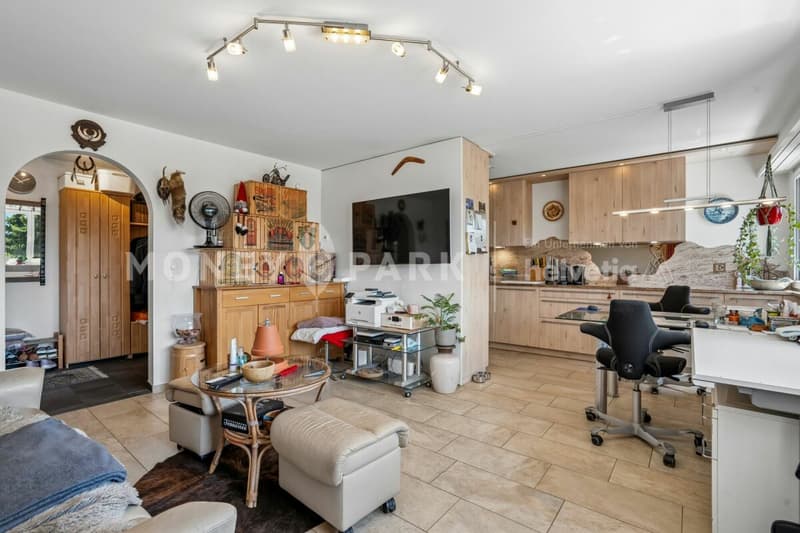
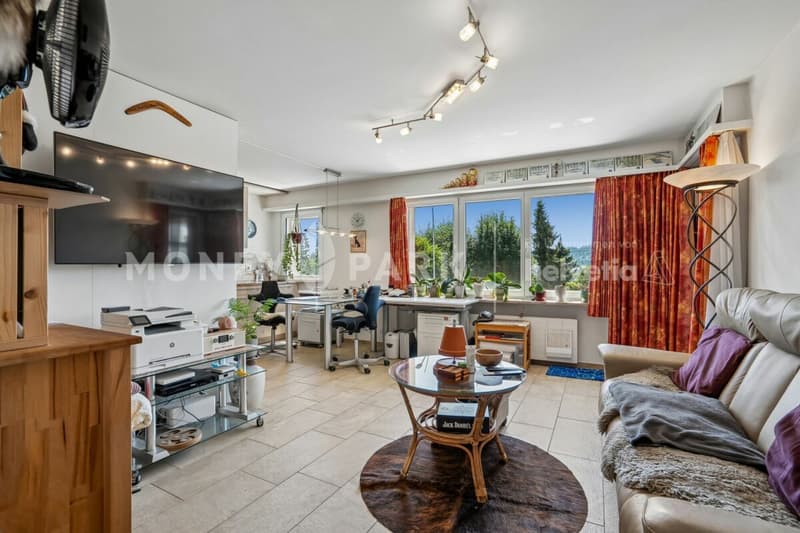
The open-plan living and dining area with integrated kitchen forms the centerpiece of the apartment. The harmonious connection of the individual living areas creates a spacious room feeling and gives the apartment a timeless character. The large window areas let in plenty of daylight and underline the friendly atmosphere.

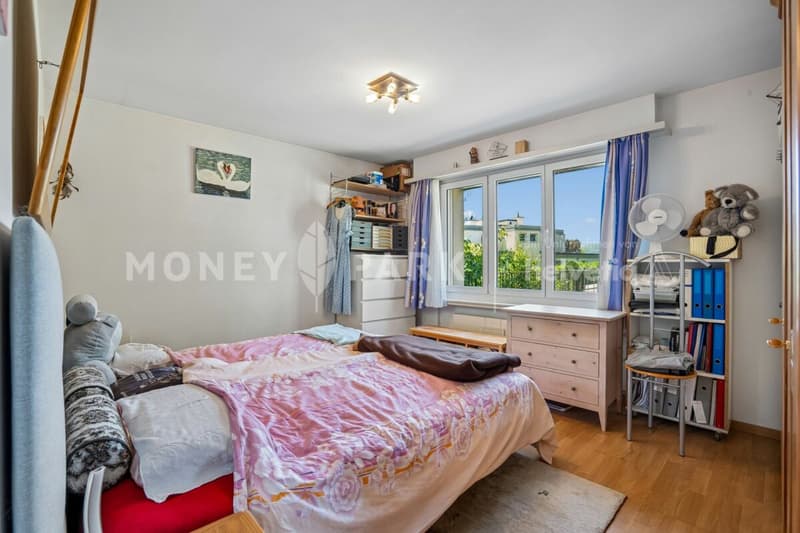
The bedroom impresses with a pleasant size and offers sufficient space for a comfortable furnishing. As a quiet retreat, it complements the consistent living concept in an ideal way.

The well-maintained bathroom is equipped with a bathtub and offers the comfort that one appreciates in everyday life.

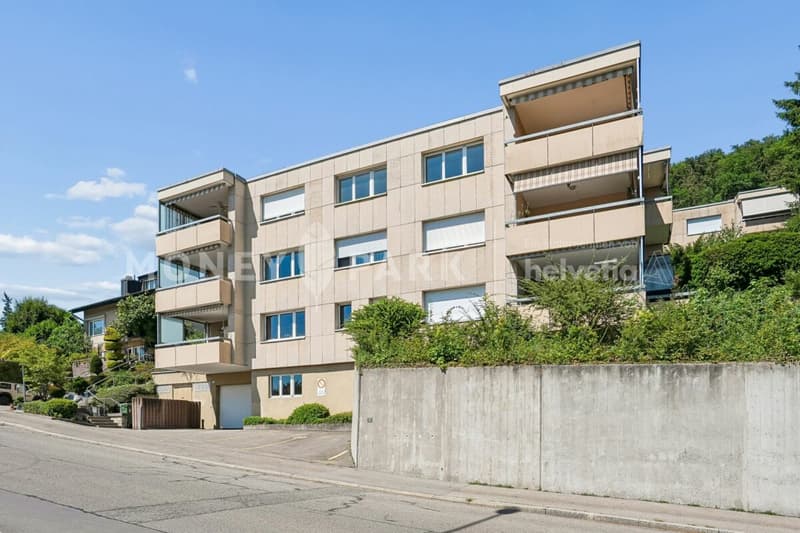
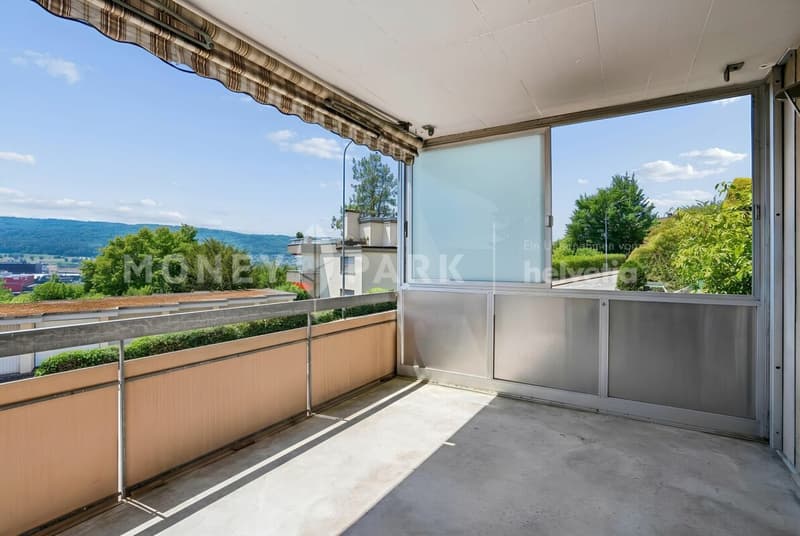
The spacious balcony with approximately 12 m² offers a valuable extension of the living space and invites you to linger outdoors. An outdoor parking space completes this attractive offer and ensures convenient parking directly at the property.

Mortgage Calculator

From dream house to home ownership: the mortgage calculator can help you estimate the affordability of this property.

Purchase price
Household income

Annual gross income of all persons applying for the mortgage (including 13th month salary or bonus payment).

The mortgage is affordable if the living costs do not exceed one third (33%) of your income.

Equity capital

You must finance at least 20% of the property value with your own funds. This includes savings, advance inheritance, gifts, all retirement assets (3a, 3b) and pension fund assets. You may withdraw a maximum of 10% of the purchase price from the pension fund.

Create your account
Free

Create an account for more options

Create your account to manage your favorites across all devices, keep track of your search alerts, and never miss an update. Everything you need for your home search, all in one place!

Advertiser

Helvetia Schweizerische Lebensversicherungsgesellschaft AG, Generalagentur Zürich
Brandschenkestrasse 30
8001Zürich

Contact

Nikola Stojanovic

Listing ID
4003284969
Object ref.
bd5036cc-745e-11f1-871a-069ae14c7a06
Helvetia Schweizerische Lebensversicherungsgesellschaft AG, Generalagentur Zürich
Advertiser
Helvetia Schweizerische Lebensversicherungsgesellschaft AG, Generalagentur Zürich

Contact the advertiser

Equity capital (optional)

By continuing, I declare that I accept the GTC and acknowledge the privacy policy, and that personal aggregated data related to my interests may be shared with the advertiser.

* By selecting “Yes”, I agree that ImmoScout24 may process this information as described here.

Similar properties which might be interesting for you

Fraud prevention: a few useful tips

  • Never transfer money in advance
  • Be careful if the price appears too low
  • Never share personal data such as bank details or copies of ID upfront
  • Do not sign a contract before you have visited the property

Tips and services