1189 results - Properties for sale with Balcony / Terrace: Canton Zurich

1 / 13
4.5 rooms153m²CHF 1,070,000.–
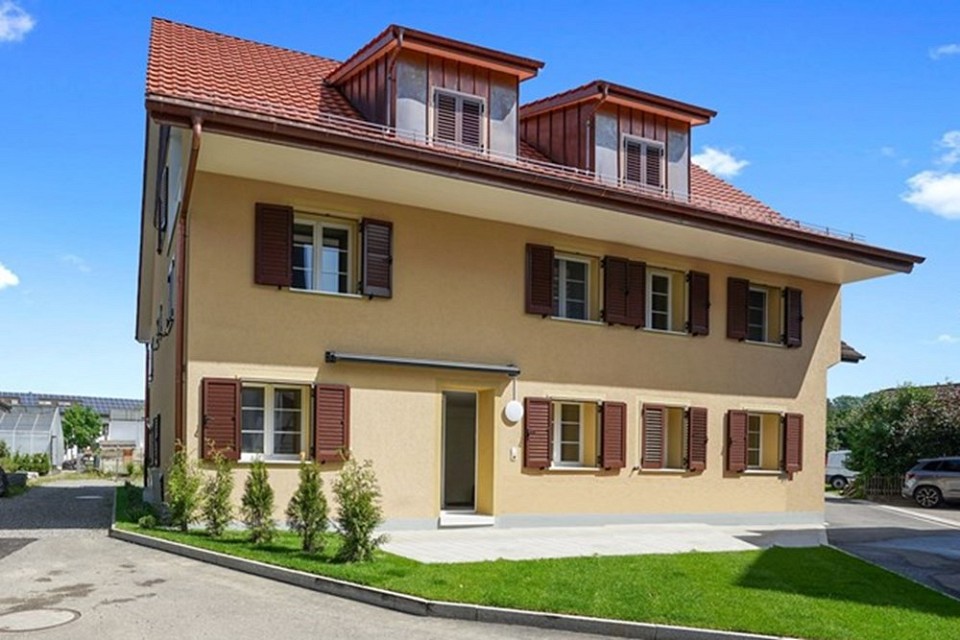
Im Winkel 1, 8416 Flaach

Large 4½-room attic maisonette

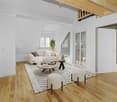
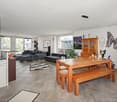
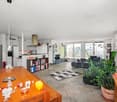
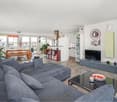
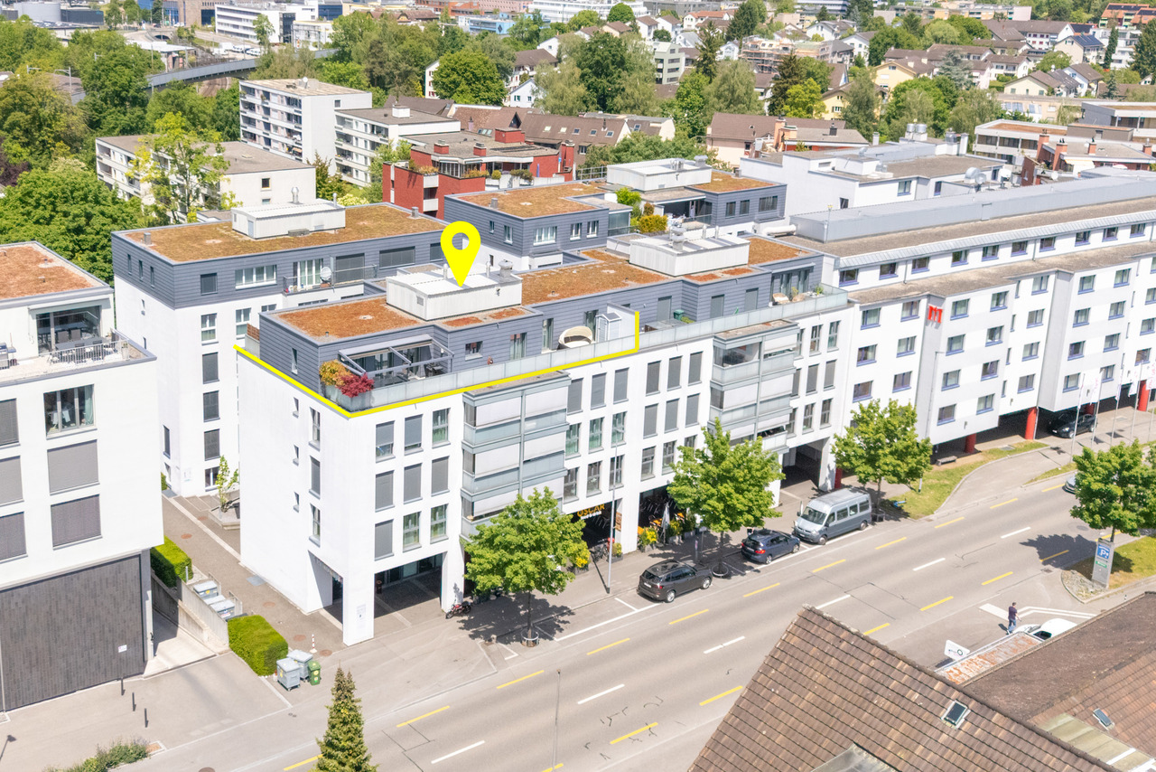
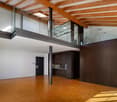
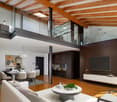
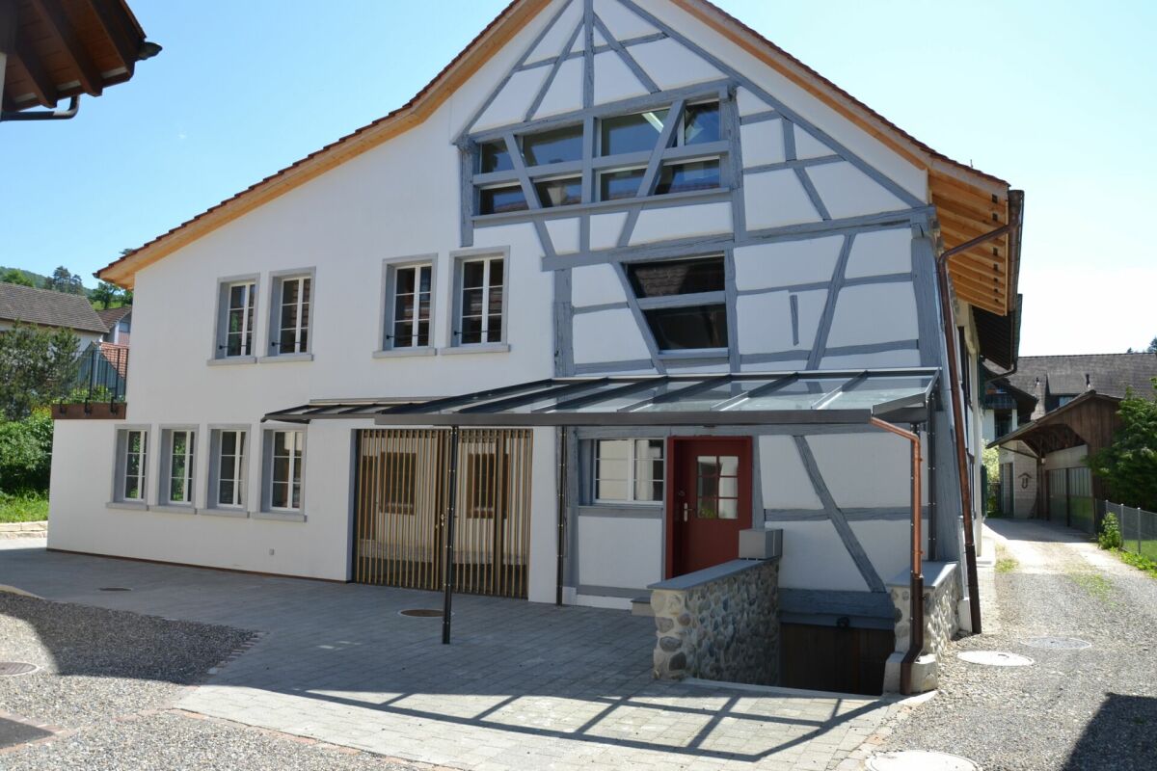
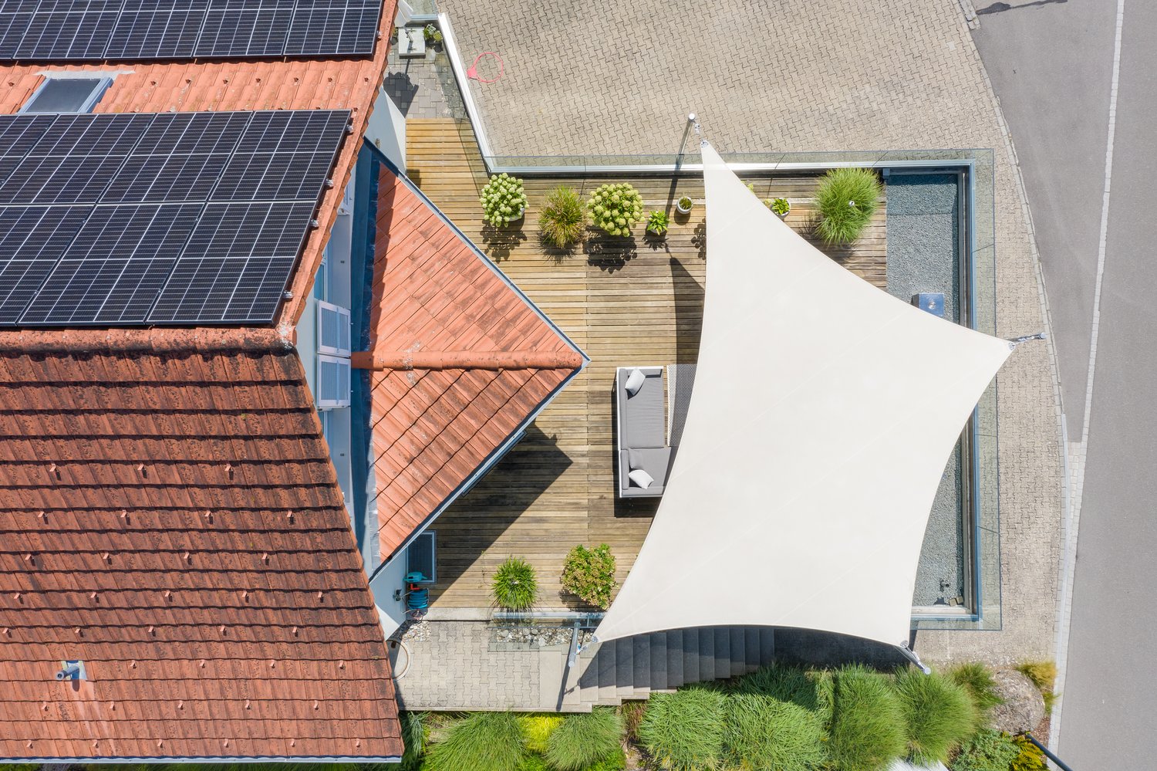
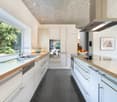
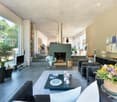
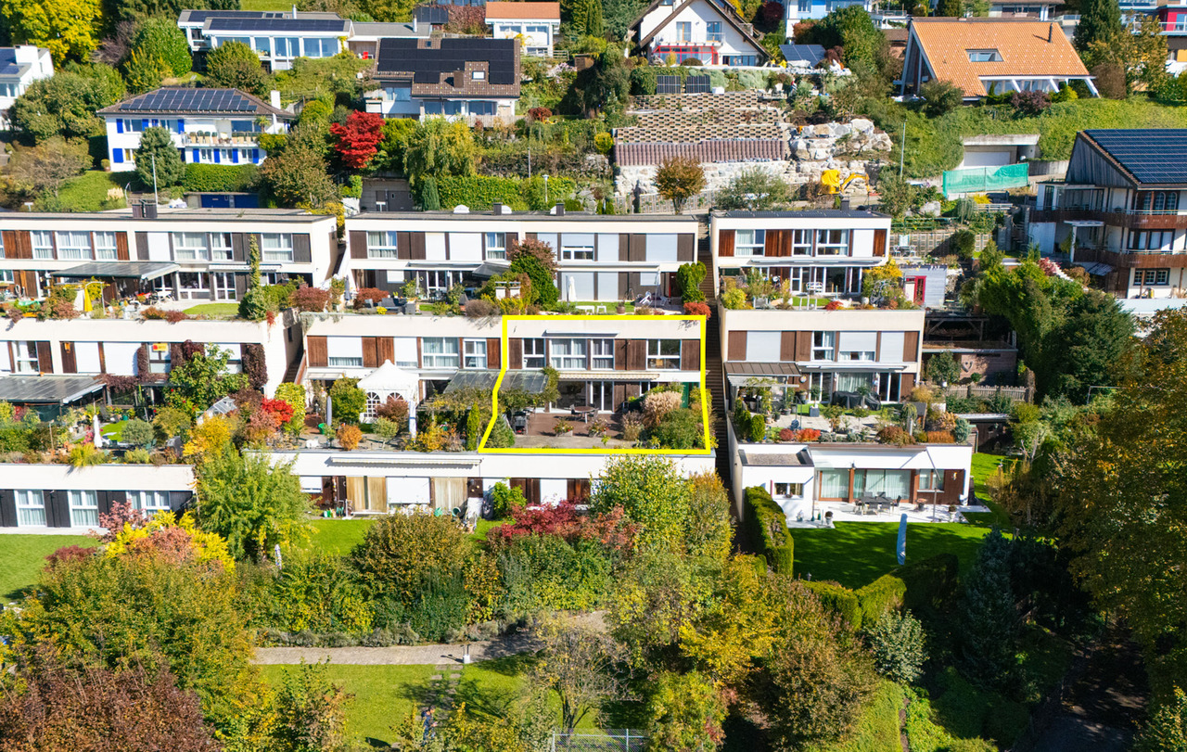
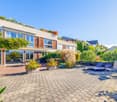

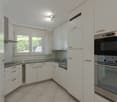
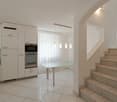
Have you ever dreamed of living in a traditionally built house that has been completely renovated? Completely in line with the motto of "understatement" and an inevitable "wow effect" for everyone who enters the rooms.Here, tradition truly meets modernity. The combination of dreamy rooms with the latest architectural refinements has given this building a new lease on life. Except for the foundation walls, part of the roof, the partial wooden facade cladding, and the beam, everything is new. Core-renovated by a professional construction company.A beautiful 4½-room attic maisonette apartment spanning three floors, with plenty of charm, warmth, and a generous room layout awaits you in this development with five apartments. With a net living area of 153.1 m², you will become the proud owner of a house within a house. The roof was specially soundproofed and thermally insulated so that you are not disturbed by noise even in rainy weather.Ground floor:- A spacious living/dining room with open kitchen and a terrace.- A bathroom/WC with washing tower- A reduitFirst floor:- Another living room with loggia- A wet cell with shower/WC- Two roomsSecond floor:- A bedroom with a window- A gallery with a window All rooms are heated by underfloor heating, which is powered by a state-of-the-art geothermal/heat pump system. This valuable system also has a special reverse option, which allows for pleasant cooling in the summer (FreeCooling). The entire building is equipped with a decalcification system. To minimize the discharge times with warm water in the apartments, the corresponding pipes are kept warm.This apartment has two outdoor parking spaces, which are already included in the price, at your disposal.I also sell your property! Contact me today for a non-binding initial consultation and a free valuation!

Travel time
-
1 / 19
2.5 rooms130m²Price on request
Wehntalerstrasse 17, 8057 Zürich

Loft apartment in prime location!

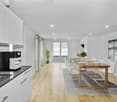
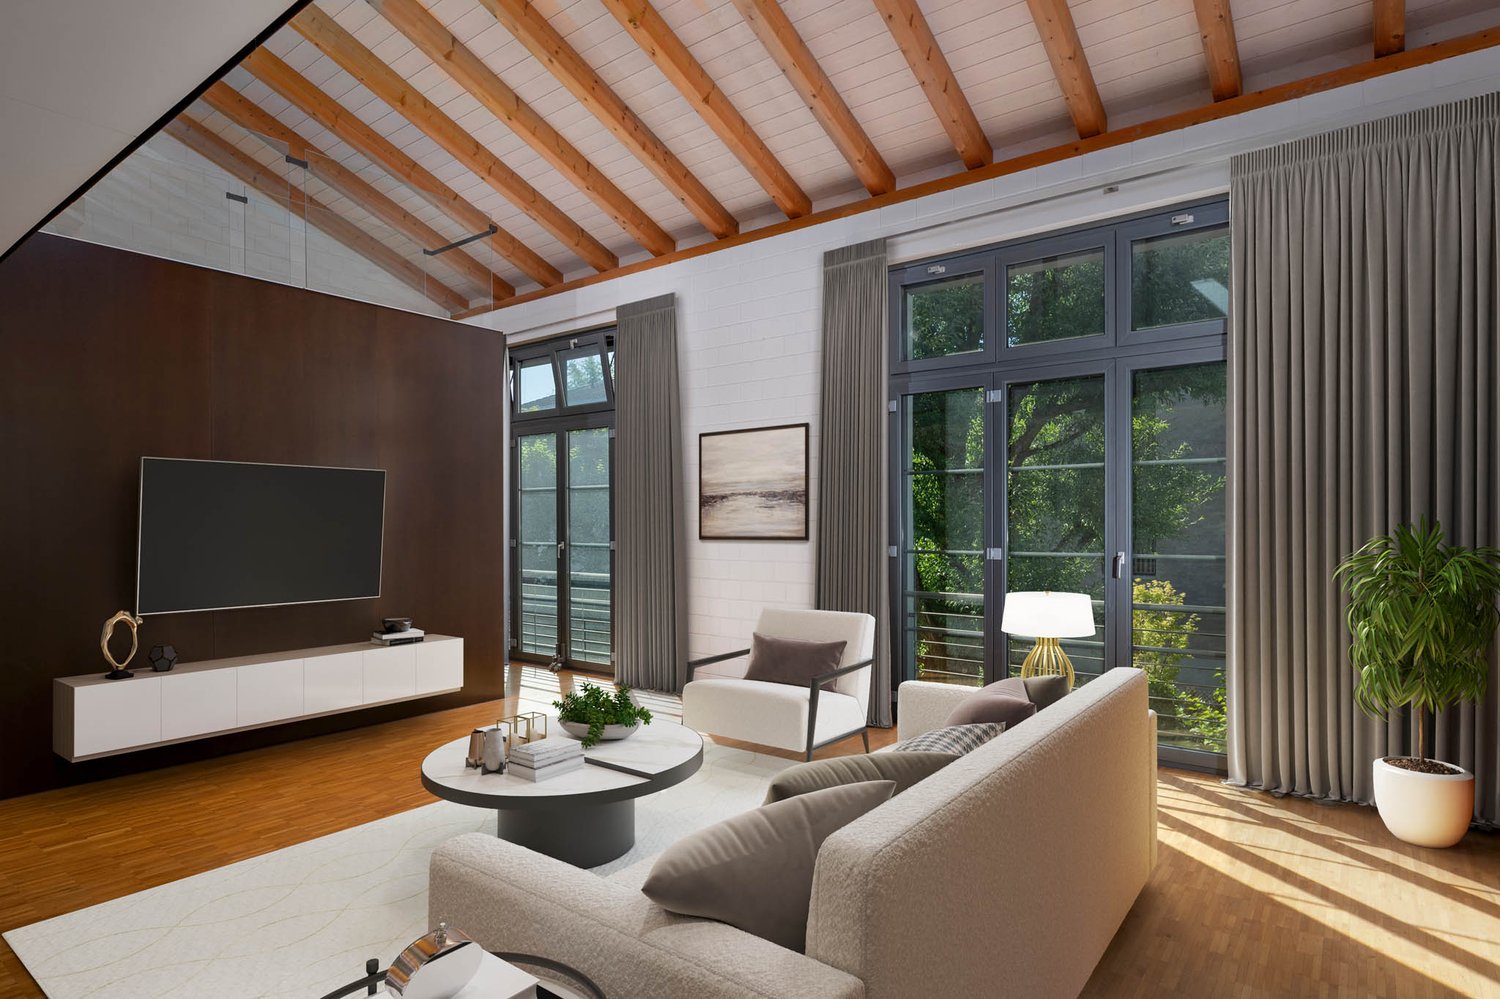
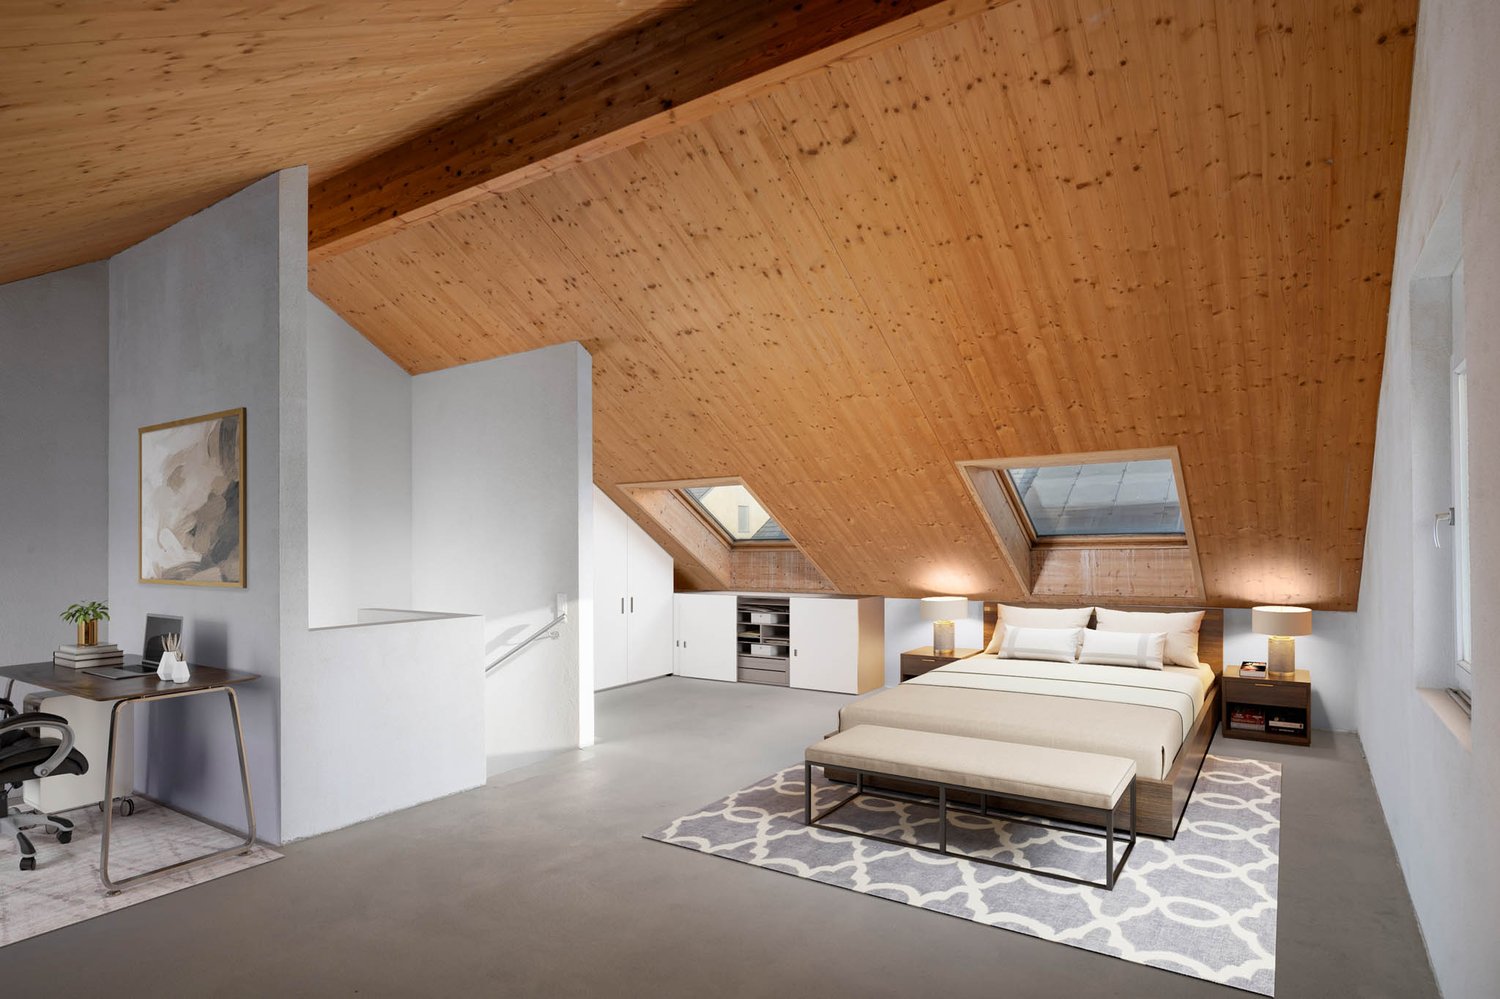
Some apartments are nice... but this one is unique!Here at Wehntalerstrasse 17 in Zurich (District 6), you can expect a property that combines the past and modern living in a unique way.The history of the building is particularly special. The former carpentry shop from 1928 was converted into residential property with great care and love in 1997. This resulted in a residential building that combines historic charm with contemporary living comfort.This spacious 2 ½-room loft apartment offers plenty of space, exciting architecture, and a sense of living that you don't find every day.The most important highlights at a glance: • 2 ½-room loft apartment on two levels with a special room concept • Spacious 130 m² living area with plenty of space to live and live • Living and dining area on the 1st floor, bright and open design • Bedroom on the 2nd floor with attractive gallery and bathroom • Historic building: Former carpentry shop from 1928, renovated and expanded in 1997. • Popular residential area with excellent connections and urban surroundings • Walking distance to Irchel Park This apartment is much more than a ordinary home. It convinces with a well-thought-out room concept that harmoniously connects living and retreat on two levels.While the inviting living and dining area with kitchen is located on the first floor, a spacious bedroom with open gallery awaits you on the upper floor.The different levels give the apartment a special sense of space and create a pleasant separation between living and relaxing.With a living area of around 130 m², the apartment offers exceptionally plenty of space for individual living ideas. The open architecture, the spacious rooms, and the special room height underline the unique character of this property. Your ideas have no limits, and we would be happy to advise you on other similar objects that our customers have renovated.The apartment, which belongs to District 6, is certainly one of the most popular addresses in Zurich. Shopping opportunities, restaurants, public transport, and recreational areas are within short distance and make everyday life pleasant and uncomplicated.This apartment is aimed at people who appreciate the special and are looking for a home that differs from classic floor plans. A rare opportunity for all those who want to combine generosity, character, and urban living.

Rolf Pfändler

Rolf Pfändler

Travel time
-
1 / 15
8.5 rooms266m²CHF 1,700,000.–
Dorfstrasse 24, 8427 Freienstein

3-Generation House, 7 rooms + 2 rooms + garden. Noble, modern, chic restoration, very bright, all bio - or: 7-room apartment and 2-room office / au-pair apartment

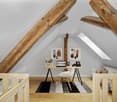
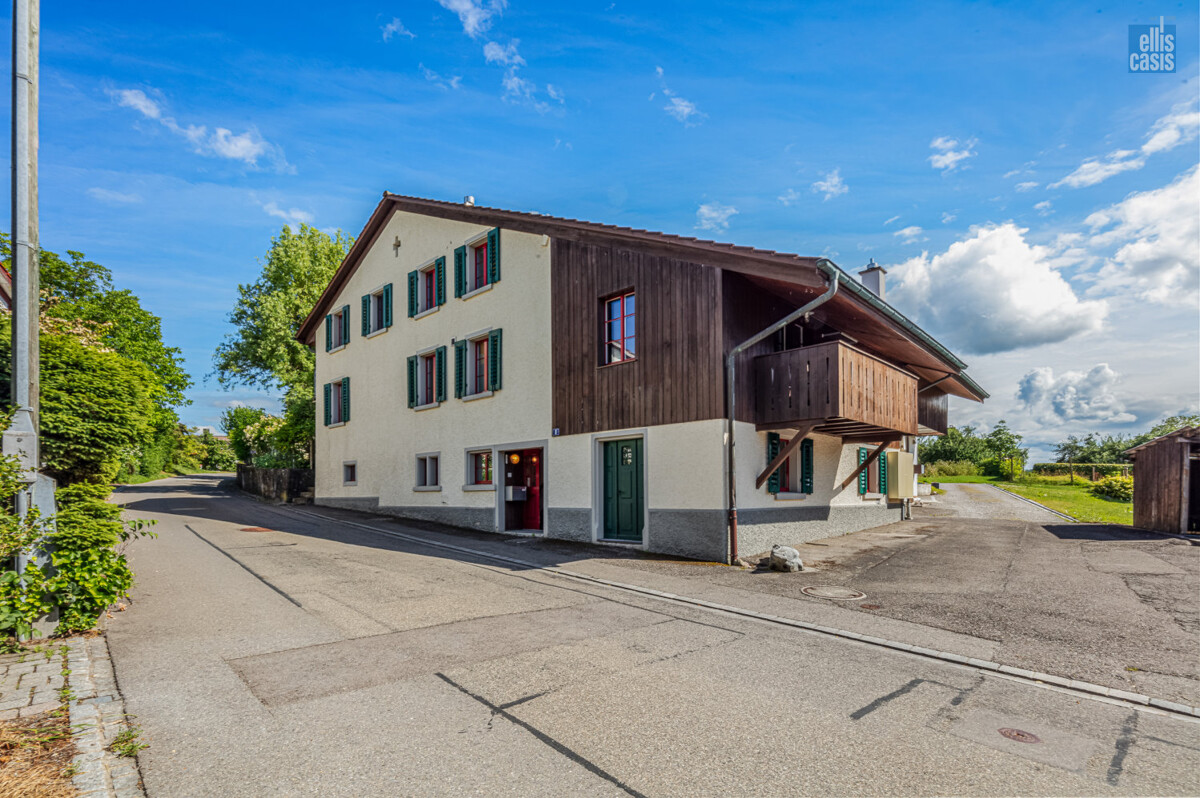
Finally, live together - and also have enough privacy for everyone.New / newly renovated. Very successful combination of historic building substance and modernity.The entrance can be used legally as a garage (including automatic garage door). Ideal as a 3-generation house or for living and working. The annex can also be rented out (or as an office, au-pair accommodation, etc.).Detailed information and plans for download: www.dorfstrasse24.ch.Ready for occupancy.Modern and large rooms in a 374-year-old farmhouse. Allergen-free, baubiological, non-toxic. Ground probe, top-insulated / insulated - minimal heating costs. Terrace, garden, forecourt.Outside beam, inside very bright, spacious, modern and chic. Bank financing confirmation available (max. 80% mortgage).The historic building part (right in the picture; studio with half-timbering) was nobly renovated, the antique building parts integrated into the new:1½-room apartment with kitchen, shower, toilet and sink. Protected as a historical monument, dendrochronologically dated to 1651 (annual rings in the beams), carefully restored and bright. The room height is adapted to today's needs. Natural cellar.The new building part (left in the picture, formerly barn and stable) was created in 2016 and is suitable for a family:4 bedrooms, 20 m² terrace, entrance, large kitchen, 3 wet cells (one with bathtub). A lot of space and light everywhere.Very large, bright attic (for lounge, work, groups, sofa landscape) with windows to the sky and to the west. High, new cellar with washing and drying room.The successful restoration in the media: Wochenspiegel, Tages-Anzeiger, Zürcher Unterländer (see website).All installations in both building parts are carefully selected and new: 3-fold wood / metal windows, sanitary, heating, electrical and media, insulation, floors, etc. White walls (KEIM mineral paint), massive parquet solid wood oak (22 mm, bio-oiled), noble plates, natural floor (mineral floor, very easy to care for).Very good living atmosphere.New tile roof with double covering, heat pump with geothermal energy. The house is better insulated than the Minergie standard, but without mechanical forced ventilation - instead, cross-ventilation through the house with the windows.Heating and hot water costs in both building parts together approx. 60 Fr./month.100 charming details from the 17th and 21st centuries - all very well thought out and extremely appealing.From the large kitchen directly to the seating area and into the small, low-maintenance garden. • In front of the studio, a large glass-covered forecourt (permeable pavers) and exit to the natural cellar (ideal for wine and vegetables) • Modern kitchen with everything you could wish for: steam extractor downwards, soft drawers, granite cover, etc. • 4 spacious wet areas: in the family house bath + separate shower / toilet + separate guest toilet; in the studio shower / toilet / sink • Two parking spaces on own land (including electric vehicle charging station), entrance can be used as a garage The hardly driven village street brings no noise, no danger and offers a good neighborhood.Information & Salewww.dorfstrasse24.ch
Travel time
-
1 / 17
4.5 rooms138m²CHF 1,750,000.–
Haldensteinstrasse, 8105 Watt

Modern 4.5-room attic maisonette in ecological flagship settlement with large terrace

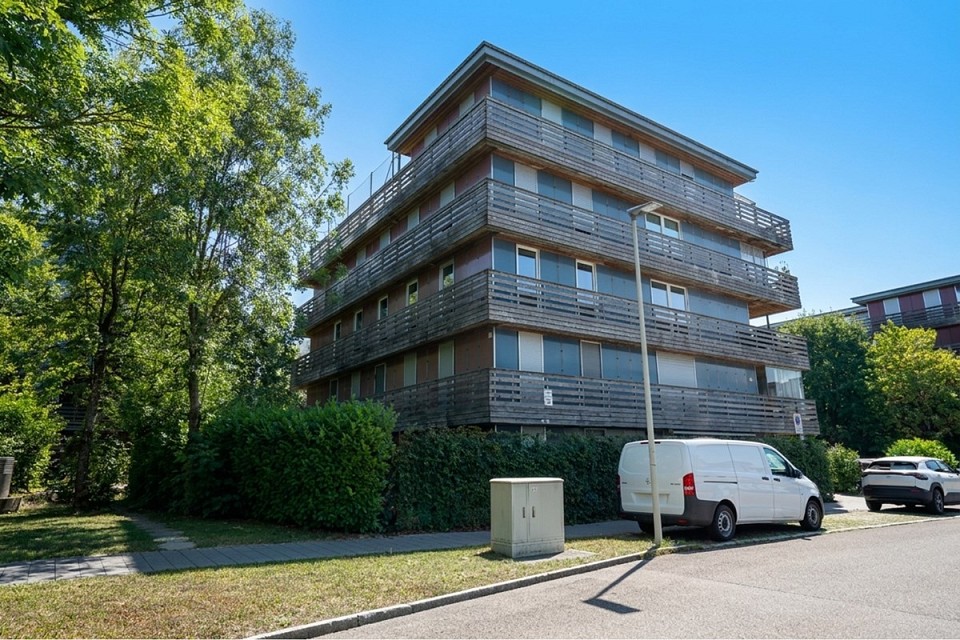
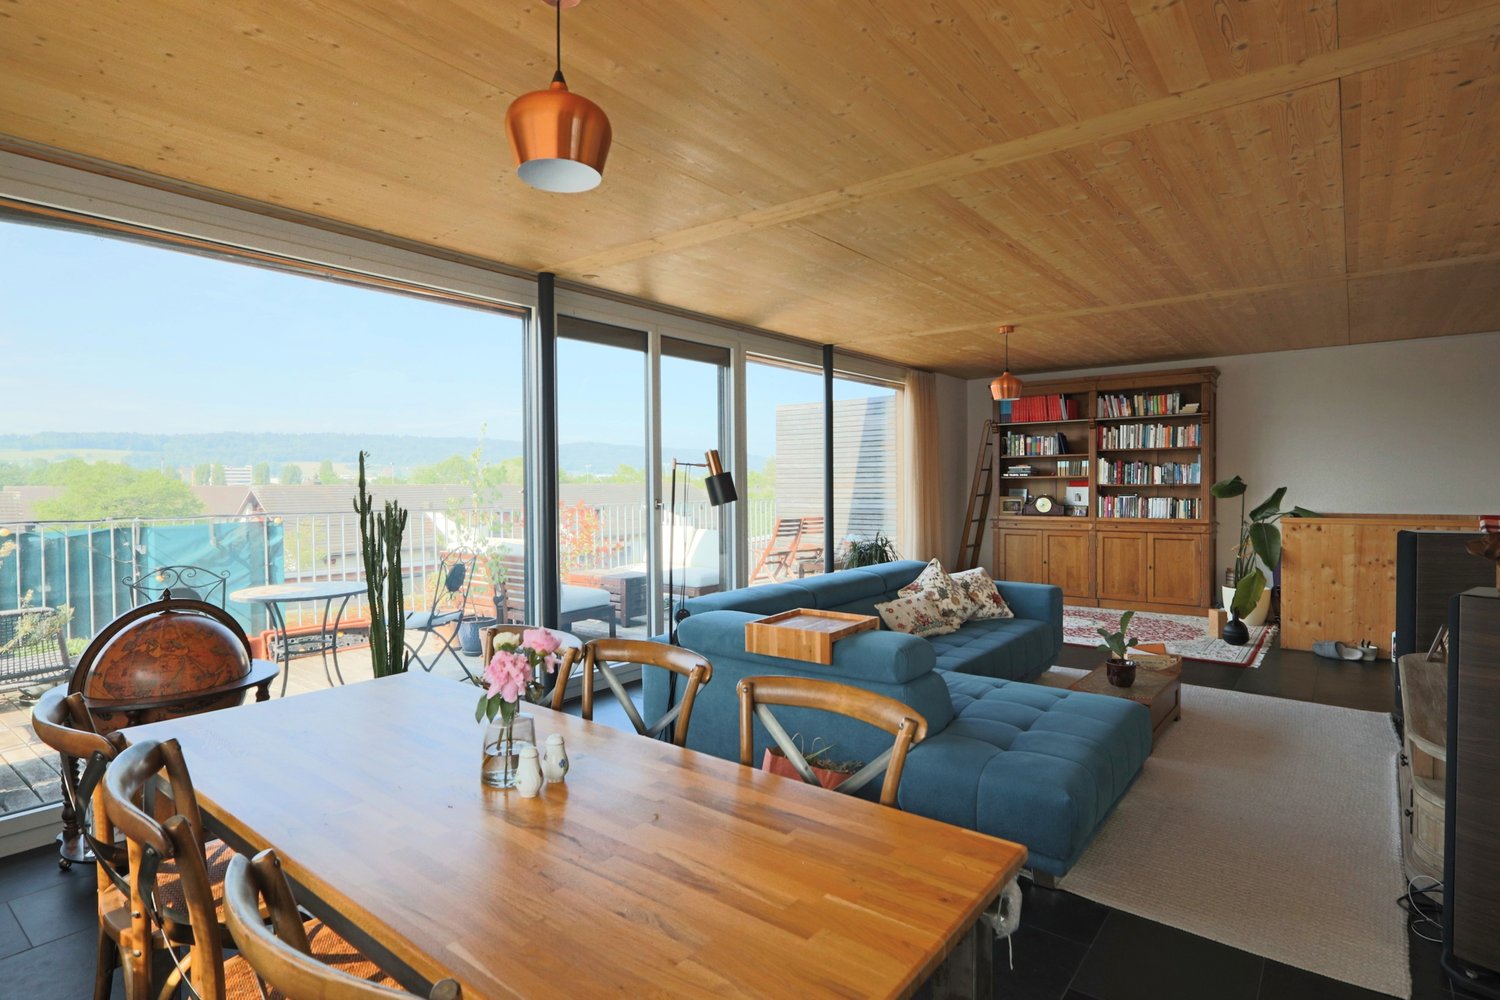
This high-quality 4.5-room attic maisonette apartment impresses with a spacious room feeling, plenty of light, and an exceptionally sustainable construction method. The apartment is part of the award-winning "Sunny Watt" settlement - the first zero-energy housing estate in the Zurich region. This flagship object stands for contemporary architecture that perfectly combines sustainability and living comfort.The settlement, designed according to the principles of solar architecture, uses state-of-the-art technology: photovoltaic systems, a ground probe heat pump, and controlled ventilation with heat recovery ensure a balanced energy balance and a pleasant, healthy room climate all year round. The avoidance of fossil fuels and the use of ecological building materials, such as wood construction, make this home particularly attractive to environmentally conscious families.The highlights at a glance: • Spacious living area: Over 50 m² large kitchen/living/dining area with direct access to the terrace with a panoramic view • Private retreats: Master suite with en-suite bathroom and two flexible rooms for family, guests, or home office. • High-quality equipment: Noble, black slate floor throughout the apartment, modern built-in kitchen with high-gloss fronts and Miele appliances. • Sustainable comfort: Pleasant underfloor heating, gentle cooling in summer, and controlled ventilation for an ideal room climate, two underground parking spaces with preparation for an e-charging station Location and surroundings:The attractive and quiet location in Regensdorf rounds off the offer perfectly. The bus stop Haldensteig can be reached in 4 minutes on foot, the school Pächtenried in about 5 minutes. Shopping facilities for daily needs, including a Volg supermarket, are also within easy walking distance.The "Zentrum Regensdorf" (also called "Zänti") is the largest shopping center in the Furttal and offers a wide range of shopping and services with over 50 shops. It is located in the heart of Regensdorf and can be easily reached by car or public transport.Transport connection to Zurich:Regensdorf is excellently connected to the Zurich transport network: • Public transport: The S-Bahn line S6 connects Regensdorf directly to Zurich main station (travel time around 15-20 minutes) and other parts of the city. The bus stop "Haldensteig" takes you to the S-Bahn station Regensdorf-Watt in just a few minutes. • Road traffic: The A1 and A4 motorways can be reached in a few minutes and enable a quick connection to the center of Zurich and the airport. This combination of quiet living in a uniquely sustainable settlement, good connection to the S-Bahn, and proximity to a large shopping center makes this attic maisonette apartment particularly attractive to discerning families who value comfort and ecological responsibility.

Travel time
-
1 / 15
6.5 rooms132m²CHF 1,695,000.–
Weidstrasse 60, 8542 Wiesendangen

Detached - Family-friendly - Sunny

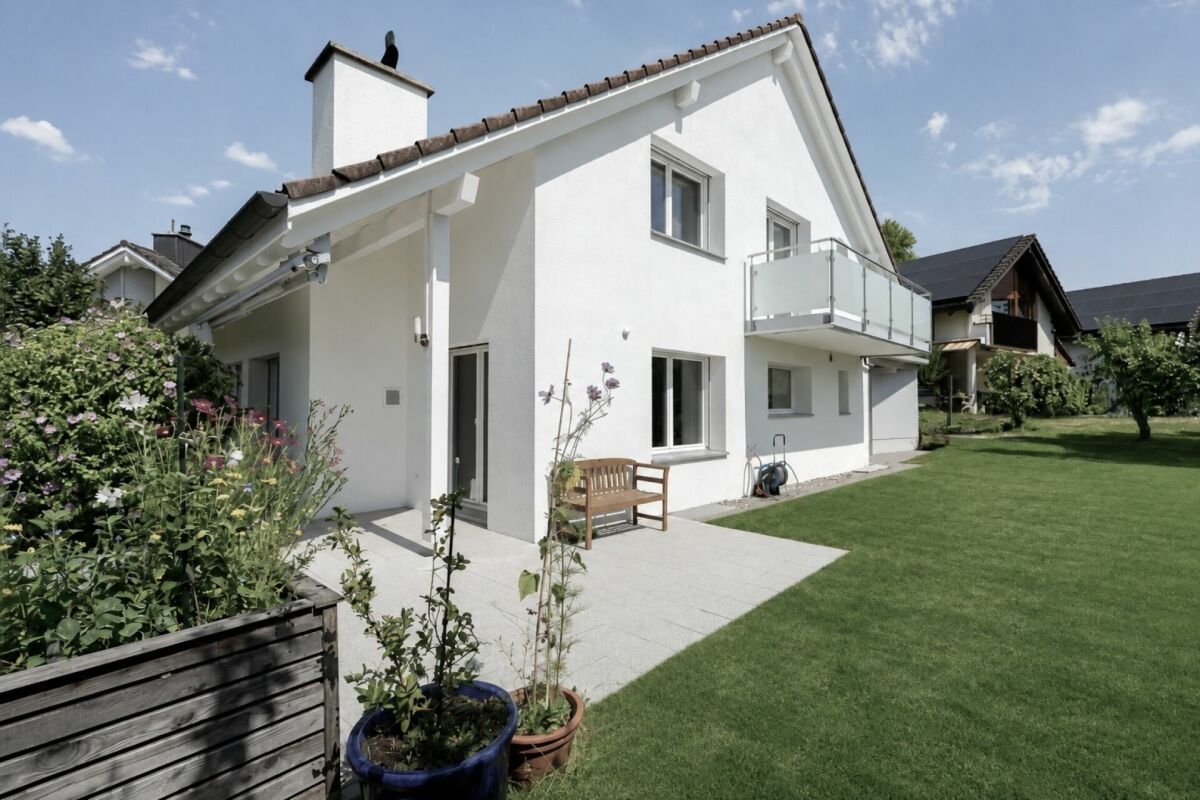
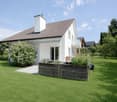
Located in a sunny and slightly elevated position, this very well-maintained and well-kept 6.5-room single-family house presents itself as an ideal home for families and all those who value a pleasant living atmosphere, practical spaces, and a beautiful outdoor area. Already when entering the house, the generous and thoughtful room layout convinces. On the ground floor, there is a guest toilet, a spacious room, and the timelessly designed kitchen with dishwasher, oven, refrigerator, and high-quality granite countertop. The adjacent spacious living and dining area forms the heart of the house. The chimney creates a cozy atmosphere here and invites you to spend cozy hours with family or friends. On the upper floor, three well-proportioned rooms are available. A spacious anteroom offers additional space and can be used flexibly as a play area, office, or retreat. The spacious bathroom is equipped with a double sink, shower, toilet, and bathtub. The balcony rounds off the room offer and provides a wonderful place to enjoy the peace, sun, and view. The basement also convinces with additional room offers. In addition to a heated room, there is a technical and laundry room with a washing tower from 2019, a drying room, and a practical storage room. The direct access from the basement to the single garage with electric gate drive is particularly comfortable. The property also offers attractive advantages in the outdoor area: A carport directly in front of the house complements the parking possibilities. A practical shed in front of the house entrance offers additional storage space and is ideal for storing garden tools. The sunny and attractively designed garden brings joy in every season and is simultaneously easy to maintain. A special added value is the geothermal heating system installed in 2016. The plastic windows with 2-fold glazing date back to 2010. Throughout the house, there are also several practical built-in cabinets that provide valuable storage space. The floors are largely equipped with carpeting today and offer potential for a contemporary refresh according to personal preferences. Apart from that, the property presents itself in a very good and well-maintained condition. With little effort, the house can be made ready for occupancy and individually designed according to one's own wishes. A detailed overview of the investments made is part of this sales documentation. A fiber optic network is available and ready for use. A well-maintained home with plenty of space, a sunny garden, practical infrastructure, and attractive home technology - ready for a new ownership. Have we sparked your interest? We look forward to showing you this special property in person and bringing you closer to the advantages of this charming single-family house on site.

Sandra Walser

Sandra Walser

Travel time
-
1 / 13
5.5 rooms171m²CHF 2,050,000.–
Hasenbühlstrasse 9, 8910 Affoltern am Albis

Elegant 5.5 room single-family house with many intelligent extras

Far-sightedness and attention to detailA home that was built with foresight and maintained with attention to detail. The single-family house at Hasenbühlstrasse 9 is an exceptionally well-maintained and carefully preserved property that has been continuously developed, modernized, and enriched with numerous thoughtful details over the years.Here, you can see what happens when owners not only live in their home but also shape it with attention, quality awareness, and a good sense of contemporary living comfort. Numerous intelligent extras and sustainable investments combine comfort, functionality, and future orientation in a convincing way.The well-thought-out room layout creates a pleasant living atmosphere and offers both couples and families a variety of opportunities to implement their individual living ideas.Spacious living with modern outdoor areas: holiday feeling with a Mediterranean touch included. The bright and spacious living rooms convey a pleasant atmosphere and offer plenty of space for personal design. Different living and living areas can be harmoniously connected.A particular highlight is the spacious terrace. It extends the living space naturally into the outdoors and creates a wonderful place for relaxed hours, cozy summer evenings, or social gatherings with family and friends. Another outdoor seating area on the side of the house and the garden behind the house will delight the hearts of families and children. Here, there is space for the whole family and friends.Stylish and elegant: a kitchen that leaves no wishes unfulfilled. The high-quality kitchen supports you efficiently in everyday life. Modern appliances, a well-thought-out arrangement, and plenty of spacious storage ensure that functionality and livability come together naturally. A place where not only cooking but also shared living takes place.Two well-maintained bathrooms. The house has two bright and very well-maintained bathrooms, one with a shower and one with a bathtub. Both rooms offer contemporary comfort and fit very well into the overall picture of the house.Notable infrastructure, thought through to the last detail. Particularly noteworthy is the exceptionally spacious parking possibility. In total, there are areas for up to six vehicles, bicycles, and/or motorcycles available.The double garage with around 40 m² not only offers space for two vehicles but also additional room for bicycles, motorcycles, sports equipment, or other personal items. This offer is supplemented by a separate single garage with around 35 m², an extremely spacious space offer that is rarely found in this form. In front of the garage, there are additional parking spaces, one of which is covered.The owners have also invested foresightedly in terms of energy. A photovoltaic system supports the air/water heat pump in energy generation and thus contributes to a contemporary and very efficient energy concept. An e-charging station for electric vehicles complements the infrastructure and makes the house perfectly equipped for future mobility needs.Spacious ancillary areas. Behind the scenes, the property also convinces with remarkably much space. The technical and laundry room with around 23 m² offers spacious utility and working space. In addition, there is a shelter room with around 8 m², which can be used as an additional cellar. There is also additional storage space under the stairs.Thus, not only is there much space available in the actual living area, but also for all the everyday objects that need their place, which was planned with foresight.Additional utilization - space for your ideas. Another interesting aspect: according to the building permit, there are still around 50 m² of usable space available. This opens up additional potential for future owners.Quiet living situation with good accessibility. Hasenbühlstrasse is located in a quiet and pleasant residential area of Affoltern am Albis. At the same time, you benefit from good accessibility to the cities of Zurich and Zug.Shopping facilities, schools, and public transport are within easy reach. Nature and recreation areas are also nearby, offering a variety of opportunities for leisure and exercise.Clever financing. A special financial plus is the possibility of taking over the existing fixed mortgages with an interest rate of only 0.7% and a term until 2031 at attractive conditions. We would be happy to inform you personally about the details and show you the possibilities that arise from this for financing your new home.A house for people who appreciate quality. This property is more than just a well-maintained single-family house. It is the result of consistent care and numerous sensible investments over the years. The owners have developed their home with great care, quality awareness, and foresight. From the spacious parking to the energetic infrastructure to the many practical details, it is noticeable that everything has been planned and invested with consideration.A house that not only offers its future owners a beautiful home but also the reassuring certainty of taking over an exceptionally well-maintained and foresightedly equipped property. A home that you don't just take over, but can continue with a good feeling.Investments, renovations, and exceptionally low ancillary costs. The house is in top condition, it has been continuously renovated and heavily invested in for around CHF 380,000. Read the details here: • 2010 - Terrace with garage extension CHF 219,000 • 2014 - Shower in the large bathroom CHF 10,000 • 2015 - Garden renovation CHF 25,000 • 2018 - Kitchen renovation CHF 72,000 • 2019 - Facade painted and • 2019 - Prophylaxis against mold refreshed CHF 16,400 • 2021 - PV system with e-charging station CHF 35,000 • 2023 - Interior newly painted CHF 5,000Currently, there is no need for investment.The monthly ancillary costs are a favorable CHF 210.00

Travel time
-
1 / 13
11 rooms308m²CHF 3,500,000.–
Binzenstrasse 24, 8044 Gockhausen

Ein idyllischer Wohntraum in Gockhausen

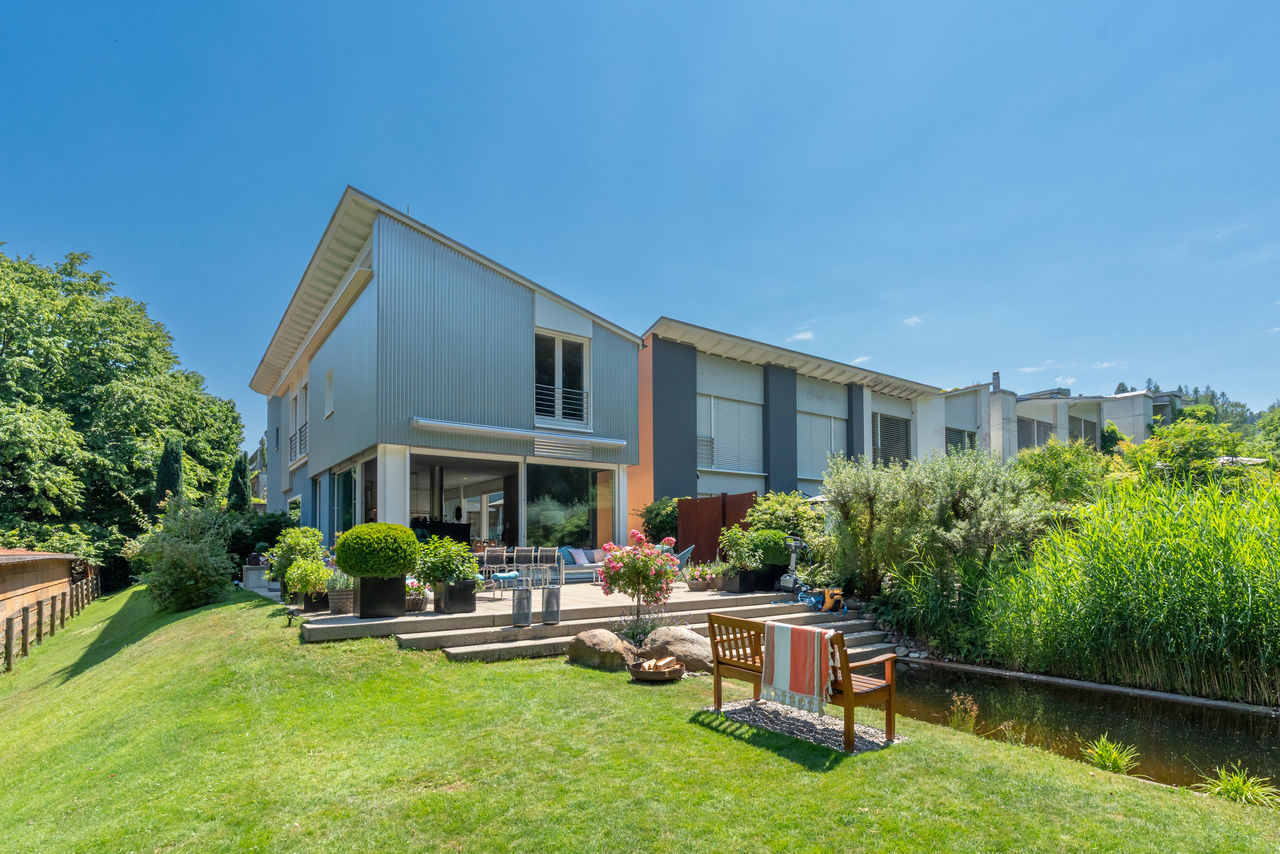
Erholungsort mit liebevoll gestaltetem GartenDieses aussergewöhnlich helle und grosszügige Einfamilienhaus überzeugt mit luxuriösem Wohnkomfort und einem traumhaften Gartenparadies. Mehrere stilvolle Sitzplätze und ein idyllischer Naturschwimmteich schaffen eine einzigartige Wohlfühlatmosphäre - perfekt für alle, die das Besondere suchen.Diese Liegenschaft überzeugt durch: • Durchdachtes Raumkonzept • Grosszügiges Nebenraumangebot • Moderne und hochwertige Materialisierung • Gepflegten Garten mit Naturschwimmteich • Diverse Sitzplätze ums Haus Haben wir Ihr Interesse geweckt? Bestellen Sie noch heute unsere ausführliche Verkaufsdokumentation mittels Kontaktformular und Sie erhalten weitere spannende Informationen zur Immobilie. Wir freuen uns über Ihre Kontaktaufnahme.Un havre de paix avec un jardin aménagé avec soinCette maison individuelle exceptionnellement lumineuse et spacieuse séduit par son confort de vie luxueux et son magnifique jardin paradisiaque. Plusieurs coins salon élégants et un étang de baignade naturel idyllique créent une atmosphère de bien-être unique - parfaite pour tous ceux qui recherchent quelque chose d'exceptionnel.Cette propriété séduit par : • Un agencement des pièces bien pensé • De nombreuses pièces annexes • Des matériaux modernes et haut de gamme • Un jardin bien entretenu avec un étang de baignade naturel • Divers coins détente autour de la maison Avons-nous éveillé votre intérêt ? Commandez dès aujourd'hui notre dossier de vente détaillé via le formulaire de contact et vous recevrez de plus amples informations sur ce bien immobilier. Nous nous réjouissons de votre prise de contact.A retreat with a lovingly designed gardenThis exceptionally bright and spacious single-family home offers luxurious living comfort and a dreamlike garden paradise. Several stylish seating areas and an idyllic natural swimming pond create a unique atmosphere of well-being--perfect for anyone looking for something special.This property stands out for: • A well-thought-out floor plan • Ample additional rooms • Modern, high-quality finishes • Well-maintained garden with a natural swimming pond • Various seating areas around the house Have we piqued your interest? Request our detailed sales brochure today using the contact form, and you'll receive more exciting information about the property. We look forward to hearing from you.

Travel time
-
1 / 13
4.5 rooms130m²CHF 1,100,000.–
J.-C. Heerstrasse 29c, 8635 Dürnten

Terrassenidylle mit Aussicht

Terrassenhaus mit Weitblick und LebensqualitätAn ruhiger, sonniger Lage mit traumhafter Aussicht auf die Berge und den See präsentiert sich dieses gepflegte Terrassenhaus in Dürnten. Die Liegenschaft vereint naturnahes Wohnen mit grosszügigem Raumangebot auf zwei Etagen und attraktiven Gemeinschaftseinrichtungen - ideal für alle, die Ruhe, Komfort und Lebensqualität schätzen.Die Liegenschaft überzeugt durch: • idyllische Lage mit Weitblick auf See und Berge • gepflegten Zustand mit Potenzial zur individuellen Gestaltung • praktischen Grundriss mit offenem Wohn-/Essbereich und Cheminée • grosszügige Terrasse mit viel Privatsphäre • Mitbenutzung von Hallenbad, Sauna, Fitnessraum und Spielplatz Haben wir Ihr Interesse geweckt? Bestellen Sie noch heute unsere ausführliche Verkaufsdokumentation mittels Kontaktformular und Sie erhalten weitere spannende Informationen zur Immobilie. Wir freuen uns über Ihre KontaktaufnahmMaison mitoyenne avec vue imprenable et qualité de vieSituée dans un cadre calme et ensoleillé, avec une vue imprenable sur les montagnes et le lac, cette maison mitoyenne bien entretenue se trouve à Dürnten. La propriété allie un cadre de vie proche de la nature à des espaces généreux répartis sur deux étages et à des équipements collectifs attrayants - l'idéal pour tous ceux qui apprécient le calme, le confort et la qualité de vie.Le bien séduit par : • un emplacement idyllique avec une vue imprenable sur le lac et les montagnes • un état soigné offrant un potentiel d'aménagement personnalisé • un agencement pratique avec un espace salon/salle à manger ouvert et une cheminée • une terrasse spacieuse offrant une grande intimité • l'accès commun à une piscine couverte, un sauna, une salle de sport et une aire de jeux Avons-nous éveillé votre intérêt ? Commandez dès aujourd'hui notre dossier de vente détaillé via le formulaire de contact et vous recevrez davantage d'informations intéressantes sur ce bien immobilier. Nous nous réjouissons de votre prise de contactTownhouse with Panoramic Views and Quality of LifeThis well-maintained townhouse in Dürnten is situated in a quiet, sunny location with stunning views of the mountains and the lake. The property combines living close to nature with generous space spread over two floors and attractive shared amenities--ideal for anyone who values peace, comfort, and quality of life.The property stands out for: • an idyllic location with sweeping views of the lake and mountains • well-maintained condition with potential for personalization • a practical floor plan featuring an open-concept living/dining area and a fireplace • a spacious terrace offering plenty of privacy • shared access to an indoor pool, sauna, fitness room, and playground Have we piqued your interest? Request our detailed sales brochure today using the contact form, and you'll receive more exciting information about the property. We look forward to hearing from you

Travel time
-
New building
1 / 6
2.5 rooms69m²CHF 1,210,000.–
Leimbachstrasse 30, 8041 Zürich

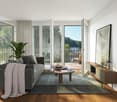
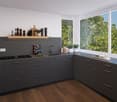
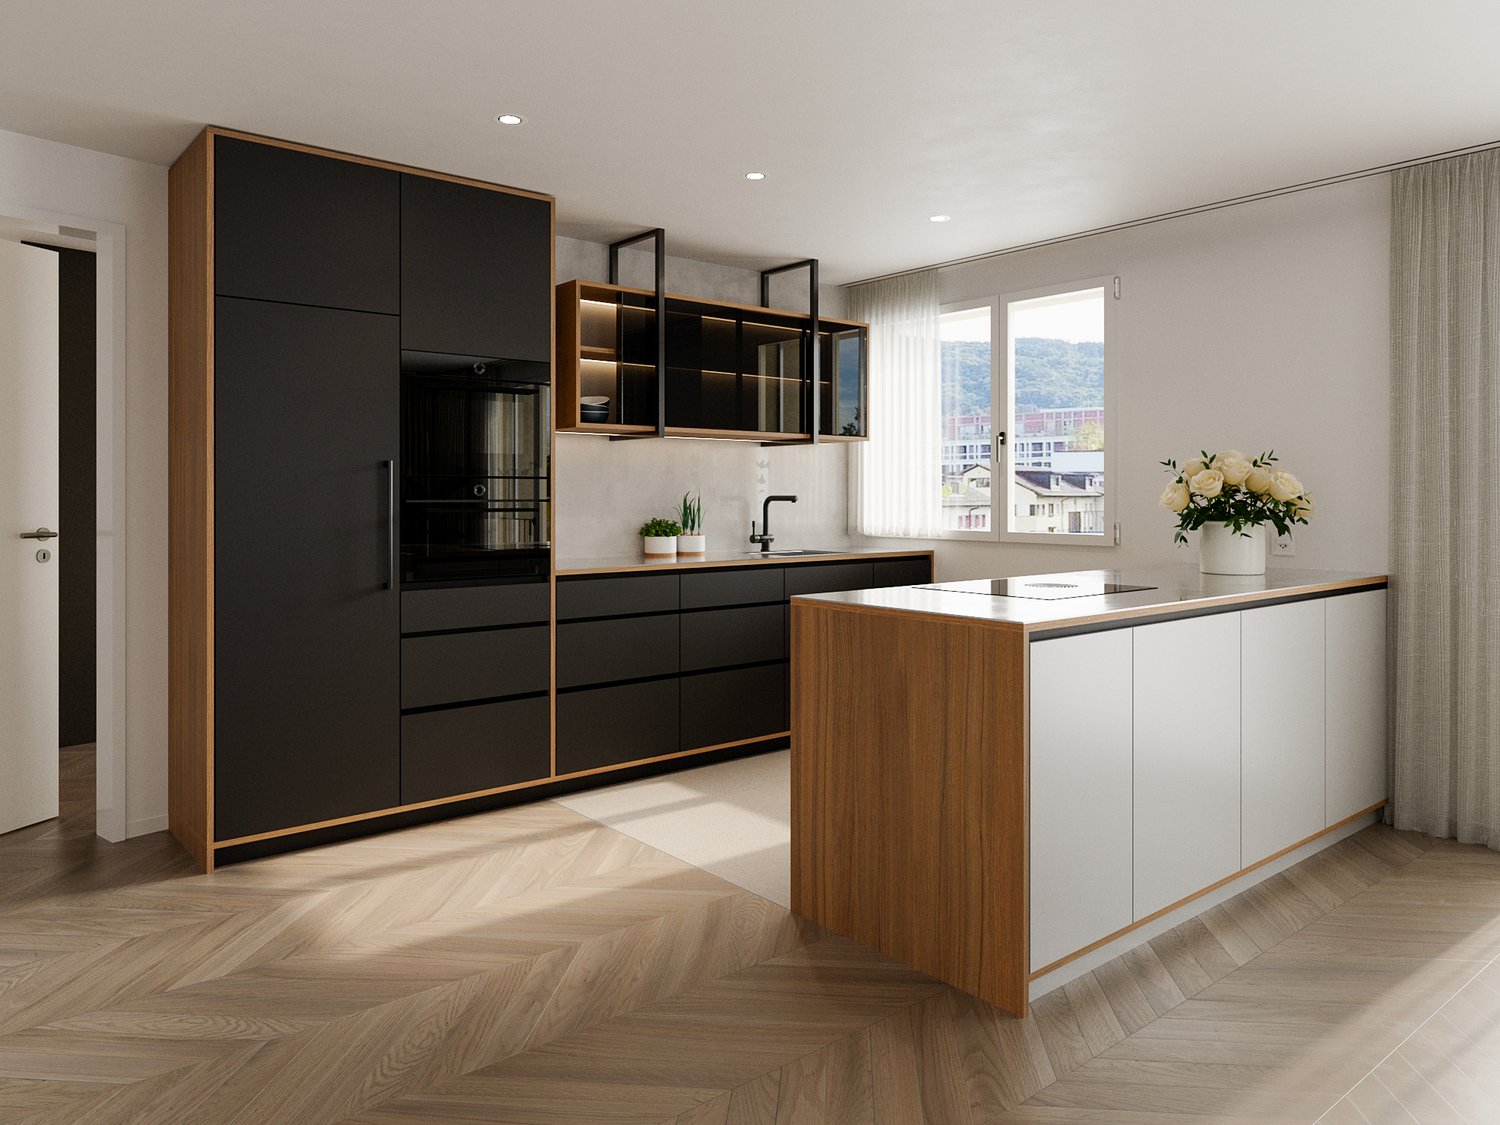
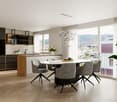
Stylish owner-occupied apartment with urban flair in Zurich's district 2

Secure now the last available apartment in FRYMAA!Where urban living meets natural living.With the FRYMAA, an architecturally appealing new building project is being created in Zurich's district 2, which combines urban living with proximity to nature. This last available 2.5-room apartment offers you the opportunity to be part of this special residential project.The open living, dining, and kitchen area forms the heart of the apartment and creates space for everyday life as well as for relaxed moments. Floor-to-ceiling windows provide plenty of daylight and connect the interior and exterior spaces in a harmonious way.A special plus: You can design the interior according to your personal ideas. Choose from four high-quality design lines and give your new home an individual touch. Highlights • Last available apartment in the FRYMAA project • High-quality interior design with four selectable design lines • Bright living and dining area • Open kitchen with high-quality appliances • Sunny balcony with a view of the greenery • Energy-efficient construction with CO2-neutral heat generation • Photovoltaic system on the roof • Community room for shared use for private events • Central location with proximity to recreational areas and public transport Location The FRYMAA project is located at Leimbachstrasse 28-32 in the Zurich district of Leimbach. Here you live in a green and yet excellently connected area: Lake Zurich, the Uetliberg, and the Sihlwald are just a few minutes away, while shopping facilities, schools, and public transport are easily accessible. Availability From spring 2028.Further informationThis apartment is the last available unit in FRYMAA. Take the opportunity and secure your apartment in this attractive new building project.Further information can be found at www.frymaa.ch.

Travel time
-
1 / 9
2.5 rooms71m²CHF 1,800,000.–
Feldblumenweg 15/17, 8048 Zürich

Dreamy rooftop terrace with a far-reaching view included

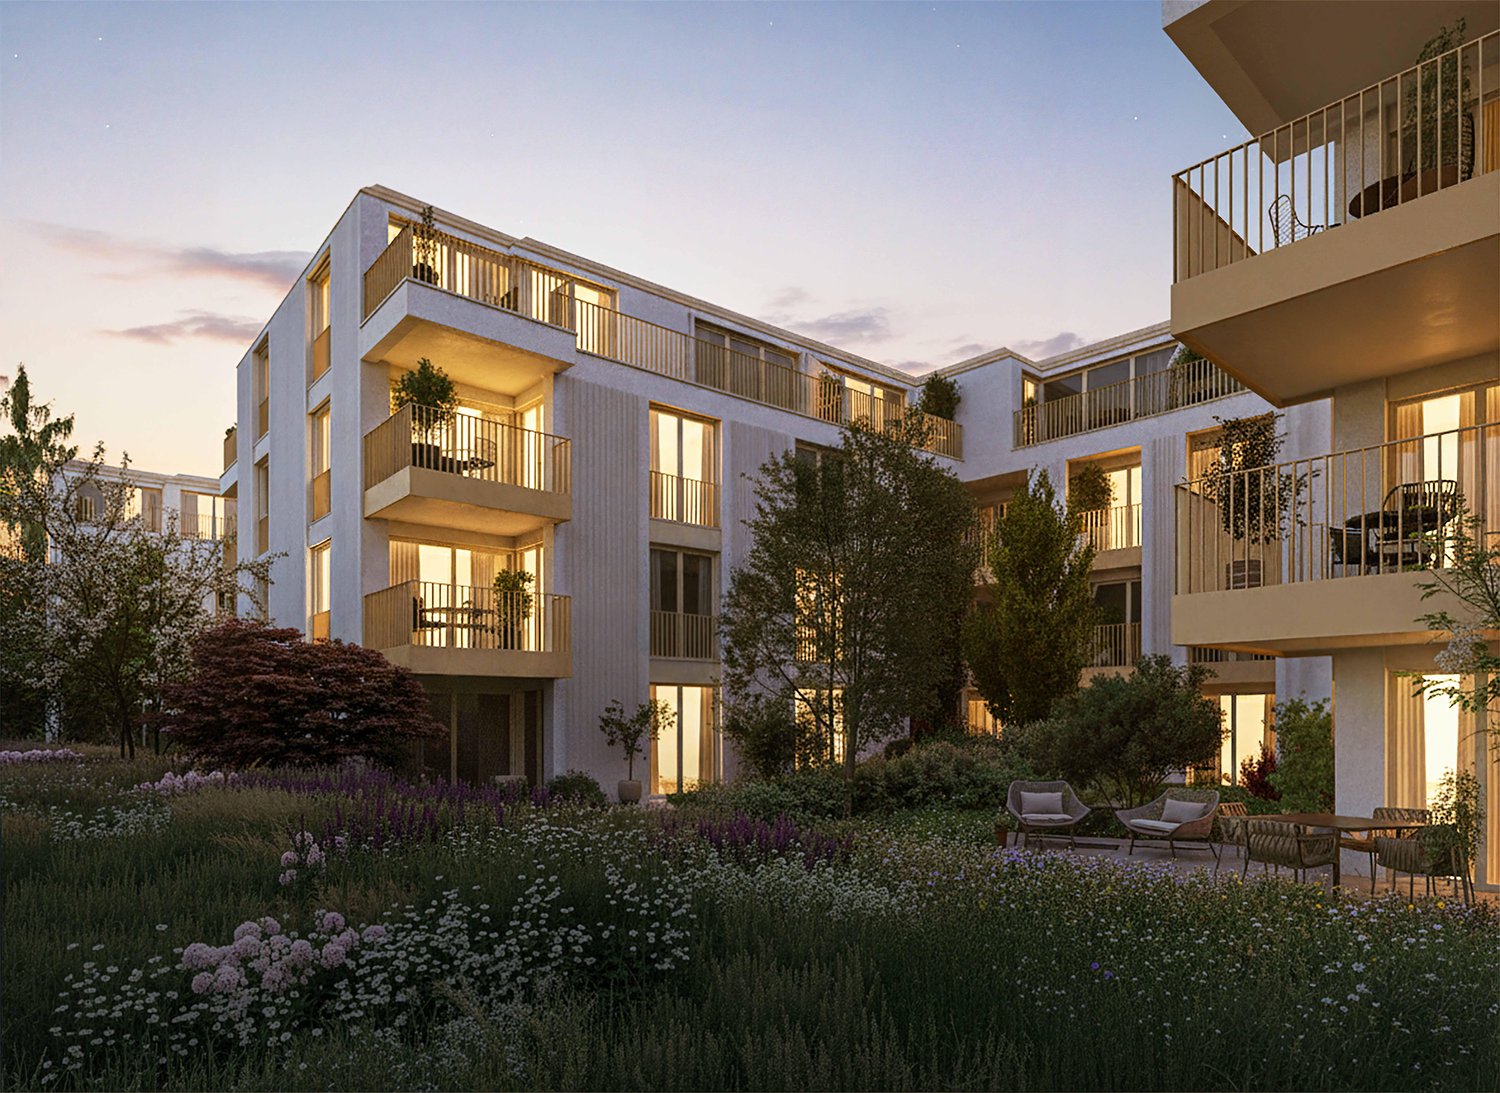
BLOOM: Where urban living meets residential quality***Construction started***At Feldblumenweg 15 and 17 in Zürich-Altstetten, owner-occupied apartments are being built in an urban yet quiet location, meeting the highest standards.Away from main streets, quietly embedded in a residential area and yet perfectly connected. That's why "BLOOM" will delight singles, couples, and families alike.LOCATION: convincing- Kindergarten, school, and daycare within walking distance- Bus stop Rautistrasse reachable in 300 meters, 15 minutes to main station- Beautiful residential area on a quiet street- Well-kept neighborhood- Sports center Buchlern and indoor pool Altstetten within walking distance- Recreation area (Uetliberg) right outside the front doorAPARTMENTS: above average- Atmospheric development with 3 multi-family houses- Modern, ecological energy concept (ground sonde heat pump, photovoltaic system)- Sensible floor plans (2.5- to 5.5-room apartments) with flexible furnishing options- Stylish interior design with extremely generous material budgets- Beautiful outdoor areas with multiple seating areas for garden apartments, partially covered balconies for floor apartments, and breathtaking balconies AND rooftop terraces with Uetliberg views in the attic apartments- Reliable constructor and personal support during the purchasing processThe ideal retreat in a vibrant city.Do you like what you see? Don't hesitate and order additional documents today.We look forward to your contact.

Travel time
-
1 / 7
4.5 rooms109m²CHF 1,495,000.–
Stationsstrasse 21 b, 8604 Volketswil

Attractive new building in Volketswil: 3.5 to 4.5-room house with private garden

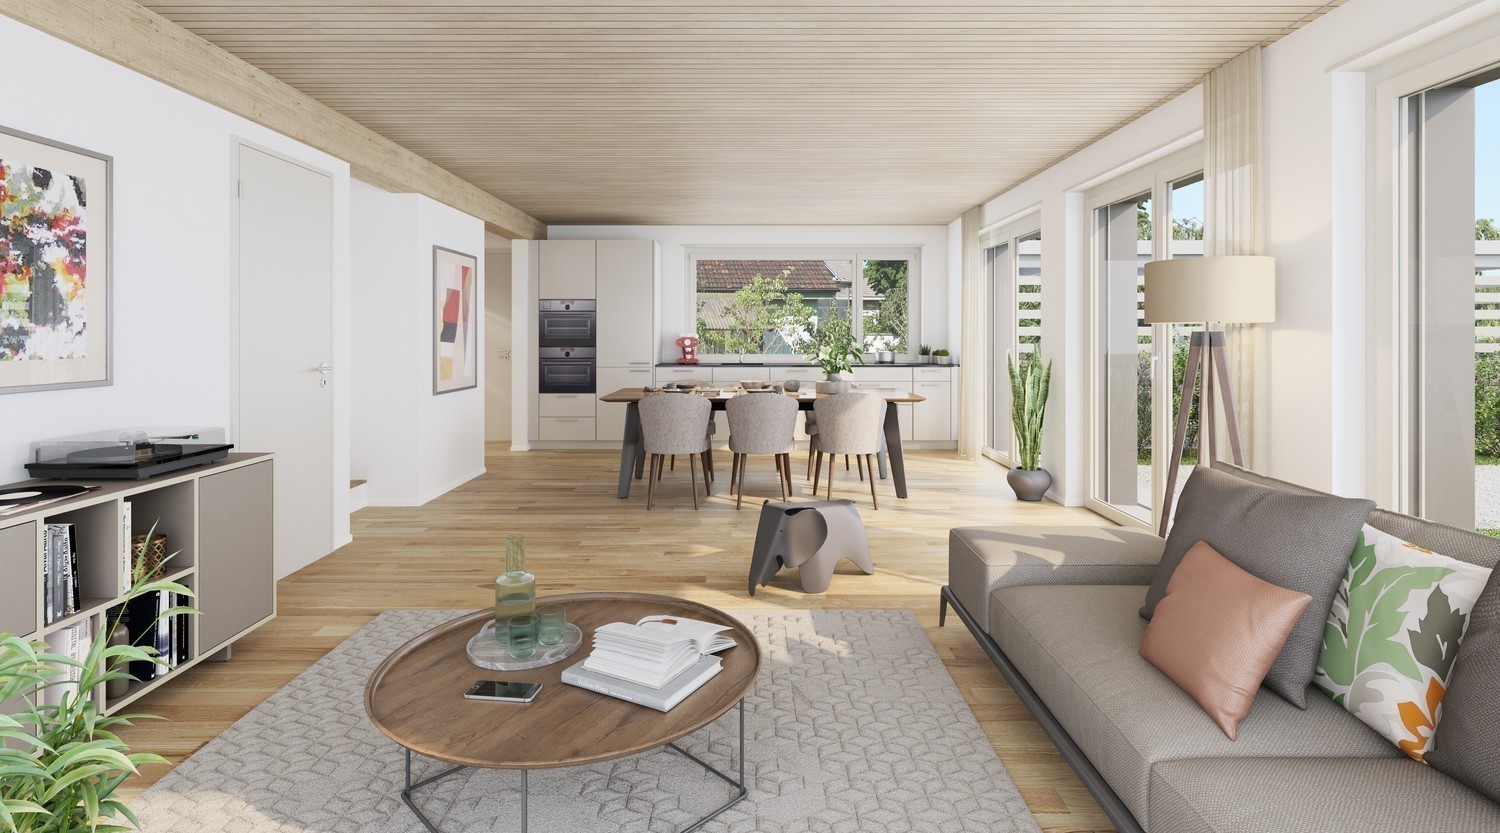
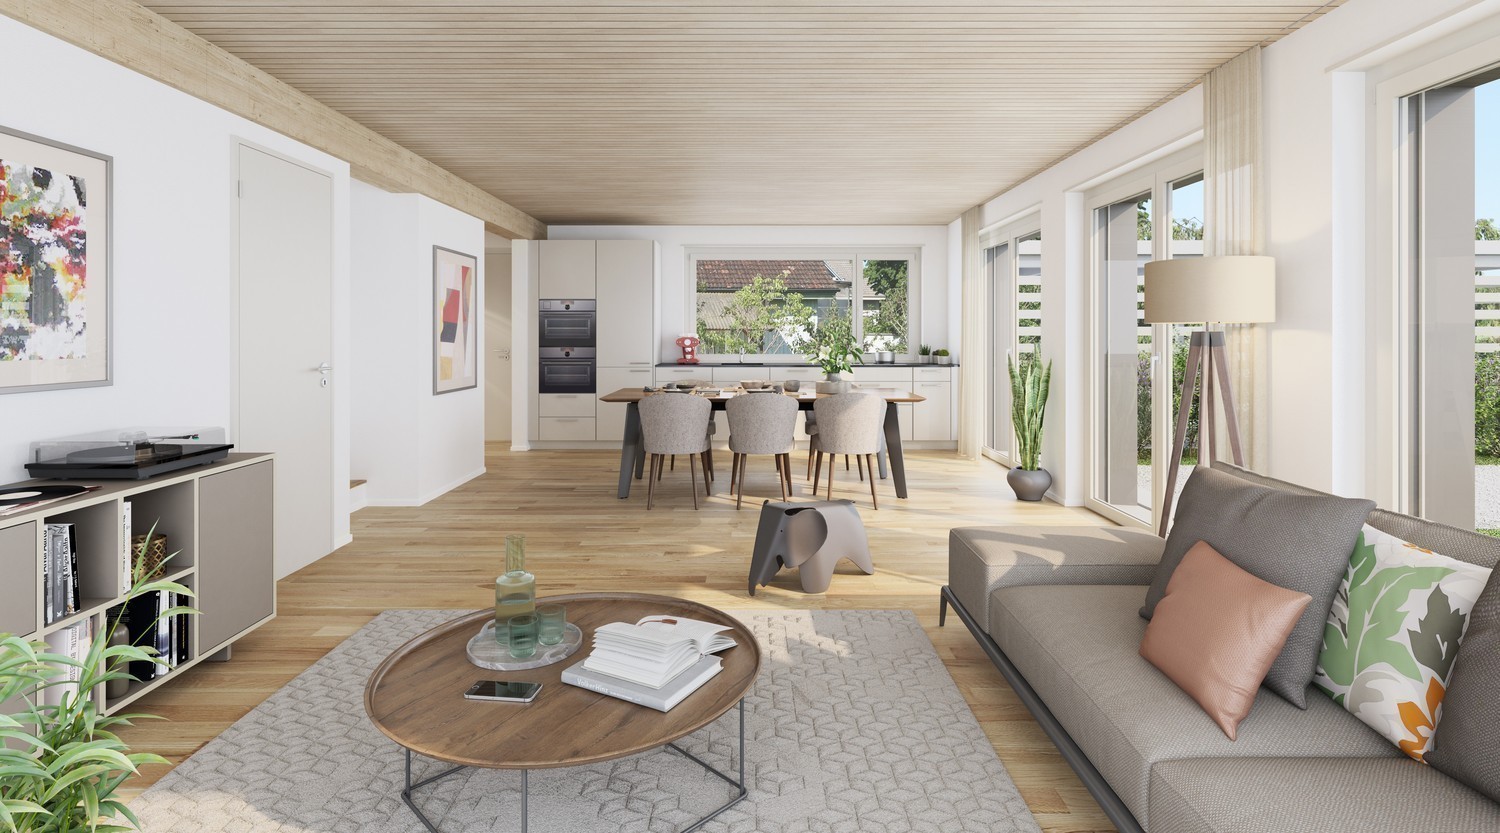
At Stationstrasse 21 in Volketswil, two modern semi-detached houses with a total of four condominium units are being built. This attractive new building will be ready for occupancy in fall 2026. The 3.5-room house B (expandable to 4.5 rooms) has a separate entrance and a private, spacious garden, and is already equipped with high-quality materials. Your advantages at a glance: Real home feeling: Separate entrance for more privacy and independence. Own garden: Private, spacious outdoor area as an extended living space. Bright living rooms: Light-filled areas with direct access to the outdoors. The sustainable wood frame construction with visible wood ceilings creates a warm living atmosphere, promotes a healthy room climate, and convinces with its excellent environmental balance. Learn more in our Wood Construction Factsheet (see attachment) Sustainable energy: Modern air-water heat pump and photovoltaic system. Exclusive living feeling: Nature-oriented living in a small settlement with only four parties. For additional comfort, a covered outdoor parking space (carport) can be purchased for CHF 20,000. Volketswil convinces with an excellent infrastructure, versatile leisure and recreation offers, as well as an excellent transport connection. Shopping facilities, schools, and sports and leisure facilities are located in the immediate vicinity. Schwerzenbach train station is just a few minutes away and offers a quick connection to Zurich, Winterthur, and the airport. This home is aimed at people who are not just looking for an apartment, but value privacy, quality, and a special living feeling. Also visit our project homepage: www.halesia-volketswil.ch. We would be happy to show you the project in person.

Travel time
-
1 / 7
4.5 rooms109m²CHF 1,495,000.–
Stationsstrasse 21 b, 8604 Volketswil

Attractive new building in Volketswil: 3.5 (4.5)-room house with private garden

At Stationstrasse 21 in Volketswil, two modern semi-detached houses with a total of four condominium units are being built. This attractive new building will be ready for occupancy in fall 2026 and is move-in ready. The 3.5-room house B (expandable to 4.5 rooms) has a separate entrance and a private, spacious garden, and is already equipped with high-quality materials. Your advantages at a glance: Real home feeling: Separate entrance for more privacy and independence. Own garden: Private, spacious outdoor area as an extended living space. Bright living rooms: Light-filled areas with direct access to the outdoors. Living with the benefits of wood: The sustainable wooden frame construction with visible wooden ceilings creates a warm living atmosphere, promotes a healthy indoor climate, and convinces with its excellent environmental balance. Learn more in our Wood Construction Factsheet (see attachment) Sustainable energy: Modern air-water heat pump and photovoltaic system. Exclusive living feeling: Nature-oriented living in a small settlement with only four parties. For additional comfort, a covered outdoor parking space (carport) can be purchased for CHF 20,000.-. Living in VolketswilVolketswil convinces with an excellent infrastructure, versatile leisure and recreation offers, as well as an excellent transport connection. Shopping facilities, schools, and sports and leisure facilities are located in the immediate vicinity. Schwerzenbach train station is just a few minutes away and offers a quick connection to Zurich, Winterthur, and the airport. This home is aimed at people who are not just looking for an apartment, but value privacy, quality, and a special living feeling. Also visit our project homepage at: www.halesia-volketswil.ch We would be happy to show you the project in person.
Travel time
-
1 / 10
3.5 rooms107m²CHF 1,290,000.–
8400 Winterthur

Modern 3.5-room attic apartment in Elsau – New build 2026

Located at Riedstrasse 11 in Elsau, this great attic apartment is for sale.The new building is situated in a quiet and family-friendly residential area with a high quality of life and a pleasant village atmosphere. Kindergarten, primary and secondary schools, as well as shopping facilities, are easily accessible and make the location particularly attractive for families.Public transportation is also well-developed: Several bus stops are nearby and offer regular connections to Winterthur and the Räterschen and Schottikon train stations with access to the Zurich S-Bahn network.The city of Winterthur can be reached in just a few minutes by car or public transportation, connecting the quiet residential area with the advantages of an urban center. This combines natural living with excellent infrastructure and outstanding accessibility.The Frohbergblick development in Elsau impresses with a high-quality construction standard and a sustainable energy concept featuring a photovoltaic system and a ground-source heat pump. The building is completely barrier-free, allowing seamless access from the underground parking garage to each apartment unit.The exclusive attic apartment A.201 offers 3.5 rooms on 107 m² of living space, providing a generous room layout with optimal south-east orientation. A particular highlight is the two spacious terraces with a total area of 61.5 m², offering plenty of space for outdoor relaxation.Brief description: • 3 ½-room attic apartment in the new Frohbergblick development, in a quiet 30 km/h zone, on the outskirts of the village. • Good orientation and beautiful views • Apartment in solid construction • Ground-source heat pump • Photovoltaic system on the roof • Garage prepared for e-charging station • Beautiful, open kitchen with cooking island and V-ZUG appliances • Bathroom/WC with window, shower, and WC with exhaust • Beautiful, open-plan parquet floors • 107 m² net living area (excluding exterior walls, including interior walls) • 22.3 m² laundry room (with V-ZUG washing tower) and cellar • 41 m² terrace facing south-east, 20 m² terrace facing north-west • Sales price: CHF 1,290,000.-- • The following parking options can be purchased separately • Underground parking space No. 2: CHF 42,000.-- • Garage No. 2: CHF 66,000.-- • Garage No. 3: CHF 55,000.-- • Garage No. 5: CHF 46,000.-- • Handover: Immediately or by agreement


1 / 16
5.5 rooms130m²CHF 1,470,000.–
Zürichstrasse 10 b, 8910 Affoltern am Albis

Spacious - Sunny - Close to Nature

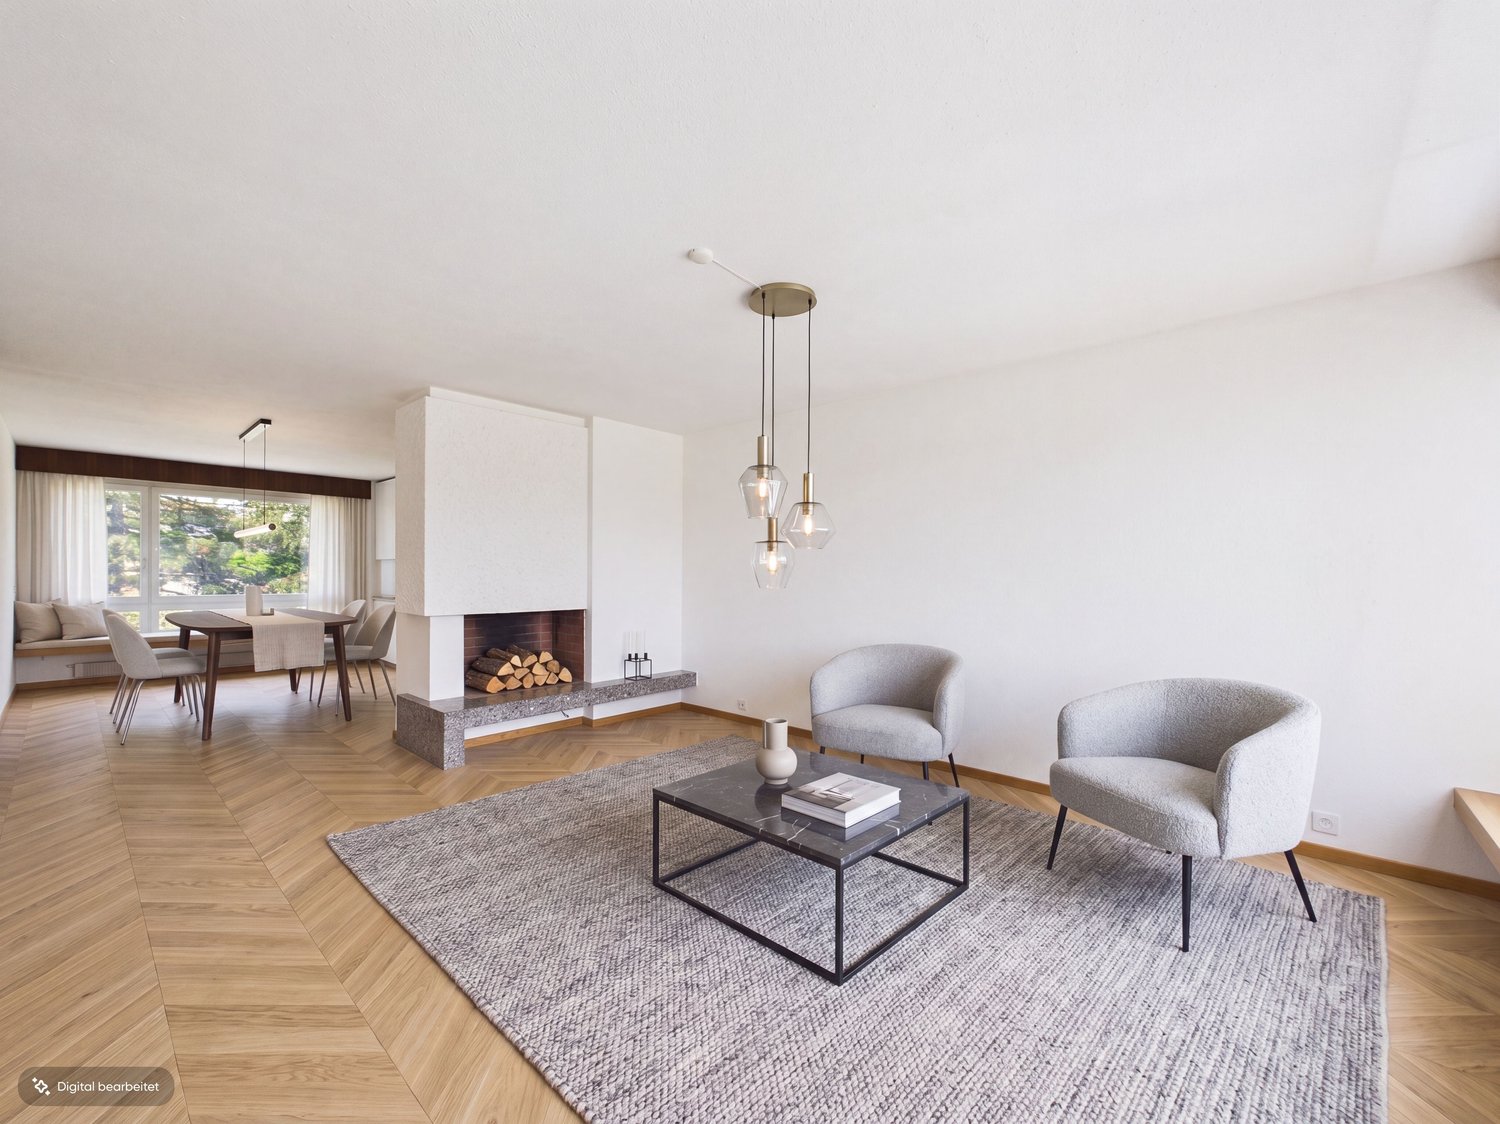
This spacious, bright and very well-maintained 5.5-room row house is looking for new owners. The house has a lively and attractive floor plan thanks to the half-stories.The entrance leads to the semi-open kitchen with dining nook. The kitchen is modern and timeless, and well-equipped with a granite countertop, oven, ceramic glass stove, dishwasher, and refrigerator.A few steps up is the large and inviting living room with access to the seating area and garden. A connection for a chimney or Swedish stove is available, which is a plus. On this floor, there is a wet cell with shower and toilet.One half-story further up is a spacious bedroom with balcony and another wet cell with bathtub and toilet in Mediterranean colors.Seven steps higher, you reach the spacious master bedroom with another wet cell in blue tones with shower, sink, and toilet.Another room with a slightly lower knee stock is located another half-story higher, and in the attic, a spacious room rounds off the versatile offer.The living area and the floor with the kitchen and dining area are particularly pleasantly tempered in the hot summer months.The house is fully basement and offers a practical storage room, another basement a laundry room with washing machine and dryer, as well as direct access to the underground garage with a double garage box.The house is heated with an air heat pump, and the heat distribution is via underfloor heating. The windows are made of wood-metal, double-glazed, and the seating area offers a value-enhancing glass roof with an electric sunshade under the glass roof.All floors of the property have been equipped with timeless ceramic tiles.Overall, the house is very well maintained, timeless, and very well cared for. A practical hood to store garden utensils is a practical plus.In a few steps, you are in the green, which is particularly interesting for nature and animal lovers.Target purchase price: Fr. 1'470'000.00 including double garage.Have we sparked your interest? We would be happy to show you this unique property. We look forward to your contact.

Andy Wiederkehr

Andy Wiederkehr

Travel time
-
1 / 13
5.5 rooms125m²Price on request
Ettenbergstrasse 36, 8907 Wettswil

HELLE WOHNUNG + BASTELRAUM + DOPPELGARAGE mit Potential

Wohnungsaufteilung 5.5 Zimmer auf einer Fläche von rund 125 m² mit Wintergarten (ca. 155 m² Nutzfläche mit Bastelraum/Keller) im 3. Obergeschoss: grosszügiger Wohn- und Essbereich, vier Schlafzimmer, separate Küche, zwei Nasszellen sowie ein lichtdurchfluteter Wintergarten von ca. 14 m².Küche & Bad Küche, Bad und Bodenbeläge zeigen sich teilweise im Originalzustand von 1970 – viel Spielraum für eine individuelle Modernisierung.Besonderheiten Gemütliches Cheminée, Kellerabteil (ca. 8.4 m²), separater Bastelraum (ca. 21 m²), Fahrradraum sowie ein Doppelparkplatz (hintereinander) in der Tiefgarage. Energieeffiziente Erdsonden-Wärmepumpe, Dach bereits saniert, solide verwaltete Eigentümergemeinschaft mit gut dotiertem Erneuerungsfonds.Lage Ruhige, familienfreundliche Wohnlage in Wettswil am Albis mit direktem Zugang zu Wald und Naherholung, rund 12 Minuten mit dem Auto oder 15 bis 20 Minuten mit dem Bus nach Zürich, Steuerfuss 89 %.Jetzt Besichtigung vereinbaren.-------------------------Layout 5.5 rooms covering an area of approximately 125 m² with a sunroom (approx. 155 m² of usable space, including a craft room and basement) on the 3rd floor: spacious living and dining area, four bedrooms, separate kitchen, two full bathrooms, and a light-filled sunroom of approximately 14 m².Kitchen & Bathroom The kitchen, bathrooms and flooring are partly in their original 1970s condition, leaving plenty of scope for a personalised renovation.Highlights Cozy fireplace, storage room in the basement (approx. 8.4 m²), separate craft room (approx. 21 m²), bicycle storage, and a double parking space (back-to-back) in the underground garage. Energy-efficient geothermal heat pump, roof already renovated, well-managed homeowners’ association with a well-funded renovation fund.Location Quiet, family-friendly setting in Wettswil am Albis with direct access to forest and recreation areas, around 12 minutes by car or 15 to 20 minutes by bus to Zurich, and a low tax rate of 89%.Arrange your viewing today.

Travel time
-
1 / 13
6.5 roomsCHF 1,650,000.–
Berglistrasse 8, 8616 Riedikon

Charming Flarzhaus jewel with idyllic garden

This charming, single-sided 6.5-room Flarzhaus from 1894 with garage building, woodshed, and shelter delights with its authentic character and attractive, sunny location. As soon as you enter, the house conveys a warm, cozy atmosphere and the special charm of a historic residential house. The property is located on a corner plot with a well-maintained garden and thus offers a pleasant and attractive living environment. The building is a traditional Flarzhaus with a plastered facade and wooden windows with insulation glazing. In recent years, various renewal and renovation work has been carried out, so that the property presents itself in a good condition today. Despite its advanced age, the essential building components have been carefully maintained and cared for. Age-related signs of wear are still partially visible. The interior design presents itself as functional and well-maintained. The access is via the traffic-calmed Berglistrasse. Parking spaces for three vehicles are available in the garage building. Additional storage spaces are available on the forecourt and on the side of the building. A woodshed is attached to the rear of the garage building. On the adjacent lawn area on the west side, there is a cozy seating area with an outdoor chimney and wood storage. Between the residential house and the garage, the path area runs, which serves as access to the southern Flarz houses.The 1894-built 6.5-room corner Flarzhaus is located in a relatively quiet residential area on Berglistrasse 8 in Riedikon. The property is not in a prominent location but benefits from an east-facing orientation with good sunlight.When entering the house, you enter a generously designed entrance hall with a wardrobe and practical built-in cabinets. On this level, there is also the heating room, the laundry room with washing machine, tumble dryer, toilet, and boiler, as well as access to the ground-level basement. To the right of the main entrance is a versatile multi-purpose room that offers various usage possibilities thanks to its separate entrance to the street. Via the staircase in the entrance area, you reach the slightly elevated ground floor. Here you will find a forecourt, a bathroom, two bedrooms, and the kitchen with an adjacent dining and living area. The parent's bedroom has a balcony with a beautiful view to the west. The bathroom is equipped with a shower, bathtub, toilet, and double sink. The kitchen offers comprehensive equipment with a glass ceramic cooktop, exhaust hood, dishwasher, refrigerator, freezer, oven, granite cover, and sufficient storage space in the cabinets. The bright and generously cut living room with a chimney has approximately 37 m² of living space and offers plenty of room for relaxed hours. From here, you can access the east-facing garden seating area with an outdoor chimney. The very well-maintained garden delights with a generous lawn area, fig, apricot, and kiwi trees, as well as a decorative water feature. The upper floor is also accessible via a wooden staircase. Here you will find, in addition to a forecourt, three bedrooms with areas of approximately 12 to 23 m². Two of the rooms have a slightly lower ceiling height. Via another wooden staircase, you reach the attic with a generous loft space and reduced ceiling height. The main usable area is approximately 195 m². The gas heating system was renewed in 2016. The property includes 806 m²; the building volume according to GVZ for the residential house is 795 m³, and 190 m³ for the garage. The property is located in the D2 village zone.

Travel time
-
1 / 13
4.5 rooms117m²CHF 1,860,000.–
Ahornweg 11, 8134 Adliswil

Hochwertige 4.5 Zimmer Wohnung mit sonniger Loggia und Felseneggblick

Die Wohnsiedlung Dietlimoos zeichnet sich durch grosszügige, naturbelassene Freiflächen und eine aufgelockerte Bebauung aus. Die 4.5-Zimmer-Wohnung befindet sich innerhalb des Ensembles in einer besonders gut positionierten Lage mit freier Blickachse. Der Blick zur Felsenegg sowie die Nachmittag- und Abendsonne auf der Loggia verleihen dem Ort eine ruhige Atmosphäre, während Zürich und Zug bequem erreichbar bleiben.Kurze Wege zu Einkaufsmöglichkeiten, Schulen, der Zurich International School (ZIS) sowie zu medizinischer Versorgung, Sportanlagen und Gastronomie gewährleisten eine hohe Alltagstauglichkeit. Ergänzt wird dies durch die gute Anbindung an den öffentlichen Verkehr, die Autobahn sowie die Verbindung durch das Sihltal Richtung Zug.Grosszügige Fensterflächen mit zusätzlichen festverglasten Elementen sorgen für viel Tageslicht und prägen den hellen, offenen Charakter der Wohnung. Der Innenausbau ist geprägt durch Eichenparkett in langen Dielen sowie eine Poggenpohl-Küche mit Geräten von Miele einschliesslich integriertem Teppanyaki. Die erweiterte Arbeitsfläche bietet Platz für Barhocker und ergänzt die Küche um einen zusätzlichen informellen Sitzbereich. Die Loggia (ca. 14 m²) erweitert den Wohnraum, bietet Nachmittags- und Abendsonne und ist ebenfalls mit einer elektrischen Beschattung ausgestattet.Zur Wohnung gehört ein extrabreiter Parkplatz, unmittelbar beim Lift gelegen und modellabhängig auch für eine Kombination aus Auto und Motorrad bzw. Vespa geeignet. Der Parkplatz wird obligatorisch für CHF 60'000 mitverkauft.Ergänzt wird das Angebot durch einen wohnungseigenen geschlossenen Keller (ca. 18 m²) mit wertvollem Stauraum und integrierter eigener Waschküche. Diese ist mit Miele-Geräten (Waschmaschine und Tumbler) ausgestattet und verfügt zusätzlich über einen leistungsstarken Lufttrockner der Zürcher Marke LUNOR Entfeuchtungstechnik.Die Erstellung im zertifizierten Minergie-Standard unterstreicht den nachhaltigen Anspruch und unterstützt die langfristige Werthaltigkeit der Liegenschaft.Hier trifft Lage auf ein Wohngefühl, das in dieser Form selten ist. Imagefilm ansehenThe Dietlimoos development is characterised by generous natural open spaces and a low-density layout. The 4.5-room apartment occupies a particularly well-positioned location within the ensemble. The view towards Felsenegg, together with afternoon and evening sun enjoyed from the loggia, creates a calm atmosphere while Zurich and Zug remain within convenient reach.Short distances to shopping facilities, schools, Zurich International School (ZIS), medical services, sports facilities and restaurants ensure a high degree of everyday convenience.Generous window fronts with additional fixed glazing elements contribute to the bright and open atmosphere of the apartment. The interior is defined by long-plank oak flooring and a Poggenpohl kitchen equipped with Miele appliances, including an integrated teppanyaki grill. The extended countertop provides additional bar seating. Electrically operated external venetian blinds throughout the apartment provide effective sun shading and privacy. The loggia (approx. 14 m²) extends the living space outdoors and benefits from afternoon and evening sun, while its integrated shading provides additional comfort.The apartment includes an extra-wide parking space located directly next to the lift, potentially suitable for a car and a motorcycle, depending on vehicle size. The parking space is sold obligatorily at CHF 60,000.The property is further complemented by a private enclosed basement room (approx. 18 m²) offering generous storage space and an integrated private laundry area. The laundry is equipped with Miele appliances (washing machine and tumble dryer) as well as a high-performance dehumidifier by the Zurich-based company LUNOR.Built to certified Minergie standards, the development reflects a sustainable approach and supports...

Travel time
-

Suggested properties for you based on search results

Other interesting objects