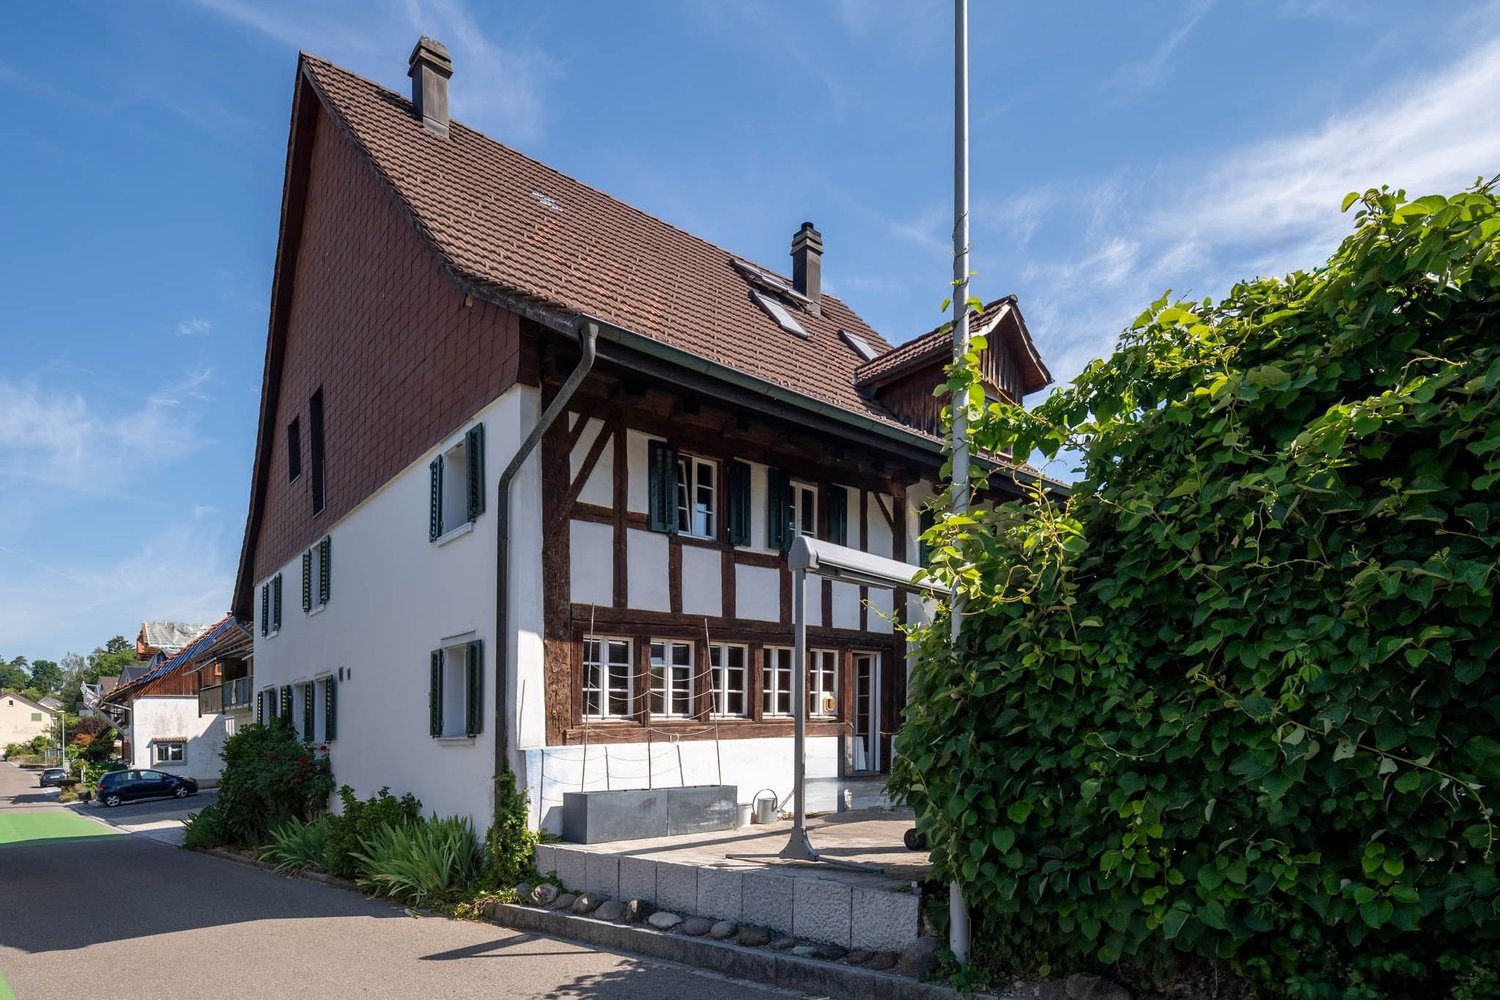
1188 results - Properties for sale with Balcony / Terrace: Canton Zurich

1 / 17
2.5 rooms59m²CHF 670,000.–
Im Schachenhof 23A, 8906 Bonstetten

Modern living in a newly renovated, bright 2.5-room apartment

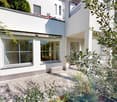
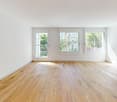
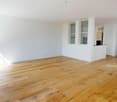
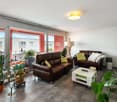
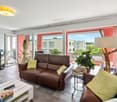
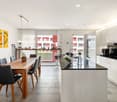
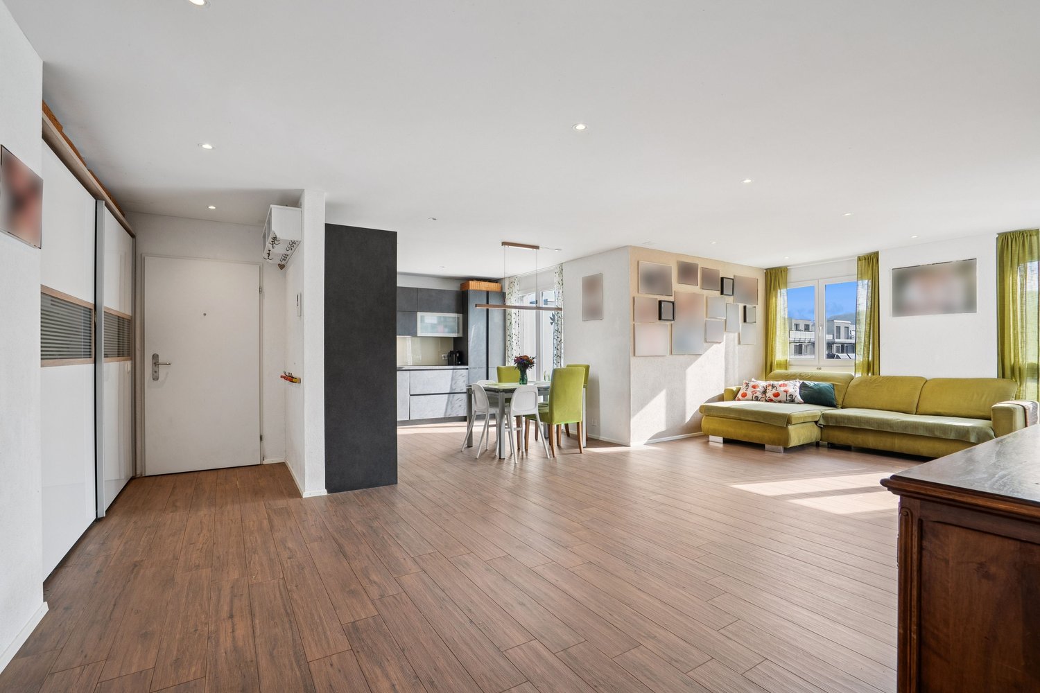
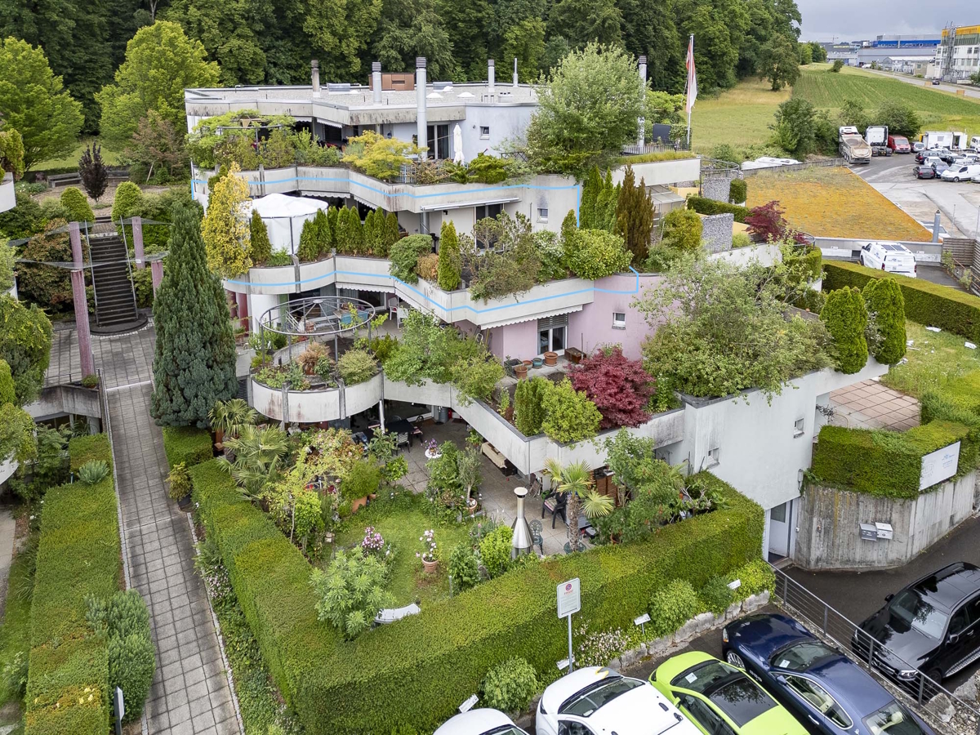
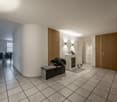
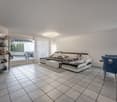
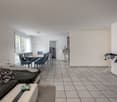
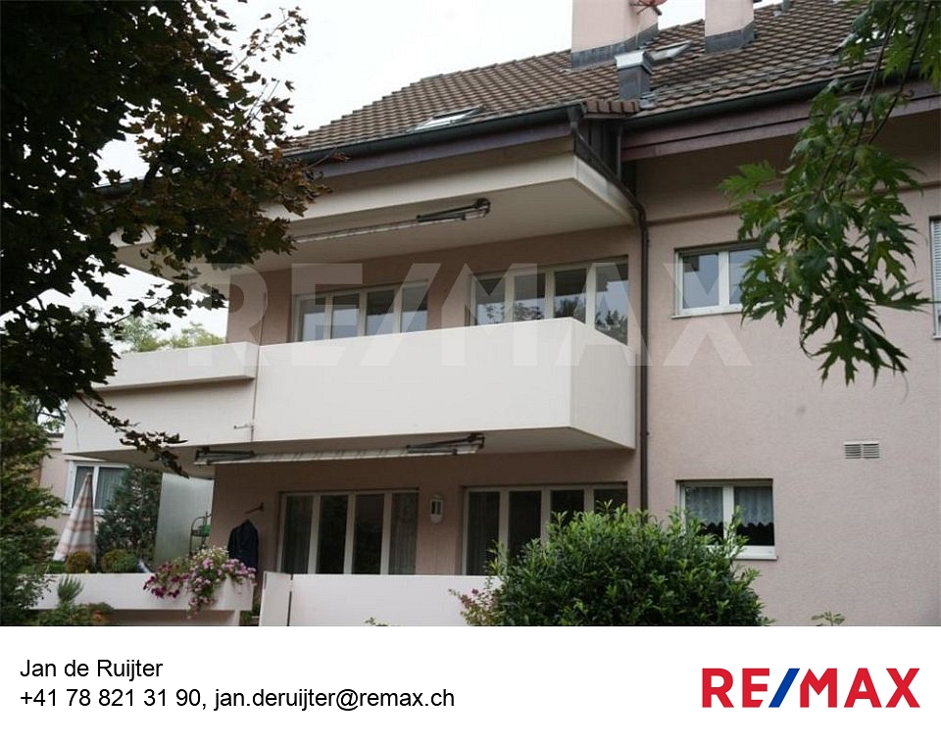
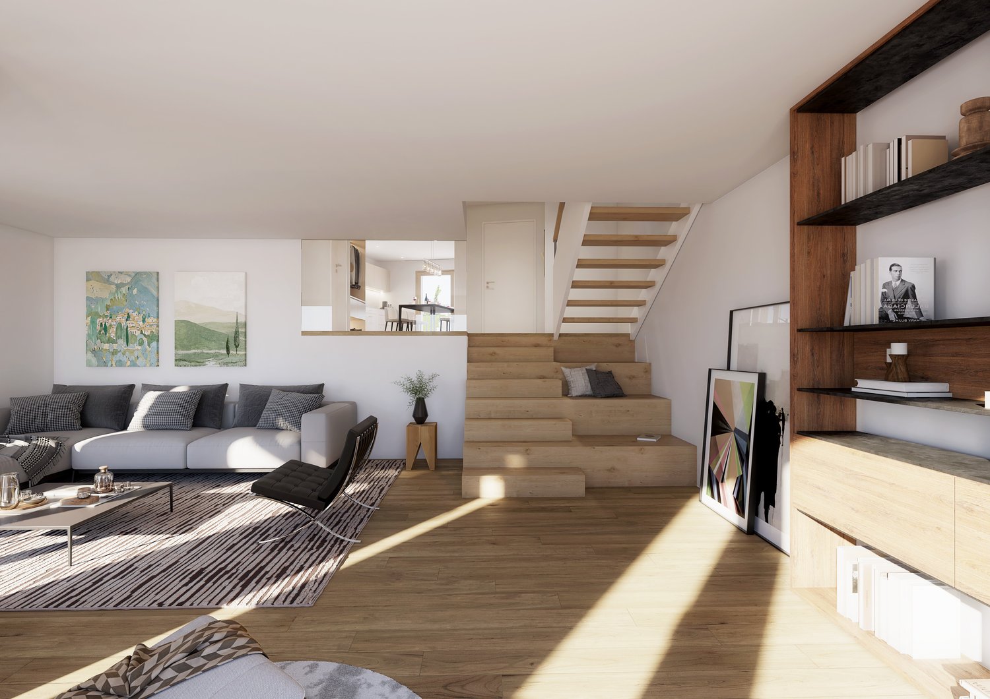
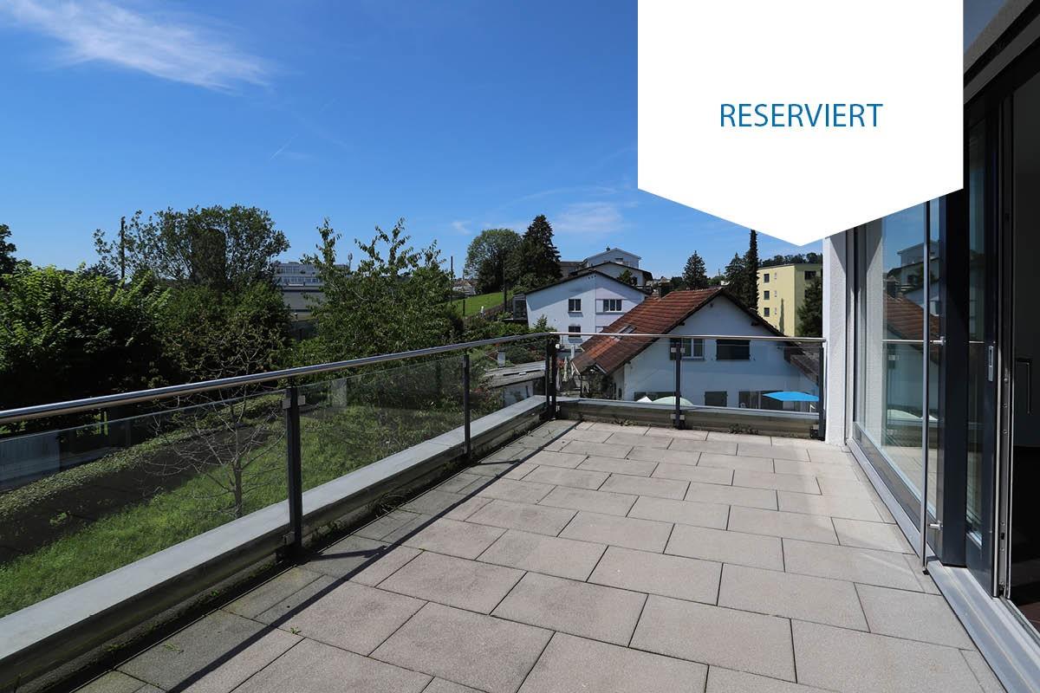
This charming, newly renovated apartment in the popular Schachenhof development in Bonstetten is ideal for a single person or a couple. The practical, well-thought-out floor plan and the bright, friendly rooms create a cozy living atmosphere.Thanks to the generous window surfaces, the apartment is flooded with daylight. A special highlight is the cozy outdoor seating area in the greenery - a beautiful retreat to enjoy relaxed hours outdoors.For added comfort, the apartment has its own washing machine and dryer.The well-maintained Schachenhof development includes variously sized apartments and offers a pleasant living environment. The location is also convincing: Bonstetten-Wettswil train station is easily accessible on foot. From there, you can quickly and easily reach Zurich's main train station with public transportation.A small, fine apartment with lots of light, a cozy seating area, and modern amenities - ideal for all those who want to combine quiet living with good connections to Zurich.This AZ Immobilien offer has the following advantages: • Practical floor plan • Bright and airy thanks to many large windows • Own washing machine and dryer with dressing room • Bedroom with adjacent bathroom (sink and bathtub) • Bright garden seating area, partially covered • Walking distance to Bonstetten-Wettswil train station (400 meters) - from there about 20 minutes to Zurich main station • An underground parking space (No. 67) can be purchased for CHF 20,000 Room program:Interior: • Kitchen • Living room • WC/technical room (adjacent) • Bathroom (en suite) • Bedroom • Dressing room with washing machine and dryer Exterior: • Covered seating area Have we sparked your interest?Convince yourself now with a 360° tour of the apartment.If you are interested, we will be happy to provide you with the sales documentation and show you the apartment during a personal viewing appointment.We look forward to your contact via the portal or directly by phone and are available to answer your questions.For more information, visit our website www.azimmo.ch

Travel time
-
1 / 11
3.5 rooms119m²CHF 845,000.–
Untergasse 5, 8353 Elgg


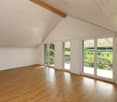
Spacious and bright 3 ½-room attic apartment on the edge of the old village center of Elgg

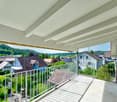
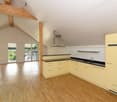
Elgg is a family-friendly community in the east of the canton of Zurich with rural charm and good connections to Winterthur and Zurich. The surroundings offer a lot of nature, ideal conditions for walks and outdoor activities. Schools, childcare, and leisure activities are well developed. Elgg has an active club life and a strong village community, which promotes social togetherness. Ideal for families who want to combine peace and proximity to the city.Apartment 5 is located on the top floor of the new building section. With its approximately 120 m2, it offers a lot of space for your individual wishes. The sloping roof gives the apartment a romantic touch, and the "courtyard balcony" is a clever extra - it is completely enclosed and not visible. The kitchen is the central point of the apartment. In the front part, the spacious living-dining area with the large balcony is connected, and behind it are the two wet cells with the bedrooms. The apartment is thus ideally divided into the living and sleeping areas.Since the apartment was newly created in 2012, everything is still in good condition.Brief description: • General • The 6-family house is located at Untergasse 5, in a quiet 30 km/h zone, on the edge of the "old town". • Good sunlight, especially for the apartments in the "old building" (see sun position indicator) • The multi-family house at Untergasse 5 in Elgg was comprehensively renovated in 2012. At the same time, the new building section was created. There are 3 apartments in each section. • General garden, which can be used by all parties • Heating: geothermal heat pumps • 842 m2 of land in the core zone 1 • Total building volume: 2,970 m3 GVZ • Total insurance sum GVZ: CHF 2,856,000.-- • Apartment 5 • 3 ½ rooms on the top floor of the new building section • Value quota: 205/1000 • Approximately 120 m2 of net living space • Balcony with approximately 15 m2 and roof terrace (roof cut-out) • Basement compartment on the ground floor • East-west orientation • The apartment is basically in a ready-to-move-in condition. It is individually furnished and has a lot of charm and character • Sales price: CHF 845,000.-- • 1 outdoor parking space: CHF 15,000.-- • Takeover: Immediately or by agreement

Travel time
-
1 / 13
4.5 rooms115m²CHF 1,000,000.–
Im See 8, 8187 Weiach

Exclusive 4.5-room attic apartment near Bülach

Exclusive 4.5-room attic apartment in Weiach Welcoming you above the rooftops of Weiach: This bright 4.5-room attic apartment delights with three spacious terraces, a magnificent view, and a well-thought-out living concept – ideal for families and couples who appreciate peace, proximity to nature, and good accessibility to Zurich and the German border area. Start your day with a breakfast coffee on the wind-protected breakfast balcony (approx. 9 m²), enjoy sociable grill evenings on the spacious sun terrace (approx. 36 m²), and let the day come to a close with a drink on the evening terrace (approx. 18 m²) with a view into the distance. Here, you can experience pure relaxation – at any time of day. The elevator takes you steplessly directly to the apartment and ensures comfortable, barrier-free living on the entire top floor of a well-maintained 6-party house from 2014. Key facts • 4.5 rooms on the 3rd upper floor • Approx. 115 m² net living area • 3 bedrooms and 2 bathrooms • 3 terraces with a total of approx. 65 m² of space • Year of construction 2014 • Available from October 1, 2026 Living & floor planThe approx. 115 m² net living area offers an open-plan living and dining area, three bedrooms, two bathrooms, and practical additional spaces. Those who need a lot of space will appreciate the separate hobby/craft room with approx. 18 m² and water connection. Whether as a studio, fitness room, workshop, or additional storage space – this versatile room offers numerous possibilities. Mobility & locationThe attractive tax rate and quiet location make Weiach an ideal place to arrive and relax. The good infrastructure in everyday life convinces: The bus stop with direct connections to Bülach and the airport is only about 72 m away, and the Kaiserstuhl AG train station is about 750 m away. Even the small things in life are taken care of: Fresh bread rolls on Sunday mornings are available just 107 m away. Kindergarten and primary school on site, as well as shopping opportunities in the region, make Weiach a comfortable place to live for everyday life. Purchase price: CHF 1,000,000.-

Travel time
-
1 / 12
5.5 roomsCHF 1,450,000.–
Hohstrasse 2, 8302 Kloten

5.5-room apartment with terrace and spacious secondary rooms

The Hohstrasse 2 in 8302 Kloten is located in a traffic-calmed area in a well-connected residential and commercial district, close to the town center and directly adjacent to a small forest. The bus stop "Kloten, Graswinkel" is just a few steps away. The bus line 733 conveniently connects the location to Kloten station and Zurich Airport station, from where there are quick connections to Zurich. The airport and motorway access are within easy reach by car.ROOM PROGRAM: 5.5-room apartment, living area approx. 152.2 m² / total usable area approx. 21.2 m² 2. UPPER FLOOR Entrée / Vorplatz approx. 17.1 m² Living/dining room approx. 43.0 m² Kitchen approx. 11.2 m² Room 1 / Studio approx. 13.1 m² Laundry room approx. 4.1 m² Bathroom/WC approx. 8.1 m² Corridor approx. 10.5 m² Room 2 approx. 13.0 m² Room 3 approx. 11.5 m² Room 4 approx. 16.5 m² Shower/WC approx. 4.1 m² Terrace approx. 62.4 m² 1. UPPER FLOOR Craft room (heated) approx. 16.1 m² Shower / WC approx. 5.1 m² The generously proportioned apartment presents itself in a well-maintained condition thanks to ongoing maintenance work. The room concept convinces with a well-thought-out floor plan with its own laundry room and practical craft room including adjacent shower/WC. The southwest orientation provides pleasant sunshine conditions both in the apartment and on the large terrace. For further information, please fill out the contact form. We will be happy to send you the detailed sales documentation. Internal viewings take place by separate arrangement.

Travel time
-
1 / 13
83m²CHF 795,000.–
Schützenhausstrasse 75, 8424 Embrach

4.5 room apartment in Embrach

In a quiet and well-connected location in Embrach, this well-maintained 4.5-room apartment on the 1st floor presents itself as an ideal home for couples, small families, or as an attractive investment opportunity. The multi-family house, built in 1973, convinces with its solid construction and good maintenance condition, which has been continuously ensured through ongoing investments. Note the 360-degree photos also included in this listing. The apartment offers a well-thought-out and functional room concept on approximately 83 m² of living space. Already when entering, a welcoming entrance area receives you, which offers sufficient space for a wardrobe and enables access to all rooms. The bright living and dining area forms the heart of the apartment and creates a pleasant atmosphere, providing a place to relax and linger. From here, you can directly access the balcony, which promises sunny hours outdoors and offers additional living space in everyday life. The separate kitchen is practically designed and offers sufficient storage space and workspace for daily use. Thanks to the well-planned arrangement, you can cook efficiently and comfortably here. Three well-proportioned bedrooms offer versatile usage possibilities, whether as a parent's bedroom, children's room, home office, or guest room. The rooms are pleasantly proportioned and offer a friendly living atmosphere. The bathroom is functionally equipped and is supplemented by a separate toilet. A clear advantage in everyday life, especially for families or when receiving visitors. The property is heated by oil heating, and the heat distribution is done via radiators, ensuring a pleasant room climate during the colder months. A particular highlight is the spacious attic room on the top floor. With an area of approximately 44 m², this room offers exceptionally much space and opens up numerous usage possibilities. Whether as a hobby room, craft studio, or additional storage space. Using it for residential purposes is also conceivable with certain restrictions and gives this area additional value. Additionally, a practical basement room is available, which offers further storage space and optimally complements the living comfort in everyday life. This attractive offer is rounded off by a private garage box, which ensures comfortable and secure parking. The municipality of Embrach has around 10,000 inhabitants and enjoys growing popularity, not least due to its ideal combination of natural living and good accessibility to the surrounding centers. The proximity to Zurich and Zurich Airport makes the location particularly attractive for commuters. Embrach offers a well-developed infrastructure with shopping facilities, schools, childcare, and various leisure and sports activities. Numerous clubs, local recreation areas, and hiking trails invite you to engage in active leisure activities and underline the high quality of life in this region. This charming apartment combines functionality, potential, and an attractive location. An opportunity you should not miss. We would be happy to convince you of the advantages of this offer during a personal viewing on site.

Travel time
-
1 / 20
4.5 rooms118m²CHF 1,195,000.–
Langfurrenstrasse 11, 8623 Wetzikon ZH

Spacious 4.5-room apartment - quiet, bright and with a view of the green.

Spacious 4.5-room apartment with two balconies, hobby room and parking space in Wetzikon In a quiet and well-sunned residential area in Wetzikon, this spacious 4.5-room ownership apartment is presented on the 3rd floor of a well-maintained multi-family house with a lift. The apartment convinces with a well-thought-out room layout, bright living rooms and a pleasant reference to the green.With around 118 m² of living space, the apartment offers plenty of space for couples, families or people with increased space requirements. Particularly attractive: the apartment was originally planned as a 5.5-room apartment and therefore offers a remarkable spaciousness and flexibility in use. Depending on the needs, the room concept can be interpreted individually and partly re-zoned.The living and dining area creates an open, pleasant living feeling and is supplemented by a chimney that gives the room a cozy atmosphere. Two balconies - one of them glazed - extend the living space outdoors and offer additional quality of stay in different seasons.The apartment currently has 4.5 rooms, a common kitchen, two wet cells and a practical reduction with a washing machine directly in the apartment. In addition, a basement compartment and an additional room in the basement are available, which is ideal as a hobby, storage or work room. A parking space completes the offer.The property is located in a well-maintained residential building with spacious outdoor areas and a playground. Recreational areas, shopping opportunities and public transport are within walking distance. The location is quiet to very quiet and offers good sunlight and a view of the green.The apartment is in a solid, overall well-maintained condition, but has partial renovation needs - especially with floor coverings and wet cells. This gives buyers the attractive opportunity to modernize the apartment according to their own ideas and implement their personal living concept.An ideal opportunity for all those who are looking for a spacious ownership apartment with a lot of potential, flexible room structure, practical secondary rooms and a quiet residential location in Wetzikon.

Travel time
-
1 / 18
7 rooms220m²CHF 1,645,000.–
8545 Rickenbach ZH

Charming 7-room semi-detached house with 220 m² living space in Rickenbach ZH

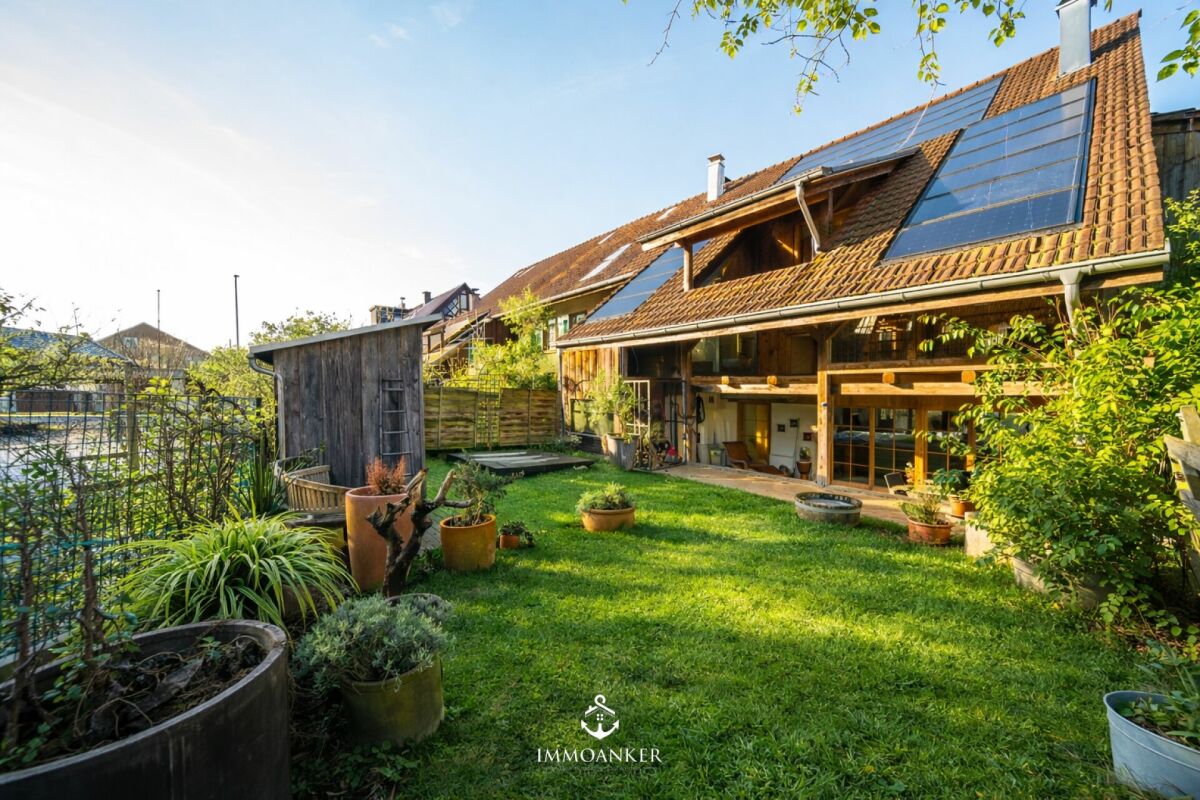
Rickenbach A home with character and historyThis special semi-detached house in Rickenbach ZH combines historic charm with modern living comfort and spacious proportions. The former barn was completely renovated in 1994 and extensively modernized in 2016. The property presents itself today in a well-maintained condition and convinces with its unique architecture and a well-thought-out room layout over four levels. The 500 m² large plot of land offers plenty of space for everyday life, relaxation, and individual development. Arrival with atmosphereAs soon as you enter the house, you can feel the special character of this property. The entrance area welcomes you openly and conveys a pleasant feeling of living. The combination of generosity and functional planning ensures a harmonious connection between everyday practicality and livability. A guest toilet on this level complements the comfort ideally. Also, with the secondary school nearby. Spacious living with characterThe living area forms the heart of the house and impresses with its spaciousness and special room height. Living and eating harmoniously merge and create a central meeting point for family and guests. The kitchen is functionally designed and fits harmoniously into the room concept. The fireplace also creates a cozy atmosphere and underlines the livable character. Plenty of space for individual living conceptsOn the upper levels, there are several rooms that can be used flexibly - whether as bedrooms, children's rooms, offices, or hobby rooms. The clear room structure allows for diverse uses and adapts to different life situations. The combination of wooden floors and ceramic tiles gives the rooms a pleasant and timeless appearance. Comfort in everyday lifeThe four wet cells are well-maintained and functionally equipped. Two bathrooms with showers, one bathroom with a bathtub, and a separate guest toilet offer high comfort for families or households with increased space requirements. The practical arrangement over several floors ensures short distances and a pleasant everyday practicality. Quiet location with quality of lifeThe outdoor area offers versatile uses - whether for relaxed hours outdoors, playing children, or social moments with friends. The quiet, child-friendly environment creates a pleasant living atmosphere. Two outdoor parking spaces and the proximity to Winterthur (approx. 10 minutes) round off the attractive overall package. A home with perspectiveThis semi-detached house in Rickenbach ZH convinces with its special origin, the spacious living area of around 220 m², and the solid and well-maintained substance. It offers ideal conditions for families or couples who value space, peace, and long-term living quality. A home with character and future. Curious?We are happy to provide you with a non-binding viewing.If you have any questions or would like further information, please do not hesitate to contact us.On request, we will also advise you competently and individually on suitable financing options.The Immoanker team looks forward to you.

1 / 12
5.5 rooms180m²CHF 1,890,000.–
Summerauweg 2, 8623 Wetzikon ZH

Charming row house in Wetzikon with exceptional space offer

Charming row house with exceptional space offer and sunny outdoor areas This well-maintained row house in Wetzikon convinces with plenty of space, a special room feeling, and versatile usage possibilities. On approximately 180 m² of living space and around 320 m² of usable space, the property offers ideal conditions for families, couples, or anyone who wants to combine spacious living with practical additional space. The bright living area with a fireplace, the spacious winter garden, and the sunny outdoor areas are particularly noteworthy, giving the house a very special quality of living. Winter garden, fireplace, terrace, balcony, garage, and hobby room are the defining elements of the property.A real highlight is the combination of indoor and outdoor space: The winter garden extends the living area in a pleasant way, while the terrace and the spacious balcony offer plenty of space to relax, enjoy, and socialize. At the same time, the house offers a lot of flexibility thanks to the hobby room, garage, and other secondary areas for home office, storage, hobbies, or individual usage concepts.The property has a gas heating system with radiators, which ensures a pleasant heat distribution in all living rooms. The hot water preparation is energy-efficient via a heat pump, and the electricity has been renewed. Together with the well-maintained condition, this makes the object particularly attractive for buyers who are looking for a house with substance, charm, and clear added value. A harmonious home in a good location in Wetzikon, which ideally combines generosity, comfort, and potential.

Travel time
-
1 / 11
5.5 rooms163m²Price on request
Sonnhaldenstrasse 11, 8113 Boppelsen

Apartment with single-family house character in best hillside location

Spacious living with garden and balcony - bright, natural, and versatile!Extensive panoramic view to the Alps in a very quiet, prime location with short distances to the Volg school or bus.The maisonette apartment (house part 3 - West) extends from the upper floor to the attic or gallery floor. With its half-story division and impressive air space, it creates a living atmosphere that perfectly combines spaciousness and comfort.The entrance area is located right next to the kitchen - particularly practical when coming home with groceries. In addition to the entrance and the modern, well-equipped kitchen, you will find a shower/WC here. A retreat complements the floor plan. The direct access from the dining room and kitchen to the large garden area near the forest edge emphasizes the natural atmosphere and ensures peace and privacy.After a few stairs, you reach the spacious living room. Large window areas provide plenty of light and offer an impressive view. The living room offers numerous design possibilities - from a spacious living landscape to the option of additional room separation through sliding elements, which can create a sixth room.In the upper, half-story areas, there are four rooms - ideal for children, guests, work, or hobbies. The large bedroom opens towards the forest and impresses with its high ceilings. This floor is rounded off by a special gallery room that offers a variety of uses.From the living room, you can access the south-facing, covered balcony with fantastic views. The private garden area in the rear part of the plot is located in a natural setting on the edge of the forest and offers peace and security. It is ideal for families, garden lovers, or anyone who appreciates a protected outdoor space.A luxurious standard of construction with high budgets for flooring, kitchen, sanitary appliances, etc. suits the exclusive property.Determine the construction yourself! ... entirely to your taste!Reserve your home!

Travel time
-
1 / 11
3.5 rooms117m²Price on request
Etzelstrasse 22, 8634 Hombrechtikon

*Reserved*

The southwest-facing property is located in a quiet area, 15 minutes' walk from the center of Hombrechtikon.Shopping facilities and schools are within a short walking distance. On the safe school route, children only need to cross a little-used neighborhood street.The bus stop is located directly in front of the property. The bus takes 15 minutes to Stäfa train station or 11 minutes to Bubikon train station, from where the S-Bahn takes 24 minutes to Zurich main station. The A53 highway entrance can be reached in 9 minutes by car.This dream home convinces with a contemporary, open, and well-thought-out architecture. A kitchen island connects the large, bright, and modern kitchen with the dining area. The apartment offers a unique atmosphere with the sloping roof in the living room and the staircase, which separates the bedroom and bathroom area from the living room. Enjoy sunshine and a great view on the two differently oriented terraces all day long.The exclusive apartment convinces with the following advantages: • Top location, two bus stops in front of the house • 2 terraces with optimal sunlight and a great view • Modern, spacious kitchen by Elbau • two bathrooms (1x bathtub/WC/sink, 1x shower/WC) • practical storage room on the large terrace • parent's bedroom with bathroom in a separate area • spacious basement available • low ancillary costs thanks to a sustainable heat pump A parking space in the underground garage can be purchased for CHF 40,000.-.Convince yourself now of the unique apartment with the 360-degree tour on the internet.We would be happy to provide you with our sales documentation and show you the property at an individual viewing appointment if you are interested.We look forward to your contact and are available to answer any questions you may have.

Travel time
-
1 / 13
6.5 rooms191m²CHF 2,190,000.–
Weinbergstrasse 50b, 8623 Wetzikon

Exclusive living with lake and mountain views

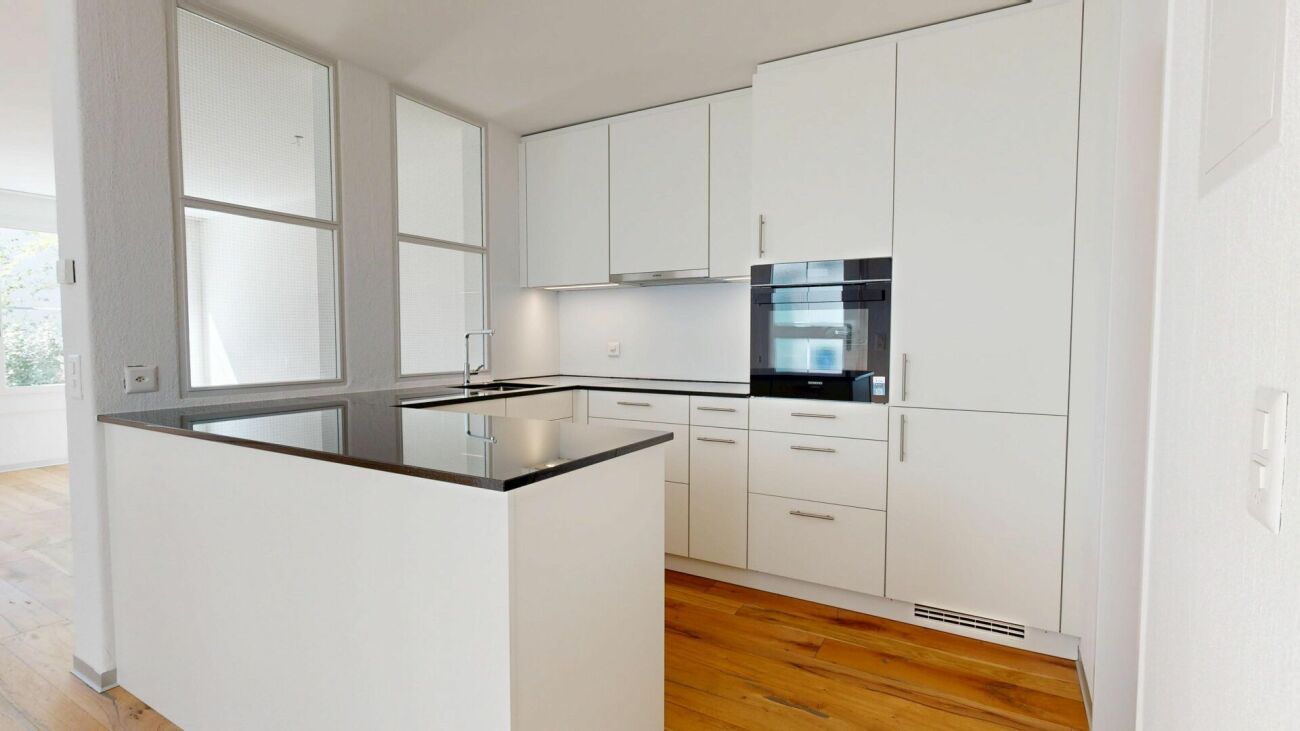
This spacious and bright 6.5-room terrace apartment is located in a sought-after area in the Kempten district. The Weinberg terraced building is situated at the highest point of the Weinberg and Rebhalde quarter, directly on the edge of the forest. Here, tranquility, privacy, and a unique view come together to create a very special living experience. Enjoy the impressive panoramic view over Lake Pfäffikersee and the Üetliberg to the distant Alps. The pleasant neighborhood and the natural surroundings make this place an ideal home for people who appreciate spacious living in the midst of a beautiful environment. Comfort from the moment you arrive: from the underground garage, you can conveniently reach the house entrance with the elevator. On the same floor, you also have access to a cellar and a separate hobby room. The underground garage also includes a practical tire or sports equipment cellar belonging to the apartment. The approximately 191 m² of living space are thoughtfully and generously divided. Right next to the entrance, there is a separate guest toilet. The adjacent wardrobe area has an integrated wardrobe and additional space for individual furniture. The adjacent office offers optimal conditions for a comfortable home office or receiving customers, thanks to the lockable window door to the entrance area. In the rear, built-into-the-hill area, you will find the laundry room and a spacious cellar. The heart of the apartment is the open living and dining area with a fireplace and generous window fronts. An elegant lift-and-slide door leads directly to the winter garden and further to the extensive terrace. Here, you can enjoy the spectacular view of the landscape - a place where you can enjoy special moments at any time of day. The kitchen is currently separated from the dining area but could be easily opened up and converted into a modern, open-plan kitchen if desired. The four additional rooms are all equipped with floor-to-ceiling window fronts, facing south or the terrace, and offer direct access to the outdoors. This makes the terrace a connecting element of the apartment and is accessible from almost every room. For the front bedrooms, there is a bathroom with a shower, sink, and toilet. A practical Reduit complements this living area. In the rear part of the apartment, there is the spacious master area with a bedroom, separate dressing room, and a large bathroom. This bathroom features a bathtub, double sink, shower, toilet, and a window. From this private area, you can directly access your own garden area - an additional outdoor space with a lot of privacy and almost unlimited design possibilities. Whether a swimming pool, playground, trampoline, cozy barbecue area, or an individual garden landscape - here, personal living dreams can be realized. This special terrace apartment combines spacious living, plenty of privacy, diverse usage possibilities, and an unobstructed view in one of the most sought-after locations in Wetzikon. A home for people who are not just looking for an apartment but a place where living, nature, and a wide view come together in a unique way.
Travel time
-
1 / 13
5.5 rooms136m²CHF 1,280,000.–
Rainstrasse 4, 8344 Bäretswil

Spacious terrace house with a far-reaching view and plenty of privacy

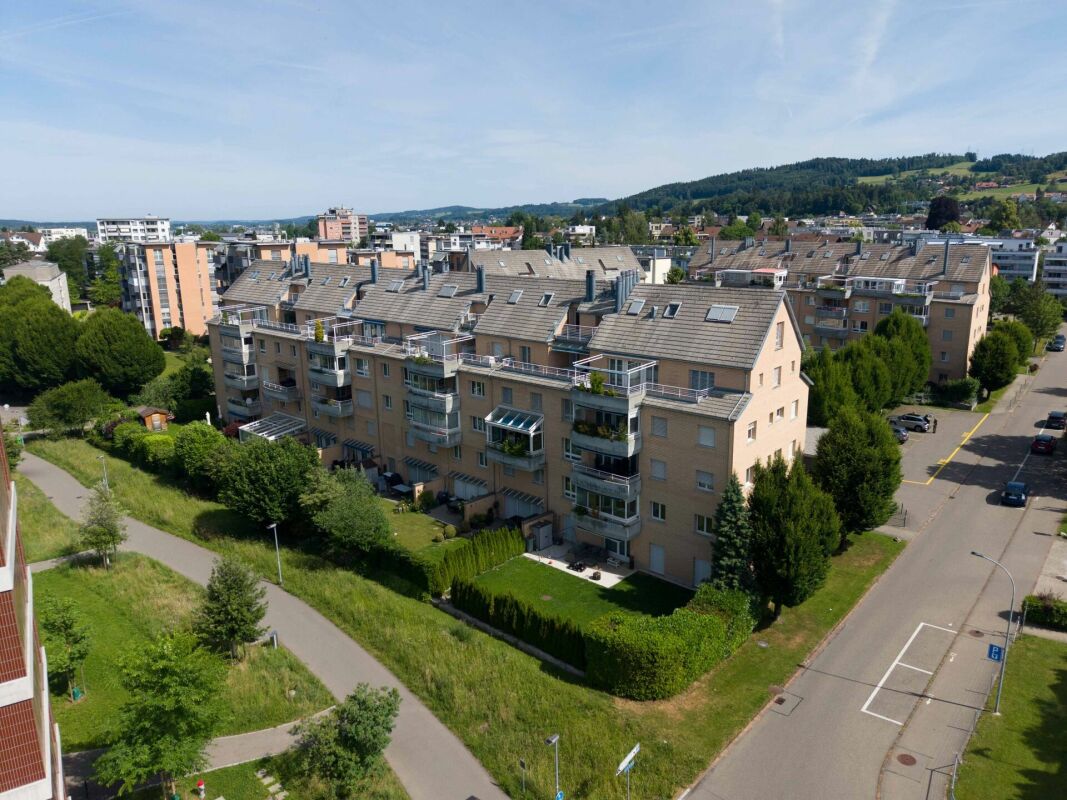
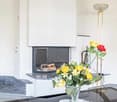
This well-maintained 5.5-room terrace house in Bäretswil offers comfortable living on one level, plenty of privacy, and attractive outdoor areas. The net living area of 136 m² is divided into a spacious living and dining area, four versatile rooms, a half-open kitchen, a bathroom, and a separate toilet. The house, built in 1972, was renovated in important areas in 2023 and presents itself with, among other things, a modernized kitchen, renewed flooring, new electrical distribution, and freshly painted rooms.The living and dining area with a fireplace is pleasantly bright thanks to the large window front and leads directly to the approximately 50 m² large terrace. From here, you can enjoy a beautiful view and plenty of sunshine. The adjacent 40 m² large garden with well-maintained lawn, planted planters, automatic irrigation, and a lawn robot invites you to relax and linger. The master bedroom also has direct access to the garden.The room offer is complemented by a bathroom with a bathtub, shower, toilet, and double sink, a réduit, a laundry room, and two basement rooms with a total of 19.4 m². The heating is provided by an oil heating system with radiators. The property includes 240 m² of land, and the building volume is 497 m.Two garage parking spaces and three outdoor parking spaces are available for your vehicles. The property is located in a quiet and sunny area on the hill, and the Bäretswil train station is approximately 245 m away. With the VZO bus lines, there are half-hourly connections to Wetzikon and Bauma. Shopping facilities, schools, and recreational areas are located in the municipality. The property can be occupied from 1 December 2026. The selling price is CHF 1'280'000, and the additional costs amount to CHF 375.
Travel time
-
1 / 13
4.5 rooms110m²CHF 1,095,000.–
Tödistrasse 6, 8620 Wetzikon ZH

Love exceptional floor plans - city apartment with flair and Minergie standard

This perfect city apartment impresses in many ways: The house is centrally located but not on a main traffic axis. Bus stops are in the immediate vicinity. Directly opposite are a large Coop, a drugstore, doctor and therapy practices, as well as a spacious library designed according to the latest findings. Just a stone's throw away is the Tödipark with its remarkable old tree population and the new, attractive playground. Kindergarten, primary and vocational school are also nearby. And: The unique nature reserve paradise (Riet with Pfäffikersee) can be reached in 10 minutes on foot.The 8-party house in Minergie standard with elevator was consistently planned and built according to ecological and building-biological criteria. The construction is in solid wood-mixed construction, with plastered wooden element exterior walls. It is heated with wood pellets and each apartment has controlled apartment ventilation. A communal lawn with a barbecue area invites you to linger.The apartment is located on the second floor and, with its exceptional floor plan, appeals primarily to people who value a special touch. Right from the entrance, the spacious hallway with many built-in closets in discreet, coordinated color tones fascinates. The living room with open kitchen and island, the three other rooms, and the two wet cells (one with bath/shower, the other with shower/washing tower) appear friendly and bright (oak parquet in all living rooms). The basement in the basement offers a lot of storage space, and two storage spaces in the underground garage are included in the purchase price.The perfect city apartment.Interested? Request the detailed documents with further information, pictures, and floor plans.

Travel time
-
1 / 13
5 rooms152m²CHF 995,000.–
Hardstrasse 21, 8614 Bertschikon

Historic Living on the Edge of the Village

Historic charm, modern living comfort, and a private outdoor area: This well-maintained semi-detached house in Bertschikon combines the original construction year of 1800 with a careful renovation in 2019. On approximately 152 m² of net living space and three floors, the house offers versatile rooms for couples, families, or individuals who want to combine living and working.The ground floor welcomes you with an inviting living area, a 2019 renewed kitchen, and a renovated shower bathroom/WC. On the upper floor, two rooms and a hallway or gallery are available. The attic complements the room offer with another room and a two-story attic, which provides additional storage space. In the basement, there is a cellar room. A utility room with a washing machine and dryer ensures practical procedures in everyday life.The outdoor area extends the living space comfortably into the open air: a seating area directly in front of the house and a low-maintenance garden invite you to linger, play, and enjoy. The equipment also includes a dishwasher, a washing machine, a dryer, and a characteristic chimney. The heat distribution is via radiators; according to the object data, the house is heated with gas.Further key data: • 5 rooms and 152 m² of net living space • Plot area 226 m² • Year of construction 1800, renovation 2019 • Building volume 677 m • 2 parking spaces • Available immediately • Sales price CHF 995,000 Bertschikon belongs to the city of Gossau ZH and offers a rural living situation with good accessibility. The Uster train station is approximately 5.2 km away and offers direct S-Bahn connections to Zurich. The surrounding municipalities and the region can be reached quickly via the A53. Shopping facilities, schools, and recreational areas around Lake Greifensee and Lake Pfäffikersee are located in the surrounding area. A versatile home for all those who want to combine historic building substance, a private garden, and good connections.

Travel time
-

Suggested properties for you based on search results

Other interesting objects