4422 results - Properties for sale: Canton Vaud

1 / 13
  • Parking space
  • Garage
5.5 rooms127m²CHF 935,000.–
Top
A Corcelles-près-Payerne, 1562 Corcelles-près-Payerne

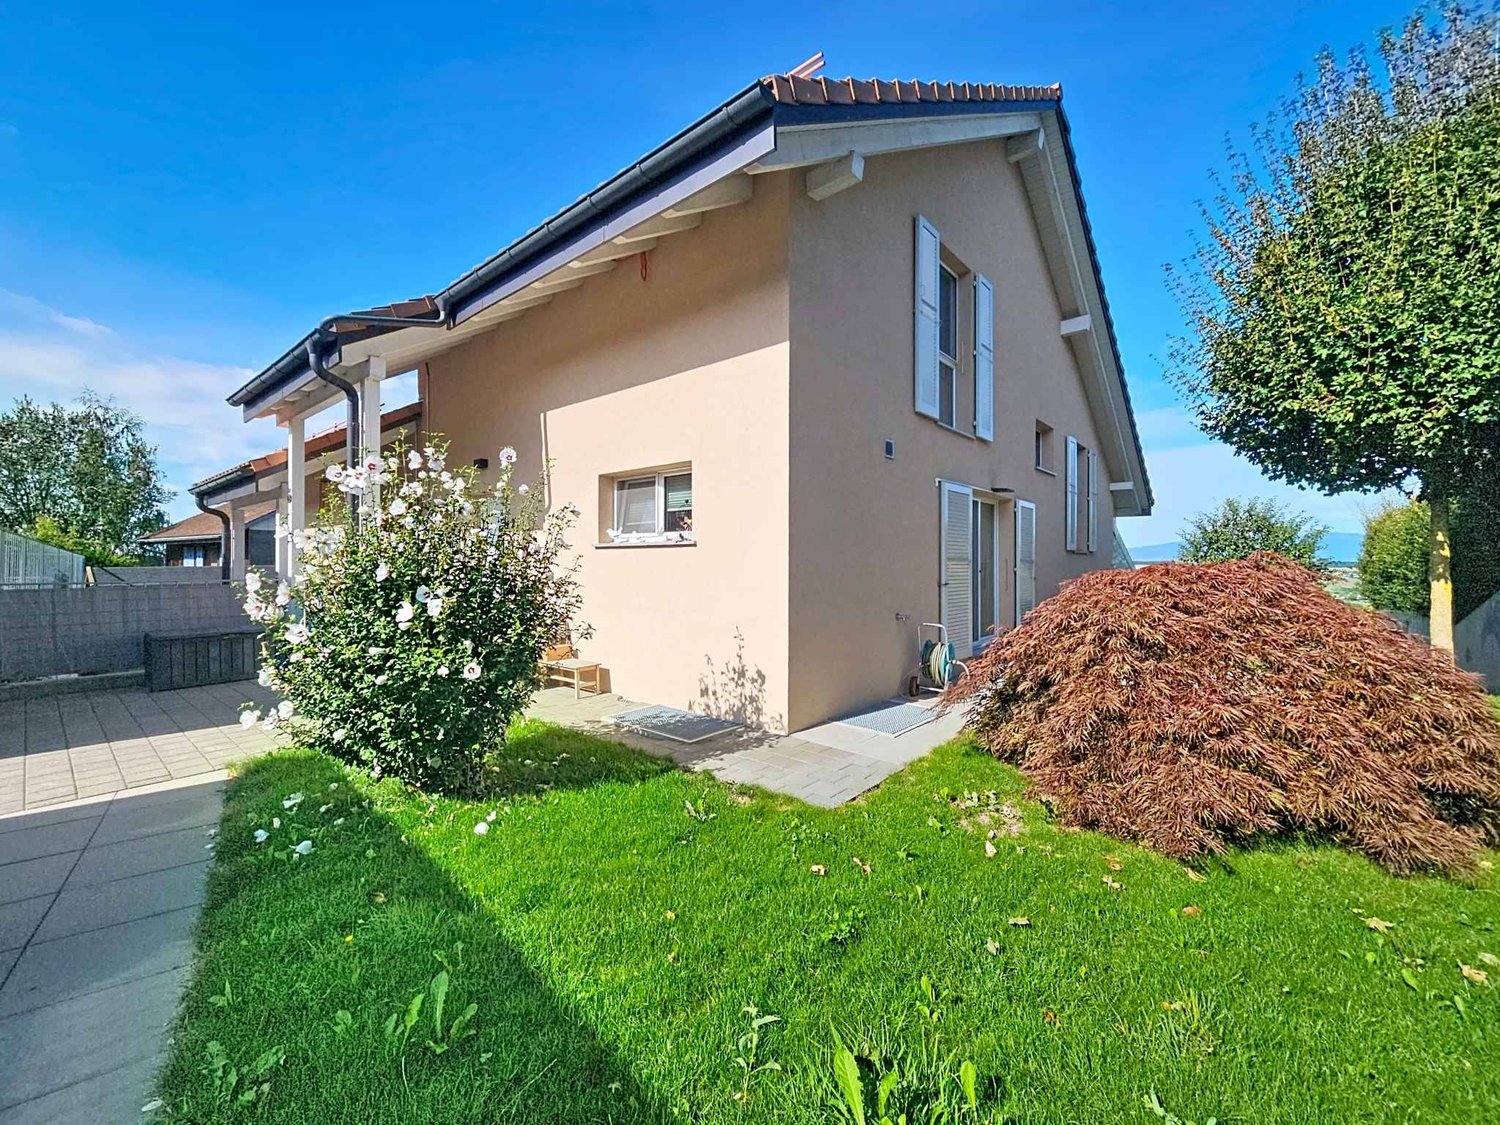
Bright individual house in a green setting

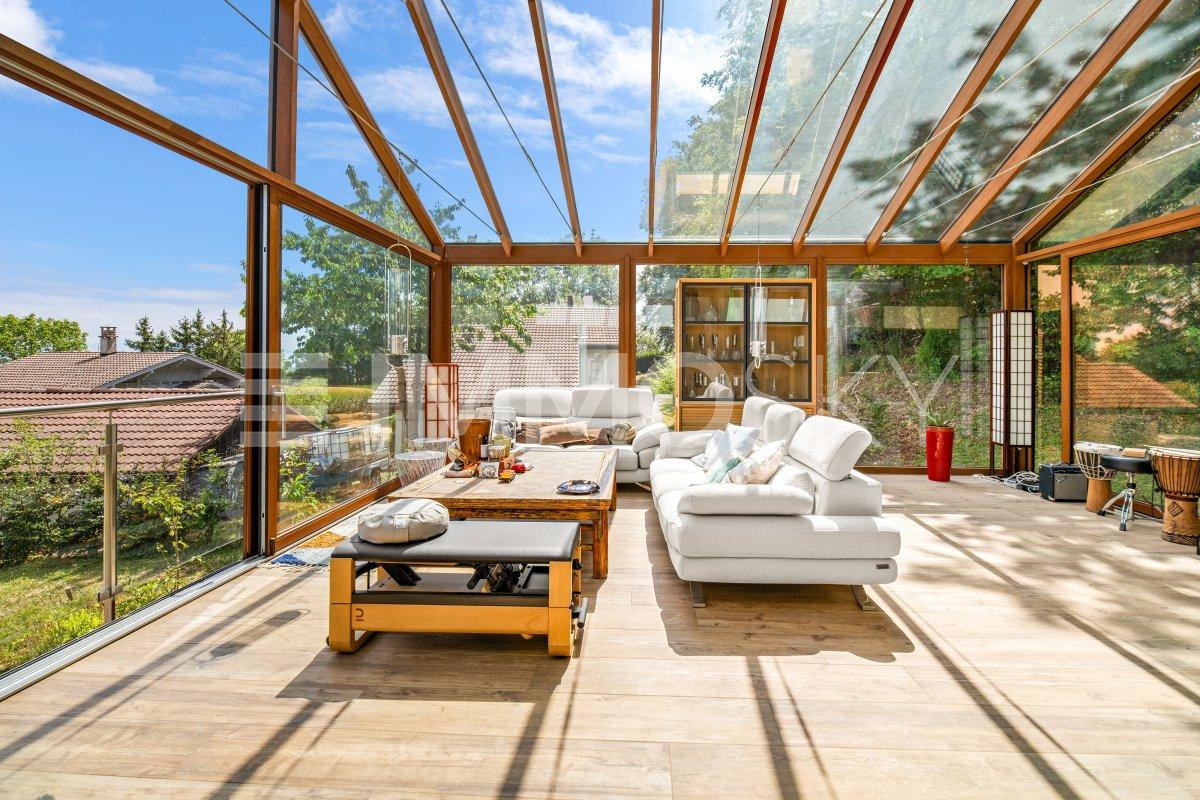
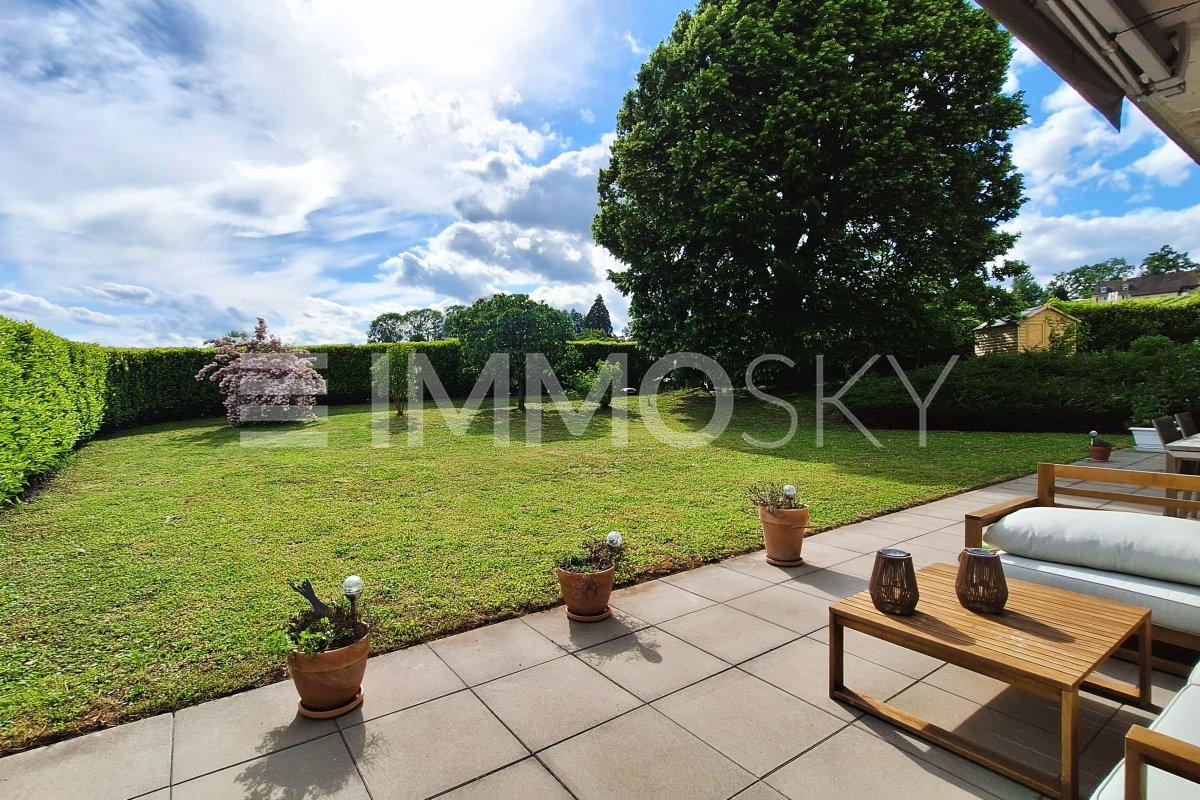
Located in the charming commune of Corcelles-près-Payerne, this pleasant individual house benefits from a particularly sought-after residential environment, where calm, nature, and quality of life blend harmoniously. Nestled in a peaceful neighborhood surrounded by greenery, it offers an ideal setting for families wishing to enjoy a serene daily life while remaining close to essential amenities.The house is spread over two levels according to a fluid and perfectly thought-out distribution. The main level accommodates a convivial living space including an open kitchen to the living room, two spacious bedrooms, a dressing room, and a bathroom. This level is extended by a beautiful winter garden bathed in light, a true additional room pleasant in all seasons, equipped with a stove providing a warm atmosphere.The lower level completes the set with two additional bedrooms, ideal for children, guests, or a workspace. You will also find a separate toilet, a technical room, and a large garage-workshop offering many storage or DIY possibilities.Built on a generous plot without direct neighbors, the property benefits from a carefully landscaped garden with fruit trees. This true green haven includes a vegetable garden, various plant species, a garden shed, and two small greenhouses. Its optimal orientation guarantees maximum sunlight throughout the day, creating a private and peaceful relaxation area.Combining comfort, functionality, and privileged location, this house represents a rare opportunity in the heart of Broye for a family seeking tranquility without compromising on accessibility.

  • Parking space
  • Garage
Riccio Andrea

Riccio Andrea

Courtier

1 / 13
  • Parking space
  • Garage
  • View
8.5 rooms300m²CHF 2,300,000.–
Top
A Villars-Burquin, 1423 Villars-Burquin

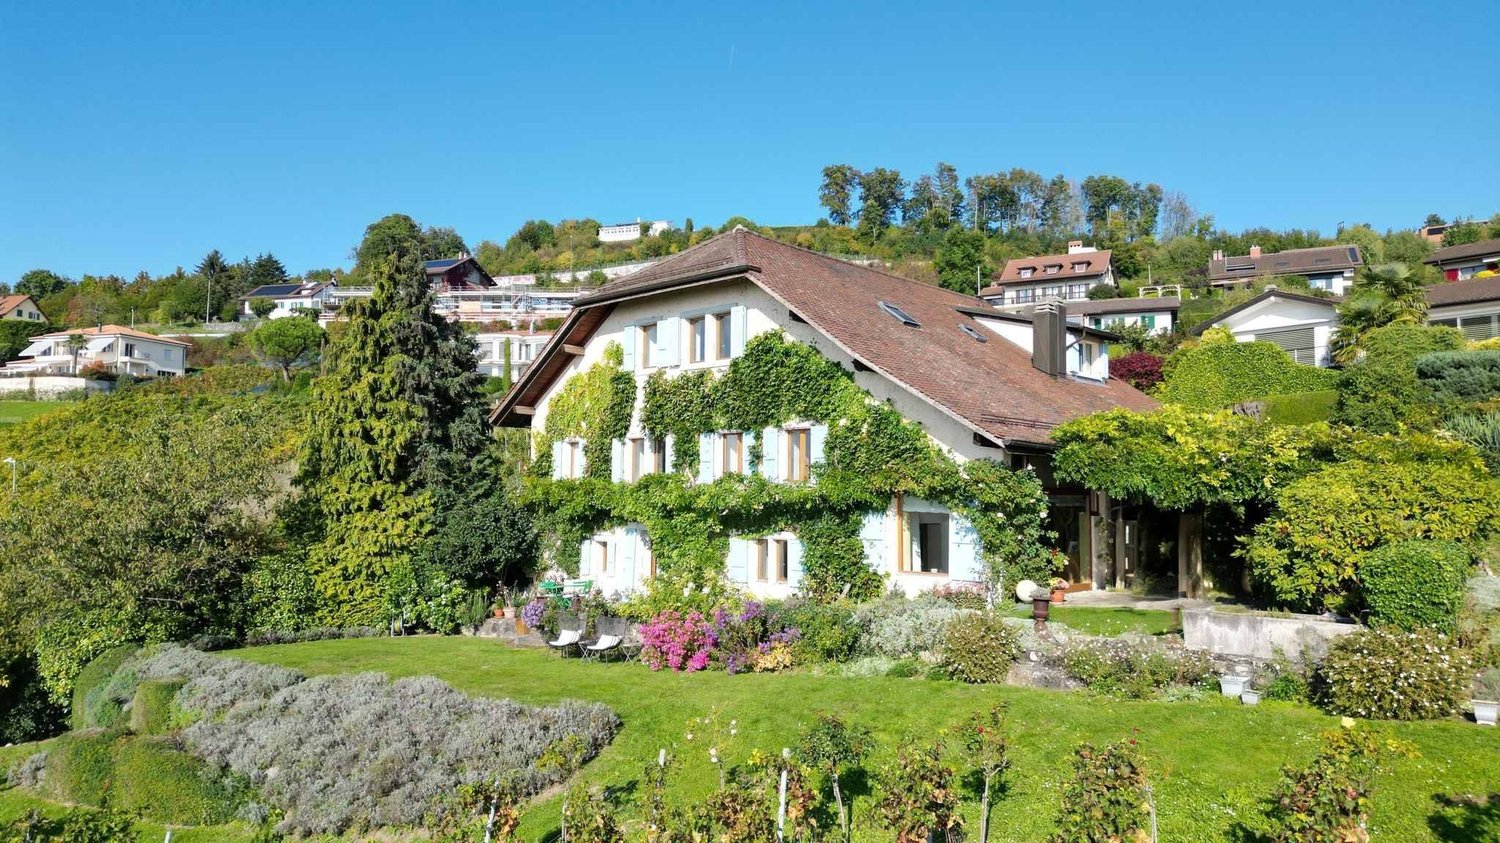
Large property with lake view

Character - Volume - Privacy - Breathtaking viewThese words are not enough to summarize the feeling experienced when crossing the doors of this property.Discover the undeniable charm of this exceptional property, nestled on a generous dominant plot offering an unobstructed view of the lake that stretches at your feet. With a carefully preserved privacy thanks to a fenced and well-treed plot, this home is an invitation to live a life of quietness within a preserved natural setting.Environment: The property extends over a dominant plot of 2'897 m², offering a stunning panorama over Lake Neuchâtel. Imagine enjoying magnificent sunsets from your private terrace, thus creating unforgettable memories with your family. Privacy is an essential feature of this residence. The plot is fully fenced and abundantly treed, creating an intimate and exclusive atmosphere. You can relax in complete tranquility, sheltered from prying eyes, surrounded by endemic vegetation, century-old trees, conserving a pleasant coolness during the summer months.Interior - Volume and character on approximately 300 m²As soon as you cross the doors of this unique property, you will be captivated by the timeless elegance and undeniable character that define every corner of this fully renovated old farmhouse. The interior, designed with particular attention to detail and material quality, offers a perfect marriage between the charm of the old and a more modern and functional layout that meets current needs.The generous volumes of the property create an open and welcoming atmosphere, where natural light dances through the spaces. The half-levels add a unique dynamic, offering a visual experience to its occupants.The character of this house is accentuated by architectural details such as exposed beams and stones, which recall the authentic character of the construction. The natural materials used in this building add a warm touch, creating a harmonious balance between old and new.Private spaces: The private spaces, designed to offer comfort and intimacy, are distributed in a judicious manner. Each room becomes a sanctuary of tranquility, while the common living areas invite conviviality.Living areas: The kitchen, equipped with modern appliances and high-quality materials, becomes the heart of the house. It offers a space where the pleasure of cooking meets conviviality. The adjacent dining room, bathed in natural light, creates an ideal atmosphere for memorable meals with family or friends, with direct access to the terrace for outdoor dining.Highlights: Panoramic view of the lakeCalming and privacyDouble garageWine cellarIndependent workshop, a space conducive to creativity2 imposing fireplaces for warm evenings.This unique property represents more than just a house; it's an invitation to live in the heart of a preserved nature, with a breathtaking view of the lake and unparalleled intimacy.Come and discover the perfect harmony between tradition and modernity within this unique property. Contact us for a visit that will reveal all its secrets.

  • Parking space
  • Garage
  • View
Riccio Andrea

Riccio Andrea

Courtier

1 / 12
  • Parking space
  • Garage
  • Swimming pool
  • +1
7.5 rooms238m²CHF 3,300,000.–
Top
Chemin des Ecureuils 11, 1271 Givrins

Sublime 7.5-room house in Givrins

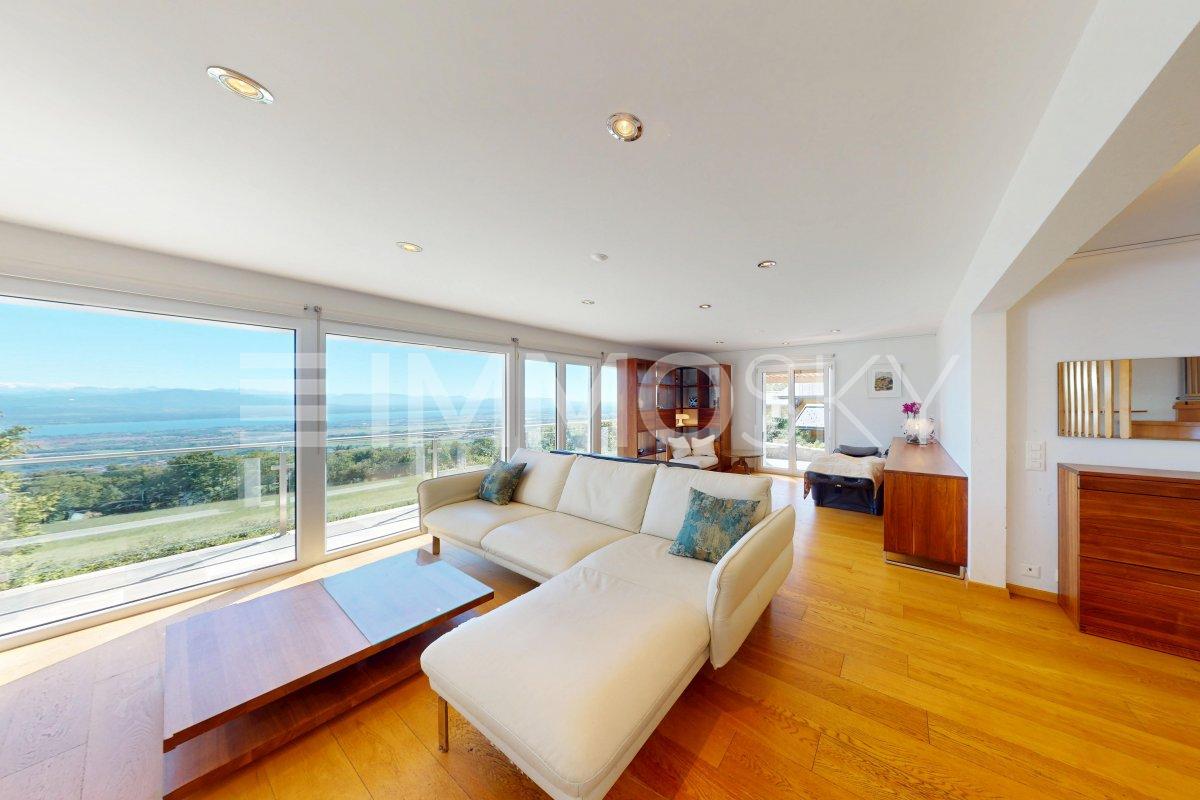
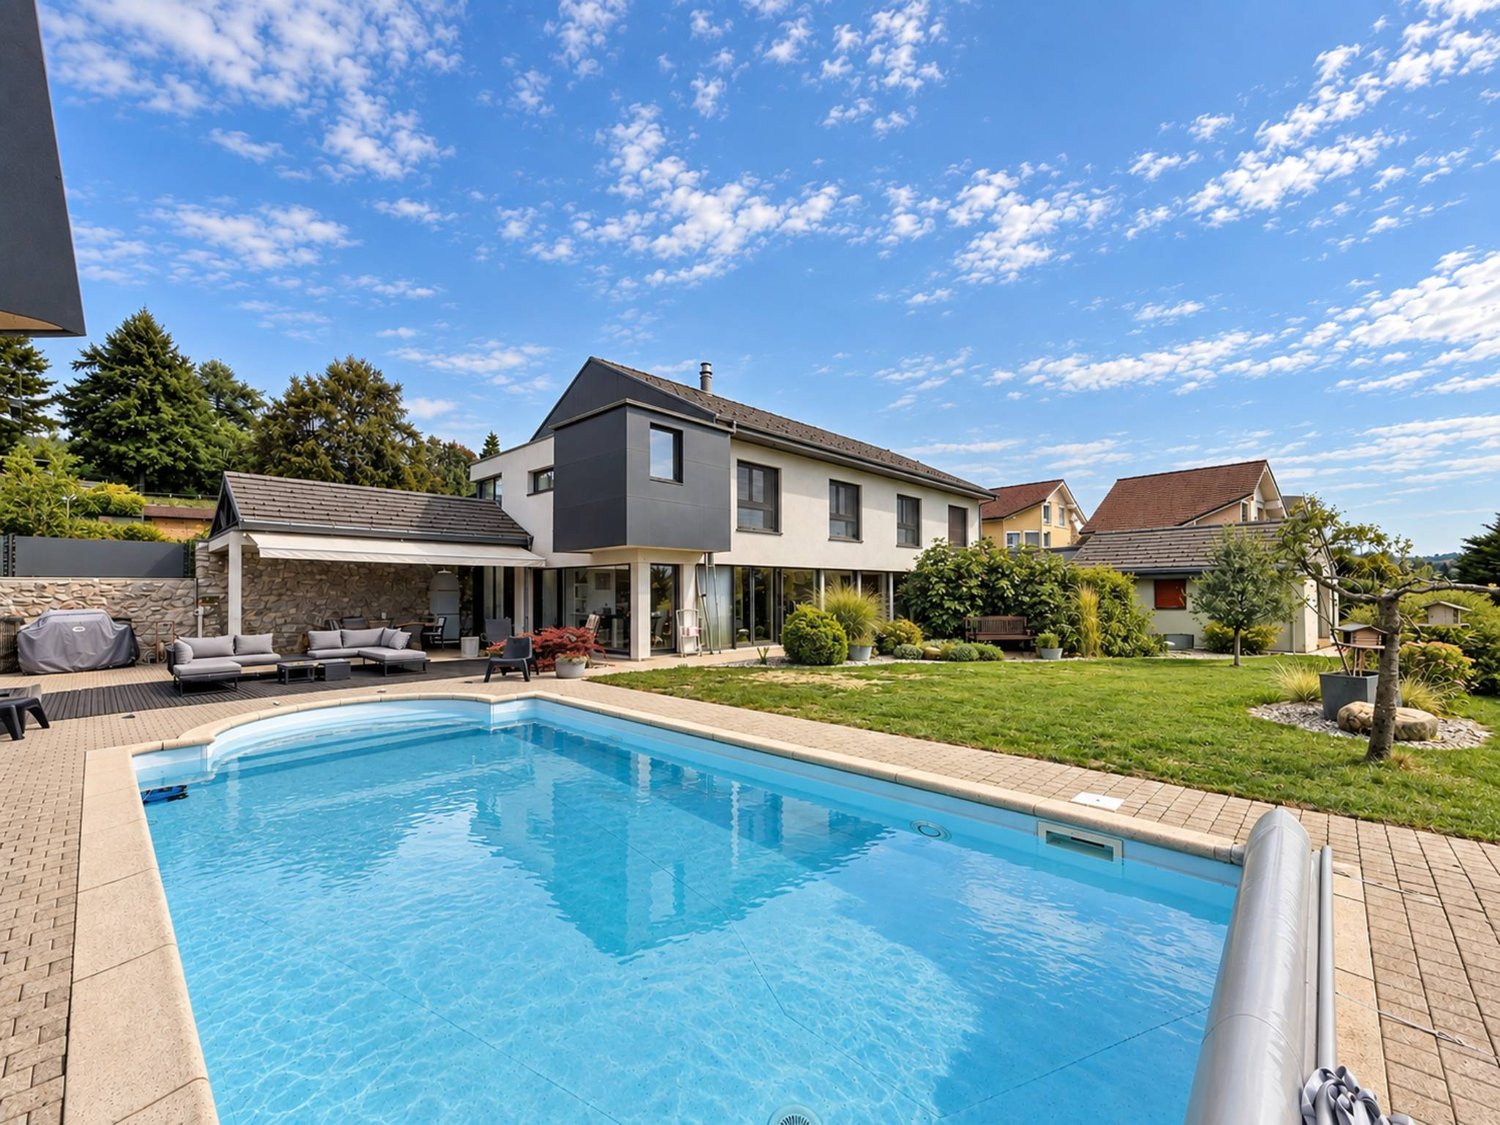
Set in the green surroundings of Givrins, this elegant, individual, modern house with 7.5 rooms offers a unique lifestyle combining large volumes, preserved nature, and high-end equipment. The 238 m² of living space on a 1970 m² plot, organized in half-levels, reveal ingenious architecture where each level has its own identity.The ground floor invites conviviality: the central fireplace, visible from the living room and dining room, creates a natural hub around which life is organized. The living room benefits from a large volume thanks to the open gallery mezzanine above. The semi-open kitchen with its swing doors opens directly onto the terrace, perfect for extending meals outdoors. The heated veranda connects the interior and exterior spaces in all seasons.The distribution in half-levels offers each space intimacy and character. The first half-level houses the parental suite with remarkable ceiling height, private bathroom, and separate guest toilet. On the second half-level, a mezzanine serving as an office overlooks two bedrooms, each with its own bathroom – one of which is distinguished by a unique, two-level architectural volume. The finished basement completes the ensemble with a large, heated multipurpose room.Outside, the heated pool (10 m long) and its terrace integrate harmoniously into a 1426 m² tree-lined garden, offering direct access to a 180 m² private forest. The property has a double garage, a covered storage area, and three outdoor parking spaces – allowing up to six vehicles to be parked in total.This house has benefited from rigorous maintenance and regular renovations. The interior and technical installations were renovated in 2009 (floors, electricity, plumbing, painting, heating), complemented by a 16 m² car shelter in 2015. The thermal envelope was reinforced in 2018 (roof and triple glazing) and optimized in 2022 by the installation of solar panels.Technically, it has a heat pump (underfloor heating on the ground floor, radiators on the upper floors). A major advantage: the generated solar energy powers the heat pump dedicated to the pool, offering optimal bathing comfort while perfectly controlling energy costs.An exceptional house for a family seeking space, serenity, and quality of life, just 14 minutes from Nyon.

  • Parking space
  • Garage
  • Swimming pool
  • +1
Travel time
-
1 / 55
  • Parking space
  • Balcony / Terrace
  • Pets allowed
  • +5
10.5 rooms260m²CHF 2,850,000.–
Top
Chemin de Palud, 1800 Vevey

Charming detached villa with two spacious apartments near Vevey town centre

A magnificent detached villa, in excellent condition, comprising two apartments near Vevey town centre CHARACTERFUL DETACHED VILLA WITH TWO APARTMENTS Elegance, comfort and rental potential in a prime locationSituated in a quiet and sought-after residential area of Vevey, close to all amenities, this superb characterful detached villa represents a rare opportunity on the market. Built in 1910 and extended in 1930, the property has been regularly maintained and underwent extensive renovations between 1991 and 2025, now combining old-world charm with modern comfort.Set on a magnificent 1,154 m² plot planted with trees and flowers, the villa comprises two independent apartments with 5 and 5.5 rooms respectively, offering an ideal solution for a family wishing to combine a main residence with rental income.The beautifully landscaped garden, featuring fruit trees, offers a lush and peaceful setting with a lawn and robotic mower, a vegetable patch, a greenhouse, a garden pavilion, a large terrace, an inner courtyard with an electric awning, as well as several heated outbuildings and workshops.Key features:Quiet and sought-after residential neighbourhoodClose to shops, schools and transport linksCharacterful villa in immaculate conditionTwo large independent dwellingsLarge garden with trees and flowersAttractive rental potentialUpper flat currently letNumerous recent renovationsHeated workshops and numerous outbuildings, covered garden pavilion and relaxation areas4 outdoor parking spacesIdeal opportunity for both living and investment GROUND FLOOR APARTMENT - 5 ROOMSFully renovated in 2023 and 2025This spacious 110 m² apartment has recently undergone a complete renovation and features fire-resistant, thermal and sound insulation installed between the two levels.Layout:Entrance hallLarge living room with fireplaceAccess to a charming west-facing verandaFully fitted separate kitchen: dining area, ceramic hob, built-in oven, dishwasher, fridge-freezer, granite worktop and storageSpotlighting3 bedrooms: one bedroom with soundproof and odour-proof door, electric blind2 south-facing bedrooms with electric blinds2 shower rooms: one with walk-in shower, toilet and washbasin; the second with bath, double washbasin, toilet and windowFeatures:Fibre optic broadbandNew double-glazed aluminium windowsElectric blinds in the main roomsWooden shuttersLarge-format tiling in the kitchen and shower rooms.Solid glued-down parquet flooring in the bedrooms and living roomOutdoor spaces:Direct access to the magnificent garden, richly planted with trees and flowers, featuring copses and fruit treesRobotic lawnmowerVegetable patch and greenhouseGarden pavilionLarge terrace with ideal exposureCourtyard with electric awningOutbuildings:2 large heated workshops with sinksLarge storage roomWood store with skylightWine cellarLarge cellar3 outdoor parking spaces UPSTAIRS DUPLEX APARTMENT - 5.5 ROOMSAccessible via a separate external staircase, this charming 150 m² duplex apartment offers spacious rooms and plenty of character thanks to its magnificent exposed beams.Main level:Entrance hallBedroom/study with wardrobeBathroom with bath, double washbasin, WC and windowFully fitted separate kitchen: Induction hob, oven, dishwasher, fridge, ample storageSpacious living/dining room with access to the south-facing balcony2 lovely bedroomsBalcony with awningMezzanine level:Large hall with exposed beams and storage roomLarge bedroom/playroomFitted storage under the roofBalcony with bath and electrical socketShower room with bath, WC, washbasinLaundry columnNew Velux windowsOutbuildings:CellarStorage roomOutdoor parking spaceBicycle shed TECHNICAL INFORMATIONRadiator heatingNew oil-fired boiler9,000-litre tankNumerous renovations between 1991 and 2025Recent soundproofing, thermal insulation and fireproofing RENTAL YIELDThe duplex apartment is currently let:CHF 2,500.- / monthCHF 400.- in service chargesCHF 50.- for the parking spaceLease running until 30 November 2027This arrangement allows you to live in the main residence whilst recouping a significant portion of the investment through rental income.SALE PRICECHF 2,850,000Available immediately Contact and information:Patrick Darbois079 688 91 42 / patrick@pdarboisimmobilier.chwww.darboisrealestate.chWould you like to put your property up for sale?Contact us with no obligation and we will come and meet you to provide a free valuation of your property!to provide a free valuation of your property!

  • Parking space
  • Balcony / Terrace
  • Pets allowed
  • +5
Patrick Darbois

Patrick Darbois

CEO

Travel time
-
1 / 13
  • Balcony / Terrace
  • View
10 rooms310m²CHF 2,950,000.–
Top
A Clarmont, 1127 Clarmont
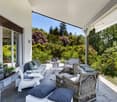
Architect's Villa in the Heart of the Vineyards

Suspended above the Clarmont vineyards, like a contemporary line placed on the landscape, this architect's house was designed as a permanent dialogue between light and horizon. Here, the sun crosses the spaces from morning to evening, sculpting the volumes and revealing the materials as the hours pass.To the east, the bedrooms capture the first light of day. The alarm clock rings facing the Alpine reliefs, in a soft and silent atmosphere. To the south, the living room opens with large windows seeming to float above the vine rows. The view is majestic. The gaze embraces Lake Geneva from Villeneuve to Geneva, glides over the Alps, and stops on the silhouette of Mont Blanc. A living, changing, almost unreal panorama.The house unfolds over three levels, offering a fluid and refined organization. One of the levels has an independent access, allowing to imagine a guest residence, a private space, or a separate configuration. The ensemble can also be rethought into three autonomous dwellings, opening the way to a patrimonial and strategic reading of the place.Outside, the atmosphere evokes the large wine estates. Under the five parking spaces, important storage volumes have been discreetly integrated. At the foot of a centenary olive tree, the space was designed to accommodate receptions and tastings, in a confidential atmosphere, facing the vineyards.An overflow pool was imagined along the building, in the axis of the vineyards, like a water line merging with the landscape. Partially covered by the terrace extending from the living room, this space promises a spectacular outdoor experience. This service can be included in the sale, in addition to the current price. The independent annex extends the spirit of the place. It houses a fully glazed sauna, open to the vineyards, accompanied by an Italian shower. This space can evolve into a true wellness universe: private spa, fitness room, or second relaxation area.This estate is not just a property. It is a staging of the landscape. An architecture designed for those who seek the exception, discretion, and the pure emotion of a limitless panorama.

  • Balcony / Terrace
  • View
Beutler de Morais Pierrick

Beutler de Morais Pierrick

Courtier

1 / 13
  • Parking space
  • View
  • Swimming pool
8.5 rooms240m²CHF 3,850,000.–
Top
A Trélex, 1270 Trélex

EXCLUSIVITY - Magnificent individual house in Vaudois style

Barnes I La Côte has the pleasure of offering you, in exclusivity, this magnificent individual villa, ideally located in a privileged environment.Built on a plot of 1,500 m², the property benefits from a peaceful view of the Alps and offers approximately 240 m² of living space, complemented by a converted attic and basement.Built in 2003 with quality materials, this elegant Vaudois-style villa will seduce a family seeking space, comfort, and tranquility.The ground floor opens onto a large entrance hall with built-in closets, leading to a fully equipped kitchen, semi-open to a bright living room with a wood stove. A multifunctional space and a study with direct access to the outside complete this part. A spacious guest room with en-suite bathroom is located in the other wing of the house.On the upper floor, the view is simply exceptional, extending over the lake, the Alps, and Mont Blanc. This level offers two bedrooms with closets, a bathroom with shower, a beautiful master suite with balcony and en-suite bathroom/shower, as well as a fourth bedroom.The attic has been converted into a pleasant game room/TV room, benefiting from two windows that bring beautiful light.The basement includes several technical rooms, a laundry room, and a large, heated multipurpose room. It also has an independent access, offering additional comfort.The outdoor areas have been carefully designed, with several terraces allowing you to enjoy the south and southwest exposures. A beautiful saltwater pool (with cover) integrates harmoniously into a landscaped garden. A garden house, housing the tools and pool equipment, completes this exceptional property.

  • Parking space
  • View
  • Swimming pool
Coutaz Carole

Coutaz Carole

Responsable d'agence, courtière

1 / 13
  • Parking space
  • View
5.5 rooms134m²CHF 1,790,000.–
Top
., 1010 Lausanne

Elegant renovated villa in a peaceful living environment

Nestled in a particularly quiet residential area of Vennes, this charming individual property offers a privileged living environment, combining serenity, greenery, and modern comfort.Built in 1961 and renovated about five years ago, the house has retained its character while benefiting from high-quality contemporary amenities.The ground floor features spacious, light-filled living areas, including a fully functional open kitchen, a living room with a fireplace, and a dining room, forming a harmonious and convivial ensemble. This space opens directly onto a pleasant terrace, extended by a beautiful tree-lined garden, offering a peaceful atmosphere with a wooded area in the background, ideal for relaxation. This level is completed by a bedroom and a bathroom.Upstairs, you will find two bedrooms, one of which is currently used as a workshop, as well as a toilet.The partially insulated and heated basement offers additional beautiful volumes, including a large garage, a cellar, and a spacious laundry room.Located on a plot of approximately 1,200 m², this property stands out for its vast garden with numerous trees, a true haven of peace. Two outdoor parking spaces complete this property.A rare opportunity for those seeking tranquility, close to amenities and the center of Lausanne.Chloé GononDirector of Luxury Real EstatePROXIMMO-LuxuryReal Estate Agency SàrlPlace Bel-Air 113th floor / Bel-Air TowerCH - 1003 Lausanne

  • Parking space
  • View
Chloe Gonon

Chloe Gonon

Directrice PROXIMMO Luxury & Ventes

1 / 13
  • Balcony / Terrace
3.5 rooms90m²CHF 1,650,000.–
Top
., 1005 Lausanne

CONSTRUCTION IN PROGRESS - ONLY 4 UNITS LEFT!

NOT TO BE MISSED - THE VUACHÈRE RESIDENCE IN LAUSANNEPerfectly located in the prestigious residential area of Mousquines / Vuachère in a green and calm environment, close to the center of Lausanne, this exclusive real estate project of 30 new apartments of high standing, sold on a plan, benefits from an exceptional quality of life in the region, close to all amenities.It meets the highest standards of quality, safety, and comfort, and offers all the advantages sought by future owners who want to enjoy a privileged environment while taking advantage of the benefits of city life.The apartments have been perfectly configured and intelligently designed, down to the smallest detail, to optimize the living spaces highlighted by constant natural light throughout the day, thanks to excellent exposure. The interior distribution is functional and optimal, offering real, pleasant rooms to live in every day. This tailor-made project gives future owners the possibility to modify the distribution and choose the equipment, materials, and finishes.Each unit enjoys generous balconies/terraces. The heat is produced by a heat pump and distributed by underfloor heating.On request, it is possible to build larger apartments by combining several units!The apartments are located close to the center of Lausanne, the Coop, the Migros, doctors, banks, sports centers, as well as schools and other necessities. A TL bus line leading to the Pully station is 5 minutes away on foot. The Lausanne station is accessible in 15 minutes. The access to the main roads is also favorable; it takes 10 minutes to reach the highway via Lausanne-Ouchy. The hyper-center of Lausanne is accessible in 25 minutes on foot only.OPPORTUNITY NOT TO BE MISSED!Parking spaces are optional for Fr. 45'000.--/unit.We would be delighted to organize a visit to the property at your convenience and receive you by appointment to present this magnificent project!Documents, information, and visit on request by sending us your complete contact details by email or through the contact form.Laurent Pannatierlaurent@proximmo.ch079 922 52 01PROXIMMOReal Estate Agency SàrlPlace Bel-Air 1CH - 1003 Lausanne021 351 08 08info@proximmo.chwww.proximmo.ch--------All our offers and promotions are visible here:https://www.proximmo.ch/acheter/--------Are you planning to sell your property?Contact us without obligation for a free evaluation of your property.www.proximmo.ch

  • Balcony / Terrace
Chloe Gonon

Chloe Gonon

Directrice PROXIMMO Luxury & Ventes

1 / 13
  • Parking space
  • Garage
5.5 rooms213m²CHF 1,490,000.–
Top
A Le Mont-sur-Lausanne, 1052 Le Mont-sur-Lausanne

Bright duplex with a view of the lake and adjacent garden at ISL

BARNES Lausanne proposes to you exclusively this superb 4.5-room duplex, located in a two-apartment residence, in the heart of a popular residential area of Mont-sur-Lausanne. Its ideal location offers immediate proximity to amenities and quick access to the city center of Lausanne.With a potential return of over 4%, this apartment represents a great investment opportunity.The weighted area of 222 m² seduces with its brightness, generous volumes, and excellent condition.The living space consists of a spacious 54 m² living room offering a beautiful escape to the lake, flooded with light thanks to its large windows. The veranda and open kitchen, with its dining area, provide an ideal setting for family or friend gatherings.Upstairs, three bedrooms are available, including a beautiful 54 m² master suite with an adjacent bathroom. A relaxation area and a shower room with WC complete this floor designed for optimal comfort. An additional room can be arranged according to your needs, for a budget of less than CHF 5'000..Outside, a vast garden of approximately 180 m², benefiting from an exclusive right of use, will allow you to enjoy sunny days in a green and peaceful setting.A garage/box, in addition to the sale price, as well as several outdoor parking spaces complete this property.We offer you an exceptional property that combines comfort, space, and a privileged location.Contact us for a visit!

  • Parking space
  • Garage
Maklouf Ryan

Maklouf Ryan

Courtier

  • Balcony with a view of a lake and mountains, featuring a sofa, coffee table, and outdoor dining set.
  • Modern residential complex with multiple buildings, balconies, and a scenic view of mountains and a lake in the background.
  • Balcony with a wooden table, a stool, and vases, overlooking a landscaped garden and distant mountains.
  • Modern balcony with white furniture, wooden table, potted plants, and a view of greenery.
  • Modern living room with a large sectional sofa, coffee table, dining area, and a view of the sea through large windows and a balcony.
  • Open-plan living and dining area with a modern kitchen. Features a white sofa, wooden dining table with chairs, a central kitchen island, and sleek kitchen cabinets.
  • Modern hallway with light wooden flooring, white walls, built-in glass shelves displaying books, wine glasses, and decorative items, and recessed lighting.
  • Bright hallway with light wooden flooring, white walls, and recessed ceiling lighting. Features a built-in white shelving unit with decorative items and a washing machine visible in an adjacent room.
  • A modern hallway with wooden flooring, white walls, and a marble console table holding a vase of yellow flowers. Several framed artworks are displayed on the walls, and a small shelf unit is visible in the background.
  • Modern bathroom with a stone sink, toilet, glass-enclosed shower, and a wicker basket on the floor.
  • Modern bathroom with a stacked washer and dryer unit, a toilet, a sink, a mirror, and a bathroom rug.
  • Modern bedroom with a large bed, nightstand, lamp, television, wardrobe, shelves with books, and a small bathroom area with a sink and mirror.
  • A modern bedroom with a large bed, wooden headboard, nightstand, and lamp. The room features light-colored bedding and wooden flooring.
  • Modern bathroom with a wooden vanity, two stone sinks, a large mirror, a toilet, and a glass-enclosed shower with a dark tiled wall.
  • Modern bathroom with two stone sinks, wooden vanity, large mirror, and tiled walls.
  • Modern bedroom with a grey bed, pink pillows, white nightstand, lamp, and decorative vase on the floor. Light pink curtains cover the window, and two picture frames are mounted on the wall.
  • Modern bedroom with a double bed, light-colored bedding, wooden flooring, large window with grey curtains, nightstand with lamp, decorative vase, and two picture frames on the wall.
  • Empty hallway with tiled floor, white walls, and built-in storage units on both sides.
  • Modern multi-story residential building with white facade, large windows, and glass balconies. The building is surrounded by a well-maintained lawn and gravel pathway.
  • Modern multi-story residential building with white facade, large windows, and balconies. The surrounding area features a well-maintained lawn, small trees, and a paved walkway.
  • Floor plan of a 4-piece1/2 apartment with labeled rooms including entrance, living room, kitchen, bedrooms, bathrooms, and a balcony.
1 / 21
4.5 rooms104m²CHF 1,500,000.–
Top
Chemin du Verger 1, 1052 Le Mont-sur-Lausanne

Modern 4.5-room apartment with lake view in Mont-sur-Lausanne

Discover this exceptional 4.5-room apartment on the 1st floor of a modern residential complex built in 2020, in the heart of the peaceful Chemin du Verger in Mont-sur-Lausanne. Combining contemporary comfort and a privileged living environment, this property represents a rare opportunity on the Vaud real estate market.The apartment has a floor area of 104 m2, as well as two L-shaped balconies with a total area of 42 m2, one balcony-terrace of 27 m2 and a second balcony of 15 m2. The total weighted area is approximately 118 m2.The apartment is laid out as follows: • Living room-kitchen of 36.8 m2 • Shower room with washing column of 6.9 m2 • 1 master bedroom of 15.8 m2 with private shower of 4.5 m2 • 1 bedroom of 10.8 m2 • 1 bedroom of 11 m2 • Entrance with storage space of 12.8 m2 • 1 storage room of 2.2 m2 The sale price of 1'500'000 CHF includes 2 indoor parking spaces and a cellar.From the spacious and furnished balconies, enjoy an breathtaking view of the surrounding mountains and the lake, a panorama that you can enjoy both in summer and winter. The generous sunlight of the property ensures bright living spaces all year round.This apartment offers numerous high-end amenities: • Minergie certification: An energy-efficient building, environmentally friendly and guaranteeing optimal thermal comfort. • Accessibility for people with reduced mobility: The apartment is fully accessible for people with reduced mobility, with an elevator available in the building. • Furnished balconies: Several outdoor spaces with furniture, plants and unobstructed views of the green surroundings, the lake and the mountains. • Family-friendly: A secure and convivial environment, ideal for children. • 2 parking spaces in the private, secure underground parking of the building, as well as a spacious cellar complete the apartment. Living environment: Located in a quiet and residential area, this apartment offers remarkable tranquility, both during the day and in the evening. In the immediate vicinity, you will find the Côtes bus stop just 5 minutes' walk away, a Coop for daily shopping 7 minutes' walk away, and the Collège des Martines 8 minutes' walk away, perfect for families with children.This carefully designed property will seduce buyers looking for a living environment that combines modernity, nature and serenity. Do not miss this unique opportunity to settle in one of the most sought-after municipalities in the canton of Vaud.

Travel time
-
1 / 12
  • Parking space
5.5 rooms152m²CHF 1,495,000.–
Top
A St-Légier-La Chiésaz, 1806 St-Légier-La Chiésaz

Spacious 5.5-room apartment with terrace and large garden

An exclusive property from BARNES Suisse SA!Located in a quiet and highly sought-after residential area of St-Légier, this spacious 5.5-room apartment benefits from an ideal living environment, in close proximity to amenities (Coop, public school, pharmacy, bakery, public transport, and the prestigious International School of Haut-Lac).This property charms with its beautiful volumes and brightness. It features a weighted area of 152 m², including 132 m² of living space, as well as 60 m² of perfectly oriented terrace, offering a convivial and pleasant living space for the whole family. The number of bedrooms is ideal for a family looking for comfortable spaces.Outside, you will enjoy a large terrace and a very large private garden of approximately 200 m², perfect for relaxation or outdoor activities. A playground at the foot of the building, as well as a public school behind the residence, complete this family-friendly setting, which is particularly appreciated.An indoor parking space and an outdoor parking space complete this property.Here is the internal distribution:- An entrance hall;- A guest toilet;- A spacious living/dining room; - A large, open kitchen; - A large parental bedroom with en-suite bathroom; - Three bedrooms; - A bathroom.Price of the apartment: CHF 1'495'000.Price of the indoor parking space: CHF 45'000.Price of the outdoor parking space: CHF 20'000.Total price of the apartment: CHF 1'560'000.

  • Parking space
Tschannen David

Tschannen David

Courtier

  • Bright, empty room with wooden flooring, white walls, and large sliding glass doors leading to a balcony. Minimalist design with recessed lighting and a small kitchen area visible in the background.
  • Bright, unfurnished room with wooden flooring, large glass sliding doors leading to a balcony, and a modern kitchen area visible in the background.
  • Empty room with wooden flooring, large sliding glass door, and a window with black frame. No furniture or equipment present.
  • Modern kitchen with white cabinets, black countertops, stainless steel sink, and built-in oven. Features mosaic tile backsplash and wooden flooring.
  • Modern kitchen with white cabinets, a black granite countertop island, and a refrigerator. The floor is a mix of light wood and dark tiles.
  • Modern kitchen with white cabinets, black countertop, and dark tiled floor. Features a sink with a faucet, and large sliding glass doors leading to a balcony.
  • Modern bathroom with white tiles, a toilet, a sink with a cabinet, a bathtub, and a mirror above the sink. The room features a window with a blue frame and a dark grey tiled floor.
  • Modern bathroom with white tiles, a glass-enclosed shower, a sink with a mirror, and a toilet.
  • Modern balcony with tiled flooring, glass railing, and a view of greenery and a road.
  • Empty room with light-colored walls, wooden flooring, and a large window offering a view of an outdoor landscape.
  • Empty room with light wooden flooring, white walls, and a sliding glass door leading to an outdoor area.
  • Empty room with wooden flooring, white walls, and a large glass door leading outside. No furniture or equipment is present.
  • Empty hallway with wooden flooring, white walls, and a small kitchen area visible on the right side.
  • Two-story house with white exterior, multiple windows, balconies, and a covered patio area.
  • Two-story house with white exterior, brown tiled roof, multiple windows with blinds, and balconies on the upper level.
  • A paved driveway with two palm trees, a trailer, and a small shed in the background.
1 / 16
4.5 rooms94m²CHF 555,000.–
Top
Route du Chêne 35, 1562 Corcelles-près-Payerne

Apartment 4.5 rooms in Corcelles-près-Payerne. Direct sale by the owner.

Discover this modern 4.5-room apartment located on the 1st floor of a beautiful residence in Corcelles-près-Payerne. Built in 2014, this property offers a surface area of 94 m² combining contemporary comfort and quality finishesThe apartment is distinguished by: • Bright and spacious rooms: Large living room with dining area and access to the balcony through a large sliding door, triple glazing (like all other windows), providing exceptional brightness. • Three bedrooms, one of which has a beautiful built-in wardrobe. • Entrance hall with integrated wall cabinets. • Open kitchen: With access to the balcony, fully equipped with white cabinets, two worktops, a stainless steel sink, a built-in oven, and a fridge-freezer. Tiled floor and mosaic wall cladding, adding a touch of elegance. • Balcony: A large modern balcony with a tiled floor, ideal for enjoying optimal sunlight. • Well-designed bathrooms: Two modern bathrooms with white tiles, one with a shower and the other with a bathtub, as well as a toilet and sink. • Spacious corridor: A practical passage with parquet, like the rest of the apartment, facilitating circulation in the apartment. • Two outdoor parking spaces in addition for 2 x 15'000.-. The apartment benefits from beautiful assets, guaranteeing a serene living environment.Location and environment: Ideally located in Corcelles-près-Payerne, this apartment offers a pleasant and practical living environment. The Collège de Corcelles is accessible on foot in a few minutes, making it a perfect choice for families. The Corcelles-Sud stop is a 10-minute walk and the Corcelles-Nord station is a 12-minute walk, ensuring excellent connections to public transportation.Combining comfort, modernity, and brightness, this apartment represents a rare opportunity on the region's real estate market. Don't miss the chance to make this property your new home!

Travel time
-
1 / 12
  • Balcony / Terrace
  • Garage
  • View
  • +1
3 rooms64m²CHF 870,000.–
Top
Avenue du Temple, 1012 Lausanne

A small gem perfectly located. A chance to seize!

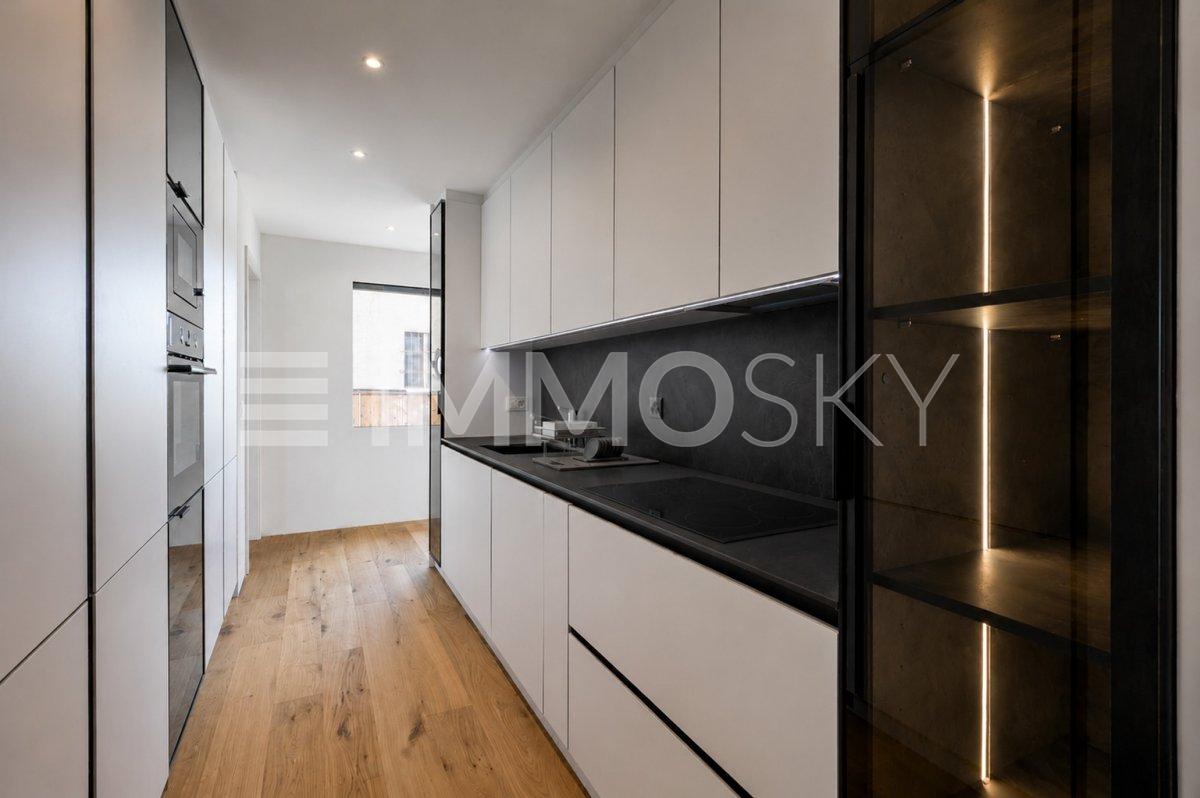
Ultra sought-after - Rare opportunity in the city Discover this magnificent 3-room apartment, approximately 68.5 m2 in size, fully renovated in 2026 with high-quality materials and high-end finishes. Ideally located, it offers the perfect balance between immediate proximity to all urban amenities and a particularly pleasant green environment.Designed to meet current standards of comfort and efficiency, this property benefits from, among other things, internal insulation and a completely refurbished heating circuit, electric shutters, as well as modern lighting composed of recessed spots and adjustable LED strips, allowing for the creation of different atmospheres according to your desires.The contemporary bathroom is equipped with an elegant Italian shower and has the necessary connections for the installation of a washer/dryer column. Distribution • Entrance hall opening directly onto the living room with open kitchen; • Access from the living room to a pleasant balcony; • Two bright bedrooms, each with access to the balcony; • Modern shower room with elegant Italian shower. Annexes • A cellar. • A closed garage box located in a secure underground parking lot completes this property, in addition to the sale price, for CHF 60,000.-. The highlights • Available immediately! • Rare and particularly sought-after location in the heart of the city, in a green and residential area. • Property completely renovated, ready to move in, with guarantees related to the renovation work. • Heating circuit completely redone. • Internal insulation redone according to current standards and triple glazing for optimal comfort. • Electric shutters and contemporary lighting with recessed spots and adjustable LED strips. • Possibility of installing a washer/dryer column in the apartment. • Balcony of approximately 9m2 offering a pleasant opening onto the surrounding greenery. • Immediate proximity to schools, shops, public transport, and all amenities. • Metro M2 accessible on foot in a few minutes. • Closed garage box in a secure underground parking lot. • Long-term heritage value in one of the most sought-after neighborhoods of Lausanne. Apartment price: CHF 870,000.-Garage box price: CHF 60,000.-Total price: CHF 930,000.- Situation Living in Chailly means enjoying one of the most sought-after neighborhoods of Lausanne. Renowned for its residential atmosphere, green spaces, and family-friendly environment, Chailly offers a privileged lifestyle that combines calm, comfort, and immediate proximity to the city center. Its many shops, schools, restaurants, sports facilities, and daily services are accessible in just a few minutes. Perfectly connected to public transportation, the neighborhood allows you to quickly reach the center of Lausanne, the CHUV, the universities, and the main road axes of the region. Between quality of life, practicality, and pleasant environment, Chailly constitutes a particularly sought-after address for families, professionals, and anyone wishing to enjoy an exceptional lifestyle in the heart of Lausanne.

  • Balcony / Terrace
  • Garage
  • View
  • +1
1 / 12
  • Parking space
  • Balcony / Terrace
  • View
  • +1
4.5 rooms175m²CHF 2,790,000.–
Top
A Grandvaux, 1091 Grandvaux

Contemporary apartment in the heart of Lavaux, with a panorama of Lake Geneva

EXCLUSIVITY :Ideally located on the heights of Lutry, in a residential and very quiet area of Grandvaux, this exceptional apartment occupies the entire ground floor of a contemporary building composed of only two apartments.Developing 175 m² weighted (142 m² habitable, completed by a 46 m² balcony and a 28 m² terrace), it benefits from an environment of rare quietness, between vineyards, lake and mountains, offering a framework for a life as exclusive as peaceful.Responding to the latest energy standards, this property immediately seduces with its remarkable brightness and its spectacular panoramic view of Lake Geneva and the Alps, omnipresent from the living rooms.The daytime area, bright and open, includes a high-end fully equipped kitchen, directly connected to the living room and the large south-facing balcony, offering a superb view of the lake and the Alps.The nighttime area offers three bedrooms with integrated wardrobes or private dressing room. Three bathrooms as well as a southeast-facing terrace complete this property with functional and pleasant distribution.Just a few minutes from Lausanne, in immediate proximity to amenities, schools and main communication axes, this property harmoniously combines residential serenity, contemporary standing and excellent accessibility.Two indoor parking spaces as well as a large cellar, in addition to the sale price, complete this rare property on the market.

  • Parking space
  • Balcony / Terrace
  • View
  • +1
Wisler Thomas

Wisler Thomas

Courtier

  • Modern multi-story apartment building with balconies, surrounded by greenery and a mountain view.
  • Modern living room with dark leather sofas, a coffee table, a chandelier, and a fan. The room features wooden flooring and large windows with curtains.
  • Modern living room with a large red patterned rug, black leather sofas, a glass coffee table, a flat-screen TV, and a chandelier.
  • Modern living room with dark leather sofas, a glass coffee table, and a large red patterned rug. The space features a chandelier, wall-mounted TV, and a dining area visible in the background.
  • A modern, open-concept living space with a black leather sofa, a wooden floor, a small table with a chair, a mirror, a television, and a decorative flower vase on a side table.
  • Modern kitchen with white cabinets, black countertops, and dark tiled flooring. Features a sink, faucet, blender, toaster, microwave, and refrigerator.
  • Modern kitchen with white cabinets, black countertops, and stainless steel appliances including an oven, microwave, and sink.
  • Balcony with a sofa, small table, chairs, a white rug, and several pairs of sandals placed near the glass door.
  • Balcony with tiled floor, sofa, small table, chairs, and several potted plants. The balcony has a retractable awning and overlooks a green area with trees and parked cars.
  • Cozy bedroom with a single bed, desk, chair, and mirror. The room features a blue rug, wooden flooring, and a large window with curtains.
  • A cozy bedroom with a bunk bed, a small table, a chair, a shelf, and a pink rug on the wooden floor.
  • Modern bedroom with a white bed, patterned duvet, wicker hanging chair, large mirror cabinet, and a green shag rug on wooden flooring.
  • Modern bedroom with a large bed, a grey shaggy rug, a wardrobe, an exercise bike, and a chair. The room features large windows with curtains and decorative wall art.
  • Bathroom with a stacked washing machine and dryer unit, laundry baskets on top, a towel hanging on the wall, and cleaning supplies on a small shelf.
  • Modern bathroom with a white sink, toilet, shower, and a round rug on the floor. Includes a wicker basket, towel rack, and a light fixture on the ceiling.
  • Modern bathroom with beige tiles, white sink, toilet, mirror, and a fluffy rug on the floor. Includes a shower area with a curtain and towels.
  • Bathroom with a bathtub, colorful shower curtain, sink, mirror, and a small rug on the floor. A door leads to another room with wooden flooring and a patterned rug.
  • Long hallway with wooden flooring, colorful patterned runner, white walls, several doors, and ceiling lights.
  • A narrow hallway with wooden flooring, beige walls, and a colorful patterned runner. The hallway features several doors and a ceiling light fixture.
1 / 19
5.5 rooms122m²CHF 990,000.–
Top
Route de Pré-Jaquet 71, 1844 Villeneuve

Spacious 5.5-room apartment – 120 m² with south-facing balcony – Villeneuve (VD)

Spacious 5.5-room apartment fully renovated – 122m² with south-facing balcony – Villeneuve (VD)Price: CHF 990’000.00Discover this beautiful 5.5-room apartment of 122m², located on the 2nd floor of a recently built building from 2013, in a quiet and sought-after residential area of Villeneuve.Fully renovated in 2024 (except for the bathrooms, which are in excellent condition), this property offers modern amenities and excellent living comfort. No renovation work is required: it is ready to welcome its future owners.The spacious, bright living room opens onto a generous south-facing balcony of 19 m², ideal for enjoying the sun throughout the day. The apartment has a bathroom, a shower, as well as functional and pleasant living areas.The building benefits from excellent energy performance thanks to high-quality insulation and the presence of solar panels, ensuring optimal comfort in both summer and winter. The PPE is particularly healthy, with a renovation fund of over CHF 180’000, never used.A cellar, included in the sale price, completes this property.In addition: an outdoor parking space is available for CHF 15’000.00Privileged location* Quiet and new residential area* Train station and schools about 800 meters on foot* Quick access to Lake Geneva* All amenities nearbyThe highlights* 5.5 rooms – 122 m²* Fully renovated in 2024* South-facing balcony of 19 m²* Building from 2013 with elevator* Excellent thermal insulation* Solar panels* Bathroom + shower* Cellar* PPE renovation fund over CHF 180’000* Apartment currently rented for CHF 2’750 per month, with tenants willing to vacate the premises according to the buyer's needsThis property constitutes an excellent opportunity, both for a family wishing to settle in a quality environment and for an investor looking for an apartment offering immediate rental income.Are you interested in this property? Contact us to obtain the complete sales dossier.

Travel time
-
1 / 11
  • Parking space
  • Balcony / Terrace
  • View
9.5 rooms430m²CHF 6,900,000.–
Top
A Pully, 1009 Pully

Exceptional attic with a magnificent view of the lake

Fairylike sunset on Lake Geneva and the Alps Your villa in a building!Nestled in a green and peaceful environment, just a few minutes from the docks, this superb high-standard duplex offers 430 m² (including 350 m² of living space) and benefits from a privileged location.Located on the 4th and 5th floors of a building with 8 apartments, this magnificent duplex with an elevator that arrives directly in the apartment was originally composed of 2 apartments - with a total of 7 bedrooms - which since their construction have been entirely revised and realized to create only one.A perfect distribution of rooms, magnificent parquet floors, modern and refined equipment make this attic a place of great comfort.On the 4th floor, you arrive in a very beautiful entrance hall with a built-in closet, a very large living room with a dining area and direct access to a large balcony from which you can admire magnificent sunsets over the lake.Its fully and luxuriously equipped closed kitchen is open to a dining area and also enjoys direct access to the balcony.Three nice bedrooms, including two currently in a suite, a dressing room, and three beautiful bathrooms are ready to welcome their new owners. A laundry room and a storage space are also located on this level.A beautiful staircase with an electric seat rail will take you to the upper floor where you will discover a magnificent and large terrace of approximately 230 m² where the sensational view of Lake Geneva and the Alps is breathtaking.This floor has a living room, a nice fully and luxuriously equipped kitchen, and a bathroom.In the basement, a cellar and a wine cellar as well as four indoor parking spaces with electric charging stations complete the property.This dream apartment is waiting for you!

  • Parking space
  • Balcony / Terrace
  • View
Maklouf Ryan

Maklouf Ryan

Courtier

1 / 12
  • View
7.5 rooms280m²CHF 1,295,000.–
Top
A Bussigny-sur-Oron, 1608 Bussigny-sur-Oron

Renovated farm in the heart of nature

EXCLUSIVITY - Nestled in a green haven in Bussigny-sur-Oron (just a few minutes from Oron-la-Ville), this authentic farm building, built in 1780 and fully renovated, embodies the perfect alliance between the charm of the old and the comfort of the contemporary. In the heart of nature and in absolute calm, this unique property seduces with its warm atmosphere and its respectful design in line with current energy standards.Elevated on a plot of 629 m², it deploys 280 m² of living space and offers bright spaces, generous volumes, and a way of life where every detail has been carefully thought out.The entrance hall leads to a fully equipped open kitchen, extended by a convivial dining room with a pellet stove and two available rooms.The living space is articulated in half-levels and benefits from a beautiful volume, with exposed beams, a custom-made library, and a second pellet stove, bringing a warm and characterful atmosphere.The upper floor includes three bedrooms, including one in a mezzanine overlooking the living room, as well as a bathroom equipped with a bathtub, shower, and double sinks. A laundry room, a cellar, and technical rooms complete the distribution.The exterior is designed for relaxation. The landscaped garden, laid out on several levels, offers different ambiances and two terraces, one of which is equipped with a sun-kissed jacuzzi. A true invitation to relaxation, it harmoniously extends the authentic soul of the house.

  • View
Maklouf Ryan

Maklouf Ryan

Courtier

Suggested properties for you based on search results

Other interesting objects