


















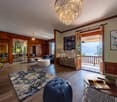
4423 results - Properties for sale: Canton Vaud

1 / 13
  • Parking space
  • Balcony / Terrace
  • Elevator
3.5 rooms86m²CHF 1,040,000.–
A Denges, 1026 Denges

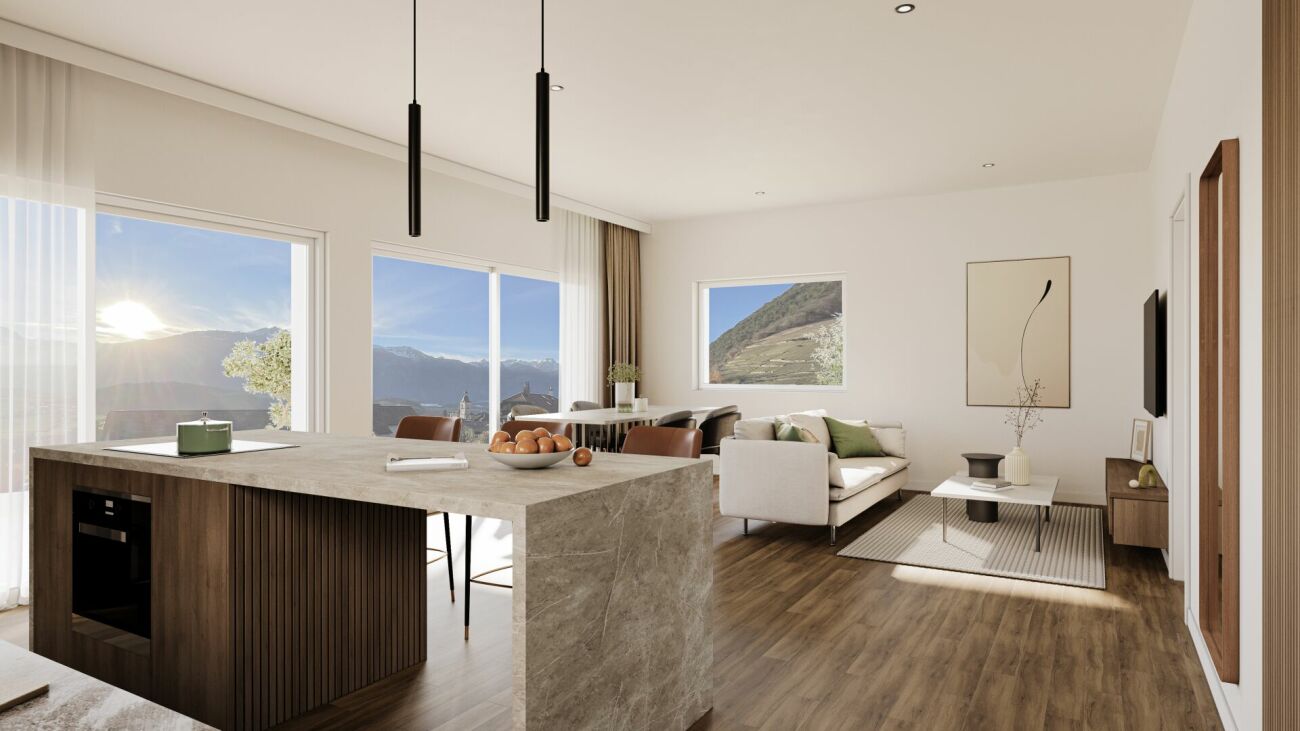
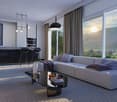
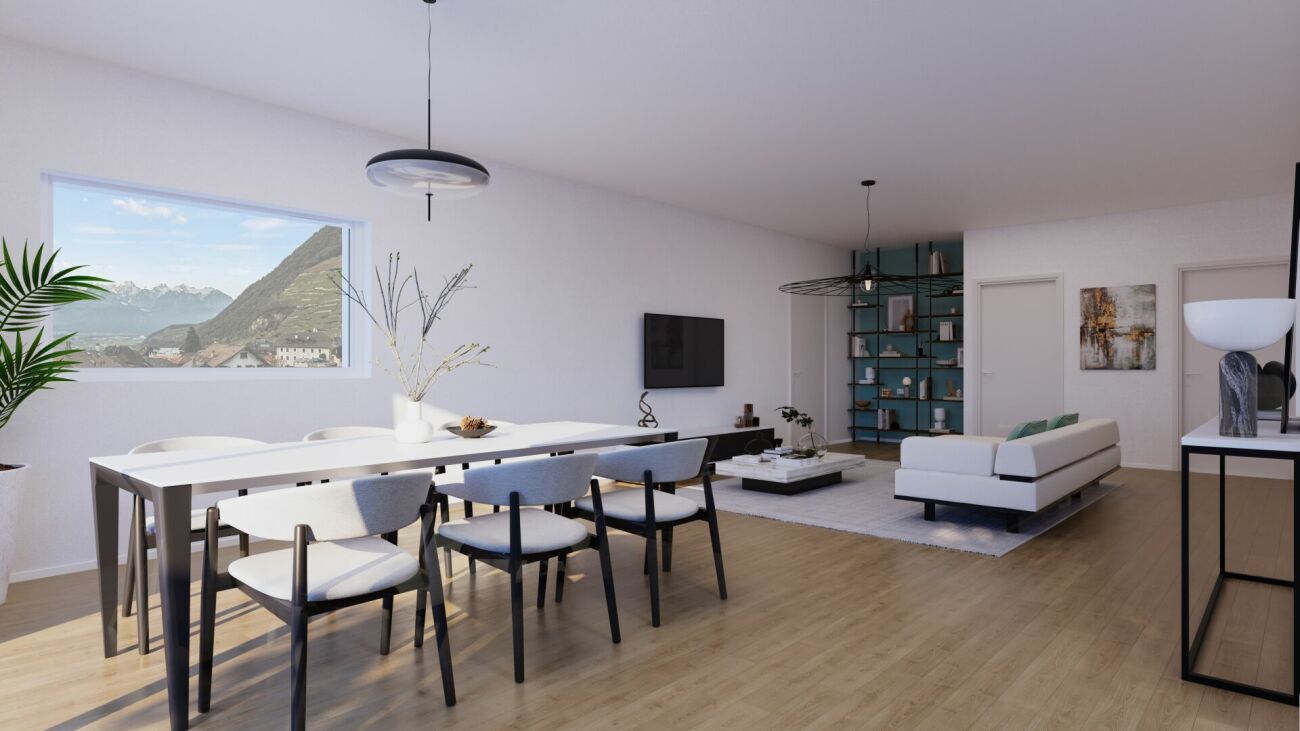
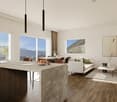
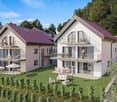
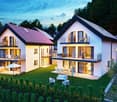
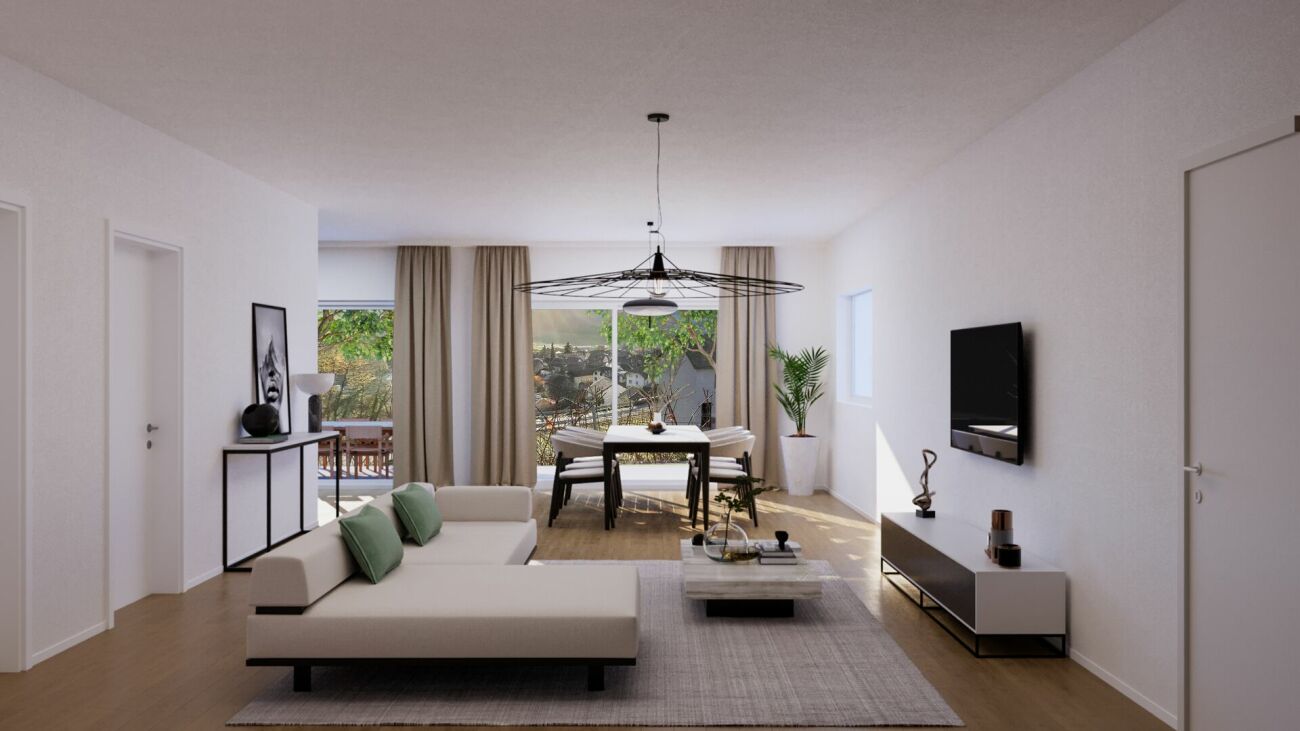
New promotion: 3.5-room apartment with balcony

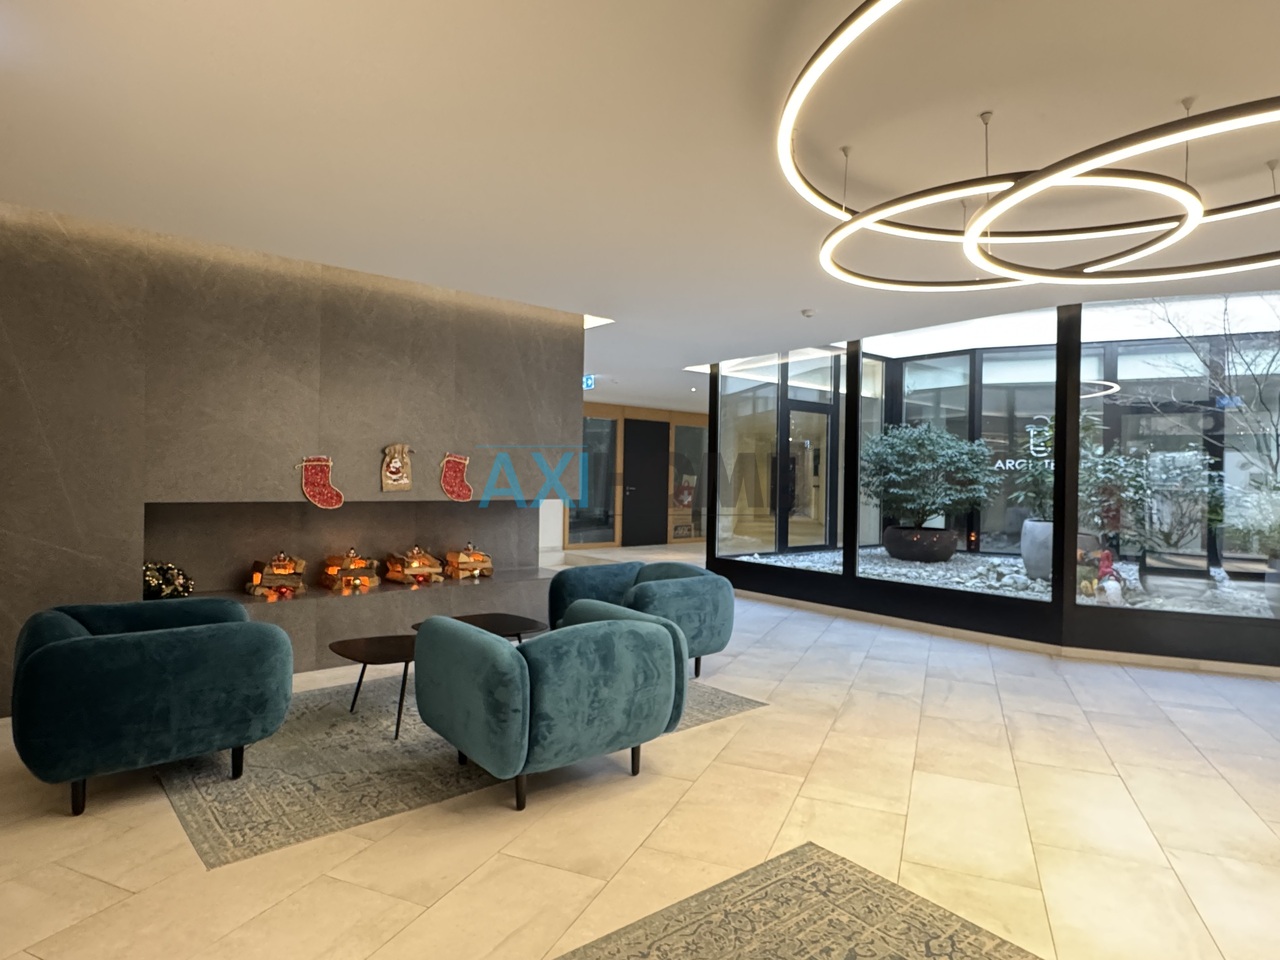
Bernard Nicod SA has the pleasure of presenting to you its project "Les Résidences du Village", ideally located in the charming village of Denges.Following the success of the first stage, we have the pleasure of launching the construction of the second phase. This will include four buildings, two of which will be offered for sale in PPE.Realized by our General Company, this project offers 40 apartments with 2.5 and 3.5 rooms, with surfaces between 46 m² and 101 m², designed to provide comfort, functionality, and quality of life.You will have the opportunity to choose your kitchen and personalize the interior finishes of your apartment according to your tastes. Your future home will be spacious, comfortable, and perfectly adapted to your lifestyle. This 3.5-room apartment is located on the top floor of building E and consists of:An entrance hall leading to the open kitchen and the large living room with access to the balcony. Two bedrooms. A bathroom with sink and toilet as well as a shower room with sink and toilet.A cellar and an indoor parking space (CHF 35,000.- extra) complete this property. The apartments will be delivered in April 2028. THE ADVANTAGES:- Project labeled MINERGIE- District heating with Swiss pellets- Photovoltaic panels for a reduction in energy costs- Finishes chosen by the buyer - at Magenta- Construction by the general company BERNARD NICOD SA Discover your future living space by contacting our team for a complete presentation of our project and thus benefiting from personalized advice from our broker: ALEXANDRA JEREZ 079 945 43 90.

  • Parking space
  • Balcony / Terrace
  • Elevator
1 / 13
  • Parking space
  • Balcony / Terrace
  • Elevator
2.5 rooms55m²CHF 720,000.–
A Denges, 1026 Denges

New promotion: 2.5-room apartment with balcony

Bernard Nicod SA has the pleasure of presenting to you its project "Les Résidences du Village", ideally located in the charming village of Denges.Following the success of the first stage, we have the pleasure of launching the construction of the second phase. This will include four buildings, two of which will be offered for sale in PPE.The project, carried out by our General Contracting Company, offers 40 apartments with 2.5 and 3.5 rooms, with weighted surfaces between 46 m² and 101 m², designed to provide comfort, functionality, and quality of life.You will have the opportunity to choose your kitchen and personalize the interior finishes of your apartment according to your tastes. Your future home will be spacious, comfortable, and perfectly adapted to your lifestyle. This 2.5-room apartment is located on the 1st floor of building E and consists of:An entrance hall leading to the open kitchen, which opens onto the living room and gives access to the balcony. A bedroom. A bathroom with sink and toilet.A cellar and an indoor parking space (CHF 35,000.- extra) complete this property. The apartments will be delivered in April 2028. THE ADVANTAGES:- MINERGIE labeled project- District heating with Swiss pellets- Photovoltaic panels for reduced energy costs- Finishes chosen by the buyer - at Magenta- Construction by the general contracting company BERNARD NICOD SA Discover your future living space by contacting our team for a comprehensive presentation of our project and thus benefiting from personalized advice from our broker: ALEXANDRA JEREZ 079 945 43 90.

  • Parking space
  • Balcony / Terrace
  • Elevator
1 / 13
  • Parking space
  • Balcony / Terrace
  • Elevator
2.5 rooms55m²CHF 715,000.–
A Denges, 1026 Denges

New promotion: 2.5-room apartment with balcony

Bernard Nicod SA has the pleasure of presenting to you, in exclusivity, its project "Les Résidences du Village", ideally located in the charming village of Denges.Following the success of the first stage, we have the pleasure of launching the construction of the second phase. This will include four buildings, two of which will be offered for sale in PPE.Realized by our General Contracting Company, this project offers 40 apartments with 2.5 and 3.5 rooms, with weighted surfaces between 46 m² and 101 m², designed to provide comfort, functionality, and quality of life.You will have the opportunity to choose your kitchen and personalize the interior finishes of your apartment according to your tastes. Your future home will be spacious, comfortable, and perfectly adapted to your lifestyle. This 2.5-room apartment is located on the 1st floor of building E and consists of the following:An entrance hall leading to the open kitchen and living room, which gives access to the balcony. A bedroom. A bathroom with sink and toilet.A cellar and an indoor parking space (CHF 35,000.- extra) complete this property. The apartments will be delivered in April 2028. THE ADVANTAGES:- MINERGIE labeled project- District heating with Swiss pellets- Photovoltaic panels for a reduction in energy costs- Finishes chosen by the buyer - at Magenta- Construction by the general contracting company BERNARD NICOD SA Discover your future living space by contacting our team for a complete presentation of our project and thus benefiting from personalized advice from our broker: ALEXANDRA JEREZ 079 945 43 90.

  • Parking space
  • Balcony / Terrace
  • Elevator
1 / 13
  • Parking space
  • Balcony / Terrace
  • Elevator
2.5 rooms53m²CHF 710,000.–
A Denges, 1026 Denges

New promotion: 2.5-room apartment with balcony

Bernard Nicod SA has the pleasure of presenting to you, in exclusivity, its project "Les Résidences du Village", ideally located in the charming village of Denges.Following the success of the first stage, we have the pleasure of launching the construction of the second phase. This will include four buildings, two of which will be offered for sale in PPE.Realized by our General Contracting Company, this project offers 40 apartments with 2.5 and 3.5 rooms, with weighted surfaces between 46 m² and 101 m², designed to provide comfort, functionality, and quality of life.You will have the opportunity to choose your kitchen and personalize the interior finishes of your apartment according to your tastes. Your future home will be spacious, comfortable, and perfectly adapted to your lifestyle. This 2.5-room apartment is located on the top floor of building E and consists of:An entrance hall leading to the open kitchen and the large living room with access to the balcony. A bedroom. A bathroom with sink and toilet. A cellar and an indoor parking space (CHF 35,000.- extra) complete this property. The apartments will be delivered in April 2028. THE ADVANTAGES:- MINERGIE labeled project- District heating with Swiss pellets- Photovoltaic panels for reduced energy costs- Finishes chosen by the buyer - at Magenta- Construction by the general contracting company BERNARD NICOD SA Discover your future living space by contacting our team for a complete presentation of our project and to benefit from personalized advice from our broker: ALEXANDRA JEREZ 079 945 43 90.

  • Parking space
  • Balcony / Terrace
  • Elevator
1 / 13
  • Parking space
3.5 rooms86m²CHF 820,000.–
Vaud, 1040 Echallens

MINERGIE apartment with 3.5 rooms on the 1st floor with balcony (unit 3)

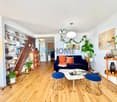
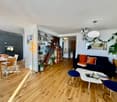
Located on the 1st floor of a contemporary building with only 5 apartments and a commercial space, this beautiful 3.5-room MINERGIE-certified apartment benefits from a privileged location in the heart of Echallens, in immediate proximity to shops, schools, public transport, and all amenities. Thanks to its beautiful volumes, brightness, and careful finishes, this apartment offers a comfortable, modern, and energy-efficient living space.Distribution: • Entrance hall with integrated cupboards and technical room • Spacious living room with open kitchen of 31.50 m² Cellar adjacent to the kitchen • Parental bedroom of 16.50 m² with private bathroom of 5.70 m² • Second bedroom of 13.00 m², ideal for a child's room, an office, or a guest room • Shower room with WC of 4.60 m² • Balcony of 10.60 m² • Private cellar • An outdoor parking space is available at an additional cost of CHF 20,000.-. Quality features: The building was constructed according to the MINERGIE standard, offering modern features that guarantee comfort and energy performance: • Heat pump with geothermal probes • Photovoltaic panels on the roof • Underfloor heating with summer cooling • Double-flow ventilation • Triple glazing • Lift serving all three levels • Pre-equipped for a washing machine installation • Outdoor parking pre-equipped for the installation of electric charging stations.Advantages: • Spacious living room of over 31 m² • Parental bedroom with private bathroom • Cellar adjacent to the kitchen • Balcony of 10.60 m² • MINERGIE certification • Building with only 5 apartments • Low energy and maintenance costs • Ideal location in the heart of Echallens An apartment combining comfort, elegance, and energy efficiency, ideal for enjoying a modern living space within a small, human-scale PPE.An outdoor parking space is available at an additional cost of CHF 20,000.-.

  • Parking space
Francis Christe

Francis Christe

Courtier

1 / 13
  • Balcony / Terrace
  • View
  • Elevator
4.5 rooms140m²CHF 1,470,000.–
Votre appartement aux Croisettes, 1066 Epalinges

Just renovated! Popular Croisettes neighborhood and guaranteed tranquility!

Located in one of the most sought-after areas of the Épalinges commune, in the heart of the Croisettes residential neighborhood, this superb 150 m² crossing apartment offers a rare living environment, combining absolute calm, greenery, and immediate proximity to amenities.Nestled in a green setting, this freshly renovated property will seduce lovers of tranquility and nature, while benefiting from quick access to the city center. The M2 metro, accessible in 10 minutes on foot, facilitates daily travel and reinforces the attractiveness of the location.The apartment stands out for its generous volumes, beautiful natural light, and crossing configuration, offering optimal living comfort throughout the day. The unobstructed view of the park enhances this magnificent apartment.Distribution • Spacious 4.5 rooms, easily remodelable into 5.5 rooms according to your needs • Very large bright living room with outdoor access, kitchen, and toilet • 23 m² parental suite with private shower room • Two bedrooms, one bathroom • Hall with integrated dressing room • Livable area of approximately 140 m² • Weighted area of approximately 149 m² • Balcony of over 17 m², benefiting from a soothing view of the adjacent park • A cellar completes this property Main advantages • Rare and highly sought-after location • Crossing apartment, bright and spacious • Generous volumes and great potential for renovation • Calm, green, and residential environment • Large balcony with unobstructed views of the green space • Immediate proximity to schools, shops, and public transportation • M2 metro accessible in 10 minutes on foot • Apartment renovated in 2026 - Building with excellent renovation base • An individual garage box completes this property for CHF 40,000.- in addition to the sale price. • Long-term and secure investment Apartment price CHF 1,470,000.-Garage box price CHF 40,000.-Total price CHF 1,510,000.-A rare property on the marketIdeal for a family or for anyone looking for a privileged living environment, this property combines a preferred location, potential for value appreciation, and exceptional quality of life.An opportunity not to be missed.Located on the green heights north of Lausanne, the Épalinges commune benefits from a privileged location, just a few minutes from the city center, while offering a peaceful and residential quality of life. Épalinges seduces with its natural setting, with forests and hills, perfect for walks and outdoor activities.With nearly 9,800 inhabitants, this dynamic commune is an integral part of the Lausanne agglomeration, while maintaining a convivial atmosphere.In terms of taxation, Épalinges has an attractive communal tax rate (64.5% of the cantonal base rate), lower than the cantonal average, which is a significant advantage for future owners.Finally, its proximity to transportation infrastructure, schools, shops, and urban services makes it a highly sought-after place to live, benefiting from a perfect balance between residential tranquility and city life.

  • Balcony / Terrace
  • View
  • Elevator
1 / 13
  • Parking space
  • Balcony / Terrace
  • View
  • +1
2.5 rooms47m²CHF 1,150,000.–
A Puidoux, 1070 Puidoux

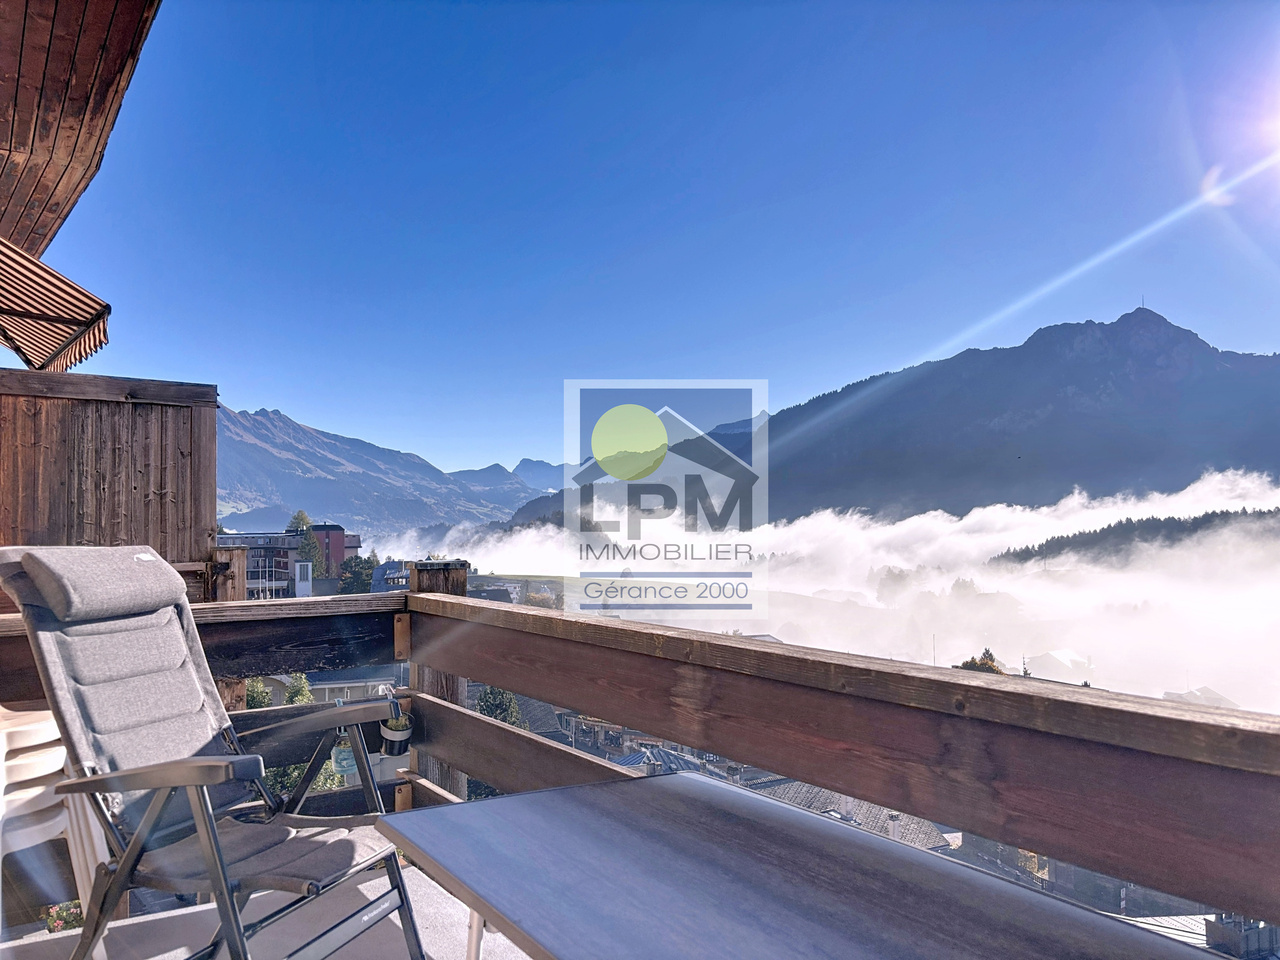
A genuine gem of 2.5 rooms with large balcony and breathtaking views of Lake Geneva

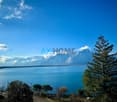
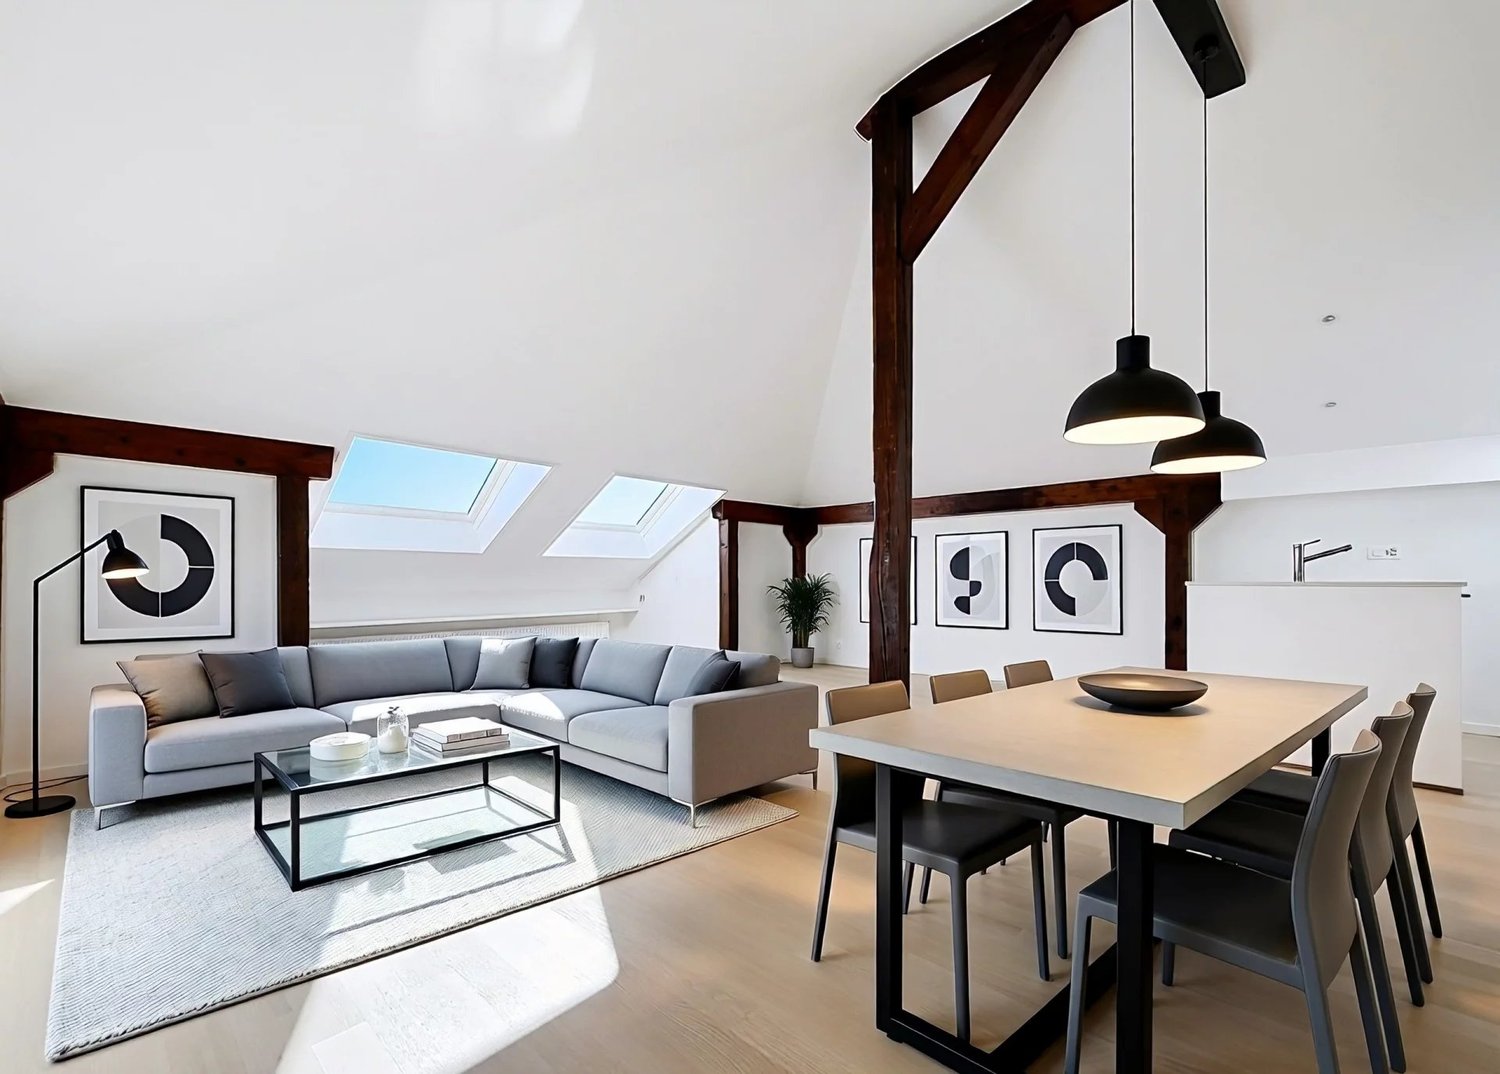
Overlooking a UNESCO World Heritage site, between Lausanne and Vevey in the municipality of Puidoux (Chexbres), 10-12 minutes from Puidoux train station, in an exceptional project offering high-end apartments. The 2.5-room attic apartment includes 47 m2 of interior space and a large 16.5 m2 balcony.The apartment is located on the top floor of a small 5-story building, is southwest-facing, and offers a plunging and breathtaking view of Lake Geneva, the mountains, and the hotel pool located on the estate.The interior finishes are contemporary and very elegant. This apartment is a genuine gem and such properties are rare on the market. It would perfectly suit a discerning clientele looking for an exceptional property, whether as a primary or secondary residence in a recent high-end construction in the midst of a very quiet environment surrounded by greenery, while remaining close to amenities and highway access.The interior layout is as follows:- 1 Entrance hall- 1 Large Italian shower room / WC- 1 Open, fully equipped kitchen with quartz countertop and integrated wine cellar- 1 "Dining room" area- 1 Living room of 16.8 m2 with electric shutter and access to the balcony- 1 Bedroom of 13.8 m2 with integrated storage, large window with electric shutter- 1 Large covered balcony of 16.5 m2 offering a plunging view of the lake- 1 Large basement of 10 m2One indoor parking space is sold with the apartment for an additional CHF 50,000.-. Direct access with the elevator from the parking to the floor.The building construction meets current energy standards and could almost correspond to a "Minergie" construction, testifying to excellent energy efficiency according to the CECB (building envelope efficiency: B, overall energy efficiency: B, direct CO2 emissions: A). The heating is produced by a remote-controlled pellet heating system distributed through the floor and the high-performance double glazing. Additionally, the building benefits from double-flow ventilation with heat recovery, which ensures air renewal in the apartments.In the complex, a 4-star hotel is being completed for October 2026. It will offer a large fitness and spa area with an indoor pool. These elements are an undeniable asset for future buyers who can already benefit from the free use of the outdoor pool made available to the co-owners until the hotel opens this autumn.Sale as a primary or secondary residence is allowed.Sale is also allowed for foreign persons who do not have a primary residence in Switzerland and wish to acquire a secondary residence.For further information or visits: Mrs. Lucrèce Constantin - 079 799 58 90This brochure is not contractual

  • Parking space
  • Balcony / Terrace
  • View
  • +1
1 / 12
  • Parking space
  • Balcony / Terrace
  • Pets allowed
  • +3
15 rooms423m²CHF 990,000.–
1832 Montreux

Beautiful house to renovate in the heart of a preserved natural setting

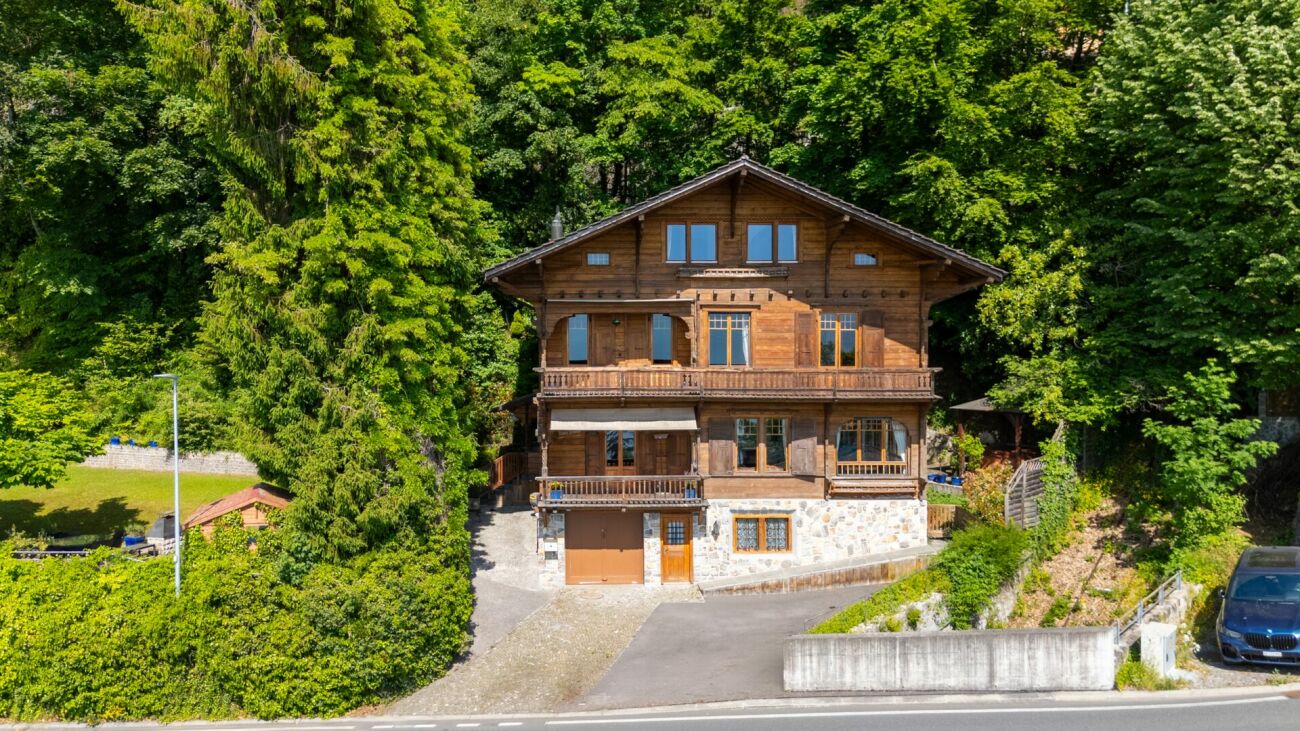
Beautiful historic chalet with great potential for transformationBrief info : • Historic chalet : 462 m² usable space spread over 3 levels • Land area : 1'332 m² + 450 m² additional for parking, land offering large outdoor spaces • View : On the valley and the mountains, with optimal sunlight • Location : Vallon de Villard, near Montreux and Blonay, at about 1,000 m altitude, just a few minutes from the ski slopes of Les Pléiades • Transformation : High potential for renovation, currently used to accommodate groups • Layout : 8 bedrooms, 1 office, 2 large dormitories, dining room for 45 people, fully equipped kitchen, several bathrooms/WC • Parking : Space for about 15 vehicles • Accessibility : Easily accessible all year round • Opportunity : Ideal for residential or commercial projects • Habitable and transformable into a main or secondary residence. Located in the Vallon de Villard, near Montreux, this exceptional chalet from 1911 offers a living area of 462 m² spread over three levels and benefits from a total combined plot of 1'782 m², including a 1'332 m² plot and an additional 450 m² used as parking. The property enjoys an unobstructed view of the valley and the surrounding mountains, and optimal sunlight thanks to its south-facing orientation.Previously used to accommodate groups, this chalet has many advantages for a transformation project into apartments, a large family home, or a residential project. It includes a large dining room for 45 people, a fully equipped kitchen, 8 bedrooms, 1 office, 2 dormitories of 43 and 21 m², and several shower rooms/WC. Whether for a real estate investment, a reception project, or a family home, this historic chalet offers a unique potential in an exceptional natural setting.Real estate investor : Opportunity to transform it into several apartments.Reception center manager : Ideal for a community project, a guest house, or a hostel.A large family looking for a home in a natural setting: a spacious and authentic living space with an unobstructed view and a peaceful environment.Discover it without delay to seize this unique opportunity in a natural setting, while being close to the major cities of the Vaudois Riviera.The building is distributed as follows : • Ground floor: Entrance hall, cloakroom, dining room, kitchen, pantry, several cellars and storage rooms, dining room, WC, and boiler room with tank room. • First floor: Dormitories, private bedrooms, shower rooms/WC, office, and balcony. • Attic: Additional dormitories and bedrooms. • The outdoor areas include a terrace, a garden with a playground, a woodshed, and direct access to the main road. • A parking space for about ten vehicles is available on the additional 450 m² plot. At 1,000 meters altitude and near the Les Pléiades ski area, this chalet benefits from an exceptional natural setting, while being easily accessible thanks to well-maintained roads and public transport.This property offers great potential for renovation, ideal for residential or reception projects, while preserving the charm of its historic architecture.

  • Parking space
  • Balcony / Terrace
  • Pets allowed
  • +3
Samantha Debatty

Samantha Debatty

Courtière et Associée

1 / 13
  • Parking space
  • Balcony / Terrace
  • Garage
  • +1
7.5 rooms260m²CHF 3,590,000.–
A Jouxtens-Mézery, 1008 Jouxtens-Mézery

Beautiful southern-style villa with pool

Elegant Tuscan-style villa in a green oasis in Jouxtens-MézeryIdeally located in the heart of a sought-after residential area, just a few minutes from Lausanne, this superb property charms with its green, intimate, and secure surroundings.Built in 2002 and expanded in 2008 with noble materials, this Tuscan-inspired villa offers a usable area of approximately 440 m² (260 m² of living space) and is situated on an exceptional plot of over 3,000 m², richly wooded.Thanks to its privileged location, it combines absolute calm with immediate proximity to amenities (schools, shops, transport, and highways), offering an idyllic living environment.A refined and convivial interior: Harmoniously spread over three levels, this residence reveals generous volumes, designed for comfort and the art of receiving. Its spacious reception areas, adorned with fireplaces, confer a warm and elegant atmosphere. The spacious, light-filled bedrooms offer an intimate and soothing setting.Exceptional outdoor areas: Sheltered from prying eyes, the fully enclosed garden is a true haven of peace. It includes a beautiful pool with pool house and jacuzzi, a play area for children, as well as a double garage and several outdoor parking spaces.This rare property, combining charm and high-quality amenities, is ideal for a family seeking serenity and exclusivity.

  • Parking space
  • Balcony / Terrace
  • Garage
  • +1
Mazreku Enver

Mazreku Enver

Courtier

1 / 13
  • Parking space
  • Garage
  • View
5.5 rooms151m²CHF 1,490,000.–
A Les Monts-de-Corsier, 1808 Les Monts-de-Corsier

Bright Semi-Detached House in a Privileged Environment

Discover this superb semi-detached house of 5.5 rooms, ideally located in the Monts-de-Corsier, in a peaceful and green environment.Combining modernity, comfort, and brightness, this property seduces from the first moments with its spacious and perfectly arranged spaces. The living area, bathed in natural light thanks to large windows, offers a warm and convivial setting, ideal for receiving or enjoying family moments. The open, contemporary, and fully equipped kitchen integrates harmoniously into this space.The house has four comfortable bedrooms, offering each one its intimacy, as well as several modern bathrooms with careful finishes. Every detail has been thought out to guarantee a pleasant and functional living space.Built with quality materials and finishes, this property offers careful finishes and lasting comfort, meeting the highest requirements.Outside, you can enjoy a landscaped area perfect for beautiful days, whether to relax, share meals, or simply admire the surrounding environment.Located in a sought-after neighborhood, this property benefits from a calm environment while remaining close to amenities, schools, and main roads.A rare opportunity for those seeking a property that combines quality of life, modernity, and serenity.Do not hesitate to contact us to organize a visit and discover the full potential of this house.

  • Parking space
  • Garage
  • View
1 / 12
  • Balcony / Terrace
  • Garage
  • Pets allowed
  • +2
4.5 rooms125m²CHF 850,000.–
1610 Oron-la-Ville

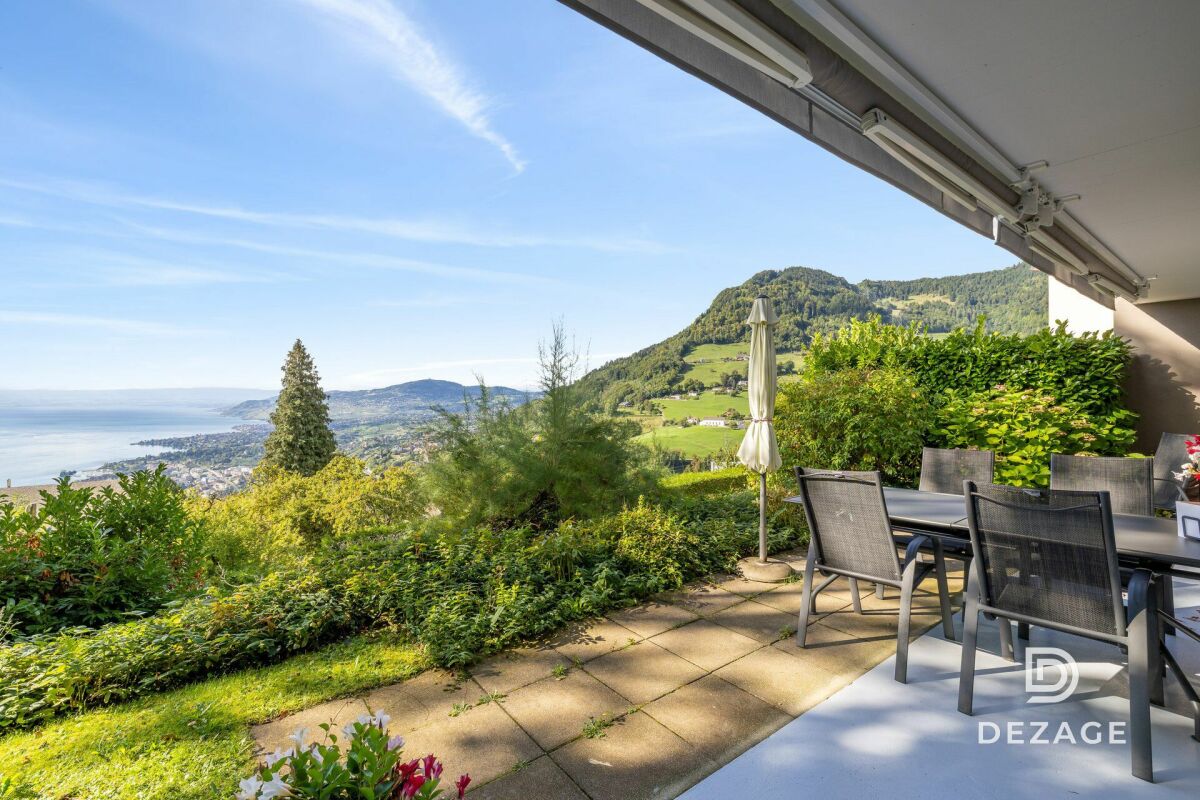
Large family apartment with covered balcony and view of Oron Castle!

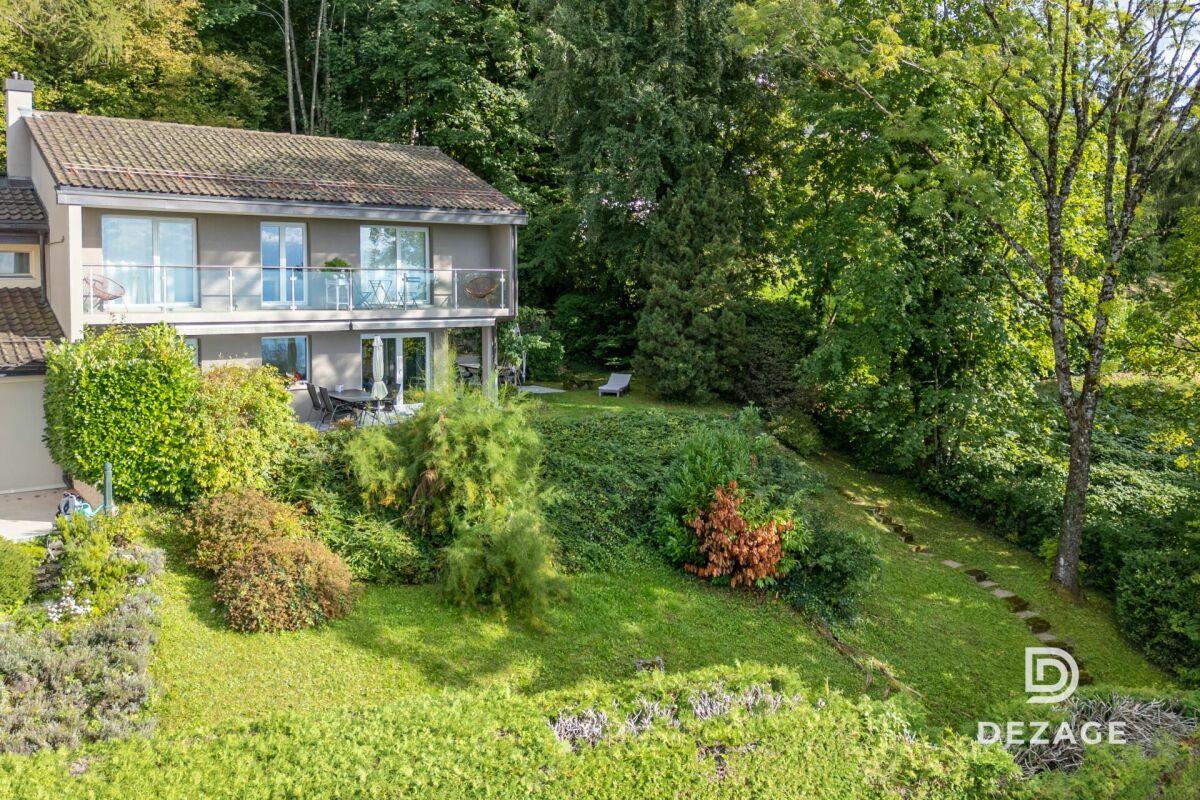
FULL FILE AVAILABLE UPON REQUESTInfo at a glance : • 4.5 rooms: 3 bedrooms, 2 bathrooms • Surfaces: living area 125 m², balcony 12 m² • Parking space: large garage-box (additional) • CECB: C-B, geothermal heat pump • PPE charges: only CHF 410.- per month • Sale price of the apartment: CHF 850'000.- • Price of the garage-box: CHF 40'000.- Dezage offers you this beautiful modern apartment, a true balcony over the region. Located at 722 meters above sea level, this property benefits from exceptional brightness and a living environment above the winter fogs. The privileged location offers a spectacular view of the castle.The living area, bright and spacious, integrates an open kitchen with a generous dining area. It opens onto a large covered balcony of 12 m², offering a privileged panoramic view of Oron Castle and spectacular sunsets.The entrance has built-in storage, a private boiler, and a bathroom with WC and washing column.The sleeping area consists of a large parental bedroom with a view of the castle and two children's bedrooms offering a nice view of the countryside. A second bathroom with WC completes this space perfectly.The whole is complemented by a garage-box (additional), a cellar, many common areas, and a pleasant outdoor green space at the foot of the building.The highlights of this property: • Unbeatable view of the Castle and sunsets • Large balcony of 12 m² without vis-à-vis • Very low PPE charges: CHF 410.- / month • Geothermal heating and good CECB • Immediate proximity to schools, shops, and public transportation • Bus stop at the foot of the building 079 573 87 67!

  • Balcony / Terrace
  • Garage
  • Pets allowed
  • +2
Alec Byrde

Alec Byrde

Courtier

1 / 13
  • Parking space
  • Balcony / Terrace
4.5 rooms129m²CHF 1,260,000.–
A Vevey, 1800 Vevey

Spacious 4.5-room apartment in a calm and green environment

An exclusive BARNES SUISSE SA property! Located on the 1st floor of a perfectly maintained residence, this spacious 4.5-room apartment benefits from a privileged location in a peaceful and green environment, while being in immediate proximity to all amenities. The Vevey-Les Pléiades train stop is just a few steps away from the building, allowing you to reach the center of Vevey in just 5 minutes.Offering a living area of approximately 117 m², this apartment also features a pleasant balcony of approximately 24 m², bringing its weighted area to approximately 129 m².Ideal for a family, it enjoys a location at the end of a cul-de-sac, offering children the possibility of playing safely in the common green spaces of the condominium. These include a ping-pong table and a petanque court, all sheltered from traffic.Note that a fixed-rate mortgage of 1%, valid until 2030 and covering an amount of CHF 750'000, could potentially be taken over by future buyers.Interior distribution:- An entrance hall with storage space; - A spacious living room with a wood stove; - A fully equipped kitchen, open to the living room and dining room; - A parental suite with shower/WC; - Two bedrooms; - A shower room/WC with the possibility of installing a washing column.A cellar and two indoor parking spaces complete this property.Sales price of the apartment: CHF 1'260'000.- Sales price of the two indoor parking spaces: CHF 90'000.- Total sales price: CHF 1'350'000.-

  • Parking space
  • Balcony / Terrace
Tschannen David

Tschannen David

Courtier

1 / 8
10 rooms550m²CHF 9,500,000.–
chemin du Guet 11, 1295 Mies

In Mies, a rare house where nature becomes a luxury

On the edge of the forest, in the heart of a preserved and particularly peaceful environment, this magnificent property is preparing to undergo a complete transformation to become a turnkey home, designed to meet current requirements for comfort, elegance, and functionality.Built on a superb plot of 3'800 m², the property benefits from a remarkable park, a true green jewel offering rare intimacy. The situation on the edge of the forest gives the place a privileged atmosphere, between nature, serenity, and discretion. The property is secure, guaranteeing a comfortable and protected living environment, ideal for a family seeking tranquility, space, and standing.The house will undergo a complete renovation in 2026. The planned works will be significant and will allow the full potential of this property to be revealed. The objective is clear: to offer a completely rethought, modern, functional, and immediately habitable house, without any work to be done.Among the major improvements, the installation of a heat pump will optimize the thermal comfort and energy efficiency of the house. The interior spaces will be redesigned to create a more fluid circulation, a better quality of life, and a decidedly modern atmosphere.The heart of the house will undoubtedly be the magnificent open kitchen, opening onto the dining room, developing a spectacular living space of 73 m². This room will become the true family center of the property: a place of sharing, reception, and conviviality, bathed in light and opening onto the green setting of the park. The combination of the kitchen, dining room, and living areas will offer a warm and elegant atmosphere, ideal for receiving and enjoying family moments.The bathrooms will be completely renovated with current and meticulous finishes. The bedrooms will be rethought to offer more comfort, storage, and intimacy. Dressing rooms will be created to support a modern and practical lifestyle, in a spirit that is both sober and refined.Another major advantage of the property lies in the creation of an independent apartment with its own entrance. This space will perfectly suit the house staff, a young au pair, guests, or a family member wishing to benefit from complete autonomy. This configuration provides real flexibility in use and reinforces the exclusive character of the property.After the renovation, the property will truly change its face. It will combine the charm of a large private estate, the beauty of an exceptional park, and the comfort of a completely renovated, modern house. The volumes, amenities, and quality of the environment will make this property a rare asset, designed for a discerning clientele seeking an elegant, secure, and unique family property.This house is aimed at those who want to enjoy a privileged living space, in direct contact with nature, while also benefiting from a fully modernized interior. A property with character, transformed with ambition, destined to become a reference address.

Fabien Risse

Fabien Risse

CEO

Travel time
-
1 / 13
  • Parking space
  • Garage
  • View
5.5 rooms221m²CHF 495,000.–
1110 Morges

Beautiful village house in viager occupied without rent

Beautiful village house in viager occupied without rentValue of the property: 1'200'000.-You only pay:The bouquet: 495'000.-Rent: withoutMan 69 years old and Woman 67 years oldIdeally located 15 minutes from Morges, in the heart of the village, this house elevated on three levels offers a rare opportunity in viager occupied without rent, ideal for a serene patrimonial investment. Behind its facade full of character, it offers generous volumes and a functional organization adapted to family life.The ground floor accommodates a closed garage as well as two polyvalent rooms that can serve as game rooms, offices or leisure spaces according to needs. A laundry room and a cellar complete this level, bringing appreciable storage spaces to daily life.Accessible by an external and internal staircase, the first floor constitutes the heart of the house. One discovers an open kitchen opening onto a convivial dining room and a warm living room adorned with a fireplace, creating a welcoming atmosphere in all seasons. A bedroom with its shower and toilets, as well as a recess, come to complete this floor.On the second level, the sleeping area consists of three rooms, ideal for accommodating family and guests, as well as a bathroom equipped with a bathtub. An additional storage space optimizes the organization even further.A few meters from the house, a pleasant garden of approximately 56 m², closed and grassed, offers an intimate green corner to enjoy the beautiful days. Three outdoor parking spaces come to complete the amenities.The house benefits from modern equipment with solar panels associated with a storage battery, as well as electric underfloor heating with an accumulator, guaranteeing comfort and optimized energy management.This property combines the charm of the old, interesting volumes, and current equipment in a sought-after village setting, while offering the specific advantages of an investment in viager occupied without rent.Located in the heart of the Vaud canton, the charming village of L'Isle seduces with its authenticity and exceptional quality of life. Nestled at the foot of the Jura, this green setting offers a peaceful environment, ideal for nature lovers while remaining close to urban centers.L'Isle benefits from a strategic location, less than 30 minutes from Lausanne or 15 minutes from Morges, which allows for a combination of village tranquility and rapid access to the region's economic, cultural, and medical infrastructure. The village is also well served by public transport, including the Bière-Apples-Morges train line, facilitating daily travel.Renowned for its famous castle and park, L'Isle offers a pleasant living environment with numerous possibilities for walks, hikes, and outdoor activities. The region attracts a population seeking a healthy environment, far from urban stress.You will find the essential amenities (local shops, schools, restaurants) as well as a dynamic and convivial local life. This authentic and preserved setting makes L'Isle a particularly sought-after place for a real estate investment.In the context of a viager investment, L'Isle represents a rare opportunity: a property located in an attractive region with high potential for valorization and constant demand for character properties.

  • Parking space
  • Garage
  • View
Christophe Andrié

Christophe Andrié

Expert en viager et en immobilier

1 / 11
  • Balcony / Terrace
  • View
3.5 rooms81m²CHF 540,000.–
1817 Montreux

Superb apartment in viager occupied without rent Exceptional view of the lake in Territet (VD)

Superb apartment in viager occupied without rent Exceptional view of the lake in Territet (VD)Value of the property: 1'000'000.-You only pay:The bouquet: 540'000.-Rent: withoutMan 74 years old and Woman 72 years oldLocated in the charming neighborhood of Territet, just a few steps from Montreux, this magnificent apartment of 3.5 rooms offers an idyllic living environment with a breathtaking panoramic view of Lake Geneva.Apartment layout:A welcoming entrance hall, a fully equipped open kitchen giving onto a spacious and bright living room. From the living room, you access the balcony which offers an unobstructed view of the lake and the mountains.The sleeping area consists of two comfortable bedrooms and a modern bathroom with a bathtub.A cellar completes this apartment.Main advantages of this apartment:Bright apartment, very calm and residential environment.Immediate proximity to public transport (bus stop, Territet train station a few minutes away)Amenities accessible on foot from the apartment: lake, shops, restaurants, schools, medical centerTerritet? A discreet jewel of the Vaud Riviera, prized by savvy investorsLocated just a few minutes from Montreux, Territet offers an exceptional living environment on the shores of Lake Geneva, combining tranquility, prestige, and accessibility. This sought-after residential area seduces with its peaceful atmosphere, its proximity to amenities (transport, shops, clinics, international schools) and above all by the rarity of its high-value real estate properties.Formerly a summer resort of the European nobility, Territet has preserved its Belle Époque charm while integrating into a dynamic of sustainable enhancement of the real estate park. Investing in this sector represents a safe and permanent investment, benefiting from a significant potential for revaluation and a sustained rental demand.This 3.5-room apartment, ideally oriented, offers an unobstructed view of the lake and the Alps, a calm environment, and a privileged situation in a well-maintained building. A rare opportunity in viager, to be seized in one of the most coveted places in French-speaking Switzerland.

  • Balcony / Terrace
  • View
Christophe Andrié

Christophe Andrié

Expert en viager et en immobilier

1 / 13
  • Parking space
  • View
5.5 rooms131m²CHF 1,090,000.–
A Villars-Burquin, 1423 Villars-Burquin

NEW VILLA: A privileged living environment between lake and mountains!

BARNES Yverdon exclusivity! Construction site open - Delivery spring 2027!At the foot of the Jura, this exceptional project offers two semi-detached villas providing an ideal living environment between nature and modernity. Each villa benefits from an unobstructed view of Lake Neuchâtel and the Alps, with a south-facing orientation guaranteeing optimal brightness throughout the day thanks to the large glass surfaces.With a living area of approximately 131 m², the 2 villas benefit from a south-facing orientation guaranteeing optimal brightness throughout the day. The large balconies of approximately 20 m², as well as the terraces and private gardens, allow you to fully enjoy the landscape and tranquility of the place.The villas are organized on several levels:- Ground floor: An open living and dining area with a modern kitchen, an office, a guest toilet and a terrace giving onto the garden.- 1st floor: A shower room, three bedrooms, including a parental suite with dressing room and bathroom- Attic: An additional space of 18 m² under the roof.- Basement: A technical room, a laundry room and an available space (cellar)A carport as well as an outdoor parking space complete each villa, included in the sale price.The finishes are chosen by the buyer to make each experience unique. The supply, laying of all materials and equipment will be carried out by the companies selected by the General Contractor.Don't miss this rare opportunity and contact us now for more information!

  • Parking space
  • View
Neiva Martins Julien

Neiva Martins Julien

Responsable d'agence, courtier

Suggested properties for you based on search results

Other interesting objects