4426 results - Properties for sale: Canton Vaud

1 / 13
  • Parking space
  • Garage
  • Quiet neighborhood
6.5 rooms210m²CHF 1,990,000.–
1066 Epalinges

Epalinges - Superb individual house to renovate

GAIA Immobilier presents this beautiful individual house, ideally located in one of the most sought-after residential areas of Epalinges, this property offers a privileged living environment, combining calm, greenery and proximity toamenities, schools and Lausanne.Built in 1972 on a magnificent flat plot of approximately 1,290 m², thisproperty seduces with its generous volumes and strong potential for valorization. The villa develops approximately 200 m² of living space, completed by a spacious basement, offering multiple possibilities for layout (leisure spaces, gym, home cinema, wine cellar or technical rooms).The house also benefits from a double garage and a large outdoor courtyard, allowing to accommodate several vehicles, a rare and particularly sought-after asset for a comfortable family life or to receive in complete serenity.Renovation work is to be planned, offering its future owners the opportunity to rethink the spaces entirely according to their tastes and contemporary requirements. The structure is healthy and of great quality, constituting an ideal basis for an ambitious and durable renovation project. (Quotes and projection of plans are available)The plot, perfectly flat and well proportioned, offers a rare outdoor setting: tree-lined garden, relaxation areas, large terrace and possibility of additional amenities according to desires. A true green jewel, conducive to an elegant and peaceful family life.A rare property, ideal for a family looking for space, tranquility and strong potential for valorization in one of the most sought-after areas of the Lausanne region.

  • Parking space
  • Garage
  • Quiet neighborhood
1 / 15
  • Parking space
  • Balcony / Terrace
  • Garage
  • +3
4.5 rooms99m²CHF 650,000.–
Chemin de la Planta 5, 1585 Vully-les-Lacs

Apartment with 4.5 rooms and lake view in Vully-les-Lacs

Located in a calm and green residential area in Bellerive, in the municipality of Vully-les-Lacs, this beautiful 4.5-room attic apartment offers a privileged living environment, between brightness, tranquility, and an unobstructed view of Lake Morat.Positioned on the 3rd floor of a well-maintained PPE, this property seduces with its beautiful PPE area of 98.80 m² according to the deed, its pleasant volumes, and its warm atmosphere. Thanks to its large openings and southwest orientation, the apartment benefits from excellent sunlight throughout the day.The main living area consists of a bright living room with a built-in fireplace, ideal for creating a comfortable atmosphere in winter. This opens onto a balcony without vis-à-vis, offering a superb view of the lake, the Alps, and the surrounding natural environment.The kitchen, modern and functional, perfectly meets the needs of daily life. The three bedrooms, well-proportioned, allow for flexible use: bedrooms, home office, guest room, or family room. A carefully designed bathroom, a separate toilet, and several storage spaces complete the ensemble.A rare asset comes to reinforce the comfort of this property: a vast attic of 50m², offering a significant storage volume or a particularly practical annex.The situation is also a real strong point. The apartment is located in a peaceful neighborhood, while remaining close to amenities. The shops, including a Denner about 1 km away, the primary school accessible on foot, and the nearby public transport make this property particularly suitable for a family, a couple, or anyone looking for a calm living environment without renouncing the practicality of daily life.As renting is allowed, this property also constitutes an interesting opportunity for an investor looking for a bright, well-located apartment with good rental potential in an attractive region of Vully.The highlights • 4.5-room attic apartment • PPE area according to the deed: 98.80 m² • Unobstructed view of Lake Morat and the Alps • Southwest-oriented balcony without vis-à-vis • Bright living room with built-in fireplace • Three well-proportioned bedrooms • Modern and functional kitchen • Carefully designed bathroom and separate toilet • Recent renovation • Attic of 50 m² • Calm and green residential area • Primary school and amenities within walking distance • Good rental potential • Garage for CHF 25,000.- This rare property combines a sought-after location, view, brightness, and living comfort. An interesting opportunity for a main residence, a secondary residence, or a rental investment in one of the most pleasant regions of Vully.Interested?Contact us to obtain the complete dossier and organize a visit.

  • Parking space
  • Balcony / Terrace
  • Garage
  • +3
Ismaël G.

Ismaël G.

Agent immobilier

Travel time
-
1 / 14
  • Lake view
  • Mountain view
  • Swimming pool
5.5 rooms181m²CHF 3,200,000.–
Rte du Montéliza 64, 1806 St-Légier-La Chiésaz

Detached house 5.5 rooms in St-Légier-La Chiésaz

Located in the sought-after residential area of Hauteville, in Saint-Légier (La Chiésaz), this completely transformed villa harmoniously combines modern comfort and cutting-edge technology. It is surrounded by a vast, wooded garden of over 430 m², decorated with terraces and a new 34 m² swimming pool, providing an ideal relaxing setting to fully enjoy the sun and the view. The interior layout is as follows:The spacious entrance, equipped with built-in cupboards, leads to a central hall separating the living spaces from a large bedroom of over 16 m², accompanied by its adjoining bathroom with shower. Ideally situated next to it is a laundry room with a window.Next, you access a vast space of almost 50 m², perfectly suited for moments with family or friends. The kitchen, open to a dining room bathed in light thanks to the large bay windows, completes this living area.The adjoining living room opens onto a terrace of over 100 m² facing east-southwest, extended by the swimming pool, creating a welcoming outdoor space with a panoramic view of the Vaud Riviera, Lake Geneva, and the peaks of the Alps and the French Chablais.The upper floor accommodates two bedrooms of ~17 and 18 m², facing southwest and served by a shared bathroom with shower. The master suite, with dressing room and double bathroom (shower and bathtub), extends over nearly 34 m² and benefits from an east orientation for soft, morning light.The basement, measuring about 93 m², includes a garage, a spare room, technical installations, a cellar and a shelter. Each room has a light well.Offering breathtaking views, this property combines all the advantages of an exceptional living environment. Technical Features • Construction in traditional masonry with interior insulation • Roofing in flat Jura tiles • Windows in white PVC and aluminum, triple glazing • Powder-coated aluminum shutters • Motorized awnings on the south side of the living room • 60 x 60 cm floor tiles in living areas • Glued wooden parquet flooring in the bedrooms • Heating produced by an air-to-water heat pump, reversible for summer use • Photovoltaic panels and wood-burning stove • Underfloor heating distribution with thermostatic control DekoCuisine with Siemens equipment : • Dekton countertop and induction cooktop • Wesco hood with PlasmaMade filter • Built-in oven and microwave • Built-in dishwasher • Liebherr wine fridge Amenities The centre of the village of St-Légier is 1.6 km away, or 3 minutes by car, 9 minutes by bus and 25 minutes on foot.Services:Café-restaurant, bakery, Denner, Coop, pharmacy, optician, doctor, dentist, podiatrist, hairdresser, veterinarian. Other amenities in Blonay and Vevey.Transportation : • Hauteville rail stop 190 m away, R35 Vevey-Pléiades • Blonay 3.7 km away, or 6 minutes by car, 14' by train • Vevey-Garre 2.4 km away, or 12' by train or 7' by car, or 30' on foot • Lausanne-station 30-40' minutes by car or by train Early childhood and education: • The Blonay - St-Légier - La Chiésaz REBSL Childhood Network aims to be a way of enabling parents to reconcile professional and family life by offering three types of care. • Primary and secondary school of Blonay - Saint-LégierThe Municipality of Blonay - Saint-Légier is responsible for organizing school transport. • Track years: 1P-11 VG and 11 VP Outside • Terrace ~107 m² • Swimming pool ~34 m²: single-hull with automatic shutter and heat pump • Garden: ~437 m² • Circulation surface: ~302 m² Annexes Included in the volume of the villa are the useful premises: • Laundry room: 4.5 m² • Swimming pool technical room: 7 m² • Available room/recreational: 20.40 m² • Garage: 27.80 m² • Basement clearance: 13 m² • Cellar: 5.50 m² • Shelter: 7 m² • Reduced: 2.80 m² • Attic: 65 m² Remarks • Net living area (sweepable, without "usable" area): 180.60 m² • Net "usable" area (sweepable): 158.40 m² • Total sweepable area: ~339 m² This quality transformation is carried out, built and sold by RTB Corvaglia Sàrl. Construction management Andrea d'Alessandro

  • Lake view
  • Mountain view
  • Swimming pool
Travel time
-
New building
1 / 13
  • Parking space
  • View
5.5 rooms140m²CHF 965,000.–
route de Freybonnaz 19, 1562 Corcelles-près-Payerne

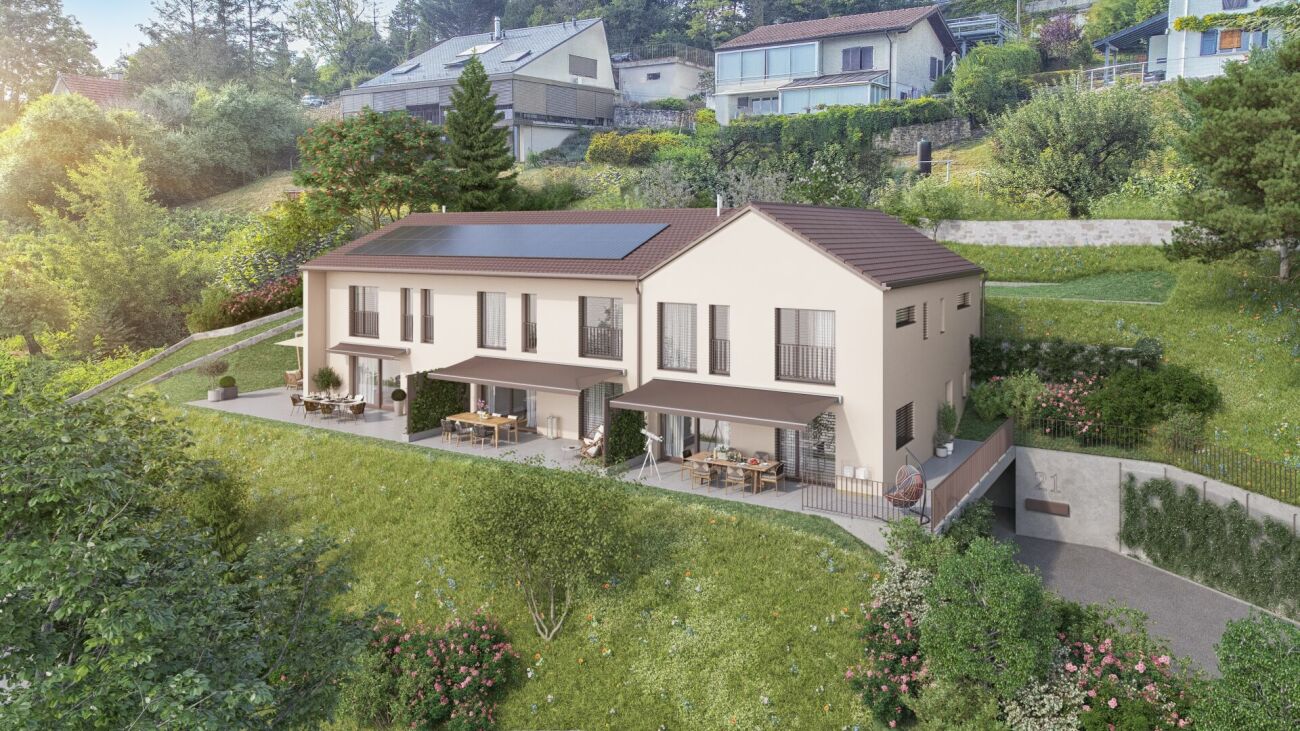
CORÇALIA New semi-detached villa in Corcelles-près-Payerne

In the heart of the Vaud Broye, the CORÇALIA development offers 4 semi-detached villas on the Route de Freybonnaz.This 5.5-room villa spans three levels with an excavated basement, for a gross floor area of 140 m², to which an 11 m² terrace and a 259 m² private garden are added. The 77.5 m² basement, which can be fully fitted out, offers an additional, appreciable volume for the laundry room, storage or a technical room.Future buyers can choose their kitchen and sanitary facilities from Decomat-Broye SA, the local partner of the project.The villa is built according to current standards and offers high energy performance with an air-water heat pump, low-temperature underfloor heating, triple glazing and photovoltaic panels on the roof.Two external parking spaces, which are allocated in addition to the price, are assigned to each villa and equipped with a pipe for an electric vehicle charging point.The commune of Corcelles-près-Payerne has the rare feature of having two CFF stations on its territory: the North station, 250 m away (Lausanne - Lyss line), and the South station, 1.2 km away (Fribourg - Yverdon line). The primary school, local shops and the A1 motorway are accessible in a few minutes.Delivery is scheduled for autumn 2027.For more information or to arrange an appointment, please do not hesitate to contact us.

  • Parking space
  • View
Berchier Romain

Berchier Romain

Courtier immobilier

Travel time
-
New building
1 / 13
  • Parking space
  • Balcony / Terrace
  • View
  • +1
3.5 rooms90m²CHF 535,000.–
route de Freybonnaz 19, 1562 Corcelles-près-Payerne

CORÇALIA New development in Corcelles-près-Payerne

In the heart of the Vaud Broye, the CORÇALIA development offers 6 apartments in a new building.This 3.5-room apartment is located on the 1st floor and has a living area of 94.6 m², extended by a balcony of 11.50 m². A private cellar of 9.00 m² completes the apartment.Future buyers can personally choose their kitchen and sanitary facilities from Decomat-Broye SA, the local partner of the project.The development was built according to current standards and offers high energy efficiency with an air-water heat pump, low-temperature underfloor heating, triple glazing, and photovoltaic panels on the roof. The building is also equipped with an elevator.An outdoor parking space, available at an additional cost, is assigned to each apartment and is equipped with a charging point for electric vehicles.The municipality of Corcelles-près-Payerne has the rare feature of having two CFF stations on its territory: the North station, 250 m away (Lausanne - Lyss line), and the South station, 1.2 km away (Fribourg - Yverdon line). The primary school, local shops, and the A1 motorway are accessible in a few minutes.Delivery is expected in autumn 2027.For more information or to arrange a meeting, do not hesitate to contact us.

  • Parking space
  • Balcony / Terrace
  • View
  • +1
Berchier Romain

Berchier Romain

Courtier immobilier

Travel time
-
1 / 17
  • Parking space
  • Balcony / Terrace
  • Garage
  • +4
8.5 rooms250m²CHF 1,690,000.–
1434 Ependes VD

Generous property with 2 apartments and outbuilding

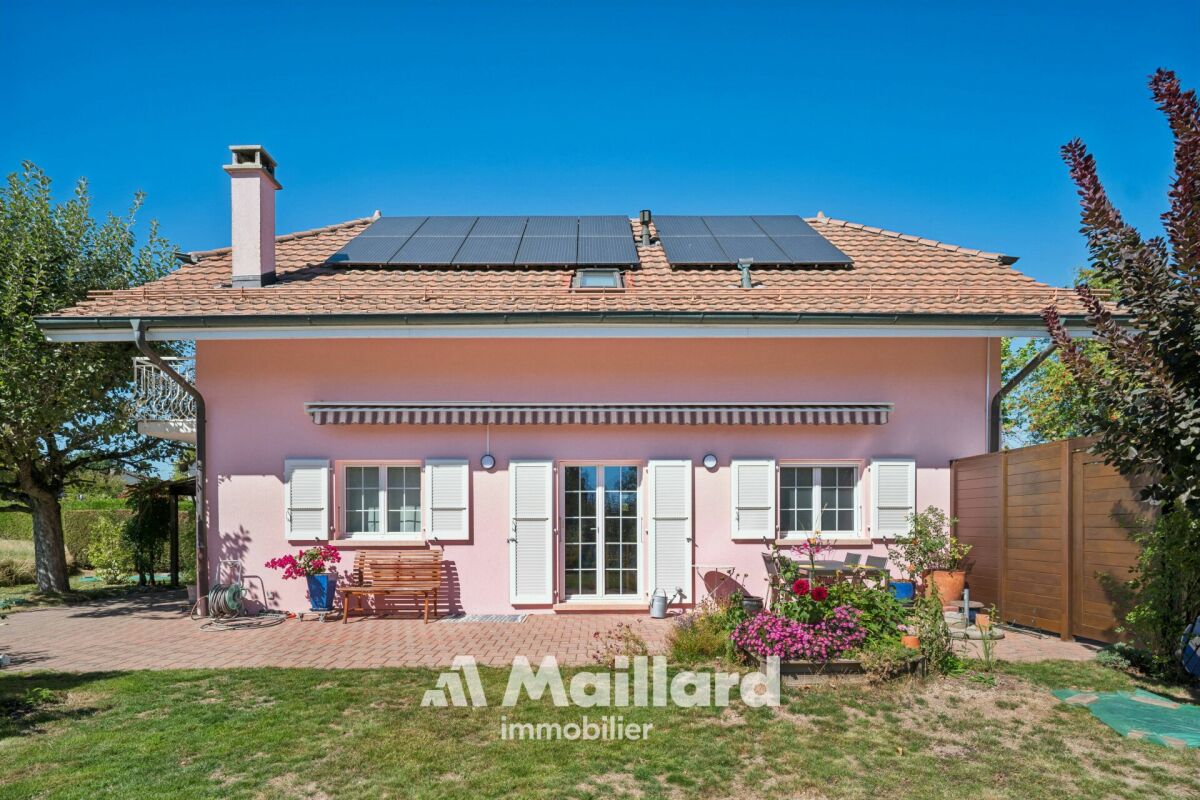
Available immediatelyMaillard Immobilier Yverdon offers you exclusively this beautiful individual villa with 2 apartments and 1 studio, as well as 3 garage boxes and a large sunny garden.Located away from the village, yet in immediate proximity to the CFF train station (Yverdon-Lausanne line), this villa offers a quiet and sought-after living environment, ideal for a family or investor.Built in 1969 with high-quality materials and expanded in 1994, the property has been carefully maintained. Renovations (kitchen, bathroom, facade to be painted) could be undertaken, offering an interesting potential for value appreciation.LAYOUT:Ground floor - 4.5-room apartment (free) • Immediately habitable • Direct access to the garden • Bright and well-oriented Upper ground floor - Studio (rented) • Small, independent apartment • Generates additional rental income 1st floor - 3.5-room apartment (rented) • Can be combined without renovation with the ground floor apartment for more living space, comfort, and rooms • Interesting rental income (upon request) • Stable income Main advantages: • Multi-purpose property: main residence + immediate rental income (CHF 25,680.- net per year) • Main apartment free: possibility to move in without delay • Sought-after location: quiet, close to public transport and the village • Large, south-facing garden: tree-lined, designed, with pergola and BBQ area • Generous parking: 3 garage boxes + several outdoor parking spaces • Annexes: cellar with wine cellar, workshop, complete basement A rare opportunity to discover without delay!Virtual tour: https://my.matterport.com/show/?m=w6obDaKbiYAMAIN APARTMENT 4.5 ROOMS ON GROUND FLOOR - APPROX. 143 M² • Entrance hall • Guest toilet • Spacious living room with stone fireplace • Living kitchen • Bathroom • 3 bedrooms • Direct access to the basement • External access • Covered terrace • Pergola with BBQ • Private garden with shed AVAILABLEAPARTMENT 3.5 ROOMS ON 1ST FLOOR - APPROX. 63 M² • Distribution hall with built-in cupboards • Kitchenette • Dining/living room • 2 bedrooms • Shower/WC • Large storage room under the sloping roof • Balcony and private garden • Laundry room and cellar in the basement LEASE IN PROGRESSSTUDIO ON UPPER GROUND FLOOR - APPROX. 44 M² • Entrance • Living area with fitted kitchen • Bathroom LEASE IN PROGRESSBASMENT - APPROX. 140 M² • Available space (playroom, workshop, office) of approx. 50 m² • Storage room of approx. 16 m² • Shared laundry room with 1 washing machine, 1 dryer, 3 freezers, 1 fridge, 1 sink • Vegetable cellar of approx. 11 m² • WC with washbasin • Technical room (oil heating system Viessman from 2015 - heating/ECS production • Wine cellar of approx. 16 m² • Air-conditioned wine cellar with shelving of approx. 9 m² DETAILED LIST ON REQUEST • 1969: Construction • 1994: Extension • 2005: Kitchen and sanitary renovations • 2015: Replacement of the heating system • 2017: Replacement of windows and shutters • 2019: Renovation of 3.5-room apartment on 1st floor • 2020: Renovation of studio • 2021: Creation of pergola and renovation of terraces • 2023: Renovation of exterior woodwork - facade and roof • 2024: Renovation of 4.5-room apartment on ground floor

  • Parking space
  • Balcony / Terrace
  • Garage
  • +4
Emmanuelle Mottaz

Emmanuelle Mottaz

Courtière en immobilier - Région Nord-Vaudois

1 / 13
  • Balcony / Terrace
  • Elevator
  • Wheelchair access
4.5 rooms101m²CHF 1,460,000.–
Rue de la Paix, 6, 1196 Gland

Début des travaux imminent! Bel appartement de 4,5 pièces avec jardins

OPPORTUNITÉ À NE PAS MANQUER !Bénéficiant d'une localisation privilégiée au coeur de Gland, la promotion "Eirenikos" est située dans un quartier résidentiel, offrant toutes les commodités usuelles.Ce nouvel appartement de 131 m² PPE, lumineux et spacieux, d'une architecture moderne, offre un cadre de vie calme, dans un milieu urbain.Fonctionnel et confortable, cet objet donne accès à deux grands jardins privatifs et deux belles terrasses.Il est proposé accompagné d'importants budgets alloués, pour vous permettre un large choix de finitions personnalisables. Cette très belle promotion bénéficie en outre de l'efficience énergétique qu'offrent les constructions modernes actuelles les plus performantes.Une cave de 5m² complète ce bien.L'appartement s'accompagne d'un double box en sous-sol à CHF 70'000.- en sus du prix de vente.L'acquisition de ce lot se fait en quote-part terrain. (Réduction des frais d'acquisition)N'hésitez pas à nous contacter pour vous apporter de plus amples informations et vous présenter dans les détails ce beau projet!OPPORTUNITÄT, DIE MAN NICHT VERMISSEN KANN!Die Promotion "Eirenikos" genießt eine privilegierte Lage im Herzen von Gland und befindet sich in einem Wohnviertel, das alle üblichen Annehmlichkeiten bietet.Diese neue, helle und geräumige 131 m² große Eigentumswohnung mit moderner Architektur bietet ein ruhiges Lebensumfeld in einer urbanen Umgebung.Funktional und komfortabel, bietet dieses Objekt Zugang zu zwei großen Privatgärten und zwei schönen Terrassen.Es wird mit großen bereitgestellten Budgets angeboten, um Ihnen eine große Auswahl an individuell gestaltbaren Ausführungen zu ermöglichen. Diese sehr schöne Promotion profitiert zudem von der Energieeffizienz, die die aktuell leistungsfähigsten modernen Bauten bieten.Ein Keller von 5m² vervollständigt diese Immobilie.Die Wohnung wird von einer Doppelbox im Untergeschoss begleitet, die CHF 70'000.- zusätzlich zum Verkaufspreis.Der Erwerb dieses Loses erfolgt in Landanteil. (Reduktion der Erwerbskosten)Zögern Sie nicht uns zu kontaktieren, um Ihnen weitere Informationen zu bringen und Ihnen dieses schöne Projekt im Detail vorzustellen!OPPORTUNITY NOT TO BE MISSED!Enjoying a privileged location in the heart of Gland, the "Eirenikos" development is situated in a residential area, offering all the usual amenities.This new 131 m² PPE apartment, bright and spacious, with modern architecture, offers a quiet living environment in an urban setting.Functional and comfortable, this object gives access to two large private gardens and two beautiful terraces.It is offered with large budgets allocated, to allow you a wide choice of customizable finishes. This beautiful development also benefits from the energy efficiency offered by today's most efficient modern constructions.A 5m² cellar completes this property.The apartment comes with a double basement box at CHF 70'000.- in addition to the selling price.The acquisition of this lot is done as a land share (reduced acquisition costs)Do not hesitate to contact us for further information and a detailed presentation of this beautiful project!

  • Balcony / Terrace
  • Elevator
  • Wheelchair access
Travel time
-
1 / 16
  • Balcony / Terrace
  • Garage
  • Child-friendly
  • +1
5.5 rooms120m²CHF 1,290,000.–
1055 Froideville

Detached house on the edge of the forest

Detached house on the edge of the forest Exclusively, this detached house benefits from a calm and nuisance-free situation on the edge of the Bois du Jorat forest with a clearing onto the countryside. Living area : 120 m²Number of rooms : 5.5Land : 1'000 m²Year of construction : 1967Year of renovation : 2023DISTINCTIVE ASSETSMaintenance condition : This house has benefited from regular and rigorous maintenance since 2010. No work is to be expected !Situation : In a residential area, on the edge of the forest and away from all nuisances. Quality of life : An ideal place to live in complete tranquility while being close to infrastructure and amenitiesLIVING SPACEThe house unfolds over 2 habitable levels revealing :- A living room with a fireplace- A closed kitchen that can be opened- 4 bedrooms- 2 bathroomsOUTDOORS AND GARDEN- Large fully fenced plot, nicely laid out and easy to maintain- Two terraces- Two garagesThis house offers you the opportunity to own a detached house combining calm and access to nature while being close to infrastructure and amenities. Indeed, the village of Froideville benefits from a MIGROS-Partners store, a primary school (1P to 8P) as well as the TL line 60. The Lausanne-Blécherette motorway accesses are 15 minutes away.Contact : Thomas Bise - 076/376.90.10 - thomas@maillard-immo.ch

  • Balcony / Terrace
  • Garage
  • Child-friendly
  • +1
Thomas Bise

Thomas Bise

Courtier en immobilier breveté – Responsable région du Gros-de-Vaud

1 / 18
  • Child-friendly
  • Quiet neighborhood
5.5 rooms170m²CHF 1,450,000.–
1080 Les Cullayes

Individual villa "3"

Individual villa Exclusively, this individual villa benefits from a calm and quiet situation in a residential area with a view of the Alps.Living area: 170 m²Number of rooms: 5.5Land: 1'500 m²Year of construction: 1973Year of renovation: 2021DISTINCTIVE ASSETSVolume and surface: A flat plot of over 1'500 m² with a large volume of around 950 m³ for a living area of around 170 m².Situation: In a residential area, calm with a view of the Alps.Luminosity: South-west orientation with large windows offering beautiful luminosity throughout the day.Potential: Although the heat production has already been changed in 2021 (PAC), this house must benefit from renovations to suit its future owner.LIVING SPACEThe house is spread over 2 habitable levels and a basement revealing:- A living room and kitchen of around 60 m² with a fireplace- A bedroom/office on the ground floor- Three bedrooms on the upper floor, including a large parental suite allowing the creation of a bathroom- 2 bathroomsOUTDOOR AND GARDEN- Large partially fenced and lightly wooded plot- Two garagesThis house offers the possibility of being the owner of an individual villa combining calm and access to nature while being close to infrastructure and amenities. Indeed, Servion and its bakery are 4 minutes away, Mezières and its shops are 5 minutes away, and Epalinges is 8 minutes away.The Lausanne-Vennes motorway access is 10 minutes away.Contact: Thomas Bise - 076/376.90.10 - thomas@maillard-immo.ch

  • Child-friendly
  • Quiet neighborhood
Thomas Bise

Thomas Bise

Courtier en immobilier breveté – Responsable région du Gros-de-Vaud

New building
1 / 13
  • Balcony / Terrace
  • Garage
  • Elevator
  • +2
6.5 rooms156m²CHF 2,490,000.–
1024 Ecublens

Résidence du Trèfle – Exceptional Duplex Apartment!

Résidence du Trèfle – Exceptional Duplex Apartment! Exclusive at GAIA Immobilier. Discover the Résidence du Trèfle, an exclusive new project consisting of only three units, nestled in the most sought-after neighborhood of Ecublens. You will enjoy a green and peaceful environment, while being just a few steps away from amenities, public transportation, and the EPFL, accessible within a few minutes on foot. In the exclusive setting of this residence, let yourself be seduced by a rare and elegant duplex apartment, with contemporary architecture, offering an intimate and privileged living space. Benefiting from its own private entrance and a decidedly independent character, it combines the comfort of a spacious living space with the advantages of a modern and secure habitat. Developed over two main levels plus a vast private basement, this apartment offers approximately 156m² of living space, complemented by a private basement of approximately 41m², and seduces with its generous volumes and exceptional luminosity. The ground floor welcomes an elegant entrance hall, a large open kitchen opening onto a bright living/dining room with pure lines, as well as an ideal home office and a guest toilet. On the upper floor, the night area consists of three spacious bedrooms and a common bathroom, complemented by a superb parental suite with an adjacent shower and private balcony, a true haven of intimacy. Outside, a magnificent landscaped garden enhances this property, punctuated by several sun-drenched terraces, creating a unique outdoor living space where intimacy and serenity are the master words. The private basement, of very beautiful dimension, offers numerous possibilities for layout: fitness room, home cinema, wine cellar, or wellness area - according to your desires. A garage (in addition to CHF 50'000.–) completes this exceptional property. A true heart's desire, the Résidence du Trèfle embodies the perfect balance between contemporary architecture, refinement, and quality of life, in the heart of a green environment, just a few minutes from the EPFL and all amenities. Contact us today to obtain more information or discover the detailed plans of this exceptional apartment with a unique character.

  • Balcony / Terrace
  • Garage
  • Elevator
  • +2
Nikola KOVACEVIC

Nikola KOVACEVIC

Courtier

1 / 19
  • Child-friendly
  • Quiet neighborhood
5.5 rooms170m²CHF 1,450,000.–
1080 Les Cullayes

Individual villa "1"

Individual villa Exclusively, this individual villa benefits from a quiet situation and without nuisance in a residential area with a clearing on the Alps.Living area: 170 m²Number of rooms: 5.5Land: 1'700 m²Year of construction: 1973Year of renovation: 2021DISTINCTIVE ADVANTAGESVolume and surface: A flat plot of over 1'700 m² with a large volume of around 1'000 m³ for a living area of around 170 m².Situation: In a residential area, quiet with a clearing on the Alps.Luminosity: South-west orientation with large windows offering a beautiful luminosity throughout the day.Potential: Although the heat production has already been changed in 2021 (PAC), this house must benefit from renovations allowing its future owner to put it to their taste.LIVING SPACEThe house is spread over 2 habitable levels and a basement revealing:- A living room and kitchen of about 60 m² with a fireplace- A veranda of 22 m²- A bedroom/office on the ground floor- Three bedrooms on the upper floor, including a large parental suite allowing the creation of a bathroom- 2 bathroomsOUTDOORS AND GARDEN- Large partially fenced and slightly wooded plot- Two garagesThis house offers you the possibility of being the owner of an individual villa combining calm and access to nature while being close to infrastructure and amenities. Indeed, Servion and its bakery are 4 minutes away, Mezières and its shops are 5 minutes away, and Epalinges is 8 minutes away.The Lausanne-Vennes motorway access is 10 minutes away.Contact: Thomas Bise - 076/376.90.10 - thomas@maillard-immo.ch

  • Child-friendly
  • Quiet neighborhood
Thomas Bise

Thomas Bise

Courtier en immobilier breveté – Responsable région du Gros-de-Vaud

1 / 24
  • Parking space
  • Balcony / Terrace
  • Garage
  • +2
5.5 rooms250m²CHF 3,250,000.–
1400 Cheseaux-Noréaz

Contemporary architect-designed villa in a privileged environment

HÊME Luxury Realty, the brand dedicated to exceptional real estate from Maillard Immobilier, has the pleasure of offering you exclusively: In Cheseaux-Noréaz, in a calm and privileged residential area, this contemporary property with remarkable architecture subtly integrates into the natural topography of the land. Thought of as a composition of volumes in permanent dialogue with the landscape, it proposes a sensitive and elegant approach to housing, where interior and exterior continuously respond to each other. Inspired by the spirit of "écarts", the villa plays with perspectives, transparencies, and spatial sequences to create a unique living experience. The architectural lines, both sober and sculptural, highlight natural light and offer varied atmospheres according to the time of day and the seasons. The organization of spaces prioritizes fluidity and conviviality. The living areas, generously open to the terraces and the garden, benefit from exceptional luminosity thanks to the large windows and a thoughtful layout that valorizes the relationship with the surrounding landscape. The living room with a fireplace, the dining room, and the high-end kitchen with a central island compose a refined and warm reception area. The night area offers several rooms with comfortable volumes, including a parental suite, guaranteeing intimacy and serenity. The annex and technical spaces have been designed with the same attention to detail and functionality. Built with quality materials and equipped with high-performance technical equipment, the property meets current requirements in terms of comfort and energy efficiency: heat pump with cooling system, photovoltaic and thermal solar panels, complete domotics, efficient ventilation, and integrated equipment contribute to optimal living comfort. Outside, the terraces, landscape arrangements, and various relaxation areas, as well as the pool, naturally extend the interior volumes and reinforce the feeling of harmony with the site. A rare and timeless achievement, intended for lovers of contemporary architecture and exceptional properties. Upper floor • Covered parking • Storage room • Kitchen • Dining room • Living room with fireplace • Boudoir • Open office • Parental suite, consisting of shower/WC, hammam, and laundry room • Separate WC • Two terraces, one with a pool Lower floor • Two bedrooms • One shower/WC • Cellar • Technical room • Terrace Highlights • Energy-efficient construction - CECB: A - A - B • Epocem floor coating (epoxy-cement) resistant to UV • Natural Mélèze parquet floor • Custom-made interior doors • Interior fireplace Gyrofocus • Automatic outdoor watering • Robot for automatic lawn mowing • Summer kitchen • Sunshade for main terrace • Electric vehicle charging station

  • Parking space
  • Balcony / Terrace
  • Garage
  • +2
Michael Jaques

Michael Jaques

Courtier senior – Responsable Nord Vaudois – fondé de pouvoir

1 / 21
  • Balcony / Terrace
  • Swimming pool
  • Child-friendly
  • +1
200m²CHF 1,385,000.–
1441 Valeyres-sous-Montagny

Property with 2 independent apartments and workshop

Detached house with two 3.5-room apartments and workshop. This detached house with 2 apartments and workshop offers an ideal living environment close to amenities.The property consists of two bright 3.5-room apartments, each benefiting from a functional layout and pleasant living spaces. This configuration is perfect for a rental investment or the combination of a main residence with a complementary income. Indeed, the attic apartment is currently rented. An independent workshop with an office of around 100m2 completes the property, offering numerous possibilities: artisanal activity, creative space, or storage.Outside, you will enjoy a beautiful pool and a charming covered terrace, perfect for sharing convivial moments during the summer period. This property is situated on a large plot of around 1,075 m2. This property seduces with its polyvalence, its potential, and its quality of life.Additional information • Oil heating (2001) - radiators • Pool 5 x 13 in concrete (renovated 2004) • Attic apartment rented for Fr. 1,400.-/month (including charges) • Many outdoor parking spaces (around 5 to 7) • CECB: G - F - G Renovations • Peripheral insulation and roof + facade in 2022 • Triple glazing in 2022 (apartment 1) and double glazing in 2004 (attic apartment) • Creation of the attic apartment in 2004 • Interior renovation of apartment 1 in 2004 • Renovation of the pool in 2004 • OIBT 2026 (workshop + apartment 1) • Drainage system completely renewed (separate) in 2009

  • Balcony / Terrace
  • Swimming pool
  • Child-friendly
  • +1
Michael Jaques

Michael Jaques

Courtier senior – Responsable Nord Vaudois – fondé de pouvoir

1 / 13
4 rooms125m²CHF 895,000.–
1170 Aubonne

In the Old Town of Aubonne, renovated historic house with 4 rooms

Ideally located in the heart of Aubonne's historic center, this charming village house benefits from a privileged location. Located in the old town, it immediately seduces with its authenticity and warm atmosphere.With a surface area of approximately 125 m² spread over several levels, it is composed of:Lower ground floor: • Entrance door giving directly onto a room of over 15 m² • A bathroom with WC • A circulation area • A laundry room Upper ground floor: • Second entrance door giving onto the brand new and functional kitchen • Dining area • Cozy living room that can also serve as a dining room First floor: • Circulation area • A brand new shower room with WC • Two bedrooms Attic: • A warm and spacious room with many skylights, allowing it to be used as a bedroom, living room or other living space • A small area The charm of the location, the period materials, the atypical rooms, and the spatiality of the property give the whole a warm and unique atmosphere, ideal for lovers of character and history.The house has been regularly maintained with care, notably: • The creation of a fully functional kitchen, new • The renovation of a shower room, new • The replacement of the floors • The insulation of the floor in the lower ground floor • The upgrading of the electricity in the upper ground floor • The two entrance doors have been changed to improve the soundproofing of the house • Painting These works were carried out between 2020 and 2025.The property does not have a private parking space, although parking solutions are available nearby.This house represents a rare opportunity to acquire an authentic and characterful property in one of the most picturesque and sought-after neighborhoods of the commune.The Old Town of Aubonne offers a multitude of small shops, cafes, and restaurants, bakeries, and others.The commune has a public swimming pool just a few steps from the house to enjoy the summer days, without forgetting the walks around this historic and medieval town with its magnificent castle.Close to all amenities, it is only 12 minutes by car from Morges, 28 minutes from Lausanne, and about 30 minutes from Geneva International Airport.Contact: Vincent Buccino - 079 482 46 71 - vincent@maillard-immo.ch

Vincent Buccino

Vincent Buccino

Courtier en immobilier – Responsable agence de Nyon

Suggested properties for you based on search results

Other interesting objects