














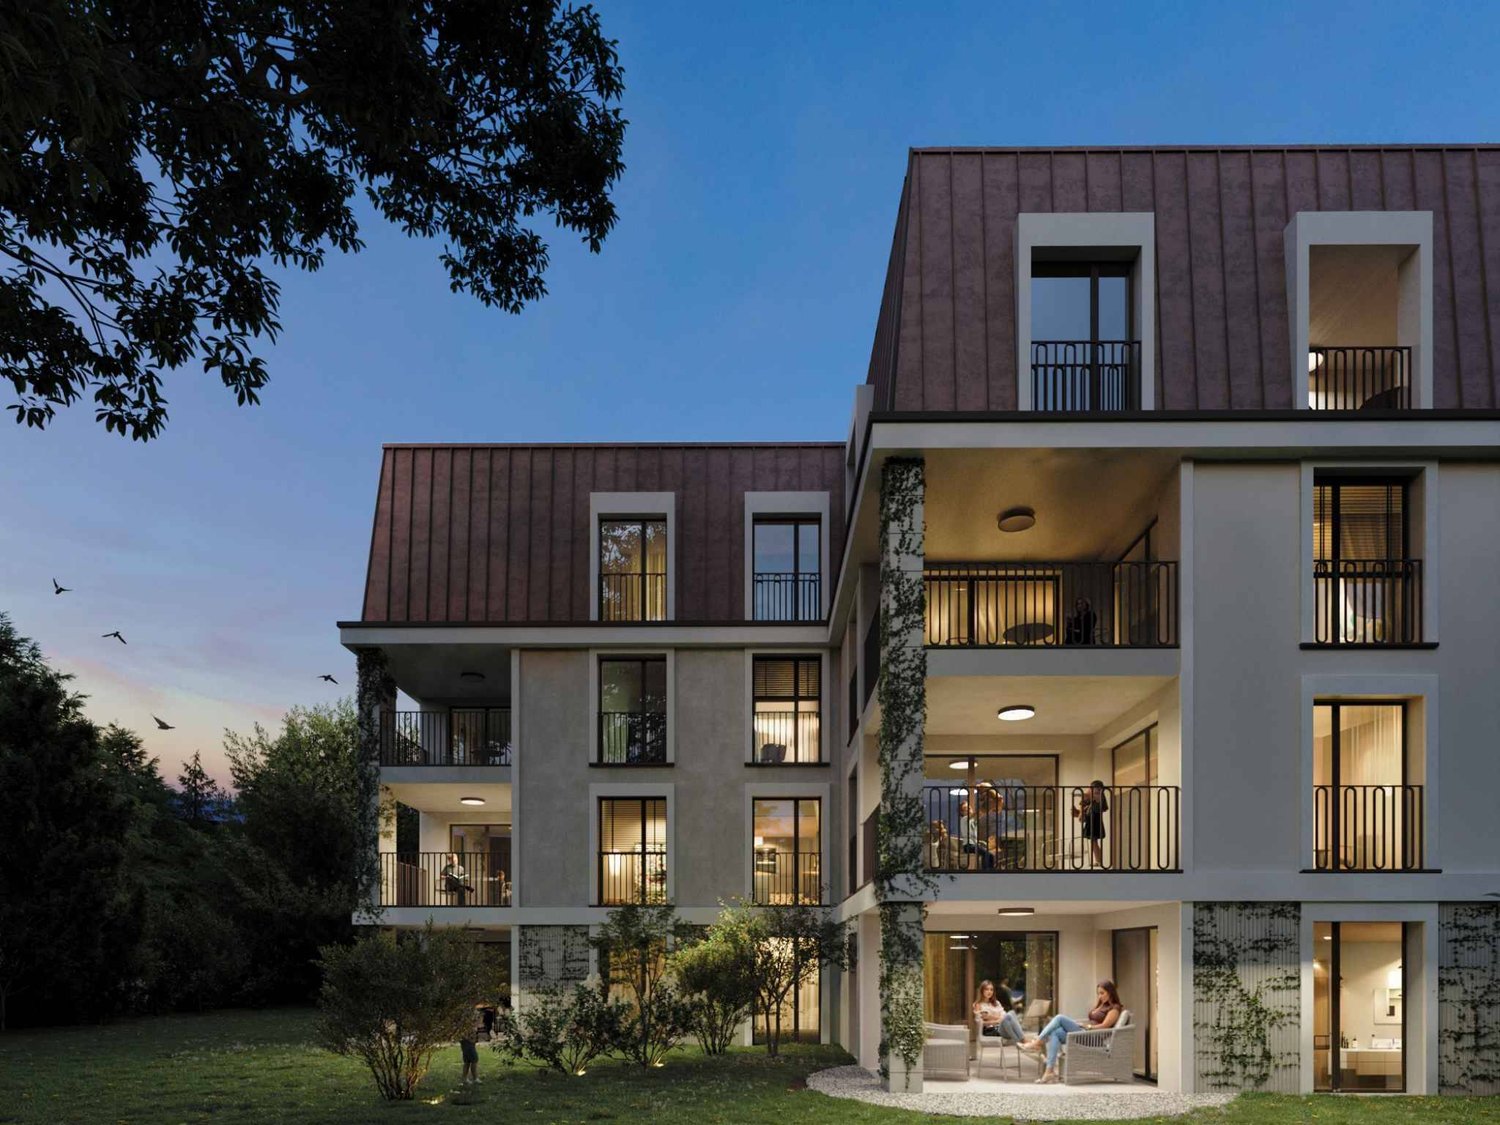
1099 results - Buy a new build apartment: Canton Vaud

New building
1 / 13
  • Parking space
  • Balcony / Terrace
  • Elevator
  • +1
3.5 rooms81m²CHF 575,000.–
Premium
1867 Ollon VD

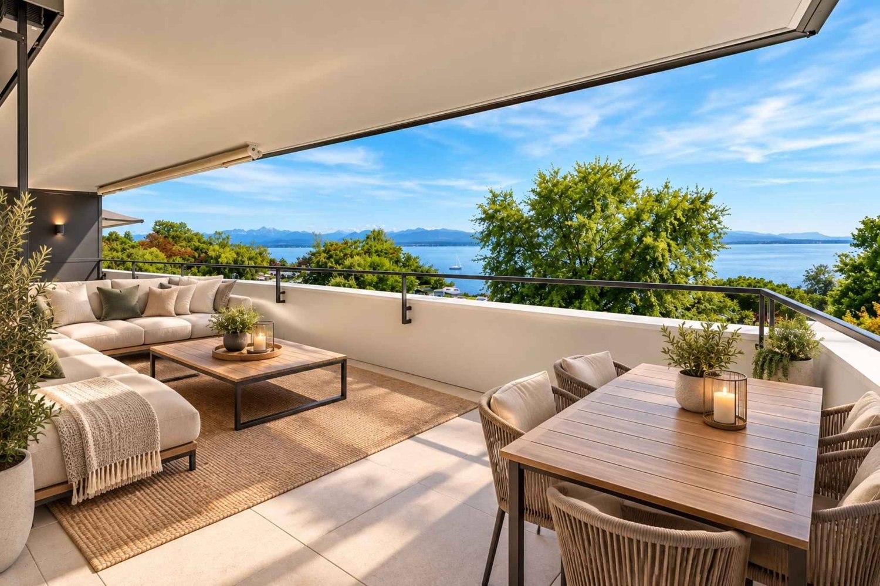
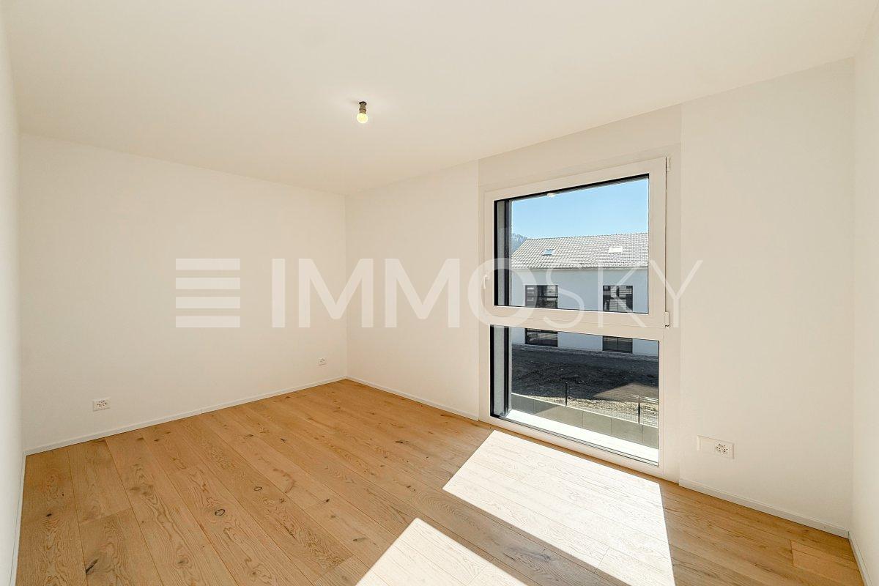
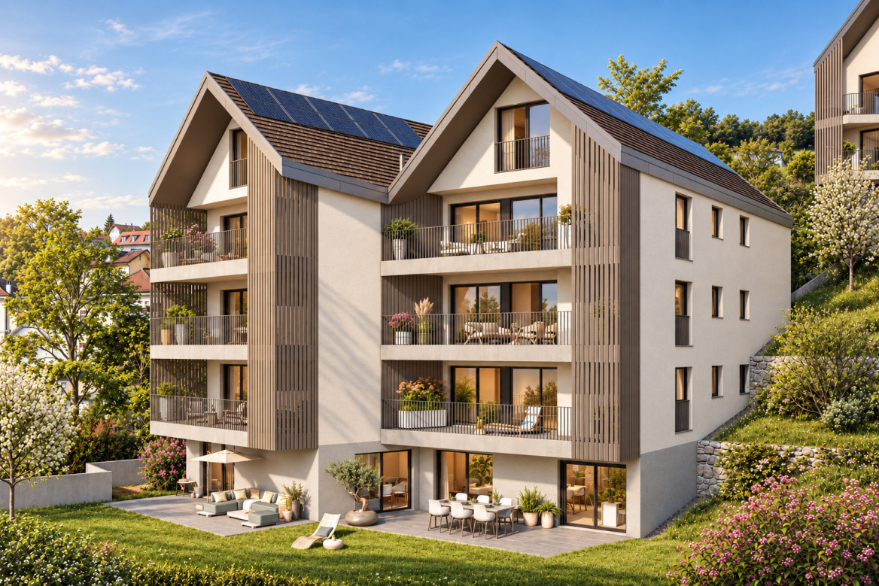
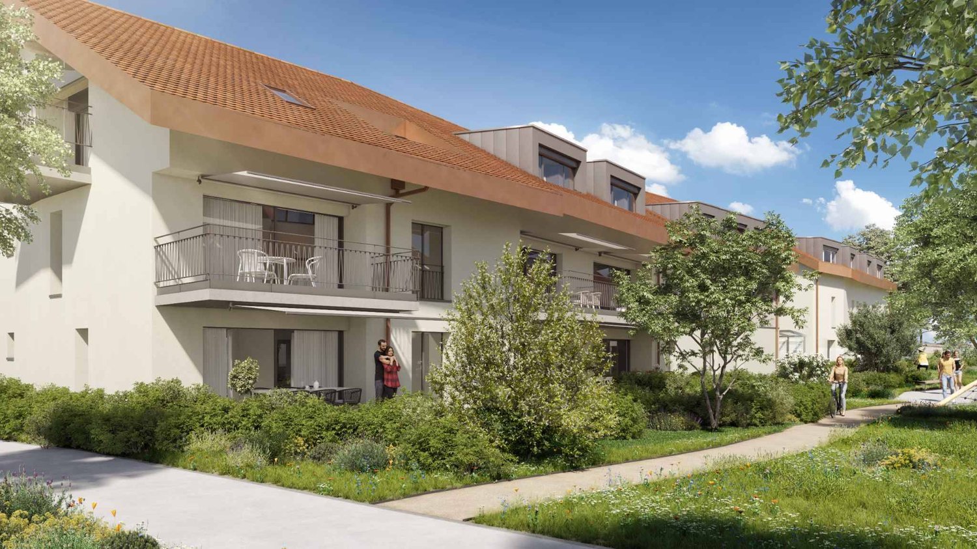
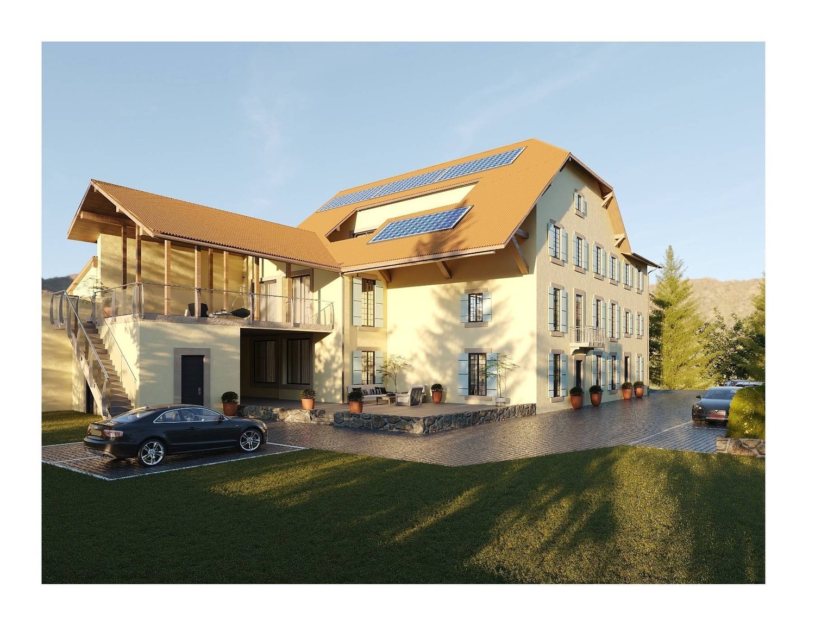
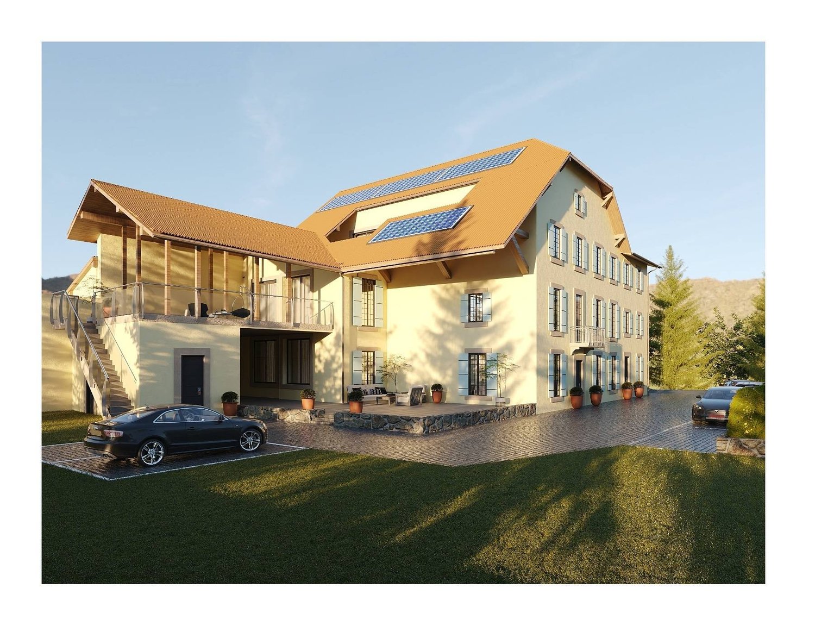
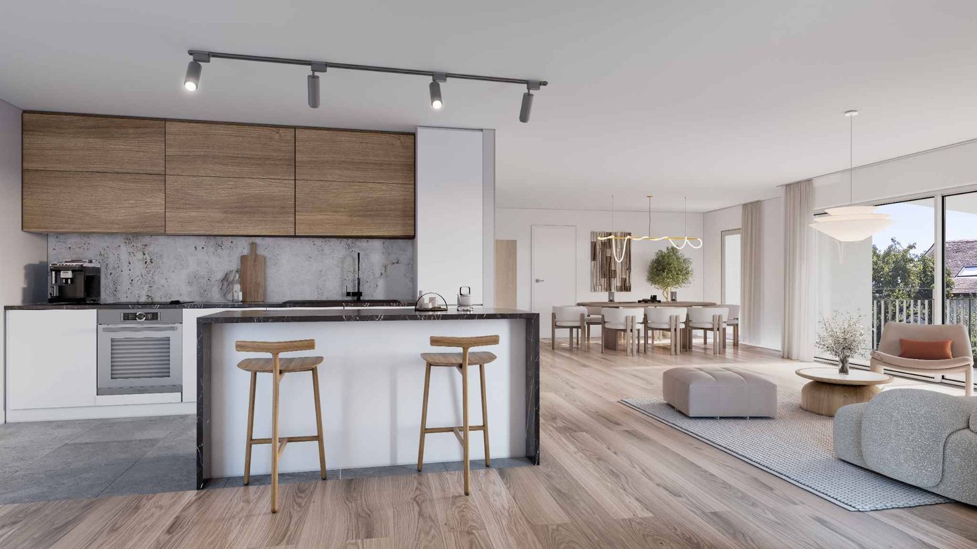
Large new 4.5-room apartment on the 2nd floor - Ollon

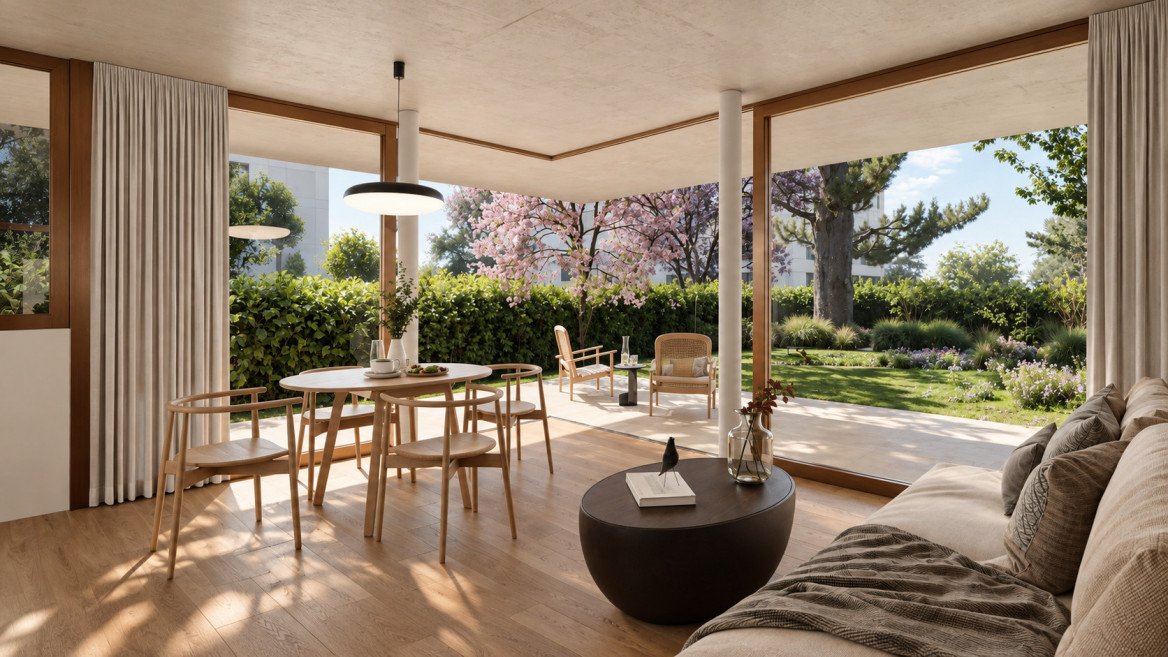
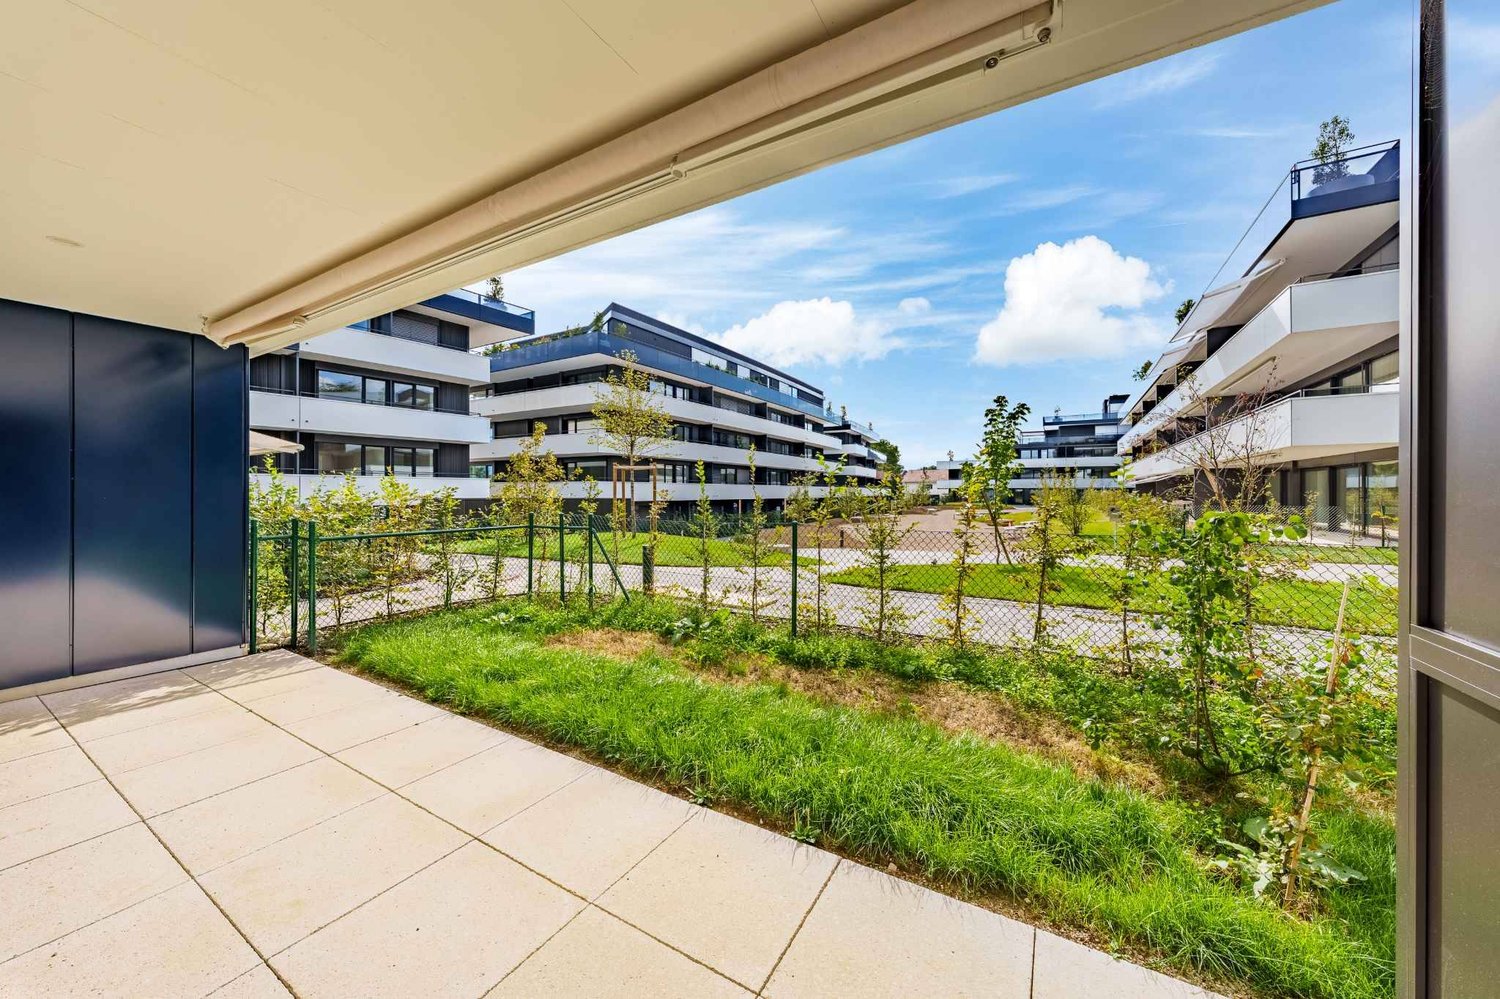
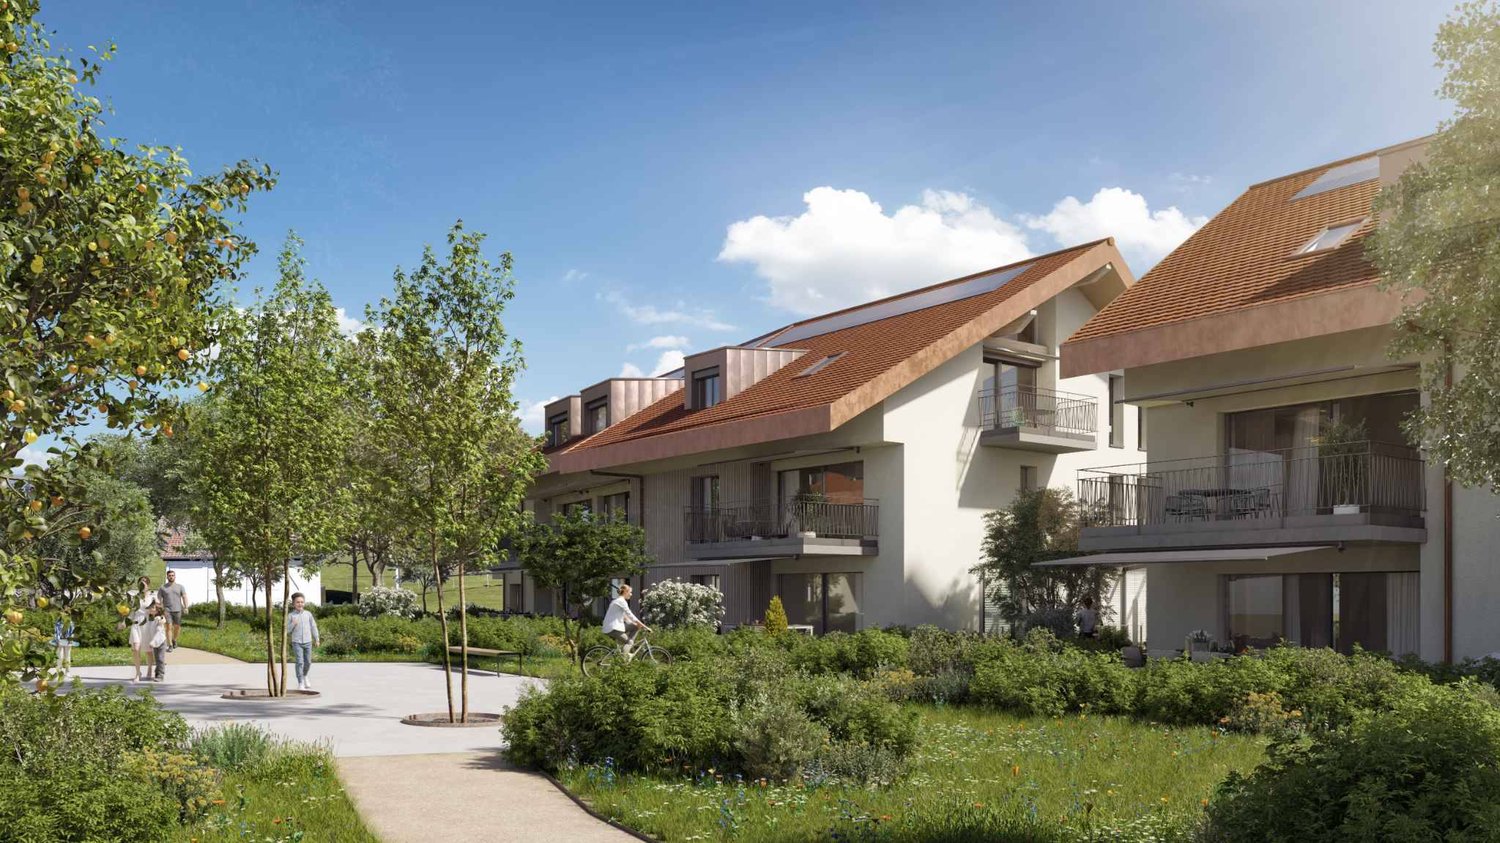
Located on the 2nd floor of a new development in Ollon, this spacious new 4.5-room apartment offers a modern, bright, and comfortable living space, ideal for a family, a couple looking for beautiful volumes, or a high-quality real estate investment.With a living area of 125.80 m², this apartment provides generous and functional spaces, perfectly adapted to a pleasant daily life. It also benefits from a balcony of 4.15 m², allowing you to enjoy an additional outdoor space.Two outdoor parking spaces are available at an additional cost of CHF 15'000.- each.A cellar and a communal laundry room for residents complete this property.Main features: • New 4.5-room apartment • Located on the 2nd floor • Selling price: CHF 795'000.- • Living area: 125.80 m² • Balcony: 4.15 m² • Cellar • Communal laundry room • Two outdoor parking spaces: CHF 15'000.- each, optional • Available immediately • New development • Apartments available from 2.5 to 4.5 rooms Technical features: • Heating by heat pump • Underfloor heating • Thermostat in each room • Photovoltaic panels • Accessible elevator • Bicycle storage • Fenced gardens depending on the apartment Practical location between village, station, and plainThe commune of Ollon offers a sought-after living environment, combining village tranquility, proximity to the Chablais plain, and access to surrounding stations. It benefits from a good balance between nature, daily services, and mobility.The TPC network allows easy access to Ollon, Villars, and the plain by bus and train. This location is perfect for people looking for a quiet environment while remaining connected to amenities and main roads.Nearby: • Daily shopping and services • Post office/postal point • ATM • Pharmacy • Gas station • Public schools in the commune • Collège de Perrosalle • School in Villars • TPC bus and train network • Practical connection to Aigle, Villars, and the Chablais • Reference hospitals in Aigle and Monthey • Nature, leisure, and mountain activities in the region This property represents a great opportunity to acquire a new, spacious, and immediately available apartment in a dynamic and appreciated commune in the Vaudois Alps.Contact us to receive the complete documentation or organize a visit.

  • Parking space
  • Balcony / Terrace
  • Elevator
  • +1
Cyril Bieckens

Cyril Bieckens

Agent Immobilier

New building
1 / 13
  • Parking space
  • Balcony / Terrace
  • Elevator
  • +1
4.5 rooms133m²CHF 890,000.–
Premium
1867 Ollon VD

Large new 4.5-room apartment on the 2nd floor - Ollon

Located on the 2nd floor of a new building in Ollon, this spacious new 4.5-room apartment offers a modern, bright, and comfortable living space, ideal for a family, a couple looking for beautiful volumes, or a high-quality real estate investment.With a living area of 125.80 m², this property offers generous and functional spaces, perfectly adapted to a pleasant daily life. It also benefits from a balcony of 4.15 m², allowing you to enjoy an additional outdoor space.Two outdoor parking spaces are available at an additional cost of CHF 15'000.- each.A cellar and a common laundry room for residents complete this property.Main features: • New 4.5-room apartment • Located on the 2nd floor • Selling price: CHF 795'000.- • Living area: 125.80 m² • Balcony: 4.15 m² • Cellar • Common laundry room • Two outdoor parking spaces: CHF 15'000.- each, optional • Available immediately • New building • Available units from 2.5 to 4.5 rooms Technical features: • Heating with heat pump • Underfloor heating • Thermostat in each room • Photovoltaic panels • Accessible elevator • Bicycle storage • Fenced gardens, depending on the unit Practical location between village, station, and plainThe municipality of Ollon offers a sought-after living environment, combining village tranquility, proximity to the Chablais plain, and access to surrounding stations. It benefits from a good balance between nature, daily services, and mobility.The TPC network allows easy access to Ollon, Villars, and the plain with bus and train connections. This location is perfect for people looking for a quiet environment while remaining connected to amenities and the region's main axes.Nearby: • Daily shopping and services • Post office • ATM • Pharmacy • Gas station • Public schools in the municipality • Collège de Perrosalle • School in Villars • TPC bus and train network • Practical connection to Aigle, Villars, and Chablais • Reference hospitals in Aigle and Monthey • Nature, leisure, and mountain activities in the region This property represents a great opportunity to acquire a new, spacious, and immediately available apartment in a dynamic and appreciated municipality in the Vaudois Alps.Contact us to receive the complete documentation or organize a visit.

  • Parking space
  • Balcony / Terrace
  • Elevator
  • +1
Cyril Bieckens

Cyril Bieckens

Agent Immobilier

New building
1 / 13
  • Balcony / Terrace
  • Garage
  • View
  • +1
3.5 rooms114m²CHF 865,000.–
Premium
1852 Roche VD

Available immediately!

Available immediately!The project is located in a quiet neighborhood in the heart of the village of Roche, thus benefiting from a privileged situation just a few minutes from the highway accesses, the lake, and the Valais. It meets the requirements of people looking for a place to live that combines village tranquility, standing, practicality, and proximity to communication routes. HIGH-QUALITY INTERIOR SPACES Particular care is taken with the interior spaces, both in terms of size and the quality of materials. All apartments have an open kitchen to the living room, a balcony-terrace, a cellar, and a parking space.The materials are of high quality, tiles in the kitchen and living room, parquet in the bedrooms. All apartments have a covered balcony, large enough to eat there. The size varies, of course, depending on the size of the apartment.A playground for children is set up at the foot of the building.The highlights of this promotion: - 3.5 rooms or 4.5 rooms- Balcony-terrace for each apartment- Playgrounds for your children and common areas- Heat production and distribution by floor heating with air/water heat pump, reversible- Photovoltaic panels - Thermostat for each room- Separate meter for each apartment- Electric shutters- Common laundry room- Building with elevator, playground, and private garden- Covered parking spacesLocation: - Bus stop and train station nearby- Schools, transportation, and village shops, within walking distance!- 3 minutes from highway accesses - Close to the city center of Villeneuve and all its amenities?Roche is a small village in the eastern part of the Vaud region, more precisely in the Chablais vaudois region. Its altitude is 387 meters. Located where the Eau-Froide falls into the Rhone plain, at the foot of the southeastern end of the Mont d'Arvel chain, opposite the wide pyramid of the Grammont, Roche is in a very sheltered location. Its 646-hectare territory is surrounded by the municipalities of Corbeyrier, Yvorne, Chessel, Noville, Rennaz, and Villeneuve, all part of the Aigle district. The inhabitants of Roche are called "Rotzérans".More information on: www.roche-vd.chWith us, curiosity is a nice fault! Call us to schedule a visit! ***FIND ALL OUR PROPERTIES FOR SALE ON WWW.BERRA-IMMOBILIER.CH***

  • Balcony / Terrace
  • Garage
  • View
  • +1
Cyril Bieckens

Cyril Bieckens

Agent Immobilier

New building
1 / 13
6.5 rooms214m²CHF 1,395,000.–
Premium
ch des Salines, 1860 Aigle

BUILDING PERMIT OBTAINED - SINGLE-FAMILY VILLA - PANORAMIC VIEW

The commune of Aigle is located in the Chablais Vaudois, between the Alps and Lake Geneva, a charming town of about 10,000 inhabitants.Aigle is 12 km from Villeneuve and 4 km from Ollon, and from Aigle you can also reach 9 different ski resorts.We offer for sale this future magnificent villa on plan, on a beautiful plot of 646 m2 located on the edge of an agricultural area, which will give you a magnificent view and total sunshine and a very beautiful view of the Dents du Midi!The train station is 800 meters away, the school bus stop is 260 meters, the indoor pool is 300 meters, the primary school and secondary school at Chemin des Planchettes are 4 minutes by car and 14 minutes on foot.Additionally, the shops are very close: Migros in 5 minutes Lidl in 2 minutes Coop in 2 minutes Aigle train station in 3 minutes The villa will have a garage and an outdoor parking space, which are included in the price.The interior plans can be modified if you wish, our architect will accompany you and 3 hours are free!Optional, you could for example: • add a full basement • build a pergola • build a pool Description of the interior: Next to the garage and the entrance door, and separated from the "living area", a large cellar of about 8.60 and the technical room of 8.20.Large entrance hall with a built-in wardrobe and a visitor toilet.Then a beautiful living room of 43.9 m2, divided between the living room and the dining room, which will be very bright, thanks to the windows, allowing access to the terrace and your garden. Additionally, the open kitchen of about 12 m2, which will be perfectly equipped, according to your choices, open, spacious and modern, with a central island where you can share moments with the family and cook facing this magnificent view. It will have its own access to the garden on the east side with a view of the Dents du Midi.The view of the mountains that you will have in these rooms will be spectacular, they are the last villas on this beautiful plot on the edge of a non-construction area.Under the stairs leading to the 1st floor, there will be a storage room.On the upper floor, we have planned 5 bedrooms, including the parental bedroom of 16.6 m2, plus its shower room and dressing room, a beautiful room of 19 m2 that could be a playroom, office or bedroom, at your convenience, and 3 other bedrooms.On this floor, you will find a second bathroom.The ceiling height on the 1st floor of 4.39 will be really magnificent and on the ground floor of 2.62 very pleasant.Contact Silvia Granado at 078 638 52 24 and ask for a visit or any questions you may have, we will be happy to answer them.Are you only available on Saturdays for visits? No problem, we will be there!Would you like to know the current market price of your house or apartment?Contact us, we have been accompanying you for 23 years, do not hesitate!

New building
  • Pathway, benches, trees, plants, houses, people walking, bicycles
  • 3 story house, raised ground floor, brown exterior, gray roof, garden, bicycles
  • 2 story house, brown roof, beige walls, glass doors, terrace, garden, plants, bench, lanterns
  • modern kitchen with fireplace, dining area with table and chairs, wooden floor, white walls, large windows
  • raised ground floor, modern interior design, white couch, wooden chairs, white rug, white floor, high ceiling, white walls, glass windows, large trees outside
1 / 7
3 story house, raised ground floor, brown exterior, gray roof, garden, bicycles
2 story house, brown roof, beige walls, glass doors, terrace, garden, plants, bench, lanterns
modern kitchen with fireplace, dining area with table and chairs, wooden floor, white walls, large windows
  • Parking space
  • Balcony / Terrace
  • View
  • +2
4.5 rooms150m²CHF 1,765,000.–
Premium
Chemin des Magnenets, 1196 Gland

New semi-detached villa - 4.5 rooms with garden - Delivery end of 2027

Located in a fully pedestrian residential environment, close to schools, shops, and the train station, the VIGNES II project offers 12 new semi-detached villas in a contemporary style, designed to provide comfort, light, and functionality for daily life.⭐ Highlights • 12 new semi-detached villas with 4.5 rooms • Livable areas of 150 to 153 m² • Project under construction - delivery scheduled for the end of 2027 • Quiet and pedestrian neighborhood, ideal for families • Large openings for optimal light 🏡 Living spaces • Spacious living area of approx. 55 m² • Open kitchen to the living room • Double orientation with direct access to the outdoors 🌿 Private exteriors • Private gardens of 162 to 245 m² • Two terraces, facing North and South, to enjoy the outdoors all day long 🛏️ Bedroom distribution • 3 bedrooms on the floor • Parental suite with private bathroom • Mezzanine adjacent to the parental bedroom, ideal for an office or relaxation area 🔧 Basement & annexes • Private basement of approx. 40 m² • Functional storage spaces (cellar / laundry room) 🚗 Parking • 2 indoor parking spaces for an additional CHF 40,000.-/space • Possibility of connection for electric vehicle 🌍 Energy & equipment • District heating • Solar panels 📍 Ideal location in Gland, between nature and mobility, with quick access to infrastructure and transportation.📩 Complete dossier and plans available on the promotion's website.

  • Parking space
  • Balcony / Terrace
  • View
  • +2
Travel time
-
New building
1 / 14
6.5 rooms151m²CHF 1,930,000.–
Premium
Chemin des Roches 8, 1803 Chardonne

More than 2 lots available! AUREA in Chardonne!

A privileged living environment close to the center of Chardonne! Ideally located near the center of Chardonne, public transportation, and amenities, this new high-end development consists of only four large family apartments. Nestled in a preserved environment offering absolute calm, the residence benefits from a privileged situation combining serenity and ease of movement.Enjoying an exceptional unobstructed view of Lake Geneva and the surrounding mountains, each lot has been designed like a real house, with its own individuality and very few common areas, ensuring intimacy and comfort in daily life.The generous living spaces, sublimated by a remarkable cathedral ceiling height, offer rare volumes and exceptional natural light. The design of the apartments has been thought out to adapt to the needs of each one, with a living area of 172 m², and offers the possibility of realizing different configurations ranging from 4.5 to 6.5 rooms.The finishes will be entirely carried out according to the buyer's wishes, with comfortable budgets allowing for high-quality personalization according to each person's desires and lifestyle.Each apartment will have a private basement as well as two parking spaces, sold in addition to the sale price. Designed with a comfort and sustainability approach, the residence will be equipped with a reversible heat pump also allowing the cooling of the rooms during the summer periods. Triple glazing and solar panels will complete the technical services to ensure excellent energy performance and controlled PPE costs.This confidential realization offers a rare alliance between contemporary architecture, high-end services, and quality of life, in one of the most sought-after areas of the Vaudois Riviera.We are at your disposal to provide further information, to organize a visit on site, and to present the project in detail in our DESTIMMO SA offices. At the following number: +41 76 606 39 04 www.destimmo.ch The architect's word "I was inspired by the emblematic terraces of Lavaux to design a building that harmoniously integrates into the landscape, by taking up the natural lines of the terrain. The gardens and terraces follow fluidly and connect smoothly to the natural terrain, in the spirit of the characteristic vineyard walls of the region.Each detail, from the window embrasures to the roof lines, subtly takes up certain architectural codes of the winemakers' houses, without reproducing them. Mineral tones as well as a terracotta roof tile have been preferred, as an echo of the built heritage of Chardonne.Contemporary architecture is elegantly embedded in its environment and offers a balanced dialogue between tradition and modernity."JÉRÔME FRACHEBOUD | ARCHITECT EPF SIA

Travel time
-
New building
1 / 9
  • Parking space
  • Balcony / Terrace
  • Garage
  • +7
5.5 rooms280m²CHF 5,700,000.–
Premium
Chemin de Jolimont 13, 1091 Grandvaux

Magnifique villa de 5.5 pièces avec vue panoramique sur le Léman

Magnifique villa de 5.5 pièces avec vue panoramique sur le Léman Découvrez cette magnifique villa individuelle perchée sur les hauteurs paisibles de Grandvaux, offrant une vue panoramique et un cadre de vie exclusif. Avec une surface habitable d'environ 280 m² répartie sur deux niveaux, cette résidence propose un espace généreux avec des finitions de haut standing et modulable selon vos goûts. Construite sur un terrain d'environ 1'117 m², cette propriété vous offre une oasis de tranquillité dans un environnement préservé, tout en restant à proximité des commodités essentielles.Parking inclus : 3 places en garage et 2 places extérieurePiscine en sus : 250'000 CHFDiscover this magnificent detached villa perched on the peaceful heights of Grandvaux, offering panoramic views and an exclusive living environment. With approximately 280 m² of living space spread over two levels, this residence features a spacious layout with high-end finishes, customizable to suit your preferences. Set on a plot of around 1'117 m², this property provides an oasis of tranquility in a preserved setting while remaining close to essential amenities.Included parking: 3 garage spaces and 2 outdoor spaceSwimming pool available for an additional cost of 250,000 CHF

  • Parking space
  • Balcony / Terrace
  • Garage
  • +7
Travel time
-
New building
1 / 12
4.5 rooms200m²CHF 1,250,000.–
Premium
1588 Cudrefin

The space of a villa, the serenity of new

Certain properties are visited. This one is felt from the threshold.Entirely new and never inhabited, this 200 m² house unfolds its volumes over two levels, under an exposed beam structure bathed in light. You enter and immediately forget that it is a semi-detached house: a cathedral living room, a loggia open to the lake and the Jura peaks, high-end finishes in every detail. Here, space and quality are not negotiable.On the ground floor, the night area is organized around three bedrooms, including a real parental suite with bathroom, WC, and dressing room. A second bathroom with WC, elegantly appointed, completes this intimate and refined level.Upstairs, everything opens up and breathes: an open kitchen to the dining room, a large living room under the exposed beam structure, and a mezzanine that dominates the whole. A separate visitor WC preserves the intimacy of the bathrooms. As an extension, the loggia poses as a suspended living room above the roofs, turned towards the lake and the reliefs.What makes the difference: • 4.5 rooms, 200 m² entirely new, never inhabited • Parental suite with bathroom, WC, and dressing room • Total of 3 bedrooms + 2 bathrooms with WC + separate visitor WC • Open kitchen with central island, stone plans, high-end equipment • Large cathedral living room under exposed beam structure + mezzanine • Loggia with unobstructed view of the lake and the pre-Alps • Geothermal heat pump: optimal comfort and energy sobriety • Exceptional natural light: Velux and large glass surfaces • 3 outdoor parking spaces • Small garden with space for a beautiful small terrace An exceptional property, in Cudrefin, just a few minutes from the lake.To help you project yourself, a "unfurnished → furnished" document is available for download: it presents each room in its current state, accompanied by a furnished projection.Crack before the others: book your visit now.

New building
1 / 13
5.5 rooms165m²CHF 2,380,000.–
Premium
1180 Rolle

Superb architect-designed villa on plan in Rolle - 2 steps from Lake Geneva

Building permit in force - Delivery expected early summer 2027. Finishes to the tenant's liking. Start of work September 2026. In a particularly quiet and sought-after residential area of Rolle, this architect-designed villa on plan offers a sought-after combination: immediate proximity to the lake and the city center, family comfort, contemporary architecture, and Minergie energy efficiency.The location is one of the project's major assets: a bright, peaceful, and green atmosphere, while being close to the shores of Lake Geneva, amenities, schools, transportation, and the center of Rolle. The individual villa benefits from a very beautiful sunshine and large openings that naturally extend the living spaces to the garden and terraces. An ideal balance between intimacy, accessibility, and lifestyle on the Côte.Designed according to the most efficient energy standards, the villa combines the sought-after equipment for a new construction with Minergie certification, heat pump, underfloor heating throughout the house, and solar panels dedicated to sanitary water. This technical choice offers regular comfort, better control of costs, and lasting consistency with the current expectations of the real estate market.Guaranteed favoriteDistribution:Ground floor:- Entrance hall- Spacious living room with open kitchen and island- Bedroom- Shower/WC for visitors- Direct access to the garden and terrace1st floor:- Master bedroom with dressing area and bathroom- 2 bedrooms- 1 bathroomBasement:- Cellar- Laundry room and technical rooms- Large multipurpose room (optional)- Heat pump, underfloor heating throughout the house- Solar panels for sanitary waterExteriors:- 3 parking spaces- Beautiful private garden- Beautiful terracesStart of work: September 2026Delivery: June 2027

New building
1 / 10
  • Parking space
  • Elevator
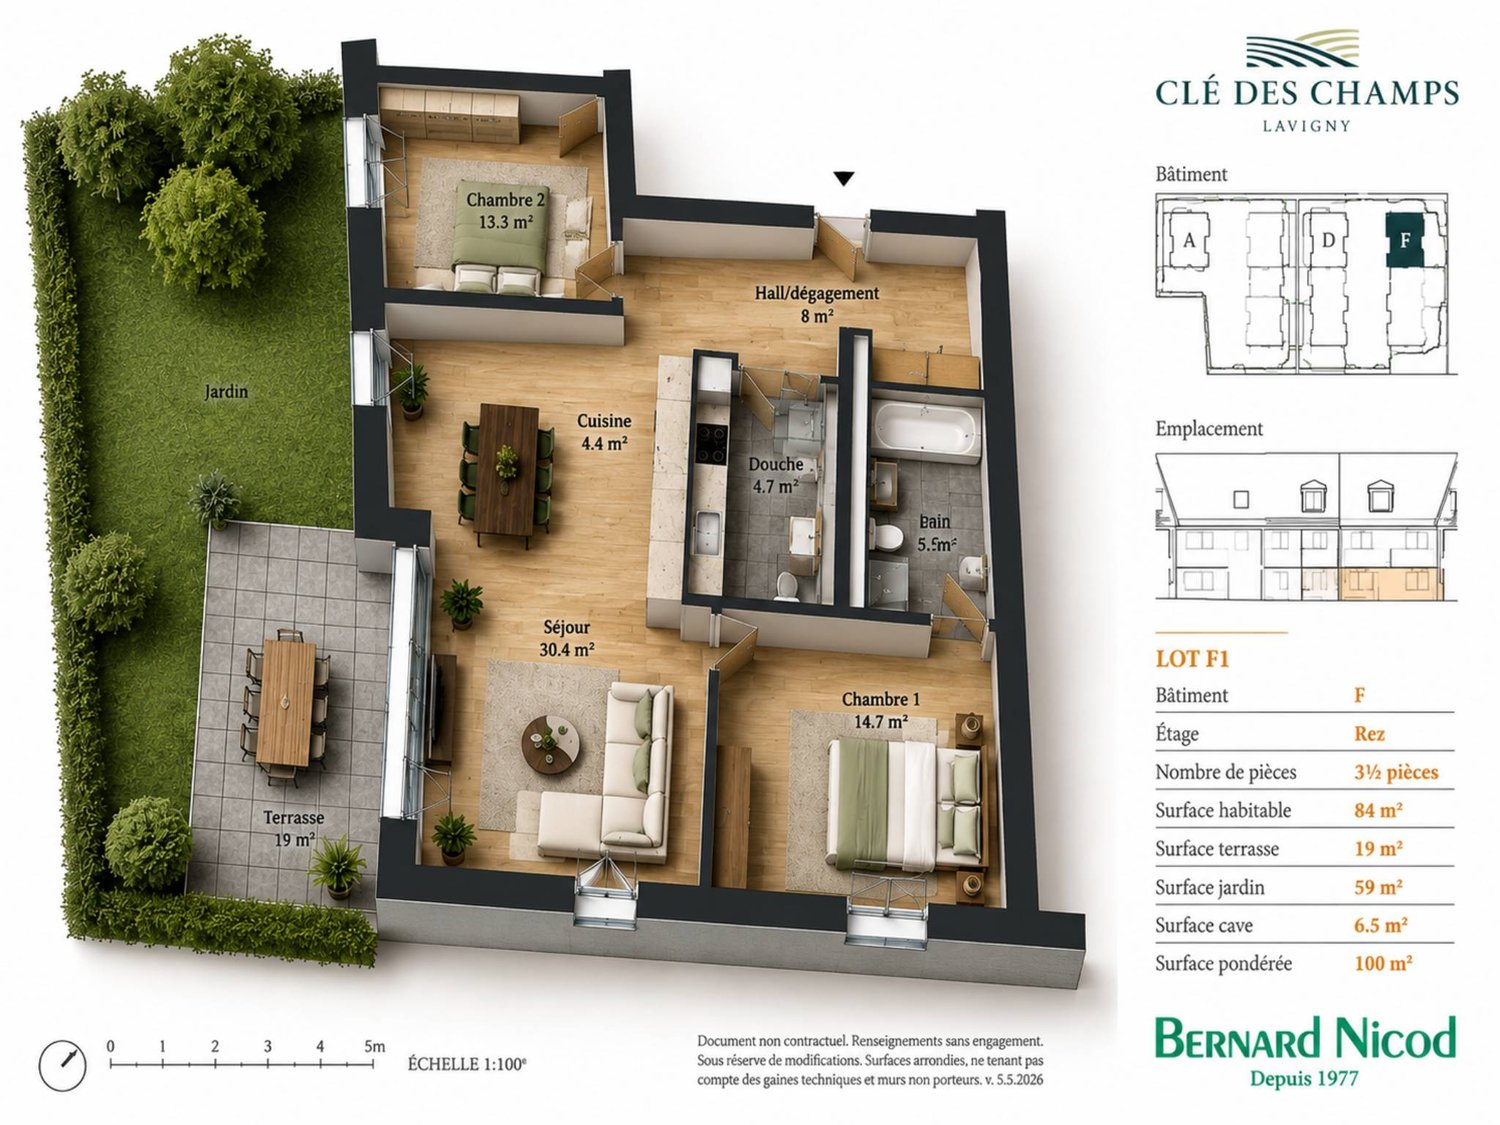
3.5 rooms84m²CHF 980,000.–
Premium
A Lavigny, 1175 Lavigny

Apartment with 3.5 rooms, terrace and garden

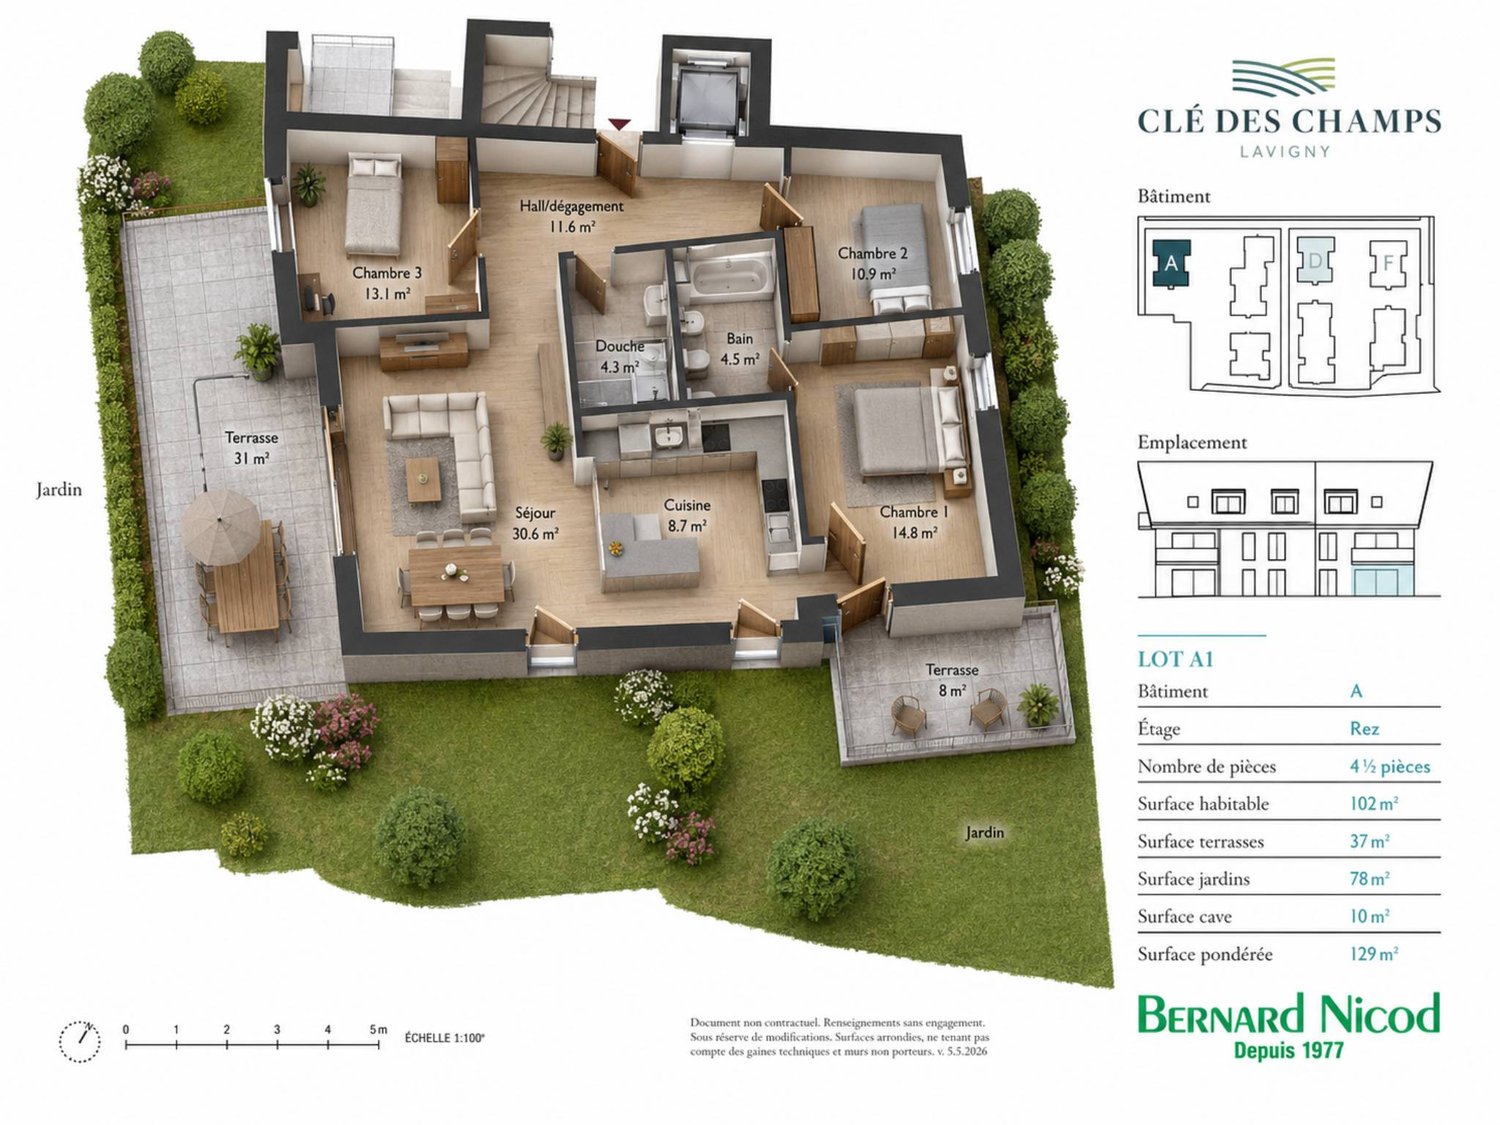
Bernard Nicod SA has the pleasure of presenting to you, in exclusivity, the La Clé des Champs project in the charming village of Lavigny.This project consists of 6 residential buildings totaling 52 apartments, as well as a commercial building.Among these, 3 buildings (A, D, and F) grouping 18 apartments from 3.5 to 5.5 rooms, offering weighted surfaces between 92 m² and 156 m² are currently being offered for sale. Choose the ideal apartment! The finishes are chosen by the future owners who will benefit from pleasant budgets made available to them.This 3.5-room apartment is located on the ground floor of building D and consists of:An entrance hall with a wall closet leading to the open kitchen and living room giving access to the terrace and southwest-facing garden. Two bedrooms, one of which is a parental suite with a private bathroom. A shower room with sink and toilet. It is possible to install a washing column in each apartment.A cellar and an indoor parking space (CHF 40,000.- extra) complete this property. The advantages: - Enjoy reduced purchase costs thanks to a sale in co-ownership. - Minergie buildings- District heating (CAD) with heat production by pellet boiler- Double-flow ventilation - Power supply network for electric vehicle charging stations- Photovoltaic panels - Highway axes between Geneva and LausanneLa Clé des Champs - available lots: 3.5 rooms: from CHF 970,000.- 4.5 rooms: from CHF 1,110,000.- 5.5 rooms: from CHF 1,390,000.- Your home will be realized by experienced specialists who will be there to answer all your questions and advise you throughout the selection process. They will guide and concretize your wishes!The basement will house the technical rooms, cellars, laundry room, and an indoor parking lot. Ask us for a dossier: we will send you a QR code allowing you to download all the documentation as well as all the prices and plans of the apartments in this promotion.Deliveries: Building A: December 2027Building F: January 2028Building D: March 2028For more information and visits: Alexandra JEREZ & Tania LEITE 024 424 24 26

  • Parking space
  • Elevator
New building
1 / 10
  • Parking space
  • Elevator
4.5 rooms121m²CHF 1,340,000.–
Premium
A Lavigny, 1175 Lavigny

Apartment with 4.5 rooms, terrace and garden

Bernard Nicod SA is pleased to present the La Clé des Champs project in the charming village of Lavigny, exclusively.The project consists of 6 residential buildings totaling 52 apartments, as well as a commercial building.Among these, 3 buildings (A, D, and F) grouping 18 apartments from 3.5 to 5.5 rooms, offering weighted surfaces between 92 m² and 156 m² are currently being sold. Choose the ideal apartment! The finishes are chosen by the future owners who will benefit from pleasant budgets made available to them.This 4.5-room apartment is located on the ground floor of building F and consists of:An entrance hall with wall cupboard leading to the open kitchen and living room giving access to the first terrace and garden oriented southwest. Three bedrooms, including a parental suite with private bathroom having direct access to the second terrace. A shower room with sink and toilet. It is possible to install a washing column in each apartment.A cellar and two indoor parking spaces (CHF 80,000.- extra) complete this property. The advantages: - Enjoy reduced purchase costs thanks to a sale in co-ownership. - Minergie buildings- District heating (CAD) with heat production by pellet boiler- Double-flow ventilation - Power supply network for electric charging stations- Photovoltaic panels - Highway axes between Geneva and LausanneLa Clé des Champs - available lots: 3.5 rooms: from CHF 970,000.- 4.5 rooms: from CHF 1,110,000.- 5.5 rooms: from CHF 1,390,000.- Your accommodation will be realized by experienced specialists who will be there to answer all your questions and advise you throughout the selection process. They will guide and concretize your wishes!The basement will house the technical rooms, cellars, laundry room, and an indoor parking lot. Ask us for a dossier: we will send you a QR code allowing you to download all the documentation as well as all the prices and plans of the apartments in this promotion.Deliveries: Building A: December 2027Building F: January 2028Building D: March 2028For more information and visits: Alexandra JEREZ & Tania LEITE 024 424 24 26

  • Parking space
  • Elevator
New building
1 / 9
  • Parking space
  • Balcony / Terrace
  • Elevator
4.5 rooms111m²CHF 1,200,000.–
Premium
A Lavigny, 1175 Lavigny

New 4.5-room apartment with balcony

Bernard Nicod SA is pleased to present to you, in exclusivity, the "La Clé des Champs" project in the charming village of Lavigny.This project consists of 6 residential buildings totaling 52 apartments, as well as a commercial building.Among these, 3 buildings (A, D, and F) grouping 18 apartments from 3.5 to 5.5 rooms, offering weighted surfaces between 92 m² and 156 m² are currently being sold. Choose the ideal apartment! The finishes are chosen by the future owners who will benefit from pleasant budgets made available to them.This 4.5-room apartment is located in the attic of building F and consists of:An entrance hall with wall cupboard leading to the open kitchen and living room giving access to the balcony. Three bedrooms, including a parental suite with private bathroom. A shower room with sink and toilet. It is possible to install a washing column in each apartment.A cellar and two indoor parking spaces (CHF 80,000.- extra) complete this property. The advantages: - Enjoy reduced purchase costs thanks to a sale in land share. - Minergie buildings- Remote heating (CAD) with heat production by pellet boiler- Double-flow ventilation - Power supply network for electric charging stations- Photovoltaic panels - Highway axes between Geneva and LausanneLa Clé des Champs - available lots: 3.5 rooms: from CHF 970,000.- 4.5 rooms: from CHF 1,110,000.- 5.5 rooms: from CHF 1,390,000.- Your accommodation will be realized by experienced specialists who will be there to answer all your questions and advise you throughout the selection process. They will guide and concretize your wishes!The basement will house the entire technical premises, cellars, laundry room, and indoor parking. Ask us for a dossier: we will send you a QR code allowing you to download the entire documentation as well as all prices and plans of the apartments in this promotion.Deliveries: Building A: December 2027Building F: January 2028Building D: March 2028For more information and visits: Alexandra JEREZ & Tania LEITE 024 424 24 26

  • Parking space
  • Balcony / Terrace
  • Elevator
New building
1 / 10
  • Parking space
  • Balcony / Terrace
  • Elevator
5.5 rooms138m²CHF 1,390,000.–
Premium
A Lavigny, 1175 Lavigny

Apartment with 5.5 rooms and balcony

Bernard Nicod SA is pleased to present to you, exclusively, the La Clé des Champs project in the charming village of Lavigny.This project consists of 6 residential buildings totaling 52 apartments, as well as a commercial building. Among these, 3 buildings (A, D, and F) grouping 18 apartments from 3.5 to 5.5 rooms, offering weighted surfaces between 92 m² and 156 m² are currently proposed for sale. Choose the ideal apartment! The finishes are at the choice of the future owners who will benefit from pleasant budgets made available to them.This 5.5-room apartment is located on the 1st floor of building F and consists of:An entrance hall with wall cupboard leading to the open kitchen and living room giving access to the 13m² southwest-facing balcony. Four bedrooms, including a parental suite with private bathroom. A shower room with sink and toilet. It is possible to install a washing column in each apartment.A cellar and two indoor parking spaces (CHF 80,000.- extra) complete this property. The advantages: - Enjoy reduced purchase fees thanks to a sale in land share. - Minergie buildings- District heating (CAD) with heat production by pellet boiler- Double-flow ventilation - Power supply network for electric charging stations- Photovoltaic panels - Motorway axes between Geneva and LausanneLa Clé des Champs - available units: 3.5 rooms: from CHF 970,000.- 4.5 rooms: from CHF 1,110,000.- 5.5 rooms: from CHF 1,390,000.- Your home will be realized by seasoned specialists who will be there to answer all your questions and advise you throughout the selection process. They will guide and concretize your wishes!The basement will house the technical rooms, cellars, laundry room, and an indoor parking lot. Ask us for a dossier: we will send you a QR code allowing you to download all the documentation as well as all the prices and plans of the apartments in this promotion.Deliveries: Building A: December 2027Building F: January 2028Building D: March 2028For more information and visits: Alexandra JEREZ & Tania LEITE 024 424 24 26

  • Parking space
  • Balcony / Terrace
  • Elevator
New building
1 / 9
  • Parking space
  • View
5.5 rooms185m²CHF 970,000.–
Premium
A Bex, 1880 Bex

The alliance of authenticity and comfort

Discover the exceptional project "Le Hameau de Fenalet", nestled in the picturesque hamlet of Fenalet-sur-Bex, just a few minutes from the charming towns of Bex and Gryon. This unique development offers three independent village houses, combining the comfort of chalet-style with irresistible authenticity.A haven of peace and elegance. Each house, carefully designed by renowned architects from EPFL/SIA, reflects a perfect balance between tradition and modernity. With an architecture that preserves the character of the village, these homes benefit from beautiful volumes and a vertical exterior cladding, reminiscent of the barns of yesteryear.Bright and customizable spaces. Enjoy generous living areas, modern and bright, with a comfortable typology of 5.5 rooms. Each house includes a private garden with a teak terrace, a practical cellar, and two outdoor parking spaces. There is the possibility of installing a charging point.Create your home. Let your imagination run wild with fully customizable finishes. Whether you're a fan of contemporary design or passionate about traditional chalet style, every detail can be shaped to match your tastes and needs, respecting Minergie construction standards.An exceptional natural setting. Ideally located in a green setting, this project is aimed at lovers of tranquility and natural beauty, while being close to all the amenities offered by the surrounding cities. Here, modern comfort meets the authenticity of a peaceful village.The house (lot 1) is distributed as follows:Ground floor:Entrance with visitor toiletLiving room - Kitchen of 50m2, very bright kitchen with west window of 450cm.Cellar and storage room with access from the kitchen. Open staircase for access to the basement and the floor above.Floor above:Parental bedroom with en-suite bathroomDouble room WestDouble room East.Spacious bathroom?Basement:Game room or Hi-Fi and TV room.Large laundry room.Storage room. Cellar.Note: The basement is optional. It is possible to consider it without the basement, logically with a lower value.The files of the other two houses are available upon request.

  • Parking space
  • View
New building
1 / 9
5.5 rooms160m²CHF 1,860,000.–
Premium
Chemin de Sous-Bois, 24d, 1400 Yverdon-les-Bains

Unique villa with strong identity - Villa E

PEPPER PROPERTIES has the pleasure of presenting this magnificent new individual villa, integrated into the residential project Le Bosquet, a contemporary realization composed of four semi-detached villas and one individual villa, designed to offer a green and intimate living environment, in close proximity to the center of Yverdon-les-Bains.Developing approximately 160 m² of living space and approximately 204.5 m² of gross floor area, the Villa E offers a complete and versatile configuration of 5.5 rooms, with four bedrooms, three bathrooms, a guest toilet, an outdoor parking space, a terrace of approximately 17.75 m², and a remarkable private garden of approximately 370 m², on a plot of land of approximately 450 m².Thought around the concept "nature as a plus", which has become a true identity signature in the developer's achievements, Le Bosquet is carried by a renowned promoter, with several decades of existence. The project proposes a new way of living: contemporary, comfortable, and turned towards the outside, in an environment where modernity, intimacy, and nature cohabit with elegance.As the only individual villa in the project, Villa E constitutes the most exclusive address in the ensemble. Its independent implantation, its four orientations, its generous private garden, and its contemporary architecture give it a strong, rare, and particularly seductive identity.An open living spaceThe main entrance is located on the upper floor, which naturally distributes the different levels of the house.On the garden level, the villa accommodates a beautiful living space with an open kitchen, dining room, and living room, extended by a terrace of approximately 17.75 m² and a vast private garden of approximately 370 m².This level also includes a guest toilet and a technical room/laundry room.Comfortable and well-thought-out sleeping areasOn the upper floor, we discover two bedrooms, including a beautiful parental suite of approximately 26 m², comprising a bedroom, dressing room, and private shower room. A second bedroom and an additional bathroom complete this level pleasantly.This floor also benefits from a comfortable clearing space, offering real latitude for layout and use according to needs.On the top floor, the villa offers two beautiful bedrooms of approximately 13.50 m² each, a bathroom, a storage room, and a beautiful clearing space, offering an interesting potential for use, particularly for setting up an office.The attic spaces will bring a warm and singular atmosphere to this floor, with beautiful heights in the center of the rooms.A contemporary architecture with a strong characterLe Bosquet is distinguished by a contemporary architecture with singular lines, designed to offer more than just a simple set of new villas. Through its play of volumes, its offset positions, and its private outdoor spaces, the project creates an intimate residential atmosphere, where each villa benefits from a real personality.Villa E takes this promise even further, thanks to its individual status, its generous garden, and its independent implantation. Future buyers will also be able to personalize the finishes according to their budgets, in order to create an interior that matches their lifestyle.A practical location between city and greeneryThe project benefits from a green environment and at the same time offers easy access to the city center, schools, public transport, the train station, shops, and highways.A rare opportunity for those looking for a new, modern, and versatile individual villa with a true architectural identity between nature and urban proximity.

Travel time
-

Suggested properties for you based on search results

Other interesting objects