- New building
- New building
- New building
- New building
- New building
- New building
- New building
- New building

New building project
Availability:
By agreement
Project:
WebsiteNew building project
Rooms
4.5
Living space
124 m2
Selling price
CHF 1,025,000.–
Notify on price drop
"New promotion: Bright 4.5-room apartment with terrace and private garden"
Address
A Belmont-sur-Yverdon, 1432 Belmont-sur-YverdonPrice
- Purchase price:
- CHF 1,025,000.–
- Notify on price drop
Main information
- Availability:
- By agreement
- Type:
- Apartment
- No. of rooms:
- 4.5
- Floor:
- 1
- Surface living:
- 124 m2
- Year built:
- 2026
Characteristics
View
Parking space
New building
Documents (0)
Description
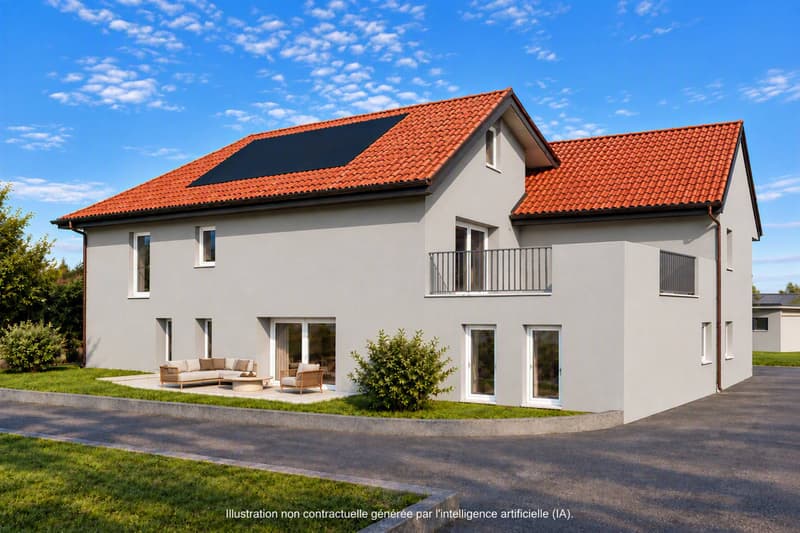
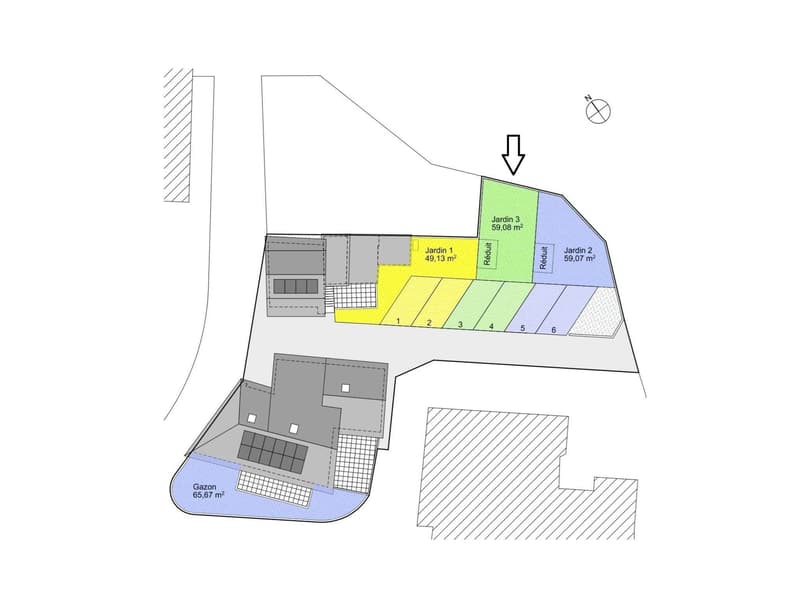
Bernard Nicod SA is pleased to present this new promotion located in the heart of the charming village of Belmont-sur-Yverdon, just a few minutes from Yverdon-les-Bains. This project with careful architecture consists of two buildings accommodating only three apartments and offers a privileged living environment, where comfort and tranquility blend harmoniously.
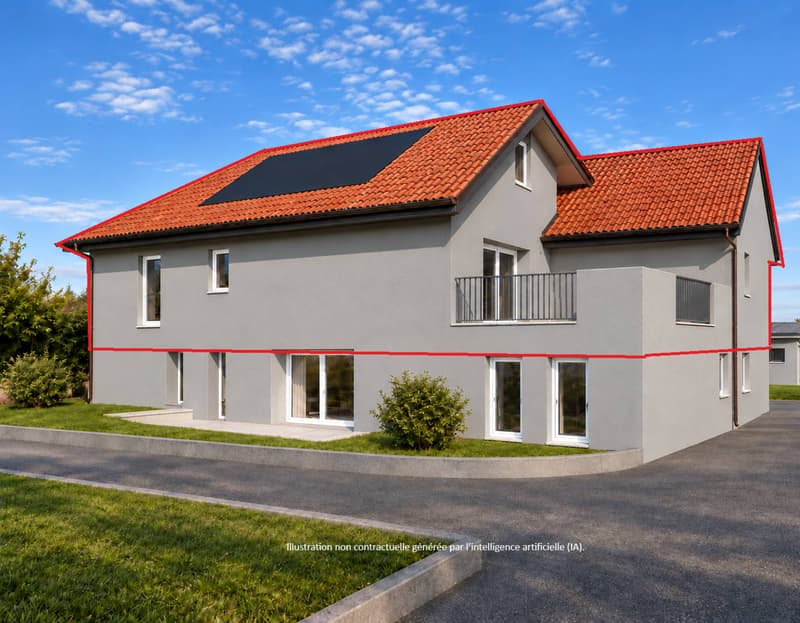
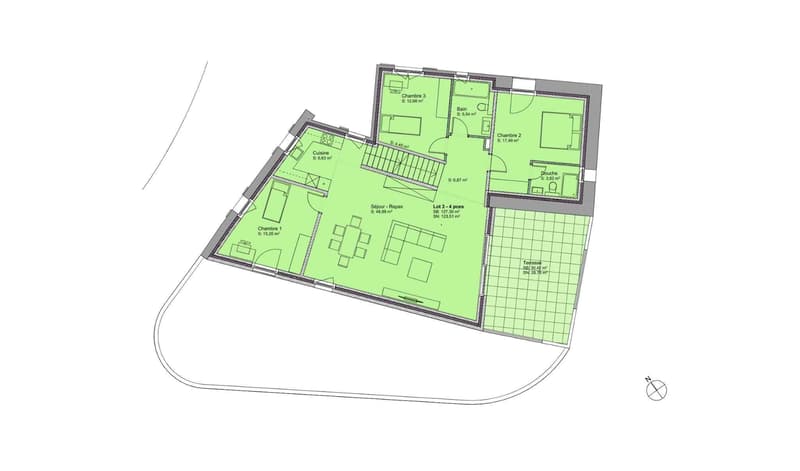
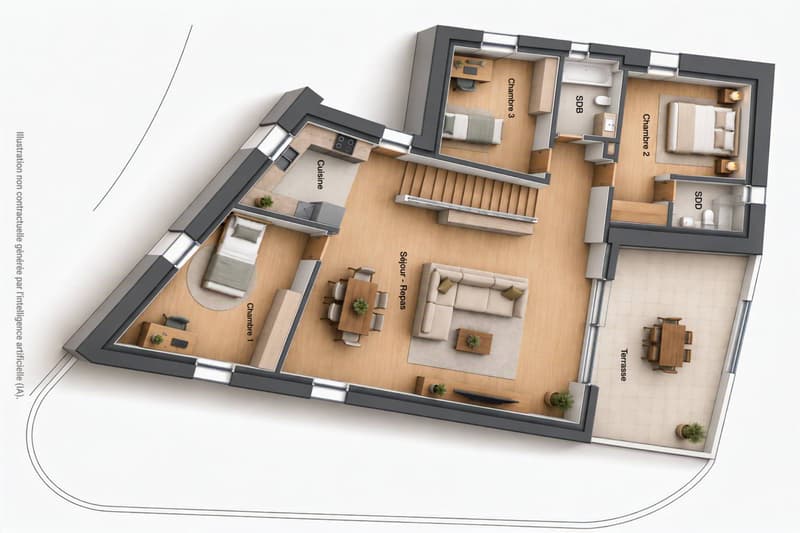
Located on the upper floor, this new 4.5-room apartment offers a living area of approximately 123 m², complemented by private access to the attic. Its layout and numerous openings favor a beautiful natural brightness and offer a comfortable and pleasant living environment.
It consists of an open kitchen to the living room and a dining room of more than 48 m².
The apartment benefits from three bedrooms, including a parental suite of approximately 17 m² with a private shower and toilet. A family bathroom with toilet completes the accommodation.
The interior finishes are left to the choice of the buyers, giving you the opportunity to personalize your future home according to your tastes and desires.
Outside, a terrace of approximately 30 m² offers an ideal place to share meals in the open air or relax. A private garden located at the back of the house completes the ensemble pleasantly and allows you to enjoy a green area in complete tranquility.
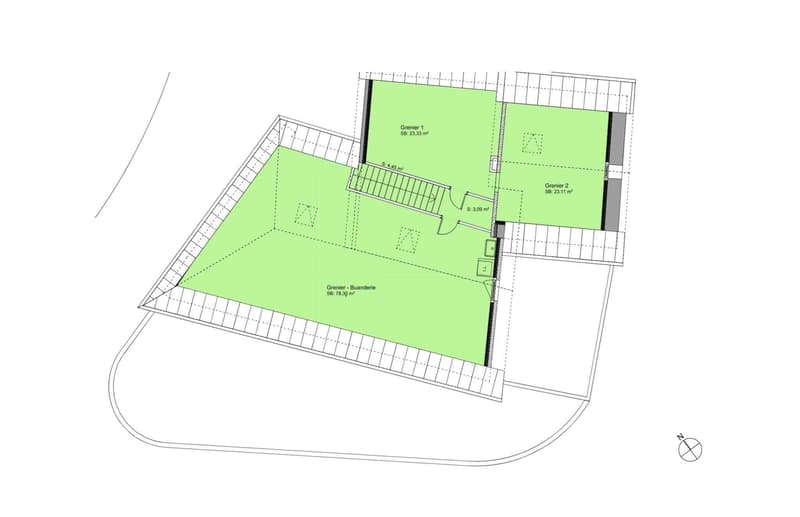
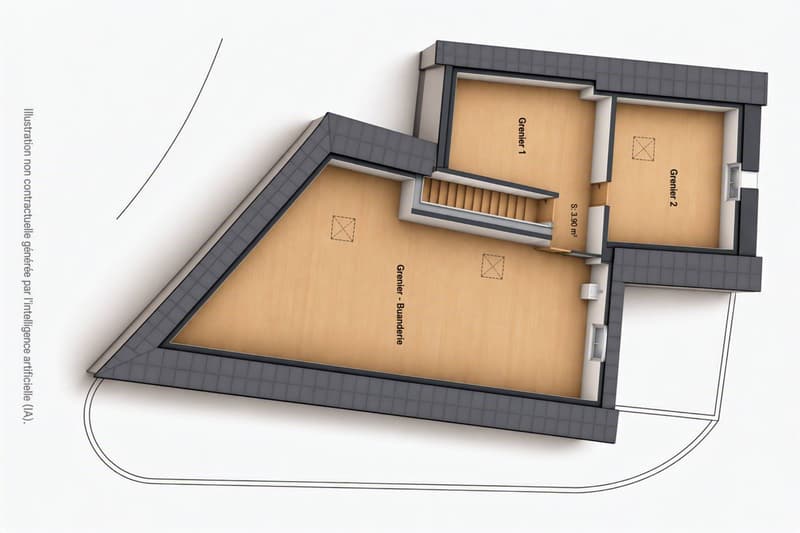
One of the main advantages of this apartment lies in its generous additional spaces under the attic. Accessible by an interior staircase, they include two independent attics of approximately 23 m² each, as well as an attic-laundry room of approximately 78 m². These surfaces offer numerous possibilities for storage and organization, bringing additional comfort particularly appreciated in everyday life.
Two outdoor parking spaces (CHF 15,000.- per unit) complete this property.
ADVANTAGES:
- Finishes to the buyer's choice
- Heat pump (PAC) water/water
- Photovoltaic panels
- Motorized shutters
- Terrace and garden
- Triple glazing
- Sale in shared ownership
- 2 parking spaces
Sale in shared ownership, for reduced purchase costs!
Information and visits: Alexandra JEREZ and Tania LEITE: 024 424 24 26.
Located on the upper floor, this new 4.5-room apartment offers a living area of approximately 123 m², complemented by private access to the attic. Its layout and numerous openings favor a beautiful natural brightness and offer a comfortable and pleasant living environment.
It consists of an open kitchen to the living room and a dining room of more than 48 m².
The apartment benefits from three bedrooms, including a parental suite of approximately 17 m² with a private shower and toilet. A family bathroom with toilet completes the accommodation.
The interior finishes are left to the choice of the buyers, giving you the opportunity to personalize your future home according to your tastes and desires.
Outside, a terrace of approximately 30 m² offers an ideal place to share meals in the open air or relax. A private garden located at the back of the house completes the ensemble pleasantly and allows you to enjoy a green area in complete tranquility.
One of the main advantages of this apartment lies in its generous additional spaces under the attic. Accessible by an interior staircase, they include two independent attics of approximately 23 m² each, as well as an attic-laundry room of approximately 78 m². These surfaces offer numerous possibilities for storage and organization, bringing additional comfort particularly appreciated in everyday life.
Two outdoor parking spaces (CHF 15,000.- per unit) complete this property.
ADVANTAGES:
- Finishes to the buyer's choice
- Heat pump (PAC) water/water
- Photovoltaic panels
- Motorized shutters
- Terrace and garden
- Triple glazing
- Sale in shared ownership
- 2 parking spaces
Sale in shared ownership, for reduced purchase costs!
Information and visits: Alexandra JEREZ and Tania LEITE: 024 424 24 26.
Mortgage Calculator
From dream house to home ownership: the mortgage calculator can help you estimate the affordability of this property.
Advertiser


Bernard Nicod | Yverdon Ventes
Rue de la Plaine 42
1401Yverdon-les-Bains
Contact
Tania Leite et Alexandra Jerez
- Listing ID
- 4003602664
- Object ref.
- 82438-26-613-04-3