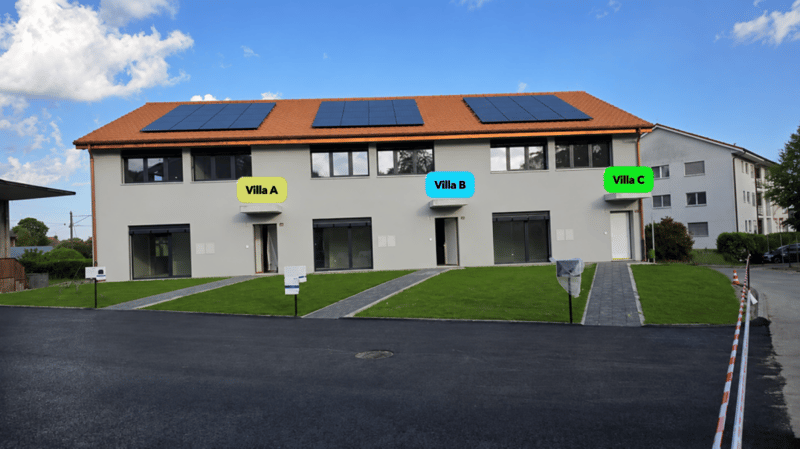
"Villa A - Semi-Detached Corner Minergie Villa with Private Garden"
Address
1562 Corcelles-près-PayernePrice
- Purchase price:
- CHF 1,050,000.–
- Notify on price drop
Main information
- Availability:
- Immediately
- Type:
- Row house
- No. of rooms:
- 5.5
- Number of bathrooms:
- 2
- Number of floors:
- 2
- Surface living:
- 142 m2
- Year built:
- 2025
Characteristics
Washing machine
Tumble dryer
Cable TV
Quiet neighborhood
Child-friendly
Parking space
New building
Minergie certified
Minergie construction
Corner house
Documents (1)
Description
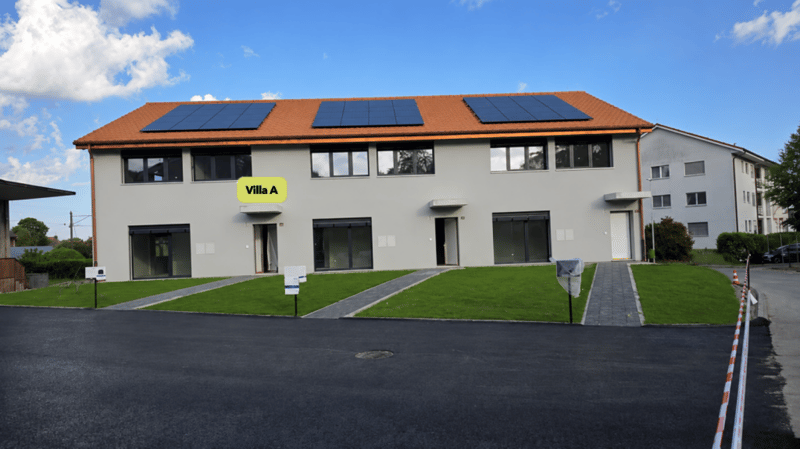
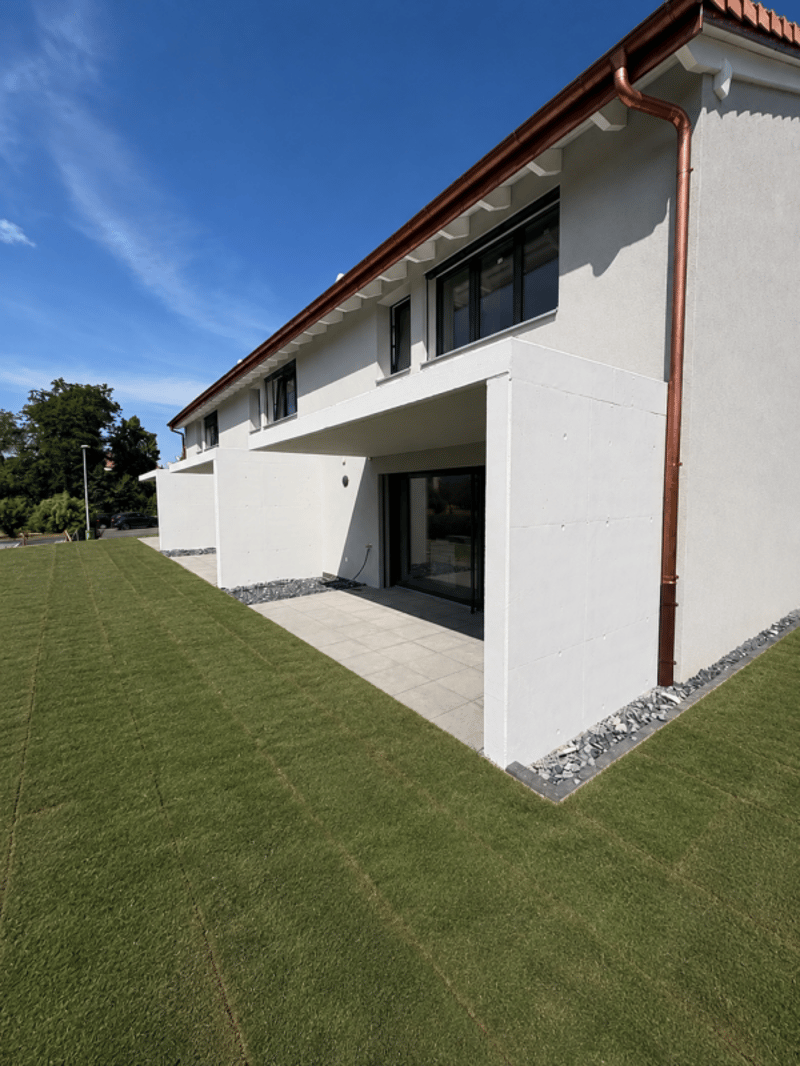
This semi-detached corner villa, built according to the Minergie standard, charms with its contemporary architecture, generous volumes, and high-performance energy-efficient facilities. Its location at the end of the row gives it more intimacy and a privileged connection to the private outdoor spaces.
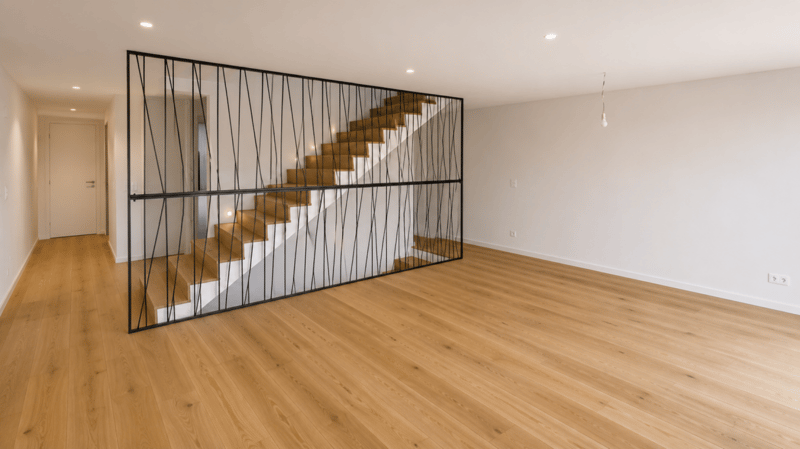
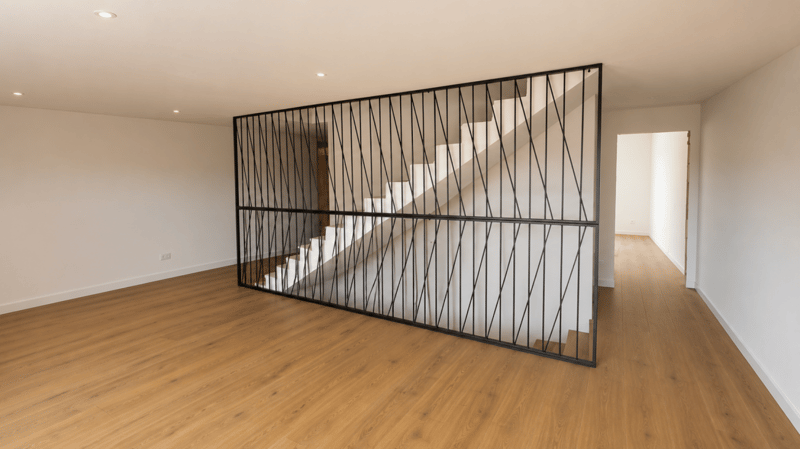
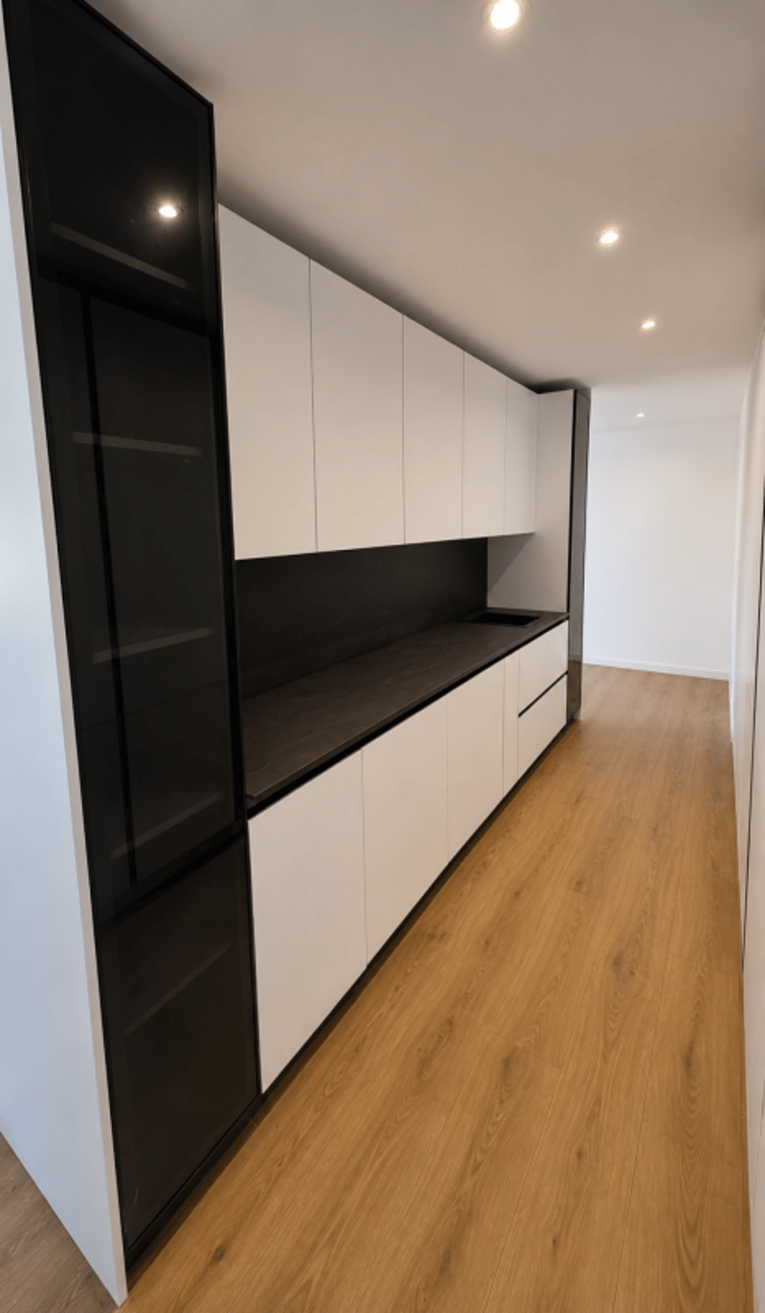
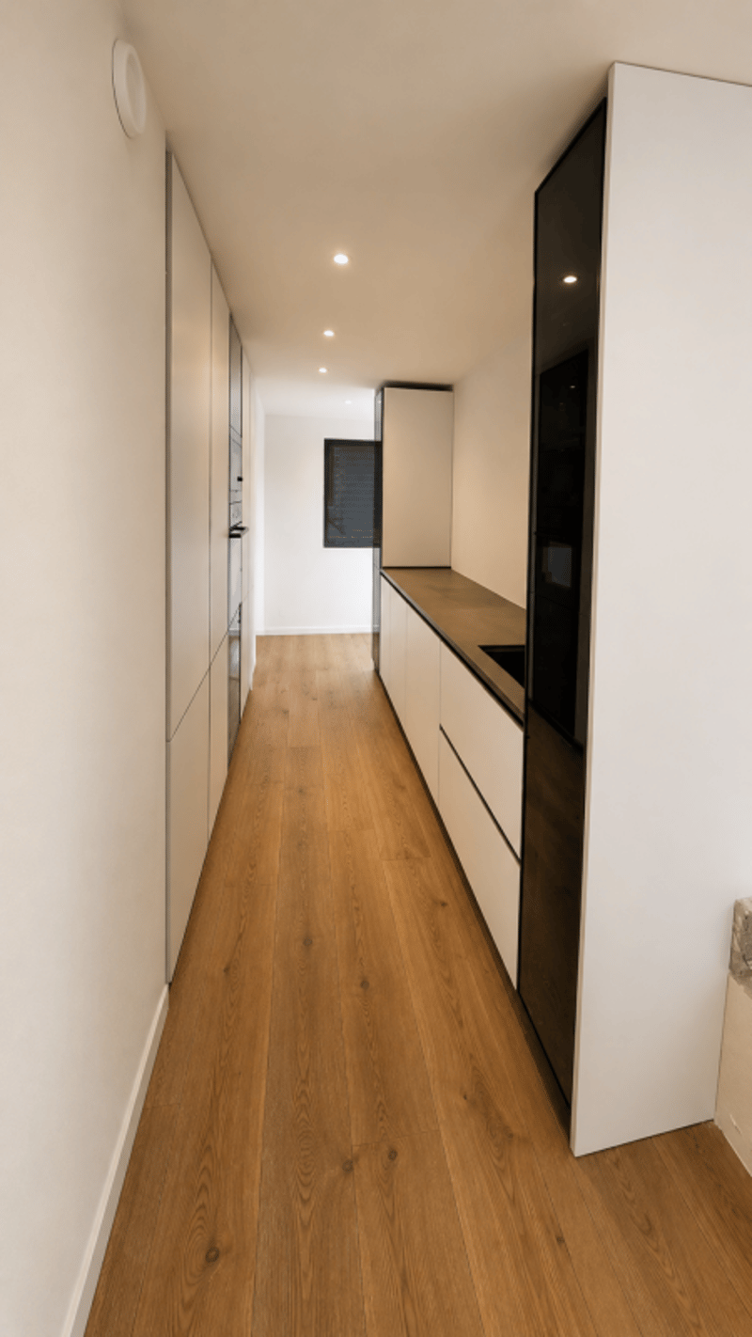
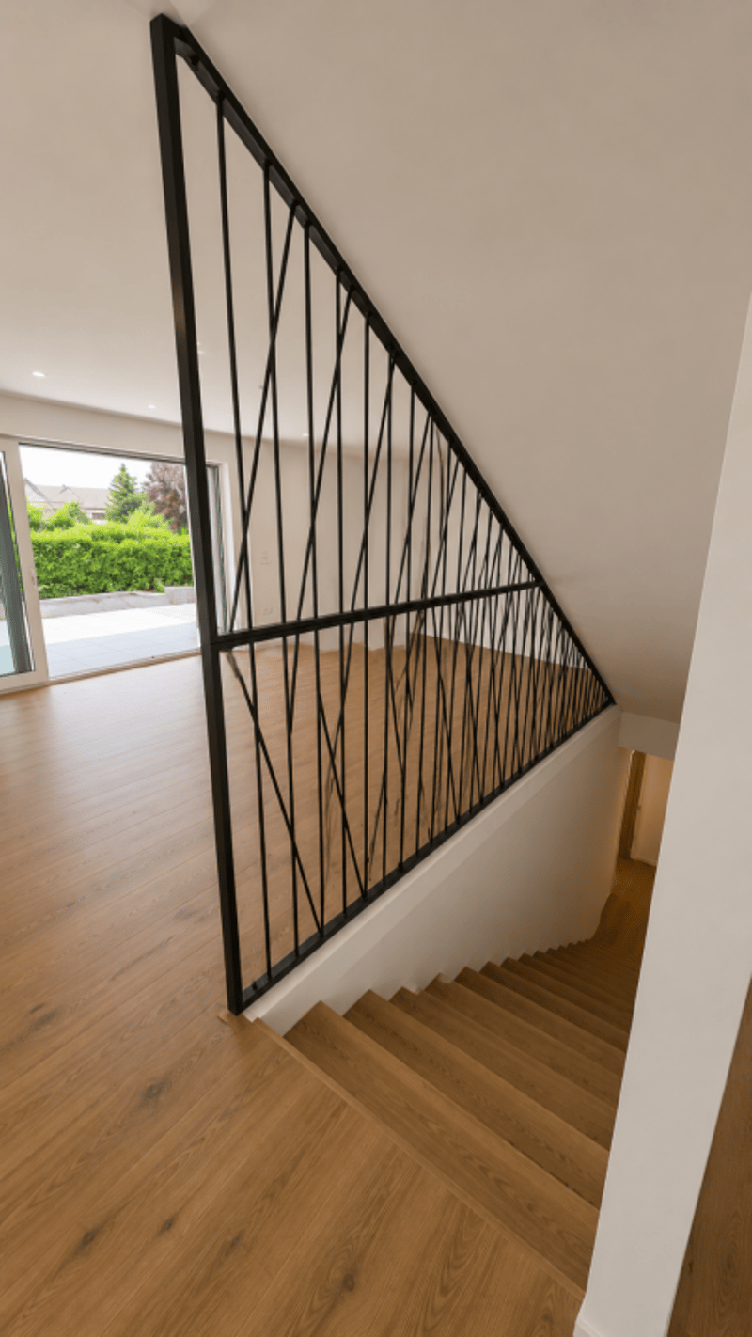
The ground floor features a bright living room with living and dining areas, directly accessing the terrace and garden. The open, modern, and functional kitchen integrates harmoniously into the living area.
A heated, versatile room of about 15 m² completes this floor. It can be arranged as an office, guest room, laundry room, or additional bedroom, subject to the final allocation.
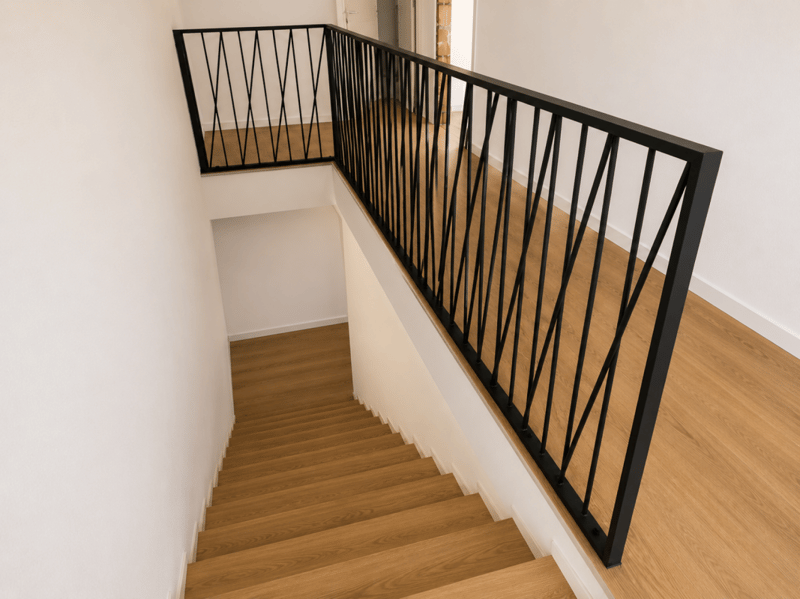
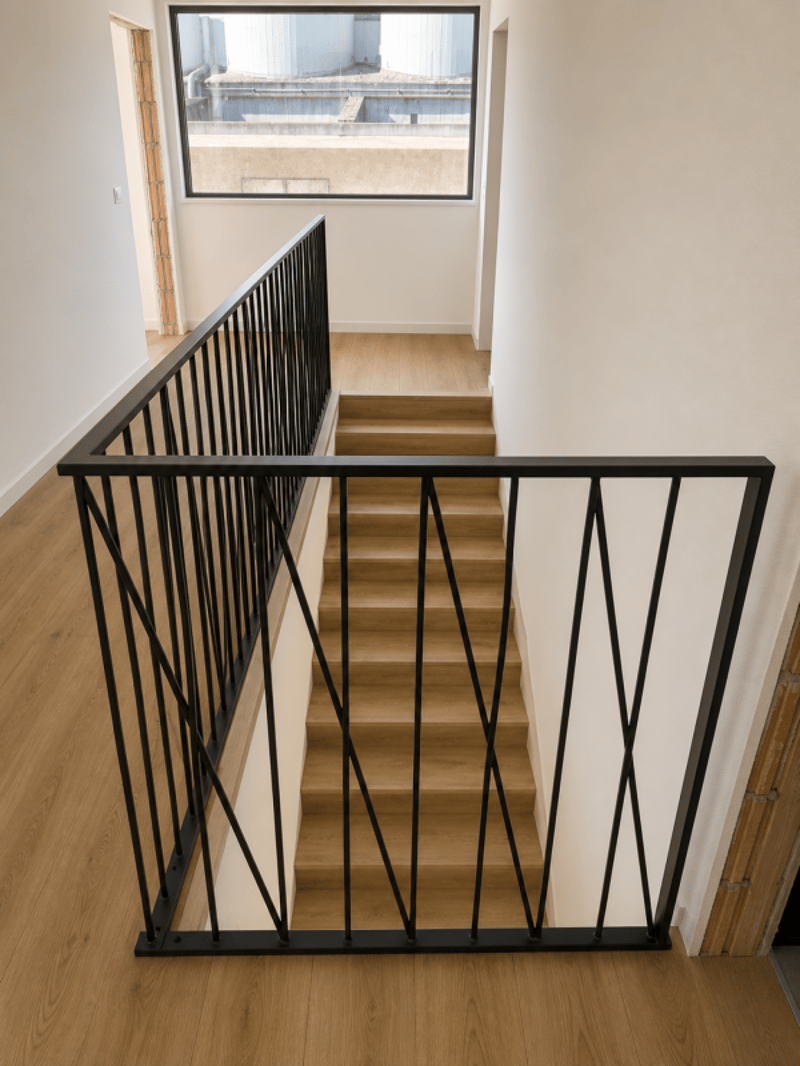
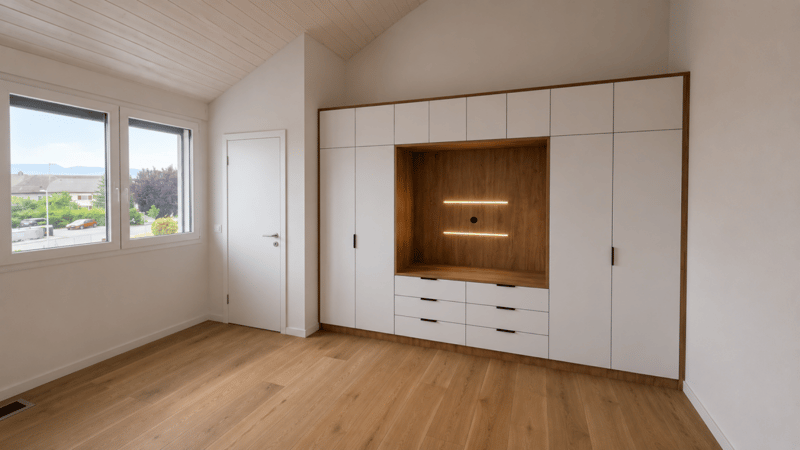
On the upper floor, the villa has three spacious bedrooms. The master bedroom benefits from its own bathroom, while a second bathroom is available for the other two bedrooms.
Main characteristics- Type of property: semi-detached corner Minergie villa
- Net living area: approx. 142,47 m²
- Ground floor: approx. 68,92 m²
- Upper floor: approx. 73,55 m²
- Basement: approx. 42,73 m²
- Attic, outside living area: approx. 17,00 m²
- Terrace according to plans: approx. 18,52 m²
- 3 bedrooms on the upper floor
- 1 heated, versatile room on the ground floor
- 2 bathrooms
- 1 guest toilet
- Terrace and private garden
- 2 parking spaces available, optional
- Parking space price: CHF 20'000.-
- Expected availability: end of August 2026
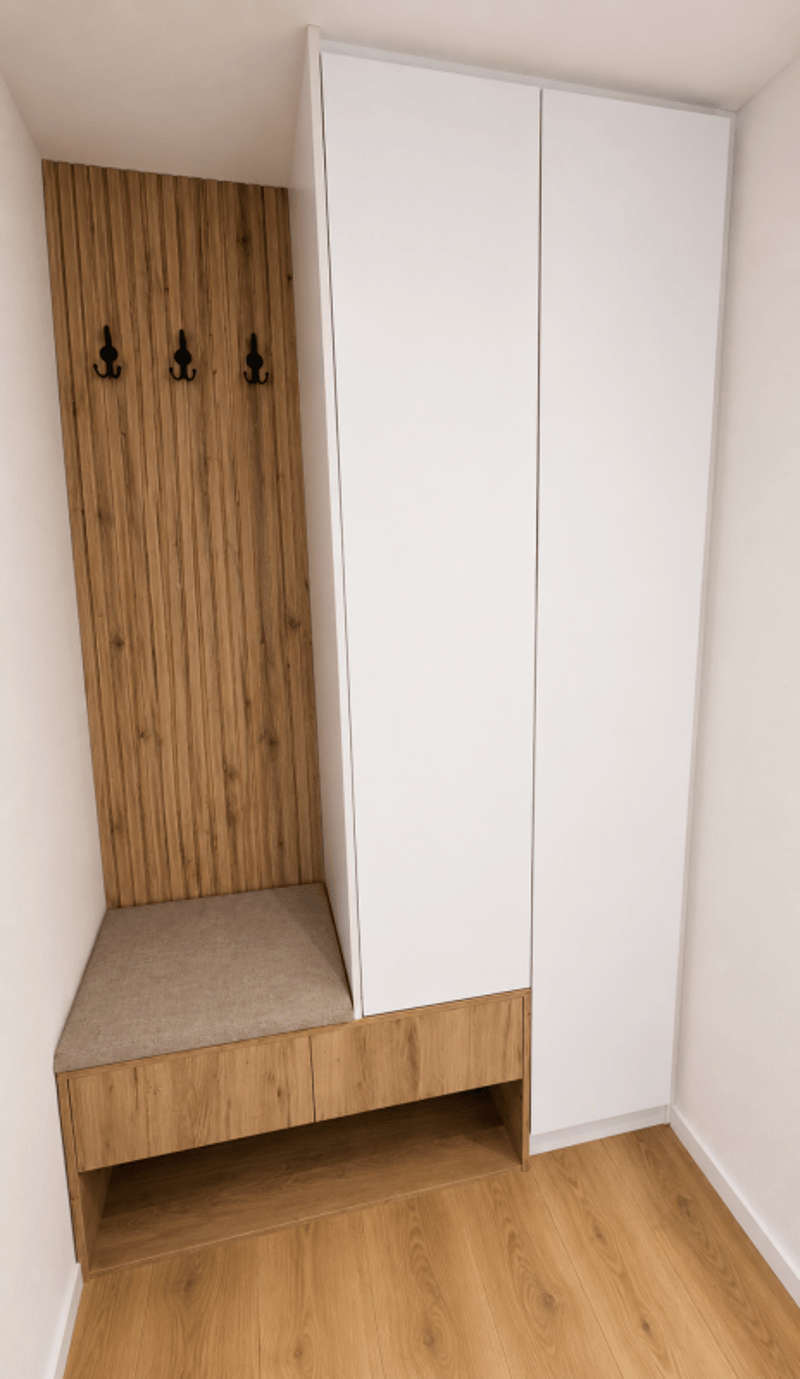
- Entrance and hall: approx. 10,99 m²
- Guest toilet: approx. 1,86 m²
- Versatile room/laundry room: approx. 15,04 m²
- Open kitchen: approx. 9,18 m²
- Living and dining room: approx. 31,85 m²
- Direct access to the terrace and garden
- Master bedroom: approx. 16,97 m²
- Bedroom 2: approx. 15,14 m²
- Bedroom 3: approx. 14,23 m²
- Master bathroom: approx. 6,42 m²
- Second bathroom/shower: approx. 5,50 m²
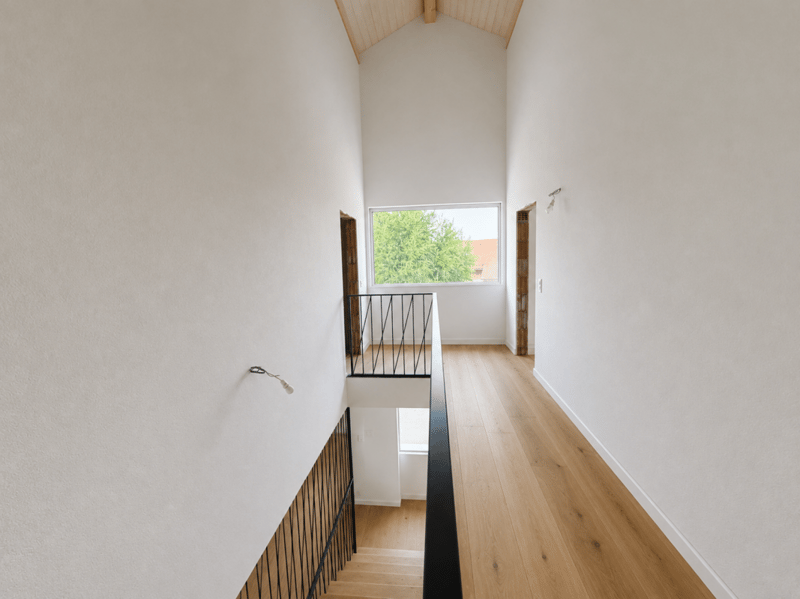
- Hall and sleeping area: approx. 15,29 m²
- Basement: approx. 13,55 m²
- Technical room: approx. 15,32 m²
- Hall and passage: approx. 13,86 m²
- Construction according to Minergie standard
- Air-water heat pump
- Low-temperature underfloor heating
- Controlled double-flow ventilation with heat recovery
- Photovoltaic system
- Contemporary, equipped kitchen
- Parquet in living areas and bedrooms
- PVC-ALU windows, white inside and anthracite outside
- Lamella shutters, all motorized
- Lamella shutters, partially motorized, depending on execution
- Master bedroom with private bathroom
- Terrace and private garden
- Advantageous location at the end of the row
CHF 1'050'000.-, excluding parking spaces
Two parking spaces are available optionally at a price of CHF 20'000.- each.
Mortgage Calculator
From dream house to home ownership: the mortgage calculator can help you estimate the affordability of this property.

Create an account for more options
Create your account to manage your favorites across all devices, keep track of your search alerts, and never miss an update. Everything you need for your home search, all in one place!


Contact
Suisse-homes.ch GmbH
- Listing ID
- 4003314920
- Object ref.
- SH- Villa A