- New building
- New building
- New building
- New building
- New building
- New building
- New building
- New building
- New building
- New building
- New building

New building project
Availability:
By agreement
Project:
WebsiteNew building project
Rooms
4.5
Living space
114 m2
Selling price
CHF 1,855,000.–
Notify on price drop
"Magnificent new 4.5-room apartment with spacious covered balcony of 76 m2!"
Address
A Rolle, 1180 RollePrice
- Purchase price:
- CHF 1,855,000.–
- Notify on price drop
Main information
- Availability:
- By agreement
- Type:
- Apartment
- No. of rooms:
- 4.5
- Floor:
- 1
- Surface living:
- 114 m2
- Year built:
- 2025
Characteristics
Parking space
New building
Documents (0)
Description
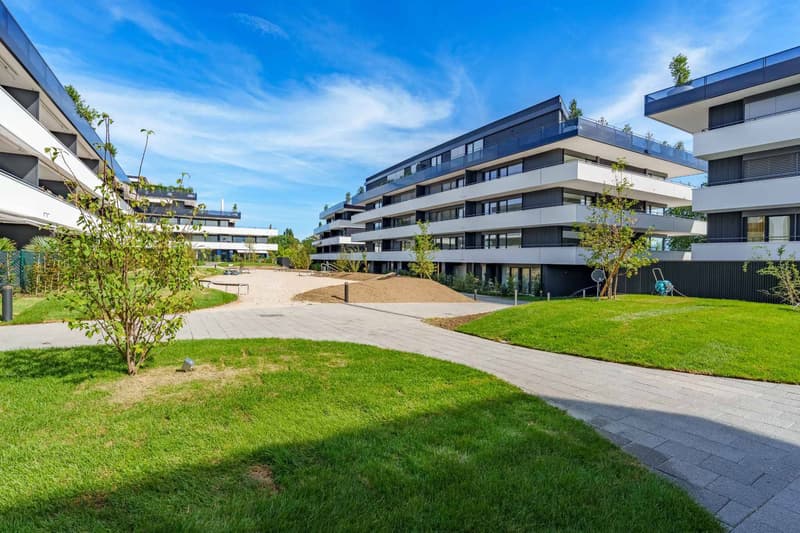
A prestigious address in the heart of the new "La Baie d'Opale" residence.
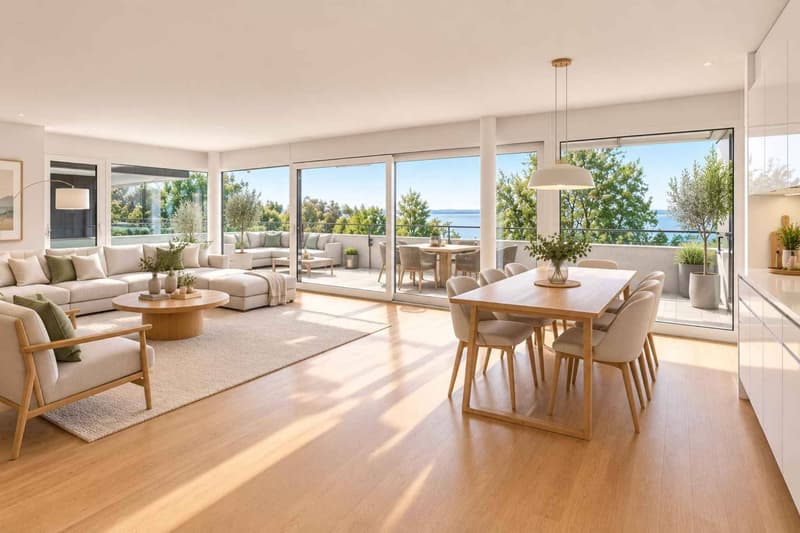
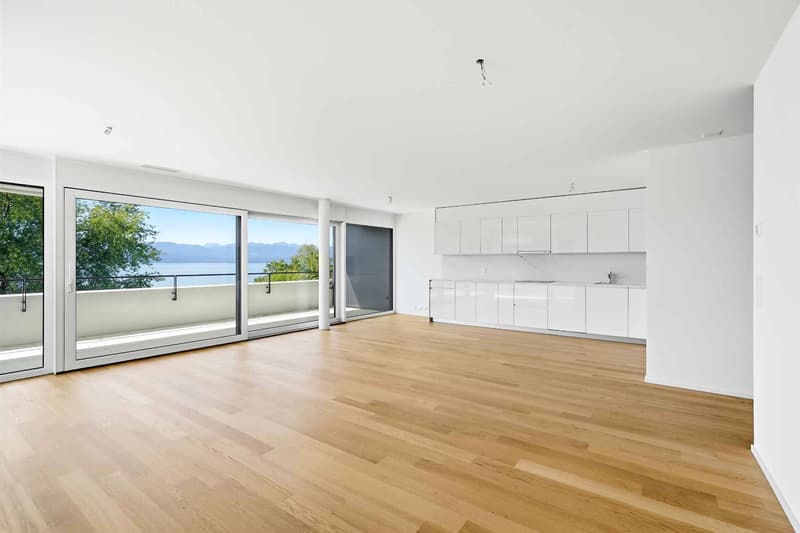
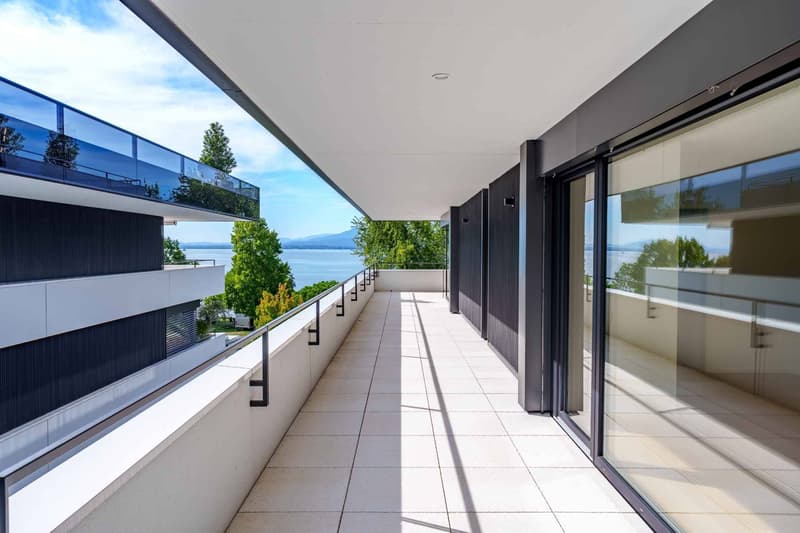
Succumb to the absolute charm of this new 4.5-room apartment on the 1st floor, offering a spectacular living environment where the gaze plunges directly into the reflections of the lake.
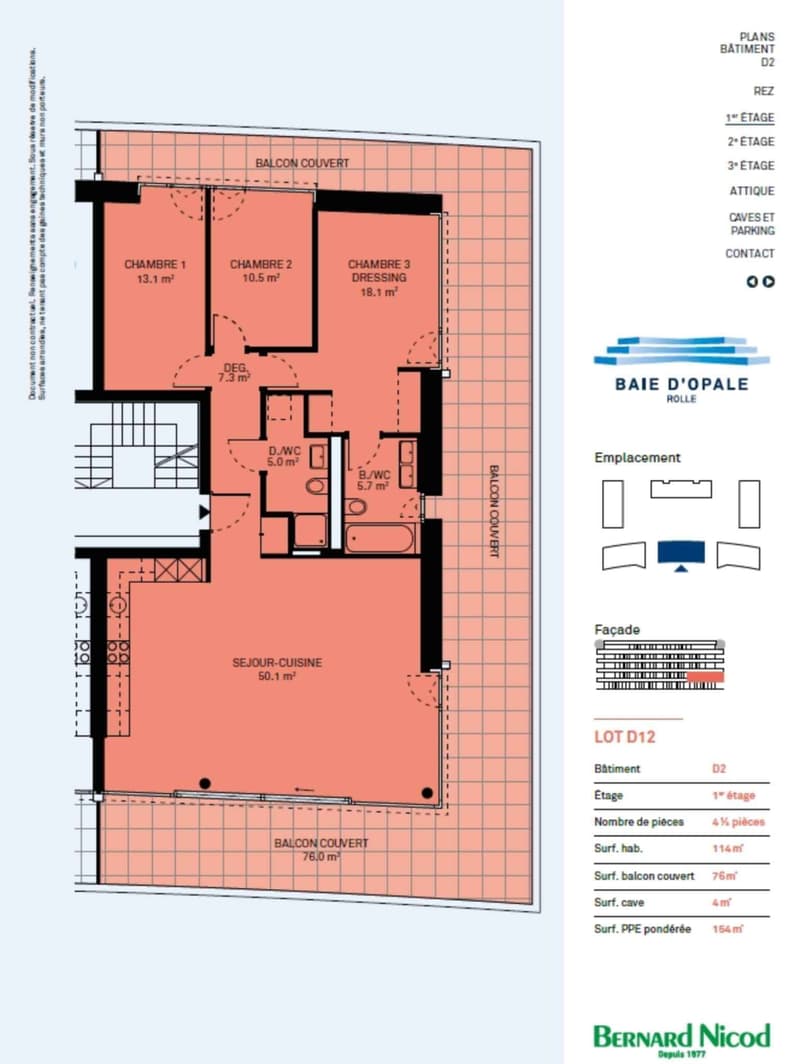
Deploying a generous weighted area of 154 m², this rare property has been designed for lovers of light and serenity.
It consists of:
- Entrance hall
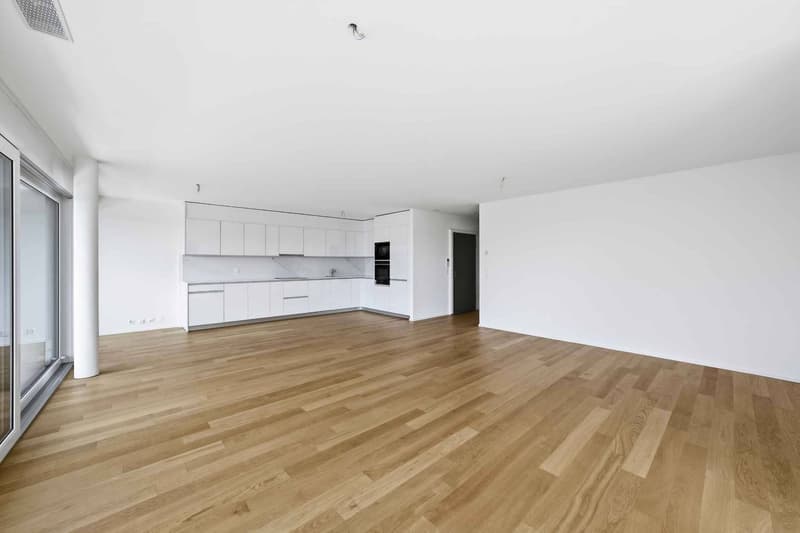
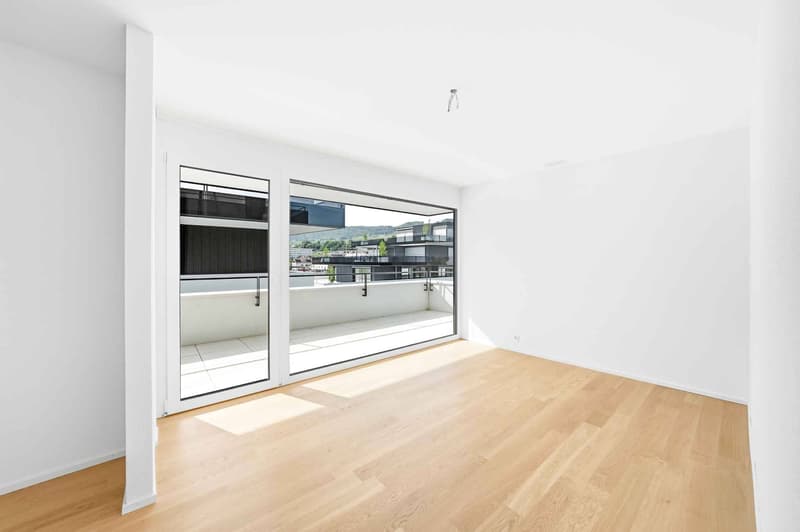
- Living room, lounge/dining room and kitchen in extension of 50 m2
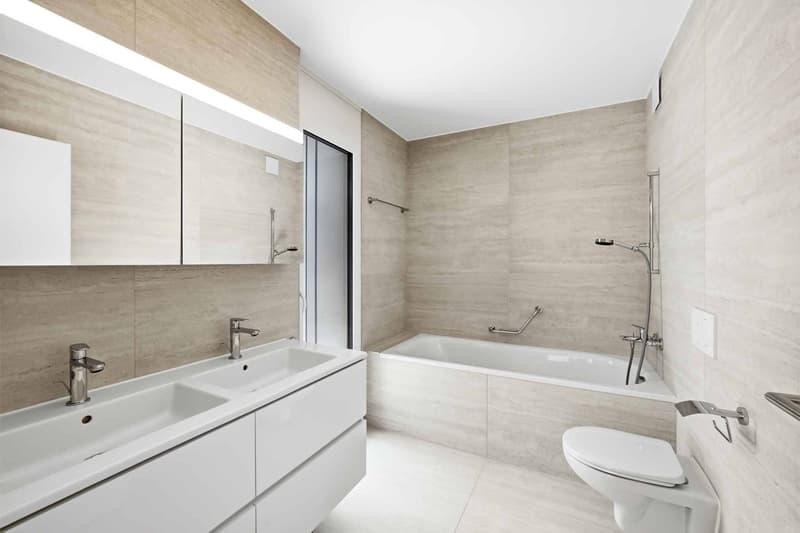
- Shower room with WC and sink
- 2 bedrooms
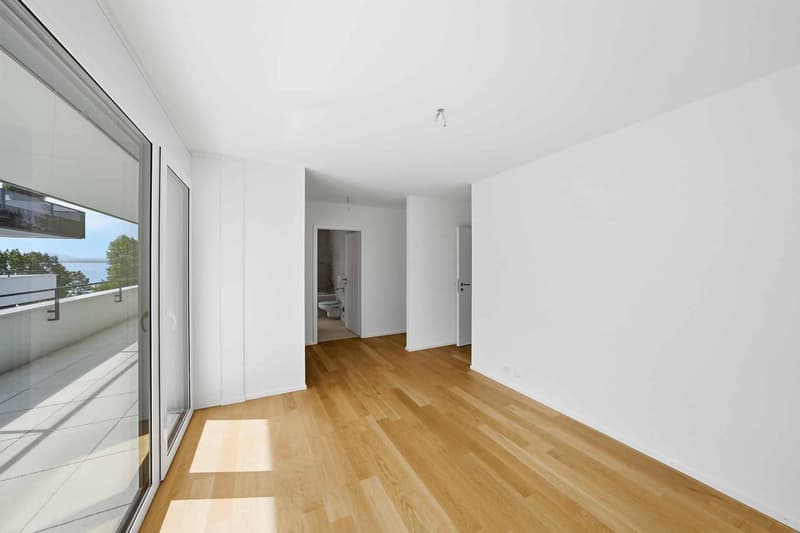
- Parental bedroom with dressing area and adjacent bathroom
The true gem of this apartment remains its spacious balcony of 76 m² with an unobstructed view.
A true outdoor extension of the living space, it becomes a summer salon, ideal for receiving, relaxing and contemplating the sunsets on the water.
Purified design and timeless finishes.
A cellar in the basement.
Two parking spaces are provided to complement the services of this property, in addition.
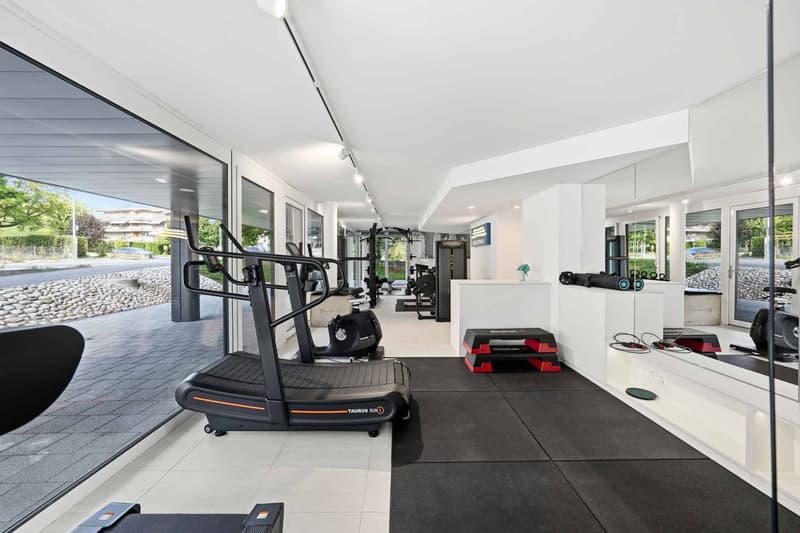
Moreover, a private fitness area is dedicated to all co-owners.
The highlights of this unique property:
- A spacious balcony of 76 m2
- Minergie P Eco label - Heat pump with geothermal probes
- Photovoltaic panels for a reduction in energy costs
- Ventilation: double flow system
- Ambient thermostat in all rooms
- Construction by the BERNARD NICOD SA General Company
Succumb to the absolute charm of this new 4.5-room apartment on the 1st floor, offering a spectacular living environment where the gaze plunges directly into the reflections of the lake.
Deploying a generous weighted area of 154 m², this rare property has been designed for lovers of light and serenity.
It consists of:
- Entrance hall
- Living room, lounge/dining room and kitchen in extension of 50 m2
- Shower room with WC and sink
- 2 bedrooms
- Parental bedroom with dressing area and adjacent bathroom
The true gem of this apartment remains its spacious balcony of 76 m² with an unobstructed view.
A true outdoor extension of the living space, it becomes a summer salon, ideal for receiving, relaxing and contemplating the sunsets on the water.
Purified design and timeless finishes.
A cellar in the basement.
Two parking spaces are provided to complement the services of this property, in addition.
Moreover, a private fitness area is dedicated to all co-owners.
The highlights of this unique property:
- A spacious balcony of 76 m2
- Minergie P Eco label - Heat pump with geothermal probes
- Photovoltaic panels for a reduction in energy costs
- Ventilation: double flow system
- Ambient thermostat in all rooms
- Construction by the BERNARD NICOD SA General Company
Mortgage Calculator
From dream house to home ownership: the mortgage calculator can help you estimate the affordability of this property.

Free
Create an account for more options
Create your account to manage your favorites across all devices, keep track of your search alerts, and never miss an update. Everything you need for your home search, all in one place!
Advertiser


Bernard Nicod | Nyon Ventes
Chemin d'Eysins 51
1260Nyon
Contact
OSCARSSON Peter
- Listing ID
- 4003510886
- Object ref.
- 81213-7696_D2_D12